and narrow your search. If you have fewer than 200 results, you can save your search.

Fairview NC

r=6133-6144
107 Blackbeard Lane Mooresville NC 28117
Active With Contract

MLS Number CAR4299353

  • Residential
  • Bedrooms 4
  • Bathroom 5
  • Square Feet 2,994
  • Acreage 0.46

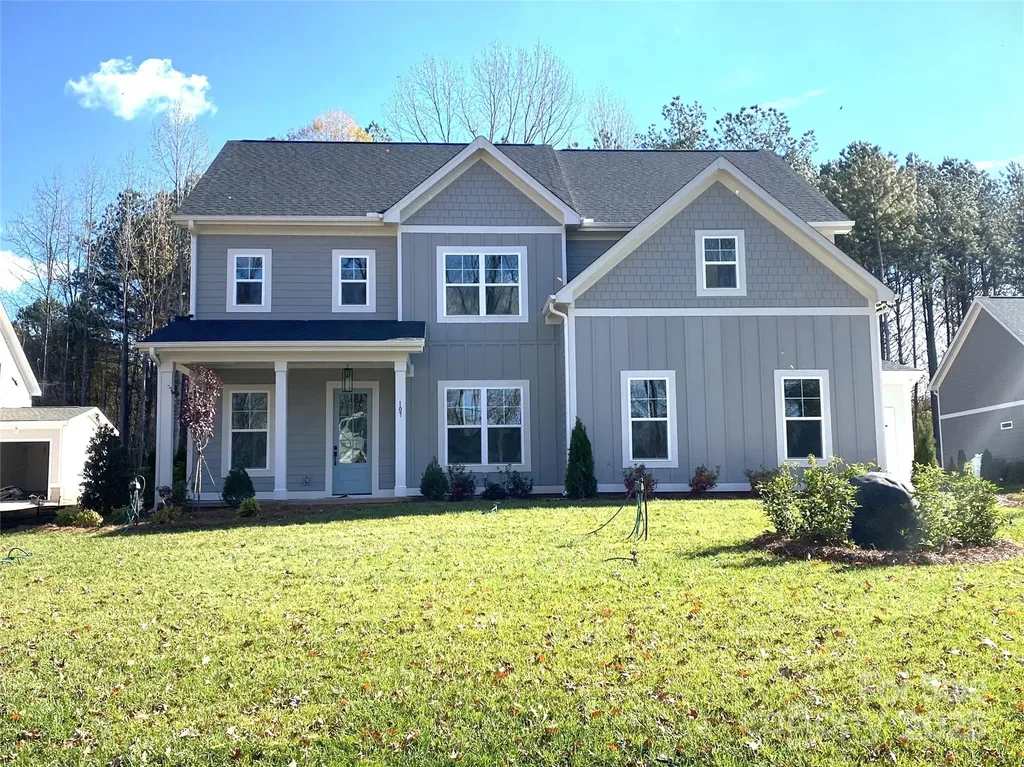
Pirates Cove - an enclave of 4 Luxury Homes on a private drive with community paddle sport access on Lake Norman. The Millstone II flows nicely for entertaining, or everyday living. Private Guest Suite & separate Office/Flex Room on main level. Kitchen with Large Island, walk-in Pantry & Ample Dining Space opens into the Great Room & out to the Rear Covered Porch. Second level has Primary Suite that will not disappoint. 2 large bedrooms and Bonus Room. All with walk-in closets & access to baths. 2 Car garage & Large 11x19 attached storage for watercrafts, lawn equipment & more. Lots of designer finishes through-out.

Listed by Linda Marucci of BSI Builder Services

$
$
%
$/month over payments
Federal 30-year interest rate: 6.43% last updated on Jul 2, 2026
* All Figures are estimates. Check with your bank or proposed mortgage company for actual interest rates.
This product uses the FRED® API but is not endorsed or certified by the Federal Reserve Bank of St. Louis.

Save FavoriteSchedule TourAsk A QuestionMore Details

10826 Persimmon Creek Drive Mint Hill NC 28227

MLS Number CAR4368571

  • Residential
  • Bedrooms 5
  • Bathroom 4
  • Square Feet 4,638
  • Acreage 0.46

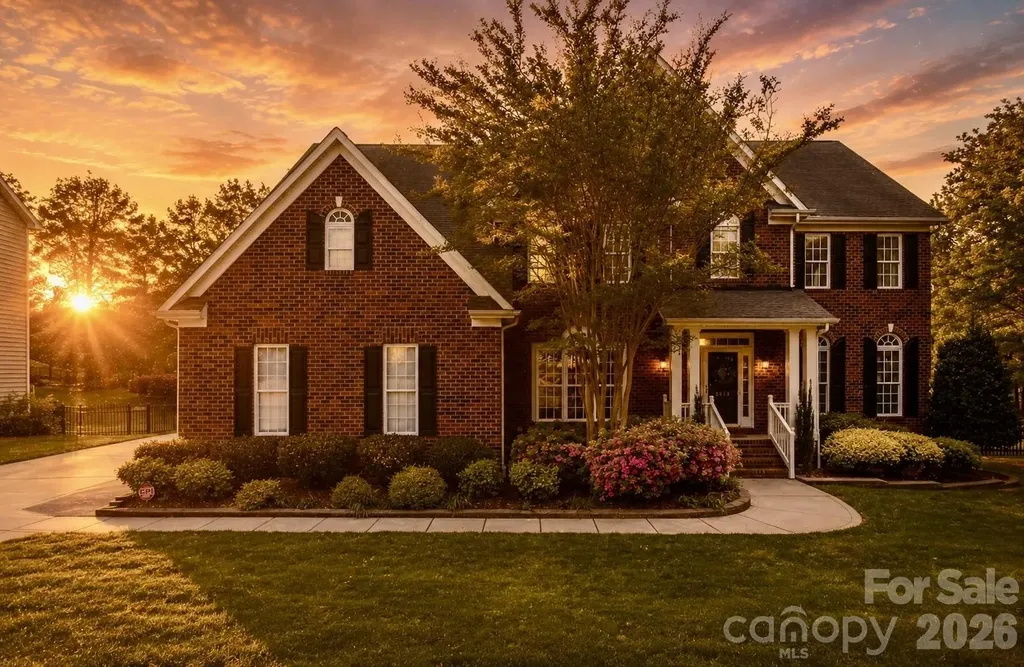
REDUCED! Bring Offers. Put your touch on this beautiful home in the highly sought after Olde Sycamore Golf Plantation, perfectly positioned along the 15th hole with breathtaking golf course views. Offering exceptional space and thoughtful design, this home is ideal for a growing family or those who love to entertain. Step inside to find hardwood floors throughout the main level, freshly painted, new carpet on second level and third level, this home is complemented by an inviting layout that includes a formal dining room, elegant living room and a private office with french door. The very spacious kitchen features a large center island, ample cabinetry and a seamless flow into the grand family room with a cozy gas fireplace. Large laundry room with extra pantry storage, utility sink and tankless hot water heater. Step from Kitchen to an incredibly large screen porch with easy breeze windows great for entertaining along with deck with trex decking - perfect for year round outdoor living while taking in the scenic views. Upstairs, the oversized primary suite is a real retreat, complete with custom closet system and primary bath featuring a soaking tub, separate shower and dual vanities. Secondary bedrooms are thoughtfully designed, including two connected by a Jack and Jill bath, one with it's own private bathroom - ideal for guest or junior suite. And other bedroom with two closets and double doors. A large bonus room on second level with attic storage adds even more flexibility. The Third level offers yet another spacious bonus room filled with natural light perfect for a media room, play room or home gym. This exceptional property combines space, style and an unbeatable golf course lot. This community offers swimming pool, pool clubhouse, tennis courts, pickleball courts, Golf course, driving range and Golf clubhouse - One of the most desirable communities in Mint Hill.

Listed by Karen Parsons of RE/MAX Executive

$
$
%
$/month over payments
Federal 30-year interest rate: 6.43% last updated on Jul 2, 2026
* All Figures are estimates. Check with your bank or proposed mortgage company for actual interest rates.
This product uses the FRED® API but is not endorsed or certified by the Federal Reserve Bank of St. Louis.

Save FavoriteSchedule TourAsk A QuestionMore Details

2226 Bessbrook Road Fort Mill SC 29708

Fort Mill, SC2226 Bessbrook Road

Price$799,900

Est. Mortgage: $/month

Active With Contract

MLS Number CAR4353822

  • Residential
  • Bedrooms 3
  • Bathroom 3
  • Square Feet 2,729
  • Acreage 3.2

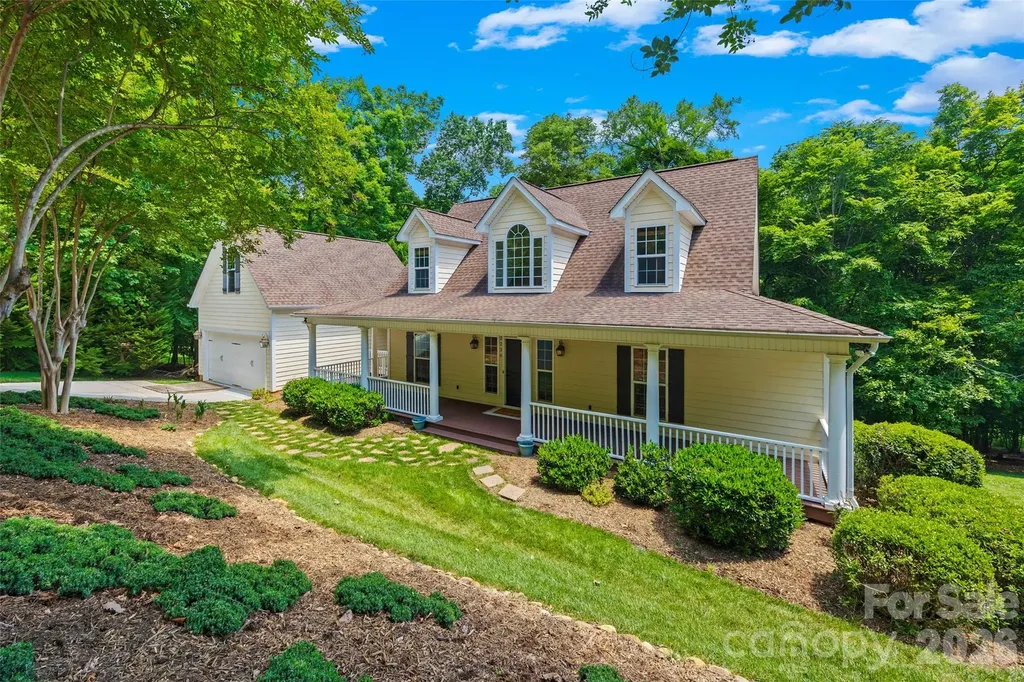
Listed below appraised value, this custom waterfront home is situated on over 3 acres of serenity with no HOA! Enjoy your morning coffee on the screen porch, overlooking a wooded and water view, with lake access for kayaking, fishing, or other paddle launch activities on Lake Wylie. Or unwind on the lower paver patio beside the large fenced in yard, and additional area that has been leveled for recreation. At the start of the driveway is an out-of-this-world workshop, with garage style entrance for equipment and all of the amenities you could want (see attachment for equipment selling separately). As you enter from the welcoming wrap-around front porch, you are greeted by a 2-story foyer and gleaming hardwoods. An open concept floor plan maximizes views and gives tons of natural light. The great room is centered by a stacked stone wood-burning fireplace and built-ins. The chef's kitchen gives a warm ambiance, with a wood cooking hood, center island, stainless-steel appliances, ample counter space, as well as a breakfast area and adjacent formal dining room. The primary suite on main has additional access to the rear deck, as well as an expansive walk-in closet, bathroom with walk-in spa-like shower, double sinks, and more. Rounding out the downstairs is a half bath, laundry room, and loads of storage. Upstairs you'll find 2 generous bedrooms, a full bathroom, and a sizable bonus room. Over the garage is a walk-up to another flex/office/movie room/exercise/bonus/loft space, giving you tons of flexibility and options. With too many features to mention, including new carpet, in-ground irrigation, an oversized garage with extra store space, and more. This home is of the best kept secrets with award-winning Fort Mill Schools, convenient to Rivergate shopping, easy access to Charlotte Douglas International Airport and I-77 and I-485, all tucked away in a private retreat surrounded by nature - Welcome Home!

Listed by Stefanie Janky of Howard Hanna Allen Tate Fort Mill

$
$
%
$/month over payments
Federal 30-year interest rate: 6.43% last updated on Jul 2, 2026
* All Figures are estimates. Check with your bank or proposed mortgage company for actual interest rates.
This product uses the FRED® API but is not endorsed or certified by the Federal Reserve Bank of St. Louis.

Virtual TourSave FavoriteSchedule TourAsk A QuestionMore Details

72 Summer Shade Court Hendersonville NC 28792

MLS Number CAR4354146

  • Residential
  • Bedrooms 4
  • Bathroom 3
  • Square Feet 3,352
  • Acreage 1.95

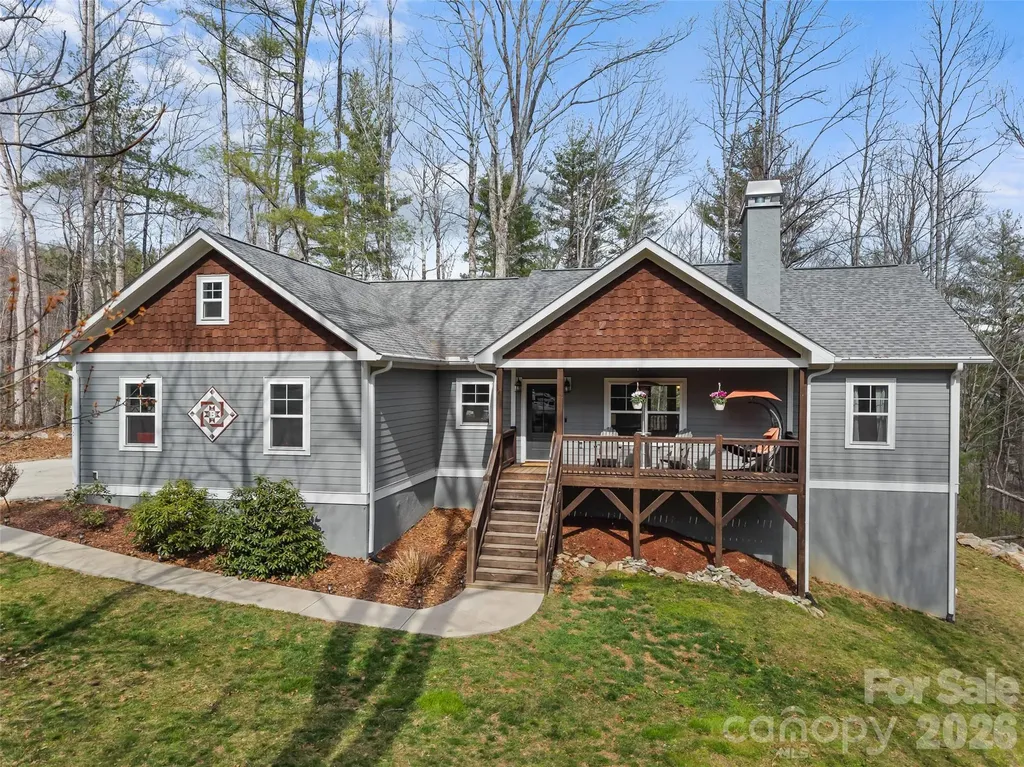
Mountain Living in a Desirable Gated Community! This versatile two-level home offers 4 bedrooms and 3 full baths, leaving flexibility or separate living needs while keeping everyone connected. The welcoming landscape in the neighborhood sets the tone for a peaceful home. Enjoy fall & winter views while on the porch with seasonal wildlife visiting. Located in a community featuring a clubhouse with a pool, this home combines practical living space with neighborhood amenities. Nestled between Lake Lure & Hendersonville giving you a ton of opportunity for recreation, dining & shopping.

Listed by Madison Owenby of Eclat Realty + Co

$
$
%
$/month over payments
Federal 30-year interest rate: 6.43% last updated on Jul 2, 2026
* All Figures are estimates. Check with your bank or proposed mortgage company for actual interest rates.
This product uses the FRED® API but is not endorsed or certified by the Federal Reserve Bank of St. Louis.

Save FavoriteSchedule TourAsk A QuestionMore Details

137 Northington Woods Drive Mooresville NC 28117

MLS Number CAR4367373

  • Residential
  • Bedrooms 4
  • Bathroom 3
  • Square Feet 3,476
  • Acreage 0.71

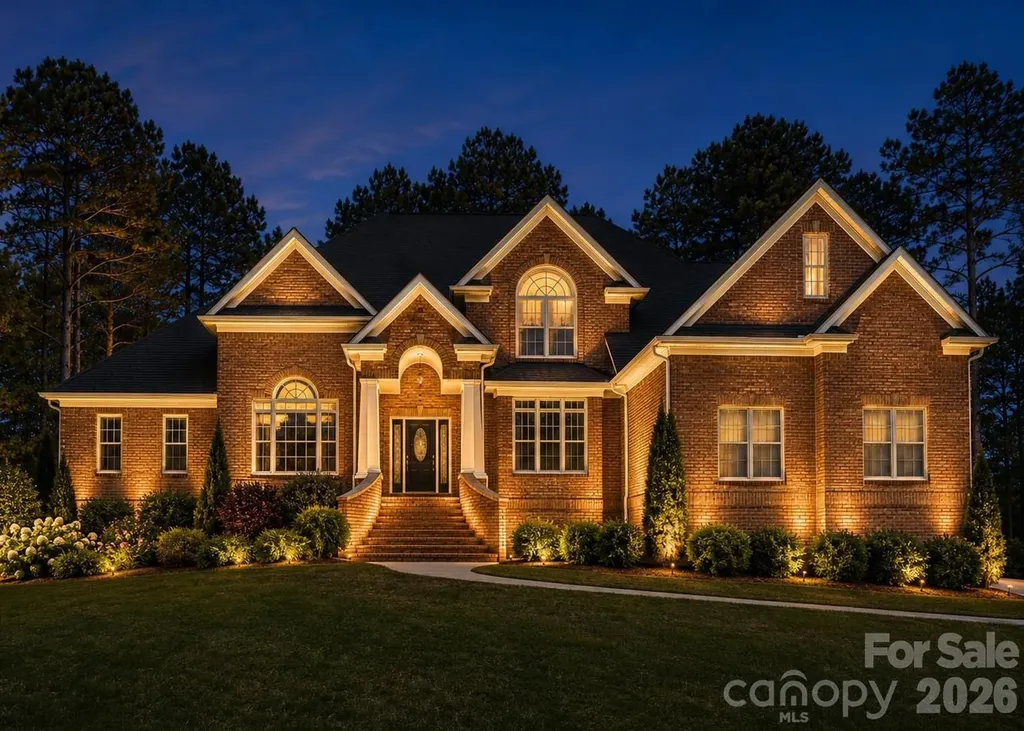
EXTREMELY WELL-MAINTAINED! MAJOR UPDATES INCLUDE: New roof (2024), HVAC systems (2022), well (2024), water heater (2025), water softener (2025), irrigation pump (2025), interior paint throughout (2026), septic service (2025), landscape lighting (2023), garbage disposal (2026), new concrete walkway and driveway panel (2024), and newer appliances. Beautiful all-brick custom home located in a well-established community known for its mature tree canopy, beautifully landscaped yards, and spacious homesites that create a serene, park-like setting. This thoughtfully designed Frank Betz floor plan offers exceptional space, functionality, and timeless appeal. A welcoming two-story foyer opens to an elegant formal living room or office space with 14-foot ceilings, and a formal dining room with Butler's pantry & built-in wine rack. The kitchen features granite countertops, tile backsplash, stainless steel appliances, breakfast nook, and an easy flow into the main living areas. The impressive two-story great room is filled with natural light and anchored by a fireplace, creating the perfect gathering space. The main level includes a spacious primary suite along with an additional bedroom and full bath, ideal for guests or multigenerational living. The luxurious primary bath offers dual vanities, whirlpool tub, separate shower, private water closet, and dual walk-in closets. Upstairs you'll find two additional bedrooms, a loft area, and a large bonus room providing flexible living, work, or recreation space. This home is rich in architectural detail, featuring extensive custom moldings and elegant tray ceilings throughout along with wrought iron stair railings. Enjoy year-round relaxation in the three-season room featuring a wood-burning fireplace. Entertain outdoors on the newly stained deck overlooking the private backyard. Additional highlights include plantation shutters, a three-car garage with epoxy flooring, 12x14 storage shed, irrigation system, and professional landscape lighting. Low HOA dues of just $350 per year include boat and jet ski storage on Holden Lane. This is a rare opportunity to own a beautifully maintained custom home combining space and quality construction in an established Mooresville location. Residents enjoy a vibrant, social community with frequent neighborhood gatherings and activities that create a true sense of belonging. Conveniently located just minutes from public Lake Norman boat launches including Stumpy Creek Boat Landing and Lake Norman State Park.

Listed by Tracie Zehnal of Tall Oaks Real Estate

$
$
%
$/month over payments
Federal 30-year interest rate: 6.43% last updated on Jul 2, 2026
* All Figures are estimates. Check with your bank or proposed mortgage company for actual interest rates.
This product uses the FRED® API but is not endorsed or certified by the Federal Reserve Bank of St. Louis.

Save FavoriteSchedule TourAsk A QuestionMore Details

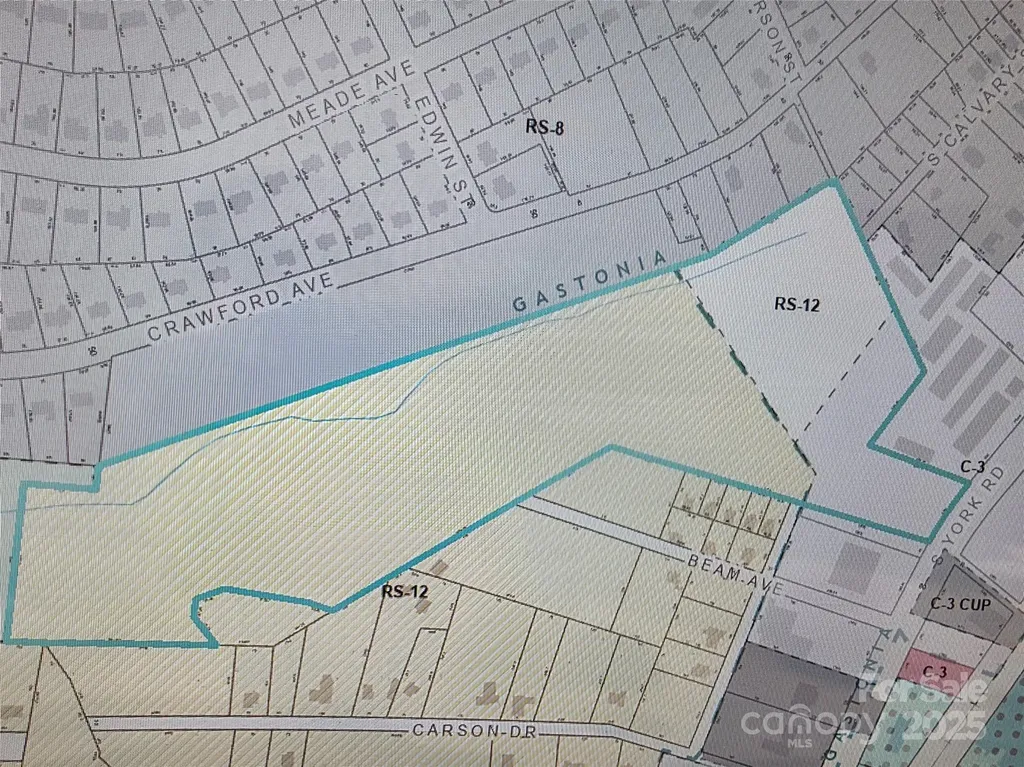
00 York Highway Gastonia NC 28052

MLS Number CAR4302190

  • Commercial
  • Acreage 19

Great commercial location 19 approximate acres. High traveled area. South York Hwy is a main road between Gastonia, North Carolina & South Carolina. Includes 2 parcels PID #306241 & PID #114854. Zoned commercial RS-12 & C-3 as per city of Gastonia. City water & sewer available in area.

Listed by Carla Howell of Coldwell Banker Carver-Pressley,Realtors

$
$
%
$/month over payments
Federal 30-year interest rate: 6.43% last updated on Jul 2, 2026
* All Figures are estimates. Check with your bank or proposed mortgage company for actual interest rates.
This product uses the FRED® API but is not endorsed or certified by the Federal Reserve Bank of St. Louis.

Save FavoriteSchedule TourAsk A QuestionMore Details

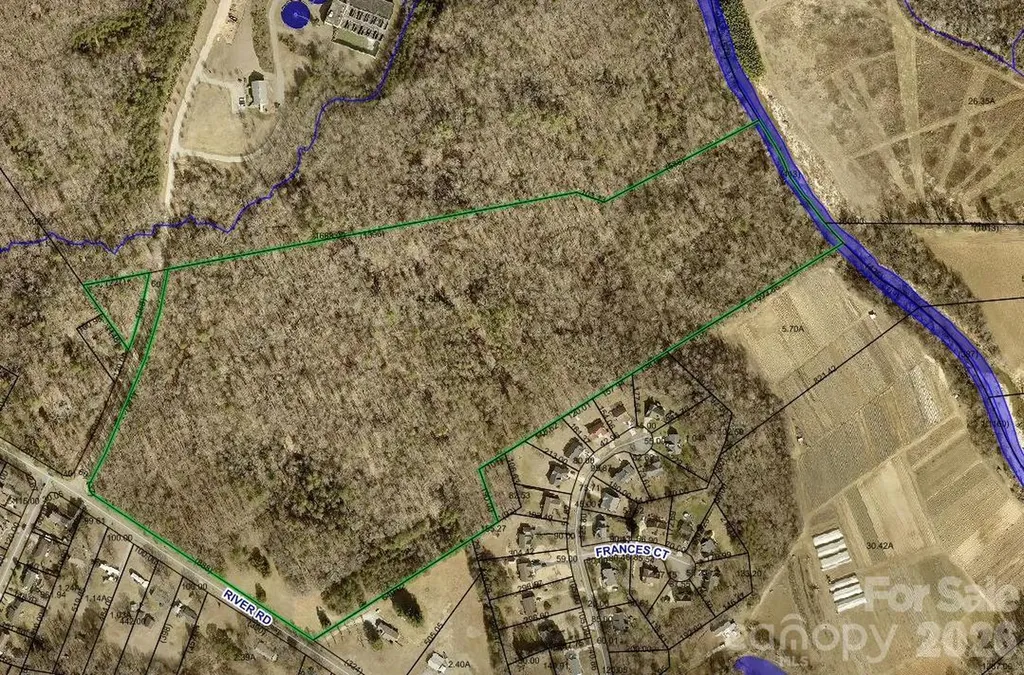
3940 River Road Hickory NC 28602

Hickory, NC3940 River Road

Price$799,900

Est. Mortgage: $/month

Active With Contract

MLS Number CAR4353304

  • Land
  • Acreage 47.8
  • County Catawba

Apx 47.8+/- acres with apx 413' of waterfront footage on the Henry Fork River and 888' of frontage on the River Road in Mt. View Community. Good topography. Map is uploaded in documents and also a map showing the area located in the 100' flood zone at the river frontage. Extremely close proximity to Hwy 321 and I-40. Most of the property is wooded with apx 1.5 acre open land at the front right corner. Property is located adjacent to the City of Hickory's Henry Fork Wastewater Treatment Facility at 4014 River Road. A small sliver of land (apx .70 is across the road entering the facility. Survey uploaded in documents Property can be subdivided.

Listed by Teresa Hensley of Realty Executives of Hickory

$
$
%
$/month over payments
Federal 30-year interest rate: 6.43% last updated on Jul 2, 2026
* All Figures are estimates. Check with your bank or proposed mortgage company for actual interest rates.
This product uses the FRED® API but is not endorsed or certified by the Federal Reserve Bank of St. Louis.

Save FavoriteSchedule TourAsk A QuestionMore Details

5865 Faith Road Salisbury NC 28146

Salisbury, NC5865 Faith Road

Price$799,900

Est. Mortgage: $/month

Open House

MLS Number CAR4384405

  • Residential
  • Next Open House: Sat 07/11 12:00 pm. to 2:00 pm.
  • Bedrooms 3
  • Bathroom 4
  • Square Feet 3,389

Welcome to this amazing secluded 3 bedroom, 2.5 bath home located just outside of Faith. This unique property offers privacy, space, and endless possibilities with 5 parcels totaling over 6.5 acres. Inside, you'll find a spacious living room with vaulted ceilings, a beautiful sunroom, and plenty of room to relax and entertain. Outdoors, enjoy ATV trails, 2 ponds, and a huge deck overlooking the peaceful setting. The property also features a detached 5-car garage complete with a loft that could potentially be converted into an apartment. With 2 septic systems already in place, the opportunities are endless. The attached garage has been converted into a fully equipped, handicap-accessible hair salon featuring a waiting area, color mixing room, washing bowl, 2 seated dryers, and an additional half bath - perfect for a home business or flexible use space. In addition it has a full bonus room with 1/2 bath over the Salon The front parcel provides Circa 1930's granite building that provides additional storage and adds character to the property. Total Tax value on the 5 parcels is $625,370 As an added bonus, the buyer will have the first option to purchase the neighboring double-wide situated on over an acre lot located at 5845 Faith Rd

Listed by Richard Yates and Melissa Yates of Lantern Realty & Development LLC

$
$
%
$/month over payments
Federal 30-year interest rate: 6.43% last updated on Jul 2, 2026
* All Figures are estimates. Check with your bank or proposed mortgage company for actual interest rates.
This product uses the FRED® API but is not endorsed or certified by the Federal Reserve Bank of St. Louis.

Virtual TourSave FavoriteSchedule TourAsk A QuestionMore Details

9131 N Pine Hill Lane Charlotte NC 28215

Charlotte, NC9131 N Pine Hill Lane

Price$799,900

Est. Mortgage: $/month

Active With Contract

MLS Number CAR4387977

  • Residential
  • Bedrooms 3
  • Bathroom 3
  • Square Feet 2,653
  • Acreage 5.51

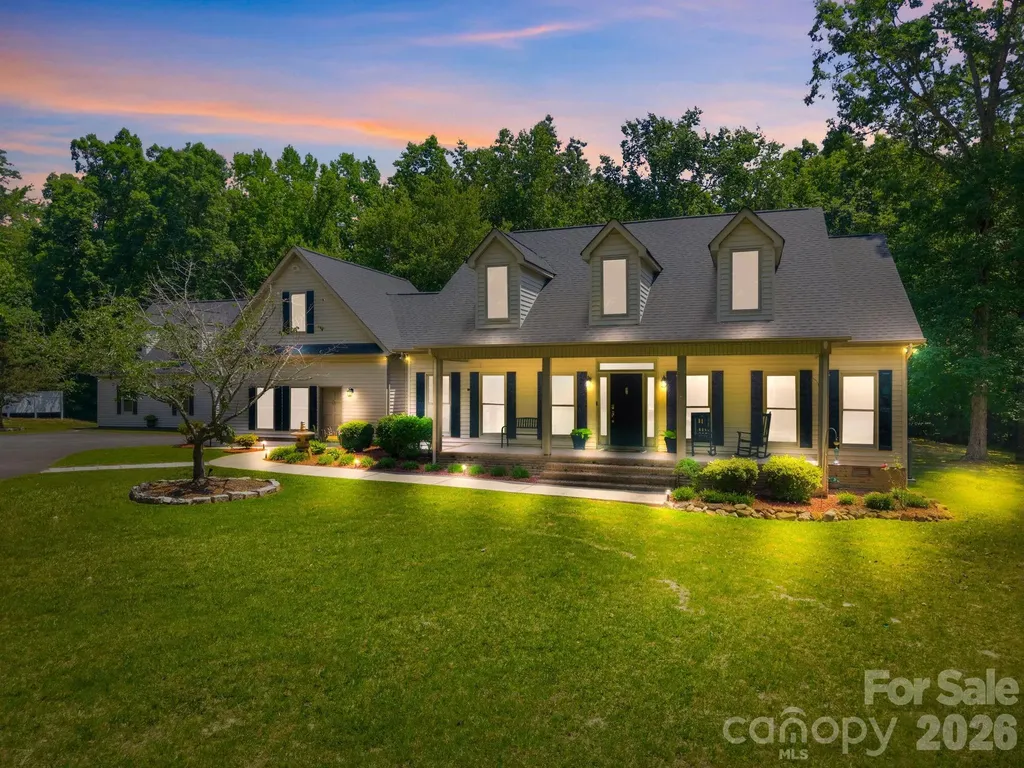
Properties like this rarely become available, offering a unique chance to enjoy over 5 acres of privacy and space in an exceptionally convenient location only 20 minutes to Uptown, 15 minutes to Plaza Midwood, and less than 5 minutes to I-485. This custom-built home features 3 bedrooms, 2.5 bathrooms, and an extensive list of high-end updates throughout. A circular driveway and gated front yard welcome you to the charming rocking-chair front porch. Inside, natural light pours through the home, enhanced by a stunning glass-paneled wall between the dining room and great room. The beautifully renovated kitchen is designed for both everyday living and entertaining, featuring quartz countertops, a large center island, designer tile backsplash, stainless steel appliances, and a bright breakfast area. The great room boasts a vaulted ceiling, a gas fireplace, and French doors that open to a spacious porch overlooking the serene backyard and surrounding acreage. The main-level primary suite serves as a private retreat, complete with a luxurious spa-inspired bath featuring a freestanding copper tub, separate shower, premium toilet/bidet combination, and walk-in closet. Just beyond, a sunroom or home office offers peaceful backyard views and direct access from the primary bath. The main level also includes a convenient laundry room and powder room. Downstairs, the bright daylight walk-out basement provides exceptional additional living space with a second great room featuring an electric fireplace, two spacious bedrooms, and a Jack-and-Jill bathroom. Large windows bring in abundant natural light, creating a warm and welcoming atmosphere throughout the lower level. Outdoor living is equally impressive with a newly installed sauna, backyard irrigation system, fire pit with stamped concrete patio, and expansive grounds that offer endless opportunities for recreation, relaxation, or future enhancements. Recent improvements include new windows, interior and exterior doors, a tankless water heater, water softener system, and a whole-house generator. The oversized garage features an epoxy-coated floor, workshop space, and ample storage. With its combination of acreage, privacy, luxury upgrades, and an unbeatable location inside I-485, this is a truly rare offering. There are simply too many special features to list. Schedule your private showing today and experience everything this remarkable property has to offer.

Listed by Zann Hawkins of Coldwell Banker Realty
$
$
%
$/month over payments
Federal 30-year interest rate: 6.43% last updated on Jul 2, 2026
* All Figures are estimates. Check with your bank or proposed mortgage company for actual interest rates.
This product uses the FRED® API but is not endorsed or certified by the Federal Reserve Bank of St. Louis.

Save FavoriteSchedule TourAsk A QuestionMore Details

514 Arcadia Lane Monroe NC 28112

Monroe, NC514 Arcadia Lane

Price$799,900

Est. Mortgage: $/month

MLS Number CAR4364222

  • Residential
  • Bedrooms 4
  • Bathroom 4
  • Square Feet 3,664
  • Acreage 2.5

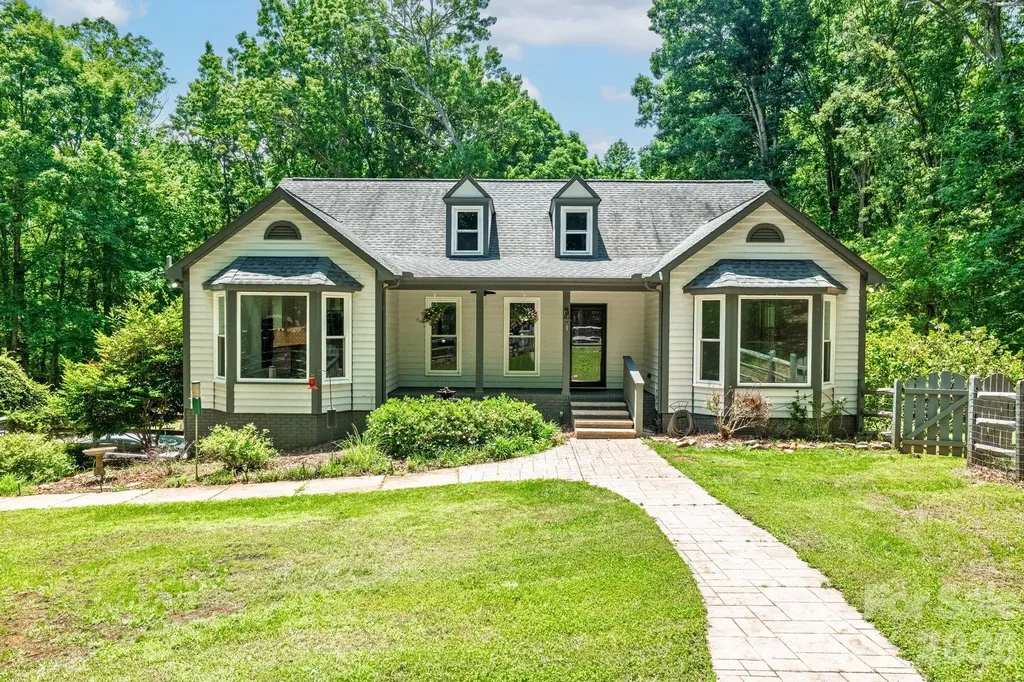
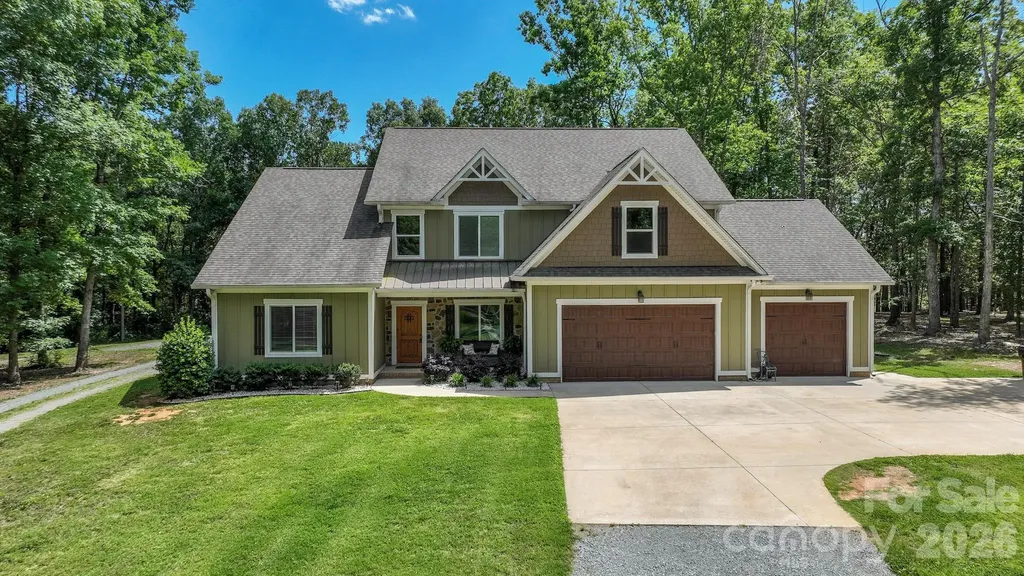
This stunning 3,664 sq ft custom Craftsman-style home features 4 bedrooms, 3.5 baths, and a bonus room or optional 5th bedroom, all nestled on a private, wooded 2.5-acre lot. The main-level primary suite offers convenience, while the open-concept design creates an inviting space for everyday living and entertaining. Inside, you'll find a beautiful stone gas fireplace with a cedar mantle, an upgraded kitchen with custom cabinetry, and a large butcher block island perfect for gathering. Spacious bedrooms provide comfort for family and guests alike. Enjoy the outdoors from the rear covered porch with a vaulted wood ceiling, ideal for relaxing in the peaceful surroundings. Additional features include a 3-car garage, storage/outbuilding, and a split driveway offering backyard access with extra parking. Located on a quiet cul-de-sac street with low traffic, this home offers both privacy and a beautiful setting. Come see all it has to offer and submit your offer today!

Listed by Brian Benton of Emerald Pointe Realty

$
$
%
$/month over payments
Federal 30-year interest rate: 6.43% last updated on Jul 2, 2026
* All Figures are estimates. Check with your bank or proposed mortgage company for actual interest rates.
This product uses the FRED® API but is not endorsed or certified by the Federal Reserve Bank of St. Louis.

Save FavoriteSchedule TourAsk A QuestionMore Details

11100 Tara Oaks Drive Mint Hill NC 28227

Mint Hill, NC11100 Tara Oaks Drive

Price$799,900

Est. Mortgage: $/month

MLS Number CAR4400778

  • Residential
  • Bedrooms 3
  • Bathroom 2
  • Square Feet 2,359
  • Acreage 3

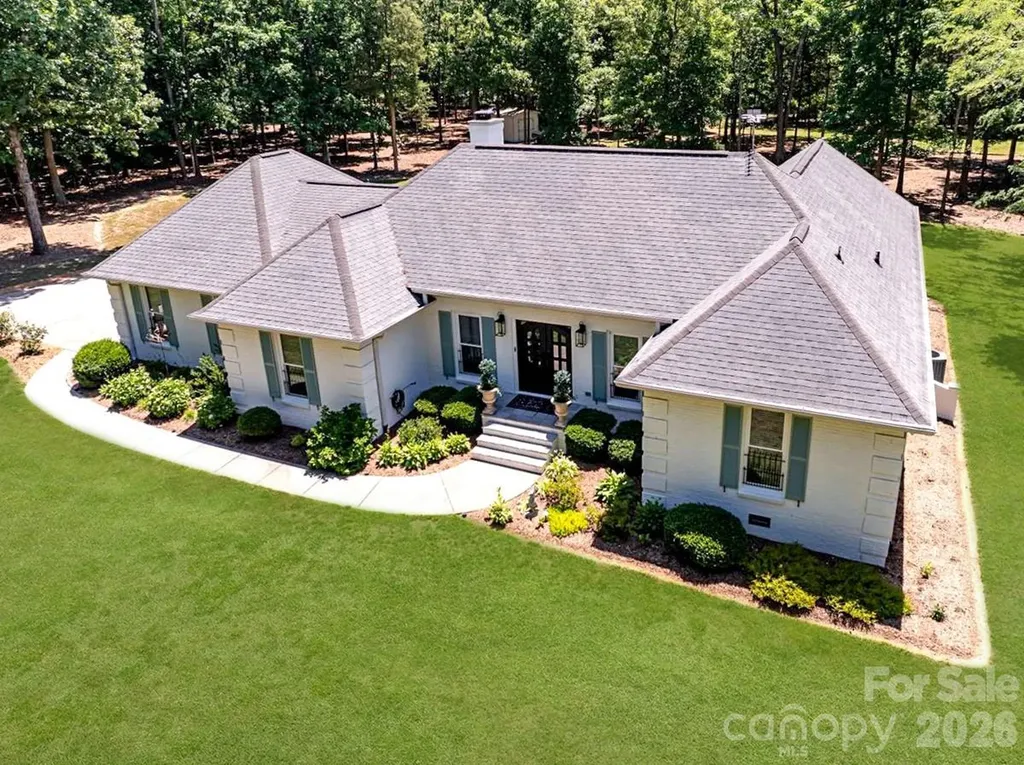
Welcome to 11100 Tara Oaks Drive-an exceptional, beautifully renovated full brick ranch home nestled on 3 private acres in a Mint Hill neighborhood of upscale homes. Blending timeless French country charm with modern luxury, this move-in-ready home offers the perfect balance of elegance, comfort, and everyday functionality. Every major system has been thoughtfully updated within the past five years, providing peace of mind for years to come. Enjoy a high-efficiency Lennox variable-speed heat pump with built-in dehumidifier, UV air purification, new ductwork, a Rheem composite water heater, RainSoft whole-house water filtration system, and a new well pump and controls. Inside, you'll find a warm, inviting interior featuring luxury vinyl plank flooring throughout, freshly painted walls inside and out, maintenance-free windows and doors, and a stunning custom iron double front entry. The beautifully redesigned kitchen and bathrooms showcase custom cabinetry, premium countertops, updated tile, stylish fixtures, and modern appliances. The spacious primary suite is filled with natural light and offers a spa-inspired oversized, low-threshold walk-in shower for both luxury and convenience. A dedicated home office provides the flexibility today's buyers are looking for. Step outside and discover your own private retreat. The expansive patio with a freestanding fireplace overlooks a breathtaking, park-like backyard framed by mature trees and lush perennial gardens. An additional outdoor firepit creates the perfect setting for entertaining or relaxing under the stars. Additional highlights include an epoxy-coated garage floor, abundant storage throughout, custom lighting, a large storage shed, landscape lighting, oversized gutters with gutter guards, and underground drainage. Designed for effortless single-level living, this remarkable home also offers exciting future potential with a spacious, high-ceiling attic ready to possibly be transformed into additional living space. If you've been searching for a home that offers privacy, luxury, efficiency, and impeccable updates on acreage-without sacrificing convenience-this is the one. 11100 Tara Oaks Drive is more than a home; it's a lifestyle.

Listed by Karen Anderson and Dawn Crocker of NextHome Paramount

$
$
%
$/month over payments
Federal 30-year interest rate: 6.43% last updated on Jul 2, 2026
* All Figures are estimates. Check with your bank or proposed mortgage company for actual interest rates.
This product uses the FRED® API but is not endorsed or certified by the Federal Reserve Bank of St. Louis.

Virtual TourSave FavoriteSchedule TourAsk A QuestionMore Details

7289 Twelve Mile Creek Road Lancaster SC 29720

MLS Number CAR4401307

  • Residential
  • Bedrooms 4
  • Bathroom 3
  • Square Feet 3,279
  • Acreage 0.29

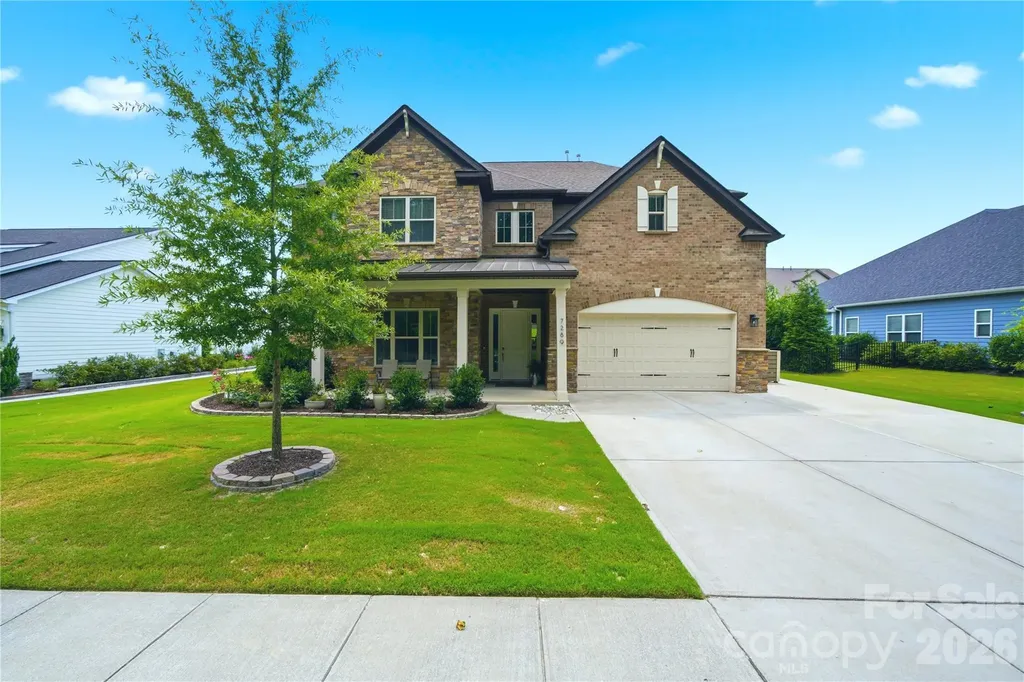
Welcome to this truly special, one-of-a-kind home featuring a beautiful stone-accented front, an exceptionally long and wide driveway, and concrete walkways surrounding the property. From the moment you step inside, the grand two-story foyer creates an impressive welcome. Gorgeous hardwood floors flow throughout the main level, while oversized windows fill the home with abundant natural light. The bright and spacious great room opens seamlessly to a chef-inspired kitchen designed for both everyday living and entertaining. The kitchen features a huge center island, an abundance of cabinetry and workspace, a dedicated coffee bar area, and an oversized walk-in pantry conveniently located just off the kitchen. The breakfast area is surrounded by large windows overlooking the beautifully landscaped backyard. Step outside to your own private backyard oasis. The expansive covered patio offers an incredible outdoor living space with plenty of room for relaxing, entertaining family and friends, and enjoying the outdoors in comfort. The covered design helps protect your outdoor furniture from the sun and rain, while the spacious, beautifully landscaped yard provides plenty of room for family activities and gatherings. The main level also features a private bedroom with access to a full bathroom, making it an ideal space for guests, extended family, or an in-law suite. Upstairs, the spacious and airy primary suite provides a peaceful private retreat. The luxurious primary bathroom features a large walk-in shower with dual shower heads, separate his-and-hers vanities, a garden tub, and two separate oversized walk-in closets. A huge loft provides flexible space for a media room, game room, home office, or additional entertainment area. Two additional generously sized bedrooms share a convenient Jack-and-Jill bathroom. Additional features include a tankless water heater, extensive storage space, beautiful landscaping, and an in-ground irrigation system. A large laundry room with a utility sink adds convenience and additional storage. Exceptionally clean, carefully maintained, and polished throughout, this home reflects true pride of ownership. From the grand interior spaces to the incredible covered patio and private backyard oasis, this is a home designed for comfortable everyday living and unforgettable gatherings with family and friends.

Listed by Alla Yaroshevich of Golden Bridge Realty,LLC

$
$
%
$/month over payments
Federal 30-year interest rate: 6.43% last updated on Jul 2, 2026
* All Figures are estimates. Check with your bank or proposed mortgage company for actual interest rates.
This product uses the FRED® API but is not endorsed or certified by the Federal Reserve Bank of St. Louis.

Save FavoriteSchedule TourAsk A QuestionMore Details

Broker Reciprocity MLS Grid Logo © 2026 Listings courtesy of Canopy MLS as distributed by MLS GRID. IDX information is provided exclusively for consumers’ personal non-commercial use and may not be used for any purpose other than to identify prospective properties consumers may be interested in purchasing. The IDX data is deemed reliable but is not guaranteed by MLS GRID and may be subject to an end user license agreement prescribed by the Member Participant’s applicable MLS.  Based on information submitted to the MLS GRID as of July 9, 2026 2:20 PM UTC . All data is obtained from various sources and may not have been verified by broker or MLS GRID. Supplied Open House Information is subject to change without notice. All information should be independently reviewed and verified for accuracy. Properties may or may not be listed by the office/agent presenting the information. Some IDX listings have been excluded from this website.