and narrow your search. If you have fewer than 200 results, you can save your search.

Fairview NC

r=6145-6156
5865 Faith Road Salisbury NC 28146

Salisbury, NC5865 Faith Road

Price$799,900

Est. Mortgage: $/month

Open House

MLS Number CAR4384405

  • Residential
  • Next Open House: Sat 07/11 12:00 pm. to 2:00 pm.
  • Bedrooms 3
  • Bathroom 4
  • Square Feet 3,389

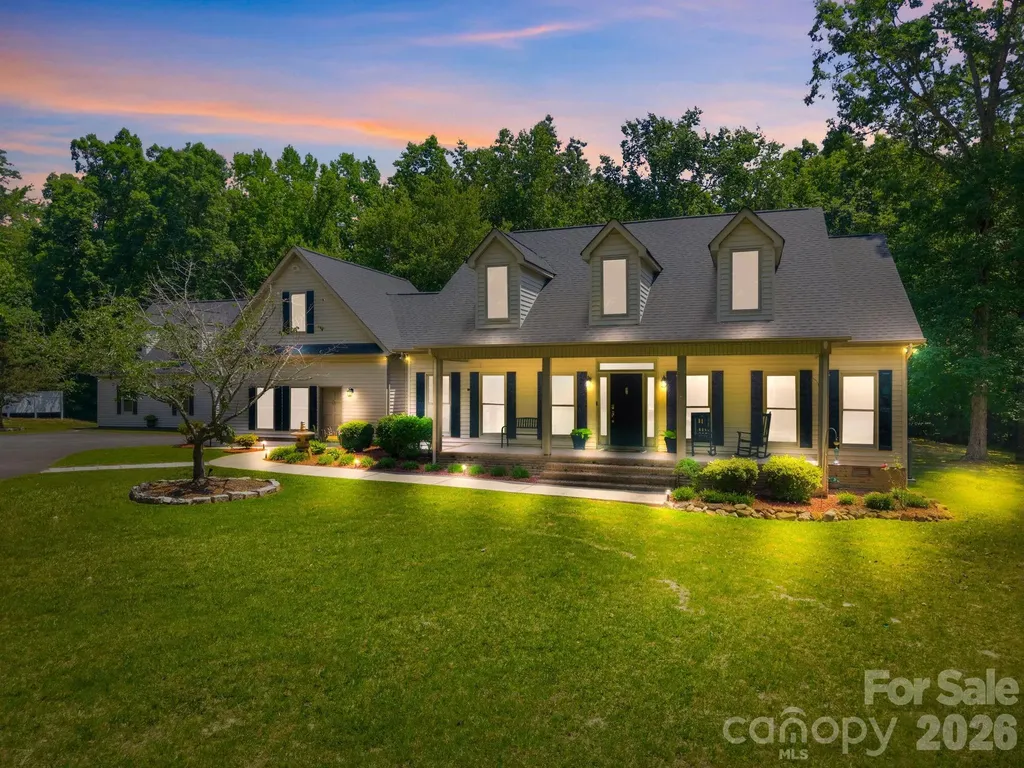
Welcome to this amazing secluded 3 bedroom, 2.5 bath home located just outside of Faith. This unique property offers privacy, space, and endless possibilities with 5 parcels totaling over 6.5 acres. Inside, you'll find a spacious living room with vaulted ceilings, a beautiful sunroom, and plenty of room to relax and entertain. Outdoors, enjoy ATV trails, 2 ponds, and a huge deck overlooking the peaceful setting. The property also features a detached 5-car garage complete with a loft that could potentially be converted into an apartment. With 2 septic systems already in place, the opportunities are endless. The attached garage has been converted into a fully equipped, handicap-accessible hair salon featuring a waiting area, color mixing room, washing bowl, 2 seated dryers, and an additional half bath - perfect for a home business or flexible use space. In addition it has a full bonus room with 1/2 bath over the Salon The front parcel provides Circa 1930's granite building that provides additional storage and adds character to the property. Total Tax value on the 5 parcels is $625,370 As an added bonus, the buyer will have the first option to purchase the neighboring double-wide situated on over an acre lot located at 5845 Faith Rd

Listed by Richard Yates and Melissa Yates of Lantern Realty & Development LLC

$
$
%
$/month over payments
Federal 30-year interest rate: 6.43% last updated on Jul 2, 2026
* All Figures are estimates. Check with your bank or proposed mortgage company for actual interest rates.
This product uses the FRED® API but is not endorsed or certified by the Federal Reserve Bank of St. Louis.

Virtual TourSave FavoriteSchedule TourAsk A QuestionMore Details
514 Arcadia Lane Monroe NC 28112

Monroe, NC514 Arcadia Lane

Price$799,900

Est. Mortgage: $/month

MLS Number CAR4364222

  • Residential
  • Bedrooms 4
  • Bathroom 4
  • Square Feet 3,664
  • Acreage 2.5

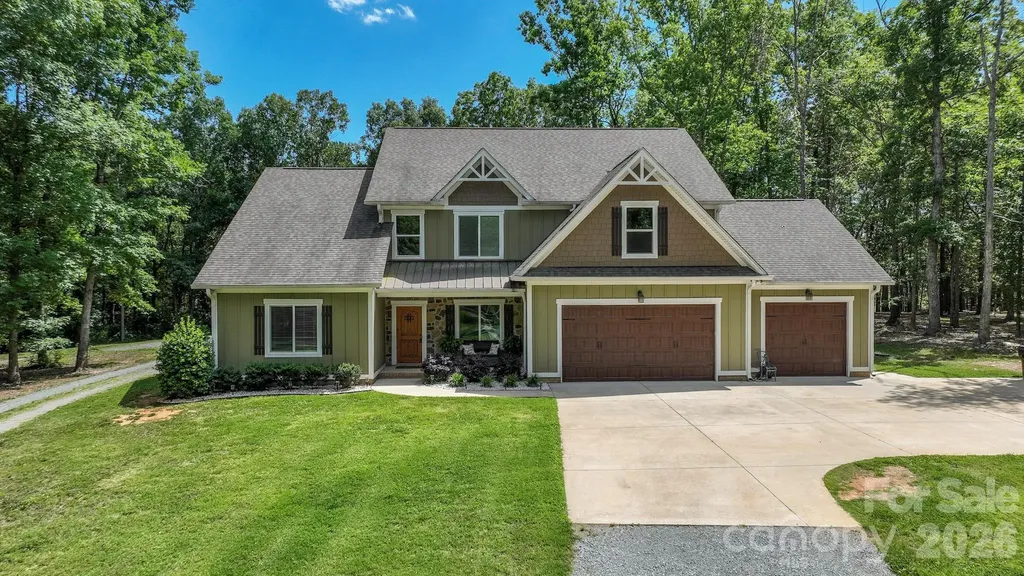
This stunning 3,664 sq ft custom Craftsman-style home features 4 bedrooms, 3.5 baths, and a bonus room or optional 5th bedroom, all nestled on a private, wooded 2.5-acre lot. The main-level primary suite offers convenience, while the open-concept design creates an inviting space for everyday living and entertaining. Inside, you'll find a beautiful stone gas fireplace with a cedar mantle, an upgraded kitchen with custom cabinetry, and a large butcher block island perfect for gathering. Spacious bedrooms provide comfort for family and guests alike. Enjoy the outdoors from the rear covered porch with a vaulted wood ceiling, ideal for relaxing in the peaceful surroundings. Additional features include a 3-car garage, storage/outbuilding, and a split driveway offering backyard access with extra parking. Located on a quiet cul-de-sac street with low traffic, this home offers both privacy and a beautiful setting. Come see all it has to offer and submit your offer today!

Listed by Brian Benton of Emerald Pointe Realty

$
$
%
$/month over payments
Federal 30-year interest rate: 6.43% last updated on Jul 2, 2026
* All Figures are estimates. Check with your bank or proposed mortgage company for actual interest rates.
This product uses the FRED® API but is not endorsed or certified by the Federal Reserve Bank of St. Louis.

Save FavoriteSchedule TourAsk A QuestionMore Details
11100 Tara Oaks Drive Mint Hill NC 28227

Mint Hill, NC11100 Tara Oaks Drive

Price$799,900

Est. Mortgage: $/month

MLS Number CAR4400778

  • Residential
  • Bedrooms 3
  • Bathroom 2
  • Square Feet 2,359
  • Acreage 3

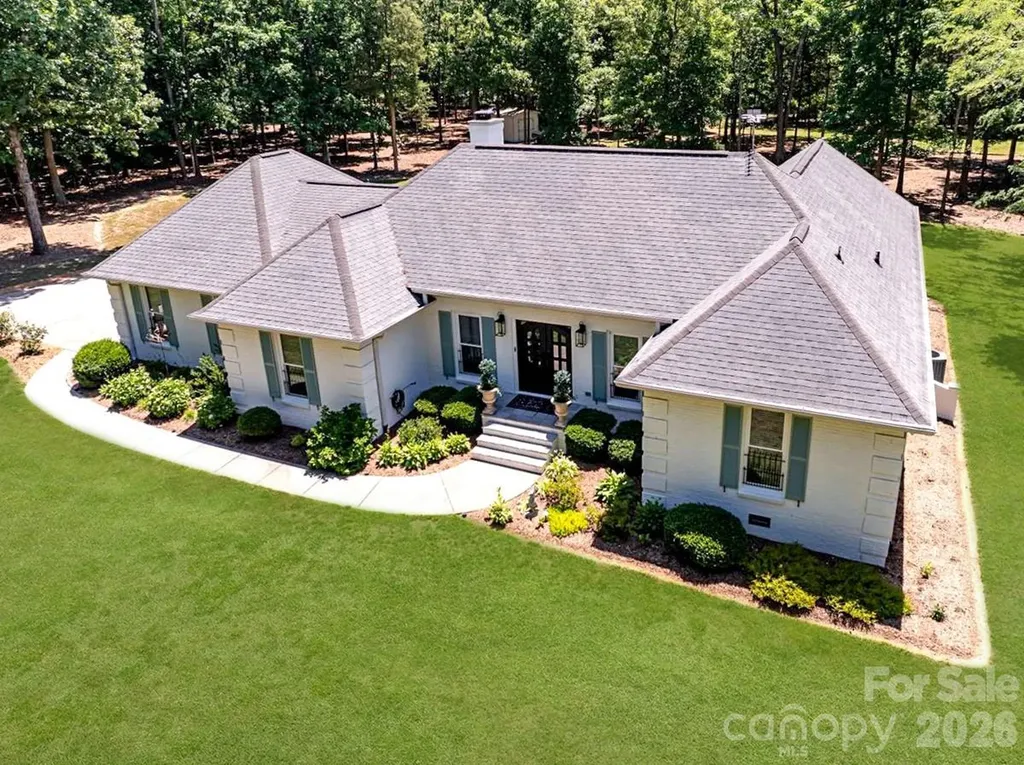
Welcome to 11100 Tara Oaks Drive-an exceptional, beautifully renovated full brick ranch home nestled on 3 private acres in a Mint Hill neighborhood of upscale homes. Blending timeless French country charm with modern luxury, this move-in-ready home offers the perfect balance of elegance, comfort, and everyday functionality. Every major system has been thoughtfully updated within the past five years, providing peace of mind for years to come. Enjoy a high-efficiency Lennox variable-speed heat pump with built-in dehumidifier, UV air purification, new ductwork, a Rheem composite water heater, RainSoft whole-house water filtration system, and a new well pump and controls. Inside, you'll find a warm, inviting interior featuring luxury vinyl plank flooring throughout, freshly painted walls inside and out, maintenance-free windows and doors, and a stunning custom iron double front entry. The beautifully redesigned kitchen and bathrooms showcase custom cabinetry, premium countertops, updated tile, stylish fixtures, and modern appliances. The spacious primary suite is filled with natural light and offers a spa-inspired oversized, low-threshold walk-in shower for both luxury and convenience. A dedicated home office provides the flexibility today's buyers are looking for. Step outside and discover your own private retreat. The expansive patio with a freestanding fireplace overlooks a breathtaking, park-like backyard framed by mature trees and lush perennial gardens. An additional outdoor firepit creates the perfect setting for entertaining or relaxing under the stars. Additional highlights include an epoxy-coated garage floor, abundant storage throughout, custom lighting, a large storage shed, landscape lighting, oversized gutters with gutter guards, and underground drainage. Designed for effortless single-level living, this remarkable home also offers exciting future potential with a spacious, high-ceiling attic ready to possibly be transformed into additional living space. If you've been searching for a home that offers privacy, luxury, efficiency, and impeccable updates on acreage-without sacrificing convenience-this is the one. 11100 Tara Oaks Drive is more than a home; it's a lifestyle.

Listed by Karen Anderson and Dawn Crocker of NextHome Paramount

$
$
%
$/month over payments
Federal 30-year interest rate: 6.43% last updated on Jul 2, 2026
* All Figures are estimates. Check with your bank or proposed mortgage company for actual interest rates.
This product uses the FRED® API but is not endorsed or certified by the Federal Reserve Bank of St. Louis.

Virtual TourSave FavoriteSchedule TourAsk A QuestionMore Details
7289 Twelve Mile Creek Road Lancaster SC 29720

MLS Number CAR4401307

  • Residential
  • Bedrooms 4
  • Bathroom 3
  • Square Feet 3,279
  • Acreage 0.29

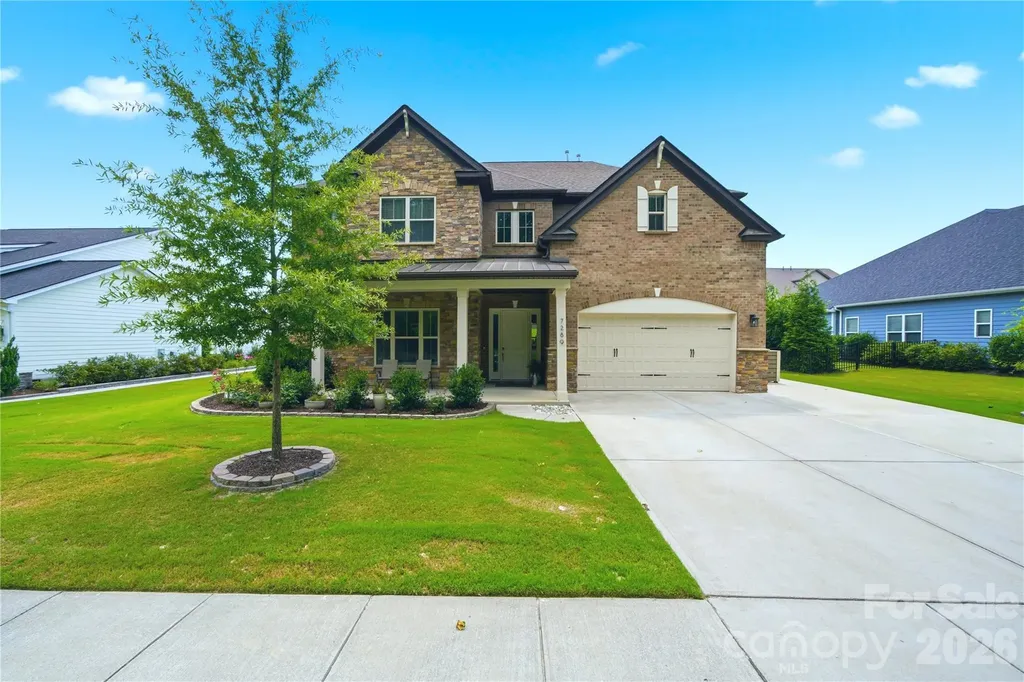
Welcome to this truly special, one-of-a-kind home featuring a beautiful stone-accented front, an exceptionally long and wide driveway, and concrete walkways surrounding the property. From the moment you step inside, the grand two-story foyer creates an impressive welcome. Gorgeous hardwood floors flow throughout the main level, while oversized windows fill the home with abundant natural light. The bright and spacious great room opens seamlessly to a chef-inspired kitchen designed for both everyday living and entertaining. The kitchen features a huge center island, an abundance of cabinetry and workspace, a dedicated coffee bar area, and an oversized walk-in pantry conveniently located just off the kitchen. The breakfast area is surrounded by large windows overlooking the beautifully landscaped backyard. Step outside to your own private backyard oasis. The expansive covered patio offers an incredible outdoor living space with plenty of room for relaxing, entertaining family and friends, and enjoying the outdoors in comfort. The covered design helps protect your outdoor furniture from the sun and rain, while the spacious, beautifully landscaped yard provides plenty of room for family activities and gatherings. The main level also features a private bedroom with access to a full bathroom, making it an ideal space for guests, extended family, or an in-law suite. Upstairs, the spacious and airy primary suite provides a peaceful private retreat. The luxurious primary bathroom features a large walk-in shower with dual shower heads, separate his-and-hers vanities, a garden tub, and two separate oversized walk-in closets. A huge loft provides flexible space for a media room, game room, home office, or additional entertainment area. Two additional generously sized bedrooms share a convenient Jack-and-Jill bathroom. Additional features include a tankless water heater, extensive storage space, beautiful landscaping, and an in-ground irrigation system. A large laundry room with a utility sink adds convenience and additional storage. Exceptionally clean, carefully maintained, and polished throughout, this home reflects true pride of ownership. From the grand interior spaces to the incredible covered patio and private backyard oasis, this is a home designed for comfortable everyday living and unforgettable gatherings with family and friends.

Listed by Alla Yaroshevich of Golden Bridge Realty,LLC

$
$
%
$/month over payments
Federal 30-year interest rate: 6.43% last updated on Jul 2, 2026
* All Figures are estimates. Check with your bank or proposed mortgage company for actual interest rates.
This product uses the FRED® API but is not endorsed or certified by the Federal Reserve Bank of St. Louis.

Save FavoriteSchedule TourAsk A QuestionMore Details
2090 Zacks Fork Road Lenoir NC 28645

Lenoir, NC2090 Zacks Fork Road

Price$799,900

Est. Mortgage: $/month

MLS Number CAR4369438

  • Residential
  • Bedrooms 2
  • Bathroom 2
  • Square Feet 1,664
  • Acreage 192.44

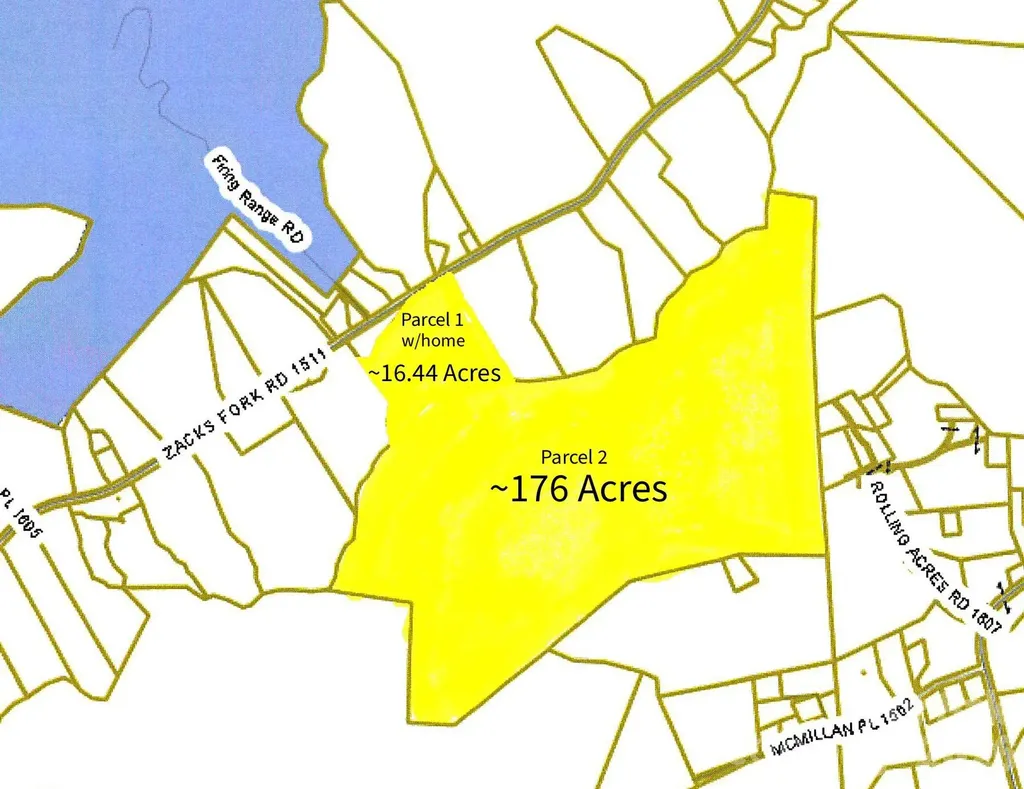
Exceptional opportunity to own approximately 192 acres of wooded, sloping land in the scenic foothills of Lenoir at 2090 Zacks Fork Road. This unique offering includes two parcels being sold together: a 16.44± acre tract featuring a 2-bedroom, 1.5-bath home, and an adjoining 176± acre parcel of primarily timberland. The expansive acreage is heavily wooded and offers significant potential for possible timber investment, recreational use, or long-term land holding. The existing home provides immediate use as a primary residence, hunting cabin, or income-producing rental. A current tenant is in place and has expressed interest in remaining, offering potential for continued rental income. With its mountainous terrain, privacy, and abundant natural surroundings, this property is ideal for investors, outdoor enthusiasts, or those seeking a large private tract in a convenient Caldwell County location. Utilities are Blue Ridge Energy (power), Spectrum Internet, Private well and Septic Tank. The large parcel of acreage is currently leased for hunting purposes. Sellers have never lived in the home...it has always been an investment property for them. See Assoc. Docs for disclosures, GIS info, septic tank permit, etc. Potential leak in roof of house. Rare find to be able to buy almost 200 acres in a convenient location of Caldwell County! CALL TODAY!

Listed by Kathryn Herman and Carly Pruitt of Coldwell Banker Boyd & Hassell

$
$
%
$/month over payments
Federal 30-year interest rate: 6.43% last updated on Jul 2, 2026
* All Figures are estimates. Check with your bank or proposed mortgage company for actual interest rates.
This product uses the FRED® API but is not endorsed or certified by the Federal Reserve Bank of St. Louis.

Save FavoriteSchedule TourAsk A QuestionMore Details
4028 Deer Track Court Mint Hill NC 28227

Mint Hill, NC4028 Deer Track Court

Price$799,900

Est. Mortgage: $/month

Open House

MLS Number CAR4397443

  • Residential
  • Next Open House: Sat 07/11 11:00 am. to 1:00 pm.
  • Bedrooms 5
  • Bathroom 4
  • Square Feet 3,628

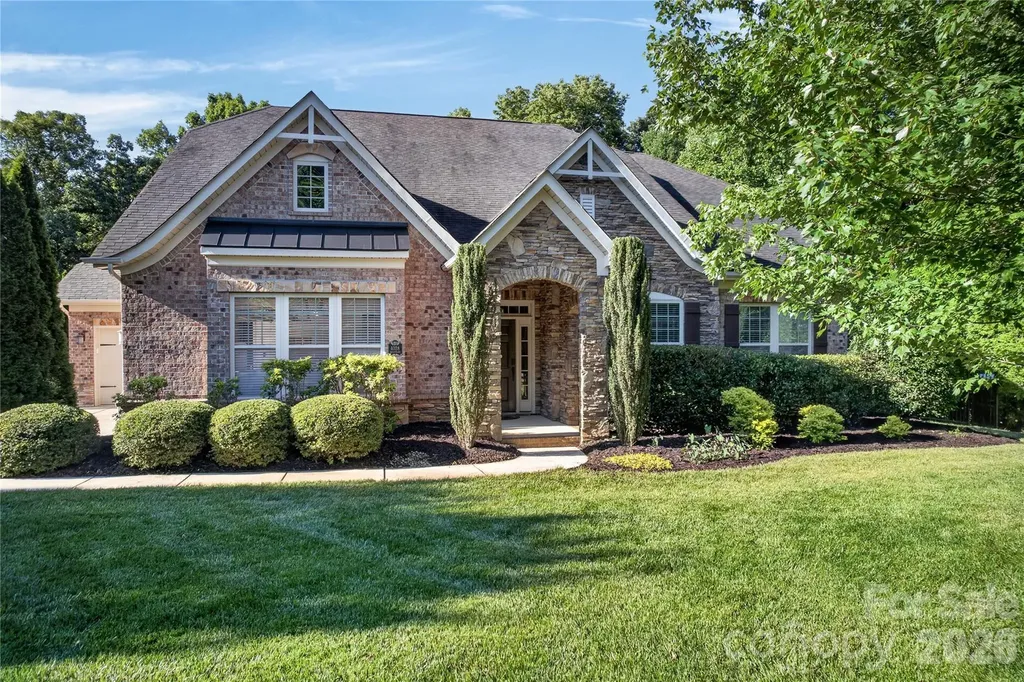
Stunning all-brick home with an elegant stone front featuring 5 spacious bedrooms and hardwood floors throughout. Designed with an open-concept floor plan, this home offers exceptional living and entertaining spaces, and includes a dedicated office, bright sunroom and a luxurious primary suite on the main level. The gourmet kitchen features a gas cooktop with hood, a large island with counter-height seating, and a bright breakfast nook that catches the beautiful morning light. The kitchen flows seamlessly into the spacious main living area, which is anchored by a stone gas fireplace. The formal dining room includes wainscoting and is highlighted by a tray ceiling. The luxurious primary suite features a spa-like en-suite bath complete with a jacuzzi tub and a huge walk in closet. Additionally, the main floor includes two more bedrooms-one if which features a pocket door to the main bath, allowing it to double as a private en suite bathroom for guests. Upstairs, you will find two large bedrooms. The larger of the two is expansive enough to easily serve as a bonus or game room, and it enjoys direct access to a full bathroom offering excellent privacy and flexibility. Ample storage is found throughout the home, including generous walk-in closets in every bedroom and a large attic storage space. Step outside into your beautifully landscaped, fully fenced backyard, which offers a peaceful and private retreat due to mature screening plants. Enjoy the stamped concrete patio, and check out the two prolific blueberry bushes. A 3-car garage provides extensive storage and convenience. Ideally located close to shopping, dining, and entertainment, this home perfectly combines premium detail with modern comfort in a highly desirable location.

Listed by Jeremy Ordan and Joe Waugh of Howard Hanna Allen Tate Charlotte South

$
$
%
$/month over payments
Federal 30-year interest rate: 6.43% last updated on Jul 2, 2026
* All Figures are estimates. Check with your bank or proposed mortgage company for actual interest rates.
This product uses the FRED® API but is not endorsed or certified by the Federal Reserve Bank of St. Louis.

Save FavoriteSchedule TourAsk A QuestionMore Details
5424 Old Town Lane Gastonia NC 28056

Gastonia, NC5424 Old Town Lane

Price$799,900

Est. Mortgage: $/month

Open House

MLS Number CAR4372373

  • Residential
  • Next Open House: Sat 07/18 1:00 pm. to 3:00 pm.
  • Bedrooms 6
  • Bathroom 5
  • Square Feet 4,824

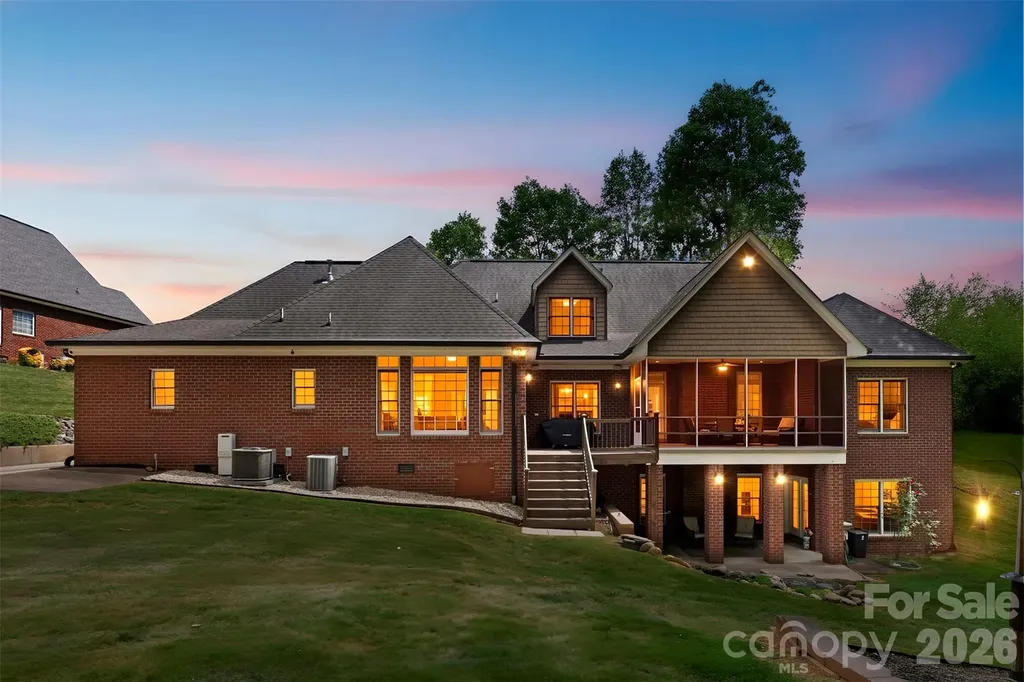
Stunning Six-Bedroom Custom Home with a Fully Finished Basement Suite on 1.41 Private Acres in Cramer Woods - Loaded with Upgrades and surrounded by top-notch schools! This exceptional custom home offers the perfect blend of luxury, function, and space. Soaring ceilings, detailed moldings, and an open-concept layout create an inviting main living area, anchored by a dual-sided fireplace that seamlessly connects indoor and outdoor living-perfect for relaxing, birdwatching, or enjoying the peaceful sounds of the in-ground koi pond waterfall. The stunning kitchen is a true showpiece, featuring granite countertops, double wall ovens, a pot filler, an oversized island with a breakfast bar, a built-in desk, and an expansive walk-in pantry with abundant cabinetry and storage. The main level includes two secondary bedrooms and a full bath, along with a spacious primary suite showcasing a lighted tray ceiling and large windows. The fully renovated primary bathroom is a true retreat, highlighted by a rare double-sided freestanding soaking tub, a glass-enclosed shower, dual vanities, and a generous walk-in closet. Upstairs offers additional bedrooms/bonus space and a full bath, along with custom built-ins, wide hallways, window seating, and endless storage throughout. The fully equipped second living quarters are ideal for multi-generational living or guests, featuring a full kitchen with granite countertops and tile backsplash, a dining area, a living room with a fireplace, a bedroom, a full bath with a double vanity, an oversized closet, an additional half bath, and a covered patio. Additional features include a safe room, tankless water heater, and a double garage with built-in cabinetry and a workbench. All of this sits on a beautifully landscaped 1.41-acre private lot complete with a fire pit, mature trees, and vibrant flowers-your own personal retreat. And the back yard is perfectly blank canvas for your dream pool! Tavel for work or for fun often? Just 12 miles or 20 minutes to Charlotte Airport!

Listed by Scottie Tyson of EXP Realty LLC

$
$
%
$/month over payments
Federal 30-year interest rate: 6.43% last updated on Jul 2, 2026
* All Figures are estimates. Check with your bank or proposed mortgage company for actual interest rates.
This product uses the FRED® API but is not endorsed or certified by the Federal Reserve Bank of St. Louis.

Virtual TourSave FavoriteSchedule TourAsk A QuestionMore Details
65 Sugar Maple Drive Mills River NC 28759

Mills River, NC65 Sugar Maple Drive

Price$799,900

Est. Mortgage: $/month

MLS Number CAR4357301

  • Residential
  • Bedrooms 3
  • Bathroom 4
  • Square Feet 3,010
  • Acreage 0.85

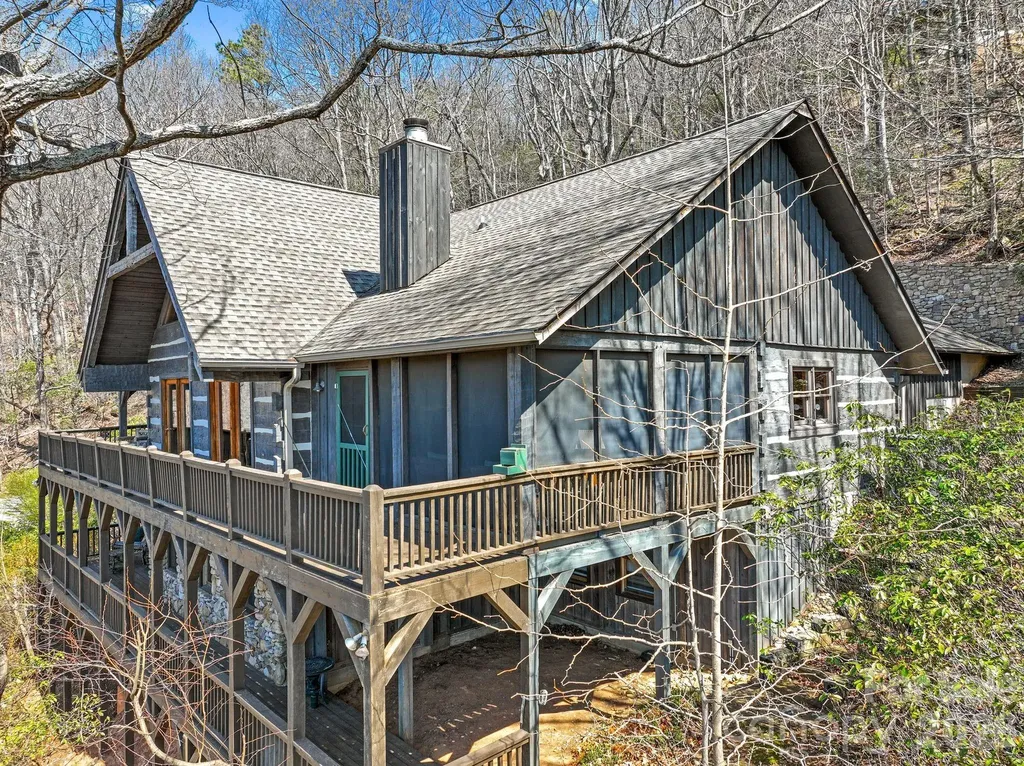
Now offered at an exceptional value in High Vista. Perched at approximately 2,700 feet in elevation within the gated High Vista community, this beautifully maintained Bob Timberlake hemlock log home captures sweeping, layered views of the Blue Ridge Mountains and the quiet magic of mountain living. Set on .85 acres along a peaceful ridge, the home offers a rare combination of privacy, craftsmanship, and year-round scenery that changes with every season. Built with impressive solidity and anchored into bedrock, the home reflects the warmth and authenticity of classic Timberlake design. Inside, rich wood tones, vaulted spaces, and large windows frame the surrounding mountains and invite the outdoors in. The atmosphere feels like a true mountain lodge retreat-warm, welcoming, and perfectly suited for both quiet mornings and lively evenings with friends. The heart of the home opens to a spectacular screened porch and expansive rear deck stretching across the back of the house, creating the perfect setting for morning coffee, sunset dinners, or simply watching the clouds drift across the distant ridgelines. A thoughtfully placed fire pit area offers another inviting place to gather and enjoy the mountain air beneath the stars. The kitchen features recently updated appliances, while the home has been meticulously cared for throughout, including exterior staining in recent years and a recently installed tankless water heater. The daylight lower level provides additional living space ideal for guests, recreation, or a quiet retreat. Additionally, each bedroom in the home features an ensuite bathroom and a mountain view. Wildlife is part of everyday life here-deer often wander along the ridge and the surrounding woods create a peaceful natural backdrop that feels far removed from the pace of town, yet you are only minutes from Hendersonville, Asheville Regional Airport, and the restaurants and shopping of the area. Located within High Vista, residents enjoy access to a vibrant mountain community featuring optional amenities membership and 3 levels of golf memberships, a clubhouse and restaurant, racquet courts, swimming pool, and an active calendar of events. Don't miss your opportunity to own one of the most thoughtfully designed log homes in the area! Exquisite furnishings are negotiable. DON'T MISS THE VIDEO TOUR - click on the link. https://www.youtube.com/watch?v=fal_Bs0Zuh8

Listed by Julie Tallman of EXP Realty LLC

$
$
%
$/month over payments
Federal 30-year interest rate: 6.43% last updated on Jul 2, 2026
* All Figures are estimates. Check with your bank or proposed mortgage company for actual interest rates.
This product uses the FRED® API but is not endorsed or certified by the Federal Reserve Bank of St. Louis.

Virtual TourSave FavoriteSchedule TourAsk A QuestionMore Details
4166 Persimmon Road Lancaster SC 29720

Lancaster, SC4166 Persimmon Road

Price$799,900

Est. Mortgage: $/month

MLS Number CAR4338369

  • Residential
  • Bedrooms 3
  • Bathroom 4
  • Square Feet 3,137
  • Acreage 0.81

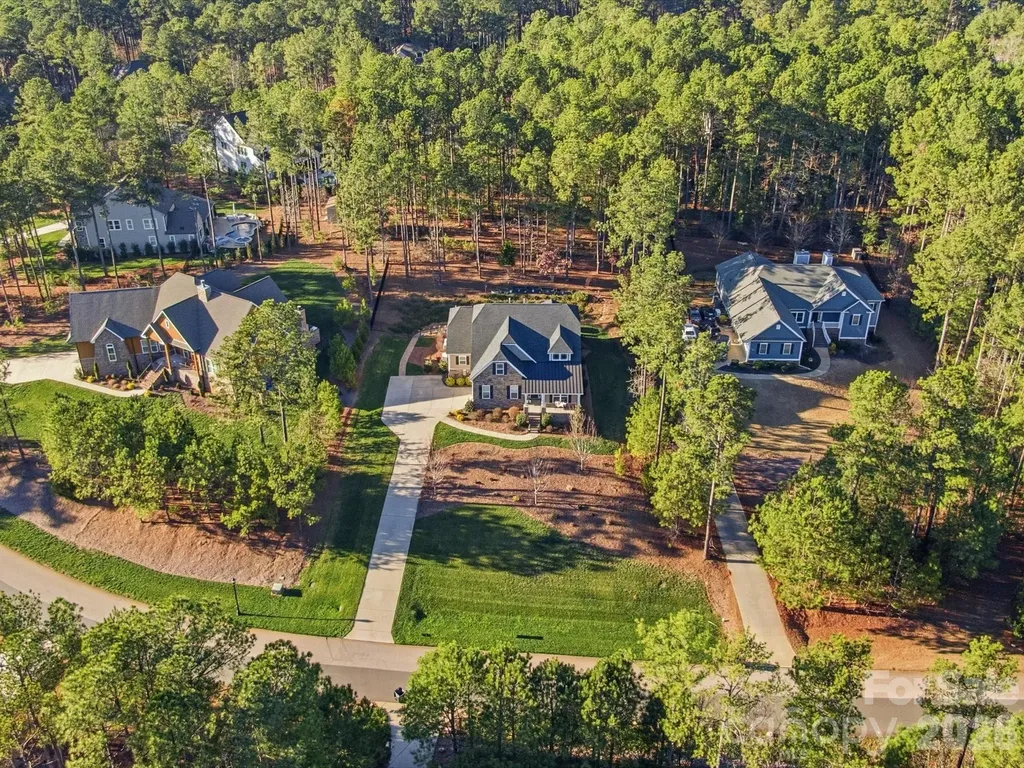
This is one of the most stunning and meticulously maintained homes you'll find! Avoid waiting 12 months to build and spending thousands more when this one looks like new construction! Plus you'll already have these additional upgrades in place for far less than if you have to add them to new construction after: an encapsulated crawlspace with dehumidifier, whole-house generator, whole house surge protector, tankless water heater, vinyl windows in your 3 season room & so much more! Gorgeous wide plank floors throughout, beautiful light fixtures and lots of trim work. Natural light fills every room! The primary suite is located on the main floor and features a spa-like bathroom with a huge walk-in shower. An additional bedroom and full bath on the main floor is ideal for guests or office space. A spacious dining room. Impressive kitchen with a spacious island, gas cooktop, new oven/microwave, farmhouse sink, quartz counters and open flow into the great room with stacked stone fireplace. A laundry room you can enjoy with cabinets, stylish tile floors & counterspace to fold. Upstairs another bedroom, full bath, a loft and storage! Three season room is perfect for morning coffee or an evening glass of wine complete with vinyl windows that you can open or close to enjoy the porch year round. Step outside to the flat patio, perfect for grilling and enjoying an afternoon barbecue. Beyond the patio, a stone path leads to a large upper flat yard area with endless potential for a future pool, fire pit, playground, garden, or additional outdoor living space. Extended driveway apron for multiple car parking and turnaround space. Riverchase Estates offers a luxury lifestyle with lower Lancaster County taxes and resort-style amenities including Catawba River access, clubhouse, fitness center, pool, sports courts, playground, trails, and a 500-acre nature preserve. The area continues to see tremendous growth with shopping, dining, grocery stores, and conveniences including Costco and Target all within about 15 minutes. 10 year transferrable warranty.

Listed by Debbie Houser of Real Broker,LLC

$
$
%
$/month over payments
Federal 30-year interest rate: 6.43% last updated on Jul 2, 2026
* All Figures are estimates. Check with your bank or proposed mortgage company for actual interest rates.
This product uses the FRED® API but is not endorsed or certified by the Federal Reserve Bank of St. Louis.

Save FavoriteSchedule TourAsk A QuestionMore Details
1157 Pastoral Place Waxhaw NC 28173

Waxhaw, NC1157 Pastoral Place

Price$799,885

Est. Mortgage: $/month

Open House

MLS Number CAR4372182

  • Residential
  • Next Open House: Sun 07/19 3:00 pm. to 5:00 pm.
  • Bedrooms 3
  • Bathroom 4
  • Square Feet 2,639

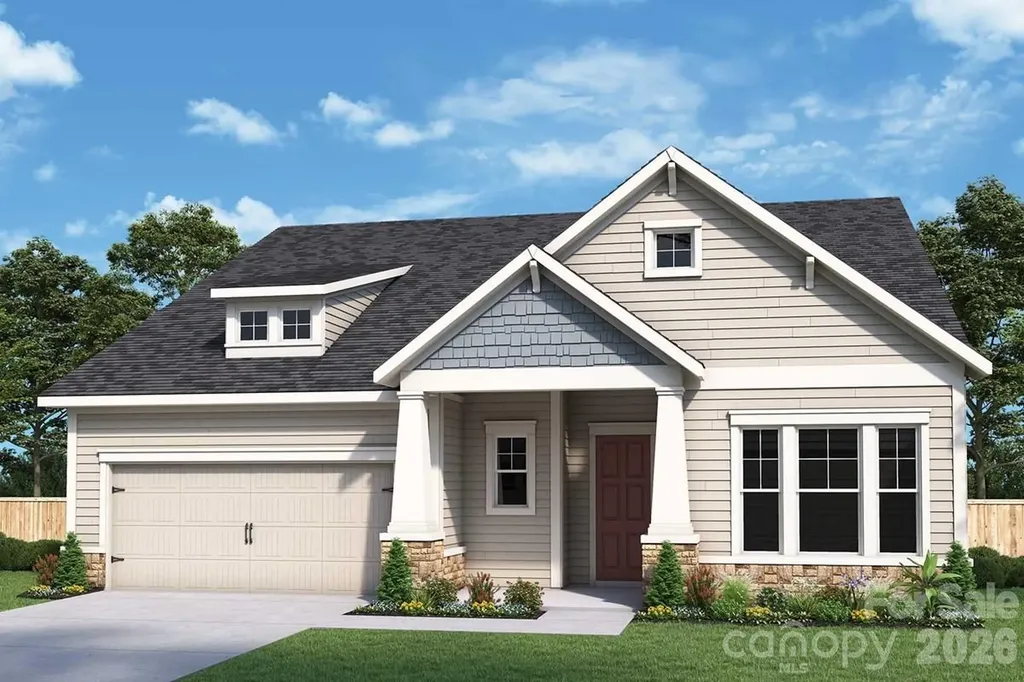
Welcome home to this thoughtfully designed home in Waxhaw, NC. From the moment you arrive, the charm of both front and rear porches sets a welcoming tone and offers perfect spaces for relaxing or greeting neighbors. Step inside to be greeted by elegant judges paneling in the entryway, creating a refined first impression. At the heart of the home, the kitchen is ideal for entertaining guests, enjoying quiet evenings, or hosting family gatherings. Cabinetry in the dining area not only provides extra storage but also serves beautifully as a functional buffet. The Owner's Bathroom features a luxurious super shower with zero-entry access, combining spa-like comfort with practical ease. Enjoy the versatility of a second floor bonus room, full bathroom and unfinished storage.

Listed by Mary Perry and Jenny Miller of David Weekley Homes

$
$
%
$/month over payments
Federal 30-year interest rate: 6.43% last updated on Jul 2, 2026
* All Figures are estimates. Check with your bank or proposed mortgage company for actual interest rates.
This product uses the FRED® API but is not endorsed or certified by the Federal Reserve Bank of St. Louis.

Save FavoriteSchedule TourAsk A QuestionMore Details
2 Birkdale Drive Weaverville NC 28787

Weaverville, NC2 Birkdale Drive

Price$799,870

Est. Mortgage: $/month

MLS Number CAR4399312

  • Residential
  • Bedrooms 3
  • Bathroom 3
  • Square Feet 3,033
  • Acreage 0.86

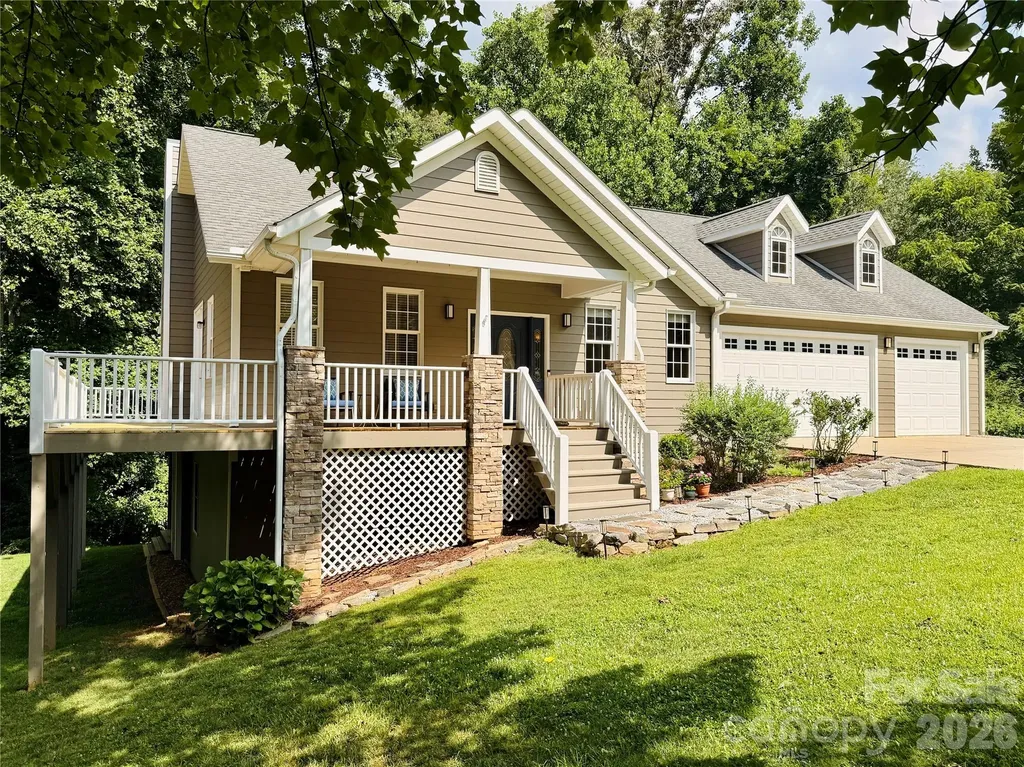
Enjoy the convenience of primarily main-level living in this thoughtfully designed, one-owner, well-maintained 3BR/2.5BA home nestled in a beautiful park-like setting within the desirable Reems Creek Golf Community. The main level features a spacious primary suite with a large walk-in closet and sitting area, a dedicated office, laundry room, hardwood floors, tall ceilings, and open living spaces designed for everyday living and entertaining, creating a comfortable, functional layout. The living room features a fireplace, abundant windows, and oversized French doors that bring the outdoors in and open to the expansive wraparound deck, partially covered for year-round enjoyment. The attached heated 3-car garage adds everyday convenience, offers enhanced electrical capabilities that car enthusiasts will appreciate, and provides ample space for vehicles and a golf cart. The lower level offers two additional bedrooms (one with a large walk-in closet), a full bath, a welcoming family room with a stone fireplace, and a versatile flex room ideal for exercise, play, studio, or home office. Tall ceilings and recessed lighting continue on the lower level, enhancing the home's spacious feel. Abundant storage, including a lower-level utility garage and large storage room, adds to the home's functionality. The utility garage also provides an alternative space for a golf cart, if desired. Outdoor living is a highlight, with a mature landscape creating a peaceful setting for relaxing and entertaining. Ideally located just minutes from downtown Weaverville, Asheville, shopping, dining, and recreation, this home offers comfort, flexibility, and room to spread out. The community is home to Reems Creek Golf Club, a semi-private club offering golf and social memberships, along with a clubhouse, restaurant, pool, and pickleball courts.

Listed by Amy Noack of Nest Realty Asheville

$
$
%
$/month over payments
Federal 30-year interest rate: 6.43% last updated on Jul 2, 2026
* All Figures are estimates. Check with your bank or proposed mortgage company for actual interest rates.
This product uses the FRED® API but is not endorsed or certified by the Federal Reserve Bank of St. Louis.

Virtual TourSave FavoriteSchedule TourAsk A QuestionMore Details
1153 Pastoral Place Waxhaw NC 28173

Waxhaw, NC1153 Pastoral Place

Price$799,668

Est. Mortgage: $/month

Open House

MLS Number CAR4377150

  • Residential
  • Next Open House: Sun 07/12 1:00 pm. to 3:00 pm.
  • Bedrooms 3
  • Bathroom 4
  • Square Feet 2,630

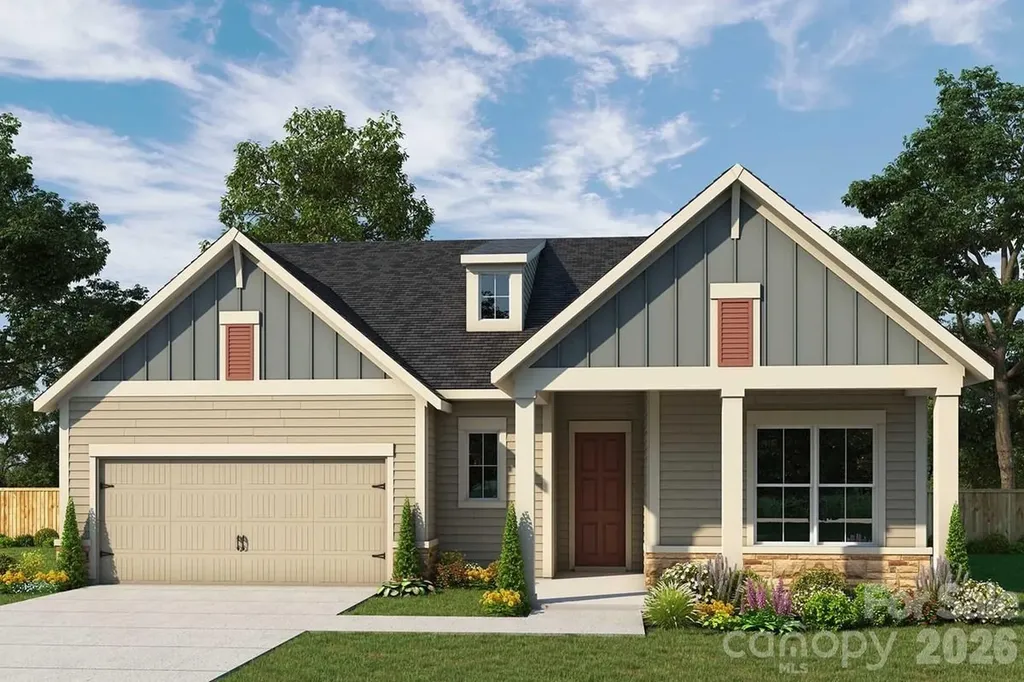
Make your new home dreams a reality with the innovative Preserve home plan. Prepare, present, and enjoy culinary masterpieces at the contemporary kitchen island overlooking your spacious family and dining areas. A sunlit sitting area presents an impressive space to personalize to suit your lifestyle. Bring the outside in with a 9' sliding glass door from your family room to your covered porch. Two guest suites and bonus room offer versatility. It's easy to wake up on the right side of the bed in the luxurious Owner's Retreat, which includes a tray ceiling, en suite Owner's Bathroom (with tiled to the ceiling super-shower), and walk-in closet.

Listed by Mary Perry and Jenny Miller of David Weekley Homes

$
$
%
$/month over payments
Federal 30-year interest rate: 6.43% last updated on Jul 2, 2026
* All Figures are estimates. Check with your bank or proposed mortgage company for actual interest rates.
This product uses the FRED® API but is not endorsed or certified by the Federal Reserve Bank of St. Louis.

Save FavoriteSchedule TourAsk A QuestionMore Details

Broker Reciprocity MLS Grid Logo © 2026 Listings courtesy of Canopy MLS as distributed by MLS GRID. IDX information is provided exclusively for consumers’ personal non-commercial use and may not be used for any purpose other than to identify prospective properties consumers may be interested in purchasing. The IDX data is deemed reliable but is not guaranteed by MLS GRID and may be subject to an end user license agreement prescribed by the Member Participant’s applicable MLS.  Based on information submitted to the MLS GRID as of July 9, 2026 12:49 PM UTC . All data is obtained from various sources and may not have been verified by broker or MLS GRID. Supplied Open House Information is subject to change without notice. All information should be independently reviewed and verified for accuracy. Properties may or may not be listed by the office/agent presenting the information. Some IDX listings have been excluded from this website.