and narrow your search. If you have fewer than 200 results, you can save your search.

Fairview NC

r=6925-6936
412 State Street Charlotte NC 28208

Charlotte, NC412 State Street

Price$750,000

Est. Mortgage: $/month

MLS Number CAR4273285

  • Residential
  • Bedrooms 3
  • Bathroom 4
  • Square Feet 2,367

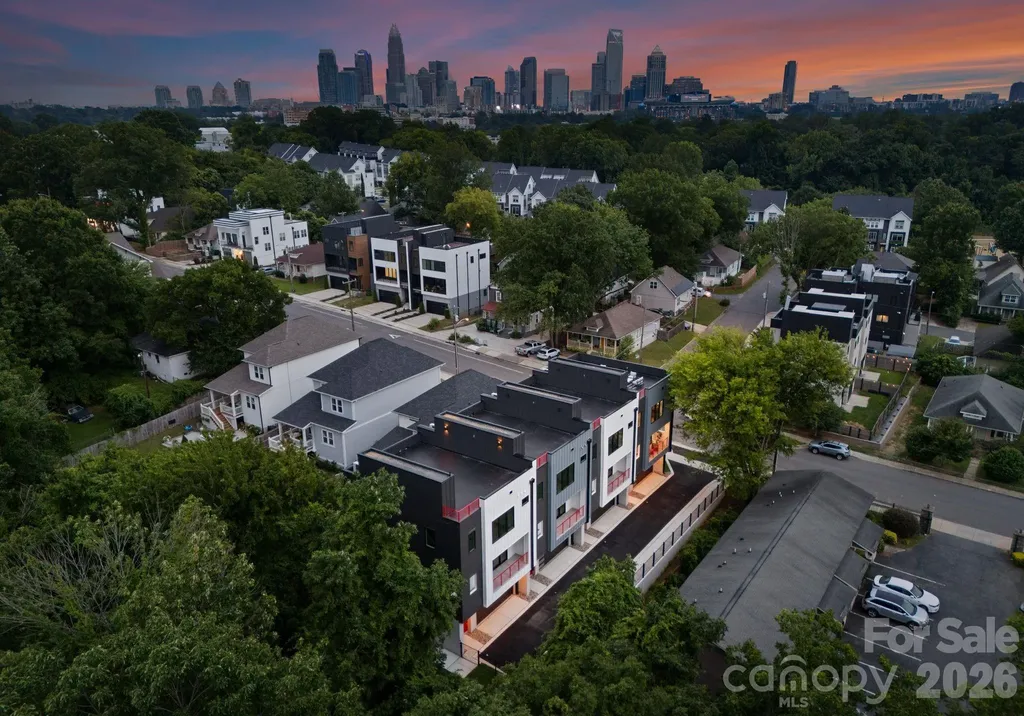
Last opportunity to own one of the State Street Four! Brand new townhome in the booming neighborhood of Seversville. Steps away from the Stewart Creek Greenway & Savona Mill, this home offers a single family feel and direct access into Uptown Charlotte, Southend & is 10 minutes from Charlotte Douglas International Airport. This home features engineered hardwoods throughout with designer tile in all bathrooms, 36" gas cooktop with Zephyr range hood, built-in wall oven/microwave, stainless steel appliances, walk-in pantry, electric fireplace, main level balcony, downstairs kitchenette/wet bar with second laundry hook-up, oversized walk-in closets for primary & guest bedroom, primary bath soaking tub & rainfall shower, floating shelves & an electric fireplace. These units have an energy efficient HVAC with whole-home dehumidifiers. The rooftop terrace is over 900 square feet of an entertainers dream: wired for a hot hub, plumbed for an outdoor kitchen & includes a gas line. Schedule your tour today in one of the fastest growing neighborhoods in Charlotte!

Listed by Zach Scarboro and Steve Lonnen of Real Broker,LLC

$
$
%
$/month over payments
Federal 30-year interest rate: 6.43% last updated on Jul 2, 2026
* All Figures are estimates. Check with your bank or proposed mortgage company for actual interest rates.
This product uses the FRED® API but is not endorsed or certified by the Federal Reserve Bank of St. Louis.

Save FavoriteSchedule TourAsk A QuestionMore Details

3132 Beaman Avenue Charlotte NC 28273

Charlotte, NC3132 Beaman Avenue

Price$750,000

Est. Mortgage: $/month

MLS Number CAR4372539

  • Residential
  • Bedrooms 4
  • Bathroom 3
  • Square Feet 2,726
  • Acreage 2.7

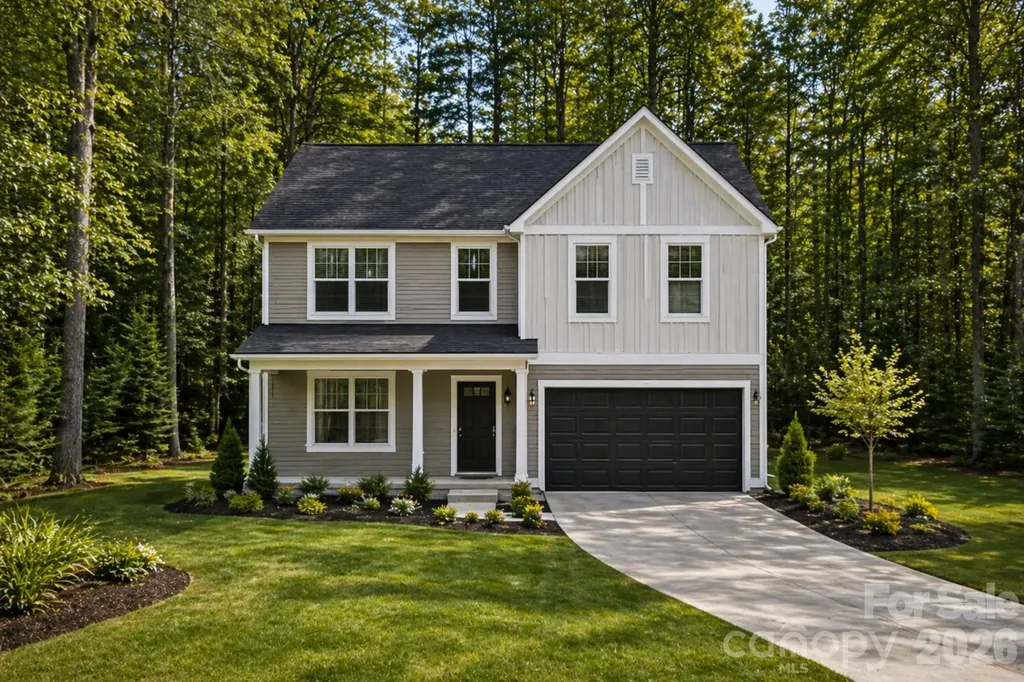
Opportunities like this are hard to find-2.7 private acres in Charlotte with NO HOA. This to-be-built offering features the Albany floor plan by Slate Building Group's Upgrade Series, delivering over 2,700 sq ft, 4 bedrooms, 3 full baths, and a thoughtfully designed open layout that balances everyday living with elevated finishes. The land is the true differentiator-cleared, usable, and surrounded by trees with a natural setting that offers both privacy and flexibility. Whether you envision outdoor living, additional structures, or simply more space around you, this property gives you the freedom to design without restriction-no HOA limitations to work around. Adding to its appeal, the lot is already cleared and leveled with city water and sewer available, making the path to building more straightforward and efficient. This is more than a homesite-it's the ability to build intentionally in a location that continues to grow, while still holding onto space and privacy that's increasingly rare. The land is also available separately (MLS #4294748) for buyers looking to bring their own builder or plans. Listing agent has verified with city that the home does have the road frontage, setbacks, and zoning allowance to be subdivided into two parcels for single family, duplex, tri-plex. Subdivision would be considered a 'Minor Subdivision' and may require updates to sidewalk/curb/gutter enhancements. Buyers should verify all intended uses with the City of Charlotte.

Listed by Jay White and Melanie Wettlaufer of Keller Williams Ballantyne Area

$
$
%
$/month over payments
Federal 30-year interest rate: 6.43% last updated on Jul 2, 2026
* All Figures are estimates. Check with your bank or proposed mortgage company for actual interest rates.
This product uses the FRED® API but is not endorsed or certified by the Federal Reserve Bank of St. Louis.

Save FavoriteSchedule TourAsk A QuestionMore Details

330 Skyview Drive Catawba SC 29704

Catawba, SC330 Skyview Drive

Price$750,000

Est. Mortgage: $/month

MLS Number CAR4353532

  • Residential
  • Bedrooms 5
  • Bathroom 5
  • Square Feet 3,916
  • Acreage 3

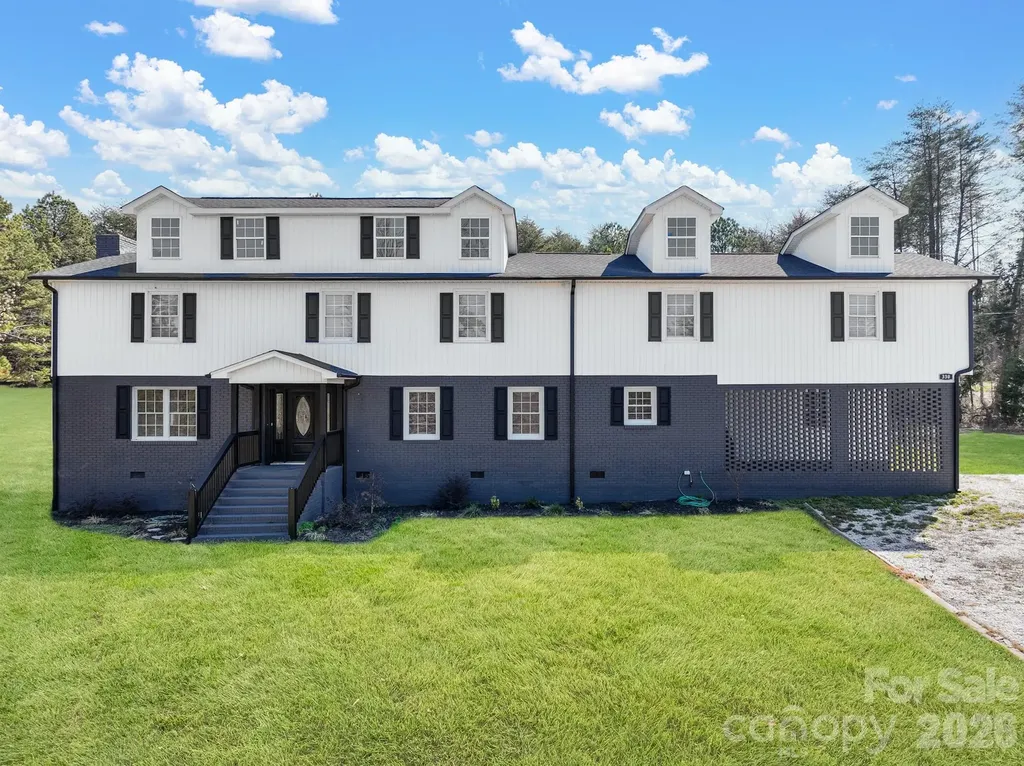
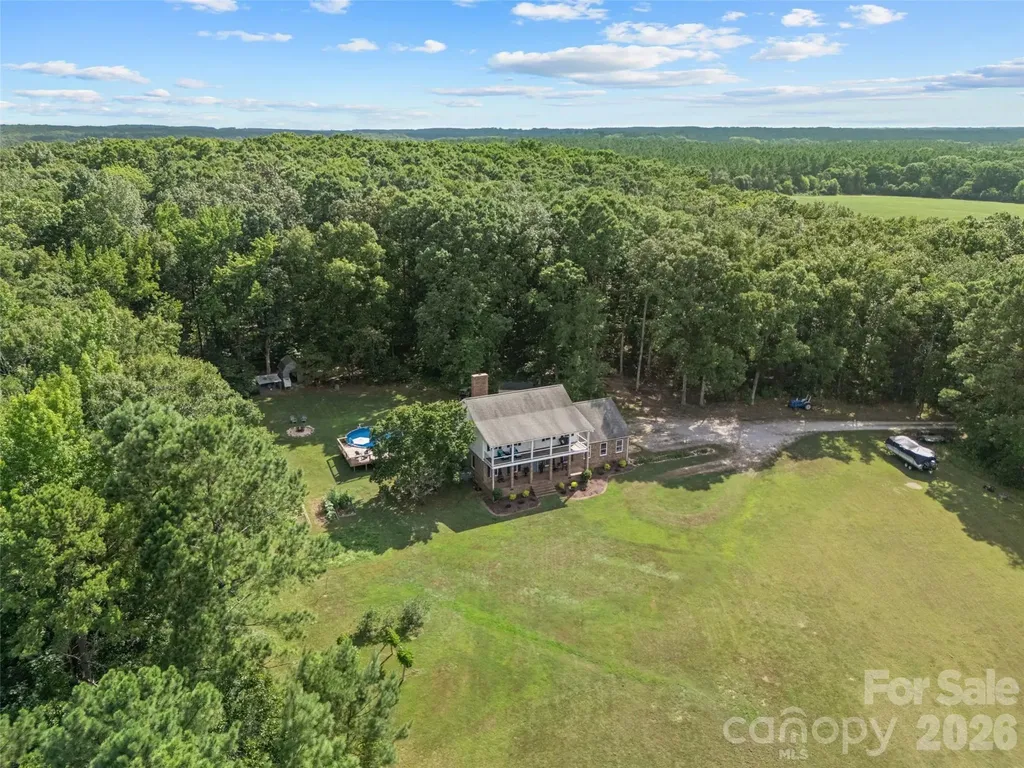
Welcome to this beautifully renovated farmhouse-style retreat situated on approximately 3 private acres in the peaceful countryside of Catawba. This spacious 2-story home offers close to 4,000 square feet of living space with 5 bedrooms, 3 full baths, and 2 half baths, providing flexibility for everyday living, entertaining, or multigenerational households. The inviting main living area features a stunning brick fireplace and abundant natural light, while the thoughtfully designed kitchen includes granite countertops, modern appliances, and ample workspace for cooking and gathering. The home also features a dedicated study/library, two primary bedroom options-including one on the main level-and a second-floor media room ideal for movie nights, gaming, or relaxing. Updated flooring, modernized bathrooms, and numerous renovations blend timeless farmhouse charm with contemporary comfort. Step outside to enjoy peaceful rural views from the rear deck overlooking open pastureland. With over 3 acres and no HOA, the property offers endless possibilities including space for RV or boat parking, a future pool, or even a small hobby farm. A wired workshop located behind the home provides an excellent space for projects, storage, or equipment.

Listed by Don Gomez of C-A-RE Realty

$
$
%
$/month over payments
Federal 30-year interest rate: 6.43% last updated on Jul 2, 2026
* All Figures are estimates. Check with your bank or proposed mortgage company for actual interest rates.
This product uses the FRED® API but is not endorsed or certified by the Federal Reserve Bank of St. Louis.

Virtual TourSave FavoriteSchedule TourAsk A QuestionMore Details

6015 Waldorf Avenue Monroe NC 28110

Monroe, NC6015 Waldorf Avenue

Price$750,000

Est. Mortgage: $/month

MLS Number CAR4357314

  • Residential
  • Bedrooms 3
  • Bathroom 3
  • Square Feet 2,554
  • Acreage 0.15

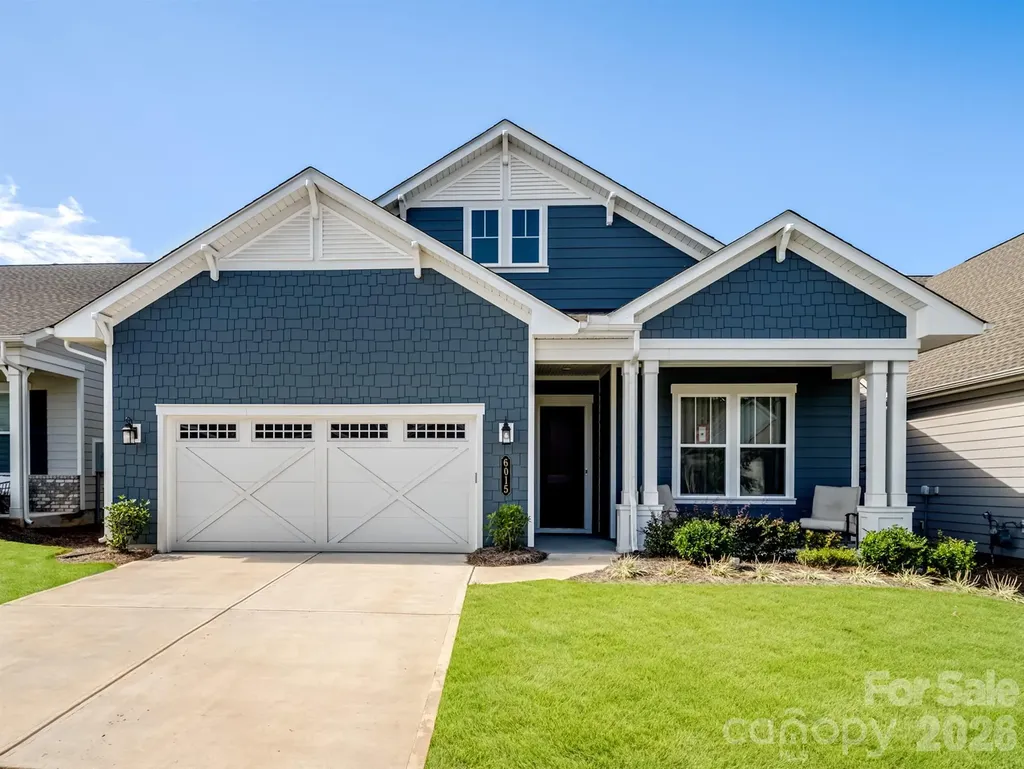
Beautiful and meticulously maintained, this stunning home offers designer finishes, spacious living areas, and access to resort-style amenities. A private office with elegant French doors provides the perfect space for working from home or quiet study. The chef's kitchen is a true highlight, featuring a massive island with a one-bowl sink, 5-burner gas cooktop, wall oven, walk-in pantry, quartz countertops, and a porcelain marble backsplash-ideal for both everyday living and entertaining. Natural light pours into the sunroom, which extends off the living room to create a bright and airy space perfect for lounging or hosting guests. The primary bedroom suite is a peaceful retreat with dual vanities, a large tiled shower, and a custom closet organizer designed for optimal storage and convenience. Secondary bedrooms are spacious and thoughtfully designed. Bedroom 2 includes its own private bathroom, making it perfect for guests or as a mother-in-law suite. Bedroom 3 offers a generous walk-in closet, providing plenty of storage space. Throughout the home, stylish design elements such as tray ceiling accents, updated chandeliers, and 7.5 -inch luxury vinyl plank (LVP) flooring elevate the overall aesthetic. Large-format tile in wet areas adds both beauty and durability. The garage is equally impressive, featuring gleaming epoxy flooring and a utility sink for easy clean-up. This home is conveniently located near Village Commons, offering quick access to shopping, dining, and everyday essentials. As part of a vibrant community, residents can enjoy a full suite of resort-style amenities including a clubhouse, art studio, swimming pool, pickleball, bocce ball, and tennis courts. From its functional layout and thoughtful upgrades to its unbeatable location and lifestyle offerings, this home truly has it all. Don't miss the opportunity to make it yours!

Listed by Don Gomez of C-A-RE Realty

$
$
%
$/month over payments
Federal 30-year interest rate: 6.43% last updated on Jul 2, 2026
* All Figures are estimates. Check with your bank or proposed mortgage company for actual interest rates.
This product uses the FRED® API but is not endorsed or certified by the Federal Reserve Bank of St. Louis.

Virtual TourSave FavoriteSchedule TourAsk A QuestionMore Details

11150 Highway 19w Highway Bryson City NC 28713

MLS Number CAR4394806

  • Residential
  • Bedrooms 2
  • Bathroom 2
  • Square Feet 1,553
  • Acreage 13.6

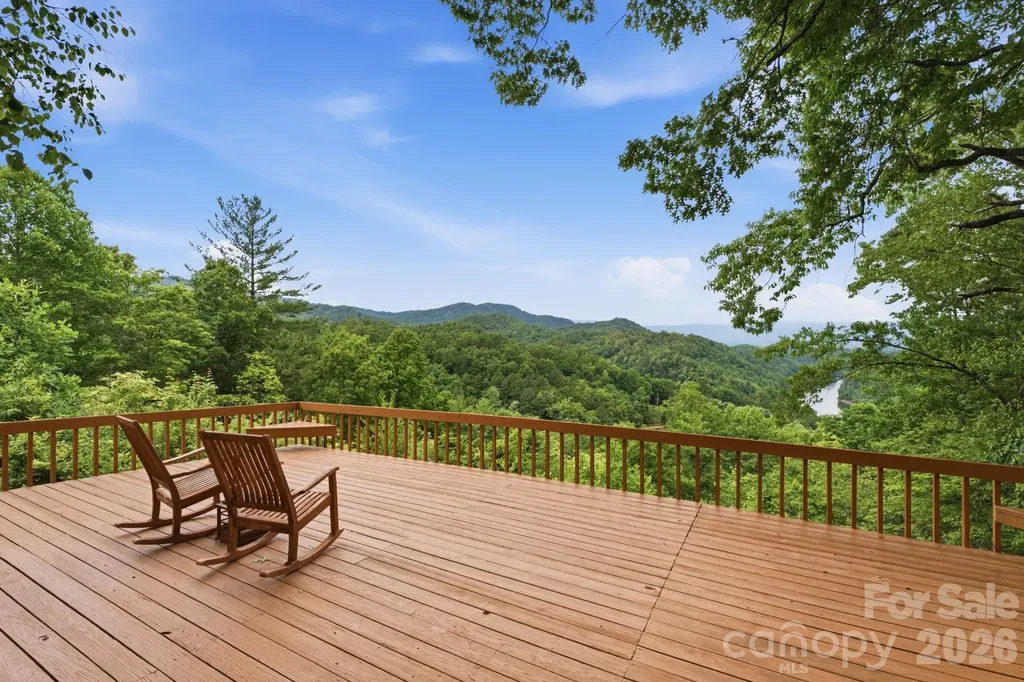
Offered for the first time, this remarkable mid-century modern home sits high above the Nantahala River, capturing sweeping, elevated views of the water, mountains, and treetops from a vantage point that feels both dramatic and deeply peaceful. Set on 13.6 private acres, the property blends timeless architectural character with the natural beauty of Western North Carolina, creating a retreat that feels worlds away, yet minutes from hiking, kayaking, ziplining, boating and all the outdoor activities you could want. This is truly a once-in-a-lifetime opportunity. Inside the main home, warm white oak flooring and rich, handmade mahogany doors, windows and trim set the tone for a space that is both modern and organic. Large windows frame the ever-changing scenery, bringing in soft natural light and showcasing the river far below, the ridgelines beyond, and the surrounding forest canopy. The home's mid-century lines create an effortless flow between living spaces, with clean geometry, thoughtful craftsmanship, and a sense of calm that makes every room feel connected to the outdoors. Whether you're enjoying morning coffee as the fog lifts from the river or watching the sunset paint the mountains in evening color, the views here are nothing short of exceptional. Enjoy the large, open living/dining area, with three levels of panoramic windows, crowned by a large semi-circular window to bring in even more natural light and views for the living area as well as the loft bedroom upstairs. A pair of steps lead to the slightly elevated kitchen, providing an even more dramatic view of the river and mountains. Corner windows and a custom handmade mahogany table with matching bench seating provide the ultimate spot for brunch or family dinners. The loft bedroom has a private ensuite bathroom and more of the amazing views from the second floor level. A separate guest house sits just a short distance from the main home, offering its own private escape with the same stunning outlook. The upper level features a dedicated bedroom with an ensuite bath, while the lower level includes a full bath, an open living area, and a kitchenette - perfect for guests, extended family, or a private workspace. A spacious deck extends the living area outdoors, providing a front-row seat to the same elevated river and mountain views that make the main home so special. The guest house has a proven history as a successful short-term rental, and the main home could easily serve the same purpose for buyers seeking income potential. The land itself is a rare asset: 13.6 acres of privacy, wooded beauty, and complete freedom. With no restrictions, the possibilities are wide open - short-term rentals, additional dwellings, tiny homes, cabins, or a private family compound. A separate cleared, level area beside the main home offers an ideal location for building an additional residence or guest cabin, with utilities already in place. Whether you envision expanding the property, creating a multi-home retreat, or simply enjoying the acreage as it is, the land provides space, privacy, and opportunity. Every part of this property feels intentional - from the architectural details to the way the structures are positioned to capture the views. The setting is quiet and serene, with the view of the river, endless sky, and the mountains unfolding in every direction. It's a place where you can slow down, breathe deeply, and feel connected to the landscape around you. Properties like this - with mid-century character, extraordinary views, a guest house, unrestricted acreage, and a history of successful short-term rental use - almost never come to market. This is a rare chance to own a private mountain retreat with room to grow, income potential, and a setting that feels truly extraordinary. If you've been searching for a home that offers beauty, privacy, and possibility in equal measure, this 13.6-acre Nantahala River overlook is ready to welcome its next steward.

Listed by Cate Campbell of Keller Williams Great Smokies
$
$
%
$/month over payments
Federal 30-year interest rate: 6.43% last updated on Jul 2, 2026
* All Figures are estimates. Check with your bank or proposed mortgage company for actual interest rates.
This product uses the FRED® API but is not endorsed or certified by the Federal Reserve Bank of St. Louis.

Virtual TourSave FavoriteSchedule TourAsk A QuestionMore Details

529 Catspaw Road Statesville NC 28677

Statesville, NC529 Catspaw Road

Price$750,000

Est. Mortgage: $/month

MLS Number CAR4337547

  • Residential
  • Bedrooms 4
  • Bathroom 4
  • Square Feet 2,524

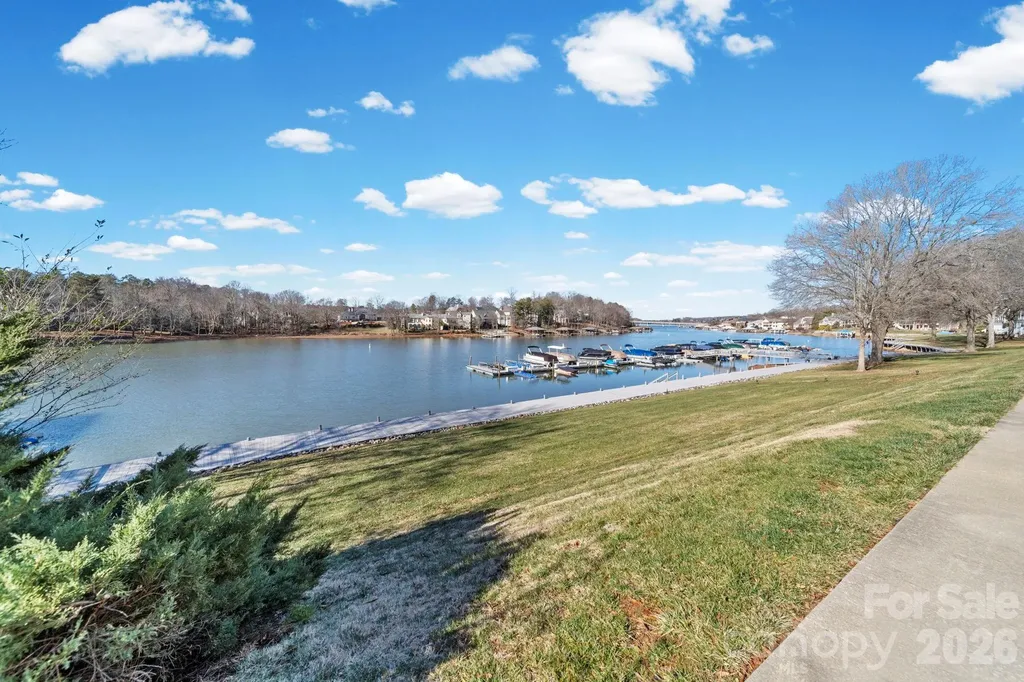
Welcome to luxury lakefront living at 529 Catspaw Road, where breathtaking panoramic views of Lake Norman take center stage from every level of this beautifully appointed three-story end-unit townhome. Offering the perfect blend of upscale comfort and waterfront relaxation, this exceptional property provides effortless access to lake life with an assigned boat slip through the HOA and a private dock featuring a newer boat lift (2024). The expansive deck creates an ideal setting for entertaining, dining al fresco, or simply unwinding while enjoying spectacular sunsets over the water. Inside, the main level showcases a thoughtfully updated kitchen featuring tile flooring, stainless steel appliances, a beverage refrigerator, double-door refrigerator, double convection oven, and microwave. The adjoining living area is designed for both everyday living and entertaining, boasting luxury vinyl plank flooring, plantation shutters, a stunning stone gas-log fireplace, a full wet bar, and incredible lake views. The upper level offers three bedrooms and two full bathrooms, including a spacious primary suite featuring a walk-in closet, dual vanities, tiled bathroom flooring, and a private balcony overlooking the lake-creating a peaceful retreat to begin and end each day. The walk-out lower level provides exceptional flexibility with an additional bedroom, full bathroom, flex space, laundry room, and direct access to the covered patio area leading to the dock. A convenient laundry chute connecting the upper level to the basement adds an extra touch of practicality. With four bedrooms and three-and-a-half bathrooms, this home offers ample space for full-time lake living, guests, or a dedicated home office. Additional improvements include an oversized water heater, all new high-rise toilets throughout, and a $22,000 special assessment for dock replacement that has already been paid by the seller. Seller is also offering a $1,500 allowance toward a new awning, an $800 credit toward a home warranty of the buyer's choice, and will personally warranty the boat lift. Enjoy the privacy of an end unit, stunning water views, and the coveted Lake Norman lifestyle in this one-of-a-kind waterfront home. Seller reports that a known structural condition dating back to the original construction has caused a rise in the dining room floor, with no observed change over many years. Boat slip is assigned by the HOA and is not deeded.

Listed by Kristi Madison Pfeufer and Matthew Madison of Madison & Company Realty

$
$
%
$/month over payments
Federal 30-year interest rate: 6.43% last updated on Jul 2, 2026
* All Figures are estimates. Check with your bank or proposed mortgage company for actual interest rates.
This product uses the FRED® API but is not endorsed or certified by the Federal Reserve Bank of St. Louis.

Virtual TourSave FavoriteSchedule TourAsk A QuestionMore Details

106 Skyway Drive Hendersonville NC 28739

Hendersonville, NC106 Skyway Drive

Price$750,000

Est. Mortgage: $/month

Active With Contract

MLS Number CAR4394945

  • Residential
  • Bedrooms 3
  • Bathroom 3
  • Square Feet 2,291
  • Acreage 0.45

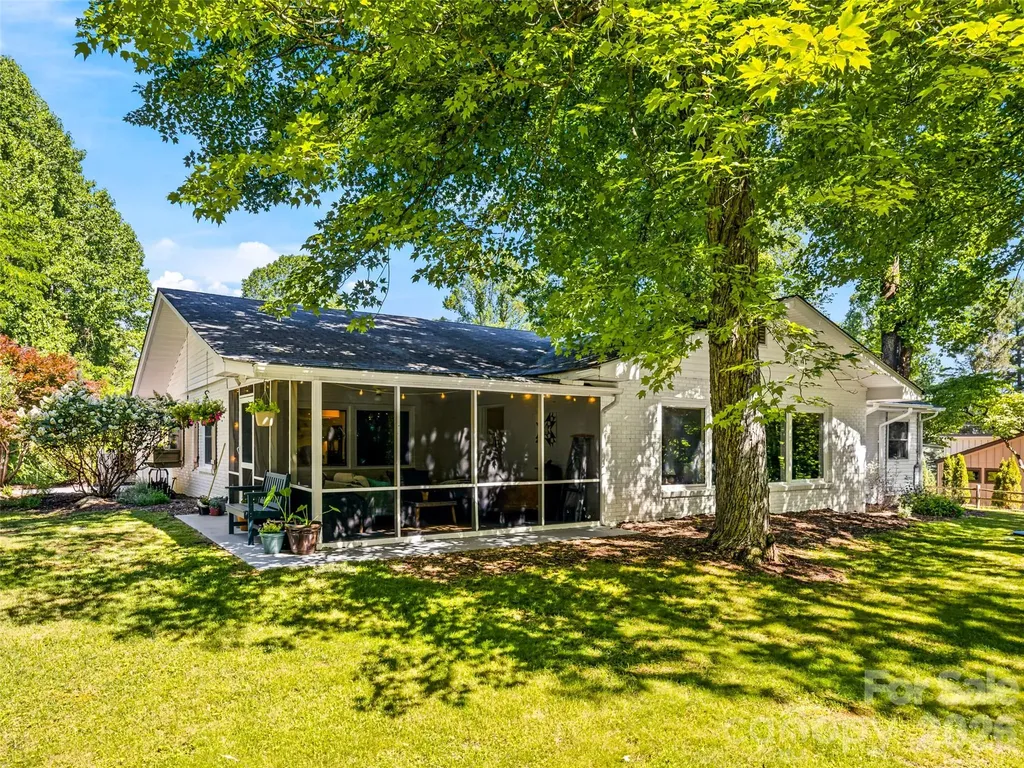
Nestled on a beautifully landscaped, level lot in the heart of Laurel Park, this thoughtfully renovated home offers the ease of one-level living in a peaceful, park-like setting. Each of the three spacious bedrooms features a private en-suite bath, creating comfort and privacy. The custom kitchen is a standout, showcasing an 85-year-old reclaimed oak island and matching vent hood, quartz countertops, handcrafted ceramic tile and backsplash, a Thor gas range with double ovens and griddle, Hinkley glass fixtures, and scene-control LED lighting. A covered breezeway connects the home to an exceptional detached studio with a full bath-an incredibly versatile space ideal for a home office, artist's studio, fitness room, guest retreat, or potential short-term rental opportunity. The expansive screened porch overlooks the beautifully landscaped yard, offering the perfect place to relax and enjoy the quiet, serene surroundings. Ample parking includes a covered carport, main driveway, secondary driveway, and one-car garage. A rare combination of quality craftsmanship, flexibility, and effortless Laurel Park living. *The studio with full bath is not counted in the square footage or bedroom/bathroom count because it is not contiguous.*

Listed by Kandi Hendricks of Howard Hanna Beverly-Hanks

$
$
%
$/month over payments
Federal 30-year interest rate: 6.43% last updated on Jul 2, 2026
* All Figures are estimates. Check with your bank or proposed mortgage company for actual interest rates.
This product uses the FRED® API but is not endorsed or certified by the Federal Reserve Bank of St. Louis.

Virtual TourSave FavoriteSchedule TourAsk A QuestionMore Details

19623 Oak Street Cornelius NC 28031

Cornelius, NC19623 Oak Street

Price$750,000

Est. Mortgage: $/month

MLS Number CAR4311973

  • Land
  • Acreage 0.7
  • County Mecklenburg

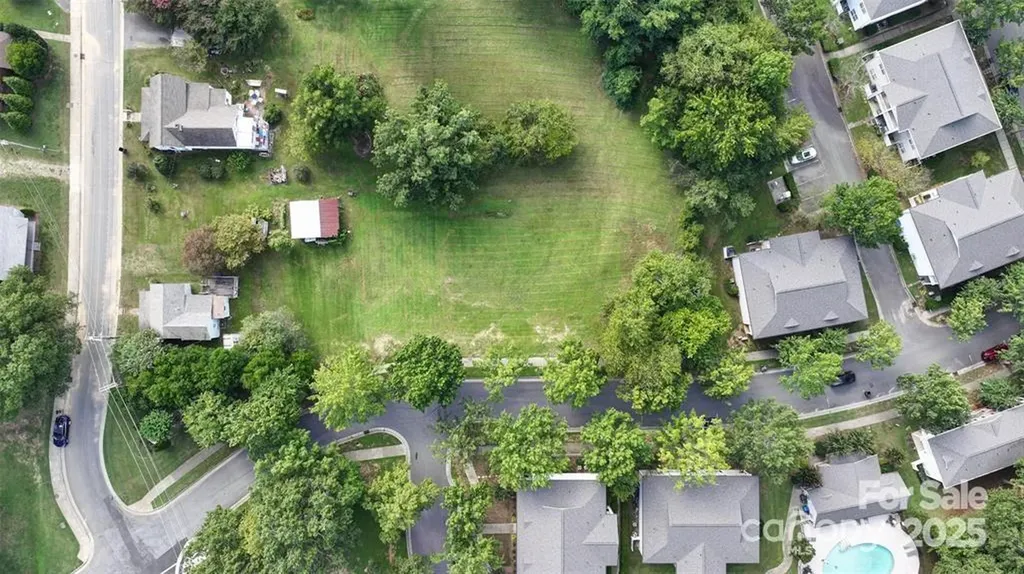
Devlopers & Investors Take Notice!! Large Flat .70 Acre Lot Ready to Be Developed in Prime, Booming Area! Located in The Transitioning Area of Downtown Cornelius. Very Close to Cain Center for the Arts, New 80 Million Dollar Development Called Mills Market. The Project is a Key Part of the Town's Downtown Master Plan. Bring Your Own Builder, No HOA, City Water & Sewer Hook Ups In Place. Next Door Lot is Also For Sale!

Listed by Sandy Reynolds of Southern Homes of the Carolinas,Inc

$
$
%
$/month over payments
Federal 30-year interest rate: 6.43% last updated on Jul 2, 2026
* All Figures are estimates. Check with your bank or proposed mortgage company for actual interest rates.
This product uses the FRED® API but is not endorsed or certified by the Federal Reserve Bank of St. Louis.

Save FavoriteSchedule TourAsk A QuestionMore Details

302 Davy Crockett Drive Maggie Valley NC 28751

MLS Number CAR4390074

  • Residential
  • Bedrooms 4
  • Bathroom 4
  • Square Feet 3,774
  • Acreage 1.09

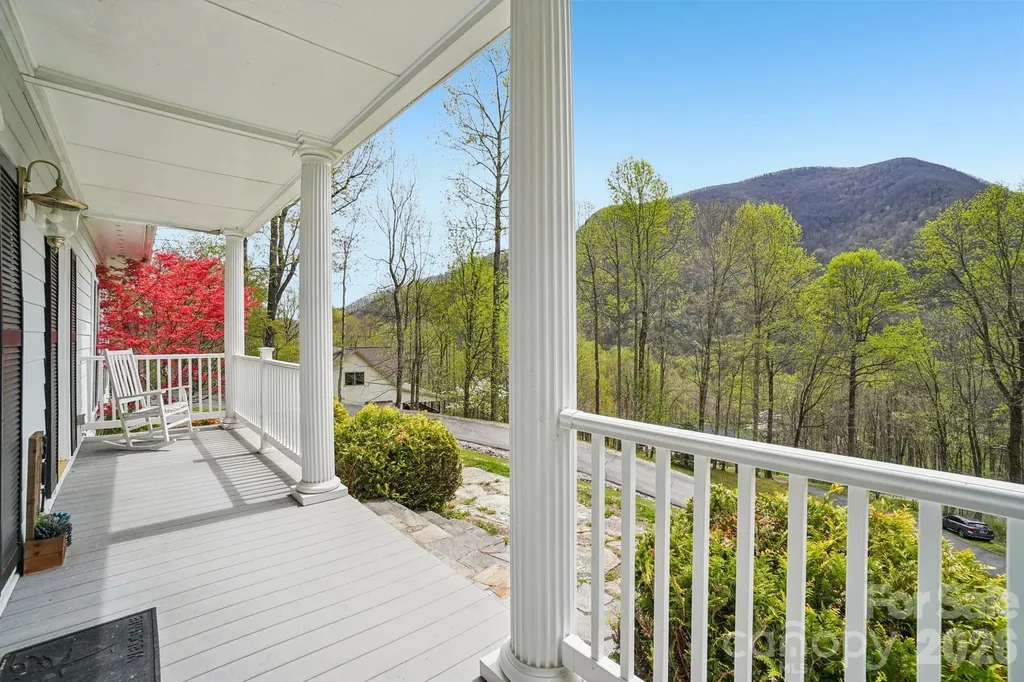
Short-term rentals allowed! Welcome to your dream mountain retreat in the heart of Maggie Valley! This stunning 4-bedroom, 2 full bath, 2 half bath home offers the perfect blend of classic elegance and mountain charm, nestled against a lush wooded backdrop with breathtaking views of the surrounding peaks. Step inside to a grand two-story foyer with rich hardwood floors, wainscoting, and a graceful staircase that sets the tone for the quality and craftsmanship found throughout. The expansive great room features a coffered ceiling, cozy fireplace flanked by custom built-ins, and French doors that open to the back deck - ideal for indoor-outdoor mountain living. The chef's kitchen impresses with white raised-panel cabinetry, granite countertops, stainless steel appliances, a center island with seating, and a tile backsplash, all flowing seamlessly into the casual dining area. The primary suite offers a serene escape complete with a private office or sitting area and an en-suite bath with dual vanities. Three additional bedrooms provide ample space for family and guests, with a bonus flex room perfect for a second office, studio, or recreation space. Outside, enjoy the ultimate backyard oasis - a covered hot tub, spacious deck, stone fire pit, fully fenced yard, and sweeping mountain views that will take your breath away. A two-car garage and generous driveway complete this exceptional package. All of this just minutes from Maggie Valley's shops, restaurants, skiing, and year-round outdoor recreation. This is Western North Carolina living at its finest - priced at $750,000.

Listed by Juli Rogers of Keller Williams Great Smokies
$
$
%
$/month over payments
Federal 30-year interest rate: 6.43% last updated on Jul 2, 2026
* All Figures are estimates. Check with your bank or proposed mortgage company for actual interest rates.
This product uses the FRED® API but is not endorsed or certified by the Federal Reserve Bank of St. Louis.

Save FavoriteSchedule TourAsk A QuestionMore Details

0 Hickory Boulevard Lenoir NC 28645

Lenoir, NC0 Hickory Boulevard

Price$750,000

Est. Mortgage: $/month

MLS Number CAR4252476

  • Land
  • Acreage 27.24
  • County Caldwell

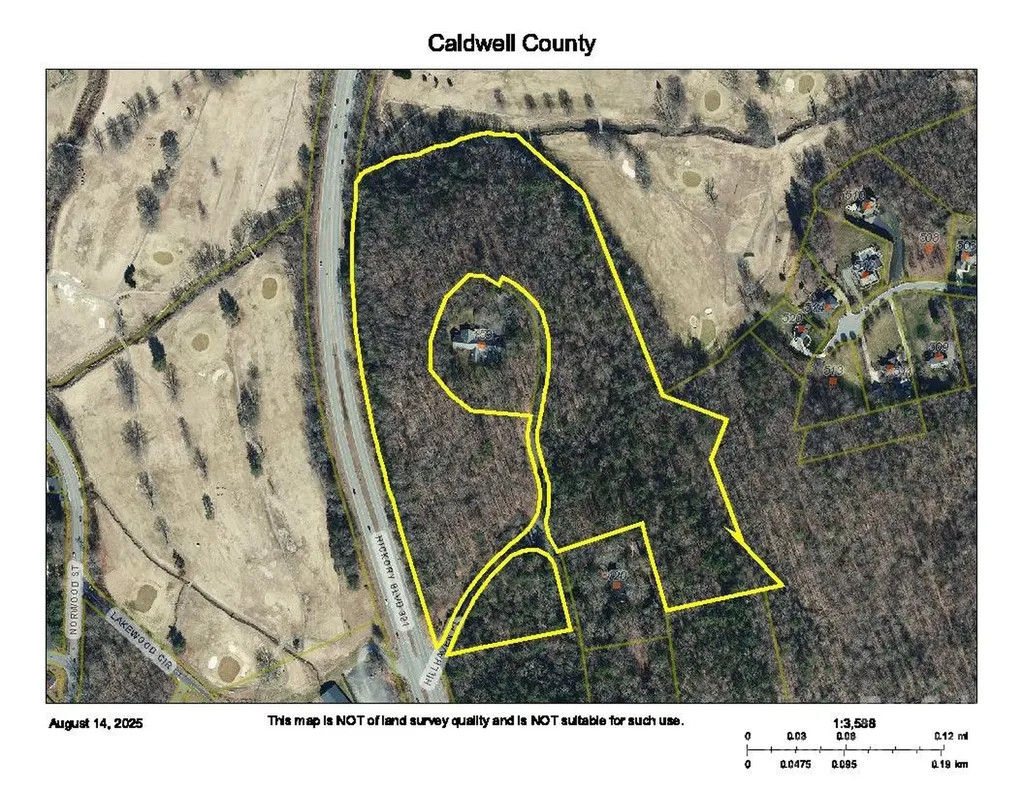
27.241 acres within the City of Lenoir. Frontage on, and access to Highway 321. Property is located on 100 year old Donald Ross designed golf course (Lenoir Golf Course). Acreage is exclusive of Highway 321 ROW and ROW for existing City of Lenoir maintained street that runs through the center of the property. All City of Lenoir services, including public water and sewer, are available. Property is in a prime location for proximity to Hwy 321 area restaurants and Downtown Lenoir. Property is halfway between Blowing Rock and Hickory, and an easy commute in both directions

Listed by Bill Spurrier of Piedmont Realty Associates

$
$
%
$/month over payments
Federal 30-year interest rate: 6.43% last updated on Jul 2, 2026
* All Figures are estimates. Check with your bank or proposed mortgage company for actual interest rates.
This product uses the FRED® API but is not endorsed or certified by the Federal Reserve Bank of St. Louis.

Save FavoriteSchedule TourAsk A QuestionMore Details

2520 Wooten Road Chester SC 29706

Chester, SC2520 Wooten Road

Price$750,000

Est. Mortgage: $/month

MLS Number CAR4384506

  • Residential
  • Bedrooms 4
  • Bathroom 3
  • Square Feet 2,889
  • Acreage 15.68

**Motivated Seller** Tucked away on 15.68 private acres, this custom-built home offers the kind of peaceful country living that's getting harder and harder to find. With 4 bedrooms, 2.5 bathrooms, and a thoughtfully designed layout full of character, this property blends warmth, functionality, and space both inside and out. Step inside to soaring 9-foot ceilings, rich hardwood floors, exposed wood beams, and a stunning wood-burning fireplace with custom built-ins that creates the perfect centerpiece for the living room. The kitchen was designed with both everyday living and entertaining in mind, featuring granite countertops, an eat-in breakfast area, and an easy flow into the formal dining room for gatherings with family and friends. A separate sitting room offers additional flexibility for a den, playroom or second living area. The converted garage space adds even more versatility and could function as a home gym, media room, oversized bonus room, or future primary suite conversion with existing storage already in place that could be converted into a full bath and closet. The primary suite feels like its own private retreat with a soaking tub, walk-in shower, and double vanity, while the updated bathrooms throughout the home add modern touches without losing the home's timeless charm. Outside is where this property truly shines. Whether you dream of starting a mini farm, bringing animals, riding ATVs, gardening, building additional outdoor entertaining spaces, or simply enjoying the privacy and beauty of acreage living, this property gives you the freedom to create the lifestyle you want. Cool off in the above-ground pool, enjoy quiet evenings under the stars, and take in the endless possibilities this land has to offer. If you've been searching for acreage, privacy, and a home with character and flexibility, this one is truly a rare find. **Seller is entertaining all offers and offering a home warranty for additional peace of mind**

Listed by Sierra Garren of EXP Realty LLC Ballantyne

$
$
%
$/month over payments
Federal 30-year interest rate: 6.43% last updated on Jul 2, 2026
* All Figures are estimates. Check with your bank or proposed mortgage company for actual interest rates.
This product uses the FRED® API but is not endorsed or certified by the Federal Reserve Bank of St. Louis.

Save FavoriteSchedule TourAsk A QuestionMore Details

2585 Northside Drive Statesville NC 28625
Active With Contract

MLS Number CAR4373287

  • Commercial
  • Property SubType SPECIAL PURPOSE
  • Acreage 0.81

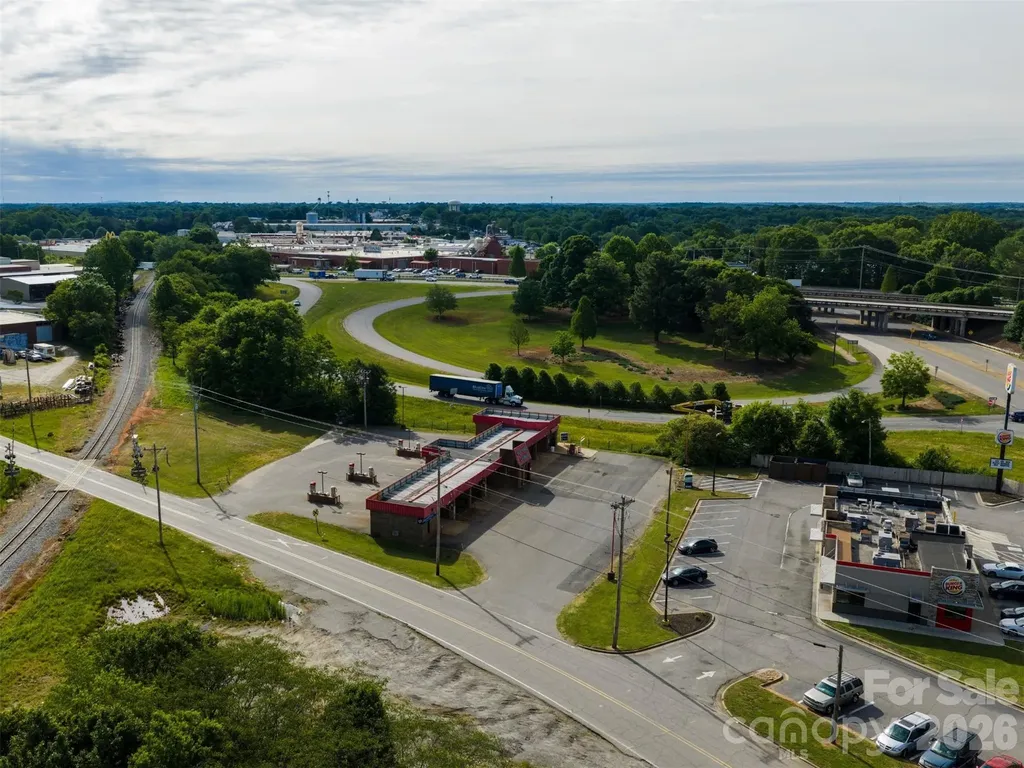
High-visibility commercial opportunity in the West Iredell corridor located at Interstate 40 Exit 148, with direct access to Hwy 64/90 and Northside Drive. This location offers strong traffic counts, excellent frontage, and immediate proximity to national retailers, fuel stations, and service-oriented businesses. The property currently includes a functioning car wash facility featuring 7 self-serve bays, 1 touch-free automatic (LaserWash G5 S-Series), 6 vacuum stations, and multi-level vending machines, providing immediate income potential for an owner-operator or investor. The site features several installed operational upgrades, providing a strong foundation for future modernization and revenue expansion. Positioned on a highly visible corner with multiple access points and interstate off ramp frontage, the site also presents a compelling redevelopment opportunity. Surrounded by established commercial activity and interstate-driven traffic, this corridor continues to see consistent demand for retail, fuel, and service uses. Ideal for investors, owner-users, or developers seeking a strategic, high-exposure site with both in-place utility and long-term upside.

Listed by Marin Tomlin of Howard Hanna Allen Tate Statesville

$
$
%
$/month over payments
Federal 30-year interest rate: 6.43% last updated on Jul 2, 2026
* All Figures are estimates. Check with your bank or proposed mortgage company for actual interest rates.
This product uses the FRED® API but is not endorsed or certified by the Federal Reserve Bank of St. Louis.

Save FavoriteSchedule TourAsk A QuestionMore Details

Broker Reciprocity MLS Grid Logo © 2026 Listings courtesy of Canopy MLS as distributed by MLS GRID. IDX information is provided exclusively for consumers’ personal non-commercial use and may not be used for any purpose other than to identify prospective properties consumers may be interested in purchasing. The IDX data is deemed reliable but is not guaranteed by MLS GRID and may be subject to an end user license agreement prescribed by the Member Participant’s applicable MLS.  Based on information submitted to the MLS GRID as of July 6, 2026 1:18 PM UTC . All data is obtained from various sources and may not have been verified by broker or MLS GRID. Supplied Open House Information is subject to change without notice. All information should be independently reviewed and verified for accuracy. Properties may or may not be listed by the office/agent presenting the information. Some IDX listings have been excluded from this website.