and narrow your search. If you have fewer than 200 results, you can save your search.

Fairview NC

r=6937-6948
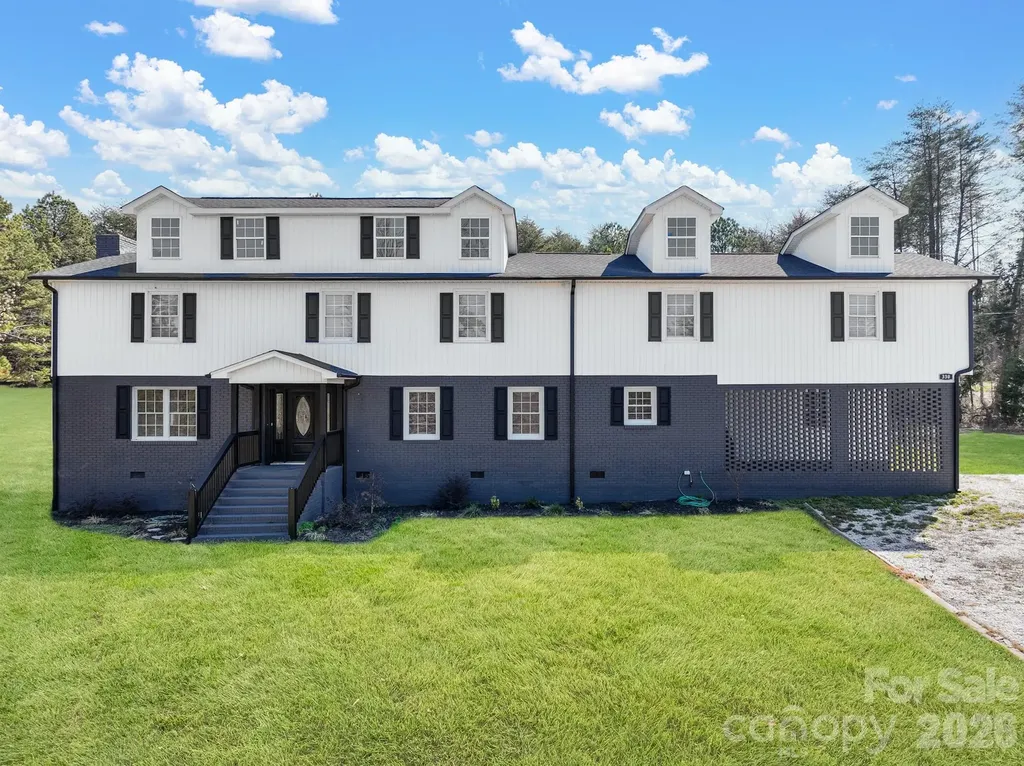
330 Skyview Drive Catawba SC 29704

Catawba, SC330 Skyview Drive

Price$750,000

Est. Mortgage: $/month

MLS Number CAR4353532

  • Residential
  • Bedrooms 5
  • Bathroom 5
  • Square Feet 3,916
  • Acreage 3

Welcome to this beautifully renovated farmhouse-style retreat situated on approximately 3 private acres in the peaceful countryside of Catawba. This spacious 2-story home offers close to 4,000 square feet of living space with 5 bedrooms, 3 full baths, and 2 half baths, providing flexibility for everyday living, entertaining, or multigenerational households. The inviting main living area features a stunning brick fireplace and abundant natural light, while the thoughtfully designed kitchen includes granite countertops, modern appliances, and ample workspace for cooking and gathering. The home also features a dedicated study/library, two primary bedroom options-including one on the main level-and a second-floor media room ideal for movie nights, gaming, or relaxing. Updated flooring, modernized bathrooms, and numerous renovations blend timeless farmhouse charm with contemporary comfort. Step outside to enjoy peaceful rural views from the rear deck overlooking open pastureland. With over 3 acres and no HOA, the property offers endless possibilities including space for RV or boat parking, a future pool, or even a small hobby farm. A wired workshop located behind the home provides an excellent space for projects, storage, or equipment.

Listed by Don Gomez of C-A-RE Realty

$
$
%
$/month over payments
Federal 30-year interest rate: 6.43% last updated on Jul 2, 2026
* All Figures are estimates. Check with your bank or proposed mortgage company for actual interest rates.
This product uses the FRED® API but is not endorsed or certified by the Federal Reserve Bank of St. Louis.

Virtual TourSave FavoriteSchedule TourAsk A QuestionMore Details
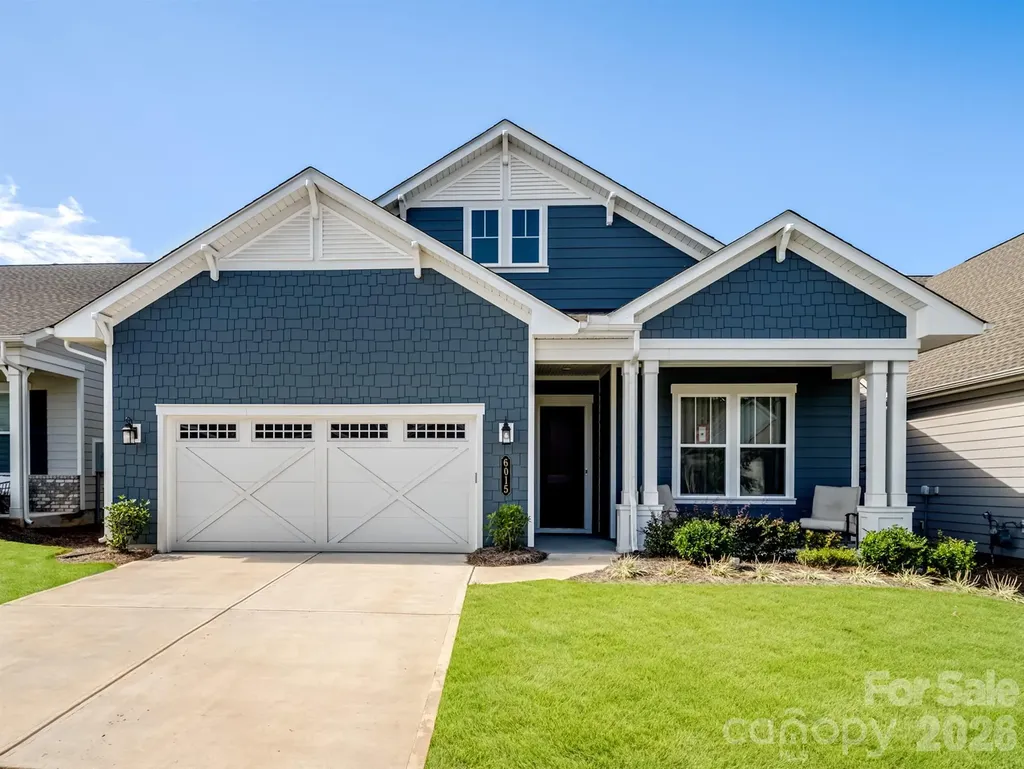
6015 Waldorf Avenue Monroe NC 28110

Monroe, NC6015 Waldorf Avenue

Price$750,000

Est. Mortgage: $/month

MLS Number CAR4357314

  • Residential
  • Bedrooms 3
  • Bathroom 3
  • Square Feet 2,554
  • Acreage 0.15

Beautiful and meticulously maintained, this stunning home offers designer finishes, spacious living areas, and access to resort-style amenities. A private office with elegant French doors provides the perfect space for working from home or quiet study. The chef's kitchen is a true highlight, featuring a massive island with a one-bowl sink, 5-burner gas cooktop, wall oven, walk-in pantry, quartz countertops, and a porcelain marble backsplash-ideal for both everyday living and entertaining. Natural light pours into the sunroom, which extends off the living room to create a bright and airy space perfect for lounging or hosting guests. The primary bedroom suite is a peaceful retreat with dual vanities, a large tiled shower, and a custom closet organizer designed for optimal storage and convenience. Secondary bedrooms are spacious and thoughtfully designed. Bedroom 2 includes its own private bathroom, making it perfect for guests or as a mother-in-law suite. Bedroom 3 offers a generous walk-in closet, providing plenty of storage space. Throughout the home, stylish design elements such as tray ceiling accents, updated chandeliers, and 7.5 -inch luxury vinyl plank (LVP) flooring elevate the overall aesthetic. Large-format tile in wet areas adds both beauty and durability. The garage is equally impressive, featuring gleaming epoxy flooring and a utility sink for easy clean-up. This home is conveniently located near Village Commons, offering quick access to shopping, dining, and everyday essentials. As part of a vibrant community, residents can enjoy a full suite of resort-style amenities including a clubhouse, art studio, swimming pool, pickleball, bocce ball, and tennis courts. From its functional layout and thoughtful upgrades to its unbeatable location and lifestyle offerings, this home truly has it all. Don't miss the opportunity to make it yours!

Listed by Don Gomez of C-A-RE Realty

$
$
%
$/month over payments
Federal 30-year interest rate: 6.43% last updated on Jul 2, 2026
* All Figures are estimates. Check with your bank or proposed mortgage company for actual interest rates.
This product uses the FRED® API but is not endorsed or certified by the Federal Reserve Bank of St. Louis.

Virtual TourSave FavoriteSchedule TourAsk A QuestionMore Details
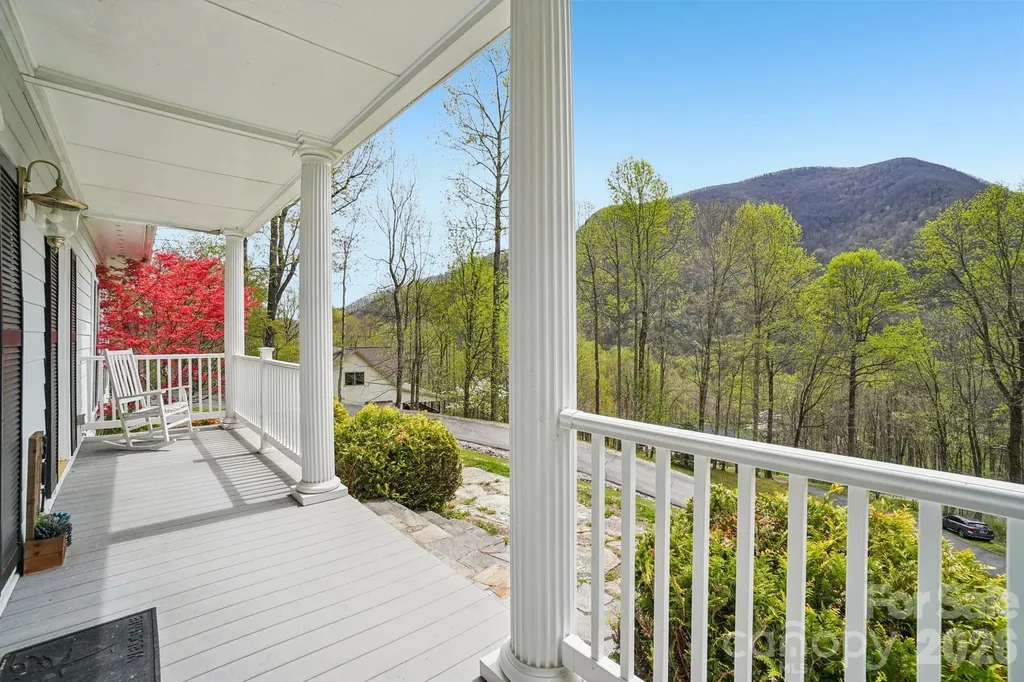
302 Davy Crockett Drive Maggie Valley NC 28751

MLS Number CAR4390074

  • Residential
  • Bedrooms 4
  • Bathroom 4
  • Square Feet 3,774
  • Acreage 1.09

Short-term rentals allowed! Welcome to your dream mountain retreat in the heart of Maggie Valley! This stunning 4-bedroom, 2 full bath, 2 half bath home offers the perfect blend of classic elegance and mountain charm, nestled against a lush wooded backdrop with breathtaking views of the surrounding peaks. Step inside to a grand two-story foyer with rich hardwood floors, wainscoting, and a graceful staircase that sets the tone for the quality and craftsmanship found throughout. The expansive great room features a coffered ceiling, cozy fireplace flanked by custom built-ins, and French doors that open to the back deck - ideal for indoor-outdoor mountain living. The chef's kitchen impresses with white raised-panel cabinetry, granite countertops, stainless steel appliances, a center island with seating, and a tile backsplash, all flowing seamlessly into the casual dining area. The primary suite offers a serene escape complete with a private office or sitting area and an en-suite bath with dual vanities. Three additional bedrooms provide ample space for family and guests, with a bonus flex room perfect for a second office, studio, or recreation space. Outside, enjoy the ultimate backyard oasis - a covered hot tub, spacious deck, stone fire pit, fully fenced yard, and sweeping mountain views that will take your breath away. A two-car garage and generous driveway complete this exceptional package. All of this just minutes from Maggie Valley's shops, restaurants, skiing, and year-round outdoor recreation. This is Western North Carolina living at its finest - priced at $750,000.

Listed by Juli Rogers of Keller Williams Great Smokies

$
$
%
$/month over payments
Federal 30-year interest rate: 6.43% last updated on Jul 2, 2026
* All Figures are estimates. Check with your bank or proposed mortgage company for actual interest rates.
This product uses the FRED® API but is not endorsed or certified by the Federal Reserve Bank of St. Louis.

Save FavoriteSchedule TourAsk A QuestionMore Details
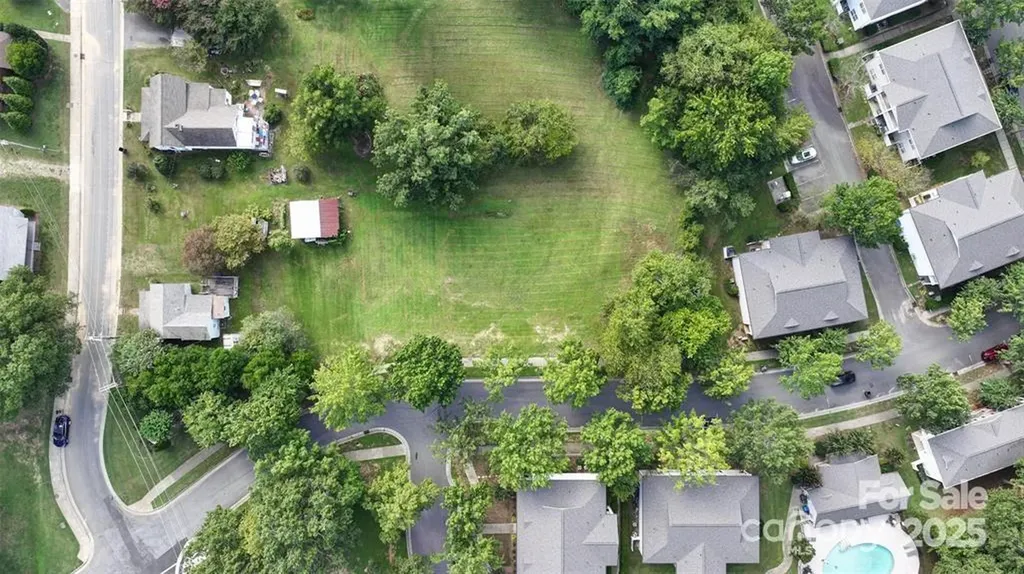
19623 Oak Street Cornelius NC 28031

Cornelius, NC19623 Oak Street

Price$750,000

Est. Mortgage: $/month

MLS Number CAR4311973

  • Land
  • Acreage 0.7
  • County Mecklenburg

Devlopers & Investors Take Notice!! Large Flat .70 Acre Lot Ready to Be Developed in Prime, Booming Area! Located in The Transitioning Area of Downtown Cornelius. Very Close to Cain Center for the Arts, New 80 Million Dollar Development Called Mills Market. The Project is a Key Part of the Town's Downtown Master Plan. Bring Your Own Builder, No HOA, City Water & Sewer Hook Ups In Place. Next Door Lot is Also For Sale!

Listed by Sandy Reynolds of Southern Homes of the Carolinas,Inc

$
$
%
$/month over payments
Federal 30-year interest rate: 6.43% last updated on Jul 2, 2026
* All Figures are estimates. Check with your bank or proposed mortgage company for actual interest rates.
This product uses the FRED® API but is not endorsed or certified by the Federal Reserve Bank of St. Louis.

Save FavoriteSchedule TourAsk A QuestionMore Details
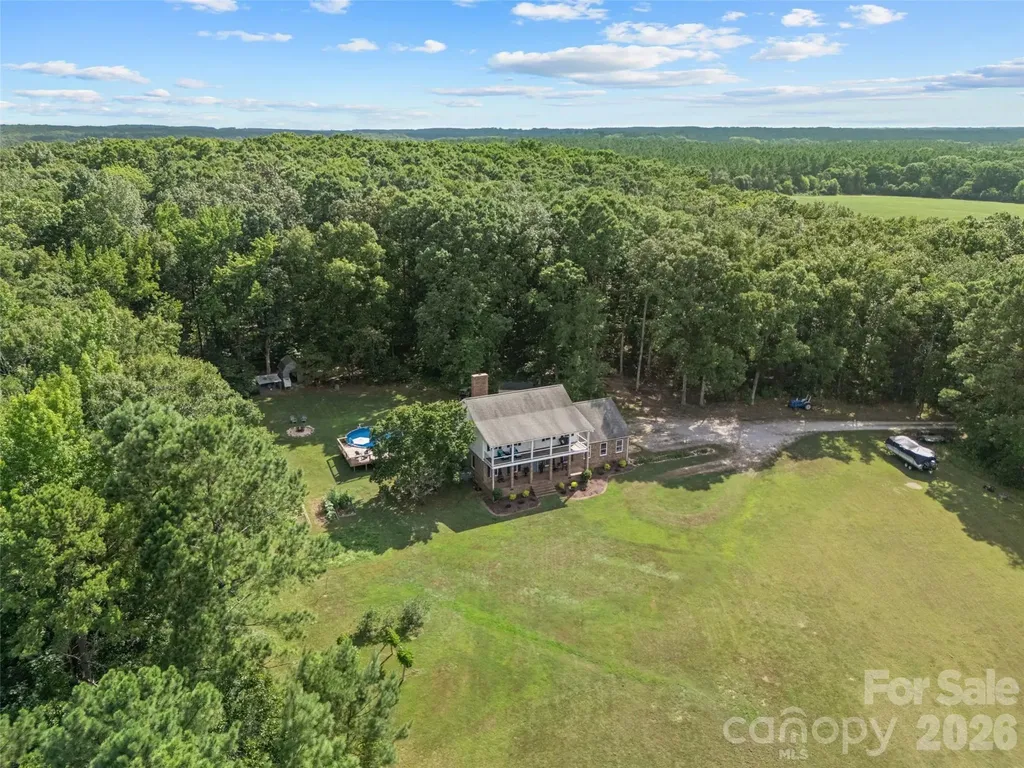
2520 Wooten Road Chester SC 29706

Chester, SC2520 Wooten Road

Price$750,000

Est. Mortgage: $/month

MLS Number CAR4384506

  • Residential
  • Bedrooms 4
  • Bathroom 3
  • Square Feet 2,889
  • Acreage 15.68

**Motivated Seller** Tucked away on 15.68 private acres, this custom-built home offers the kind of peaceful country living that's getting harder and harder to find. With 4 bedrooms, 2.5 bathrooms, and a thoughtfully designed layout full of character, this property blends warmth, functionality, and space both inside and out. Step inside to soaring 9-foot ceilings, rich hardwood floors, exposed wood beams, and a stunning wood-burning fireplace with custom built-ins that creates the perfect centerpiece for the living room. The kitchen was designed with both everyday living and entertaining in mind, featuring granite countertops, an eat-in breakfast area, and an easy flow into the formal dining room for gatherings with family and friends. A separate sitting room offers additional flexibility for a den, playroom or second living area. The converted garage space adds even more versatility and could function as a home gym, media room, oversized bonus room, or future primary suite conversion with existing storage already in place that could be converted into a full bath and closet. The primary suite feels like its own private retreat with a soaking tub, walk-in shower, and double vanity, while the updated bathrooms throughout the home add modern touches without losing the home's timeless charm. Outside is where this property truly shines. Whether you dream of starting a mini farm, bringing animals, riding ATVs, gardening, building additional outdoor entertaining spaces, or simply enjoying the privacy and beauty of acreage living, this property gives you the freedom to create the lifestyle you want. Cool off in the above-ground pool, enjoy quiet evenings under the stars, and take in the endless possibilities this land has to offer. If you've been searching for acreage, privacy, and a home with character and flexibility, this one is truly a rare find. **Seller is entertaining all offers and offering a home warranty for additional peace of mind**

Listed by Sierra Garren of EXP Realty LLC Ballantyne

$
$
%
$/month over payments
Federal 30-year interest rate: 6.43% last updated on Jul 2, 2026
* All Figures are estimates. Check with your bank or proposed mortgage company for actual interest rates.
This product uses the FRED® API but is not endorsed or certified by the Federal Reserve Bank of St. Louis.

Save FavoriteSchedule TourAsk A QuestionMore Details
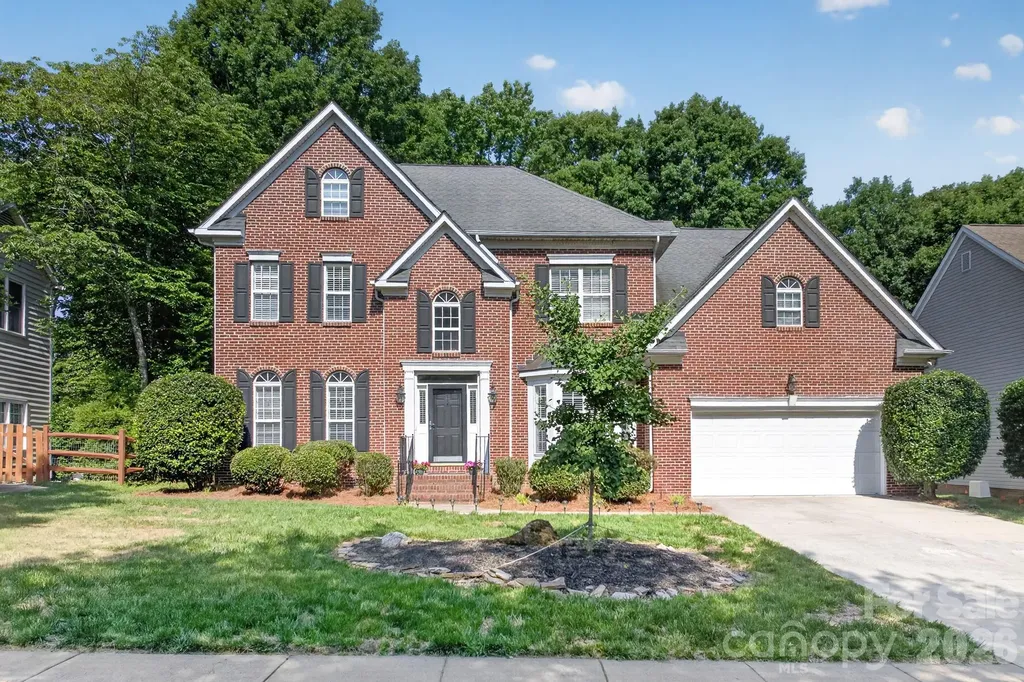
8812 Kingston Forest Drive Charlotte NC 28277
Pending

MLS Number CAR4374456

  • Residential
  • Bedrooms 4
  • Bathroom 3
  • Square Feet 3,269
  • Acreage 0.24

***MAJOR PRICE REDUCTION*** Kingston Forest...A unique neighborhood made up of only 4 cul-de-sac roads. Beautiful community. Close to the The Bowl, Stonecrest shopping center & restaurants, and a highly sought-after school district. Just the perfect location for your new home. The property is over 3200 square feet. 4 bedrooms on the upper level with 2 full baths. 1 half bath conveniently located on the main floor. Spacious bonus room with a second staircase leading to the kitchen. Laundry also located on the main level close to garage entrance. A bright white kitchen is open to the den area. A large built in desk is located in the kitchen as well. Gas log fireplace in the den makes this area especially cozy during the cool months. An expansive back deck overlooks the private backyard and a paver walkway leading to a fire pit installed in 2015. Irrigation system for the entire yard. Pre finished hardwood floors run throughout the house, main & upper levels. No carpet! They were installed in 2016. The roof is approximately 10 years old. Outdoor keypad makes entering the garage much easier. New HVAC system installed in 2016. New hot water heater in 2017. New pine needles laid and the deck has been pressured washed just in time to enjoy the summer months. Plenty of storage for decorations. Great community, wonderful location, sought after school district....Everything you are hoping to find in a new home. Come see for yourself!

Listed by Lori Hawkins of Premier South

$
$
%
$/month over payments
Federal 30-year interest rate: 6.43% last updated on Jul 2, 2026
* All Figures are estimates. Check with your bank or proposed mortgage company for actual interest rates.
This product uses the FRED® API but is not endorsed or certified by the Federal Reserve Bank of St. Louis.

Save FavoriteSchedule TourAsk A QuestionMore Details
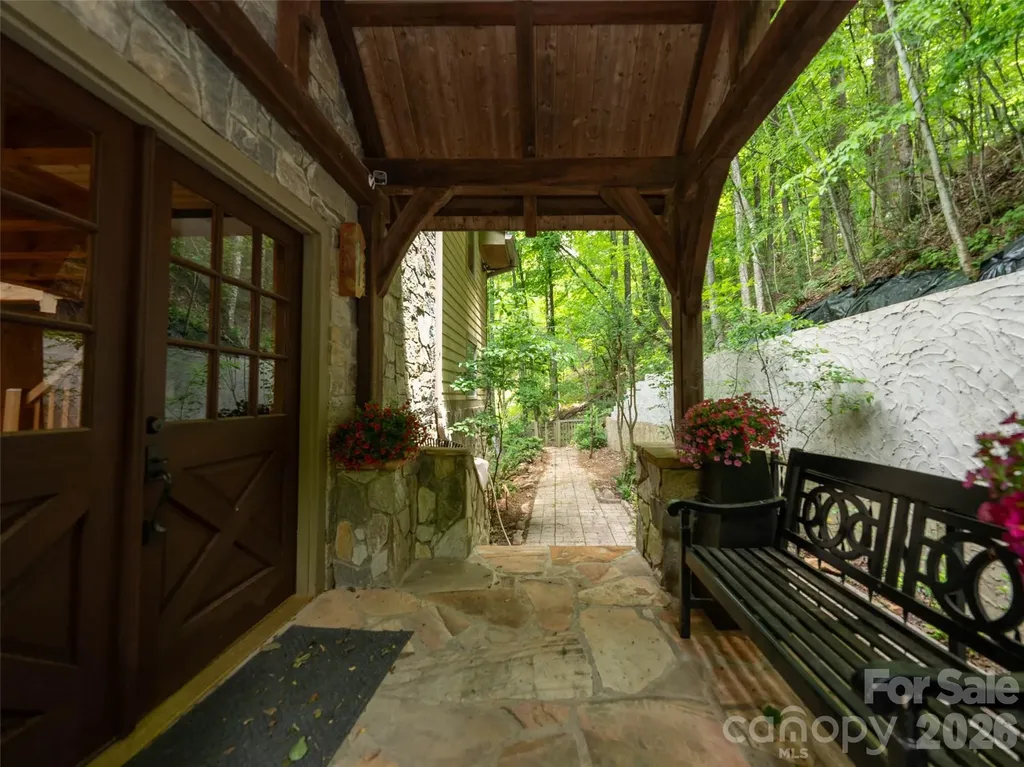
82 Red Oak Drive Mills River NC 28759

Mills River, NC82 Red Oak Drive

Price$750,000

Est. Mortgage: $/month

MLS Number CAR4376233

  • Residential
  • Bedrooms 3
  • Bathroom 4
  • Square Feet 2,952
  • Acreage 0.97

Stunning mountain retreat featuring stone and Hardie board siding with post-and-beam construction. Double front doors open to an open-concept layout with cathedral ceilings, hardwood floors, and abundant natural light. The living room centers around a cozy propane fireplace, while the sunroom offers incredible winter mountain views and private access from the primary suite. The kitchen and bathrooms feature slate flooring and granite countertops. The main-level primary suite fits a king bed, with a massive walk-in closet and a spa-like bath with soaking tub, walk-in shower, double vanity, and laundry chute. Upstairs includes a loft and two spacious bedrooms with large closets. The finished lower level, with chairlift access, is ideal for a guest suite, hobby room, or studio. A two-car garage offers space for a golf cart, plus a large storage room for outdoor gear. A perfect blend of luxury, comfort, and mountain charm.

Listed by Susan Campbell of Petit Properties Inc

$
$
%
$/month over payments
Federal 30-year interest rate: 6.43% last updated on Jul 2, 2026
* All Figures are estimates. Check with your bank or proposed mortgage company for actual interest rates.
This product uses the FRED® API but is not endorsed or certified by the Federal Reserve Bank of St. Louis.

Save FavoriteSchedule TourAsk A QuestionMore Details
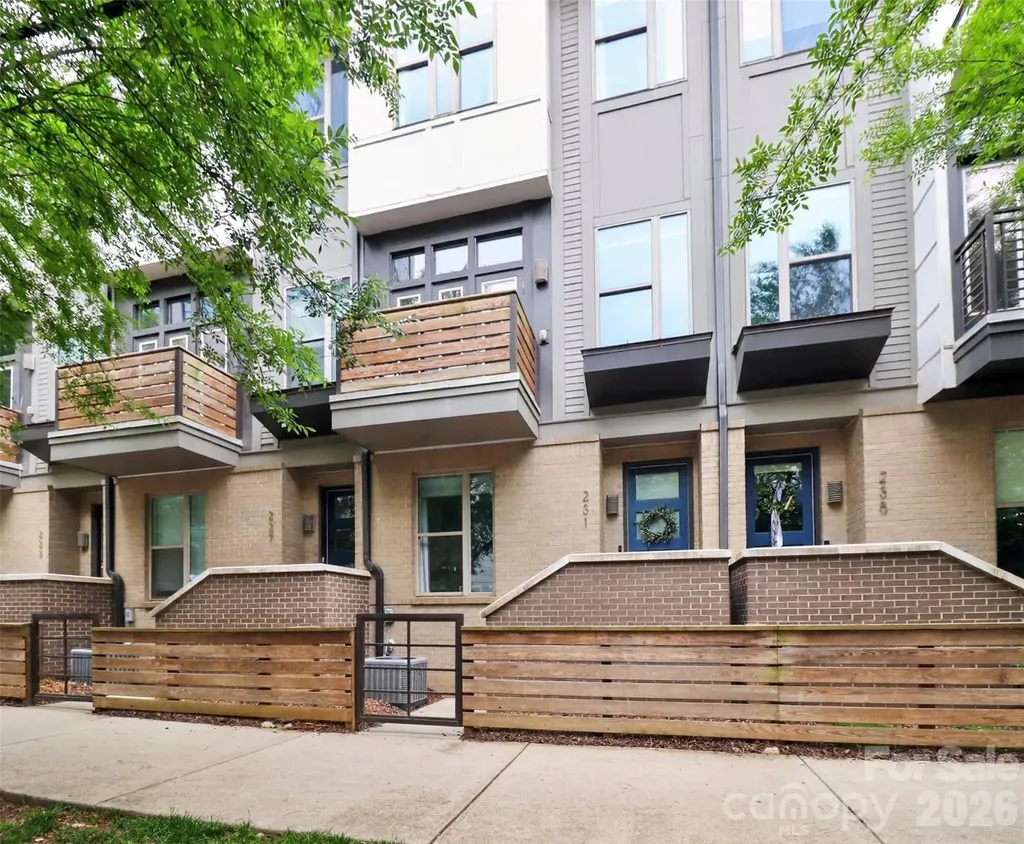
231 Doggett Street Charlotte NC 28203

Charlotte, NC231 Doggett Street

Price$750,000

Est. Mortgage: $/month

MLS Number CAR4380904

  • Residential
  • Bedrooms 3
  • Bathroom 3
  • Square Feet 1,942

Stunning townhome in the heart of South End! Enjoy easy access to the city's top restaurants, bars, coffee shops, Atherton Mill, the light rail, and the Charlotte Rail Trail - all just steps away. Inside, you're greeted by an open foyer leading to a bedroom, full bathroom, and oversized one-car garage complete with a Tesla charging station. Head upstairs to the main level featuring a gorgeous kitchen with quartz countertops, a convection range, hardwood floors, and a spacious island with seating. Enjoy coffee from your balcony overlooking South End or meals in the dedicated dining area filled with sunlight. On the upper level, you'll find the primary suite, laundry closet, and an additional spacious bedroom with its own ensuite bathroom and walk-in closet. The top floor offers a flexible bonus space that opens directly onto the rooftop balcony, perfect for entertaining. This floor also has additional storage space. You'll love this move-in ready home that's been beautifully cared for and updated with gorgeous paint colors throughout. Plus, the washer, dryer, and refrigerator will all remain! Homes in Helix are rare to come to market, so don't miss your chance to tour this one.

Listed by Sydney Verrett of My Townhome

$
$
%
$/month over payments
Federal 30-year interest rate: 6.43% last updated on Jul 2, 2026
* All Figures are estimates. Check with your bank or proposed mortgage company for actual interest rates.
This product uses the FRED® API but is not endorsed or certified by the Federal Reserve Bank of St. Louis.

Virtual TourSave FavoriteSchedule TourAsk A QuestionMore Details
Lot 114r Toxaway Drive Lake Toxaway NC 28747

MLS Number CAR4399704

  • Land
  • Acreage 4.47
  • County Transylvania

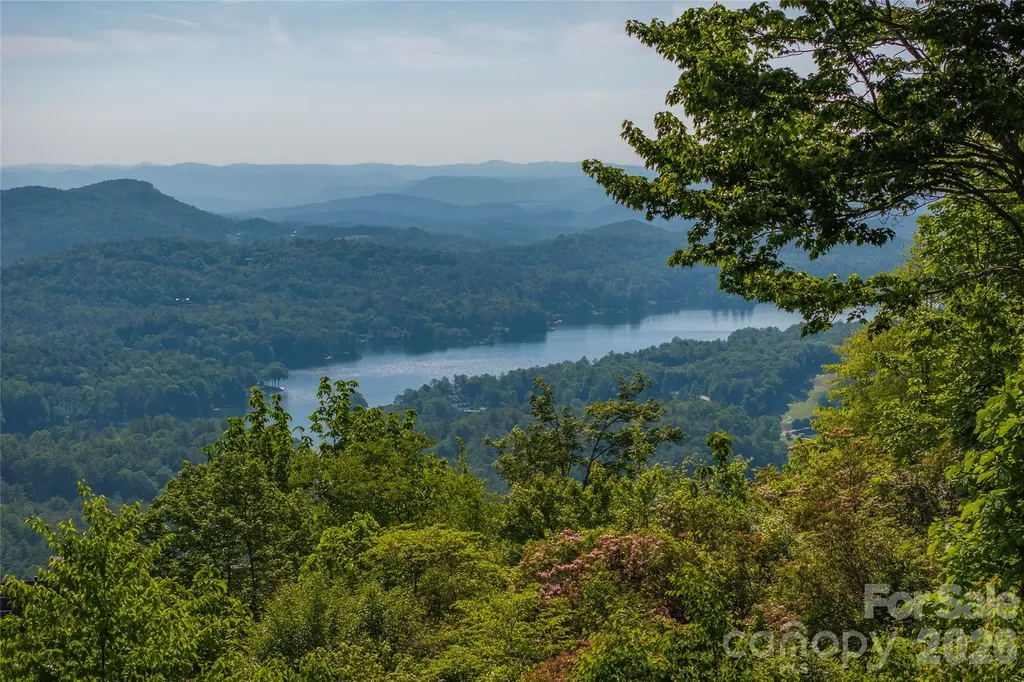
Positioned atop Toxaway Mountain, this exceptional 4.47-acre property combines two adjoining lots into one expansive homesite with sweeping long-range views overlooking Lake Toxaway. The gently rolling terrain offers an ideal building site with easy ingress and egress, creating an effortless foundation for your mountain retreat. Surrounded by the beauty and privacy of Western North Carolina, this rare offering blends generous acreage, stunning vistas, and excellent usability. LTCC membership is based on availability and approval.

Listed by Ross Hyett of Lake Toxaway Co.

$
$
%
$/month over payments
Federal 30-year interest rate: 6.43% last updated on Jul 2, 2026
* All Figures are estimates. Check with your bank or proposed mortgage company for actual interest rates.
This product uses the FRED® API but is not endorsed or certified by the Federal Reserve Bank of St. Louis.

Save FavoriteSchedule TourAsk A QuestionMore Details
142 Canterbury Crossing Fort Mill SC 29708

MLS Number CAR4372105

  • Residential
  • Bedrooms 4
  • Bathroom 4
  • Square Feet 4,033
  • Acreage 0.43

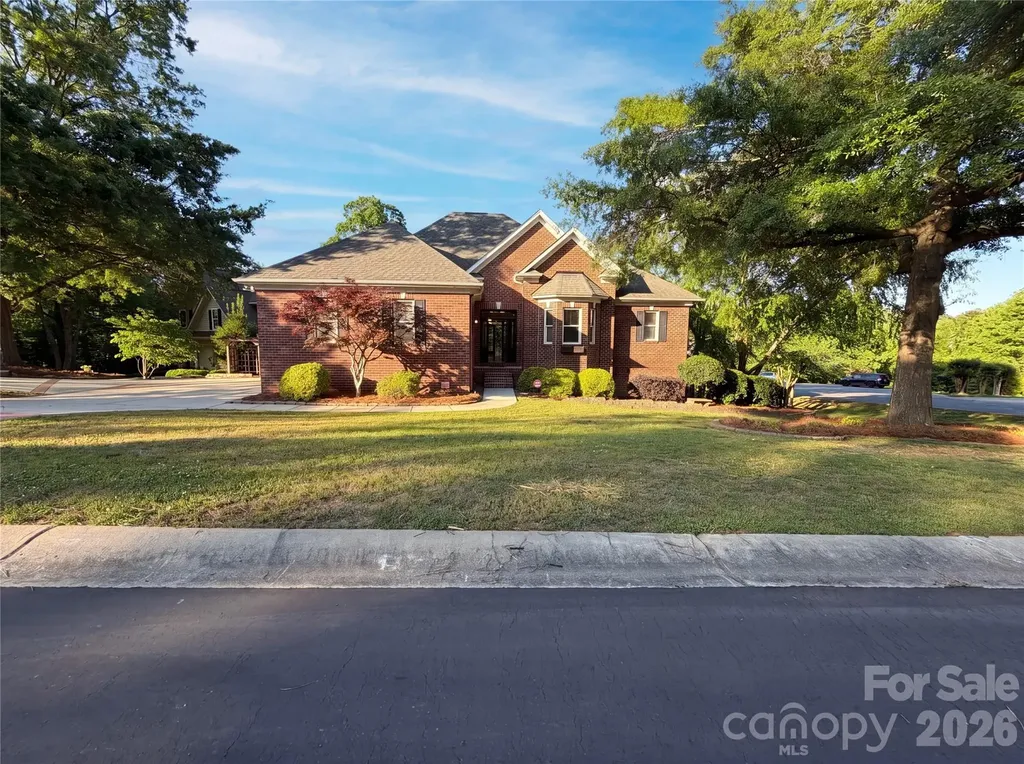
Don't miss 142 Canterbury Xing, designed for practicality and comfort. The living area includes a fireplace; the kitchen features an accent backsplash and island. The primary bedroom contains a walk in closet, with its bathroom containing double sinks and a separate tub and shower. An exterior deck extends outdoor living. This property delivers comfort and functional design for practical living.. Included 100-Day Home Warranty with buyer activation

Listed by Verria Hairston of Opendoor Brokerage LLC

$
$
%
$/month over payments
Federal 30-year interest rate: 6.43% last updated on Jul 2, 2026
* All Figures are estimates. Check with your bank or proposed mortgage company for actual interest rates.
This product uses the FRED® API but is not endorsed or certified by the Federal Reserve Bank of St. Louis.

Save FavoriteSchedule TourAsk A QuestionMore Details
2585 Northside Drive Statesville NC 28625
Active With Contract

MLS Number CAR4373287

  • Commercial
  • Property SubType SPECIAL PURPOSE
  • Acreage 0.81

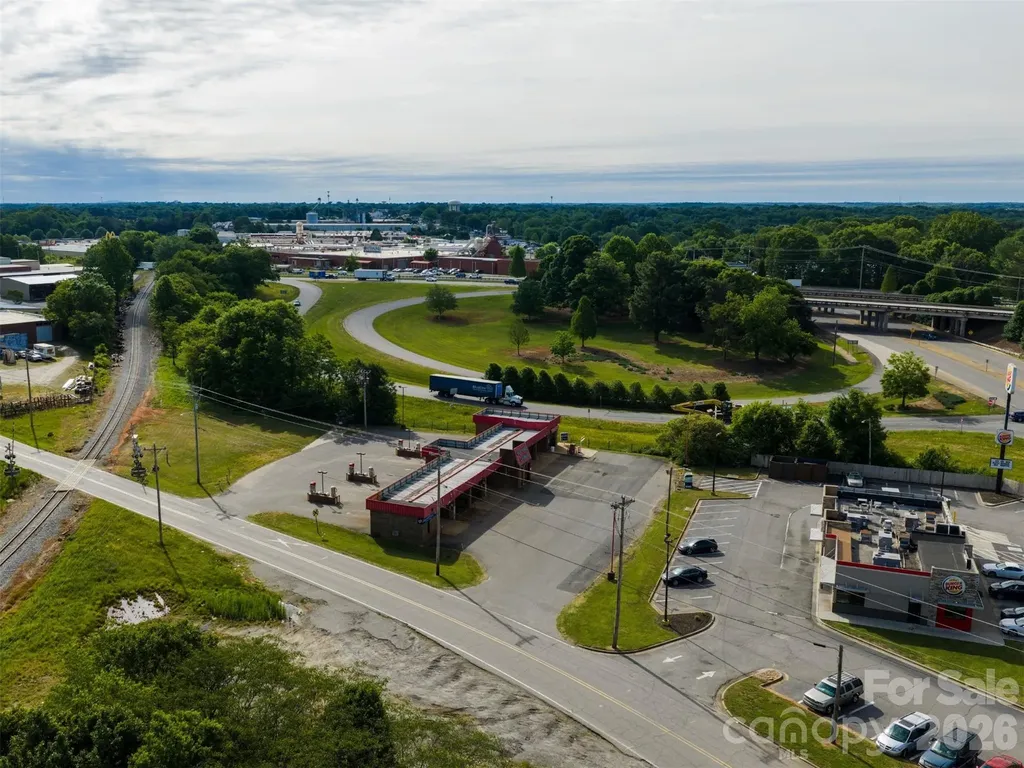
High-visibility commercial opportunity in the West Iredell corridor located at Interstate 40 Exit 148, with direct access to Hwy 64/90 and Northside Drive. This location offers strong traffic counts, excellent frontage, and immediate proximity to national retailers, fuel stations, and service-oriented businesses. The property currently includes a functioning car wash facility featuring 7 self-serve bays, 1 touch-free automatic (LaserWash G5 S-Series), 6 vacuum stations, and multi-level vending machines, providing immediate income potential for an owner-operator or investor. The site features several installed operational upgrades, providing a strong foundation for future modernization and revenue expansion. Positioned on a highly visible corner with multiple access points and interstate off ramp frontage, the site also presents a compelling redevelopment opportunity. Surrounded by established commercial activity and interstate-driven traffic, this corridor continues to see consistent demand for retail, fuel, and service uses. Ideal for investors, owner-users, or developers seeking a strategic, high-exposure site with both in-place utility and long-term upside.

Listed by Marin Tomlin of Howard Hanna Allen Tate Statesville

$
$
%
$/month over payments
Federal 30-year interest rate: 6.43% last updated on Jul 2, 2026
* All Figures are estimates. Check with your bank or proposed mortgage company for actual interest rates.
This product uses the FRED® API but is not endorsed or certified by the Federal Reserve Bank of St. Louis.

Save FavoriteSchedule TourAsk A QuestionMore Details
1856 Lickskillet Road Burnsville NC 28714

Burnsville, NC1856 Lickskillet Road

Price$750,000

Est. Mortgage: $/month

MLS Number CAR4396604

  • Residential
  • Bedrooms 4
  • Bathroom 4
  • Square Feet 4,164
  • Acreage 4.35

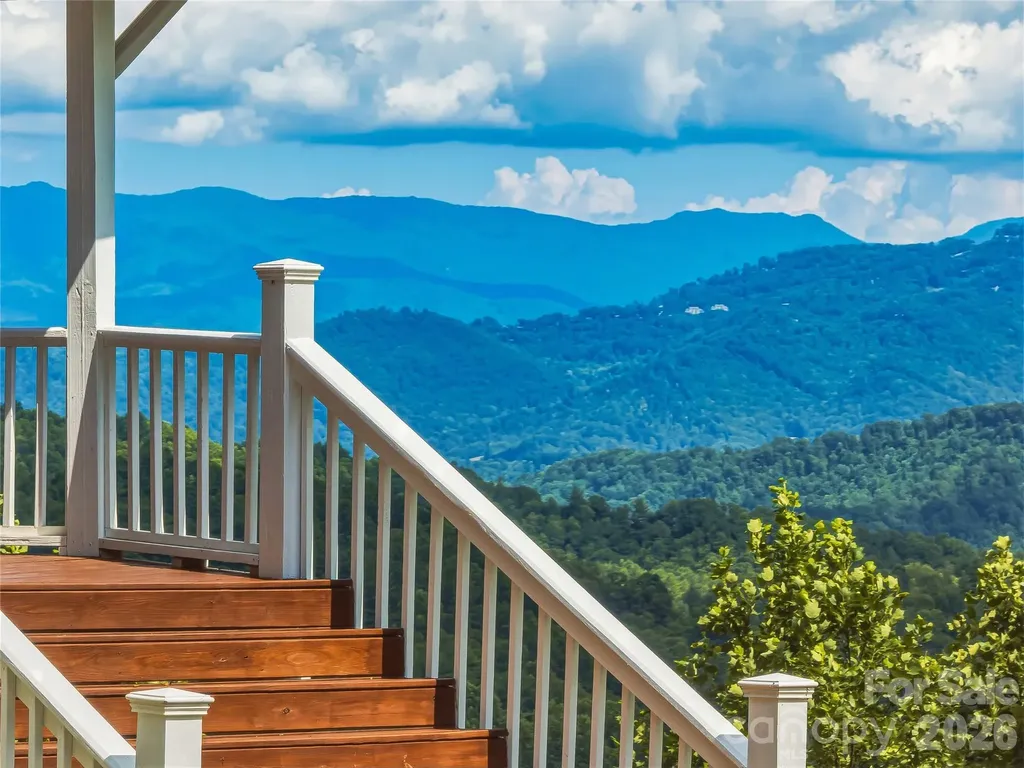
Two homes. Unbelievable views. One mountain sanctuary. Imagine your morning coffee on a 620 sq ft covered porch as long-range mountain vistas before you - this is life at 1856 Lickskillet Road. Set on 4.35 unrestricted acres in Yancey County, this fully renovated stick-built home offers 3,040 sq ft of total living space crafted with quality construction and timeless character. The main level anchors daily living - open great room with a Tulikivi wood-burning fireplace, quartz kitchen counter tops with custom cabinetry, formal dining, and a sunroom that captures the light all day. The upper and lower floors are each devoted entirely to a private retreat: expansive open-concept bedroom suites with sitting room, walk-in closet, and fully renovated bath - bedrooms do not have doors - hardwood, laminate, and tile throughout the home. A level backyard offers the perfect canvas for gardening enthusiasts, hobby farming, or simply enjoying the outdoors at your own pace. Above the 3-car garage, a fully independent 1,124 sq ft guest house awaits - 2 bedrooms, full bath, complete kitchen, and its own private deck where those same jaw-dropping views are yours to share. Whether you envision multigenerational living, an income-producing rental, or the ultimate mountain guest retreat, the possibilities here are as expansive as the scenery. No HOA. No restrictions. Privately maintained road. Two residences. Infinite possibilities.

Listed by Frank Day of Unique: A Real Estate Collective

$
$
%
$/month over payments
Federal 30-year interest rate: 6.43% last updated on Jul 2, 2026
* All Figures are estimates. Check with your bank or proposed mortgage company for actual interest rates.
This product uses the FRED® API but is not endorsed or certified by the Federal Reserve Bank of St. Louis.

Virtual TourSave FavoriteSchedule TourAsk A QuestionMore Details

Broker Reciprocity MLS Grid Logo © 2026 Listings courtesy of Canopy MLS as distributed by MLS GRID. IDX information is provided exclusively for consumers’ personal non-commercial use and may not be used for any purpose other than to identify prospective properties consumers may be interested in purchasing. The IDX data is deemed reliable but is not guaranteed by MLS GRID and may be subject to an end user license agreement prescribed by the Member Participant’s applicable MLS.  Based on information submitted to the MLS GRID as of July 6, 2026 12:18 PM UTC . All data is obtained from various sources and may not have been verified by broker or MLS GRID. Supplied Open House Information is subject to change without notice. All information should be independently reviewed and verified for accuracy. Properties may or may not be listed by the office/agent presenting the information. Some IDX listings have been excluded from this website.