and narrow your search. If you have fewer than 200 results, you can save your search.

Fairview NC

r=6985-6996
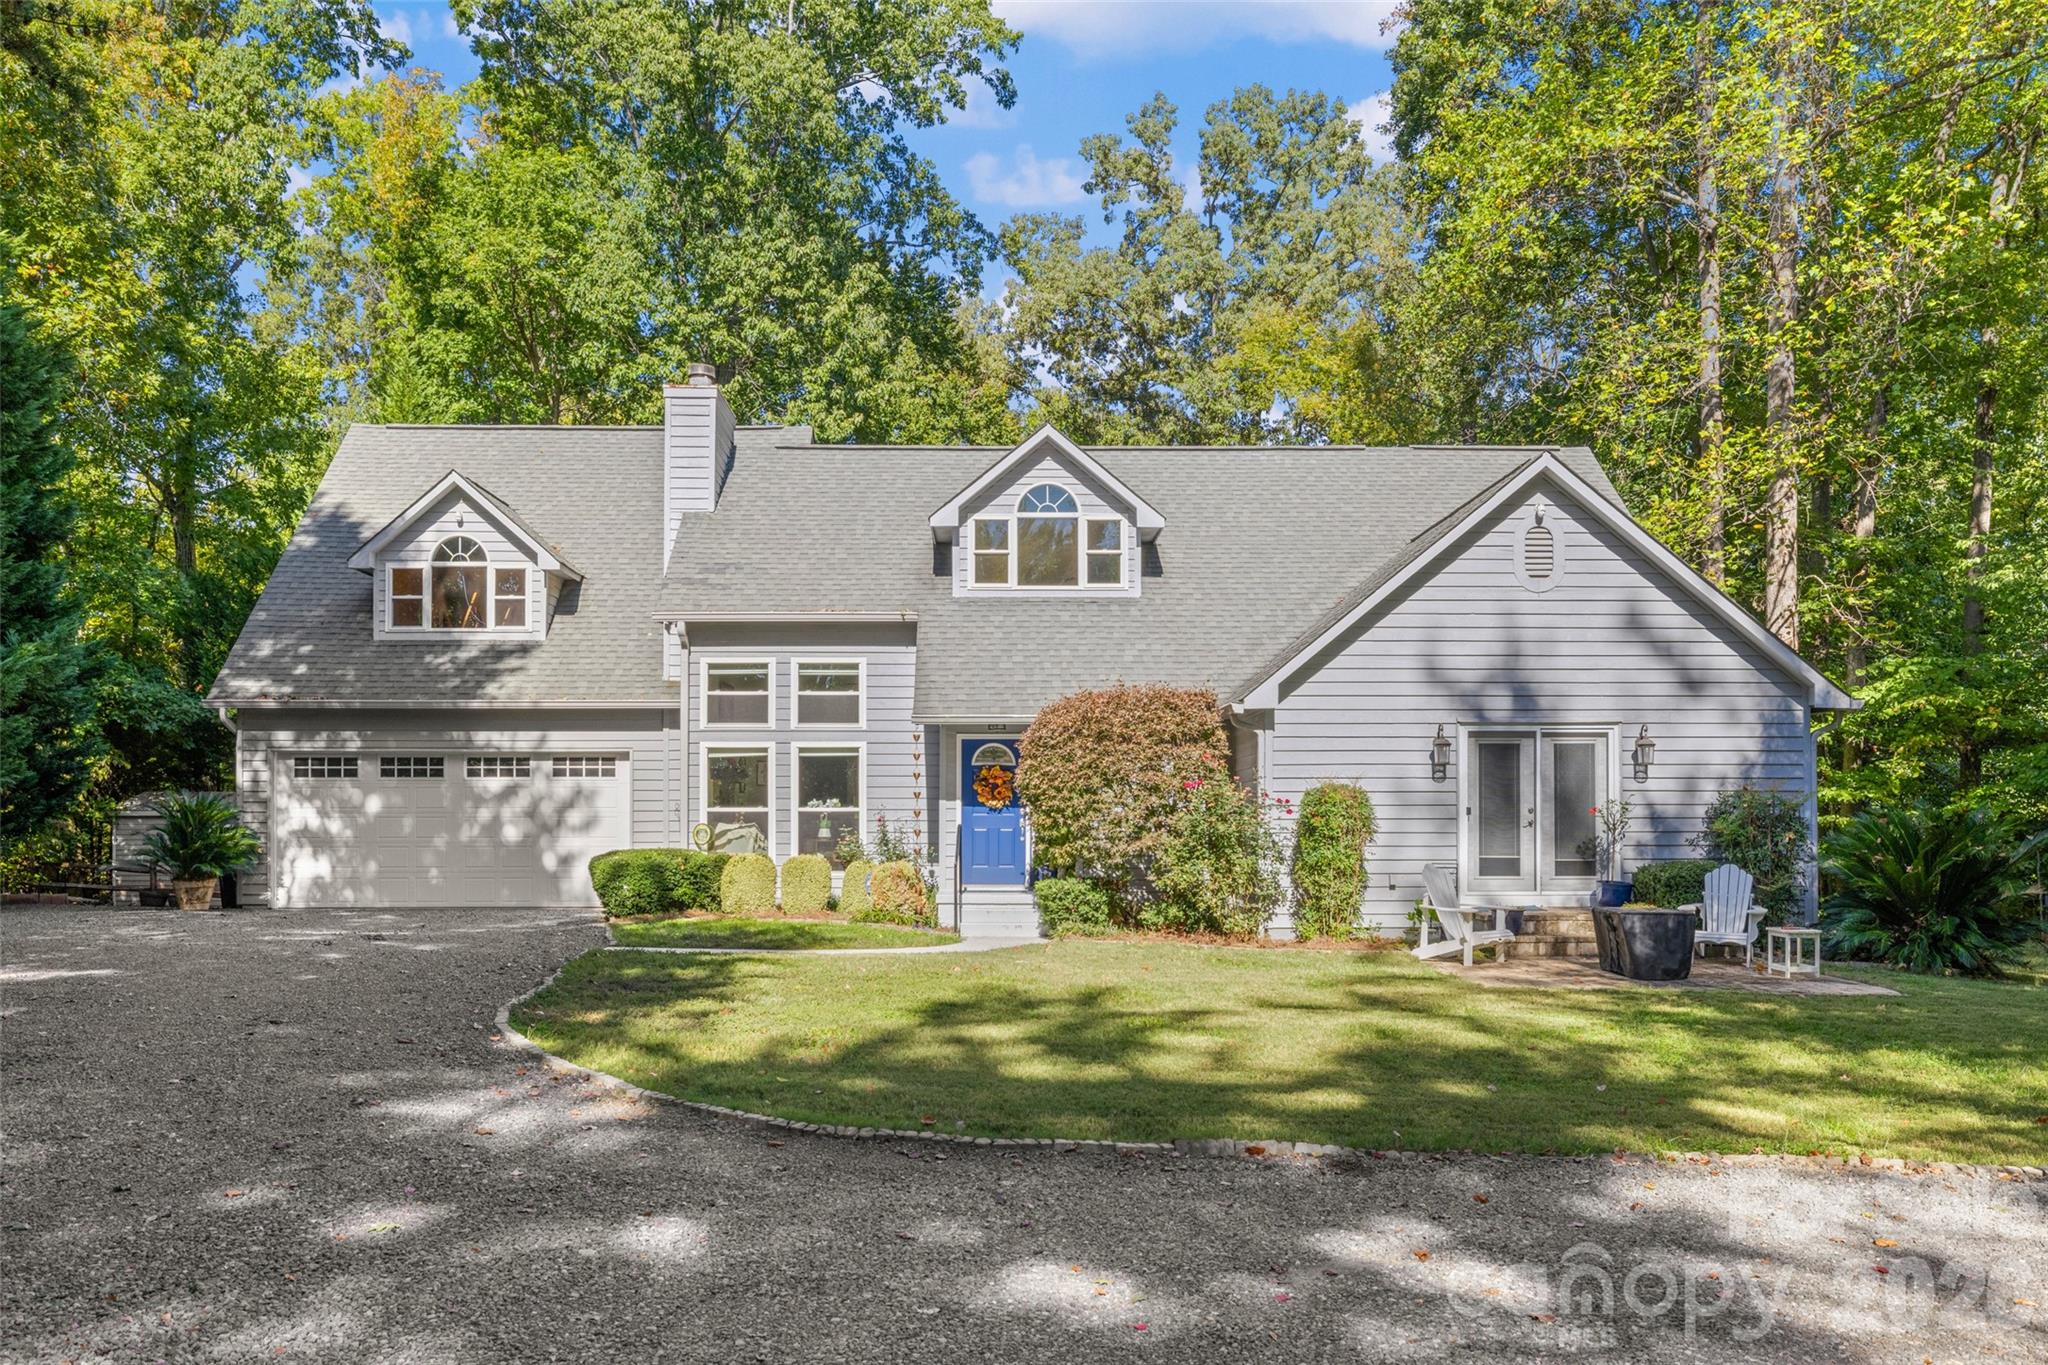
1326 Clifflure Lane Fort Mill SC 29708

Fort Mill, SC1326 Clifflure Lane

Price$749,900

Est. Mortgage: $/month

MLS Number CAR4309951

  • Residential
  • Bedrooms 4
  • Bathroom 3
  • Square Feet 2,829
  • Acreage 3.08

Wow, even our seasoned professional photographer has described this property as a true gem. Tucked away at the end of a peaceful cul-de-sac in Fort Mill, this distinctive home offers a perfect blend of privacy, space, and convenience. Situated on 3.08 acres, and NO HOA - it provides a serene retreat just five minutes from shopping, grocery stores, and dining options. This residence features four bedrooms and two and a half bathrooms, including a primary suite on the main level with a luxurious upgraded bathroom and a walk-in shower. The chef's kitchen features modern upgrades and overlooks the beautifully landscaped surroundings, while the sunroom opens onto a spacious deck, ideal for taking in the tranquility of this unique property. The main level also includes a dedicated TV and game room, ideal for family and entertaining guests. For your RV, vehicles, and recreational equipment, the expansive 834 sq ft garage, combined with a circular driveway, provides ample storage and easy access. Throughout the home, you will find numerous upgrades, including new windows, hardwood floors, and carpet on the second floor. Additionally, there are substantial storage options and unfinished areas available for expansion. This exceptional property truly stands out in Fort Mill, offering privacy, convenience, and character all in one package.

Listed by Linda Hall and Alex Dewey of Century 21 First Choice

$
$
%
$/month over payments
Federal 30-year interest rate: 6.43% last updated on Jul 2, 2026
* All Figures are estimates. Check with your bank or proposed mortgage company for actual interest rates.
This product uses the FRED® API but is not endorsed or certified by the Federal Reserve Bank of St. Louis.

Virtual TourSave FavoriteSchedule TourAsk A QuestionMore Details
381 New Salem Road Statesville NC 28625

MLS Number CAR4389539

  • Residential
  • Bedrooms 4
  • Bathroom 4
  • Square Feet 3,107
  • Acreage 0.76

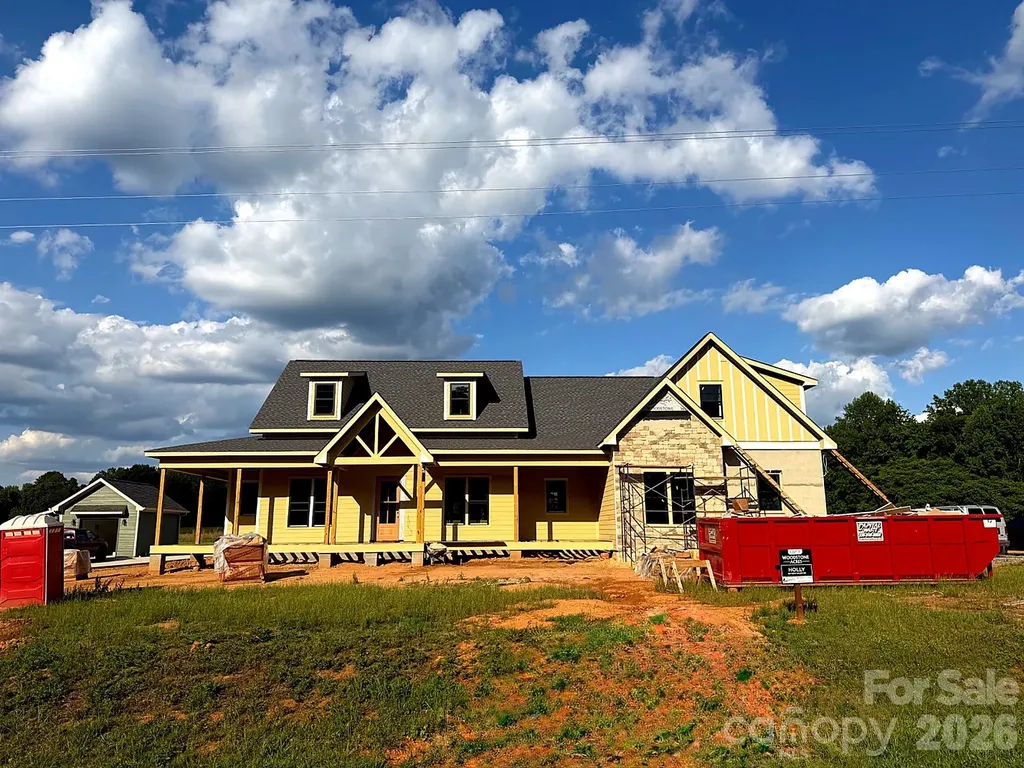
Luxury Custom Spec Farmhouse in Woodstone Communities newest subdivision, Woodstone Acres, with no HOA set to be completed 9/11/2026. The “Holly” is a 1.5-Story ranch with a bonus room upstairs offering approximately 3,107 sq. ft. with 4 bedrooms, formal dining room, huge bonus room upstairs, all designed with upscale finishes and is set on a huge .76-acre lot. The open chef's kitchen features custom cabinetry, upgraded quartz countertops throughout, gourmet Forno gas range and appliances. This all opens to your living room area that features a gas fireplace, a 12' sliding patio door leading to your huge 1,000+ sq. ft. covered porch with Trex decking allowing for indoor/outdoor entertainment. The primary suite offers a huge bedroom, spacious walk-in closet with custom built-ins and dresser drawers, and a spa-inspired bath with soaking tub and custom tilework. Additional highlights include a 16-speaker stereo system, beautiful engineered hardwood, tile and carpet flooring, custom wood shelving throughout, abundant storage, and nearly 1,000 sq. ft. of unfinished walkout storage space. Exterior features Hardie siding with beautiful stone for lasting curb appeal and a sealed crawlspace foundation equipped with a dehumidifier. This is a great opportunity to get in early at the beautiful Woodstone Acres.

Listed by Sunny Dhebaria of NorthGroup Real Estate LLC

$
$
%
$/month over payments
Federal 30-year interest rate: 6.43% last updated on Jul 2, 2026
* All Figures are estimates. Check with your bank or proposed mortgage company for actual interest rates.
This product uses the FRED® API but is not endorsed or certified by the Federal Reserve Bank of St. Louis.

Virtual TourSave FavoriteSchedule TourAsk A QuestionMore Details
211 Race Path Road Union Grove NC 28689

Union Grove, NC211 Race Path Road

Price$749,900

Est. Mortgage: $/month

Active With Contract

MLS Number CAR4373837

  • Residential
  • Bedrooms 3
  • Bathroom 3
  • Square Feet 1,804
  • Acreage 22.79

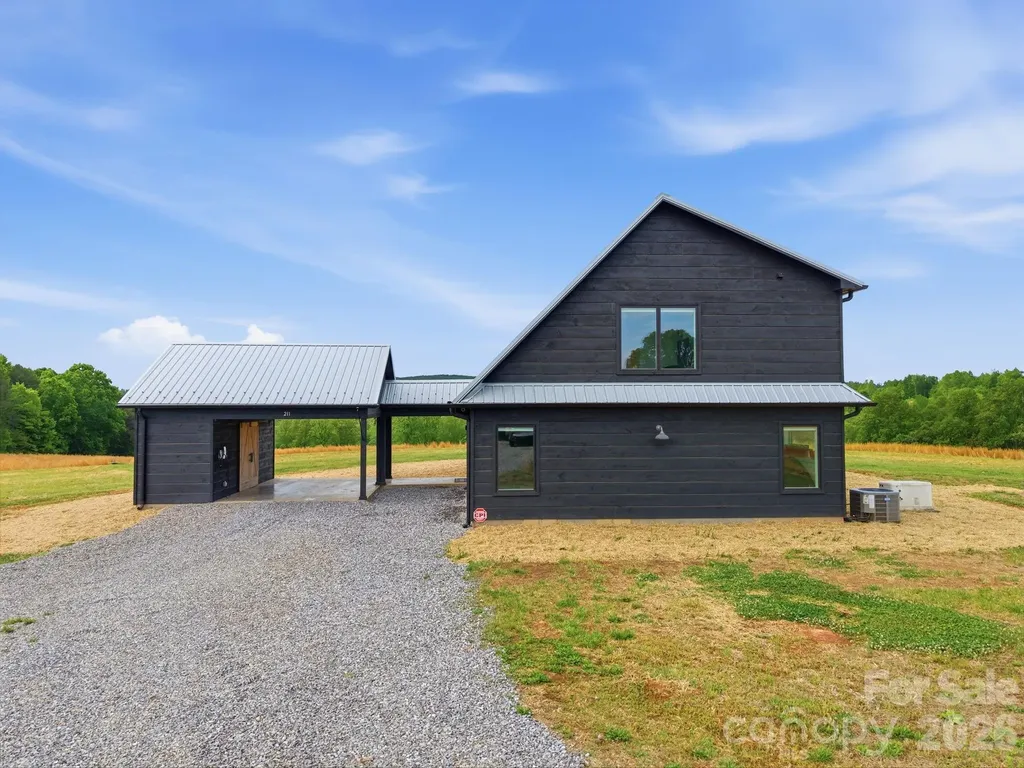
Gorgeous custom home on 22.79 acres. Modern architecture meets rural living. Enjoy the best of both worlds. Expansive views from the wall of windows in the great room. Relax on the the open porch and take in nature. Gourmet kitchen with beautiful countertops and cabinets. Soaring ceilings with modern touches through-out. Everything still feels brand new in this one. Tasteful, neutral colors and attention to detail . You will appreciate the feel of this home both inside and out. Take a walk to the creek and enjoy the rippling water. Room for livestock, horses and so much more. Don't miss the opportunity to own this beautiful slice of heaven.

Listed by Terry Edmundson and Kristine Edmundson of LKN Property Pros LLC

$
$
%
$/month over payments
Federal 30-year interest rate: 6.43% last updated on Jul 2, 2026
* All Figures are estimates. Check with your bank or proposed mortgage company for actual interest rates.
This product uses the FRED® API but is not endorsed or certified by the Federal Reserve Bank of St. Louis.

Save FavoriteSchedule TourAsk A QuestionMore Details
338 Lakeview Trail Nebo NC 28761

Nebo, NC338 Lakeview Trail

Price$749,900

Est. Mortgage: $/month

Active With Contract

MLS Number CAR4349366

  • Residential
  • Bedrooms 4
  • Bathroom 4
  • Square Feet 2,817
  • Acreage 2.27

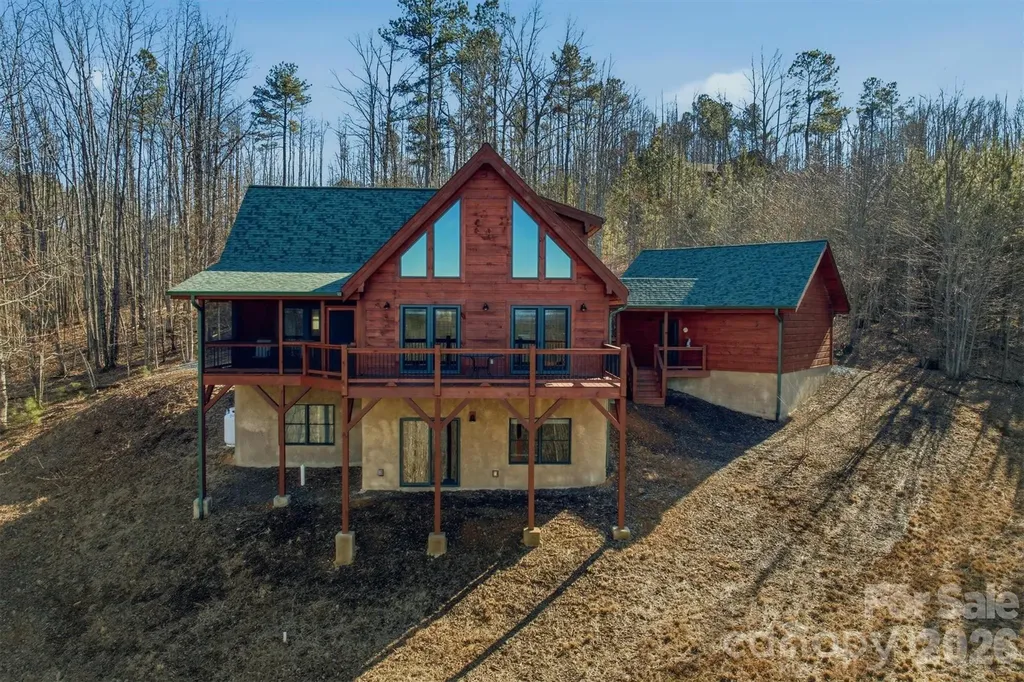
Tucked inside a gated community in the mountains of western North Carolina, this rustic cabin sits on 2.27 very private, wooded acres and offers a peaceful mountain lifestyle. Offered Mostly Furnished! Inside, the cabin-style home features an open floorplan with vaulted ceilings that create a bright, airy feel and highlight the natural wood details throughout. The home spans three levels, providing flexible living space for family, guests, or a home office. Large windows and outdoor living areas capture beautiful mountain views, making it easy to enjoy the scenery year-round. The main living area offers a gorgeous kitchen with an eat-in island, a dining area, and a welcoming great room centered around the gas fireplace. Located on the main level, the primary bedroom has a walk-in closet, en-suite bathroom and direct access to a screened porch to start your day with coffee and calm. Upstairs you'll find an open loft, two spacious guest bedrooms and a full bathroom. The basement offers a huge open den, a 4th bedroom and 3rd full bathroom, not to mention plenty of storage space in a separate utility room. The detached 2-car garage is connected by a covered breezeway, leading to the laundry/mud room. Quiet, private, and surrounded by nature, this home works equally well as a full-time residence or a mountain getaway. The neighborhood is active with dozens of social and hobby groups meeting weekly. Go for a swim in the community lake or cast a line from the shore to hook a rainbow trout or small-mouth bass for dinner. There's 5 miles of nature trails for hiking with many picnic spots along the way including an overlook for a beautiful natural waterfall. This community captures the "away from it all" feeling while being conveniently located just 15-20 minutes from two charming small towns and less than an hour to downtown Asheville. Start living the life you dream of in this exceptional mountain home!

Listed by Cory Coady of Engel & Volkers Foothills Lake James

$
$
%
$/month over payments
Federal 30-year interest rate: 6.43% last updated on Jul 2, 2026
* All Figures are estimates. Check with your bank or proposed mortgage company for actual interest rates.
This product uses the FRED® API but is not endorsed or certified by the Federal Reserve Bank of St. Louis.

Virtual TourSave FavoriteSchedule TourAsk A QuestionMore Details
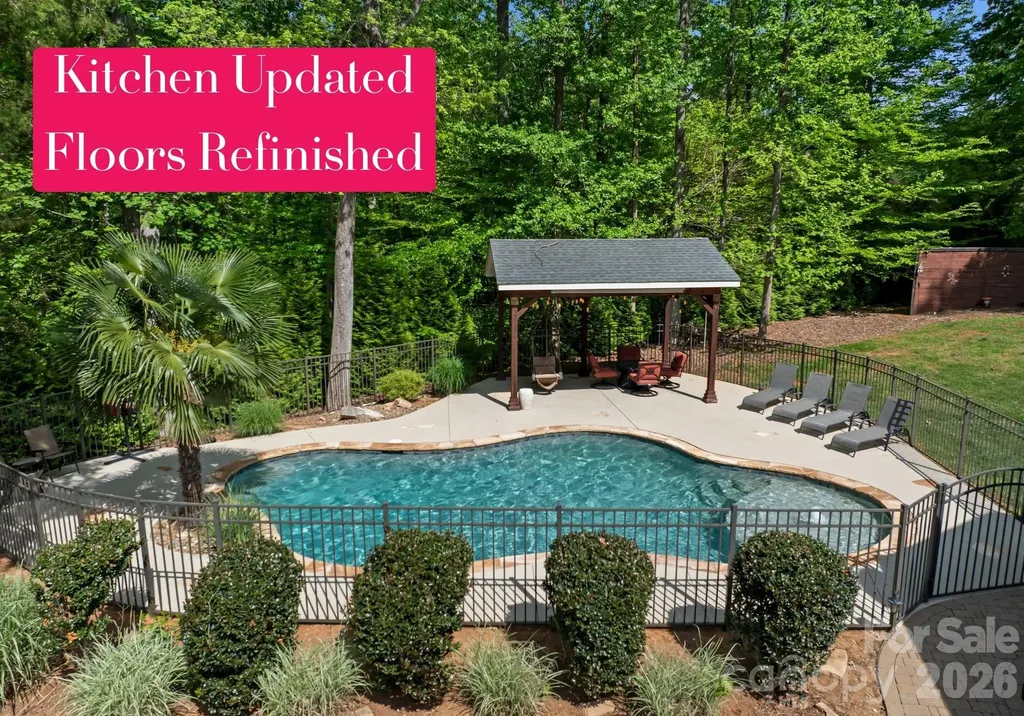
860 Arrow Point Lane Davidson NC 28036

Davidson, NC860 Arrow Point Lane

Price$749,900

Est. Mortgage: $/month

Active With Contract

MLS Number CAR4338080

  • Residential
  • Bedrooms 4
  • Bathroom 3
  • Square Feet 2,906
  • Acreage 0.94

***KITCHEN UPDATED + FLOORS REFINISHED.*** POOL + 1-Story BRICK RANCH home featuring a versatile finished room over the garage (FROG) on a level lot. This home is located in a cul-de-sec and has a fully fenced, salt-water in-ground pool with tanning ledge and bubbler. The covered cabana and palm tree will have you feeling like you are in the tropics. In the backyard get ready to entertain with firepit and patio-perfect for outdoor barbecues. Inside, the split-bedroom floorplan highlights a living room with soaring 12-foot ceilings and a main-level primary suite with an extra-large tile shower and dual shower heads. Enjoy resort-style living just 20 minutes from downtown Davidson and Mooresville, and only 40 minutes from Charlotte Airport. A must-see home for unforgettable summer days!

Listed by Sheena Shaw of EXP Realty LLC Mooresville

$
$
%
$/month over payments
Federal 30-year interest rate: 6.43% last updated on Jul 2, 2026
* All Figures are estimates. Check with your bank or proposed mortgage company for actual interest rates.
This product uses the FRED® API but is not endorsed or certified by the Federal Reserve Bank of St. Louis.

Save FavoriteSchedule TourAsk A QuestionMore Details
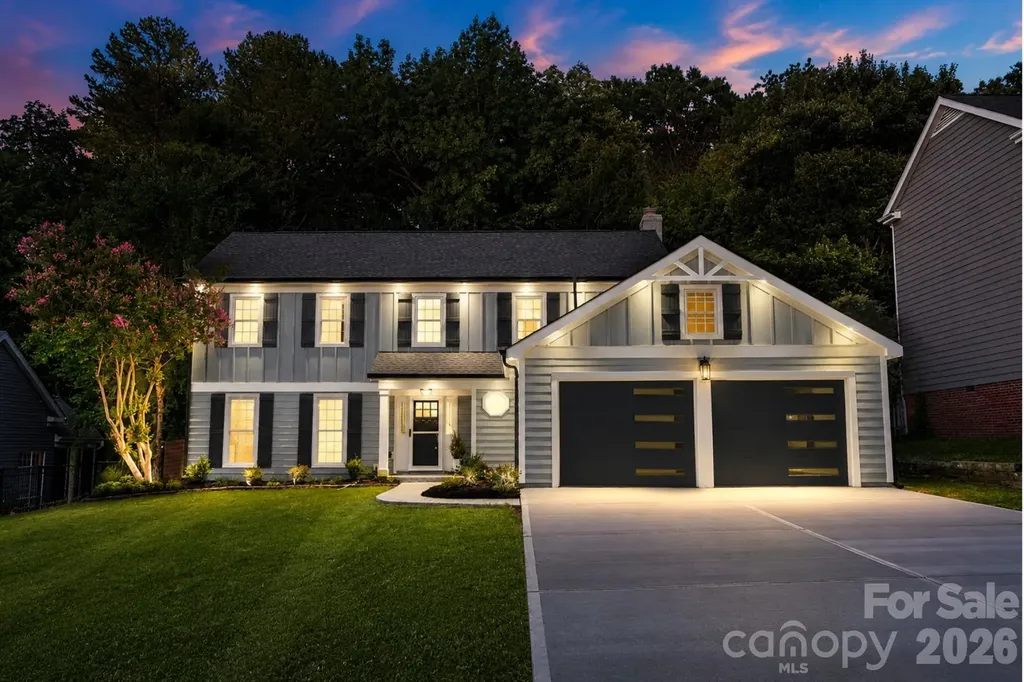
1943 Watlington Drive Charlotte NC 28270

Charlotte, NC1943 Watlington Drive

Price$749,900

Est. Mortgage: $/month

MLS Number CAR4388699

  • Residential
  • Bedrooms 4
  • Bathroom 3
  • Square Feet 2,264
  • Acreage 0.29

Stately 2 Story Home UPDATED & Ready for you! Come see all the details starting with the NEW Driveway, stamped concrete walk-way & WOW those Designer Garage Doors! Once you enter this home you will be impressed with the attention to detail. UPSCALE Wide-Plank "Revwood Select" Natural Flooring by Mohawk, Designer Lighting & Plumbing Fixtures throughout & BEAUTIFUL Iron Ore Doors set this home apart from all the others! What a pleasure to host your Family & Friends in the Formal Living & Dining Area. The Kitchen is INCREDIBLE with NEW Custom Cabinetry, Quiet Close Doors, NEW Stainless Steel Appliances, Built in Cabinet Pantry, Incredible Quartz counter-tops with Breakfast Bar. OPEN Floor-plan makes Family time fantastic in the Breakfast area & large Great room with Fireplace. The main floor also includes a laundry closet & beautiful 1/2 Bath. Upstairs are the primary bedroom, 3 additional bedrooms, & a full bathroom. The primary bedroom features wide shiplap vaulted ceilings, designer ceiling fan an double closets. The Primary Bath is beautiful with Designer tile floors, HUGE tile shower and NEW Designer Dual Vanity with Quartz counter-tops. The oversized garage holds 2 vehicles and has a lot of extra storage space. Step into your backyard oasis!! HUGE Wood deck flooring with Gazebo/Pergola covering you on the hot sunny days, HUGE Stamped patio with Built-in Firepit to enjoy those chilly fall nights. The upgrades do not stop there either, WOW look at that Privacy Wood Fencing! Just beautiful from the inside out! New Roof!! Come see this amazing home today!

Listed by Cherie Burris of RE/MAX Executive

$
$
%
$/month over payments
Federal 30-year interest rate: 6.43% last updated on Jul 2, 2026
* All Figures are estimates. Check with your bank or proposed mortgage company for actual interest rates.
This product uses the FRED® API but is not endorsed or certified by the Federal Reserve Bank of St. Louis.

Save FavoriteSchedule TourAsk A QuestionMore Details
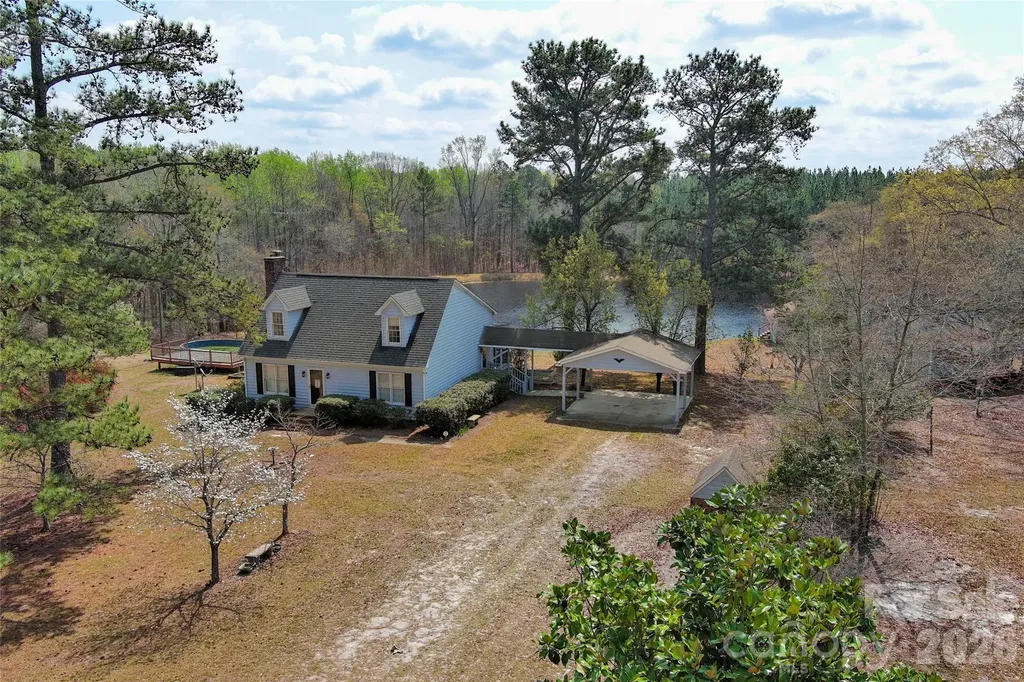
819 Triple Creek Road Mount Croghan SC 29727

MLS Number CAR4361115

  • Residential
  • Bedrooms 4
  • Bathroom 3
  • Square Feet 2,365
  • Acreage 71.54

Escape to your own private 71.54-acre retreat in the heart of South Carolina countryside! This beautifully maintained 1983-built 2-story home, paired with a charming separate guest house, offers peaceful 3 acre pond views, abundant wildlife, and endless outdoor living space-perfect for families, hobby farmers, or anyone seeking privacy and tranquility just minutes from Mount Croghan. The main residence delivers approximately 1,971 sq ft of heated living area with 3 bedrooms and 2 full baths. The first floor features an open-concept living room with a cozy gas-log fireplace, spacious dining area, and a bright, updated kitchen with white cabinetry. Whether you are seeking a private family compound or a high potential investments property for AirBnb or events, this estate delivers ultimate versatility. Just steps away, the guest cabin serves as the perfect guest quarters or income producing rental, featuring its own living room, kitchen and bath, with a large deck overlooking the scenic pond. Whether you're looking for a forever family home, weekend getaway, or peaceful homestead, 819 Triple Creek Road delivers rare acreage, versatile living options, and turnkey appeal at an incredible value. Just 30 minutes to Monroe, hour to Charlotte, and minutes away from White Planes Golf Course.

Listed by Jay Ross and Garrett Ross of Keller Williams Select

$
$
%
$/month over payments
Federal 30-year interest rate: 6.43% last updated on Jul 2, 2026
* All Figures are estimates. Check with your bank or proposed mortgage company for actual interest rates.
This product uses the FRED® API but is not endorsed or certified by the Federal Reserve Bank of St. Louis.

Save FavoriteSchedule TourAsk A QuestionMore Details
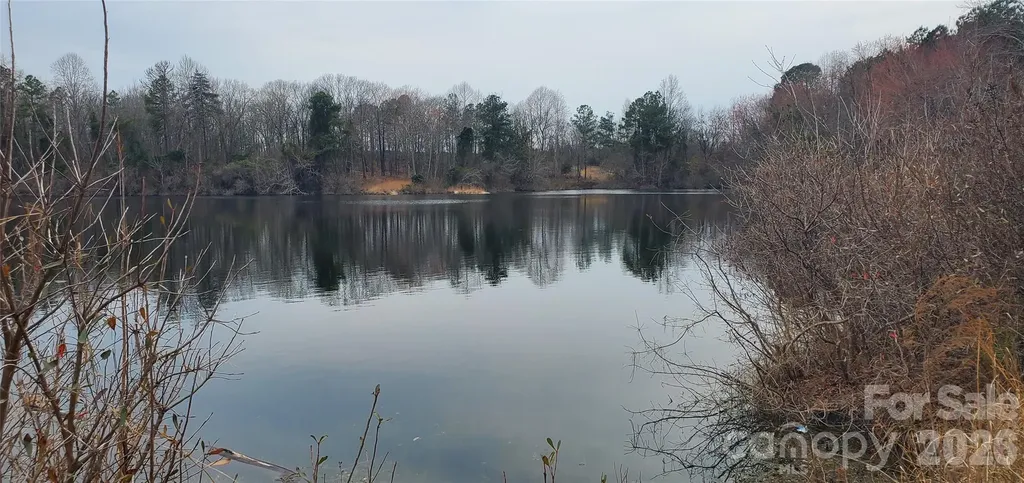
650 Farmers Market Road Biscoe NC 27209

Biscoe, NC650 Farmers Market Road

Price$749,900

Est. Mortgage: $/month

Active With Contract

MLS Number CAR4353168

  • Land
  • Acreage 75.92
  • County Montgomery

Discover the versatility and natural appeal of this ±75.92-acre tract located along Farmers Market Road in Montgomery County, NC, just minutes from Biscoe with convenient access to NC-24/27 and US-220. The property offers strong potential for residential, agricultural, or select commercial uses, featuring gently rolling to hilly topography, long-range views, mature tree lines, and 7-acre pond adding to its scenic character. The land is currently leased to a local farmer for the remainder of the calendar year, with winter wheat presently planted, providing immediate agricultural use and future flexibility. Organic farming practices have been utilized for many years, and is well suited for that purpose, in addition to pasture, grazing, or future development. Open fields, wooded areas, and water features combine to create a setting that balances rural privacy with proximity to nearby towns and regional amenities.

Listed by Ted Benbow of Mossy Oak Properties Land and Luxury

$
$
%
$/month over payments
Federal 30-year interest rate: 6.43% last updated on Jul 2, 2026
* All Figures are estimates. Check with your bank or proposed mortgage company for actual interest rates.
This product uses the FRED® API but is not endorsed or certified by the Federal Reserve Bank of St. Louis.

Save FavoriteSchedule TourAsk A QuestionMore Details
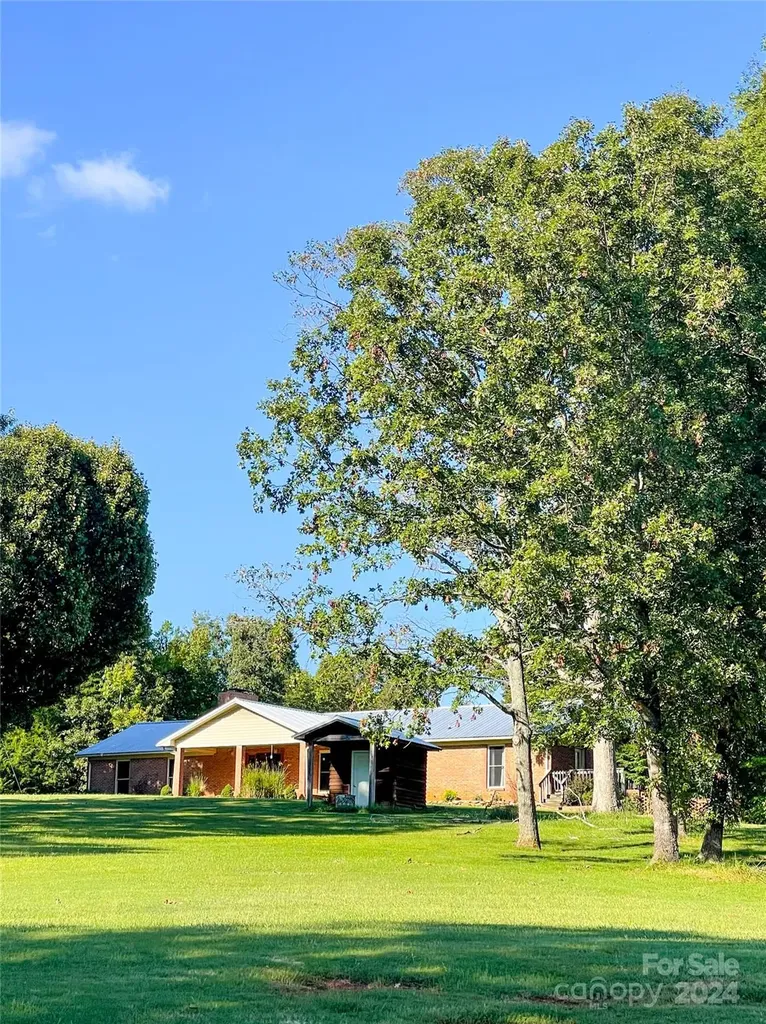
1610 Sierra Road York SC 29745

York, SC1610 Sierra Road

Price$749,900

Est. Mortgage: $/month

Pending

MLS Number CAR4184890

  • Residential
  • Bedrooms 3
  • Bathroom 3
  • Square Feet 3,797
  • Acreage 8.4

REDUCED TO SELL. Absolutely incredible property. Custom built home. 2120 sq ft party hut, 119x30.5 garage/workshop, 48x24 garage/workshop, 12x12 walk-in cooler, 40x20 in-ground pool with new liner, 3 fireplaces, pond in front yard…all this on 8.4 acres. Make appointment today to see this very special property. Too many features to list.

Listed by Lee Broom of Dickson & Associates Realtors

$
$
%
$/month over payments
Federal 30-year interest rate: 6.43% last updated on Jul 2, 2026
* All Figures are estimates. Check with your bank or proposed mortgage company for actual interest rates.
This product uses the FRED® API but is not endorsed or certified by the Federal Reserve Bank of St. Louis.

Save FavoriteSchedule TourAsk A QuestionMore Details
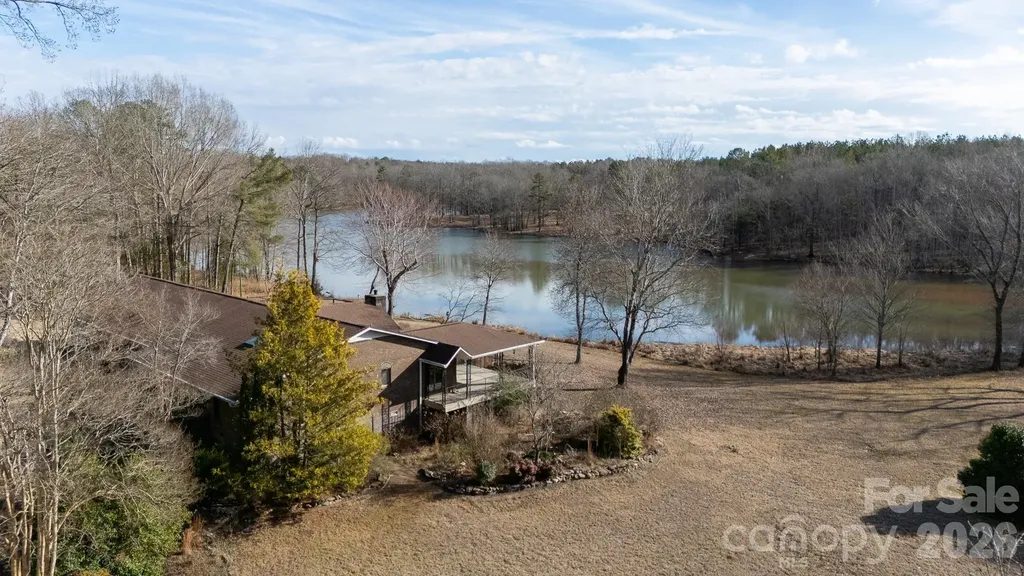
2025 Creekwood Drive York SC 29745

York, SC2025 Creekwood Drive

Price$749,900

Est. Mortgage: $/month

MLS Number CAR4350512

  • Residential
  • Bedrooms 3
  • Bathroom 3
  • Square Feet 3,054
  • Acreage 6.11

Escape to your own peaceful corner of York with this unique vintage brick ranch, tucked away at the end of a private road on over 6 sprawling acres. Spread across two parcels in the Creekwood subdivision, this property offers a rare opportunity to own a home with a stunning pond view and incredible natural potential. The character of this home is undeniable. You will love the expansive living room featuring a floor-to-ceiling stone fireplace with a wood-burning stove, perfect for cozy winter nights. The kitchen comes equipped with updated appliances and opens into a large breakfast area where you can enjoy the water views over your morning coffee, while a formal dining room provides the perfect space for holiday gatherings. The primary suite offers an impressive three closets for ample storage. Whether you are relaxing on the back patio or exploring the wooded acreage, this is the perfect project for someone looking to create a one-of-a-kind lakeside lifestyle.

Listed by Lee Hamilton of Howard Hanna Allen Tate Rock Hill

$
$
%
$/month over payments
Federal 30-year interest rate: 6.43% last updated on Jul 2, 2026
* All Figures are estimates. Check with your bank or proposed mortgage company for actual interest rates.
This product uses the FRED® API but is not endorsed or certified by the Federal Reserve Bank of St. Louis.

Save FavoriteSchedule TourAsk A QuestionMore Details
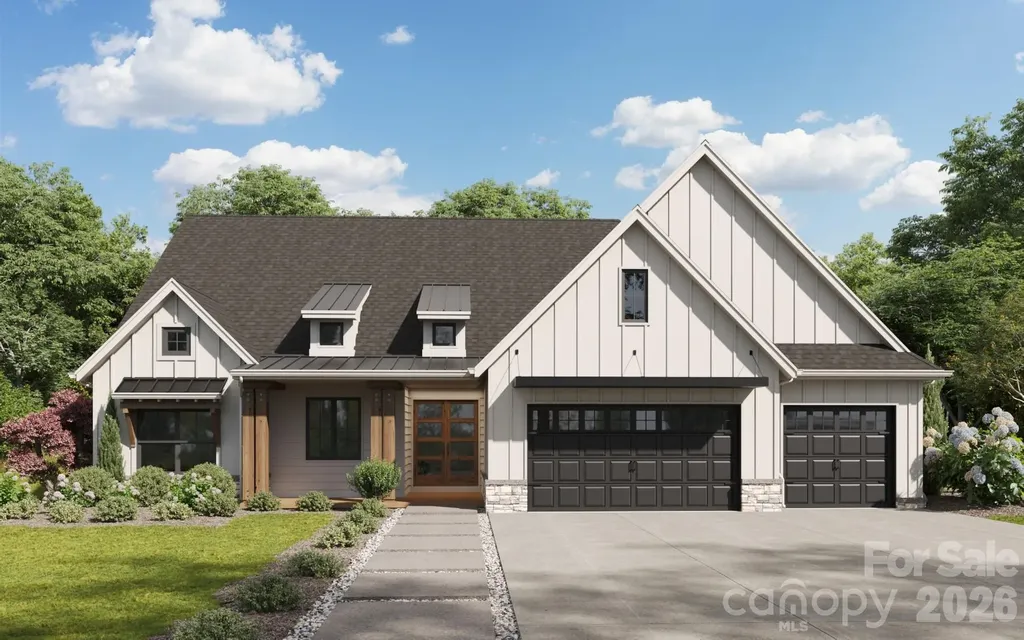
131 Heartland Drive Rock Hill SC 29732

MLS Number CAR4351830

  • Residential
  • Bedrooms 4
  • Bathroom 3
  • Square Feet 2,723
  • Acreage 1.6

This thoughtfully designed ranch with bonus offers four bedrooms and a three-car garage, blending everyday functionality with elevated style. The open-concept floor plan features soaring 9 & 10-foot ceilings, a spacious family room with fireplace, and a stunning kitchen complete with a large island, walk-in pantry, gas cooktop, and wall oven - perfect for entertaining or effortless daily living. The primary suite is a private retreat with a generous double vanity, oversized walk-in shower, and direct access to a well-appointed laundry room with sink and built-in cabinetry for added convenience. A mudroom with drop zone keeps everything organized and tucked away. Upstairs, the bonus room above the garage includes a walk-in closet, offering flexible space for a media room, guest suite, home office, or playroom. Surrounded by mature trees and set in a peaceful setting, this home offers the rare combination of acreage, thoughtful design, and top-notch finishes - all just minutes from the conveniences of Rock Hill. Hurry, this is our best selling plan!

Listed by Melanie Adams of Better Homes and Gardens Real Estate Paracle

$
$
%
$/month over payments
Federal 30-year interest rate: 6.43% last updated on Jul 2, 2026
* All Figures are estimates. Check with your bank or proposed mortgage company for actual interest rates.
This product uses the FRED® API but is not endorsed or certified by the Federal Reserve Bank of St. Louis.

Save FavoriteSchedule TourAsk A QuestionMore Details
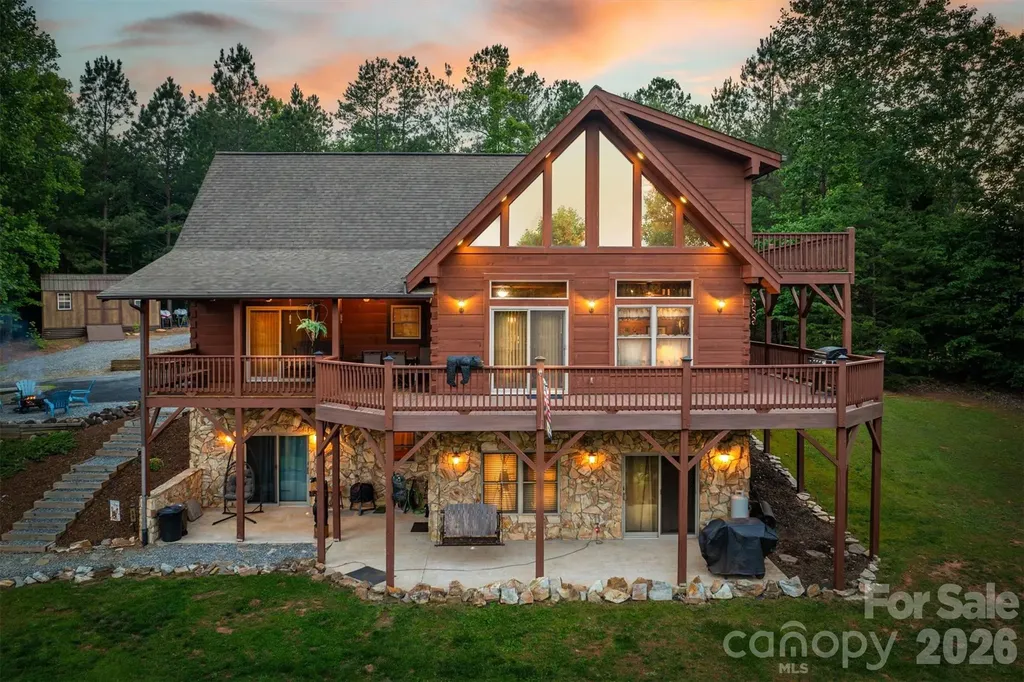
16 Saratoga Drive Nebo NC 28761

Nebo, NC16 Saratoga Drive

Price$749,900

Est. Mortgage: $/month

MLS Number CAR4338569

  • Residential
  • Bedrooms 3
  • Bathroom 4
  • Square Feet 3,170
  • Acreage 1.6

NEW PRICE IMPROVEMENT!! EXCEPTIONAL VALUE!! Spectacular handcrafted log home, complete with a private in-law suite tucked seamlessly into the lower level. Nestled on 1.6 acres in Grandview Peaks, a gated mountain community located in the heart of the Blue Ridge Mountains! The fully finished basement offers exceptional flexibility - perfect as a private in-law suite for multigenerational living, a comfortable space for extended family or guests, or an income-producing rental opportunity. It offers easy access & privacy with a separate dedicated driveway and entrance as well as a full kitchen, family room, en-suite bedroom and 2nd laundry room. The primary floor has all you need for main level living. The entryway opens to a spacious dining area, leading to the large kitchen w/ an eat-in island, gorgeous wood cabinets and a convenient walk-in pantry. The laundry room shares space with a half bathroom. The primary en-suite is open with high ceilings, a walk-in closet and a small loft tucked away for added storage space. Just steps away, the bedroom opens to the covered back porch where you can sip your morning coffee. Upstairs you'll find an open loft that's the perfect space for a home office/workout or hobby room. The second en-suite bedroom is also in the loft with it's own open deck to enjoy the surrounding nature and mountain views. Loft deck was just upgraded with composite material for easy maintenance. Outdoor living here is every bit as enticing as inside with covered wrap-around porches & a level backyard for gardening, a playground, or relaxing around the campfire. The landscape waterfall below the yard is not part of the property - it is community owned and maintained. Leading to the front entrance is a huge attached carport, tall enough to store an RV or boat & a detached 2-car garage & separate storage shed. No dangerous steep roads here! This home sets the tone for the whole community, as it's the first thing you see when you come through the gates. The location also cuts down on your drive time to the charming towns of Marion & Morganton. Looking for a taste of city life? Asheville is just 45 minutes away. Residents enjoy swimming & fishing at the private community lake & beach. There's 5 miles of nature trails for hiking and weekly community gatherings at the lakeside pavilion. From the moment you arrive, this well cared for home invites you to live the dream - where rustic charm meets modern comfort. Schedule your tour today!

Listed by Cory Coady of Engel & Volkers Foothills Lake James

$
$
%
$/month over payments
Federal 30-year interest rate: 6.43% last updated on Jul 2, 2026
* All Figures are estimates. Check with your bank or proposed mortgage company for actual interest rates.
This product uses the FRED® API but is not endorsed or certified by the Federal Reserve Bank of St. Louis.

Virtual TourSave FavoriteSchedule TourAsk A QuestionMore Details

Broker Reciprocity MLS Grid Logo © 2026 Listings courtesy of Canopy MLS as distributed by MLS GRID. IDX information is provided exclusively for consumers’ personal non-commercial use and may not be used for any purpose other than to identify prospective properties consumers may be interested in purchasing. The IDX data is deemed reliable but is not guaranteed by MLS GRID and may be subject to an end user license agreement prescribed by the Member Participant’s applicable MLS.  Based on information submitted to the MLS GRID as of July 6, 2026 7:25 AM UTC . All data is obtained from various sources and may not have been verified by broker or MLS GRID. Supplied Open House Information is subject to change without notice. All information should be independently reviewed and verified for accuracy. Properties may or may not be listed by the office/agent presenting the information. Some IDX listings have been excluded from this website.