and narrow your search. If you have fewer than 200 results, you can save your search.

Fairview NC

r=6997-7008
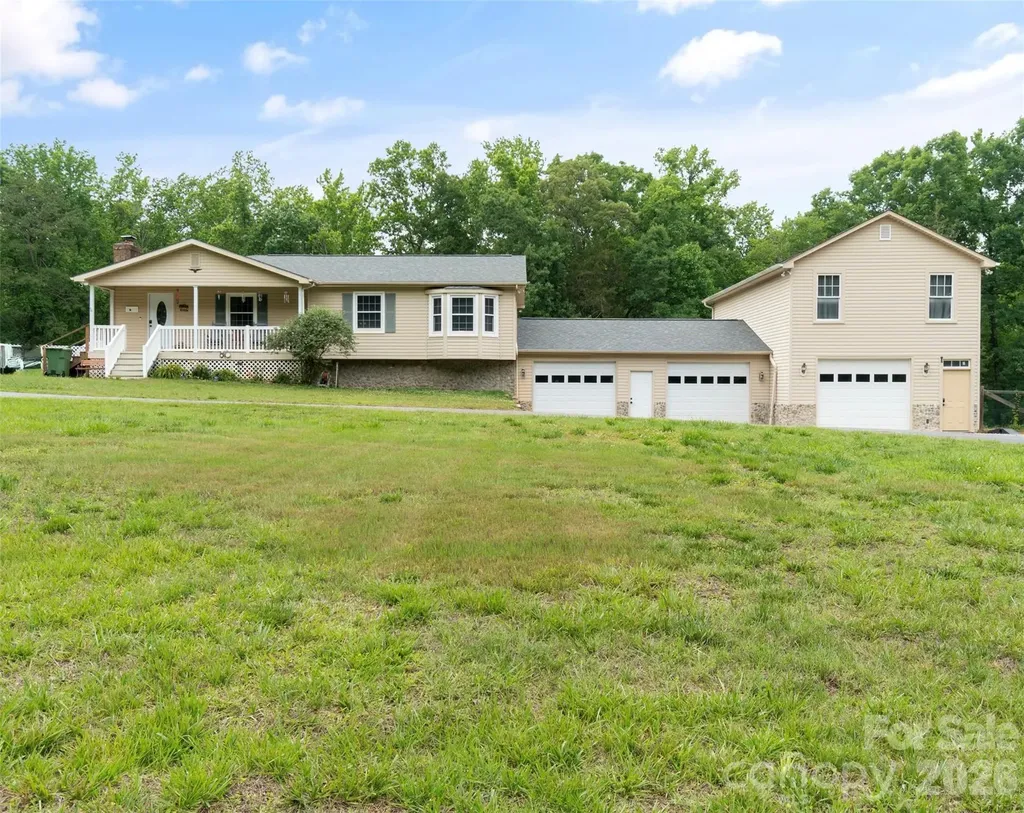
229 Oakridge Road Stanley NC 28164

Stanley, NC229 Oakridge Road

Price$749,900

Est. Mortgage: $/month

MLS Number CAR4386671

  • Residential
  • Bedrooms 3
  • Bathroom 4
  • Square Feet 2,580
  • Acreage 4.27

Stay cool on these sweltering summer days in your refreshing, extensively updated (16'x36') inground, saltwater pool. Your outdoor living experience can be exceptional with a 24'x24' covered deck with ceiling fans and eat-in bar (with a pass-through window from the newly remodeled kitchen to the deck and eat-in bar), and a space for hammock-overlooking the amazing pool. NOTE: Pool Updates include a new liner, pump, filter, salt cell, and automatic timer system. With all major pool components replaced, you can simply enjoy! This home has abundant living space with multiple bonus areas/flex spaces, in the full basement and above the 3-car garage. Inside the home features 3 bedrooms, 4 1/2 bathrooms, tons of space for living, entertaining, for multi-use or multigenerational needs. The remodeled kitchen is equipped with stainless steel, Thor commercial grade appliances, custom finishes, and an ideal layout for cooking, hosting, or family time. The comfortable living room features a wood burning stove/insert adding warmth and charm. The bedrooms and main living areas have been freshly painted and new craftsman-like interior doors added. Quartz countertops have been added in the bathrooms and butcher block in the kitchen. Additional highlights include: *full basement with finished 1260 sq.ft., *laundry room with regularly serviced water softening system, septic tanks (2) recently serviced and pumped, 1-car garage and 2-car garage both with new insulated doors and openers. *Plenty of room in garage for mechanical work and storing and/restoring classic cars. *810 sq.ft. finished space above garage perfect for guests, office, studio, or recreation. The exterior showcases a blend of brick, vinyl, and stone complimented by a circular asphalt driveway for easy access and ample parking for multiple vehicles and equipment. Nestled on a peaceful ridge at the end of a private cul-de-sac, this ranch style home with a full basement sits on 4.27 acres of quiet useable land. This home feels like a getaway the moment you arrive. This property offers limitless possibilities-a private retreat, an investment opportunity, or a beautiful place to call home. You must see it in person to fully appreciate everything it offers!

Listed by Myron Williams of Myron Williams Real Estate,LLC

$
$
%
$/month over payments
Federal 30-year interest rate: 6.43% last updated on Jul 2, 2026
* All Figures are estimates. Check with your bank or proposed mortgage company for actual interest rates.
This product uses the FRED® API but is not endorsed or certified by the Federal Reserve Bank of St. Louis.

Virtual TourSave FavoriteSchedule TourAsk A QuestionMore Details
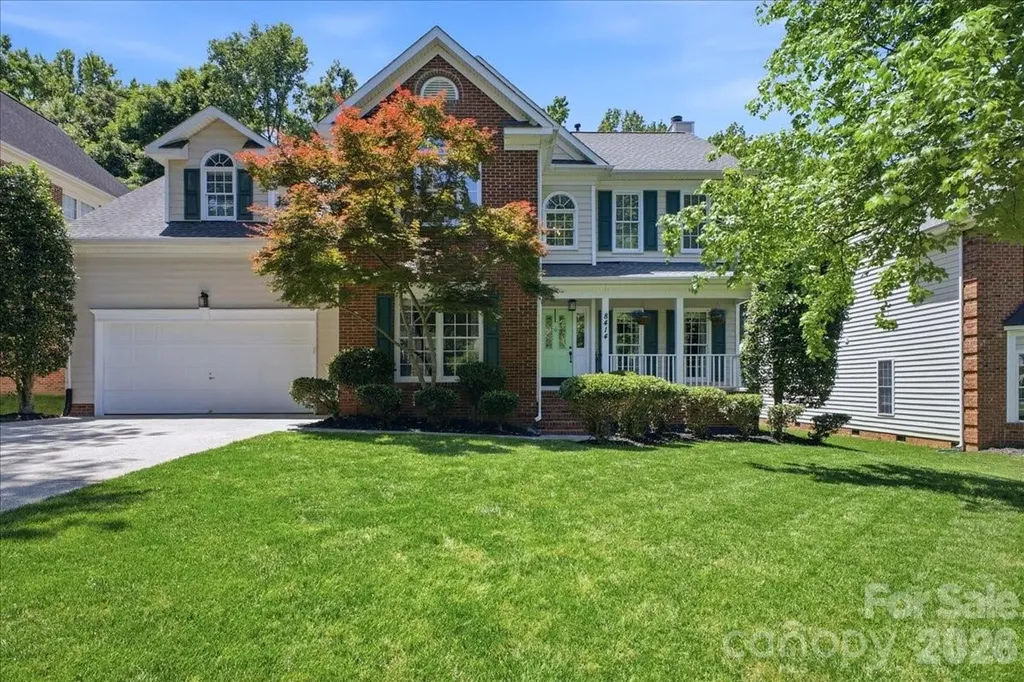
8414 Headford Road Charlotte NC 28277

Charlotte, NC8414 Headford Road

Price$749,900

Est. Mortgage: $/month

MLS Number CAR4382537

  • Residential
  • Bedrooms 4
  • Bathroom 3
  • Square Feet 2,721
  • Acreage 0.23

Nestled on a quiet cul-de-sac in a sought-after South Charlotte community, this updated 4-bedroom, 2.5-bath home offers timeless style, functional living, and a low $19/month HOA. A two-story hardwood entry welcomes you into a flexible floor plan with a private office, spacious living areas, and abundant natural light. The kitchen features freshly painted cabinetry, granite countertops, stainless steel appliances, a designer backsplash, and updated fixtures, opening seamlessly to the breakfast area and family room. The family room centers around a wood-burning fireplace with a gas ignitor, while the screened porch overlooks a fenced backyard with mature trees perfect for relaxing or entertaining. Upstairs, the primary suite offers a beautifully remodeled bath with a frameless glass shower, soaking tub, soft-close double vanity, walk-in closet, and a sunny sitting nook overlooking the backyard. A versatile fourth bedroom doubles as a flexible space for a media room, home gym, playroom, or additional office. Enjoy a peaceful neighborhood setting with convenient access to shopping, dining, recreation, parks, and everyday conveniences. For added peace of mind, the seller is including a one-year home warranty with an acceptable offer.

Listed by Kristal Wright of EXP Realty LLC Ballantyne

$
$
%
$/month over payments
Federal 30-year interest rate: 6.43% last updated on Jul 2, 2026
* All Figures are estimates. Check with your bank or proposed mortgage company for actual interest rates.
This product uses the FRED® API but is not endorsed or certified by the Federal Reserve Bank of St. Louis.

Virtual TourSave FavoriteSchedule TourAsk A QuestionMore Details
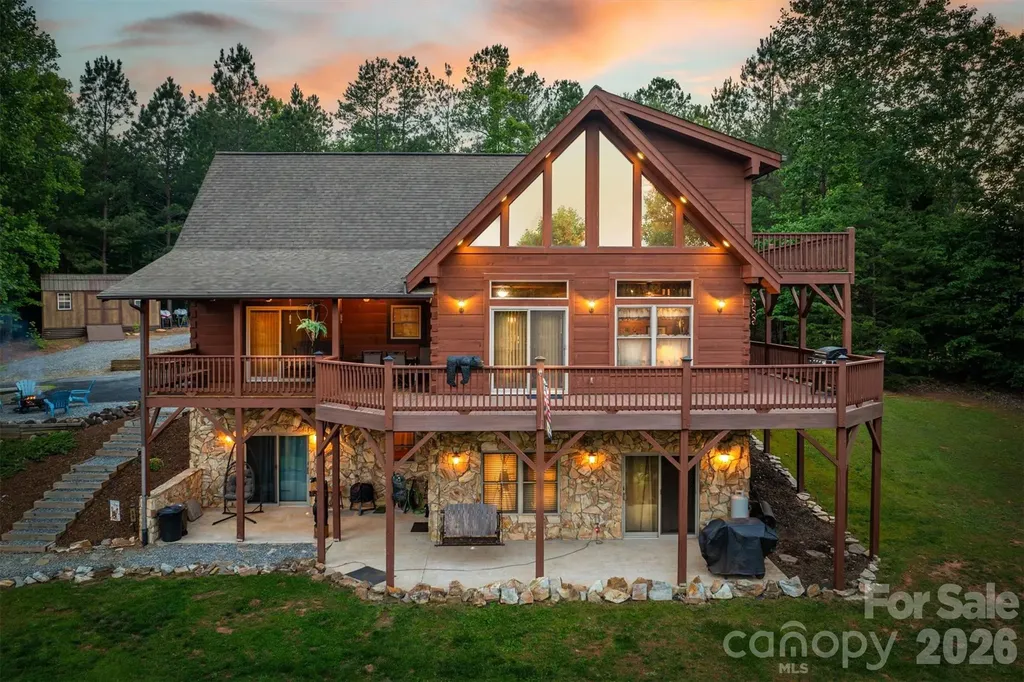
16 Saratoga Drive Nebo NC 28761

Nebo, NC16 Saratoga Drive

Price$749,900

Est. Mortgage: $/month

MLS Number CAR4338569

  • Residential
  • Bedrooms 3
  • Bathroom 4
  • Square Feet 3,170
  • Acreage 1.6

NEW PRICE IMPROVEMENT!! EXCEPTIONAL VALUE!! Spectacular handcrafted log home, complete with a private in-law suite tucked seamlessly into the lower level. Nestled on 1.6 acres in Grandview Peaks, a gated mountain community located in the heart of the Blue Ridge Mountains! The fully finished basement offers exceptional flexibility - perfect as a private in-law suite for multigenerational living, a comfortable space for extended family or guests, or an income-producing rental opportunity. It offers easy access & privacy with a separate dedicated driveway and entrance as well as a full kitchen, family room, en-suite bedroom and 2nd laundry room. The primary floor has all you need for main level living. The entryway opens to a spacious dining area, leading to the large kitchen w/ an eat-in island, gorgeous wood cabinets and a convenient walk-in pantry. The laundry room shares space with a half bathroom. The primary en-suite is open with high ceilings, a walk-in closet and a small loft tucked away for added storage space. Just steps away, the bedroom opens to the covered back porch where you can sip your morning coffee. Upstairs you'll find an open loft that's the perfect space for a home office/workout or hobby room. The second en-suite bedroom is also in the loft with it's own open deck to enjoy the surrounding nature and mountain views. Loft deck was just upgraded with composite material for easy maintenance. Outdoor living here is every bit as enticing as inside with covered wrap-around porches & a level backyard for gardening, a playground, or relaxing around the campfire. The landscape waterfall below the yard is not part of the property - it is community owned and maintained. Leading to the front entrance is a huge attached carport, tall enough to store an RV or boat & a detached 2-car garage & separate storage shed. No dangerous steep roads here! This home sets the tone for the whole community, as it's the first thing you see when you come through the gates. The location also cuts down on your drive time to the charming towns of Marion & Morganton. Looking for a taste of city life? Asheville is just 45 minutes away. Residents enjoy swimming & fishing at the private community lake & beach. There's 5 miles of nature trails for hiking and weekly community gatherings at the lakeside pavilion. From the moment you arrive, this well cared for home invites you to live the dream - where rustic charm meets modern comfort. Schedule your tour today!

Listed by Cory Coady of Engel & Volkers Foothills Lake James

$
$
%
$/month over payments
Federal 30-year interest rate: 6.43% last updated on Jul 2, 2026
* All Figures are estimates. Check with your bank or proposed mortgage company for actual interest rates.
This product uses the FRED® API but is not endorsed or certified by the Federal Reserve Bank of St. Louis.

Virtual TourSave FavoriteSchedule TourAsk A QuestionMore Details
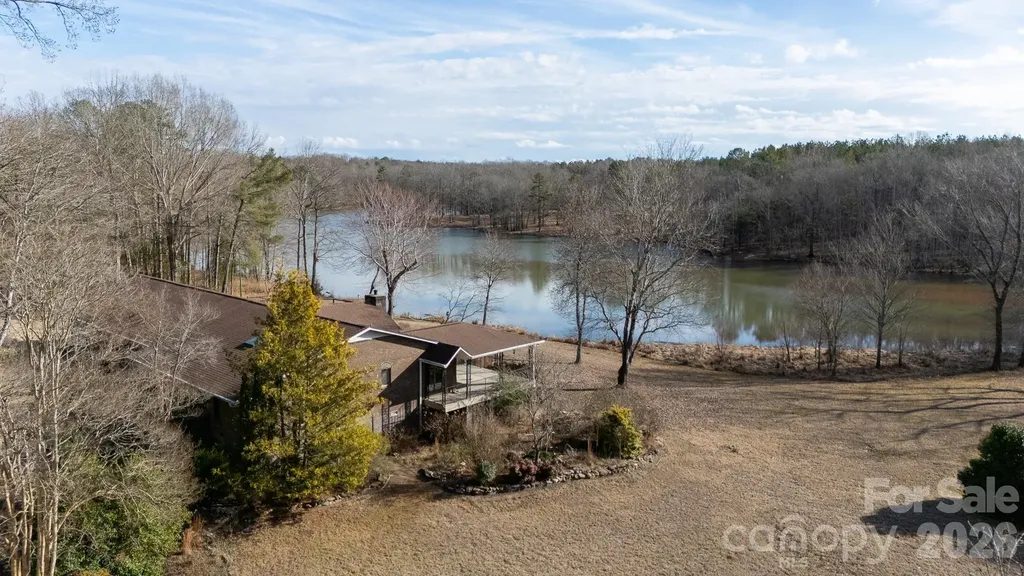
2025 Creekwood Drive York SC 29745

York, SC2025 Creekwood Drive

Price$749,900

Est. Mortgage: $/month

MLS Number CAR4350512

  • Residential
  • Bedrooms 3
  • Bathroom 3
  • Square Feet 3,054
  • Acreage 6.11

Escape to your own peaceful corner of York with this unique vintage brick ranch, tucked away at the end of a private road on over 6 sprawling acres. Spread across two parcels in the Creekwood subdivision, this property offers a rare opportunity to own a home with a stunning pond view and incredible natural potential. The character of this home is undeniable. You will love the expansive living room featuring a floor-to-ceiling stone fireplace with a wood-burning stove, perfect for cozy winter nights. The kitchen comes equipped with updated appliances and opens into a large breakfast area where you can enjoy the water views over your morning coffee, while a formal dining room provides the perfect space for holiday gatherings. The primary suite offers an impressive three closets for ample storage. Whether you are relaxing on the back patio or exploring the wooded acreage, this is the perfect project for someone looking to create a one-of-a-kind lakeside lifestyle.

Listed by Lee Hamilton of Howard Hanna Allen Tate Rock Hill

$
$
%
$/month over payments
Federal 30-year interest rate: 6.43% last updated on Jul 2, 2026
* All Figures are estimates. Check with your bank or proposed mortgage company for actual interest rates.
This product uses the FRED® API but is not endorsed or certified by the Federal Reserve Bank of St. Louis.

Save FavoriteSchedule TourAsk A QuestionMore Details
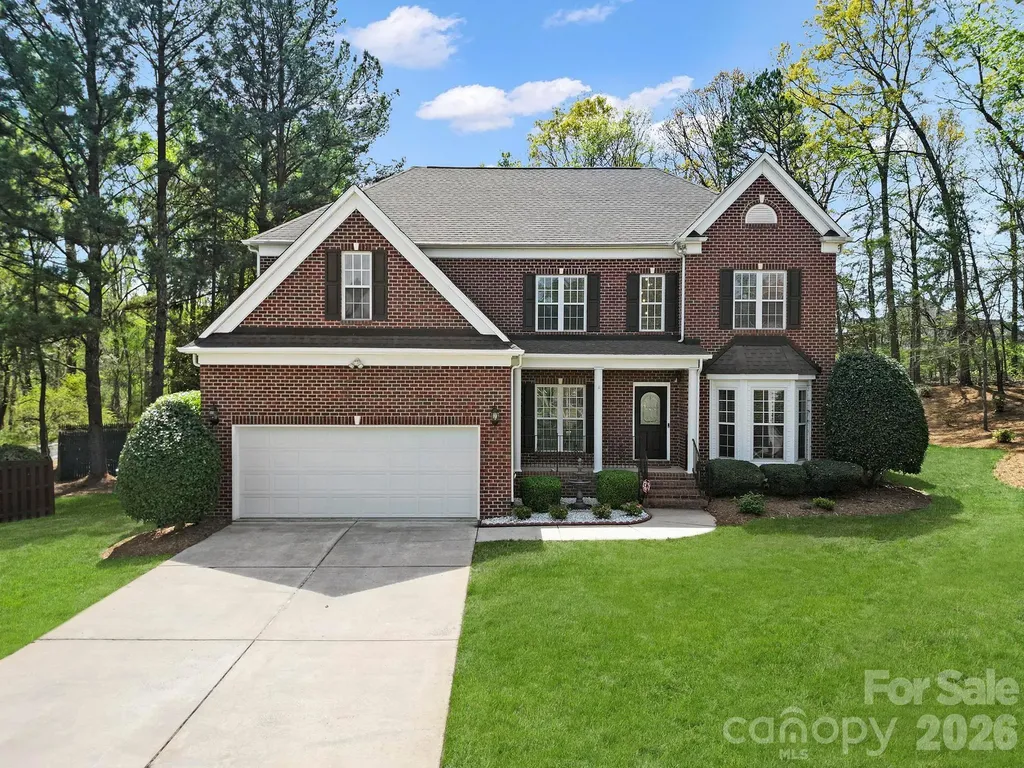
12509 Stirling Trace Court Charlotte NC 28277
Active With Contract

MLS Number CAR4354577

  • Residential
  • Bedrooms 6
  • Bathroom 4
  • Square Feet 3,163
  • Acreage 0.48

Welcome to this stunning home in Glenfinnan situated on an almost half acre lot, in one of Ballantyne's most desirable neighborhoods! This beautifully updated, move-in ready residence offers the perfect blend of comfort, style, and convenience. Featuring upwards of 100K in renovations that include renovated kitchen, renovated bathrooms, LVP flooring on first floor, and bright open layout is filled with natural light-ideal for both everyday living and entertaining. With 6 spacious bedrooms, this home offers exceptional flexibility for family, guests, or a home office. The primary suite on the main floor provides comfort, privacy, and easy access. The kitchen features ample cabinetry and workspace, seamlessly connecting to the main living areas for effortless flow. Step outside to enjoy the private backyard-perfect for relaxing, entertaining, or play. Ideally situated on a quiet cul-de-sac and located in the highly desirable Ardrey Kell High School area, this home is just minutes from Ballantyne's premier shopping, dining, and amenities. Fresh, updated, and truly move-in ready-don't miss this incredible opportunity!

Listed by Hala Matar of Redfin Corporation

$
$
%
$/month over payments
Federal 30-year interest rate: 6.43% last updated on Jul 2, 2026
* All Figures are estimates. Check with your bank or proposed mortgage company for actual interest rates.
This product uses the FRED® API but is not endorsed or certified by the Federal Reserve Bank of St. Louis.

Virtual TourSave FavoriteSchedule TourAsk A QuestionMore Details
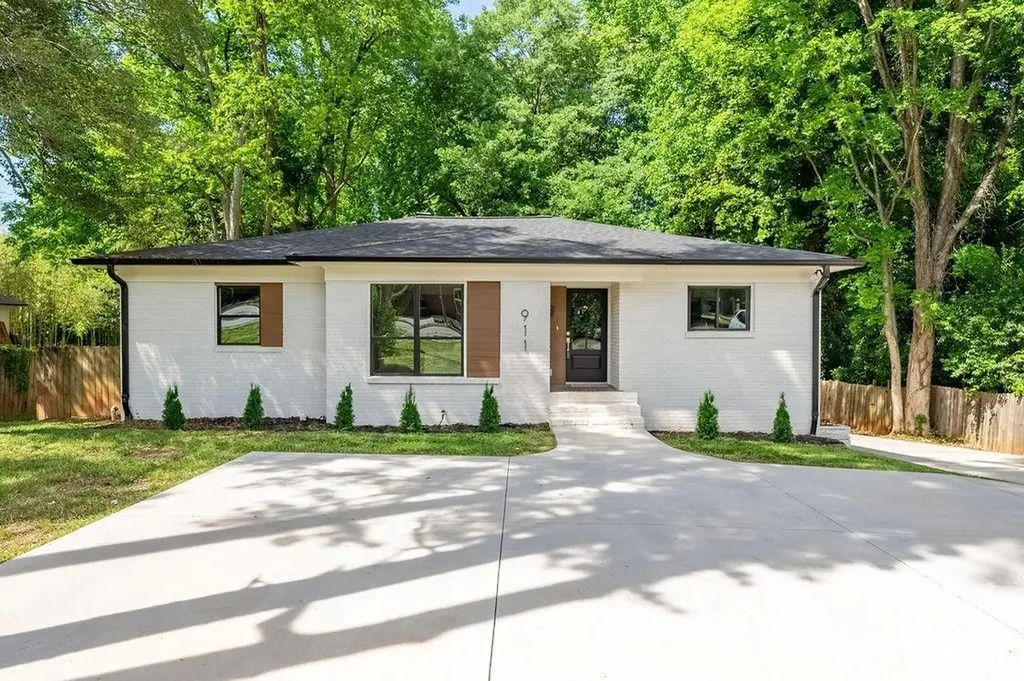
911 E Woodlawn Road Charlotte NC 28209

Charlotte, NC911 E Woodlawn Road

Price$749,900

Est. Mortgage: $/month

Active With Contract

MLS Number CAR4380203

  • Residential
  • Bedrooms 4
  • Bathroom 3
  • Square Feet 2,926
  • Acreage 0.43

Rare opportunity in prime location! This home delivers the space, style, and location that are becoming increasingly rare near Madison Park. Offering nearly **3,000 square feet of living space** on an expansive **almost half-acre lot**, this home combines elevated design with exceptional functionality. The main level was built for entertaining, featuring stunning architectural archways, open gathering spaces, and seamless flow throughout. The designer kitchen opens effortlessly into the living and dining areas, creating an inviting atmosphere for both everyday living and hosting. You will love the waterfall quartz kitchen island, custom cabinetry, and accommodating pantry. The oversized primary suite is a true retreat with a spa-inspired en-suite bath straight out of a magazine. The custom arched glass doors, stand alone tub, and elegant tile will leave you speechless. With 4 bedrooms and 3 full baths, the layout also includes a private guest suite and secondary living space downstairs-ideal for multi-generational living, guests, or a media room. Outside, the large driveway and rare two-car garage provide convenience and storage rarely found in this area. Located just moments from Madison Park, walking distance to Park Road Shopping Center and close proximity to South Park. You will notice the luxury redevelopment and renovated homes in the area. A rare opportunity to own a design-forward home with this level of square footage, lot size, and garage capacity in one of Charlotte's most desirable locations!

Listed by Anthony Swain of Monarch Group Realty

$
$
%
$/month over payments
Federal 30-year interest rate: 6.43% last updated on Jul 2, 2026
* All Figures are estimates. Check with your bank or proposed mortgage company for actual interest rates.
This product uses the FRED® API but is not endorsed or certified by the Federal Reserve Bank of St. Louis.

Save FavoriteSchedule TourAsk A QuestionMore Details
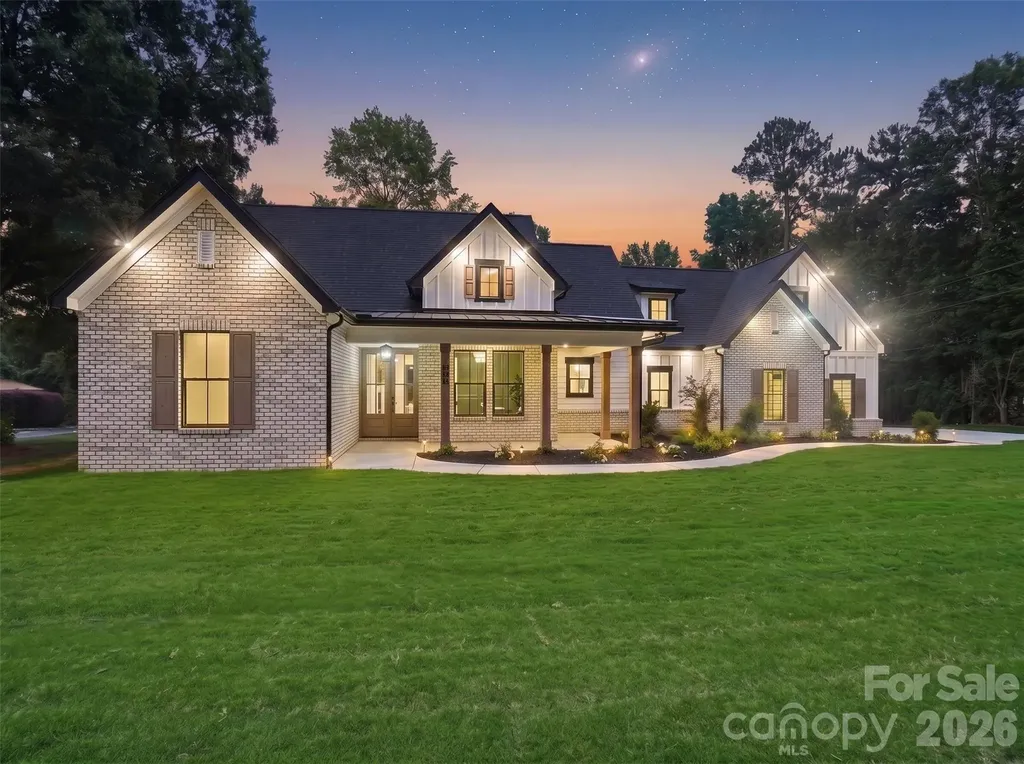
540 Rocklyn Drive Rock Hill SC 29730

Rock Hill, SC540 Rocklyn Drive

Price$749,900

Est. Mortgage: $/month

Active With Contract

MLS Number CAR4395280

  • Residential
  • Bedrooms 3
  • Bathroom 4
  • Square Feet 2,491
  • Acreage 0.82

Welcome to 540 Rocklyn Drive, a truly custom luxury home by W.C. Jones Custom Homes LLC, where exceptional craftsmanship, thoughtful design, and upscale finishes create a home that stands apart from typical new construction. Situated on a generous 0.82-acre homesite, this stunning residence offers over 2,200 heated square feet with 3 bedrooms, 3.5 bathrooms, and a spacious bonus room with a full bath that can easily serve as a fourth bedroom, guest suite, media room, or flexible living space. From the moment you enter, you'll appreciate the attention to detail, highlighted by soaring 10-foot ceilings, a dramatic 14-foot vaulted ceiling in the living room, and a gas fireplace that anchors the open-concept living area. Designed for both entertaining and everyday living, the chef's kitchen is a showpiece featuring ceiling-height cabinetry, under-cabinet lighting, and a premium appliance package with elegant brushed gold accents. A 36-inch refrigerator with ice maker, 48-inch six-burner gas range with griddle and dual electric ovens, convection microwave, vented hood, and dishwasher combine beauty and performance in the heart of the home. The luxurious primary suite offers a spa-inspired retreat with a zero-entry tiled shower, while custom wood shelving throughout the closets and pantry adds both style and functionality. Additional upgrades include upper cabinetry in the laundry room, Delta plumbing fixtures, and thoughtful storage solutions throughout. Built with quality and longevity in mind, this home features LP SmartSide siding, a sealed conditioned crawl space with dehumidifier, Rinnai tankless gas water heater, 15-SEER HVAC system with gas furnace, hardwired Ethernet connections in the bedrooms, living room, office, bonus room, and covered back porch, along with 30-year GAF architectural shingles. Outdoor living is equally impressive with expansive covered front and rear porches that provide the perfect setting for morning coffee, evening gatherings, or simply enjoying the privacy of the large homesite. An oversized two-car garage and professionally installed Bermuda sod complete the property. Every detail of this home reflects the level of craftsmanship and personalization that defines a truly custom build. Luxury, comfort, and quality construction come together in a home designed to be enjoyed for years to come. This is a rare opportunity to own a custom-built masterpiece by W.C. Jones Custom Homes.

Listed by Lauren Butler of Keller Williams Connected

$
$
%
$/month over payments
Federal 30-year interest rate: 6.43% last updated on Jul 2, 2026
* All Figures are estimates. Check with your bank or proposed mortgage company for actual interest rates.
This product uses the FRED® API but is not endorsed or certified by the Federal Reserve Bank of St. Louis.

Virtual TourSave FavoriteSchedule TourAsk A QuestionMore Details
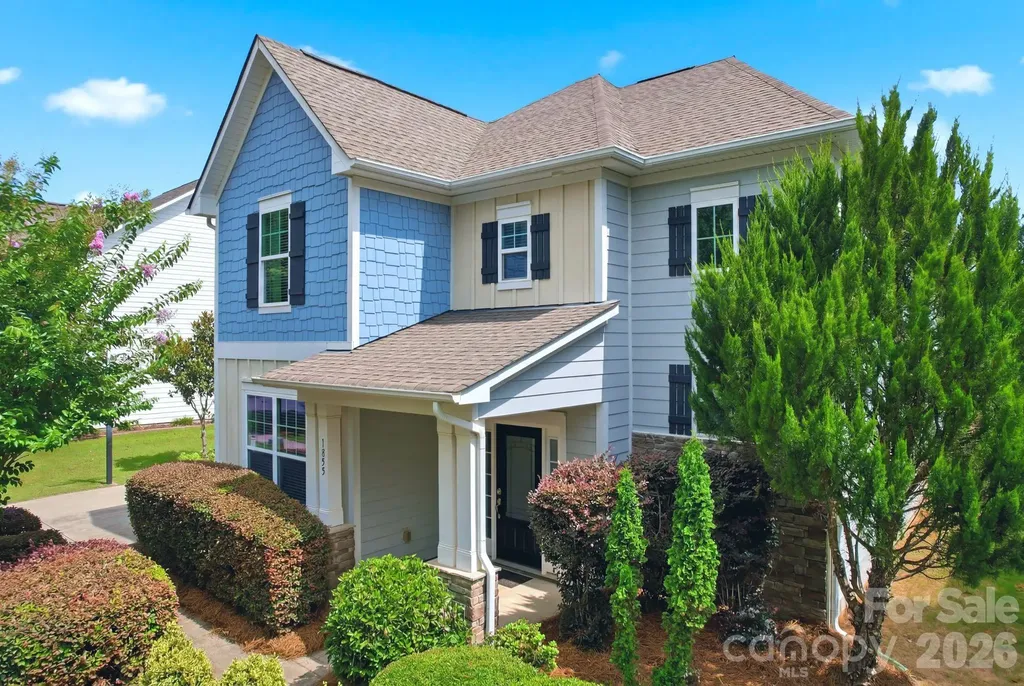
1855 Shadow Lawn Court Fort Mill SC 29715

Fort Mill, SC1855 Shadow Lawn Court

Price$749,900

Est. Mortgage: $/month

MLS Number CAR4395925

  • Residential
  • Bedrooms 4
  • Bathroom 4
  • Square Feet 2,456
  • Acreage 0.28

1855ShadowLawnCt.info - A compelling opportunity to own in Springfield, one of Fort Mill's premier golf course communities. Located at 1855 Shadow Lawn Court, this 4-bedroom, 3.5-bath home offers 2,456 square feet of thoughtfully designed living space on a 0.28-acre lot, combining flexibility, privacy, and access to exceptional community amenities. A standout feature is the private in-law suite located on its own side of the home, making it ideal for multigenerational living, guests, or extended stays. The home also includes a dedicated office, providing a functional space for remote work, studying, or everyday organization. Comfortable living areas and a practical floor plan make the home well suited for both daily living and entertaining. Outside, the large backyard is framed by mature privacy trees, creating a peaceful setting with room to relax, play, or gather with family and friends. Springfield residents enjoy access to golf, resort-style pools, clubhouse dining, walking trails, green spaces, and newly constructed tennis and pickleball facilities. The community is located within the highly regarded Fort Mill School District and offers convenient access to shopping, dining, Charlotte, and major highways. Whether you're relocating, upsizing, or looking for a home that offers both space and lifestyle, 1855 Shadow Lawn Court presents an excellent opportunity to enjoy one of Fort Mill's most sought-after communities. Schedule your private showing today.

Listed by Tristan Armstead of Armstead Realty Group LLC

$
$
%
$/month over payments
Federal 30-year interest rate: 6.43% last updated on Jul 2, 2026
* All Figures are estimates. Check with your bank or proposed mortgage company for actual interest rates.
This product uses the FRED® API but is not endorsed or certified by the Federal Reserve Bank of St. Louis.

Save FavoriteSchedule TourAsk A QuestionMore Details
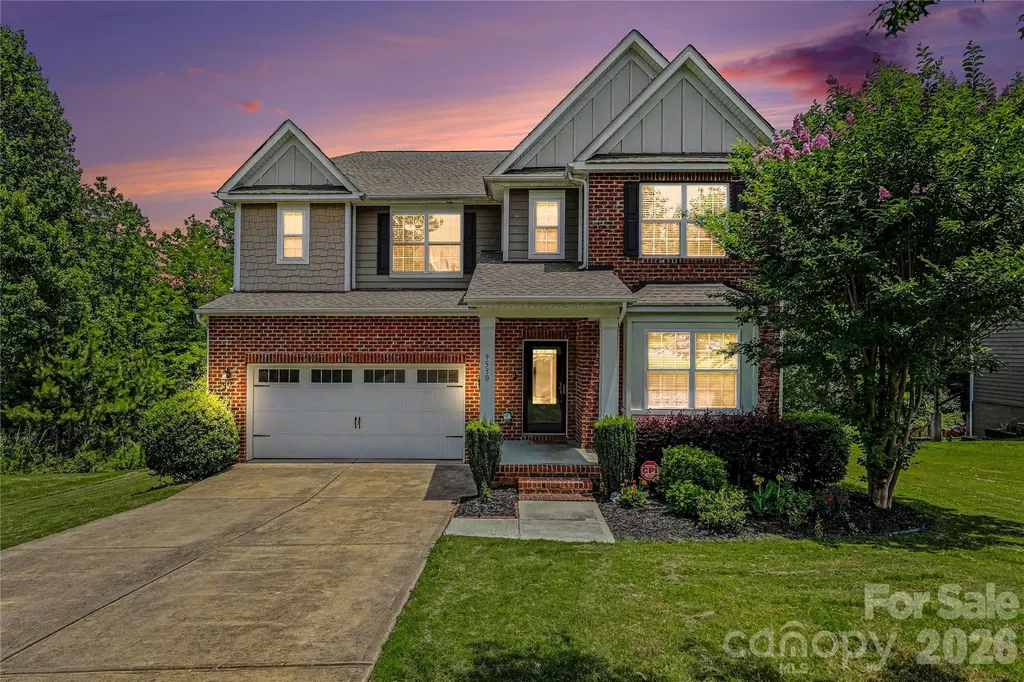
9530 Reid Hall Lane Matthews NC 28105

Matthews, NC9530 Reid Hall Lane

Price$749,900

Est. Mortgage: $/month

MLS Number CAR4391240

  • Residential
  • Bedrooms 5
  • Bathroom 5
  • Square Feet 3,427
  • Acreage 0.55

Welcome to Reid Hall, one of Matthews' charming and conveniently located communities just minutes from Downtown Matthews, shopping, dining, parks, schools, Highway 51, and I-485. This spacious 5-bedroom, 4.5-bath home offers over 3,400 heated square feet with a highly functional layout designed for flexible living. The main level features a private bedroom with full ensuite bath, an additional half bath, dedicated office/flex space, formal dining area, open living room, and a spacious kitchen with breakfast nook overlooking the natural backyard setting. Upstairs, the expansive primary suite offers generous space, a large bath, and walk-in closet. Three additional bedrooms, multiple full baths, laundry room, and a large loft provide excellent separation and flexibility for work, guests, recreation, or everyday living. Situated on a cul-de-sac lot with over half an acre, the property offers a private wooded backdrop, deck, patio, and peaceful outdoor views. Additional features include an attached 2-car garage, overhead storage, walk-in crawl space storage, and a desirable Matthews location with quick access to major conveniences. A rare opportunity to own a large, well-laid-out home in Reid Hall with space, privacy, and location all in one.

Listed by Thawng Mung of Realty One Group Revolution

$
$
%
$/month over payments
Federal 30-year interest rate: 6.43% last updated on Jul 2, 2026
* All Figures are estimates. Check with your bank or proposed mortgage company for actual interest rates.
This product uses the FRED® API but is not endorsed or certified by the Federal Reserve Bank of St. Louis.

Virtual TourSave FavoriteSchedule TourAsk A QuestionMore Details
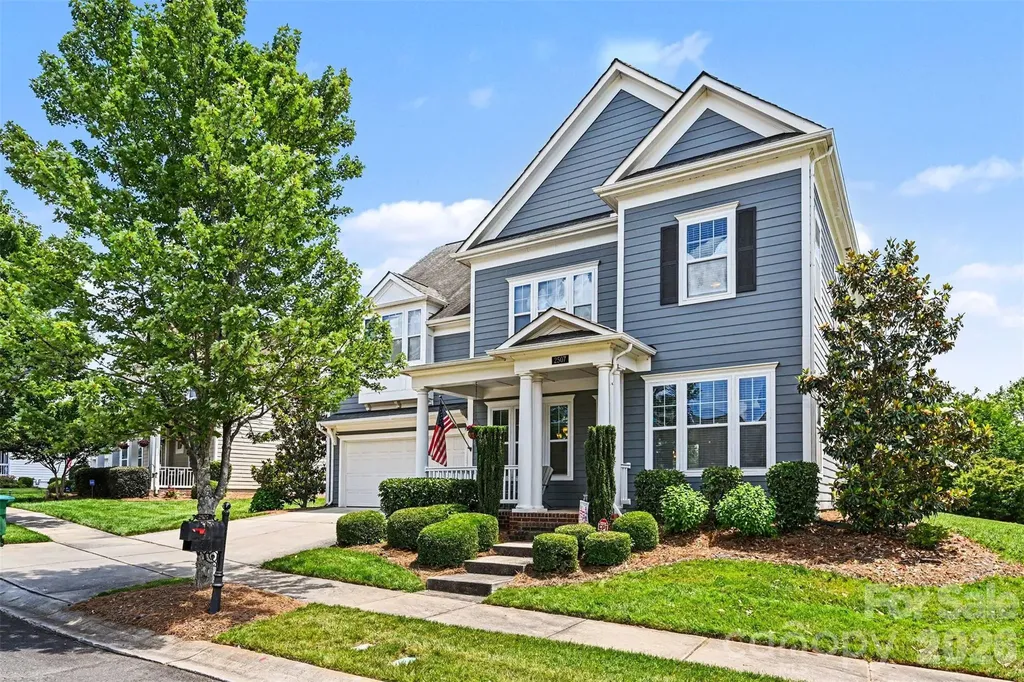
2507 Lochview Street Pineville NC 28134

Pineville, NC2507 Lochview Street

Price$749,900

Est. Mortgage: $/month

MLS Number CAR4384692

  • Residential
  • Bedrooms 5
  • Bathroom 4
  • Square Feet 3,358
  • Acreage 0.29

Nestled in the highly sought-after McCullough community, this meticulously maintained John Wieland built 5 bedroom home offers the perfect balance of space, functionality, and everyday comfort. With 3,358 square feet, the thoughtfully designed layout includes a rare secondary primary suite on the main level in addition to the spacious upstairs primary retreat featuring a large en-suite bath, garden tub, oversized walk-in closet, and convenient upstairs laundry. The heart of the home is the open-concept living area centered around a large kitchen island, additional eat-in dining space, and seamless flow for entertaining and daily life. A separate dining room, dedicated office, and oversized bonus room currently set up with a pool table provide flexible living spaces for every stage of life. Outside, enjoy a beautifully upgraded backyard complete with mature privacy landscaping, an irrigation system, built-in outdoor grill, and patio furniture that conveys with the home, creating a true extension of the living space. Residents of McCullough enjoy exceptional amenities including a resort-style pool, clubhouse, fitness center, tennis and pickleball courts, green spaces, and convenient access to the new walking and biking trail connecting the neighborhood to downtown Pineville. This move-in-ready home is waiting for its next owners to enjoy everything this incredible home and community have to offer.

Listed by Kate Little of EXP Realty LLC Ballantyne

$
$
%
$/month over payments
Federal 30-year interest rate: 6.43% last updated on Jul 2, 2026
* All Figures are estimates. Check with your bank or proposed mortgage company for actual interest rates.
This product uses the FRED® API but is not endorsed or certified by the Federal Reserve Bank of St. Louis.

Save FavoriteSchedule TourAsk A QuestionMore Details
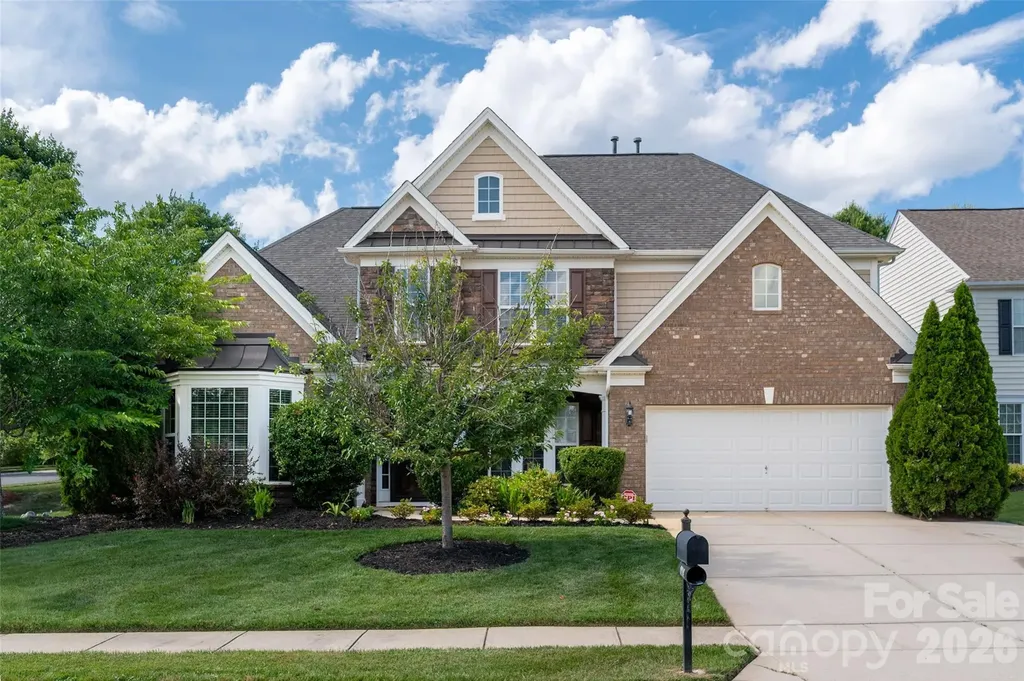
3218 Dunbar Lane Indian Land SC 29707

Indian Land, SC3218 Dunbar Lane

Price$749,900

Est. Mortgage: $/month

MLS Number CAR4394627

  • Residential
  • Bedrooms 4
  • Bathroom 4
  • Square Feet 3,117
  • Acreage 0.23

Stunning Home with Beautifully Landscaped Backyard in a Sought-After Community This exceptional 4-bedroom, 3.5-bath home offers an ideal blend of comfort, space, and style. Enjoy an extensively landscaped private backyard featuring a large retractable awning-perfect for outdoor entertaining or relaxing in your own peaceful retreat. Inside, you'll find an abundance of natural light streaming through a dramatic wall of windows, creating a bright and inviting atmosphere throughout the home. The flexible floor plan includes two primary suites, with one conveniently located on the main level and another upstairs, making it ideal for multi-generational living or guest accommodations. Additional highlights include a formal dining room, a spacious kitchen with granite countertops, and all appliances conveying with the sale. Located in a desirable neighborhood with a community pool for both children and adults, this home offers outstanding amenities and a wonderful lifestyle. Irrigation in the yard to keep it lush and green! This was the last model home built.

Listed by Roxanne Paxton of Hawkins Realty Inc.

$
$
%
$/month over payments
Federal 30-year interest rate: 6.43% last updated on Jul 2, 2026
* All Figures are estimates. Check with your bank or proposed mortgage company for actual interest rates.
This product uses the FRED® API but is not endorsed or certified by the Federal Reserve Bank of St. Louis.

Save FavoriteSchedule TourAsk A QuestionMore Details
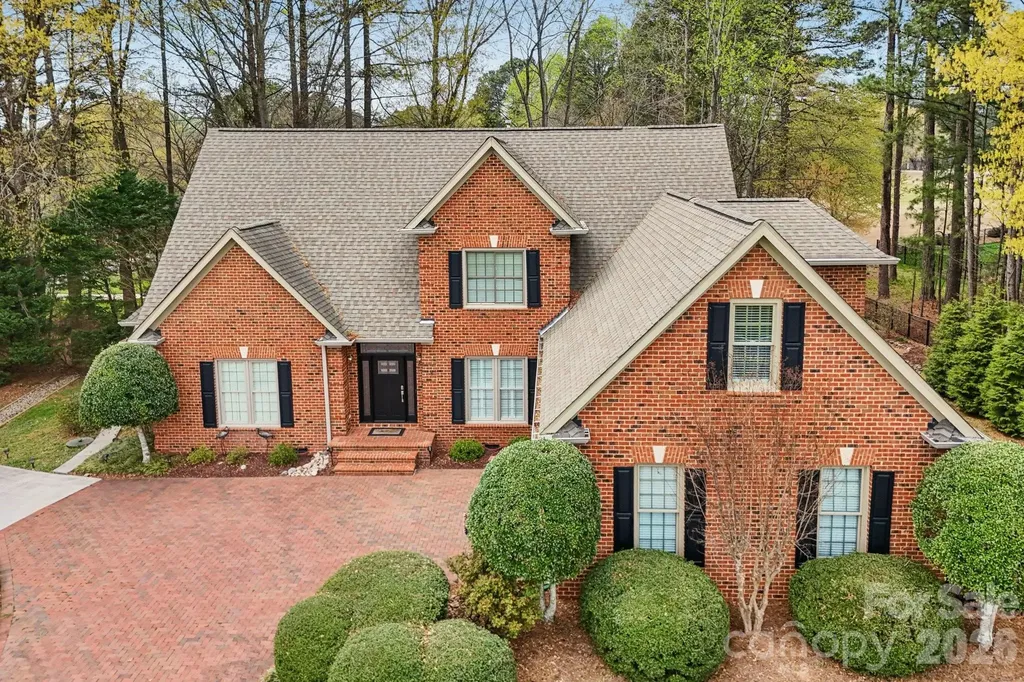
479 Club Drive Stanley NC 28164

Stanley, NC479 Club Drive

Price$749,900

Est. Mortgage: $/month

Pending

MLS Number CAR4360946

  • Residential
  • Bedrooms 4
  • Bathroom 3
  • Square Feet 3,468
  • Acreage 0.75

Welcome to 479 Club Dr, an elegant home nestled on the 16th hole in the highly sought-after Cowan's Ford Golf Club community. This stunning property features a desirable master suite on the main level, offering both convenience and luxury for modern living. Step inside to discover an inviting, open-concept layout with abundant natural light. The spacious living area boasts vaulted ceilings, a cozy fireplace, and hardwood floors, seamlessly connecting to the gourmet kitchen equipped with granite countertops and stainless steel appliances. The main-level master suite is a true retreat, featuring en-suite bath with a soaking tub, double vanities, and TWO generous walk-in closets. Upstairs, you'll find 2 additional bedrooms and large bonus room perfect for family, guests, or work-from-home needs. Access to Cowans Ford Golf Club's premier amenities. Proximity to Lake Norman, providing endless opportunities for boating and recreation. Agent is related to seller.

Listed by John O'Brien of Magnolia Real Estate

$
$
%
$/month over payments
Federal 30-year interest rate: 6.43% last updated on Jul 2, 2026
* All Figures are estimates. Check with your bank or proposed mortgage company for actual interest rates.
This product uses the FRED® API but is not endorsed or certified by the Federal Reserve Bank of St. Louis.

Virtual TourSave FavoriteSchedule TourAsk A QuestionMore Details

Broker Reciprocity MLS Grid Logo © 2026 Listings courtesy of Canopy MLS as distributed by MLS GRID. IDX information is provided exclusively for consumers’ personal non-commercial use and may not be used for any purpose other than to identify prospective properties consumers may be interested in purchasing. The IDX data is deemed reliable but is not guaranteed by MLS GRID and may be subject to an end user license agreement prescribed by the Member Participant’s applicable MLS.  Based on information submitted to the MLS GRID as of July 6, 2026 6:15 AM UTC . All data is obtained from various sources and may not have been verified by broker or MLS GRID. Supplied Open House Information is subject to change without notice. All information should be independently reviewed and verified for accuracy. Properties may or may not be listed by the office/agent presenting the information. Some IDX listings have been excluded from this website.