and narrow your search. If you have fewer than 200 results, you can save your search.

Fairview NC

r=7009-7020
1413 Screech Owl Road Waxhaw NC 28173

Waxhaw, NC1413 Screech Owl Road

Price$749,900

Est. Mortgage: $/month

MLS Number CAR4381347

  • Residential
  • Bedrooms 6
  • Bathroom 6
  • Square Feet 3,660
  • Acreage 0.26

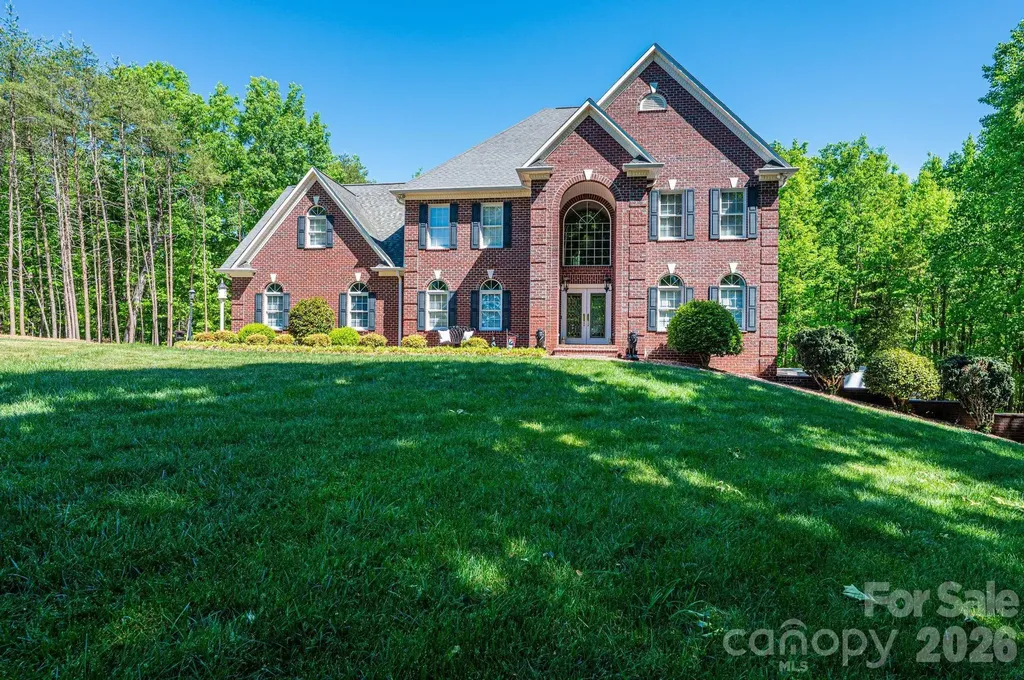
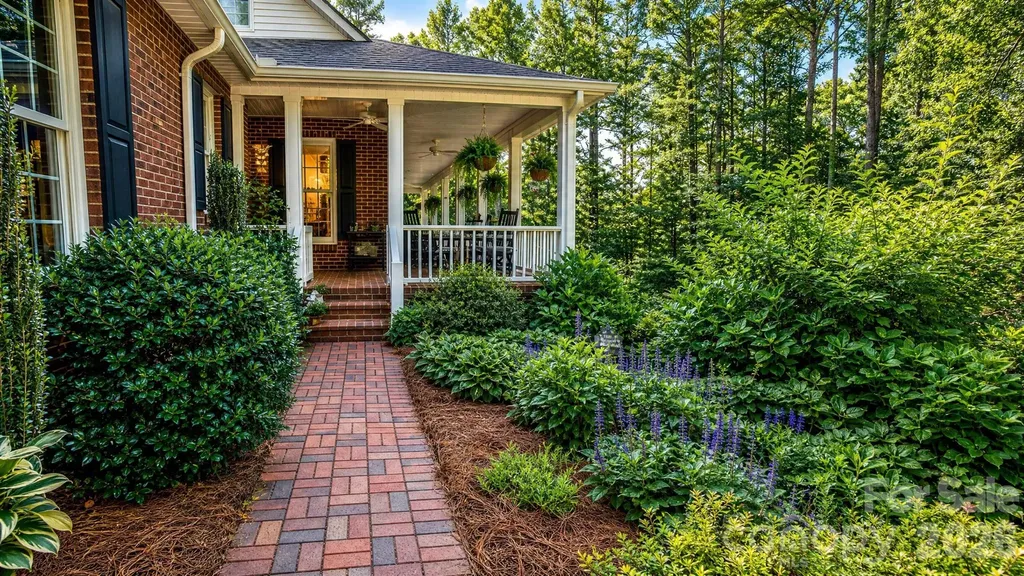
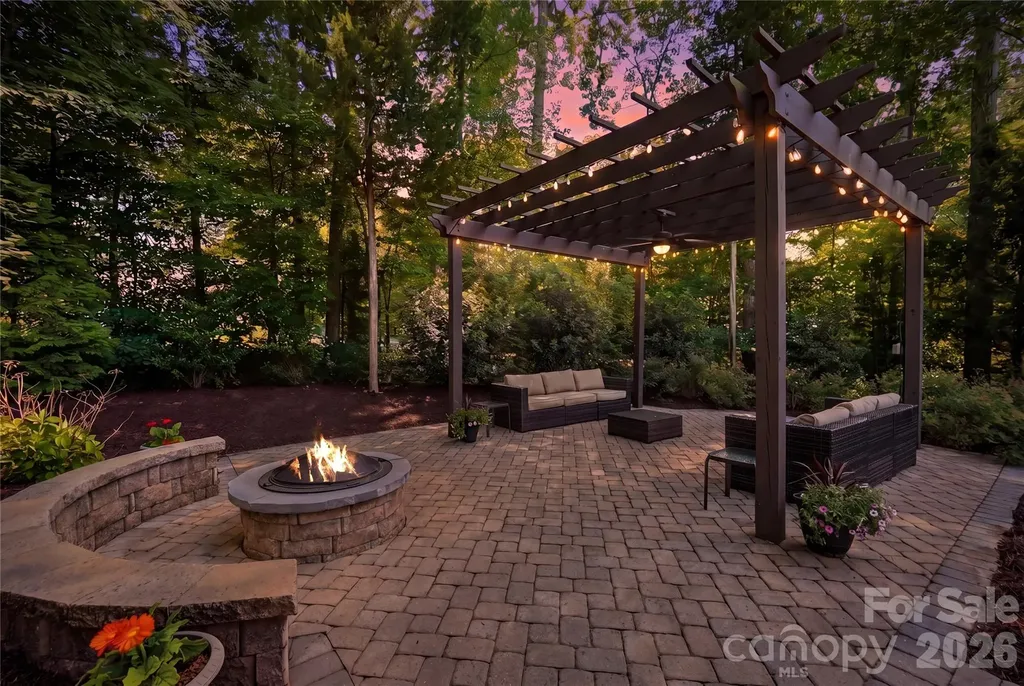
Welcome to this beautiful home in the sought-after Lawson neighborhood, ideally situated on a private cul-de-sac street. Outdoor living takes center stage with the must-have rocking-chair front porch and a peaceful screened-in back porch. The private backyard retreat features mature trees, a pergola with electricity, and a built-in fire pit, creating the ideal setting for roasting marshmallows on cooler evenings or enjoying shaded summer days outdoors. The oversized paver patio and built-in grill is perfect for those barbecue gatherings. Inside, the entire interior has been beautifully updated with the fresh, new designer recommended, Westhighland White paint. The thoughtfully designed floor plan offers a guest suite and full bath on the main level allowing guests to enjoy their own private bedroom and bath without needing to share, while the additional half bath provides added convenience for family and visitors. Why this home is a must have: The perfect multigenerational home Work-from-home dream, oversized private office Home with TWO guest suites (main level + upstairs bonus with ensuite) Private backyard retreat Cul-de-sac in Lawson Cuthbertson schools "Why buy THIS home instead of new construction?" Mature tree Pergola with electricity Fire pit Paver patio Screened porch Established neighborhood Residents enjoy resort-style amenities including three pools, a fitness center, clubhouse, and extensive walking trails winding throughout the community and wooded areas. Conveniently located near top-rated schools and a new library just across the street, this home is also minutes from the quaint downtown of Waxhaw, along with grocery stores, restaurants, parks, athletic facilities, and greenways. This exceptional home offers the perfect combination of comfort, space, location, and lifestyle!

Listed by Stacey Vinson of NorthGroup Real Estate LLC
$
$
%
$/month over payments
Federal 30-year interest rate: 6.43% last updated on Jul 2, 2026
* All Figures are estimates. Check with your bank or proposed mortgage company for actual interest rates.
This product uses the FRED® API but is not endorsed or certified by the Federal Reserve Bank of St. Louis.

Save FavoriteSchedule TourAsk A QuestionMore Details

250 Potato Branch Road Leicester NC 28748

Leicester, NC250 Potato Branch Road

Price$749,900

Est. Mortgage: $/month

MLS Number CAR4377346

  • Residential
  • Bedrooms 3
  • Bathroom 2
  • Square Feet 2,552
  • Acreage 18

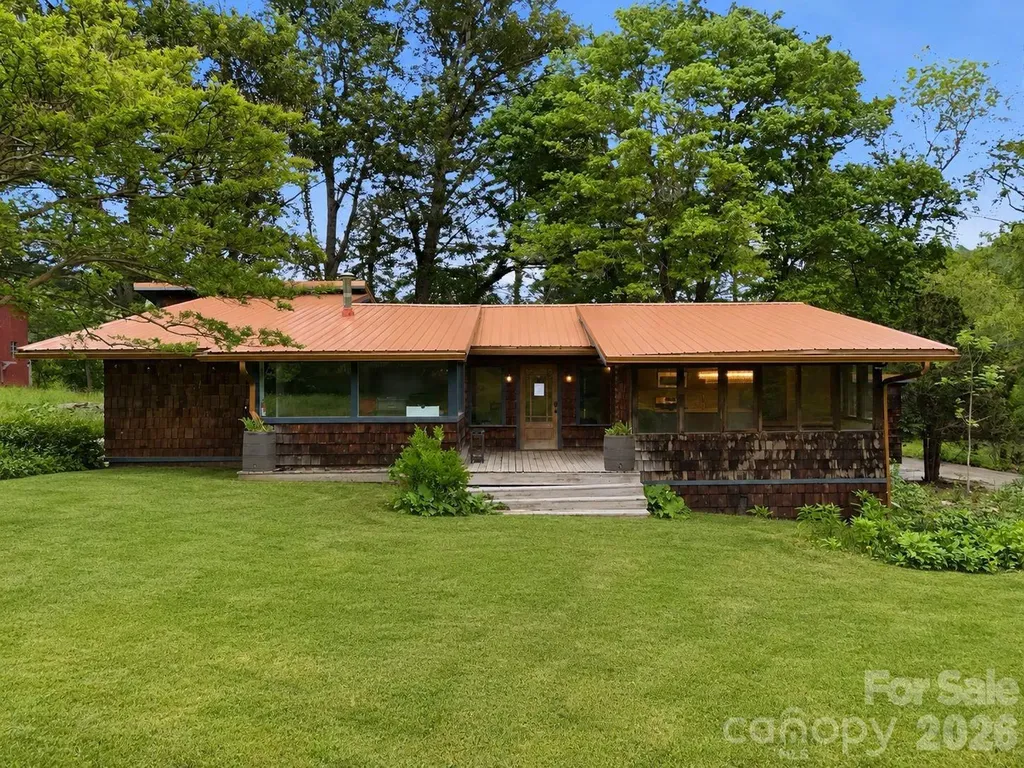
250 Potato Branch Rd offers the perfect blend of privacy, space, and breathtaking mountain scenery! Nestled on 18 beautiful acres, this unique property features a spacious 3-bedroom, 2-bath layout with 2,552 sq ft of living space designed for comfort and versatility. Enjoy stunning mountain views from your own slice of paradise while taking advantage of the barn, ideal for hobbies, storage, or animals. Inside, you'll find a dedicated office plus an additional flex room perfect for a guest space, gym, playroom, or whatever fits your lifestyle. With plenty of room to roam both inside and out, this property is a rare opportunity to enjoy peaceful country living with endless possibilities.

Listed by Reveca Cardoza of United Realty Group Inc

$
$
%
$/month over payments
Federal 30-year interest rate: 6.43% last updated on Jul 2, 2026
* All Figures are estimates. Check with your bank or proposed mortgage company for actual interest rates.
This product uses the FRED® API but is not endorsed or certified by the Federal Reserve Bank of St. Louis.

Save FavoriteSchedule TourAsk A QuestionMore Details

3788 Grace Chapel Road Granite Falls NC 28630

MLS Number CAR4373997

  • Residential
  • Bedrooms 3
  • Bathroom 4
  • Square Feet 3,964
  • Acreage 3.52

This beautifully designed, custom built & one owner 3BR, 3.5BA home with a bonus room/office offers the perfect blend of space, comfort, and flexibility for multi-generational living. The main level features a convenient half bath, while the upper level includes two full baths. The fully finished lower level adds another kitchen, rec room/den and full bath that is ideal for extended family or guests. Enjoy peaceful views from the deck overlooking approximately 3.5 private acres, or relax on the covered lower-level porch complete with ceiling fans. With separate driveways for both the main and lower levels, this home offers added convenience and privacy. Inside you will find hardwood flooring throughout the main and upper levels, tile flooring in the lower level and high ceilings that create an open, airy feel. The main and lower levels feature a gas log fireplace. The kitchen is a standout with beautiful cabinetry, granite and a center island with a cooktop that's down drafted. All appliances in both kitchens remain. All hardwood & ceramic tile - No Carpet!

Listed by Donna Lane of Coldwell Banker Boyd & Hassell

$
$
%
$/month over payments
Federal 30-year interest rate: 6.43% last updated on Jul 2, 2026
* All Figures are estimates. Check with your bank or proposed mortgage company for actual interest rates.
This product uses the FRED® API but is not endorsed or certified by the Federal Reserve Bank of St. Louis.

Virtual TourSave FavoriteSchedule TourAsk A QuestionMore Details

131 Heartland Drive Rock Hill SC 29732

MLS Number CAR4351830

  • Residential
  • Bedrooms 4
  • Bathroom 3
  • Square Feet 2,723
  • Acreage 1.6

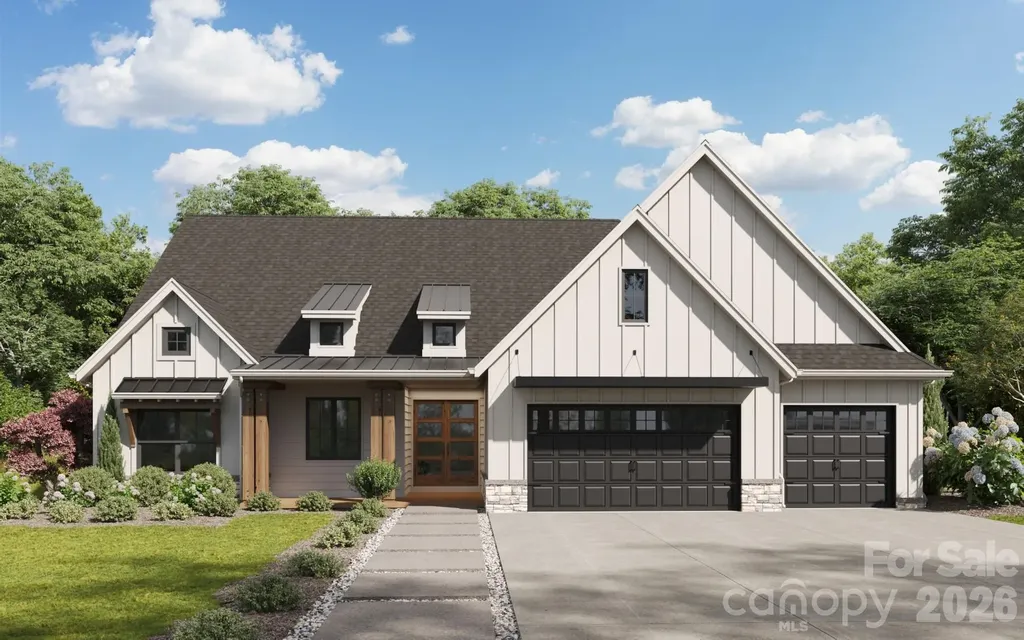
This thoughtfully designed ranch with bonus offers four bedrooms and a three-car garage, blending everyday functionality with elevated style. The open-concept floor plan features soaring 9 & 10-foot ceilings, a spacious family room with fireplace, and a stunning kitchen complete with a large island, walk-in pantry, gas cooktop, and wall oven - perfect for entertaining or effortless daily living. The primary suite is a private retreat with a generous double vanity, oversized walk-in shower, and direct access to a well-appointed laundry room with sink and built-in cabinetry for added convenience. A mudroom with drop zone keeps everything organized and tucked away. Upstairs, the bonus room above the garage includes a walk-in closet, offering flexible space for a media room, guest suite, home office, or playroom. Surrounded by mature trees and set in a peaceful setting, this home offers the rare combination of acreage, thoughtful design, and top-notch finishes - all just minutes from the conveniences of Rock Hill. Hurry, this is our best selling plan!

Listed by Melanie Adams of Better Homes and Gardens Real Estate Paracle

$
$
%
$/month over payments
Federal 30-year interest rate: 6.43% last updated on Jul 2, 2026
* All Figures are estimates. Check with your bank or proposed mortgage company for actual interest rates.
This product uses the FRED® API but is not endorsed or certified by the Federal Reserve Bank of St. Louis.

Save FavoriteSchedule TourAsk A QuestionMore Details

573 Hopes Corner Drive York SC 29745

York, SC573 Hopes Corner Drive

Price$749,900

Est. Mortgage: $/month

MLS Number CAR4397039

  • Residential
  • Bedrooms 4
  • Bathroom 4
  • Square Feet 2,905
  • Acreage 1.05

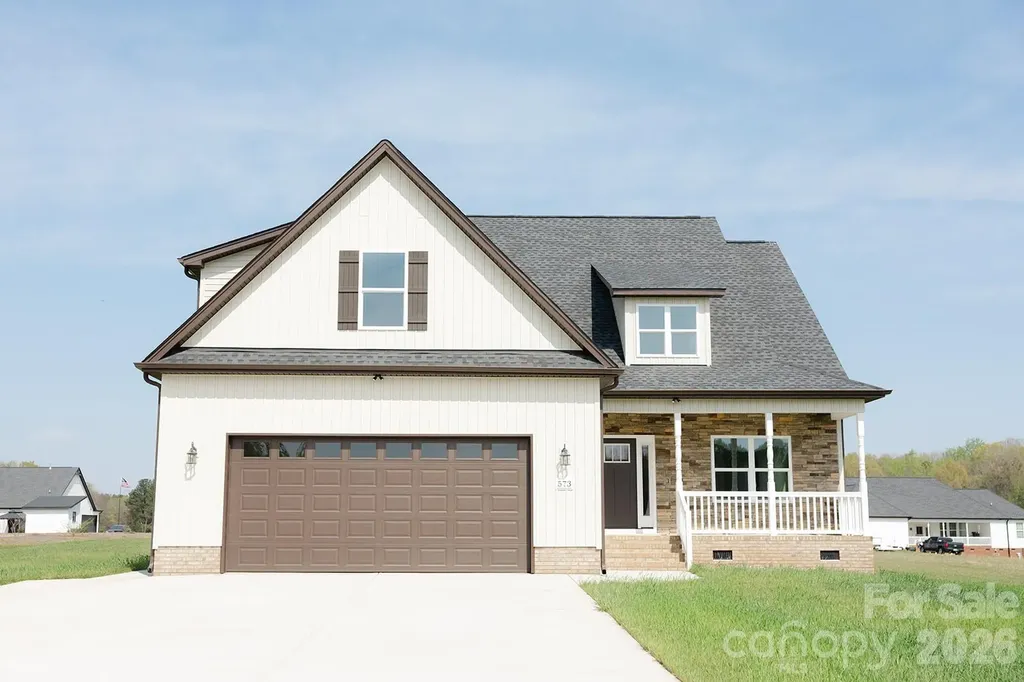
New construction home on one acre lot in a newer subdivision. All lots in subdivision are minimum 1 acre. This plan has 4 bedrooms 3.5 baths. Open floor plan. There are two primary bedrooms/bathrooms on the main floor. Primary bathroom has a free standing soaker tub and separate walk in shower. Second primary bedroom has a walk in shower. Kitchen includes an island with seating space and is open to the dining room and great room. Great room has a stone gas log fireplace and door to a large covered rear porch. Large laundry room and a drop zone at garage entrance. Second floor has two bedrooms and a large bonus room. It also features a sitting area, large bathroom and lots of storage. House complete. Listing agent is builder and related to owner.

Listed by Scott Miktuk of Five Star Realty OF SC INC

$
$
%
$/month over payments
Federal 30-year interest rate: 6.43% last updated on Jul 2, 2026
* All Figures are estimates. Check with your bank or proposed mortgage company for actual interest rates.
This product uses the FRED® API but is not endorsed or certified by the Federal Reserve Bank of St. Louis.

Save FavoriteSchedule TourAsk A QuestionMore Details

1019 10th Street Lane NW Hickory NC 28601

Hickory, NC1019 10th Street Lane NW

Price$749,900

Est. Mortgage: $/month

Active With Contract

MLS Number CAR4380969

  • Residential
  • Bedrooms 5
  • Bathroom 5
  • Square Feet 3,229
  • Acreage 0.5

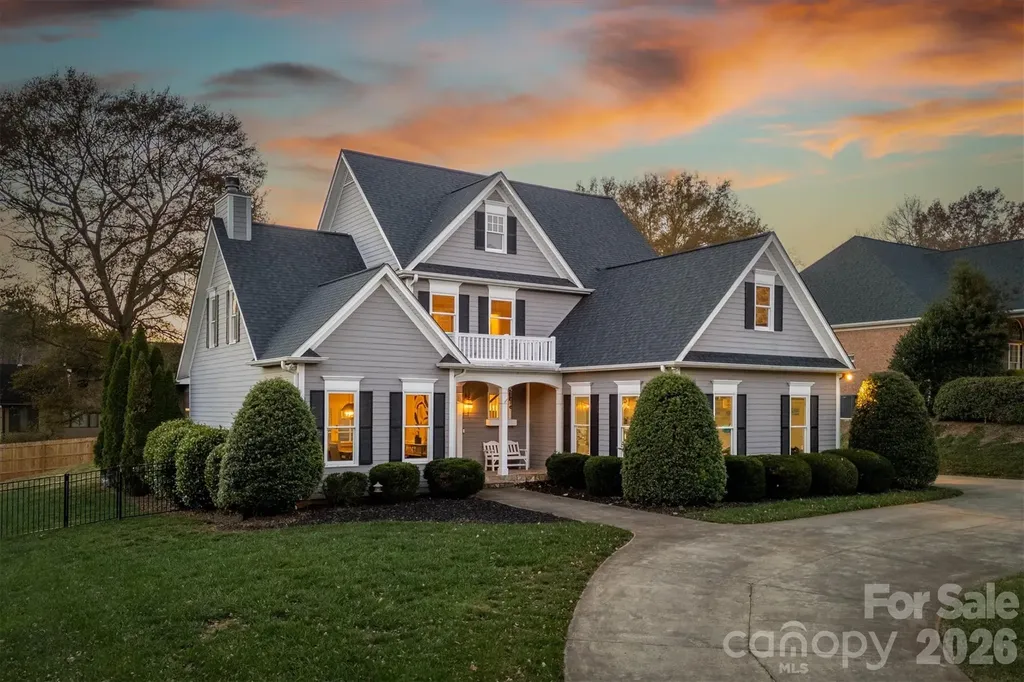
Nestled in the desirable Pines neighborhood, this stunning home boasts loads of curb appeal and a beautiful open floor plan that is perfect for modern living. As you step inside, you'll be greeted by gleaming hardwood floors that flow seamlessly from the spacious living room into the updated kitchen, creating an inviting atmosphere for family gatherings and entertaining. This generous five-bedroom, five-bathroom property offers ample space for everyone, highlighting a main level that features a luxurious primary suite along with a convenient half bath. Upstairs, you'll find four additional bedrooms, three of which have the potential to serve as game rooms or flexible spaces to suit your needs. The backyard is a true oasis, featuring a lovely green porch that overlooks a brand-new luxury pool, an outdoor kitchen, and a cozy fire pit, all set within a private and beautifully landscaped environment. It's the perfect setting for summer barbecues or quiet evenings under the stars. This home is ideally located close to local restaurants and shopping, making everyday conveniences just a stone's throw away. Additional highlights include built-in bookshelves in the living room and an abundance of natural light that fills every corner of the home, enhancing its warmth and charm. Don't miss the opportunity to experience this exceptional property that perfectly combines elegance, comfort, and functionality.

Listed by Chase Barlow Gray of Chase Gray Realty LLC

$
$
%
$/month over payments
Federal 30-year interest rate: 6.43% last updated on Jul 2, 2026
* All Figures are estimates. Check with your bank or proposed mortgage company for actual interest rates.
This product uses the FRED® API but is not endorsed or certified by the Federal Reserve Bank of St. Louis.

Save FavoriteSchedule TourAsk A QuestionMore Details

126 Carolina Bluebird Loop Arden NC 28704

Arden, NC126 Carolina Bluebird Loop

Price$749,900

Est. Mortgage: $/month

MLS Number CAR4364125

  • Residential
  • Bedrooms 4
  • Bathroom 4
  • Square Feet 2,991
  • Acreage 0.36

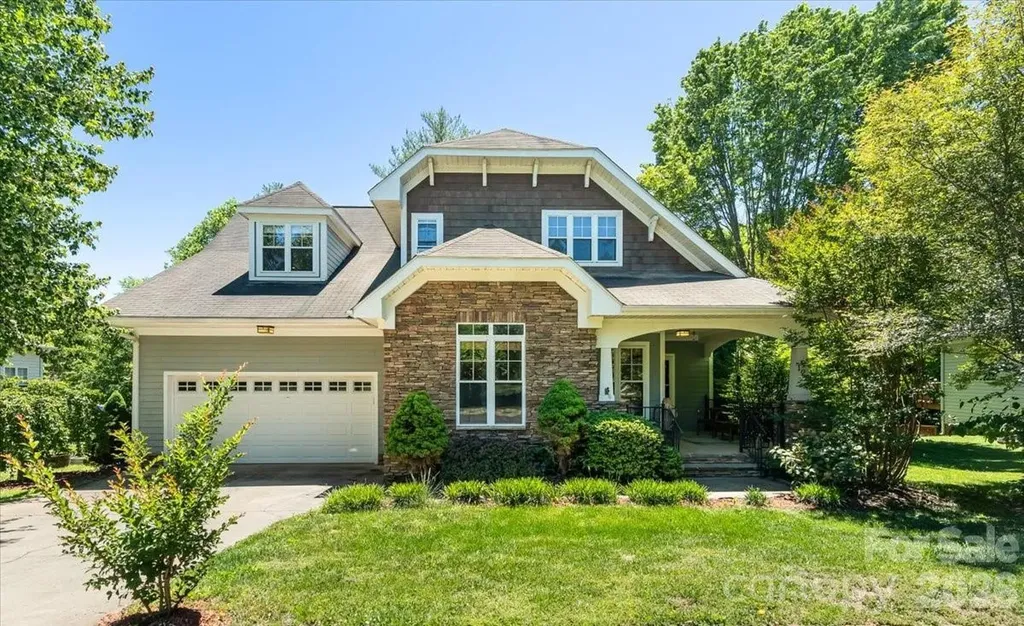
BIG price improvement, and a $10,000 buyer credit with acceptable offer! The Ultimate Sanctuary in Ashley Woods: Where Craftsmanship Meets Serenity Discover the perfect harmony of modern luxury and timeless architectural charm in this captivating 4-bedroom, 3.5-bath Arts & Crafts masterpiece. Ideally situated in the highly coveted Ashley Woods community, this home occupies a premier lot directly across from the neighborhood park, cabana, and recreation field, offering unparalleled access to leisure and play. The interior is a testament to thoughtful design, featuring custom finishes and soaring vaulted ceilings that create a vast, light-filled atmosphere. A spacious kitchen with a convenient breakfast bar serves as the heart of the home, flowing seamlessly into the main living areas-perfect for hosting elegant dinner parties or relaxed family mornings. The primary suite, conveniently located on the main level, serves as a private retreat with an oversized ensuite bath and an expansive walk-in closet. Upstairs, three generous bedrooms accompany a massive 380 sq. ft. bonus room, providing a versatile space for a home theater, gym, or executive office. Your private outdoor oasis awaits in the fenced backyard, where a babbling stream and gentle waterfall create a tranquil soundtrack for relaxation. Whether you are sipping morning coffee on the charming front porch or enjoying a crisp autumn evening by the outdoor fireplace on the screened-in back deck, this property redefines indoor-outdoor living. This rare gem combines a prime location with extraordinary features-hurry, a lifestyle this perfect won't last long!

Listed by John Patson of DRG Homes & Land

$
$
%
$/month over payments
Federal 30-year interest rate: 6.43% last updated on Jul 2, 2026
* All Figures are estimates. Check with your bank or proposed mortgage company for actual interest rates.
This product uses the FRED® API but is not endorsed or certified by the Federal Reserve Bank of St. Louis.

Save FavoriteSchedule TourAsk A QuestionMore Details

5610 Morgan Mill Road Monroe NC 28110

MLS Number CAR4341696

  • Commercial
  • Property SubType WAREHOUSE/OFFICE
  • Square Feet 7,000
  • Acreage 4

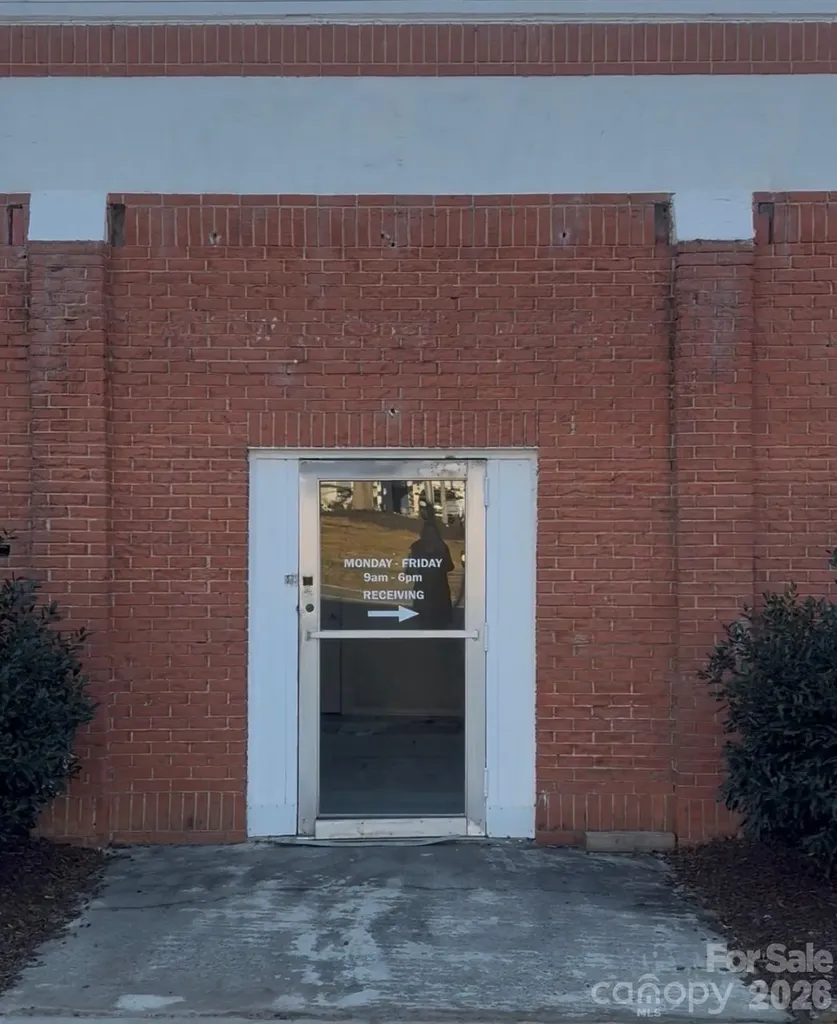
Commercial opportunity in Union County, NC featuring three parcels totaling just over four acres. Property includes a warehouse/office space aprox 4,400 sq ft equipped with a few bay doors and/or loading docks, a separate metal building at aprox 2,400 sq ft. plus an additional 400+ sq ft house ideal for office use. Inside you will find shelving/storage. Large lot allows for ample parking, equipment storage or future expansion. Property offers strong investment and rental potential- previous tenants paid a combined $6,000/month. Ideal for owner users, contractors, or investors seeking flexible industrial space.

Listed by Jackie Bevington of Keller Williams South Park

$
$
%
$/month over payments
Federal 30-year interest rate: 6.43% last updated on Jul 2, 2026
* All Figures are estimates. Check with your bank or proposed mortgage company for actual interest rates.
This product uses the FRED® API but is not endorsed or certified by the Federal Reserve Bank of St. Louis.

Save FavoriteSchedule TourAsk A QuestionMore Details

1065 Shawnee Trail China Grove NC 28023

China Grove, NC1065 Shawnee Trail

Price$749,900

Est. Mortgage: $/month

MLS Number CAR4391383

  • Residential
  • Bedrooms 4
  • Bathroom 3
  • Square Feet 2,650
  • Acreage 0.84

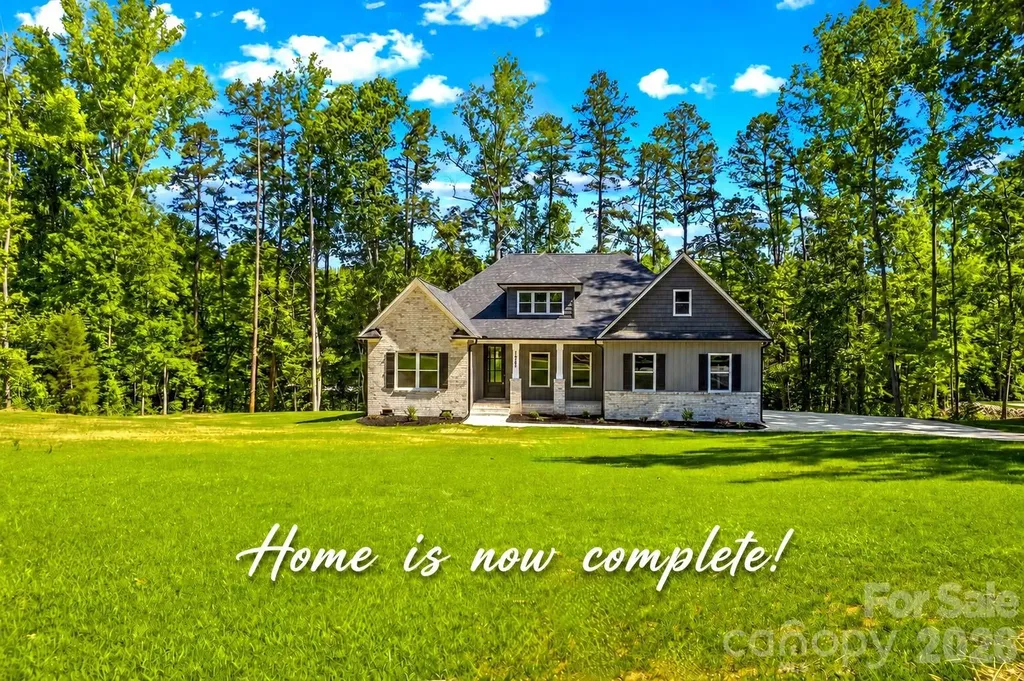
Home is all done & ready to show. Prestigious Warrior Golf Community! Exquisite custom one-story Craftsman/Farmhouse positioned on a private cul-de-sac with almost one acre, showcasing a refined open-concept design with exceptional architectural detail throughout-no cookie-cutter construction here. A welcoming rocking chair front porch sets the tone, while the expansive covered rear patio creates a serene, private outdoor retreat ideal for entertaining. Featuring 4 spacious bedrooms, a Bonus office or formal dining room, and 3 beautifully designed full baths. The gourmet chef's Kitchen is a true centerpiece, featuring a stunning 10-ft quartz island, premium stainless appliances (including refrigerator), walk-in pantry, elegant backsplash, and an impressive serving bar with additional custom cabinetry. The inviting great room is enhanced by a tray ceiling, custom shiplap accent wall, and sleek electric fireplace. Notable upgrades include soaring 10-ft tray ceilings, and luxury LVP flooring throughout. Additional highlights include a two-car garage, extended double driveway, and a luxury laundry room with abundant cabinetry, utility sink, and dedicated space for an additional refrigerator or freezer. Walk in from the Garage with a dedicated drop zone bench perfect for backpacks and shoes. No HOA, No City Taxes, and energy efficient with Duke Energy plus new well and septic for lower monthly costs. Ideally located just minutes from Interstate 85, NC Highway 152, US Highway 29, and NC Highway 150, as well as Corriher Park and the Y with pool and fitness center. The front wing is thoughtfully designed & could function as a private guest or in-law suite. Located within a golf cart-friendly & walkable community. This home offers a rare blend of luxury, comfort, and lifestyle. Septic was designed to allow for a future pool site. You will not find a better home plan. Much of home is staged with some rooms virtually staged.

Listed by Tina Byrne of Byrne Properties,Inc.

$
$
%
$/month over payments
Federal 30-year interest rate: 6.43% last updated on Jul 2, 2026
* All Figures are estimates. Check with your bank or proposed mortgage company for actual interest rates.
This product uses the FRED® API but is not endorsed or certified by the Federal Reserve Bank of St. Louis.

Save FavoriteSchedule TourAsk A QuestionMore Details

134 Biltmore Avenue Asheville NC 28801

MLS Number CAR4375399

  • Condo
  • Bedrooms 2
  • Bathroom 2
  • Square Feet 1,223

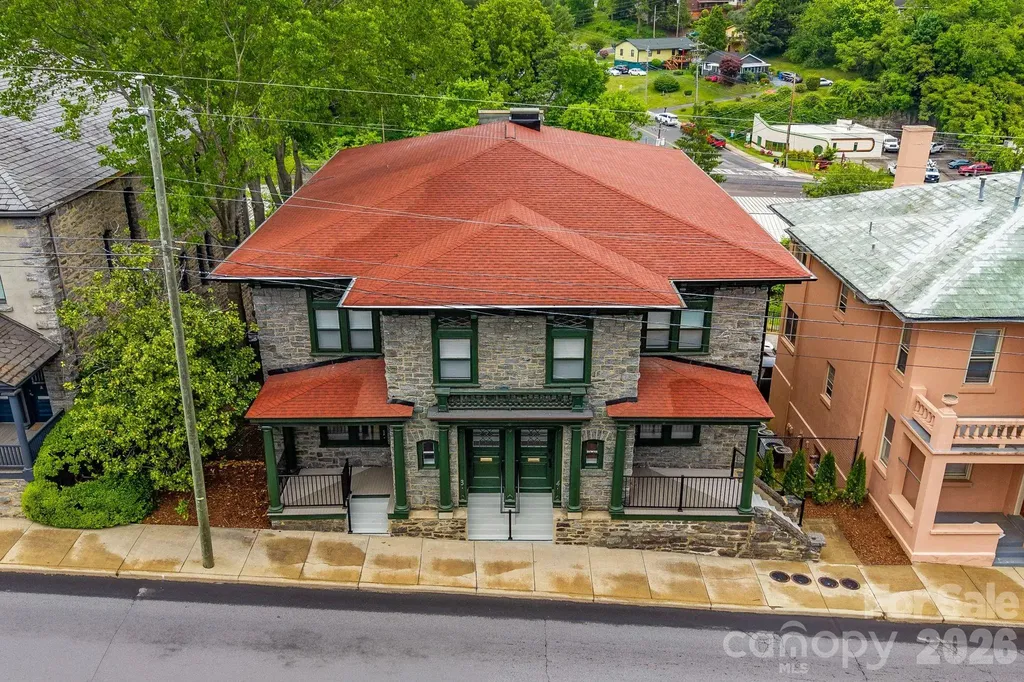
They don't build them like this anymore. (And honestly… they can't.) Originally built in the early 1900s as one of Asheville's first true downtown “flats,” this granite-clad beauty has seen the city evolve from quiet mountain town to the cultural hub it is today. Now fully reimagined from top to bottom, it delivers the best of both worlds: historic architecture with none of the historic headaches. Inside, it's all clean lines, natural light, and a layout that just works. The kitchen pulls its weight with a full GE appliance suite-counter-depth fridge, induction range, dishwasher, microwave-paired with modern cabinetry and polished finishes that feel equal parts timeless and current. The vibe? Easy. Elevated. Uncomplicated. Bedrooms are calm, baths are quietly luxe, and every finish has been thoughtfully selected to complement the building's original character without trying too hard. And because downtown living should actually be easy: secured basement storage (6x6 per unit), a dedicated bike garage, all-electric systems, and efficient split systems with central air-so you can spend less time managing a home and more time enjoying the city. This isn't just “historic.” It's one of the few remaining early residential buildings downtown-listed on the National Register and still standing for a reason. Step outside and you're in the middle of it all-restaurants, galleries, coffee, cocktails-Asheville at your doorstep. Old soul. New everything. Zero compromise. Parking is available first come first served. Storage available for each unit in the basment. Please see agent remarks.

Listed by Hadley Goodman Cropp of Asheville Realty Group

$
$
%
$/month over payments
Federal 30-year interest rate: 6.43% last updated on Jul 2, 2026
* All Figures are estimates. Check with your bank or proposed mortgage company for actual interest rates.
This product uses the FRED® API but is not endorsed or certified by the Federal Reserve Bank of St. Louis.

Virtual TourSave FavoriteSchedule TourAsk A QuestionMore Details

14438 Harvington Drive Huntersville NC 28078
Pending

MLS Number CAR4379209

  • Residential
  • Bedrooms 6
  • Bathroom 4
  • Square Feet 3,462
  • Acreage 0.2

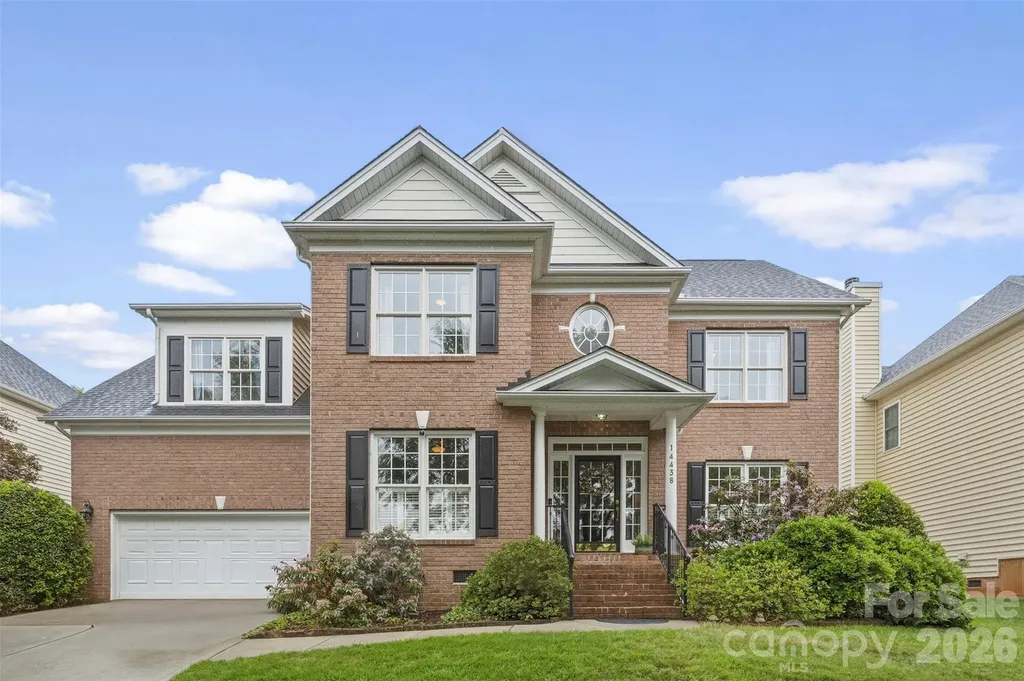
Welcome to 14438 Harvington Drive in the highly desirable MacAulay neighborhood in Huntersville, ideally located across from the tennis and pickleball courts and just a short walk to the pool, clubhouse, park, pond, waterfall, and dog park.This spacious home offers 5 bedrooms with a 6th bedroom option or bonus room and 4 full baths. Designed with flexibility in mind, the functional layout is perfect for today's lifestyle, including remote work and multi-generational living. The main level features a guest bedroom with direct access to a full bath, making it ideal for guests, a private office, or flex space. The main floor also provides the options today's buyers are looking for, including a formal dining room, sitting area/music room or additional flex space/game room, spacious breakfast area, and inviting family room with a cozy gas fireplace.The kitchen opens to the main living area and features a center island with seating, gas range, three pantries (yes, you read that correctly!), and an easy flow for everyday living and entertaining. Upstairs, the open and spacious layout continues with four additional bedrooms, the bonus room/6th bedroom option, three full baths, and a convenient upper-level laundry room with both an interior linen closet and additional hall linen storage. You'll also find abundant closet space throughout the home, along with extra storage added in the garage. Step outside to your own private getaway where you can put your feet up after a long day or sip your morning coffee while listening to the birds sing. The screened porch overlooks a fenced backyard and large travertine patio, creating the perfect setting for relaxing or hosting family and friends. Located in one of Huntersville's most sought-after neighborhoods, MacAulay offers resort-style amenities including a Junior Olympic pool, clubhouse, playgrounds, and tree-lined sidewalks. Convenient to Birkdale Village, Lake Norman, shopping, dining, and major commuter routes. Grand Oak Elementary is located just across the street from the neighborhood entrance, and St. Mark Catholic School and Church are just up the road.A rare opportunity to own in one of MacAulay's premier locations with exceptional walkability and community amenities.

Listed by Melissa Chambers of EXP Realty LLC Mooresville

$
$
%
$/month over payments
Federal 30-year interest rate: 6.43% last updated on Jul 2, 2026
* All Figures are estimates. Check with your bank or proposed mortgage company for actual interest rates.
This product uses the FRED® API but is not endorsed or certified by the Federal Reserve Bank of St. Louis.

Virtual TourSave FavoriteSchedule TourAsk A QuestionMore Details

2086 Warrior Fork Trail Morganton NC 28655
Coming Soon

MLS Number CAR4397825

  • Residential
  • Bedrooms 4
  • Bathroom 4
  • Square Feet 3,119
  • Acreage 3.5

Some homes are built. Others are lovingly cultivated over time. Nestled on 3.5 private acres within a peaceful enclave of just twenty-four homes, this custom residence offers a rare blend of privacy, timeless craftsmanship, and the natural beauty of the Blue Ridge foothills. Lovingly maintained by its original owner since its completion in 1998, every space reflects thoughtful design and exceptional care. From the deep, welcoming brick-floored front porch spanning the width of the home to the hand-selected stone fireplace that anchors the living room, this is a home designed as much for quiet mornings as it is for memorable gatherings. Rich random-width ash hardwood floors, custom cherry cabinetry, granite countertops, a gourmet kitchen, walk-in pantry, built-in office, formal dining room, and a spacious main-level primary suite combine timeless elegance with everyday comfort. Thoughtfully designed for both today's living and tomorrow's possibilities, the versatile floor plan offers exceptional flexibility. The main level provides true ease of living with the primary suite, a second bedroom, and two additional full bathrooms, creating comfort and privacy all on one floor. Upstairs, two additional bedrooms share a Jack-and-Jill bathroom and are complemented by a cozy gathering area in the hallway-an ideal space for reading, study, or quiet retreat. A cedar-lined walk-in closet adds a distinctive touch of craftsmanship and care. Additionally, over the garage is a spacious, finished living space with oak floors and pine ceilings. Whether accommodating guests, supporting multigenerational living, creating dedicated office or hobby spaces, or simply adapting as needs change over time, this home offers a layout that evolves with its first next owner. Wide doorways throughout the main level further enhance accessibility while preserving the home's refined architectural character. Outside, discover what truly sets this property apart. Nearly three decades of thoughtful stewardship have transformed the landscape into a living garden that offers beauty in every season. Heritage camellias, native flowering perennials, hydrangea, mature vitex trees lining the circular drive, and productive blueberry bushes create an ever-changing backdrop for butterflies, songbirds, and generations of hummingbirds that faithfully return each spring. This is not landscaping that can be purchased-it is a landscape that has been patiently cultivated. Located just minutes from Lake James and within easy reach of the Blue Ridge Parkway, Pisgah National Forest, downtown Morganton, Asheville, and Charlotte, this home offers the rare opportunity to enjoy peaceful country living without sacrificing convenience. For the next owner, 2086 Warrior Fork Trail offers more than exceptional craftsmanship and timeless design. It offers a sanctuary where mornings begin on the porch, evenings end beneath the stars, and every season brings something new to discover.

Listed by Lori Sahling of Berkshire Hathaway HomeServices Blue Ridge REALTORS®

$
$
%
$/month over payments
Federal 30-year interest rate: 6.43% last updated on Jul 2, 2026
* All Figures are estimates. Check with your bank or proposed mortgage company for actual interest rates.
This product uses the FRED® API but is not endorsed or certified by the Federal Reserve Bank of St. Louis.

Save FavoriteSchedule TourAsk A QuestionMore Details

Broker Reciprocity MLS Grid Logo © 2026 Listings courtesy of Canopy MLS as distributed by MLS GRID. IDX information is provided exclusively for consumers’ personal non-commercial use and may not be used for any purpose other than to identify prospective properties consumers may be interested in purchasing. The IDX data is deemed reliable but is not guaranteed by MLS GRID and may be subject to an end user license agreement prescribed by the Member Participant’s applicable MLS.  Based on information submitted to the MLS GRID as of July 6, 2026 4:45 AM UTC . All data is obtained from various sources and may not have been verified by broker or MLS GRID. Supplied Open House Information is subject to change without notice. All information should be independently reviewed and verified for accuracy. Properties may or may not be listed by the office/agent presenting the information. Some IDX listings have been excluded from this website.