and narrow your search. If you have fewer than 200 results, you can save your search.

Biltmore Lake NC

r=5305-5316
5595 Morris Hunt Drive Fort Mill SC 29708

Fort Mill, SC5595 Morris Hunt Drive

Price$875,000

Est. Mortgage: $/month

Active With Contract

MLS Number CAR4359670

  • Residential
  • Bedrooms 5
  • Bathroom 4
  • Square Feet 3,075
  • Acreage 0.28

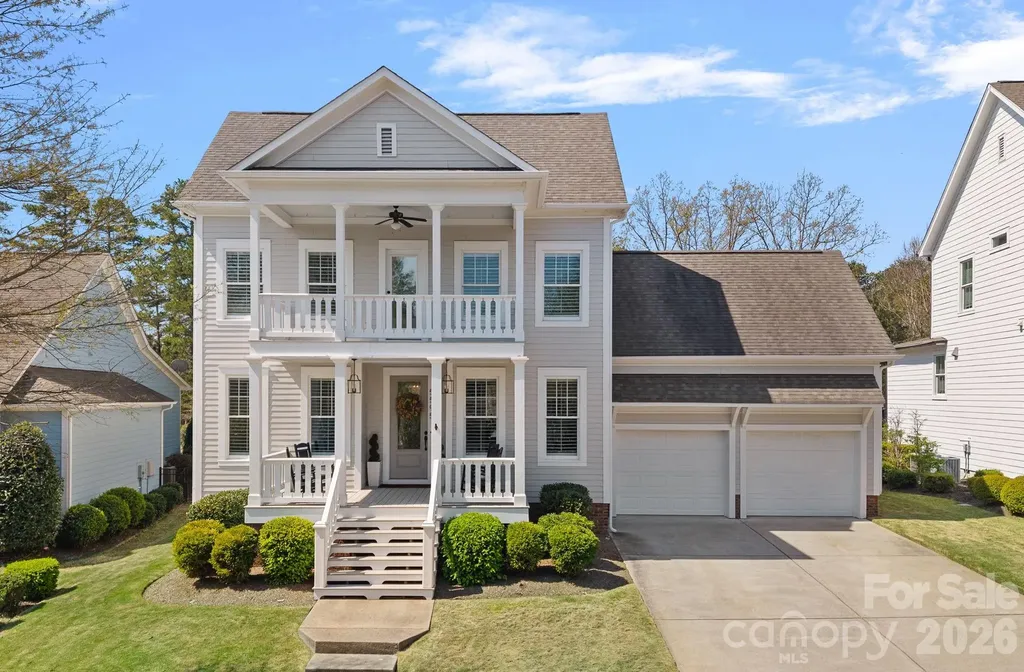
Welcome to 5595 Morris Hunt Drive, a beautifully appointed home nestled in the highly sought-after Baxter Village community. This exceptional 5-bedroom residence-with a versatile bonus room or optional 5th bedroom-offers the perfect blend of comfort, flexibility, and everyday livability. Ideally situated toward the back of the neighborhood, this home enjoys a more private setting with minimal traffic, creating a peaceful retreat while still being close to all that Baxter Village has to offer. Inside, you'll find thoughtfully designed living spaces filled with natural light, perfect for both everyday living and entertaining. A charming double front porch invites you to unwind in a rocking chair while taking in picturesque Southern sunsets-an ideal spot to relax and enjoy the neighborhood's timeless appeal. Step outside to a private, fenced backyard featuring a large patio-perfect for entertaining, hosting gatherings, or simply enjoying your own peaceful outdoor space. Enjoy the true Baxter Village lifestyle-hop on your golf cart and explore the community's vibrant atmosphere, complete with charming shops, local restaurants, community events, and beloved yearly traditions that make this neighborhood so special! This is a rare opportunity to own a home in one of the area's most desirable communities. Truly a must-see!

Listed by Brandi Hood of Premier South

$
$
%
$/month over payments
Federal 30-year interest rate: 6.49% last updated on Jul 9, 2026
* All Figures are estimates. Check with your bank or proposed mortgage company for actual interest rates.
This product uses the FRED® API but is not endorsed or certified by the Federal Reserve Bank of St. Louis.

Virtual TourSave FavoriteSchedule TourAsk A QuestionMore Details
2124 Lombardy Circle Charlotte NC 28203

Charlotte, NC2124 Lombardy Circle

Price$875,000

Est. Mortgage: $/month

Pending

MLS Number CAR4396052

  • Residential
  • Bedrooms 2
  • Bathroom 1
  • Square Feet 1,284
  • Acreage 0.22

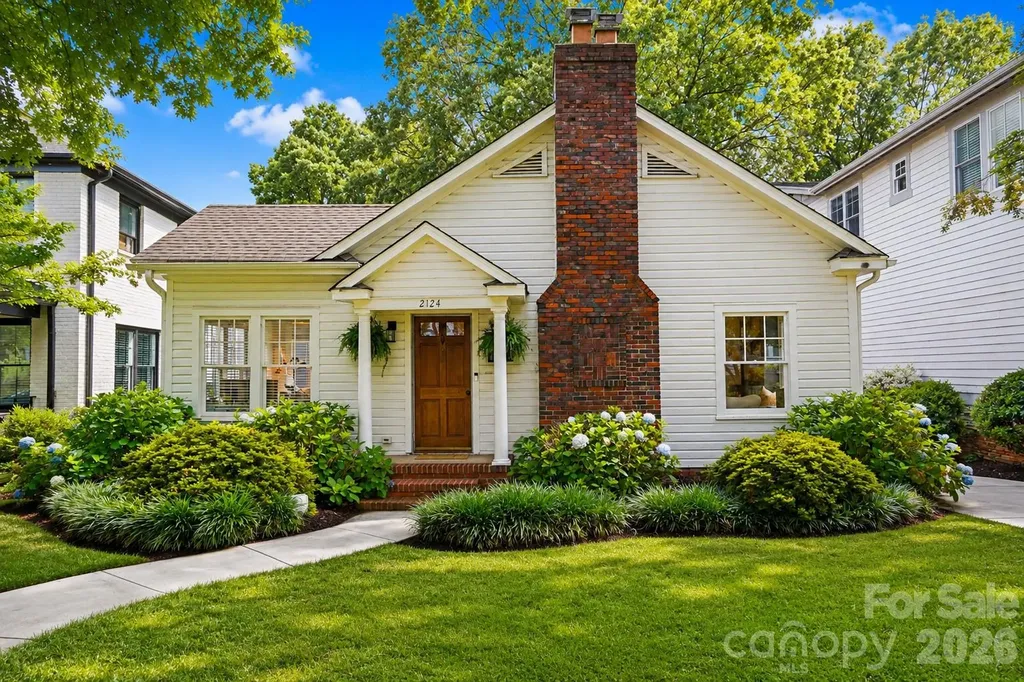
Beautifully updated Dilworth cottage on an exceptional deep lot backing directly to Freedom Park. Freshly painted inside and out, this move-in ready home blends timeless character with thoughtful updates including a renovated kitchen, beautifully updated bath, new concrete driveway, fresh landscaping, and charming outdoor fireplace. Original hardwood floors, crown molding, brick fireplace, high ceilings, and signature archways preserve the home's classic Dilworth charm. Light-filled living spaces open to a rear deck overlooking the expansive fenced backyard with direct gated access to Freedom Park. Two bedrooms and one full bath on the main level. Fixed stairs lead to a walk-up attic and full basement providing abundant storage and future flexibility. Ideal location just moments from East Boulevard dining, shopping, greenway trails, and everything that makes Dilworth one of Charlotte's most sought-after neighborhoods.

Listed by Christopher Carter of CARTER GROUP REALTORS®

$
$
%
$/month over payments
Federal 30-year interest rate: 6.49% last updated on Jul 9, 2026
* All Figures are estimates. Check with your bank or proposed mortgage company for actual interest rates.
This product uses the FRED® API but is not endorsed or certified by the Federal Reserve Bank of St. Louis.

Save FavoriteSchedule TourAsk A QuestionMore Details
20107 N Cove Road Cornelius NC 28031

Cornelius, NC20107 N Cove Road

Price$875,000

Est. Mortgage: $/month

MLS Number CAR4393223

  • Residential
  • Bedrooms 4
  • Bathroom 3
  • Square Feet 3,282
  • Acreage 0.21

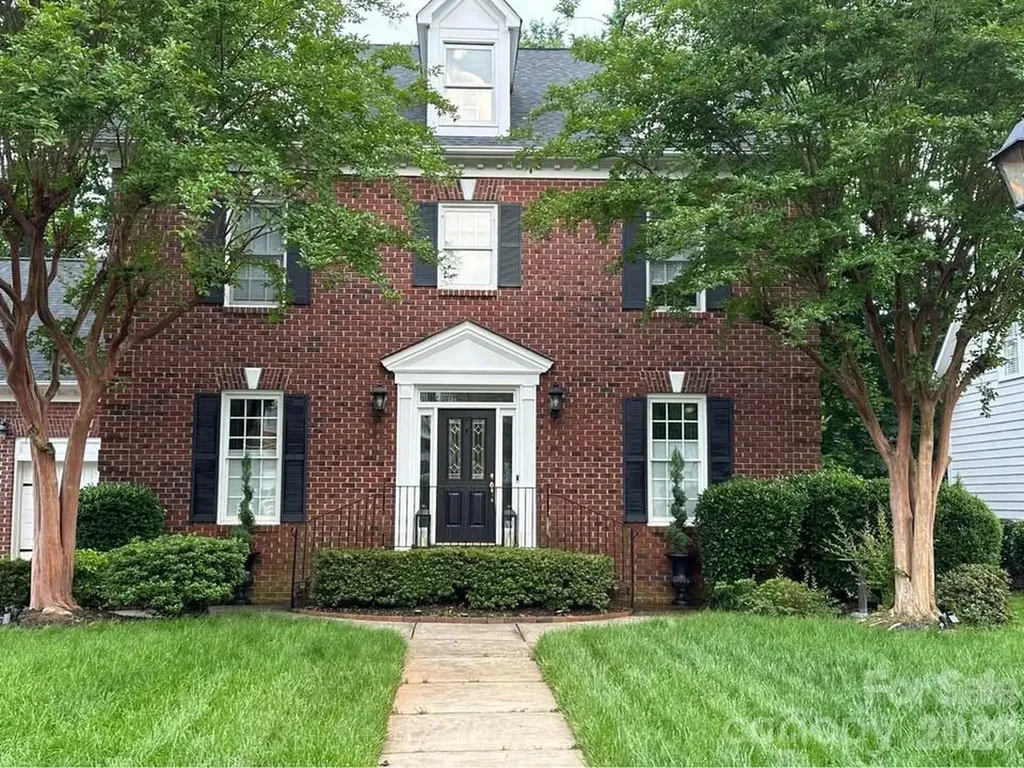
Location, location, location - and this one delivers. Nestled in the coveted Jetton Cove community, this full-brick 4-bedroom home offers the perfect blend of style, space, and convenience. A short stroll takes you to the community pool, playground, grocery, and local restaurants. Inside, the previously updated home impresses from the moment you enter. The gourmet kitchen is a chef's dream, flowing seamlessly into a spacious great room anchored by a cozy fireplace and a dramatic wall of windows. The main level also features a private office with built-in shelving, a formal living room, large dining room, and a sunny breakfast area. Upstairs, four generously sized bedrooms await. The luxurious primary suite is a true retreat, complete with a spa-inspired bath. Neutral tones throughout make this home move-in ready. Step outside to a private, fenced backyard - ideal for pets, and entertaining - with a large deck perfect for gatherings. Homes like this don't come along often.

Listed by Terry Edmundson of LKN Property Pros LLC

$
$
%
$/month over payments
Federal 30-year interest rate: 6.49% last updated on Jul 9, 2026
* All Figures are estimates. Check with your bank or proposed mortgage company for actual interest rates.
This product uses the FRED® API but is not endorsed or certified by the Federal Reserve Bank of St. Louis.

Save FavoriteSchedule TourAsk A QuestionMore Details
1380 Saddle Drive York SC 29745

York, SC1380 Saddle Drive

Price$875,000

Est. Mortgage: $/month

MLS Number CAR4389573

  • Residential
  • Bedrooms 4
  • Bathroom 3
  • Square Feet 3,441
  • Acreage 5

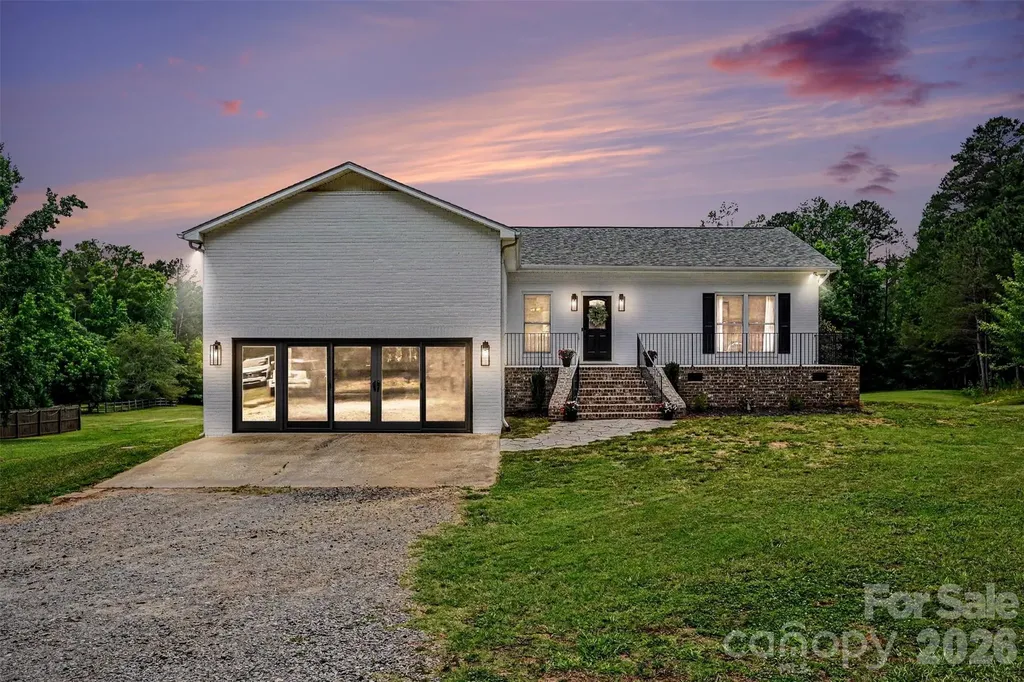
Welcome to sought-after Shiloh Farms, where peaceful country living meets modern comfort on 5 private acres at the end of a quiet cul-de-sac. This beautifully maintained home offers room for horses, hunting, recreation, and endless outdoor enjoyment. Recent updates include a new roof, new HVAC, fresh exterior paint, new front porch railings, exterior lighting, front walkway, expanded rear deck and railings, white kitchen backsplash, and several pool equipment upgrades. The original garage has been converted into a large climate-controlled bonus room, perfect for a game room, movie room, gym, or flex space. A beautiful open staircase leads to the walkout lower level featuring two bedrooms, a full bath, spacious family room, computer nook, and an oversized laundry/storage room. Step outside to your private oasis with an in-ground PebbleTec pool, picturesque pond, and plenty of room to roam. A rare opportunity to own acreage, privacy, and versatile living space in one of the area's most desirable neighborhoods.

Listed by Laura Lawrence of EXP Realty LLC Ballantyne

$
$
%
$/month over payments
Federal 30-year interest rate: 6.49% last updated on Jul 9, 2026
* All Figures are estimates. Check with your bank or proposed mortgage company for actual interest rates.
This product uses the FRED® API but is not endorsed or certified by the Federal Reserve Bank of St. Louis.

Save FavoriteSchedule TourAsk A QuestionMore Details
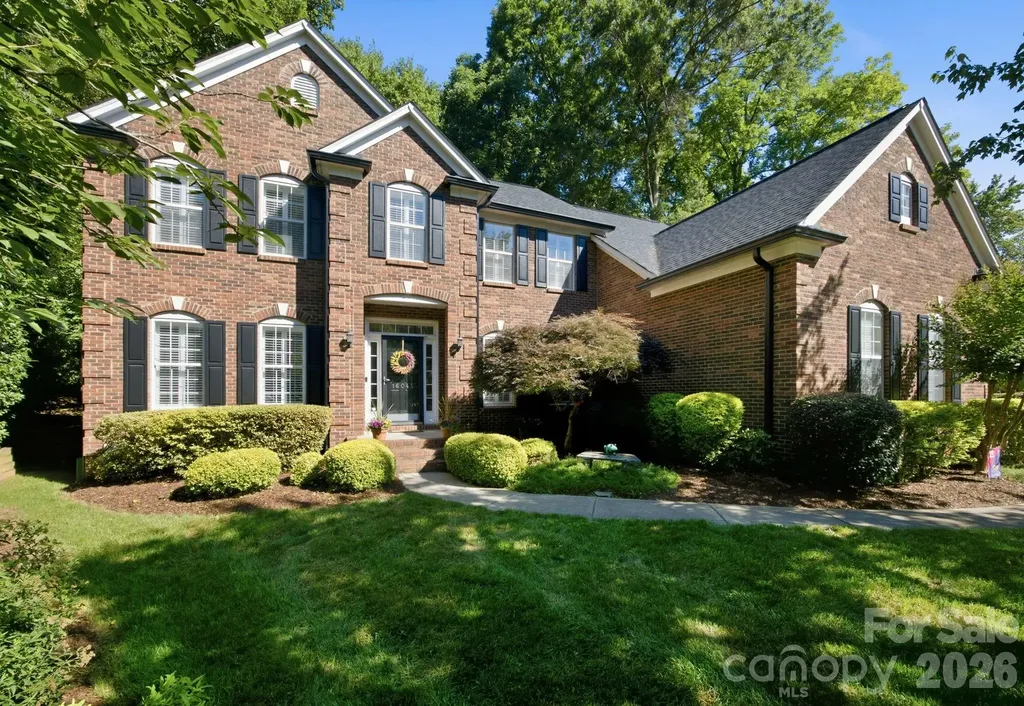
16043 Agincourt Drive Huntersville NC 28078
Pending

MLS Number CAR4393119

  • Residential
  • Bedrooms 4
  • Bathroom 4
  • Square Feet 3,299
  • Acreage 0.57

Immaculately maintained Brick Home in sought after Birkdale, ideally situated on a large, private cul-de-sac lot overlooking the 15th tee box of Birkdale Golf Course. This beautiful 4-bedroom, 3.5-bath home offers an exceptional combination of space, comfort, and location. Thoughtfully designed with multiple living areas, including a private office, media room, and flexible space, there is plenty of room to accommodate a variety of needs and lifestyles. The heart of the home is the beautifully appointed kitchen featuring abundant cabinetry, granite countertops, stainless steel appliances, a gas cooktop, double wall ovens, tile backsplash, and a spacious center island with additional storage and prep space. The adjoining breakfast area is filled with natural light and offers easy access to the outdoor living spaces. The impressive two-story great room showcases rich hardwood floors, a stunning floor-to-ceiling stone gas fireplace, and an open, airy design that creates the perfect setting for everyday living and entertaining. Retreat to the spacious primary suite featuring a vaulted ceiling, abundant natural light, plenty of room for a sitting area, and a walk-in closet. The luxurious ensuite bath offers dual vanities with granite countertops, a relaxing soaking tub, a large walk-in tiled shower with frameless glass enclosure, and the added convenience of a second walk-in closet. Three bedrooms, three full baths, a media room and a loft area complete the upper level. Enjoy the privacy of the setting while being just a short distance from Birkdale Village shopping, dining, parks, and everyday conveniences. Neighborhood amenities include an outdoor pool, tennis courts, pickleball courts, playground, clubhouse, picnic area, and more. A rare opportunity to own a beautifully maintained home in one of the area's most desirable communities. Welcome Home!

Listed by Susan Johnson of Keller Williams Lake Norman

$
$
%
$/month over payments
Federal 30-year interest rate: 6.49% last updated on Jul 9, 2026
* All Figures are estimates. Check with your bank or proposed mortgage company for actual interest rates.
This product uses the FRED® API but is not endorsed or certified by the Federal Reserve Bank of St. Louis.

Virtual TourSave FavoriteSchedule TourAsk A QuestionMore Details
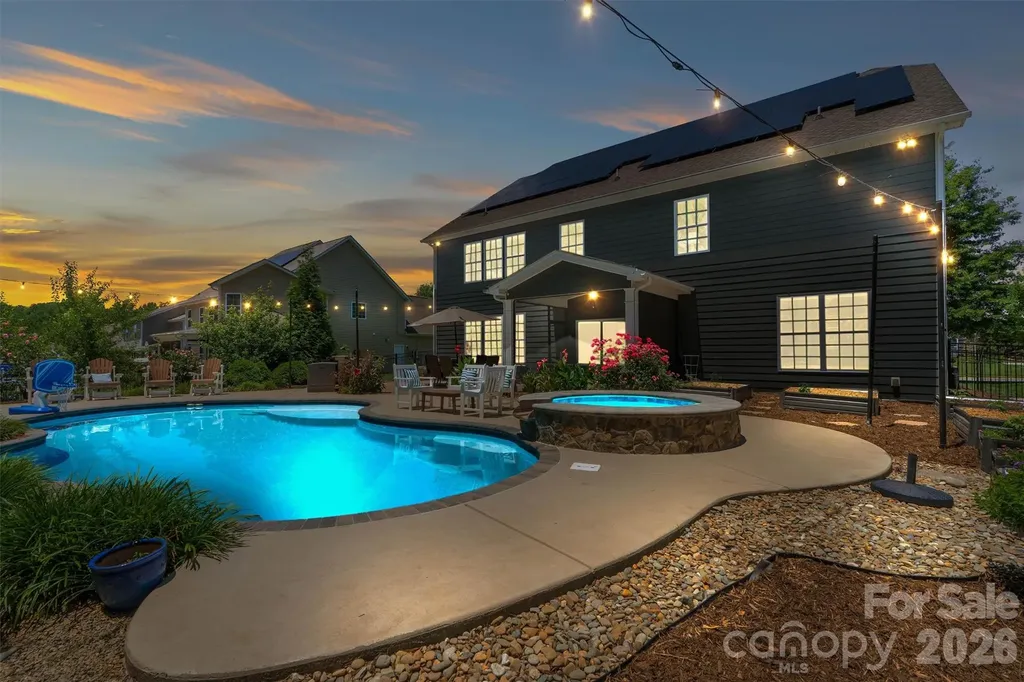
7658 Lazy Hollow Lane Denver NC 28037

Denver, NC7658 Lazy Hollow Lane

Price$875,000

Est. Mortgage: $/month

Active With Contract

MLS Number CAR4393866

  • Residential
  • Bedrooms 5
  • Bathroom 5
  • Square Feet 4,546
  • Acreage 0.45

Welcome to 7658 Lazy Hollow Lane, a beautifully upgraded 5-bed, 4.5-bath home offering exceptional flow, thoughtful design, and a true backyard sanctuary. The main level features an open-concept layout with a large dining room, an oversized great room with gas fireplace, and seamless transitions from one end of the home to the other. The expanded chef's kitchen shines with added cabinetry, a new tile backsplash, granite countertops, and wood floors throughout the main living areas. A main-floor guest suite with an updated ADA-accessible full bath (2024) provides comfort and flexibility for guests or multigenerational living. Upstairs are four additional bedrooms, including a spacious primary suite and an office. Every bedroom includes a walk-in closet, and all bathrooms feature tile. The huge primary suite offers a luxurious ensuite bath and a special “secret room”-ideal for a second office, library, workout room, craft space, or nursery. The primary walk-in closet also includes 220-volt power, perfect for a sauna setup. Step outside to your private backyard retreat. A screened-in porch off the kitchen leads to a paver patio and a stunning gunite, natural-shaped pool with water features, a lounge pad, and an attached stone hot tub. French drains surround the pool decking, and landscape lighting creates a beautiful evening ambiance. The fully fenced yard backs to trees with no neighbors behind, offering rare privacy. Fruit trees-North Star cherry, peach, plum, apple, and fig-along with irrigated garden boxes make this space feel like your own personal homestead. Additional highlights include: Solar with Tesla battery backup Whole-house water filtration Kitchen extension Updated and larger electrical breaker panel Extra garage outlets for electric vehicle charging Large shed with second-level storage and electricity New microwave (2026) New dishwasher (2026) New pool pump (2025) All newer toilets (2025) with dual-flush options A perfect blend of comfort, function, and resort-style living-this home is designed for gathering with family, hosting friends, or enjoying peaceful evenings in your own private sanctuary. Beverage refrigerator is not holding the correct temperature

Listed by Pilar Carroll of Lake Norman Realty,Inc.

$
$
%
$/month over payments
Federal 30-year interest rate: 6.49% last updated on Jul 9, 2026
* All Figures are estimates. Check with your bank or proposed mortgage company for actual interest rates.
This product uses the FRED® API but is not endorsed or certified by the Federal Reserve Bank of St. Louis.

Save FavoriteSchedule TourAsk A QuestionMore Details
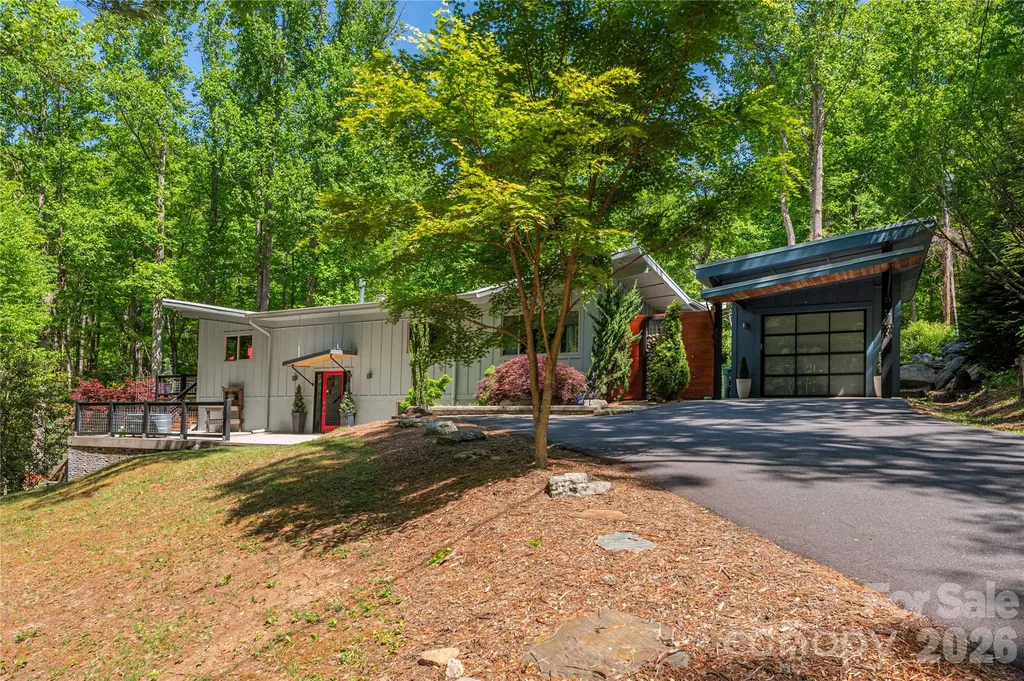
5 Crooked Tree Lane Black Mountain NC 28711
Active With Contract

MLS Number CAR4377001

  • Residential
  • Bedrooms 3
  • Bathroom 3
  • Square Feet 2,585
  • Acreage 0.62

Tucked into the peaceful mountains of Black Mountain, the one-of-a-kind “Butterfly House” is a distinctive mid-century home offering a rare blend of artistry, comfort, and natural beauty just five minutes from the heart of town. Set on a private wooded lot with a gentle stream bordering the property, this serene retreat invites you to slow down and enjoy mountain living and privacy at its finest. Inside, the home features three spacious bedrooms and three full baths, along with a versatile bonus room perfect for a home office, studio, or guest space. True to its mid-century character, the home showcases clean lines, warm materials, and an effortless connection between indoor and outdoor living. Inviting living areas are anchored by two gas fireplaces by Jtul, creating cozy gathering spaces throughout the seasons. The thoughtfully designed chef’s kitchen is ideal for both everyday living and entertaining, highlighted by a stunning quartz waterfall countertop and a new Caf Dual Convection Range with Warming Drawer that elevates both form and function. Comfort and efficiency are enhanced with a new 5-ton heat pump and a new BTU gas furnace by Bosch, along with a whole-home generator for added peace of mind and year-round reliability. The lower-level suite offers exceptional flexibility with its own private entranceperfect for guests, a rental opportunity, or a secluded retreat within the home. Step outside to a large deck overlooking lush landscaping and beautiful stonework, where the sounds of the nearby stream and surrounding forest create a private, tranquil setting. Every inch of this property reflects care, creativity, and a deep connection to its natural surroundings. Located just minutes from downtown Black Mountainknown for its charming restaurants, coffee shops, and antique storesthe Butterfly House offers both peaceful seclusion and easy access to vibrant local culture. Truly unique and rich in mid-century charm, this is a home you won’t find anywhere else. Short term rentals are permitted, buyers' agent and buyers to confirm.

Listed by Suzanne Fitzgerald of Keller Williams Professionals

$
$
%
$/month over payments
Federal 30-year interest rate: 6.49% last updated on Jul 9, 2026
* All Figures are estimates. Check with your bank or proposed mortgage company for actual interest rates.
This product uses the FRED® API but is not endorsed or certified by the Federal Reserve Bank of St. Louis.

Virtual TourSave FavoriteSchedule TourAsk A QuestionMore Details
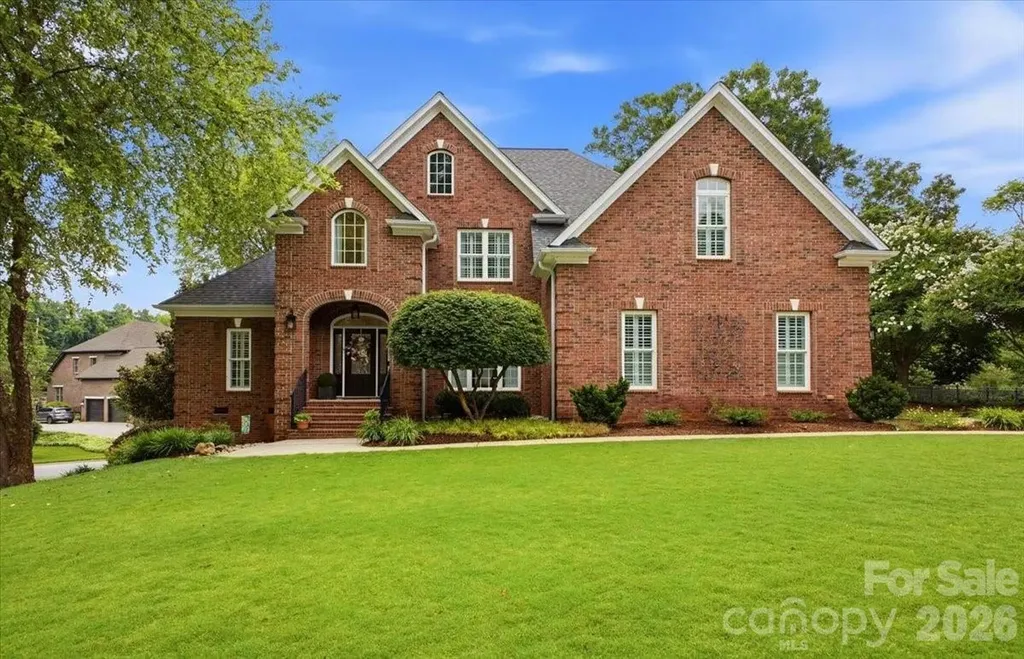
201 Commodore Court Belmont NC 28012

Belmont, NC201 Commodore Court

Price$875,000

Est. Mortgage: $/month

Pending

MLS Number CAR4392738

  • Residential
  • Bedrooms 3
  • Bathroom 3
  • Square Feet 3,311
  • Acreage 0.45

Welcome to 201 Commodore Court in Belmont's desirable HarborTowne Community! If you've ever dreamed of having a solidly built all brick home, with the primary on the main floor and being minutes from the water, this could be the home for you! From major system updates to custom finishes and exceptional outdoor living spaces, every detail of this meticulously maintained 3 bedroom, 3 bathroom home has been carefully considered. Inside, you'll find light greige walls, updated lighting and ceiling fans, hardwood floors in all bedrooms and the bonus room upstairs, a great room with custom built-ins, and a beautifully redesigned fireplace niche. The kitchen features a stylish backsplash, while the dining room is enhanced with Designer Thibaut draperies. Plantation shutters add timeless charm to the bedrooms, and the renovated primary suite has a stunning Charleston Style en-suite, with large walk-in shower. Major mechanical improvements include a new downstairs HVAC system (2022), upstairs HVAC system (2023), new well pressure tank (2022), whole-house water filtration system (2024), and a UV Light and Water Softener treatment system (2025), UV light replaced May 2026. All HVAC and plumbing systems have been professionally inspected and maintained. Step outside to enjoy the professionally landscaped grounds featuring outdoor lighting, irrigation, raised garden beds, a fenced backyard, and a private putting green. The expansive two-level deck, added in 2021 and freshly stained in June 2026, provides the perfect setting for entertaining or relaxing outdoors. A flat driveway, two-car garage, and mature landscaping complete this exceptional property. This move-in ready home offers the perfect combination of comfort, style, and peace of mind with extensive updates already completed. There are NO city Taxes. Morningstar Marina is privately managed; please contact Harbortowne@morningstarmarinas.com for boat slip availability. Homes in HarborTowne rarely come available, so don't wait if the lake lifestyle and a quiet neighborhood is for you!

Listed by Erica Vasile of 5 Points Realty

$
$
%
$/month over payments
Federal 30-year interest rate: 6.49% last updated on Jul 9, 2026
* All Figures are estimates. Check with your bank or proposed mortgage company for actual interest rates.
This product uses the FRED® API but is not endorsed or certified by the Federal Reserve Bank of St. Louis.

Virtual TourSave FavoriteSchedule TourAsk A QuestionMore Details
132 Sink Farm Road Mooresville NC 28115

Mooresville, NC132 Sink Farm Road

Price$875,000

Est. Mortgage: $/month

MLS Number CAR4369217

  • Residential
  • Bedrooms 4
  • Bathroom 4
  • Square Feet 3,805
  • Acreage 0.46

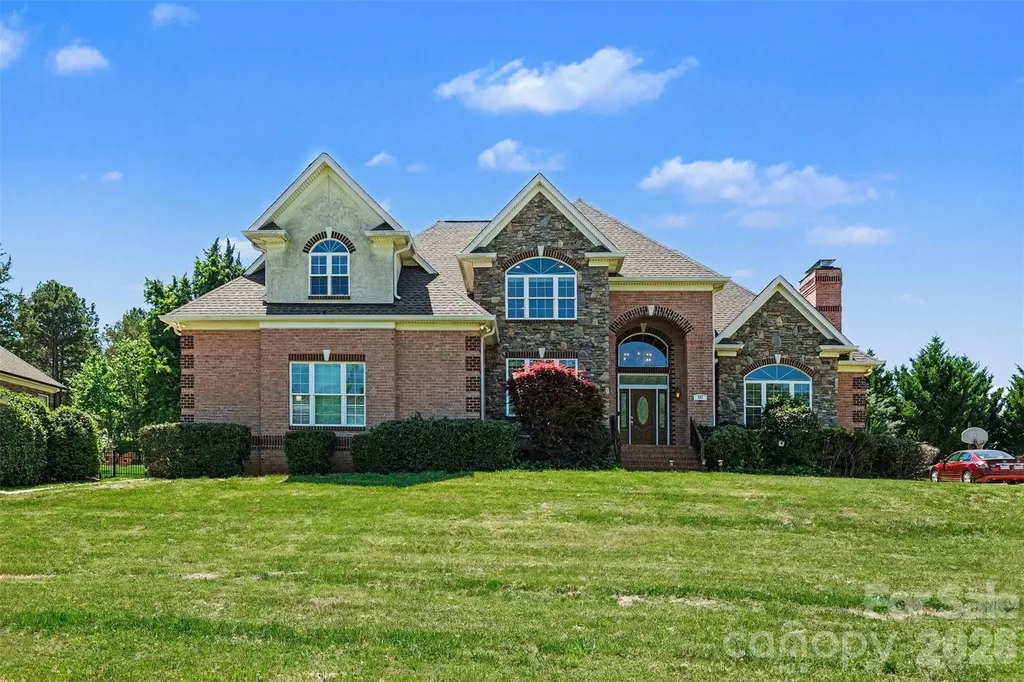
***Now Offering $5,000 Seller Credit*** $5,000 Lender Credit when you get approved with participating lender*** Welcome to Davidson Downes, a well-established neighborhood just minutes from downtown Mooresville, Lake Norman, Davidson College, I-77, and an array of shopping, dining, parks, and everyday conveniences. This peaceful community offers a quiet and comfortable setting and even captures the evening sunsets. This classic brick home sits gracefully on a sloped lot and offers beautiful curb appeal with mature landscaping and a welcoming front porch. The exterior is well maintained featuring a fenced backyard, a screened and covered stamped-concrete porch, additional patio space, and a cement driveway with an extended two-car garage. Recent improvements include a 2025 roof, water softener and filtration system, a dehumidifier in the crawl space, and a new upstairs HVAC unit. Inside, the home is pristine and move-in ready. A well-designed foyer creates a natural flow throughout the main level. The living room features a painted wood-burning fireplace, arched windows, and elevated ceilings that enhance the sense of space and light. The kitchen is both functional and inviting, complete with granite countertops, wood cabinetry, stainless steel appliances, a center island with seating, storage or pantry, a breakfast nook, and direct access to the screened porch. A formal dining room with elegant wainscoting provides an ideal setting for gatherings. A standout selling point of this home is the rare main-level layout, offering a spacious primary suite with dual walk-in closets, along with a second main-level bedroom that can serve as a guest suite or additional primary option. Throughout the main level, you'll find beautiful hardwood floors, windows and window treatment, neutral tones, modern fixtures, and abundant natural light. Upstairs, two generously sized bedrooms each include their own bathrooms and ample closet space. A large bonus room offers flexibility for entertaining, a home office, fitness space, or media room, along with additional storage via a walk-in attic and oversized closet. This home is sure to check all the boxes! We welcome you to schedule your tour today!

Listed by John Midler of Mark Spain Real Estate

$
$
%
$/month over payments
Federal 30-year interest rate: 6.49% last updated on Jul 9, 2026
* All Figures are estimates. Check with your bank or proposed mortgage company for actual interest rates.
This product uses the FRED® API but is not endorsed or certified by the Federal Reserve Bank of St. Louis.

Save FavoriteSchedule TourAsk A QuestionMore Details
115 Chestnut Ridge Road Mills River NC 28759
Active With Contract

MLS Number CAR4374970

  • Residential
  • Bedrooms 3
  • Bathroom 3
  • Square Feet 2,699
  • Acreage 1.51

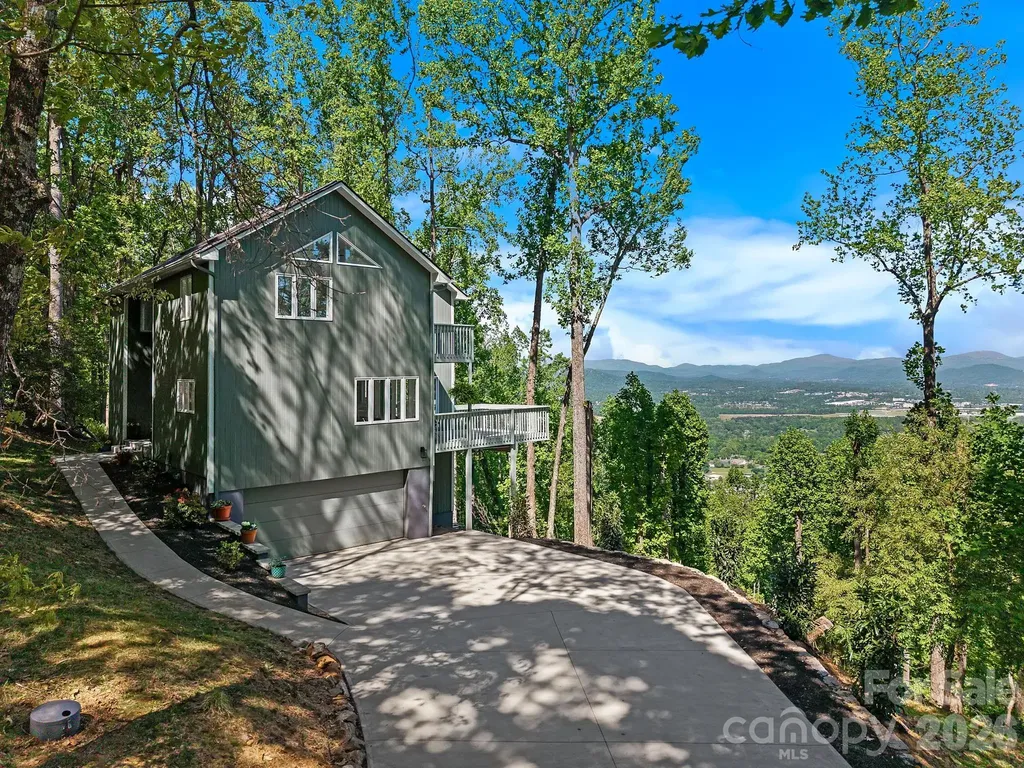
Commanding a rare vantage point at 3,000 ft within the prestigious High Vista Golf community, this architecturally striking home captures panoramic mountain views that feel truly boundless. Each morning offers a truly magical experience, as breathtaking sunrises unfold and fog gently melts off the French Broad River below. From the moment you open the front door, the mountain view overwhelms the senses, framed by a dramatic wall of glass that draws the scenery into the living spaces. A soaring 22' ceiling defines the great room, enhancing both scale and presence. Rich 5” solid maple floors, Craftsman trim, and a cozy fireplace add warmth and depth. The primary suite offers a private deck, a custom closet, and a spa-like en suite bath with heated marble floors, a soaking tub, and a custom marble shower. Two additional bedrooms and a full bath provide flexibility. A flat driveway, dual offices, gym/flex space, and a well-appointed kitchen complete the home. High Vista offers a vibrant lifestyle with golf, tennis, a clubhouse, pool, and social events. Well-positioned between Asheville and Hendersonville, with easy access to the Blue Ridge Parkway and the airport.

Listed by Marie Reed of Keller Williams Professionals

$
$
%
$/month over payments
Federal 30-year interest rate: 6.49% last updated on Jul 9, 2026
* All Figures are estimates. Check with your bank or proposed mortgage company for actual interest rates.
This product uses the FRED® API but is not endorsed or certified by the Federal Reserve Bank of St. Louis.

Virtual TourSave FavoriteSchedule TourAsk A QuestionMore Details

00 Ox Creek Road Weaverville NC 28787

Weaverville, NC00 Ox Creek Road

Price$875,000

Est. Mortgage: $/month

MLS Number CAR4321875

  • Land
  • Acreage 46
  • County Buncombe

Escape to 46 acres of breathtaking mountain beauty in the heart of Ox Creek Valley, Buncombe County-just minutes from Asheville and the Blue Ridge Parkway. This heavily wooded property rises high into the Asheville Mountains, offering sweeping panoramic views and unmatched privacy. With private dirt road access and direct adjacency to the historic Rattlesnake Lodge Trail System, it's a dream setting for hiking, horseback riding, or simply reconnecting with nature. Zoned for flexible use, this land offers endless potential-from a boutique mountain resort, residential development, or the ultimate private estate perched at the top of your very own mountain. A rare opportunity to own a true piece of the Blue Ridge.

Listed by Mario Mitchell of Henderson Properties

$
$
%
$/month over payments
Federal 30-year interest rate: 6.49% last updated on Jul 9, 2026
* All Figures are estimates. Check with your bank or proposed mortgage company for actual interest rates.
This product uses the FRED® API but is not endorsed or certified by the Federal Reserve Bank of St. Louis.

Virtual TourSave FavoriteSchedule TourAsk A QuestionMore Details
75 Ledgestone Drive Fairview NC 28730

Fairview, NC75 Ledgestone Drive

Price$875,000

Est. Mortgage: $/month

MLS Number CAR4371731

  • Residential
  • Bedrooms 5
  • Bathroom 5
  • Square Feet 3,999
  • Acreage 0.31

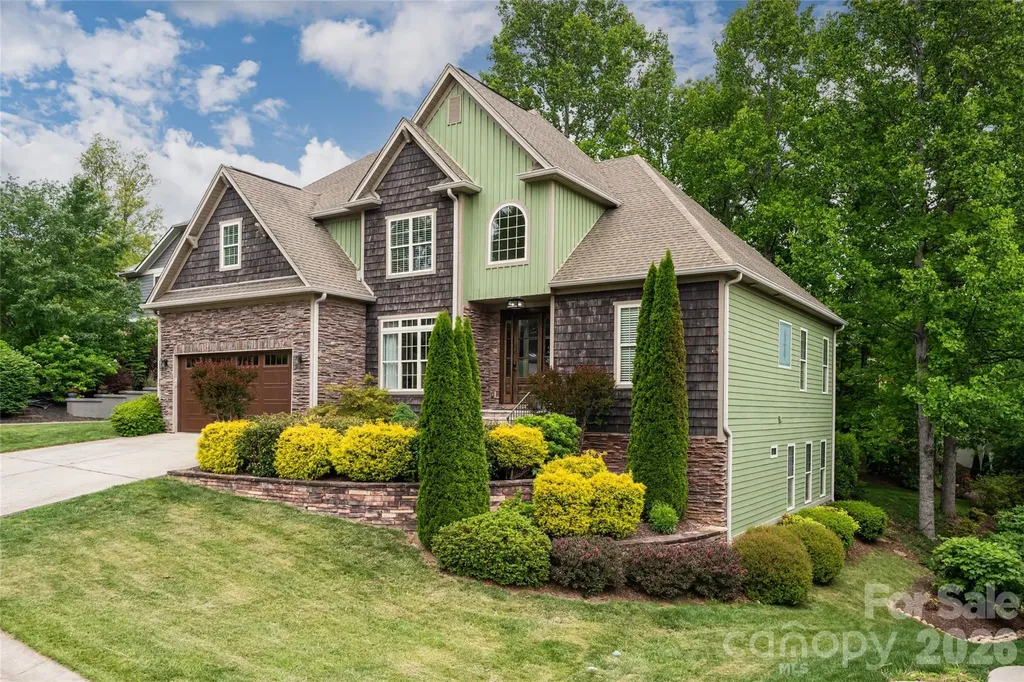
Filled with warmth and designed for everyday living, this inviting five-bedroom home offers the perfect balance of open gathering spaces, privacy and a flexible layout that appeals to today's lifestyle. The light-filled main level centers around a spacious kitchen with a large island, open to the breakfast area and cozy den, creating a natural hub for gathering and conversation. The main-level primary suite provides convenience and comfort, while the bright living room opens seamlessly to a screened porch ideal for indoor-outdoor entertaining or simply enjoying peaceful mornings and evenings overlooking the private backyard filled with mature native landscaping. Upstairs, three additional bedrooms offer welcoming space for guests, hobbies or everyday living, while the fully finished lower level expands the home's versatility with a fireplace, pool table and game area, mini kitchenette, additional bedroom and full bath, ideal for recreation, movie nights, hosting guests or multi-generational living. The home boasts ample storage with large closets throughout and multiple storage spaces on the lower level. Thoughtfully designed with an easy, livable feel throughout, this home blends everyday comfort with spaces made for lasting memories.

Listed by Leslie Young and Sandi AuBuchon of Premier Sotheby’s International Realty

$
$
%
$/month over payments
Federal 30-year interest rate: 6.49% last updated on Jul 9, 2026
* All Figures are estimates. Check with your bank or proposed mortgage company for actual interest rates.
This product uses the FRED® API but is not endorsed or certified by the Federal Reserve Bank of St. Louis.

Save FavoriteSchedule TourAsk A QuestionMore Details

Broker Reciprocity MLS Grid Logo © 2026 Listings courtesy of Canopy MLS as distributed by MLS GRID. IDX information is provided exclusively for consumers’ personal non-commercial use and may not be used for any purpose other than to identify prospective properties consumers may be interested in purchasing. The IDX data is deemed reliable but is not guaranteed by MLS GRID and may be subject to an end user license agreement prescribed by the Member Participant’s applicable MLS.  Based on information submitted to the MLS GRID as of July 16, 2026 4:15 AM UTC . All data is obtained from various sources and may not have been verified by broker or MLS GRID. Supplied Open House Information is subject to change without notice. All information should be independently reviewed and verified for accuracy. Properties may or may not be listed by the office/agent presenting the information. Some IDX listings have been excluded from this website.