and narrow your search. If you have fewer than 200 results, you can save your search.

Biltmore Lake NC

r=5317-5328
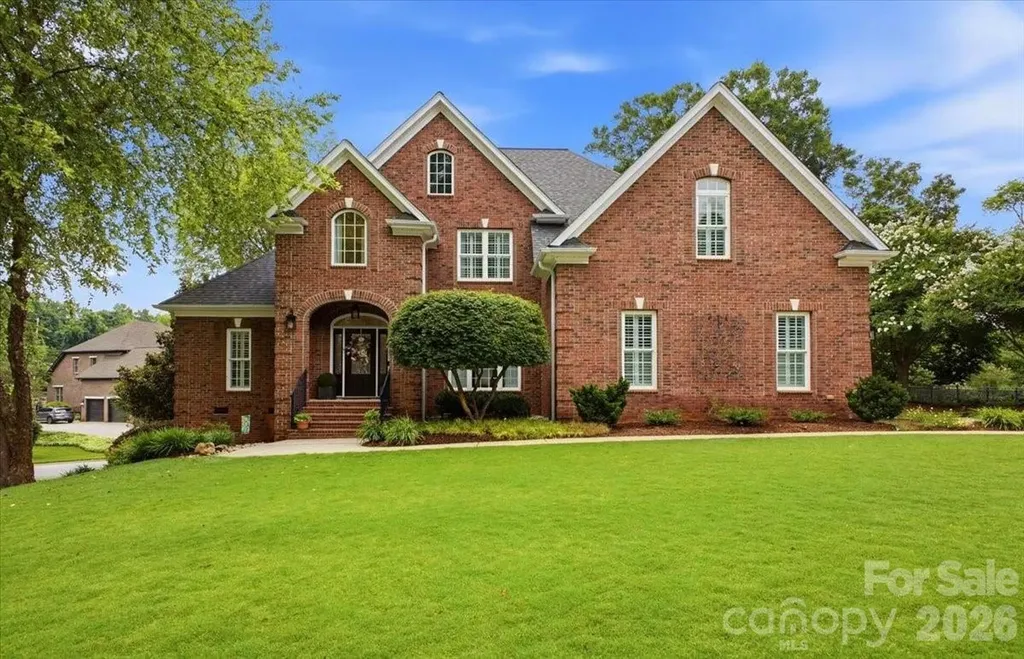
201 Commodore Court Belmont NC 28012

Belmont, NC201 Commodore Court

Price$875,000

Est. Mortgage: $/month

Pending

MLS Number CAR4392738

  • Residential
  • Bedrooms 3
  • Bathroom 3
  • Square Feet 3,311
  • Acreage 0.45

Welcome to 201 Commodore Court in Belmont's desirable HarborTowne Community! If you've ever dreamed of having a solidly built all brick home, with the primary on the main floor and being minutes from the water, this could be the home for you! From major system updates to custom finishes and exceptional outdoor living spaces, every detail of this meticulously maintained 3 bedroom, 3 bathroom home has been carefully considered. Inside, you'll find light greige walls, updated lighting and ceiling fans, hardwood floors in all bedrooms and the bonus room upstairs, a great room with custom built-ins, and a beautifully redesigned fireplace niche. The kitchen features a stylish backsplash, while the dining room is enhanced with Designer Thibaut draperies. Plantation shutters add timeless charm to the bedrooms, and the renovated primary suite has a stunning Charleston Style en-suite, with large walk-in shower. Major mechanical improvements include a new downstairs HVAC system (2022), upstairs HVAC system (2023), new well pressure tank (2022), whole-house water filtration system (2024), and a UV Light and Water Softener treatment system (2025), UV light replaced May 2026. All HVAC and plumbing systems have been professionally inspected and maintained. Step outside to enjoy the professionally landscaped grounds featuring outdoor lighting, irrigation, raised garden beds, a fenced backyard, and a private putting green. The expansive two-level deck, added in 2021 and freshly stained in June 2026, provides the perfect setting for entertaining or relaxing outdoors. A flat driveway, two-car garage, and mature landscaping complete this exceptional property. This move-in ready home offers the perfect combination of comfort, style, and peace of mind with extensive updates already completed. There are NO city Taxes. Morningstar Marina is privately managed; please contact Harbortowne@morningstarmarinas.com for boat slip availability. Homes in HarborTowne rarely come available, so don't wait if the lake lifestyle and a quiet neighborhood is for you!

Listed by Erica Vasile of 5 Points Realty

$
$
%
$/month over payments
Federal 30-year interest rate: 6.49% last updated on Jul 9, 2026
* All Figures are estimates. Check with your bank or proposed mortgage company for actual interest rates.
This product uses the FRED® API but is not endorsed or certified by the Federal Reserve Bank of St. Louis.

Virtual TourSave FavoriteSchedule TourAsk A QuestionMore Details
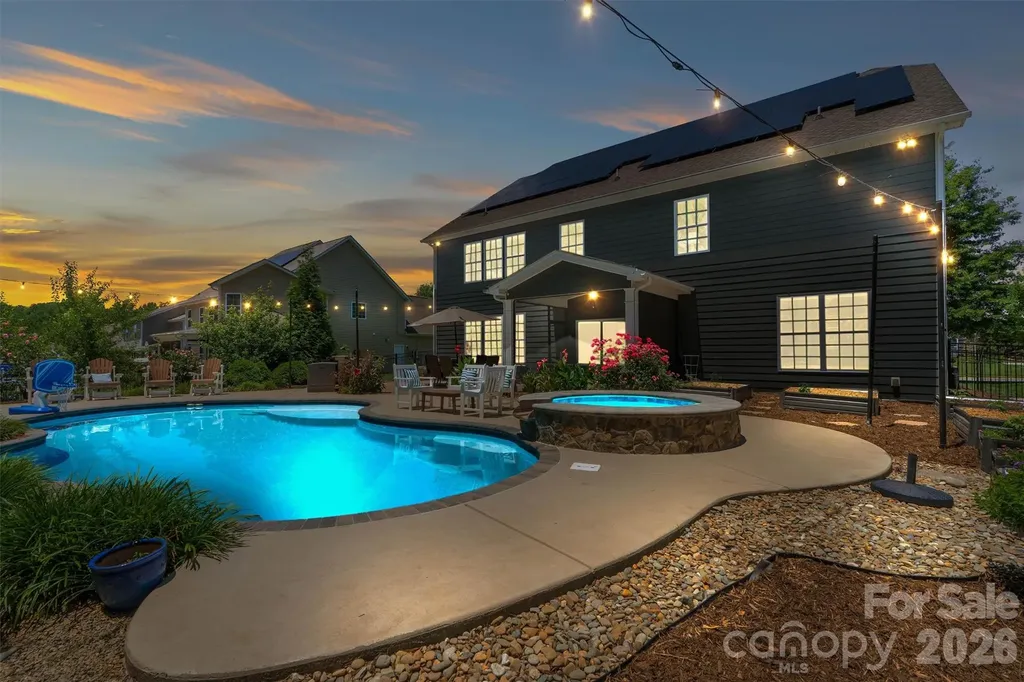
7658 Lazy Hollow Lane Denver NC 28037

Denver, NC7658 Lazy Hollow Lane

Price$875,000

Est. Mortgage: $/month

Active With Contract

MLS Number CAR4393866

  • Residential
  • Bedrooms 5
  • Bathroom 5
  • Square Feet 4,546
  • Acreage 0.45

Welcome to 7658 Lazy Hollow Lane, a beautifully upgraded 5-bed, 4.5-bath home offering exceptional flow, thoughtful design, and a true backyard sanctuary. The main level features an open-concept layout with a large dining room, an oversized great room with gas fireplace, and seamless transitions from one end of the home to the other. The expanded chef's kitchen shines with added cabinetry, a new tile backsplash, granite countertops, and wood floors throughout the main living areas. A main-floor guest suite with an updated ADA-accessible full bath (2024) provides comfort and flexibility for guests or multigenerational living. Upstairs are four additional bedrooms, including a spacious primary suite and an office. Every bedroom includes a walk-in closet, and all bathrooms feature tile. The huge primary suite offers a luxurious ensuite bath and a special “secret room”-ideal for a second office, library, workout room, craft space, or nursery. The primary walk-in closet also includes 220-volt power, perfect for a sauna setup. Step outside to your private backyard retreat. A screened-in porch off the kitchen leads to a paver patio and a stunning gunite, natural-shaped pool with water features, a lounge pad, and an attached stone hot tub. French drains surround the pool decking, and landscape lighting creates a beautiful evening ambiance. The fully fenced yard backs to trees with no neighbors behind, offering rare privacy. Fruit trees-North Star cherry, peach, plum, apple, and fig-along with irrigated garden boxes make this space feel like your own personal homestead. Additional highlights include: Solar with Tesla battery backup Whole-house water filtration Kitchen extension Updated and larger electrical breaker panel Extra garage outlets for electric vehicle charging Large shed with second-level storage and electricity New microwave (2026) New dishwasher (2026) New pool pump (2025) All newer toilets (2025) with dual-flush options A perfect blend of comfort, function, and resort-style living-this home is designed for gathering with family, hosting friends, or enjoying peaceful evenings in your own private sanctuary. Beverage refrigerator is not holding the correct temperature

Listed by Pilar Carroll of Lake Norman Realty,Inc.

$
$
%
$/month over payments
Federal 30-year interest rate: 6.49% last updated on Jul 9, 2026
* All Figures are estimates. Check with your bank or proposed mortgage company for actual interest rates.
This product uses the FRED® API but is not endorsed or certified by the Federal Reserve Bank of St. Louis.

Save FavoriteSchedule TourAsk A QuestionMore Details
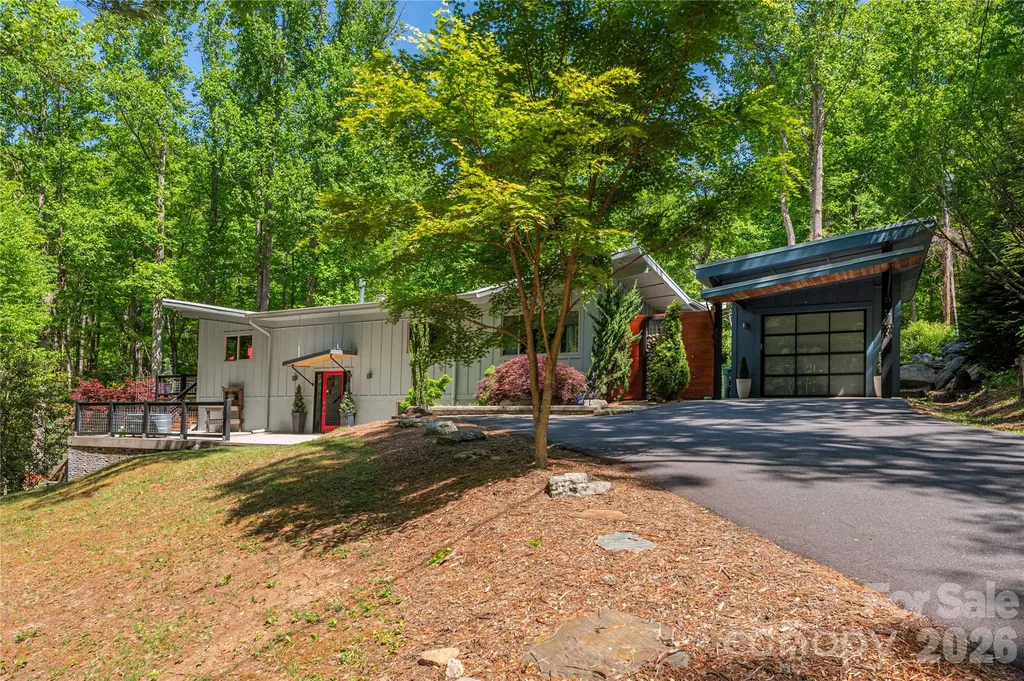
5 Crooked Tree Lane Black Mountain NC 28711
Active With Contract

MLS Number CAR4377001

  • Residential
  • Bedrooms 3
  • Bathroom 3
  • Square Feet 2,585
  • Acreage 0.62

Tucked into the peaceful mountains of Black Mountain, the one-of-a-kind “Butterfly House” is a distinctive mid-century home offering a rare blend of artistry, comfort, and natural beauty just five minutes from the heart of town. Set on a private wooded lot with a gentle stream bordering the property, this serene retreat invites you to slow down and enjoy mountain living and privacy at its finest. Inside, the home features three spacious bedrooms and three full baths, along with a versatile bonus room perfect for a home office, studio, or guest space. True to its mid-century character, the home showcases clean lines, warm materials, and an effortless connection between indoor and outdoor living. Inviting living areas are anchored by two gas fireplaces by Jtul, creating cozy gathering spaces throughout the seasons. The thoughtfully designed chef’s kitchen is ideal for both everyday living and entertaining, highlighted by a stunning quartz waterfall countertop and a new Caf Dual Convection Range with Warming Drawer that elevates both form and function. Comfort and efficiency are enhanced with a new 5-ton heat pump and a new BTU gas furnace by Bosch, along with a whole-home generator for added peace of mind and year-round reliability. The lower-level suite offers exceptional flexibility with its own private entranceperfect for guests, a rental opportunity, or a secluded retreat within the home. Step outside to a large deck overlooking lush landscaping and beautiful stonework, where the sounds of the nearby stream and surrounding forest create a private, tranquil setting. Every inch of this property reflects care, creativity, and a deep connection to its natural surroundings. Located just minutes from downtown Black Mountainknown for its charming restaurants, coffee shops, and antique storesthe Butterfly House offers both peaceful seclusion and easy access to vibrant local culture. Truly unique and rich in mid-century charm, this is a home you won’t find anywhere else. Short term rentals are permitted, buyers' agent and buyers to confirm.

Listed by Suzanne Fitzgerald of Keller Williams Professionals

$
$
%
$/month over payments
Federal 30-year interest rate: 6.49% last updated on Jul 9, 2026
* All Figures are estimates. Check with your bank or proposed mortgage company for actual interest rates.
This product uses the FRED® API but is not endorsed or certified by the Federal Reserve Bank of St. Louis.

Virtual TourSave FavoriteSchedule TourAsk A QuestionMore Details
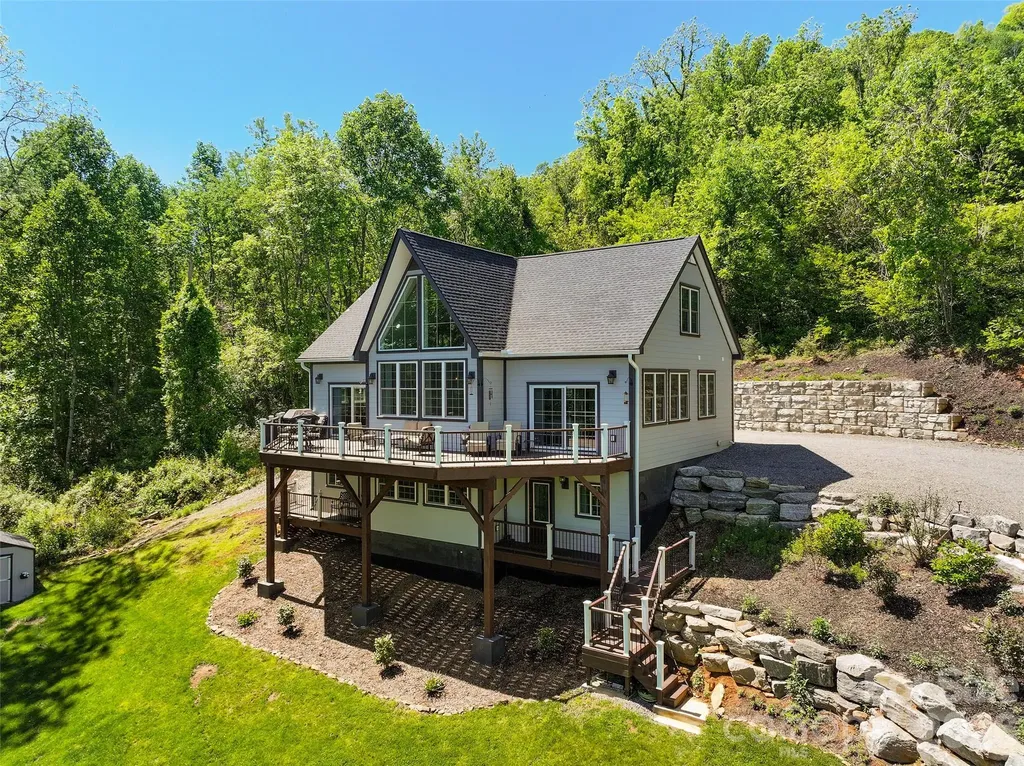
114 Nesting Ridge Waynesville NC 28785

Waynesville, NC114 Nesting Ridge

Price$875,000

Est. Mortgage: $/month

MLS Number CAR4380539

  • Residential
  • Bedrooms 3
  • Bathroom 4
  • Square Feet 3,445
  • Acreage 1.17

Nestled on 1.17 private acres with breathtaking year-round mountain vistas, this exceptional contemporary retreat blends luxury, craftsmanship, and modern comfort in one unforgettable setting. Located with easy access to I-40 and only 37 minutes from Asheville, 114 Nesting Ridge offers the perfect balance of privacy and convenience. Designed to capture natural light and panoramic views from nearly every room, the home features soaring cathedral ceilings, dramatic walls of glass, and a stunning floor-to-ceiling fireplace anchoring the main living area. The open-concept design flows effortlessly to expansive Trex Transcend decks, creating seamless indoor-outdoor living ideal for entertaining or peaceful mountain evenings. The luxurious primary suite is a true sanctuary, complete with private deck access through energy-efficient sliding glass doors, spa-inspired bath with walk-in tiled shower, jetted soaking tub, and serene fireplace views. Guest bedrooms also enjoy direct outdoor access and abundant natural light. A striking 2nd floor mezzanine overlooks the great room below, enhancing the home's airy architectural character. Rich design details throughout include reclaimed balcony spindles and a restored mantel from a historic 1900s residence, adding warmth and timeless charm. The lower level offers exceptional flexibility with a spacious recreation room, office, full bath, and bonus space -perfect for guests, multigenerational living, fitness, or remote work. Thoughtfully upgraded with premium finishes and smart-home conveniences, the property includes granite countertops, stainless smart appliances, oak hardwood flooring, tiled spa baths, energy-efficient windows and doors, recessed lighting, MagikFlame fireplace, Anran security system, Royal Celect cellular siding, and advanced construction materials designed for lasting efficiency and comfort. The home has 10 inch concrete poured walls, a stem wall through center slab for additional support. Mature landscaping and evergreen borders create a peaceful, secluded atmosphere, while an additional outbuilding provides convenient storage. A rare opportunity to own a refined mountain retreat where luxury living meets timeless Appalachian beauty.

Listed by Ron Breese and Matthew Wells of Keller Williams Great Smokies

$
$
%
$/month over payments
Federal 30-year interest rate: 6.49% last updated on Jul 9, 2026
* All Figures are estimates. Check with your bank or proposed mortgage company for actual interest rates.
This product uses the FRED® API but is not endorsed or certified by the Federal Reserve Bank of St. Louis.

Virtual TourSave FavoriteSchedule TourAsk A QuestionMore Details
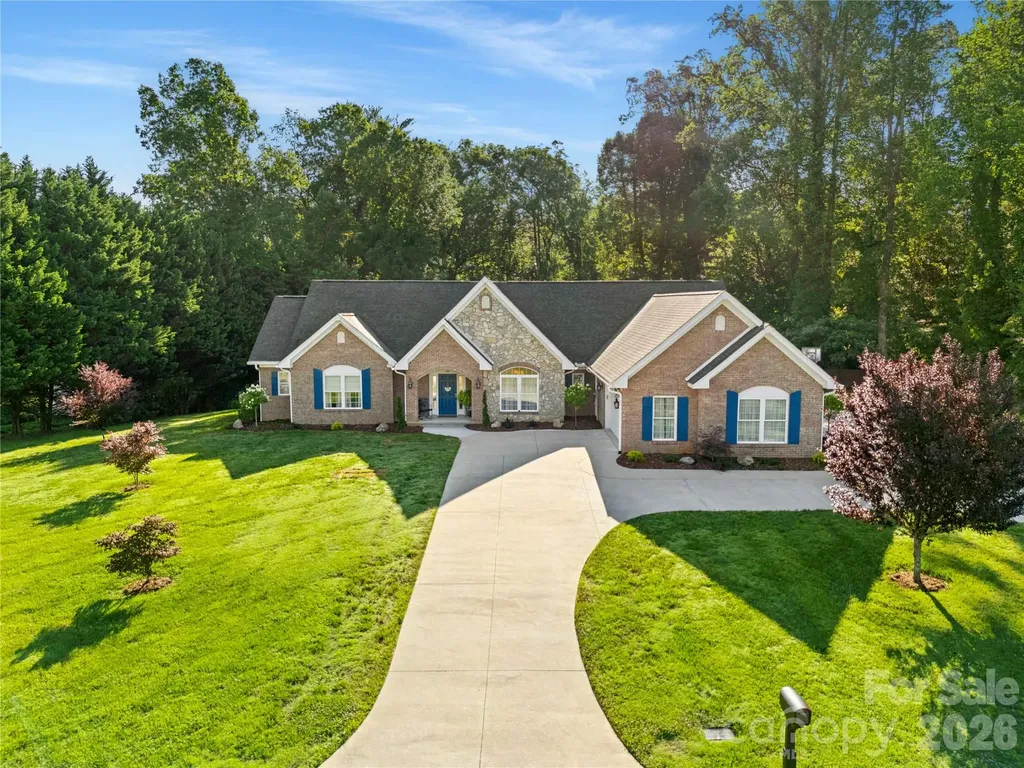
115 Country Club Drive Morganton NC 28655

Morganton, NC115 Country Club Drive

Price$875,000

Est. Mortgage: $/month

MLS Number CAR4395354

  • Residential
  • Bedrooms 3
  • Bathroom 3
  • Square Feet 2,714
  • Acreage 1.25

Experience refined living in one of Morganton's most sought-after locations overlooking the prestigious Mimosa Hills Golf Club. Situated on a beautifully landscaped 1.25-acre lot, this exceptional single-level executive residence offers the perfect blend of elegance, comfort, and privacy. Designed with a highly desirable split-bedroom floor plan, the home features soaring 9-foot ceilings throughout and an abundance of natural light. The spacious primary suite serves as a private retreat, complete with a luxurious custom walk-in closet and direct access to the expansive rear deck and hot tub, creating the perfect place to unwind after a day on the course. The heart of the home is the inviting great room featuring a fireplace and walls of glass that showcase peaceful backyard views. The great room flows seamlessly into the formal dining area, well-appointed kitchen, and sunny breakfast room, creating an ideal setting for both entertaining and everyday living. Two generously sized guest bedrooms, each with walk-in closets, are thoughtfully positioned on the opposite side of the home. A full bath and convenient half bath provide comfort and privacy for family and guests alike. The oversized laundry room offers abundant cabinetry and storage space. Outdoor living is equally impressive with a large rear deck overlooking the private backyard and hot tub. A private door from the primary suite opens directly to this outdoor retreat, allowing you to enjoy peaceful mornings and relaxing evenings beneath the stars. One of the property's most remarkable features is its location directly across from the renowned Mimosa Hills Golf Club. From the front of the home, enjoy views of the picturesque 16th green and the challenging 17th par-3 hole, with stunning views of Table Rock Mountain and the Blue Ridge Mountains beyond. Mimosa Hills Golf Club is a private, full-service membership club anchored by a legendary Donald Ross-designed golf course, first-class dining, social amenities, and a well-appointed pro shop. Designed in 1929, the course takes full advantage of Morganton's rolling landscape and spectacular mountain scenery. Donald Ross, the famed Scottish-born architect responsible for some of America's most celebrated golf courses, carefully crafted Mimosa Hills to showcase the area's natural beauty and phenomenal panoramic Blue Ridge Mountain views. Consistently ranked among North Carolina's top golf courses and recognized as one of the premier golf facilities in the Carolinas, Mimosa Hills offers an old-style layout rich in character and strategic design. The club's distinguished history includes hosting numerous prestigious tournaments and qualifying events, including U.S. Open Sectional Qualifying, U.S. Amateur Qualifying, the Carolinas Open, North Carolina Men's and Women's Amateur Championships, North Carolina Boys and Girls Junior Championships, the Carolinas Junior Championship, NC Women's Senior Championship, the Carolinas Mid-Am Championship, and the United States Hickory Open. Additional highlights include a rare four-car garage, generous storage throughout, and a premier location just minutes from downtown Morganton, shopping, dining, healthcare, and outdoor recreation. This is a rare opportunity to own an executive residence that combines luxury single-level living, exceptional mountain views, golf course prestige, and an unmatched location overlooking one of North Carolina's most historic and celebrated golf clubs.

Listed by Mike Watts of Berkshire Hathaway HomeServices Blue Ridge REALTORS®

$
$
%
$/month over payments
Federal 30-year interest rate: 6.49% last updated on Jul 9, 2026
* All Figures are estimates. Check with your bank or proposed mortgage company for actual interest rates.
This product uses the FRED® API but is not endorsed or certified by the Federal Reserve Bank of St. Louis.

Save FavoriteSchedule TourAsk A QuestionMore Details
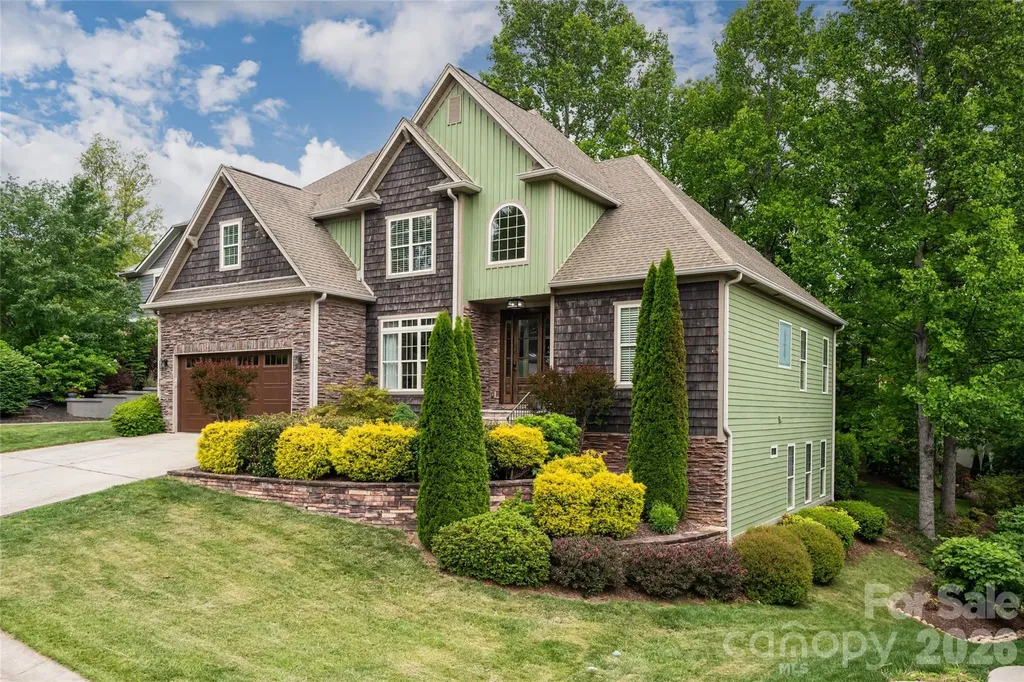
75 Ledgestone Drive Fairview NC 28730

Fairview, NC75 Ledgestone Drive

Price$875,000

Est. Mortgage: $/month

MLS Number CAR4371731

  • Residential
  • Bedrooms 5
  • Bathroom 5
  • Square Feet 3,999
  • Acreage 0.31

Filled with warmth and designed for everyday living, this inviting five-bedroom home offers the perfect balance of open gathering spaces, privacy and a flexible layout that appeals to today's lifestyle. The light-filled main level centers around a spacious kitchen with a large island, open to the breakfast area and cozy den, creating a natural hub for gathering and conversation. The main-level primary suite provides convenience and comfort, while the bright living room opens seamlessly to a screened porch ideal for indoor-outdoor entertaining or simply enjoying peaceful mornings and evenings overlooking the private backyard filled with mature native landscaping. Upstairs, three additional bedrooms offer welcoming space for guests, hobbies or everyday living, while the fully finished lower level expands the home's versatility with a fireplace, pool table and game area, mini kitchenette, additional bedroom and full bath, ideal for recreation, movie nights, hosting guests or multi-generational living. The home boasts ample storage with large closets throughout and multiple storage spaces on the lower level. Thoughtfully designed with an easy, livable feel throughout, this home blends everyday comfort with spaces made for lasting memories.

Listed by Leslie Young and Sandi AuBuchon of Premier Sotheby’s International Realty

$
$
%
$/month over payments
Federal 30-year interest rate: 6.49% last updated on Jul 9, 2026
* All Figures are estimates. Check with your bank or proposed mortgage company for actual interest rates.
This product uses the FRED® API but is not endorsed or certified by the Federal Reserve Bank of St. Louis.

Save FavoriteSchedule TourAsk A QuestionMore Details
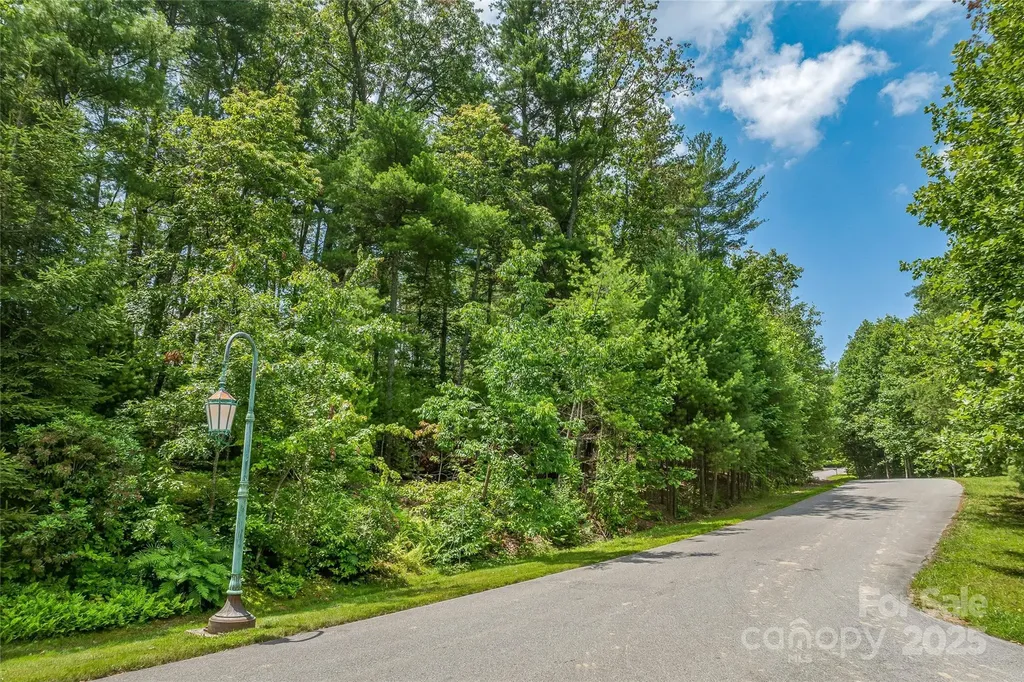
99999 Cedar Hill Drive Biltmore Forest NC 28803

MLS Number CAR4275137

  • Land
  • Acreage 1.56
  • County Buncombe

Situated in the prestigious community of Biltmore Forest, this exceptional estate lot presents an unparalleled opportunity to build your dream home in one of the most sought-after neighborhoods in Asheville. The picturesque parcel is one of the largest and most gently laying vacant lots left in the Cedar Hill Drive neighborhood and would be suitable for a variety of estate plans. Located only 6 miles from downtown Asheville, 4.5 miles from historic Biltmore Village and 10 Miles to the Asheville airport the property is very centrally located. Once you enter the Biltmore Forest neighborhood a scenic drive past the neighborhood parks, pond, and golf course awaits you before arriving at the Cedar Hill Drive loop. With its desirable location, stunning natural surroundings, and proximity to all Asheville has to offer, this property provides the perfect canvas to design and build your ideal estate. Biltmore Forest Country Club offers membership by vote for details visit biltmoreforestcc.com

Listed by Leslie Young of Premier Sotheby’s International Realty

$
$
%
$/month over payments
Federal 30-year interest rate: 6.49% last updated on Jul 9, 2026
* All Figures are estimates. Check with your bank or proposed mortgage company for actual interest rates.
This product uses the FRED® API but is not endorsed or certified by the Federal Reserve Bank of St. Louis.

Save FavoriteSchedule TourAsk A QuestionMore Details
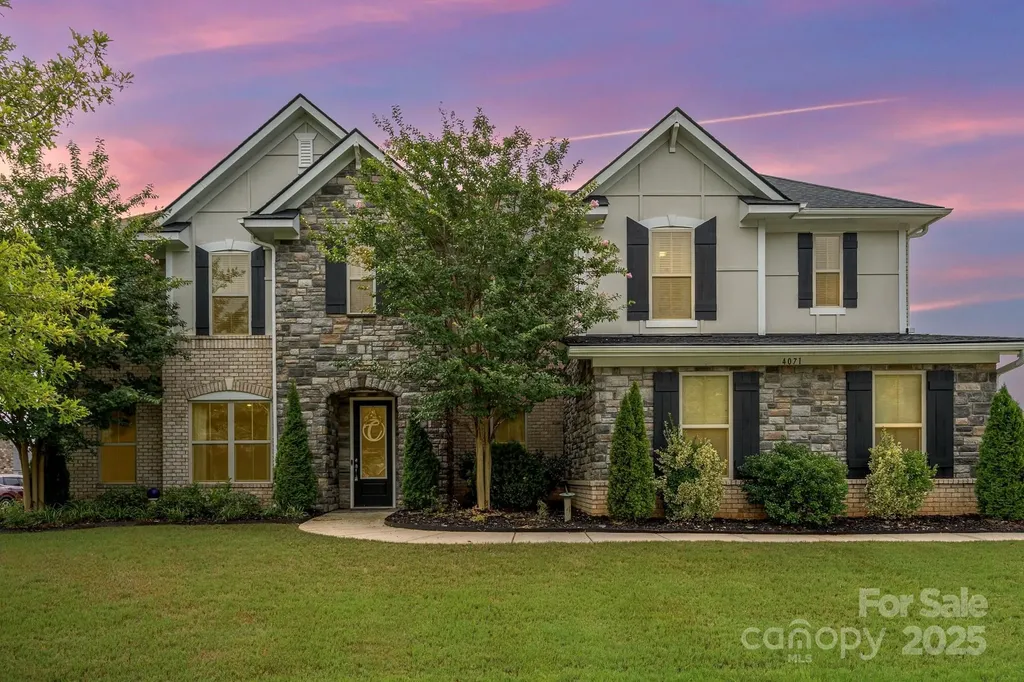
4071 Thames Circle Fort Mill SC 29715

Fort Mill, SC4071 Thames Circle

Price$875,000

Est. Mortgage: $/month

Active With Contract

MLS Number CAR4287948

  • Residential
  • Bedrooms 6
  • Bathroom 5
  • Square Feet 4,992
  • Acreage 0.33

THIS HOME IS PRICED TO SELL!! Stunning 2017-built, full-brick home with 6 bedrooms and 4.5 baths, perfectly blending modern luxury and eco-friendly living. This well-maintained gem features a downstairs bedroom with a full bath, ideal for guests or multi-generational living. Entertain in style with an outdoor kitchen and an expanded deck, complete with a relaxing hot tub. Inside, a charming wine nook tucked under the stairs adds sophistication, while the spacious loft upstairs offers versatile living space. Energy-efficient solar panels reduce costs and environmental impact. With ample room for family and guests, this home boasts high-end finishes and meticulous care throughout. Don't miss your chance to own this move-in-ready masterpiece!

Listed by Brad Blumer of Mark Spain Real Estate

$
$
%
$/month over payments
Federal 30-year interest rate: 6.49% last updated on Jul 9, 2026
* All Figures are estimates. Check with your bank or proposed mortgage company for actual interest rates.
This product uses the FRED® API but is not endorsed or certified by the Federal Reserve Bank of St. Louis.

Virtual TourSave FavoriteSchedule TourAsk A QuestionMore Details
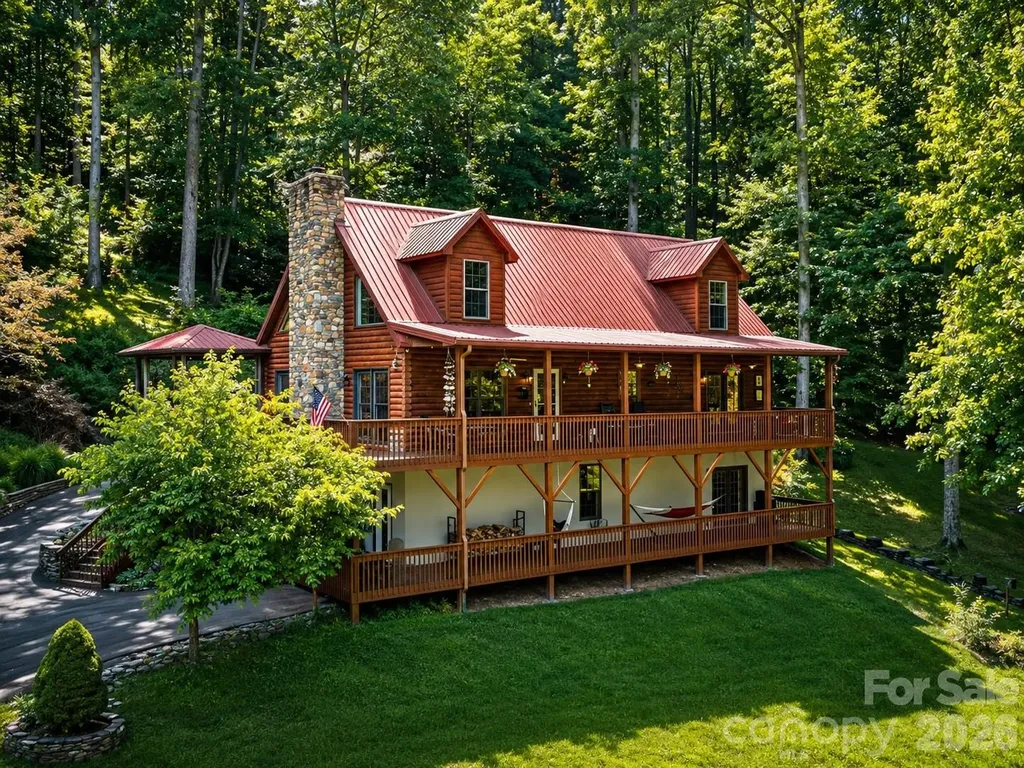
420 Chimney Rock Drive Weaverville NC 28787

MLS Number CAR4362209

  • Residential
  • Bedrooms 4
  • Bathroom 3
  • Square Feet 3,621
  • Acreage 11.83

Dragonfly Hill - Where Mountain Living Feels Like It Should Nearly 12 private acres. The end of a cul-de-sac. 20 minutes to downtown Asheville - a world away from everywhere else. This is the mountain home you've been picturing. Wormy Chestnut barn doors roll open to reveal 6-inch Heart Pine floors and a 20 foot fieldstone fireplace anchoring the living room. Cathedral ceilings and walls of glass pull the mountains inside from every angle. 4 bedrooms. 3 ensuites. A primary suite with its own private deck for coffee at sunrise. A second kitchen and full living space downstairs for guests who never want to leave. Upper level has an oversized loft/office and a large ensuite bedroom. Outside, enjoy 100 feet of covered deck, a gazebo made for dinner under the stars, and rolling green space that's genuinely rare to find - even in Seven Glens. Meticulously maintained. Deeply loved. Ready for its next chapter. Homes like this don't wait. Schedule your private showing today.

Listed by Bill DeVore of Keller Williams Professionals

$
$
%
$/month over payments
Federal 30-year interest rate: 6.49% last updated on Jul 9, 2026
* All Figures are estimates. Check with your bank or proposed mortgage company for actual interest rates.
This product uses the FRED® API but is not endorsed or certified by the Federal Reserve Bank of St. Louis.

Virtual TourSave FavoriteSchedule TourAsk A QuestionMore Details
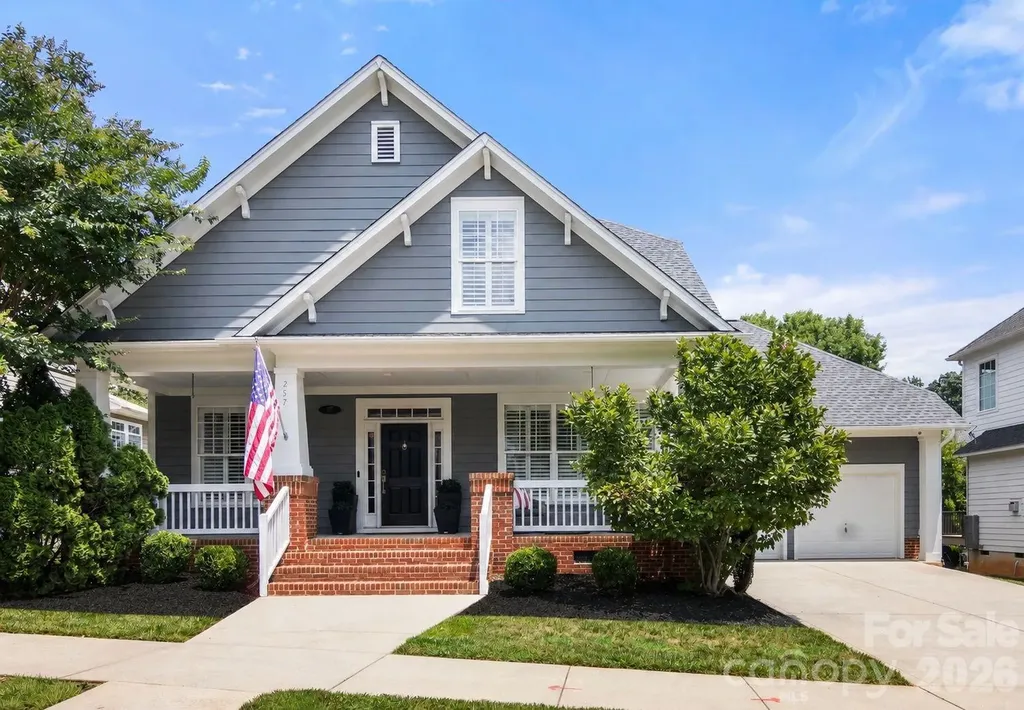
257 Harper Lee Street Davidson NC 28036

Davidson, NC257 Harper Lee Street

Price$875,000

Est. Mortgage: $/month

Active With Contract

MLS Number CAR4400207

  • Residential
  • Bedrooms 3
  • Bathroom 3
  • Square Feet 2,566
  • Acreage 0.18

Highest and Best Offers by Noon on Monday July 6th. Timeless Davidson charm meets beautifully updated interiors at 257 Harper Lee Street. Located in the desirable New Neighborhood/Old Davidson community, this 2,566 square foot home offers an ideal blend of character, comfort, and convenience with the primary suite on the main level. Thoughtfully designed by a local interior designer, this turn-key, move-in ready home is filled with curated updates and stylish finishes throughout. A welcoming covered front porch sets the tone, opening to hardwood floors, tall ceilings, plantation shutters, custom trim details, and upgraded lighting. The main living spaces are designed for both everyday living and entertaining, featuring a private office with French doors, formal dining room, open great room with soaring ceilings and fireplace, and a stunning updated kitchen with two-tone cabinetry, stainless steel appliances, gas range, stylish backsplash, open shelving, pantry, and island seating. The main-level primary suite feels like a retreat with a beautifully renovated bath, dual vanity, soaking tub, tiled walk-in shower, and custom walk-in closet. Upstairs includes two spacious bedrooms, full bath, loft/flex space, and attic storage. Relax outdoors on the private rear deck overlooking the mature, landscaped yard. Just minutes from downtown Davidson, parks, dining, shops, sidewalks, and neighborhood walking trails.

Listed by Catherine Webb of EXP Realty LLC Mooresville

$
$
%
$/month over payments
Federal 30-year interest rate: 6.49% last updated on Jul 9, 2026
* All Figures are estimates. Check with your bank or proposed mortgage company for actual interest rates.
This product uses the FRED® API but is not endorsed or certified by the Federal Reserve Bank of St. Louis.

Virtual TourSave FavoriteSchedule TourAsk A QuestionMore Details
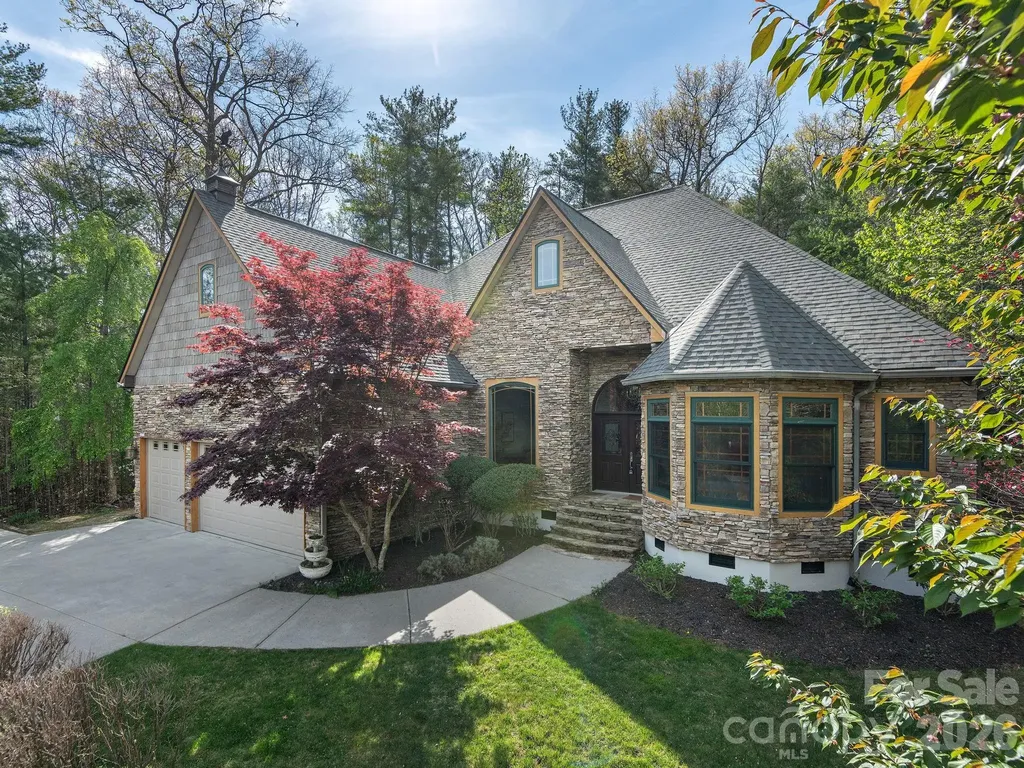
86 Oak Hollow Drive Asheville NC 28805

Asheville, NC86 Oak Hollow Drive

Price$875,000

Est. Mortgage: $/month

Active With Contract

MLS Number CAR4341516

  • Residential
  • Bedrooms 3
  • Bathroom 4
  • Square Feet 2,743
  • Acreage 0.53

EAST ASHEVILLE MASTERPIECE! Refined single-level living in the desirable Riceville area of East Asheville in the coveted Oak Hollow neighborhood, just moments from the iconic Blue Ridge Parkway. This refined home with a breathtaking stone facade blends exquisite architecture with high-end, bespoke custom finishes throughout. Light-filled interiors, soaring ceilings, and an open, flowing layout create inviting spaces ideal for both everyday living and effortless entertaining. The well-appointed floor plan offers a tranquil primary suite and two additional guest bedrooms, each with an ensuite full bath, plus a private office perfect for remote work or creative pursuits. The chef's kitchen opens seamlessly to expansive living and dining areas, showcasing exceptional craftsmanship and elevated details at every turn. Enjoy peace of mind with a tankless hot water system, newer HVAC, fully encapsulated crawlspace, and many additional updates that make this home truly move-in ready. Step outside to professionally designed, mature landscaping and a private outdoor retreat curated for relaxing evenings or hosting gatherings. A rare three-car garage provides ample storage and flexibility. An exceptional opportunity to live your best Asheville life in one of East Asheville's most convenient and sought-after locations.

Listed by Angie Cullen of Nest Realty Asheville

$
$
%
$/month over payments
Federal 30-year interest rate: 6.49% last updated on Jul 9, 2026
* All Figures are estimates. Check with your bank or proposed mortgage company for actual interest rates.
This product uses the FRED® API but is not endorsed or certified by the Federal Reserve Bank of St. Louis.

Virtual TourSave FavoriteSchedule TourAsk A QuestionMore Details
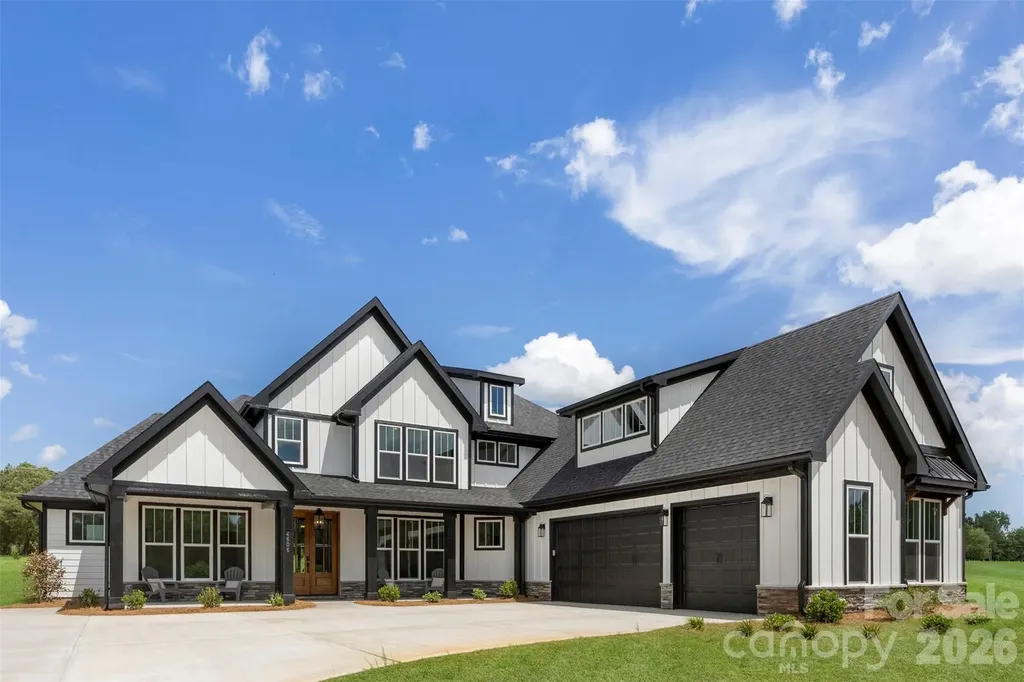
4606 Quiet Rail Court Lancaster SC 29720

Lancaster, SC4606 Quiet Rail Court

Price$875,000

Est. Mortgage: $/month

MLS Number CAR4395665

  • Residential
  • Bedrooms 4
  • Bathroom 4
  • Square Feet 3,815
  • Acreage 1.06

*****CUSTOM FEATURES AT A CUSTOM RATE-- BUILDER OFFERING A 2-1 BUYDOWN**** Welcome to your private retreat in Lancaster! Situated on just over an acre, this stunning new construction home offers the perfect blend of luxury, functionality, and everyday comfort. With over 3,700 square feet of thoughtfully designed living space, this home features 4 spacious bedrooms, 3.5 bathrooms, multiple flex spaces, and abundant storage throughout. From the moment you step inside, you'll appreciate the custom-inspired finishes, open-concept design, and natural light that fills the home. The spacious layout is ideal for both everyday living and entertaining, offering flexibility for a home office, playroom, fitness space, or media room. The primary suite provides a relaxing retreat, while the secondary bedrooms offer comfort and privacy for family and guests. Designed with efficiency and comfort in mind, this home features spray foam insulation and a high efficiency HVAC system, helping maintain consistent indoor temperatures while reducing energy costs year round. Calling all car enthusiasts! The oversized driveway provides ample room for multiple vehicles, recreational equipment, and guests. Set on over an acre, the property offers plenty of space to enjoy the outdoors, create your dream backyard, or simply appreciate the privacy and freedom that come with a larger homesite. Located in the peaceful Lancaster countryside, you'll enjoy the benefits of no city taxes while remaining convenient to shopping, dining, and daily amenities. Thoughtfully designed with modern living in mind, this beautiful new construction home offers the space, style, and flexibility today's buyers are searching for.

Listed by Brandy Rheinschmidt of Nestlewood Realty,LLC

$
$
%
$/month over payments
Federal 30-year interest rate: 6.49% last updated on Jul 9, 2026
* All Figures are estimates. Check with your bank or proposed mortgage company for actual interest rates.
This product uses the FRED® API but is not endorsed or certified by the Federal Reserve Bank of St. Louis.

Virtual TourSave FavoriteSchedule TourAsk A QuestionMore Details

Broker Reciprocity MLS Grid Logo © 2026 Listings courtesy of Canopy MLS as distributed by MLS GRID. IDX information is provided exclusively for consumers’ personal non-commercial use and may not be used for any purpose other than to identify prospective properties consumers may be interested in purchasing. The IDX data is deemed reliable but is not guaranteed by MLS GRID and may be subject to an end user license agreement prescribed by the Member Participant’s applicable MLS.  Based on information submitted to the MLS GRID as of July 16, 2026 5:15 AM UTC . All data is obtained from various sources and may not have been verified by broker or MLS GRID. Supplied Open House Information is subject to change without notice. All information should be independently reviewed and verified for accuracy. Properties may or may not be listed by the office/agent presenting the information. Some IDX listings have been excluded from this website.