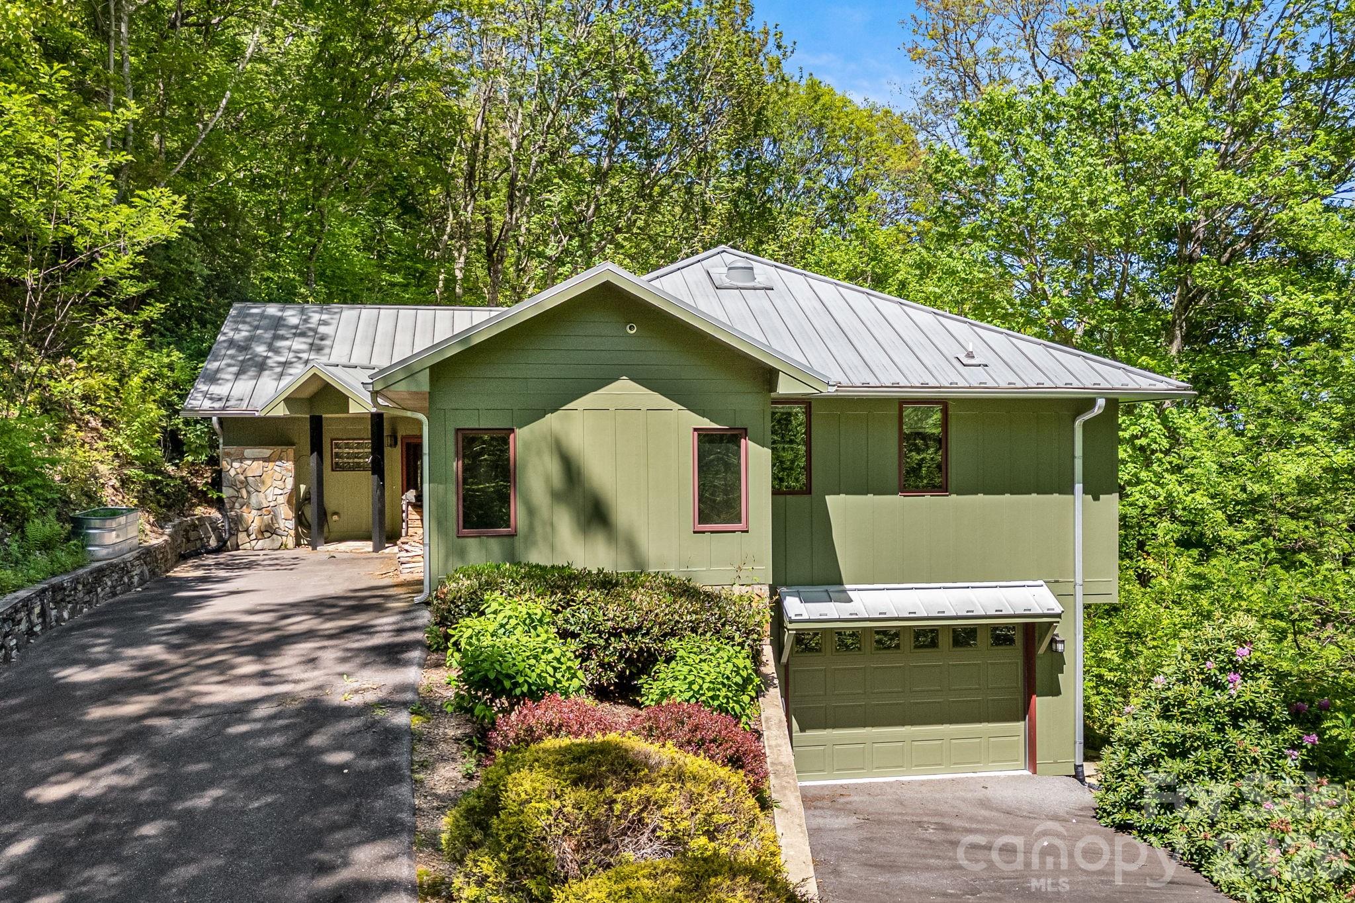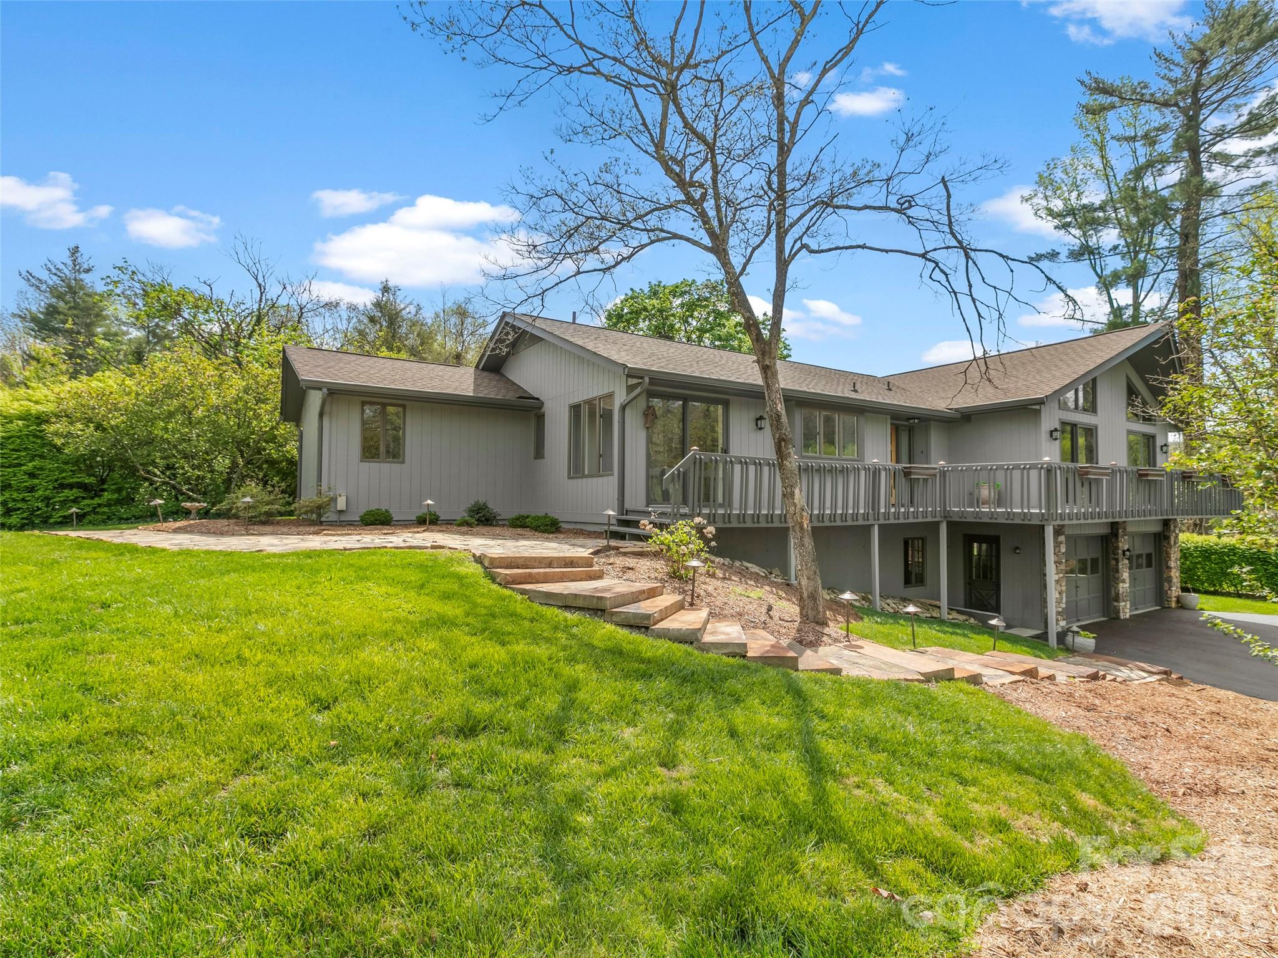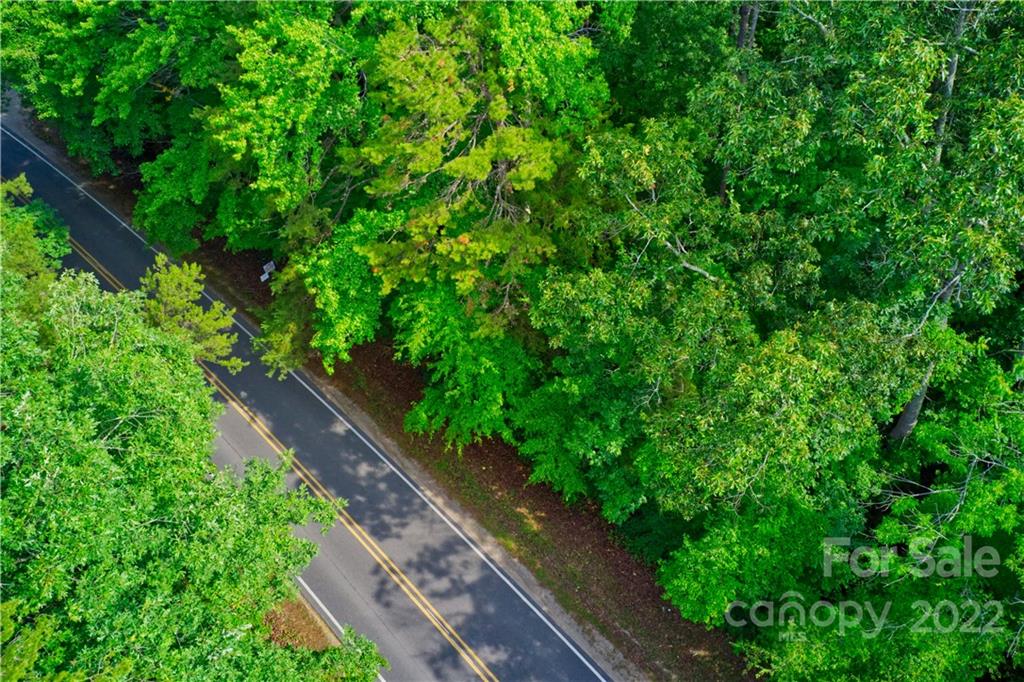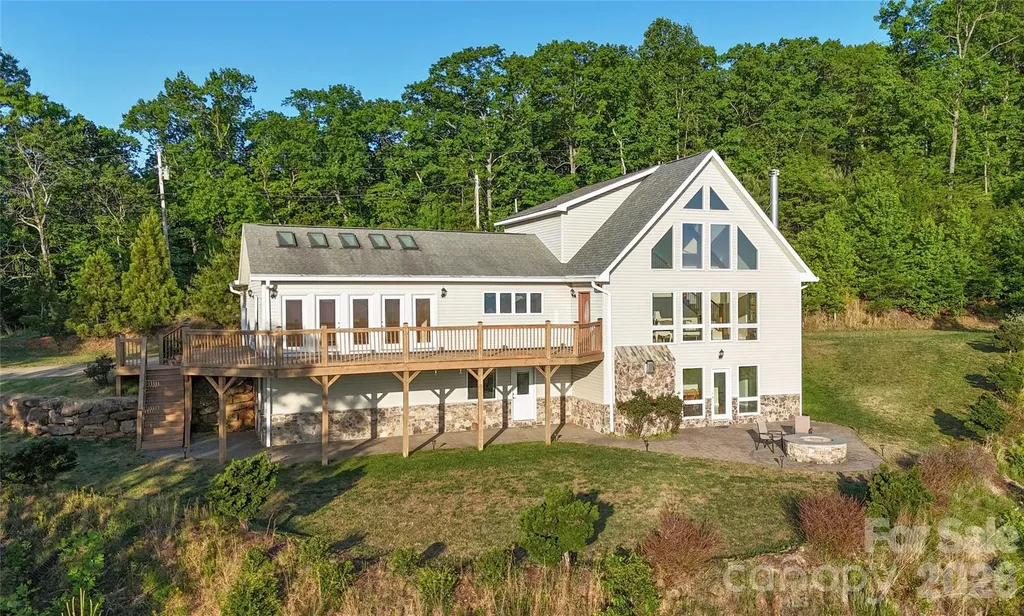
and narrow your search. If you have fewer than 200 results, you can save your search.

Biltmore Lake NC

r=6301-6312
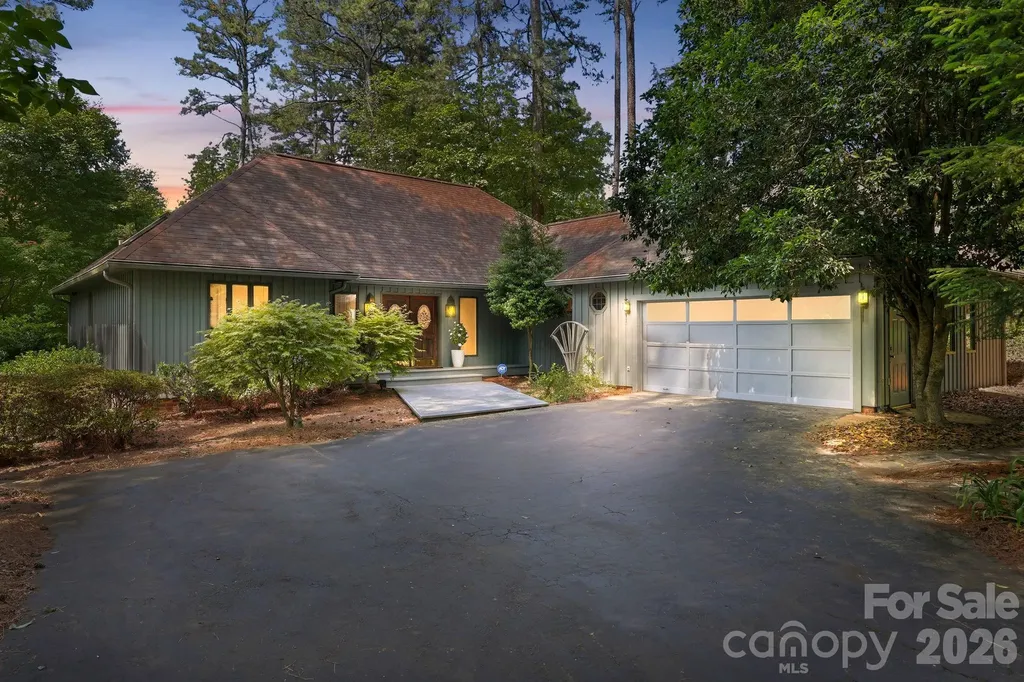
16311 Croatan Court Norwood NC 28128

MLS Number CAR4374244

  • Residential
  • Bedrooms 3
  • Bathroom 2
  • Square Feet 1,945
  • Acreage 0.56

Welcome to 16311 Croatan Court! A 3-bedroom, 2-bathroom beautifully renovated and move-in ready lakefront retreat nestled in the Sapona Trace neighborhood. From the water, find this home situated in a quiet cove surrounded by mature trees for added privacy. This property boasts modern updates combined with timeless charm. New quartz countertops throughout, complemented by fresh paint and stylish finishes. Enjoy a new and improved gas fireplace, new kitchen appliances, and luxurious new LVP flooring perfect for lake living. Relax and savor your lake view and morning coffee on the screened-in back porch or step through three French doors, located in the living area, onto expansive multi-level decks ideal for a night of unwinding and entertaining. Off your back deck(s) overlook serene landscaping and a charming brick walkway leading to your private single-slip boathouse. The unfinished partial basement currently serves as a workout area but offers ample opportunity for suiting your needs whether for storage or converting to additional heated living space. Many know Lake Tillery as the heart of the town, so you don't want to miss this opportunity to experience all lakefront living has to offer.

Listed by Hannah Carpenter of Golden Key Real Estate & Interior Design
$
$
%
$/month over payments
Federal 30-year interest rate: 6.55% last updated on Jul 16, 2026
* All Figures are estimates. Check with your bank or proposed mortgage company for actual interest rates.
This product uses the FRED® API but is not endorsed or certified by the Federal Reserve Bank of St. Louis.

Save FavoriteSchedule TourAsk A QuestionMore Details

1527 Twin Leaf Road Fort Mill SC 29715

Fort Mill, SC1527 Twin Leaf Road

Price$790,400

Est. Mortgage: $/month

Pending

MLS Number CAR4362673

  • Residential
  • Bedrooms 3
  • Bathroom 4
  • Square Feet 3,504
  • Acreage 0.16

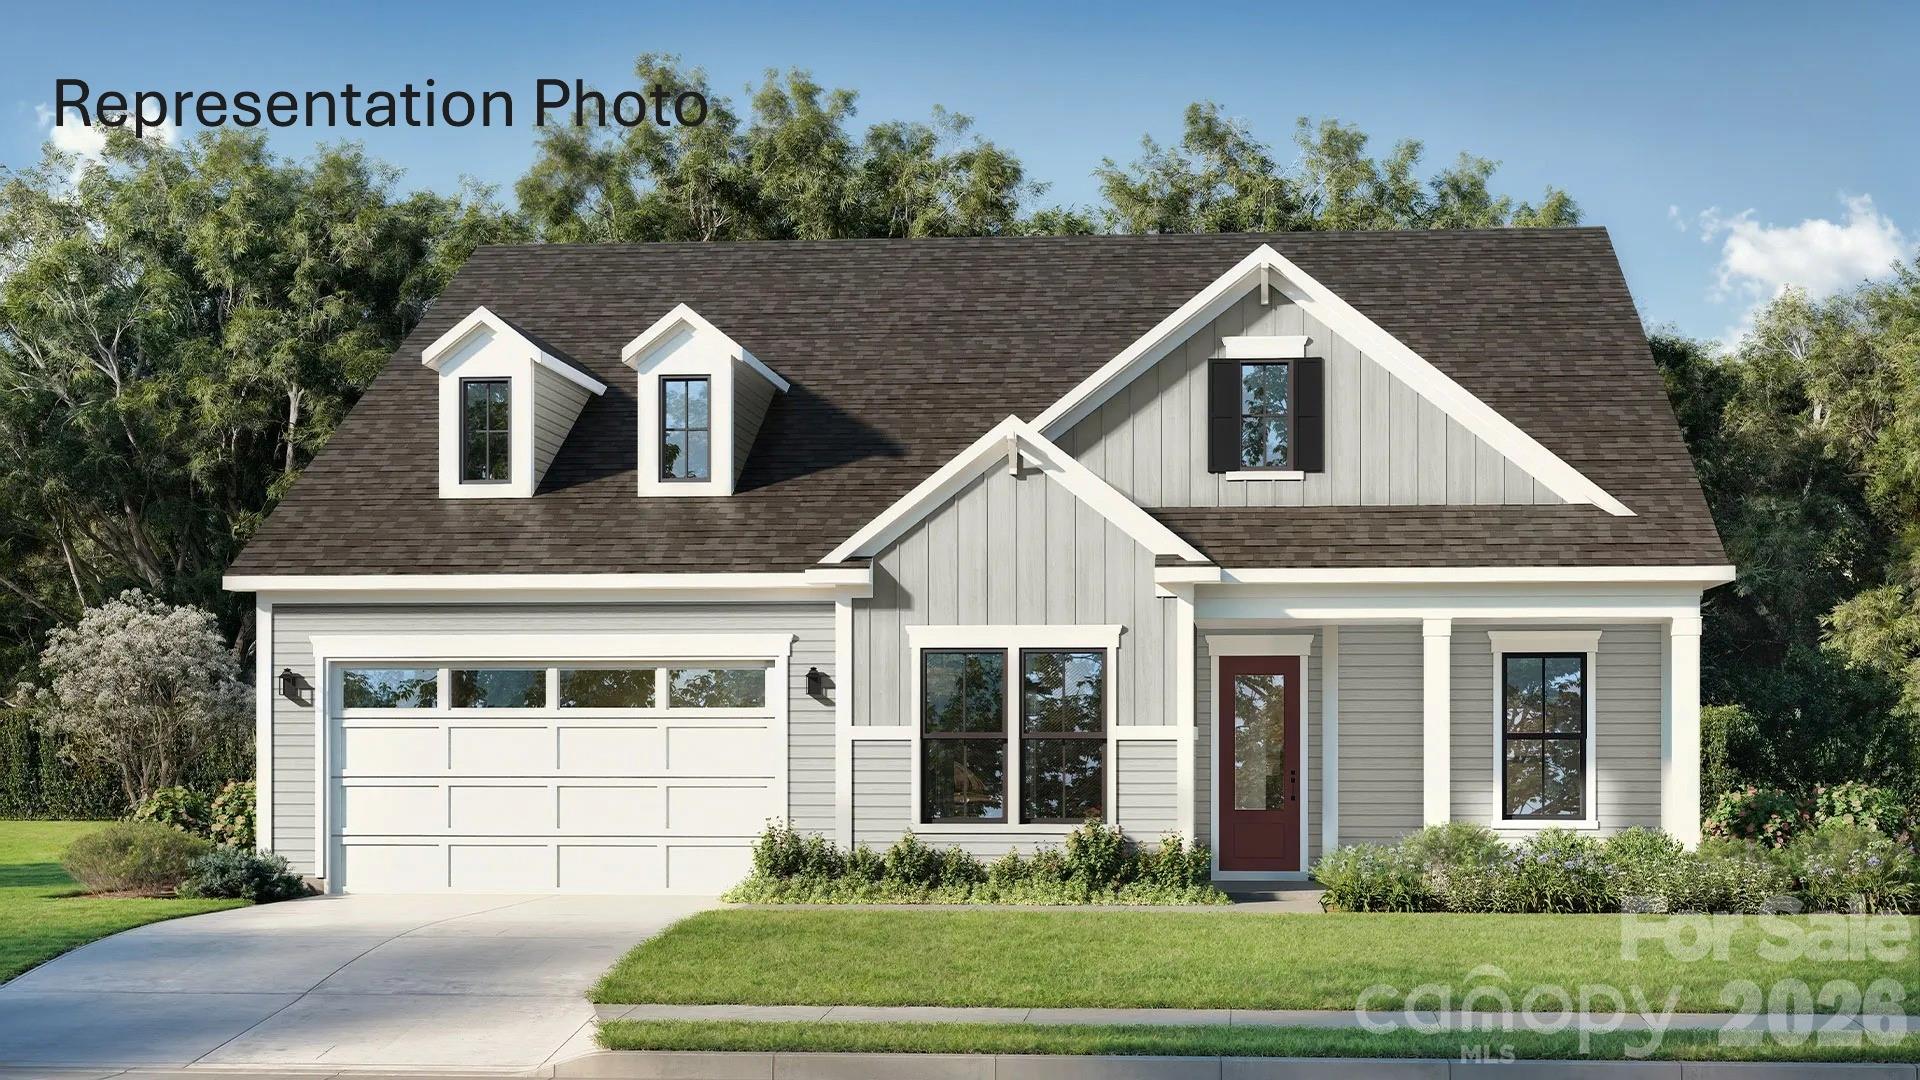
Welcome to The Inspire, a home thoughtfully designed for connection, comfort, and everyday living. From the inviting entryway, the open-concept kitchen, caf, and gathering room create a seamless flow that extends to the outdoor living space, making it easy to host family and friends or enjoy quiet evenings at home. With flexible options such as a pocket office, wine room, pet spa, or gourmet kitchen, this plan adapts to fit your lifestyle. The luxurious primary suite provides a relaxing retreat, while a first-floor secondary bedroom with private bath offers comfort and convenience for guests. For even more space, add an optional bonus room, additional bedrooms, or a covered porch to make The Inspire truly your own.

Listed by Yesi Casado of DRB Group of North Carolina,LLC

$
$
%
$/month over payments
Federal 30-year interest rate: 6.55% last updated on Jul 16, 2026
* All Figures are estimates. Check with your bank or proposed mortgage company for actual interest rates.
This product uses the FRED® API but is not endorsed or certified by the Federal Reserve Bank of St. Louis.

Save FavoriteSchedule TourAsk A QuestionMore Details

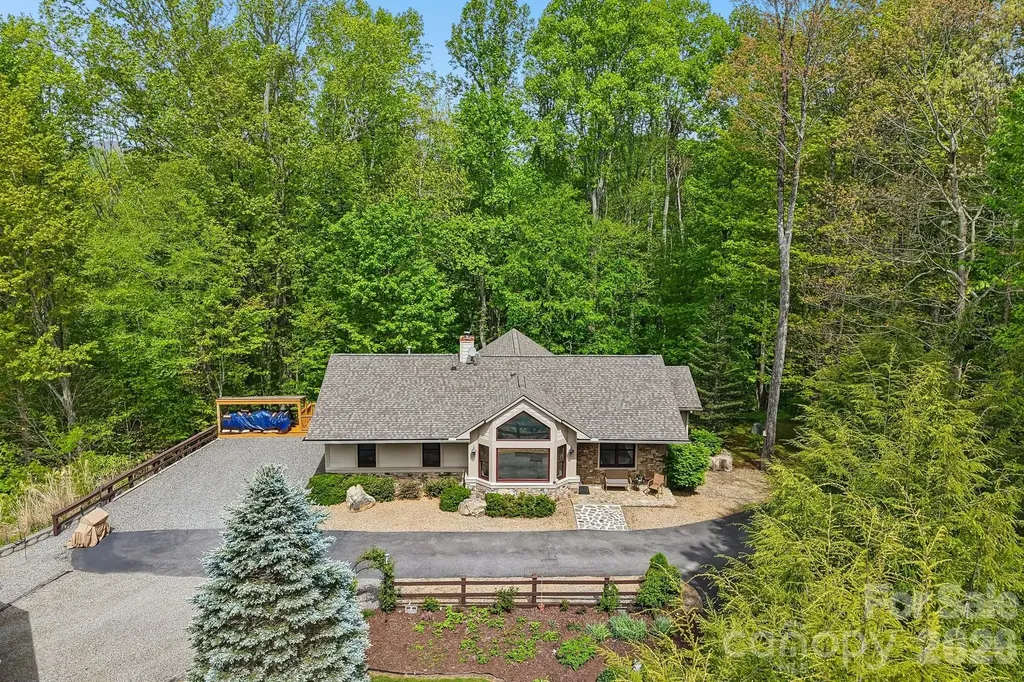
1760 Winding Creek Drive Waynesville NC 28786

MLS Number CAR4361530

  • Residential
  • Bedrooms 3
  • Bathroom 3
  • Square Feet 2,484
  • Acreage 3.41

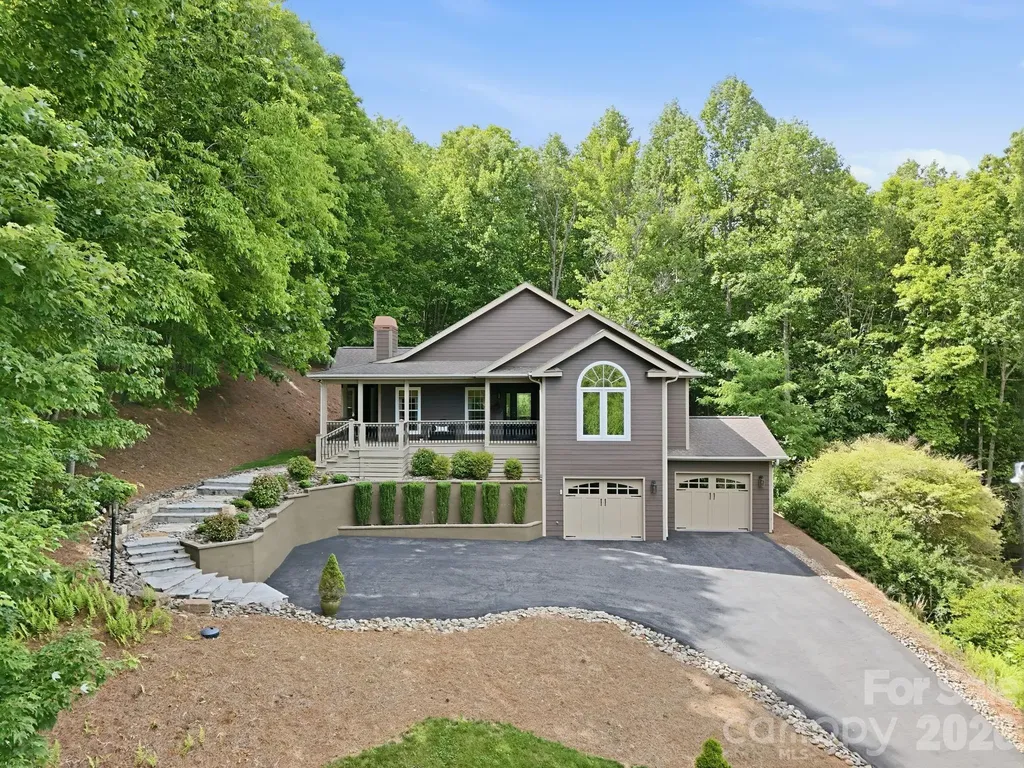
Located in the desirable Villages of Plott Creek community just minutes from downtown Waynesville. This thoughtfully designed residence offers a rare blend of privacy, craftsmanship, and ease of living. Built with accessibility in mind, the home features wide hallways, level entry points, and a flowing open-concept layout, all on a single level. Step inside to discover radiant heated floors throughout, an expansive kitchen with a center island and breakfast bar, and a spacious living area that connects seamlessly to a screened-in porch, perfect for enjoying cool mornings and seasonal mountain views. Every detail was carefully considered, from the accessible floor plan to the upscale finishes that lend a sense of quiet luxury throughout. This home provides a peaceful retreat, with wooded surroundings and winter views that reveal the rolling mountains beyond. Schedule a private showing today and experience the charm, comfort, and refined mountain living this home has to offer.

Listed by Aubrey Brendle of Keller Williams Great Smokies

$
$
%
$/month over payments
Federal 30-year interest rate: 6.55% last updated on Jul 16, 2026
* All Figures are estimates. Check with your bank or proposed mortgage company for actual interest rates.
This product uses the FRED® API but is not endorsed or certified by the Federal Reserve Bank of St. Louis.

Save FavoriteSchedule TourAsk A QuestionMore Details

2731 Miller Lane Hendersonville NC 28791

Hendersonville, NC2731 Miller Lane

Price$790,000

Est. Mortgage: $/month

MLS Number CAR4344477

  • Residential
  • Bedrooms 3
  • Bathroom 3
  • Square Feet 2,746
  • Acreage 0.49

Nestled in the Sycamore Hill neighborhood just off Haywood Road, this beautifully updated residence combines timeless style, modern comfort, and an unbeatable location only minutes from downtown, the airport, and I-26. From the moment you enter, natural light and warm hickory hardwood floors create an inviting atmosphere throughout the main living spaces. At the heart of the home, the well-appointed kitchen blends functionality and elegance, featuring granite countertops, a striking mosaic tile backsplash, and seamless flow for everyday living and entertaining. The living room offers a sophisticated yet inviting atmosphere for gathering with family and friends, enhanced by a recently installed Jotul gas stove that brings warmth, charm, and effortless functionality. A stylish wet bar further elevates the space, creating the perfect setting for socializing and relaxation alike. The spacious master suite serves as a private retreat, complete with a sunroom ideal for morning coffee, reading, or relaxing year-round. The spa-inspired primary bath elevates the experience with waterfall-edge granite countertops, heated marble floors, and dual walk-in closets. The lower level adds incredible flexibility with a guest bedroom and bath, dedicated office space, and ample room for a workshop, hobby area, gym, or additional storage. Outside, fresh exterior paint, thoughtfully curated landscaping, and a charming flagstone walkway with stone steps enhance the home's curb appeal, while close-range mountain views provide a peaceful and picturesque backdrop.

Listed by Laura Branyan of Howard Hanna Beverly-Hanks

$
$
%
$/month over payments
Federal 30-year interest rate: 6.55% last updated on Jul 16, 2026
* All Figures are estimates. Check with your bank or proposed mortgage company for actual interest rates.
This product uses the FRED® API but is not endorsed or certified by the Federal Reserve Bank of St. Louis.

Save FavoriteSchedule TourAsk A QuestionMore Details

650 Union Road Matthews NC 28104

Matthews, NC650 Union Road

Price$790,000

Est. Mortgage: $/month

MLS Number CAR3878624

  • Land
  • Acreage 11.6
  • County Union

Price Reduction! Private and wooded 11.6-acre tract in Matthews, NC (Union County) with residential zoning and excellent road frontage. Ideal for a single estate, family compound, or small development. Seller willing to subdivide into four buildable lots: 2.7, 3.6, 3.2, and 2.2 acres. A 4-bedroom building permit is already approved for the 2.7-acre lot. Soil evaluation required for septic. Seller financing available. Conveniently located near Union County Public Schools, parks, golf courses, grocery stores, restaurants, Houses of Worship, Concord Mills, and Novant Mint Hill Medical Center. A rare opportunity for privacy and flexibility in a prime location.

Listed by James Belk of Morton Malloy Realty

$
$
%
$/month over payments
Federal 30-year interest rate: 6.55% last updated on Jul 16, 2026
* All Figures are estimates. Check with your bank or proposed mortgage company for actual interest rates.
This product uses the FRED® API but is not endorsed or certified by the Federal Reserve Bank of St. Louis.

Save FavoriteSchedule TourAsk A QuestionMore Details

102 Weaver Mill Road Columbus NC 28722

Columbus, NC102 Weaver Mill Road

Price$790,000

Est. Mortgage: $/month

MLS Number CAR4211548

  • Residential
  • Bedrooms 3
  • Bathroom 4
  • Square Feet 3,177
  • Acreage 4.5

A RARE opportunity to own a true Western North Carolina icon! This distinguished family home-constructed with logs transported from a cabin in Tennessee-is steeped in local history and timeless character. Long celebrated as a gathering place for the community, the property spans 4.5 picturesque acres, with the option to purchase additional surrounding land. The 4.5-acre parcel is part of a 55-acre parcel that is being surveyed and is currently listed. See MLS #4295084. ADDITIONAL ACREAGE is available with the house! Contact listing agents for details. Ideally located within walking distance of downtown Columbus, the charming seat of Polk County, and just minutes from I-26, this estate offers convenient access to Asheville, Greenville, SC, and three major airports-perfectly balancing historic appeal with modern accessibility. Step back in time and imagine the possibilities! Featuring five fireplaces, a magnificent hand-laid rock chimney, a slate roof, and wormy chestnut details, this residence showcases the masterful craftsmanship of a bygone era. A gas-fired boiler provides classic radiator heat throughout, preserving the home's authentic warmth and charm. The original wood floors in the living area and kitchen have been recently refinished, revealing their rich natural beauty. The pastoral setting, combined with wooded privacy and sweeping grounds, creates endless potential. Restore it as a grand private residence, design a multi-generational compound, establish community living, or reimagine it as a boutique retreat or event venue. With your thoughtful updates and renovation, the opportunities are truly limited only by your imagination. This is your chance to own a piece of Polk County history and create a lasting family legacy. Property is being sold “as is.” Seller will make no repairs. (Tax records currently reflect 55 acres).

Listed by Jacob Lions and Tacy Apostolik of JL Carolina LLC

$
$
%
$/month over payments
Federal 30-year interest rate: 6.55% last updated on Jul 16, 2026
* All Figures are estimates. Check with your bank or proposed mortgage company for actual interest rates.
This product uses the FRED® API but is not endorsed or certified by the Federal Reserve Bank of St. Louis.

Save FavoriteSchedule TourAsk A QuestionMore Details

995 Towery Trace Ellenboro NC 28040

Ellenboro, NC995 Towery Trace

Price$790,000

Est. Mortgage: $/month

MLS Number CAR4344395

  • Residential
  • Bedrooms 3
  • Bathroom 3
  • Square Feet 3,887
  • Acreage 16.6

For those who believe the best destinations are found off the beaten path, this remarkable mountain retreat delivers. Set on 16.6 acres with sweeping 180-degree eastern views stretching across South Mountains State Park and the NC Piedmont, this three-bedroom, three-bath home offers nearly 3,900 square feet of space, privacy, and connection to its surroundings. The living room is filled with natural light, featuring vaulted ceilings, hardwood floors, and a wood-burning fireplace, while expansive windows frame layered mountain ridgelines and the glow of morning sun. Pine and oak harvested directly from the property have been thoughtfully incorporated throughout, adding warmth and a sense of place. The main level includes a spacious kitchen, dining area, and a large sunroom with vaulted ceilings that opens to a wraparound deck overlooking the view, well suited for both entertaining and quiet retreat. Each level of the home includes its own bedroom and full bath, offering comfortable separation for guests. Upstairs, a loft overlooks the main living area and serves easily as a reading nook or home office. The lower level features a private entrance, kitchenette, bedroom and bath, along with a finished media room complete with a Murphy bed and ceiling-mounted projector, making it ideal for extended stays or potential rental use. Outside, approximately half an acre of level grassy yard provides usable outdoor space, complemented by a paver patio and fire pit for evenings under the sky. A two-car garage, an additional detached garage down the hill, workshop space, and generous storage offer flexibility for vehicles, hobbies, and gear. RV or tiny home hookups are already in place, adding to the property's versatility. With Starlink internet and the option to convey fully furnished, this home offers a true turnkey opportunity. Conveniently positioned between Asheville and Charlotte, this property provides a peaceful escape with the ability to stay connected when needed.

Listed by Katie Cassidy of Real Broker,LLC

$
$
%
$/month over payments
Federal 30-year interest rate: 6.55% last updated on Jul 16, 2026
* All Figures are estimates. Check with your bank or proposed mortgage company for actual interest rates.
This product uses the FRED® API but is not endorsed or certified by the Federal Reserve Bank of St. Louis.

Save FavoriteSchedule TourAsk A QuestionMore Details

1125 E 35th Street Charlotte NC 28205

Charlotte, NC1125 E 35th Street

Price$790,000

Est. Mortgage: $/month

MLS Number CAR4385201

  • Residential
  • Bedrooms 3
  • Bathroom 3
  • Square Feet 2,292
  • Acreage 0.2

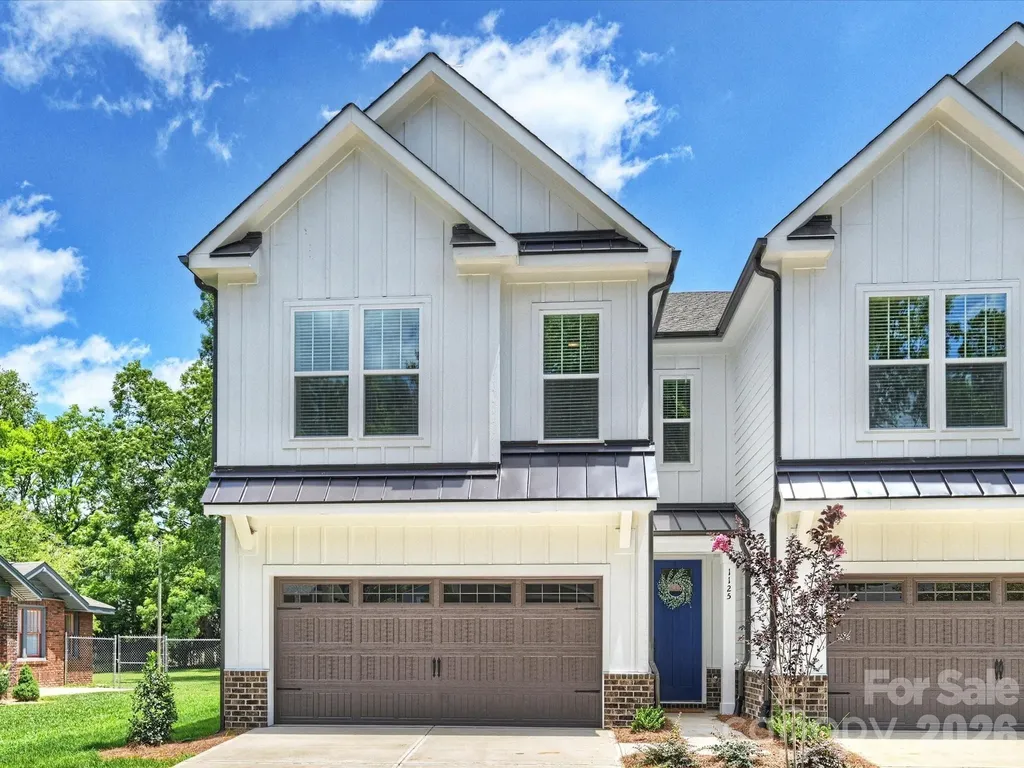
One of two exceptionally built new-construction duets on one of the premier streets in NoDa. Step inside through the covered front porch and immediately notice the soaring ceilings, upgraded LED lighting, and durable wood laminate flooring throughout the main level. The chef's kitchen spares no expense, featuring a large island with quartz waterfall countertops and a built-in microwave drawer, upgraded backsplash, gas range with a stainless steel hood vent, and stainless steel refrigerator. The spacious living room flows effortlessly from the kitchen into the dining area, creating an ideal layout for entertaining while maximizing the home's abundant natural light. Upstairs, the bonus/flex space continues the sustainable wood laminate flooring and offers the perfect setup for a second living area, playroom, or home office. The incredible primary suite features an expansive walk-in closet with custom built-ins. The spa-like primary bath includes a dual vanity, quartz countertops, upgraded lighting package, and a walk-in shower with designer tile. Two generously sized secondary bedrooms include upgraded lighting and spacious closets with upgraded closet systems. This is far from your standard laundry room, complete with fun mosaic tile, upper and lower cabinetry for additional storage, and a convenient folding space. No pesky tandem parking here - the two-car garage easily accommodates side-by-side parking and includes a built-in drop zone plus a custom technology nook ideal for working from home. Outside, enjoy a rare private backyard complete with a wooden privacy fence and patio. Located just blocks from neighborhood favorites like Haberdish, The Local Loaf, Neighborhood Theatre, and The Artisan's Palate, this home offers the perfect blend of luxury and walkable urban living in the heart of NoDa.

Listed by Anne Spencer of Corcoran HM Properties

$
$
%
$/month over payments
Federal 30-year interest rate: 6.55% last updated on Jul 16, 2026
* All Figures are estimates. Check with your bank or proposed mortgage company for actual interest rates.
This product uses the FRED® API but is not endorsed or certified by the Federal Reserve Bank of St. Louis.

Save FavoriteSchedule TourAsk A QuestionMore Details

12910 Meetinghouse Drive Cornelius NC 28031

MLS Number CAR4266302

  • Residential
  • Bedrooms 3
  • Bathroom 2
  • Square Feet 2,323
  • Acreage 0.24

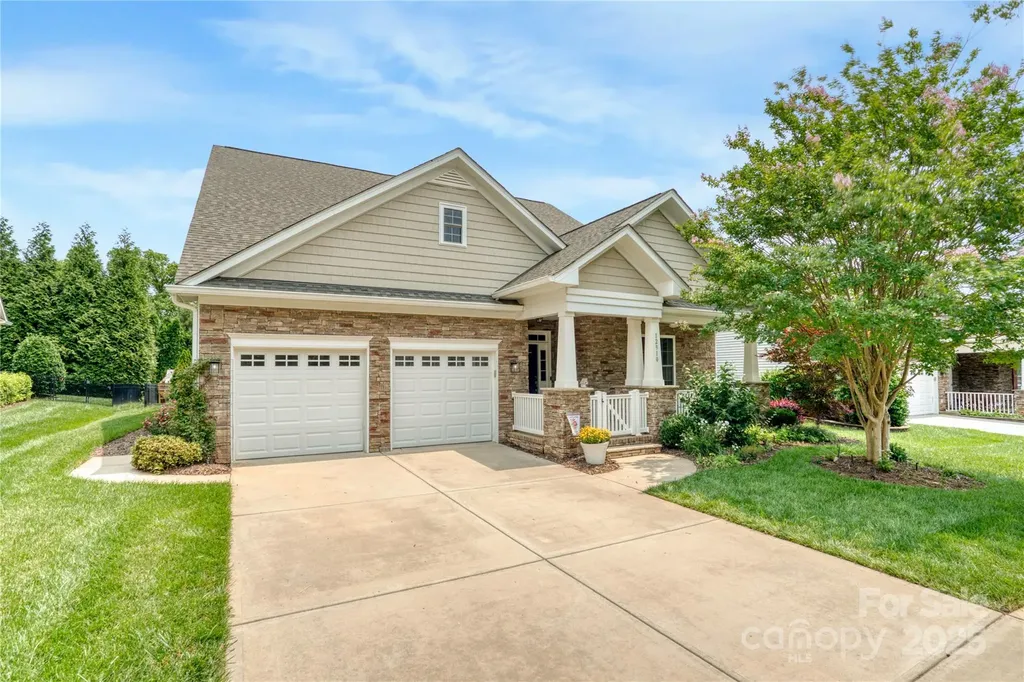
Exceptional, traditional style home right in Bailey's Glen; a premier 55+ community that is designed for active adults. The home was thoughtfully crafted for both accessibility and luxury. Natural light floods the spacious open concept of a kitchen/office and yet room for a table - adjacent to a separate sunroom. The primary suite features a lighted, trey ceiling and a walk-in shower. His and Her closets are located across from each other. A formal dining room is not to be left out. Shut yourself off from the world and enjoy the beautiful reading room/den/TV room. Newer light hickory hardwood floors add a bit of sophistication throughout the home. Walk out from your solarium room into a very extensive garden enclosed by a fence you share with birds and butterflies. Two convenient attic storage spaces accessed by walk-up steps complete this exquisite home.

Listed by Janine Sipe of Crites Real Estate

$
$
%
$/month over payments
Federal 30-year interest rate: 6.55% last updated on Jul 16, 2026
* All Figures are estimates. Check with your bank or proposed mortgage company for actual interest rates.
This product uses the FRED® API but is not endorsed or certified by the Federal Reserve Bank of St. Louis.

Save FavoriteSchedule TourAsk A QuestionMore Details

3101 Mckee Road Charlotte NC 28270

Charlotte, NC3101 Mckee Road

Price$790,000

Est. Mortgage: $/month

Active With Contract

MLS Number CAR4389942

  • Residential
  • Bedrooms 3
  • Bathroom 3
  • Square Feet 3,107
  • Acreage 1.21

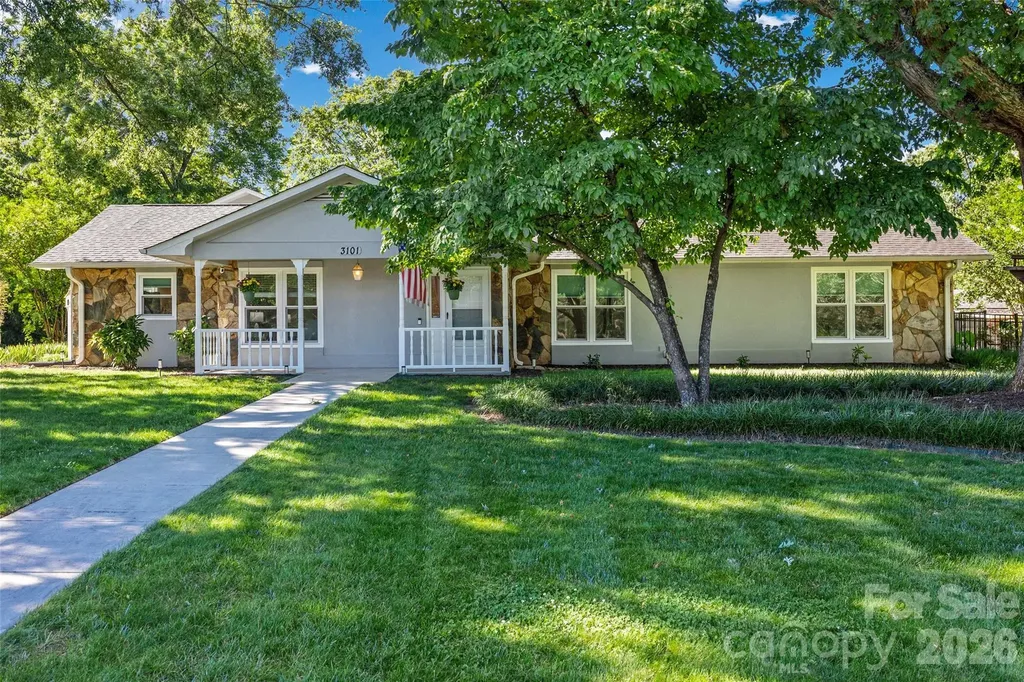
A rare South Charlotte jewel in East Providence Estates-an established community where homes seldom come to market. This beautifully maintained ranch sits well off McKee Road along an impressive, extended driveway with a circular turnaround, creating exceptional curb appeal. Inside, every room enjoys a view. The bright kitchen, cozy yet defined living and dining areas, and thoughtful layout offer both everyday comfort and effortless entertaining. The spacious primary suite features two separate closets, while the secondary bedrooms are generously sized. A separate living quarters/flex space provides valuable versatility for today's lifestyle needs. Perfectly positioned near top-rated schools, shopping, dining, fitness options including Colonel Francis Beatty Park, I-485, and the Waverly/Rea Farms corridor, this home delivers the convenience buyers seek in one of Charlotte's most desirable locations. It lives like a private retreat. Step outside to your own backyard oasis-an expansive, tree-lined lot with room to relax, garden, or play. The stunning in-ground saltwater pool with integrated hot tub is surrounded by multiple entertainment zones, including a covered porch/gazebo and a large patio ideal for gatherings. A secondary driveway leads to the detached oversized 2-car garage with epoxy flooring and storage cabinetry. The property also includes a 225-sq-ft well house/shed, perfect for storage or workshop use. The home is connected to city water while benefiting from a private well for irrigation and a septic system-offering long-term convenience and lower utility costs. With timeless curb appeal, exceptional privacy, flexible interior spaces, and resort-style outdoor living, this is truly a one-of-a-kind opportunity in one of Charlotte's most coveted low-density neighborhoods with large lots, that preserve open space and neighborhood character. Non-HOA. A genuine jewel and true pride in ownership-you don't want to miss it.

Listed by Marie Warren of Dane Warren Real Estate

$
$
%
$/month over payments
Federal 30-year interest rate: 6.55% last updated on Jul 16, 2026
* All Figures are estimates. Check with your bank or proposed mortgage company for actual interest rates.
This product uses the FRED® API but is not endorsed or certified by the Federal Reserve Bank of St. Louis.

Save FavoriteSchedule TourAsk A QuestionMore Details

43 Smokemont Drive Arden NC 28704

Arden, NC43 Smokemont Drive

Price$790,000

Est. Mortgage: $/month

Active With Contract

MLS Number CAR4383229

  • Residential
  • Bedrooms 3
  • Bathroom 3
  • Square Feet 2,514
  • Acreage 0.88

**Although under contract, please continue to show!** This hilltop beauty has wonderful mountain and trout pond views! It's located within the peaceful, gated Avery Park neighborhood adjacent to the Pisgah National Forest. This home backs right up to the forest itself. Walk the trails to the Blue Ridge Parkway, if you like. The home is immaculately maintained and move-in ready. The main level houses most of the daily used rooms, while the lower/basement level has a 2-car garage, den and a bonus room with an en-suite bath all at ground level. A delightful extra is the screened porch out back, with loads of privacy for your relaxing pleasure. Avery Park has a great amenity package with a trout pond, pool, pickleball/tennis court, basketball court, playground, pavilion with picnic tables with a gas grill and a clubhouse. So close to town, yet feels far removed; a great combo!

Listed by Lee Smith of Redfin Corporation

$
$
%
$/month over payments
Federal 30-year interest rate: 6.55% last updated on Jul 16, 2026
* All Figures are estimates. Check with your bank or proposed mortgage company for actual interest rates.
This product uses the FRED® API but is not endorsed or certified by the Federal Reserve Bank of St. Louis.

Virtual TourSave FavoriteSchedule TourAsk A QuestionMore Details

519 Susanna Cove Road Mars Hill NC 28754

MLS Number CAR4368251

  • Residential
  • Bedrooms 3
  • Bathroom 4
  • Square Feet 1,773
  • Acreage 3.59

This unique, well-maintained, custom upscale mountain home sits on 3.59 private wooded acres with close mountain views, striking rock work, and numerous custom finishes. A gated entrance and paved driveway lead to the spacious, single-level residence featuring an oversized primary suite with a soaking jacuzzi tub, separate shower, large walk-in closet, and an additional closet. The split-bedroom layout places the guest suite on the opposite side of the great room, which boasts cathedral wood ceilings, an open floor plan, and a dining area. The custom gourmet kitchen is equipped with stainless steel appliances, breakfast bar, wine refrigerator, built-in pantry, and opens to a covered deck ideal for entertaining, as well as an open deck perfect for morning coffee. A fireplace with insert and abundant windows create an open, airy feel. Outside, a detached two-car garage sits near a large workshop with electricity and hot water, separate from the main house. Adjacent to the shop is a heated and cooled studio apartment with full bath and kitchenette. Additional features include a heated greenhouse with fans and skylights, camper canopy, extra carport for vehicles or recreational equipment, and a storage shed. Located in a private wooded community of distinctive homes, this property offers proximity to Mars Hill shopping, dining, and breweries, just 8 minutes to I-26 and 10 minutes from Hatley Pointe Boutique Ski Resort and Wolf Laurel Community. A truly exceptional mountain retreat.

Listed by Dinah Carver and Connie Carver of Wolf Mountain Realty,Inc.

$
$
%
$/month over payments
Federal 30-year interest rate: 6.55% last updated on Jul 16, 2026
* All Figures are estimates. Check with your bank or proposed mortgage company for actual interest rates.
This product uses the FRED® API but is not endorsed or certified by the Federal Reserve Bank of St. Louis.

Virtual TourSave FavoriteSchedule TourAsk A QuestionMore Details

Broker Reciprocity MLS Grid Logo © 2026 Listings courtesy of Canopy MLS as distributed by MLS GRID. IDX information is provided exclusively for consumers’ personal non-commercial use and may not be used for any purpose other than to identify prospective properties consumers may be interested in purchasing. The IDX data is deemed reliable but is not guaranteed by MLS GRID and may be subject to an end user license agreement prescribed by the Member Participant’s applicable MLS.  Based on information submitted to the MLS GRID as of July 22, 2026 4:45 AM UTC . All data is obtained from various sources and may not have been verified by broker or MLS GRID. Supplied Open House Information is subject to change without notice. All information should be independently reviewed and verified for accuracy. Properties may or may not be listed by the office/agent presenting the information. Some IDX listings have been excluded from this website.