and narrow your search. If you have fewer than 200 results, you can save your search.

Biltmore Lake NC

r=6313-6324
9209 Rainman Way Mint Hill NC 28227

Mint Hill, NC9209 Rainman Way

Price$790,000

Est. Mortgage: $/month

Pending

MLS Number CAR4398477

  • Residential
  • Bedrooms 5
  • Bathroom 4
  • Square Feet 3,627
  • Acreage 0.4

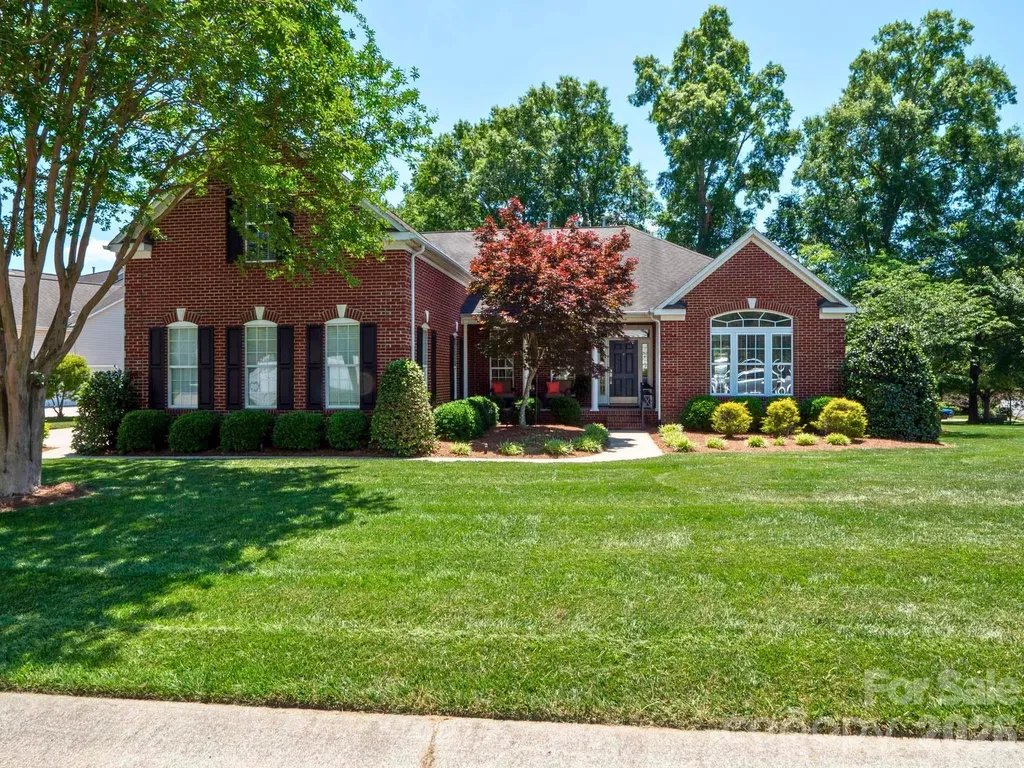
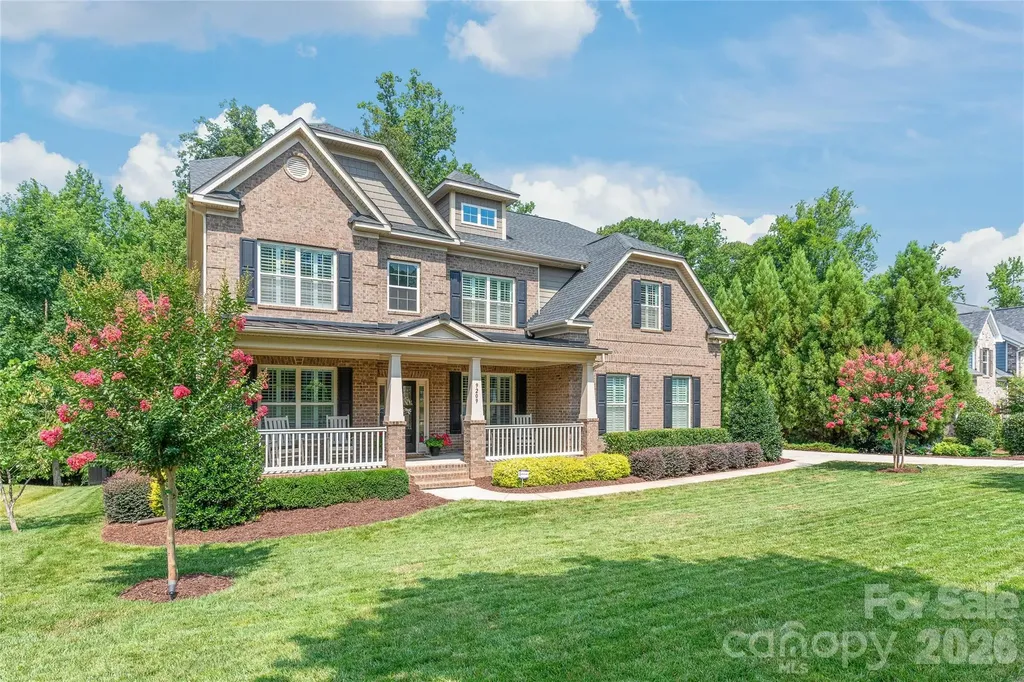
This fantastic 5 bedroom / 4 full bathroom full-brick home in Summerwood has a private backyard area. The main level features an office with French doors and a formal dining room. The cozy Great Room has a coffered ceiling and fireplace and opens into the well-equipped kitchen which has a gas stove, granite countertops and several pantry cabinets. A bedroom and full bathroom is a great guest room on the first floor. Upstairs you'll find an oversized primary bedroom with a tray ceiling and the ensuite bathroom has a tiled shower, garden tub, and dual sinks. A second bedroom has a private bathroom, and two other bedrooms share a 4th full bathroom. All of the secondary bedrooms have tiled, walk-in showers. The bonus room features French doors and surround sound speakers. The main level has beautiful wood floors and extensive trim work. Built-in drop zone cabinets are located near the garage entrance. You can enjoy the private, wooded backyard on the screened porch. There's an open deck area, which is perfect for grilling. The fenced in backyard has a convenient tool shed. Summerwood has an outdoor pool, paved walking trails, playgrounds and an active social committee which plans events throughout the year.

Listed by Lyn Palmer of Terra Vista Realty

$
$
%
$/month over payments
Federal 30-year interest rate: 6.55% last updated on Jul 16, 2026
* All Figures are estimates. Check with your bank or proposed mortgage company for actual interest rates.
This product uses the FRED® API but is not endorsed or certified by the Federal Reserve Bank of St. Louis.

Save FavoriteSchedule TourAsk A QuestionMore Details

1929 Mecklenburg Avenue Charlotte NC 28205
Active With Contract

MLS Number CAR4366815

  • Residential
  • Bedrooms 3
  • Bathroom 2
  • Square Feet 1,841
  • Acreage 0.21

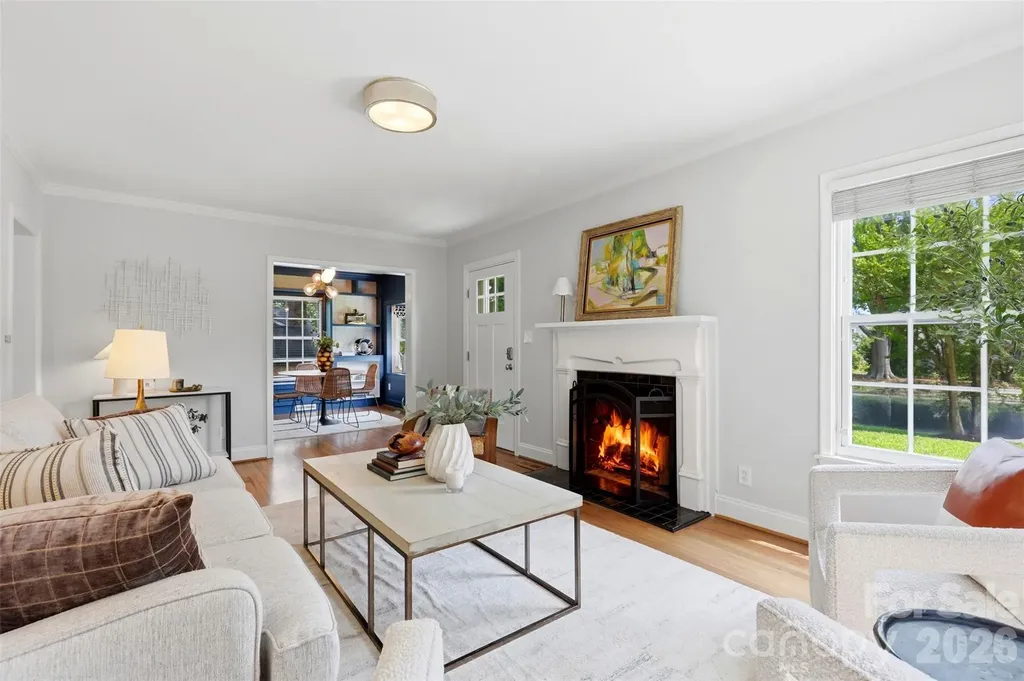
Welcome to 1929 Mecklenburg Avenue, where classic Plaza Midwood bungalow charm meets modern comfort in one of Charlotte's most sought-after neighborhoods! Thoughtfully updated, this inviting home offers an impressive amount of living space, blending preserved original character with stylish contemporary upgrades. Fresh landscaping and new exterior paint create beautiful curb appeal, while inside, hardwood floors guide you through warm and welcoming living spaces. The inviting living room features a tiled fireplace, flowing seamlessly into a bright dining area highlighted by a bay window, built-ins, and updated lighting. The spacious, updated kitchen is a standout feature, offering marble countertops, stainless steel appliances, subway tile, abundant workspace, and an open feel that's perfect for everyday living and entertaining. Beyond the main living areas, the generously sized primary suite serves as a true retreat, complete with vaulted ceilings, exposed beams, a walk-in closet, and a beautifully renovated ensuite bath featuring a dual vanity and designer-tiled shower. Double doors open to a private patio and newly fenced backyard, offering privacy and creating the perfect setting relaxing, or gathering with friends and family. The newly extended side patio is perfect for grilling and dining. Both of these make for the perfect space for entertaining. Located just steps from the Midwood park and minutes from Uptown, this home offers exceptional walkability to Plaza Midwood's beloved restaurants, shops, nightlife, green spaces and one of Charlotte's most sought-after childcare centers. With its combination of character, updates, generous living areas, and unbeatable location, 1929 Mecklenburg Avenue is a home that truly delivers the best of city living.

Listed by Kelly Ensminger of Dickens Mitchener & Associates Inc

$
$
%
$/month over payments
Federal 30-year interest rate: 6.55% last updated on Jul 16, 2026
* All Figures are estimates. Check with your bank or proposed mortgage company for actual interest rates.
This product uses the FRED® API but is not endorsed or certified by the Federal Reserve Bank of St. Louis.

Save FavoriteSchedule TourAsk A QuestionMore Details

15 Ridge Terrace Asheville NC 28804

Asheville, NC15 Ridge Terrace

Price$790,000

Est. Mortgage: $/month

MLS Number CAR4357211

  • Condo
  • Bedrooms 3
  • Bathroom 3
  • Square Feet 2,793

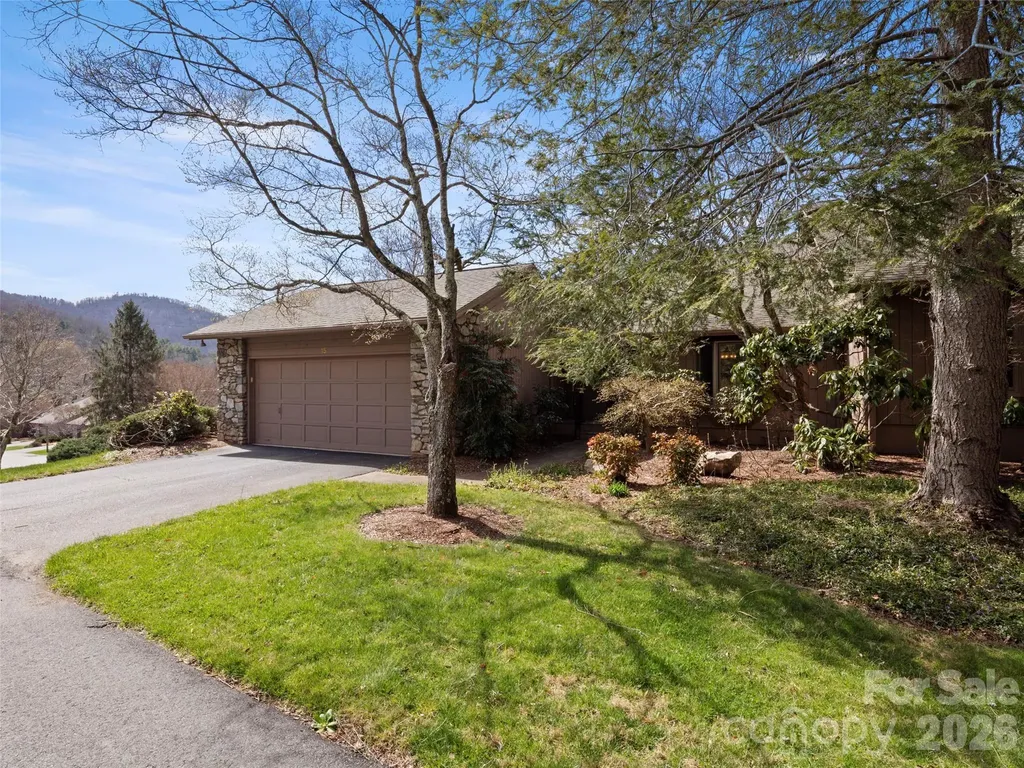
Wake up to a mountain panorama and tranquil pond with water feature view! The 3 bed 3 bath condo enjoys one of the community's most sought-after settings in Beaverdam Run with sweeping vistas to the east and south plus the community pond in the backyard. Enjoy meals under the awning on the wraparound porch as the sun rises or sets over the Blue Ridge - truly an unforgettable backdrop! The main level features a bright ad cheerful kitchen with pantry, breakfast nook and convenient access to the grill. The living room features a locally crafted, one of a kind, mantle atop the stone fireplace. The primary suite boasts an updated bathroom, with a large walk in shower and towel warmer plus a women's makeup area and an enlarged walk in closet! The 2nd main level bedroom was used as an office but can be converted to an es-suite guest room by closing the pocket door. Downstairs you'll find what can be 2 additional bedrooms. One is large and can be used as a 3rd ensuite guest room. A large family/rec room has another fireplace. The enlarged laundry room has abundance of storage and a folding table. The heated storage/exercise room is not counted in the finished square footage but was perfect for hobbies or workouts. A chairlift is provided for easy stair access to the two levels. There is a Generac full house generator that also runs the garage! Beaverdam Run is a gated, 115 acre community in North Asheville offering resort style amenities (indoor pool, clubhouse, tennis and pickleball, fitness center, gardens, walking trails, ponds and a log cabin library with billiard table. You are about 2.5 miles from grocery, shopping, restaurants and everyday conveniences and only 5.5 miles from the heart of downtown with art galleries, a movie house, renowned restaurants, the Mast General Store, and the civic center/Dianne Wortham Theatre for college basketball games, SOCON tournament, concerts Enjoy the Asheville Tourist semi pro baseball team, River Arts District and UNCA campus This is a perfect combo for mountain serenity with in town ease. All exterior maintenance is provided by the HOA so perfect to lock up and leave.

Listed by Viv Snyder of Howard Hanna Beverly-Hanks Asheville-Biltmore Park

$
$
%
$/month over payments
Federal 30-year interest rate: 6.55% last updated on Jul 16, 2026
* All Figures are estimates. Check with your bank or proposed mortgage company for actual interest rates.
This product uses the FRED® API but is not endorsed or certified by the Federal Reserve Bank of St. Louis.

Virtual TourSave FavoriteSchedule TourAsk A QuestionMore Details

119 Heron Cove Loop Mooresville NC 28117

Mooresville, NC119 Heron Cove Loop

Price$790,000

Est. Mortgage: $/month

MLS Number CAR4394685

  • Residential
  • Bedrooms 4
  • Bathroom 5
  • Square Feet 3,344
  • Acreage 0.19

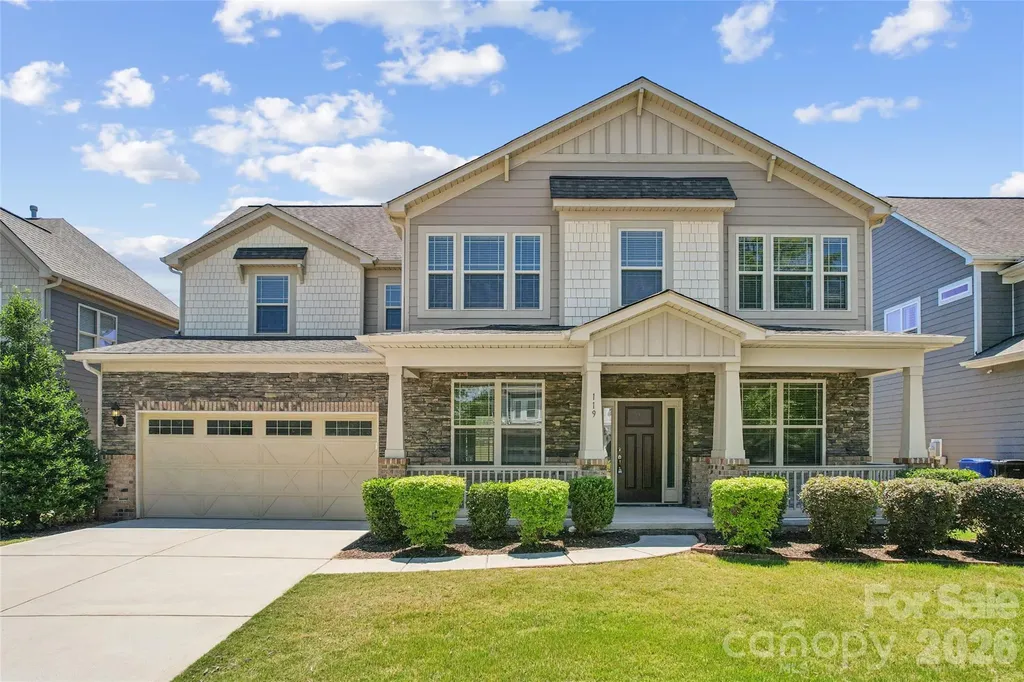
Welcome to 119 Heron Cove Loop, a beautifully upgraded home located in the highly desirable Trillium neighborhood of Mooresville. This spacious residence offers the perfect combination of comfort, functionality, and convenience, with a thoughtfully designed floor plan ideal for today's lifestyle. As you enter the home, you are welcomed by an open and inviting layout with plenty of natural light and generous living space. The main level features a flex room downstairs, perfect for a private home office, study, formal sitting area, playroom, or hobby space. This added room provides excellent flexibility for work-from-home needs or additional everyday use. One of the major highlights of the home is the downstairs bedroom with an attached bathroom, offering a convenient setup for guests, in-laws, or multi-generational living. This main-level bedroom provides privacy and comfort without the need to go upstairs, making it a valuable feature for many buyers. The heart of the home is the spacious gourmet kitchen, designed for both everyday cooking and entertaining. It features a large center island, granite countertops, stainless steel appliances, ample cabinet storage, and plenty of counter space. The kitchen opens nicely to the main living area, creating a comfortable flow for gatherings, family time, and entertaining guests. Upstairs, the impressive primary bedroom suite offers a peaceful retreat with excellent space, comfort, and privacy. The suite includes a well-appointed bathroom and large his-and-hers closet space, providing generous storage and convenience. Additional upstairs bedrooms offer flexibility for family, guests, or additional office space. The second floor also includes a huge bonus room, ideal for a media room, game room, home gym, play area, or additional living space. This extra room gives the home even more versatility and makes it easy to customize the layout to fit your needs. Located in Iredell County and part of the Iredell-Statesville School District, this home is positioned in a prime Mooresville location with close proximity to shopping centers, restaurants, grocery stores, daily conveniences, and entertainment options. Enjoy quick and convenient access to I-77, making commuting to nearby areas, Lake Norman, Davidson, Huntersville, and Charlotte much easier. Another major benefit is the home's close proximity to Lake Norman, offering easy access to boating, fishing, waterfront dining, parks, marinas, and year-round outdoor recreation. Whether you enjoy lake activities, scenic views, or weekend dining by the water, this location provides the lifestyle Mooresville is known for. With its upgraded features, open floor plan, downstairs bedroom and bathroom, flexible office space, spacious upstairs primary suite, large bonus room, and excellent location near Lake Norman, shopping, dining, and I-77, 119 Heron Cove Loop is a wonderful opportunity to own a beautiful home in one of Mooresville's sought-after communities.

Listed by Chandra Mavuluri of Tech Realty LLC
$
$
%
$/month over payments
Federal 30-year interest rate: 6.55% last updated on Jul 16, 2026
* All Figures are estimates. Check with your bank or proposed mortgage company for actual interest rates.
This product uses the FRED® API but is not endorsed or certified by the Federal Reserve Bank of St. Louis.

Virtual TourSave FavoriteSchedule TourAsk A QuestionMore Details

10119 Victoria Mill Court Charlotte NC 28277

MLS Number CAR4400701

  • Residential
  • Bedrooms 3
  • Bathroom 3
  • Square Feet 2,442
  • Acreage 0.3

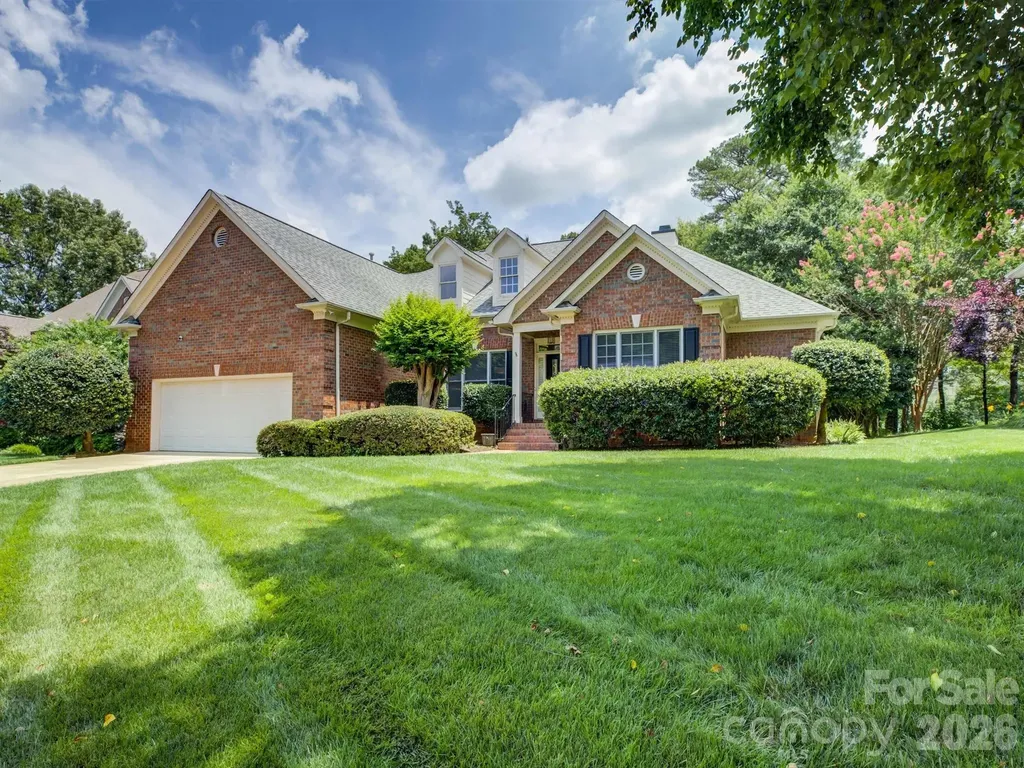
Nestled in the quiet Cobblestone neighborhood in Ballantyne, this beautiful 3-bedroom, 2.5-bathroom ranch serves as your own private oasis in the heart of Ballantyne. Delivering the ultimate lifestyle of convenience, you are located just minutes from the vibrant dining, shopping, and entertainment at The Bowl at Ballantyne and Blakeney, and less than two miles from Charlotte's highly anticipated first Wegmans. Step inside to an airy, light-filled layout defined by soaring high ceilings and an ideal split-bedroom floor plan that maximizes privacy. The moment you step through the front door, you are greeted by a striking visual of the pond, framed perfectly by large windows in the welcoming living room. This central space features a cozy fireplace and vaulted ceilings, overlooking the back deck and offering a serene backdrop for daily living. A dedicated office space offers the perfect setup for remote work, while the formal dining room stands ready for hosting. The kitchen is designed for easy mornings and casual entertaining, complete with a convenient breakfast bar and a sunlit eat-in nook. Storage space is maximized throughout, anchored by a massive, attached two-car garage with plenty of extra room for gear, tools, or seasonal needs. The spacious owner's suite is a true sanctuary, featuring a dual-sink vanity, a separate walk-in shower and soaking tub, and a generous custom-designed closet. Bedrooms two and three sit on the opposite side of the home and feature direct ensuite access to a shared full bathroom. The rear of the property transitions into a beautiful outdoor escape, featuring an expansive deck and patio that look directly over the calm waters of the community pond. Whether you are firing up the grill or relaxing by the water, this serene backdrop provides a peaceful escape from the daily hustle.

Listed by Sarah Jansen of Howard Hanna Allen Tate Charlotte South

$
$
%
$/month over payments
Federal 30-year interest rate: 6.55% last updated on Jul 16, 2026
* All Figures are estimates. Check with your bank or proposed mortgage company for actual interest rates.
This product uses the FRED® API but is not endorsed or certified by the Federal Reserve Bank of St. Louis.

Save FavoriteSchedule TourAsk A QuestionMore Details

1000 Irish Moss Lane Matthews NC 28104

Matthews, NC1000 Irish Moss Lane

Price$790,000

Est. Mortgage: $/month

Open House

MLS Number CAR4383943

  • Residential
  • Next Open House: Sun 07/26 1:00 pm. to 4:00 pm.
  • Bedrooms 4
  • Bathroom 4
  • Square Feet 3,877

Beautifully maintained home in the highly sought after Chestnut community! Situated on a desirable corner lot with a private, wooded and fenced backyard, this home offers the perfect blend of comfort, space, and location. The open floorplan is ideal for everyday living and entertaining, highlighted by an updated gourmet kitchen and a peaceful morning room just off the kitchen perfect for enjoying your morning coffee while overlooking the serene backyard. The spacious main level primary suite features a beautifully updated primary bath, while upstairs offers a large bonus room along with a private guest bedroom and full bath ideal for visitors, multi-generational living, or flexible space needs. Mature landscaping adds charm and curb appeal throughout. Enjoy low Union County taxes and excellent schools, all conveniently located near I-485, shopping, restaurants, and the walking trails and outdoor activities of Francis Beatty Park.

Listed by Brett Dunleavy and Kerry Dunleavy of Keller Williams Ballantyne Area

$
$
%
$/month over payments
Federal 30-year interest rate: 6.55% last updated on Jul 16, 2026
* All Figures are estimates. Check with your bank or proposed mortgage company for actual interest rates.
This product uses the FRED® API but is not endorsed or certified by the Federal Reserve Bank of St. Louis.

Virtual TourSave FavoriteSchedule TourAsk A QuestionMore Details

885 Salem Church Road Bostic NC 28018

Bostic, NC885 Salem Church Road

Price$790,000

Est. Mortgage: $/month

MLS Number CAR4400243

  • Residential
  • Bedrooms 4
  • Bathroom 4
  • Square Feet 3,205
  • Acreage 5.01

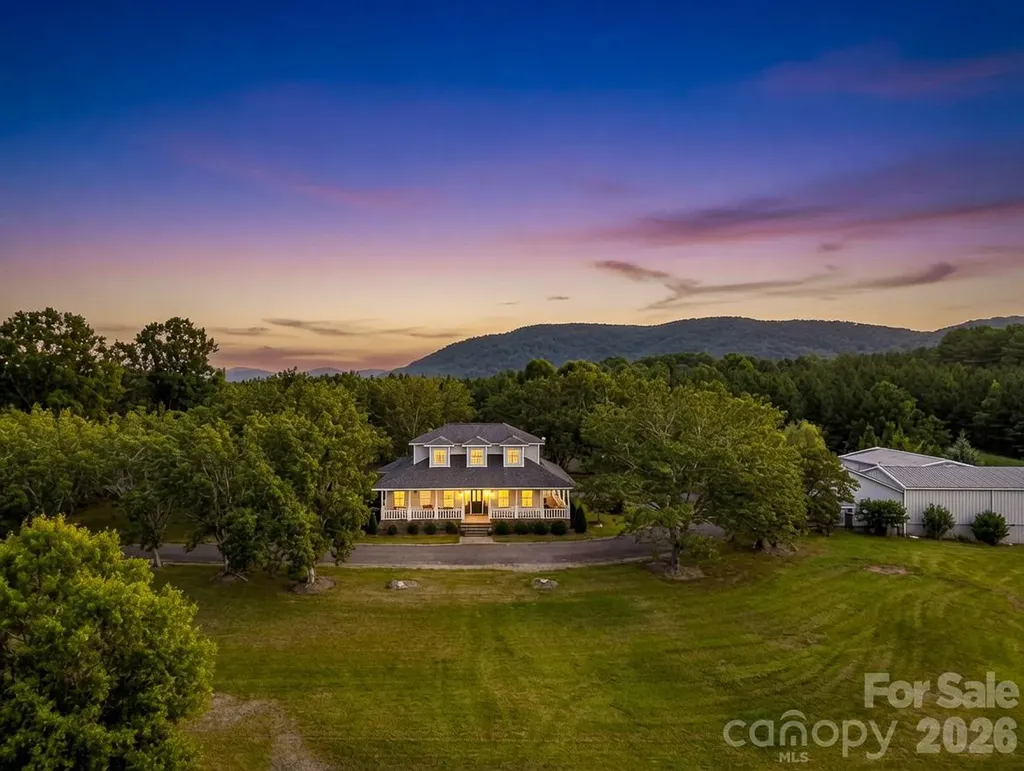
Welcome to your own slice of country paradise, complete with versatile bonus buildings for business, workshop, studio, guest, or hobby use. Set on 5.01 beautifully maintained acres in the charming community of Bostic, this exceptional 3-bedroom, 2.5-bath home offers peaceful country living, modern updates, and timeless charm.Surrounded by open space, mature landscaping, and picturesque views, this property invites you to slow down, unwind, and enjoy the beauty of every season. As you make your way down the drive, you'll immediately notice the meticulously manicured grounds and the inviting wraparound front porch that welcomes you home. Whether you're sipping coffee as the sun rises, enjoying a quiet afternoon with a favorite book, or gathering with family and friends, this porch is sure to become one of your favorite places. The spacious rear porch provides even more room for outdoor dining, grilling, entertaining, or simply taking in the peaceful sights and sounds of the surrounding countryside. Multiple outbuildings offer incredible flexibility for equipment storage, hobbies, workshops, gardening, or recreational use while allowing the property to adapt to your lifestyle. Step inside to discover a home that has been thoughtfully updated while maintaining its warm and inviting character. The spacious living room flows seamlessly into the dining area, creating an ideal setting for everyday living as well as holiday gatherings and celebrations. Beautiful luxury vinyl plank flooring extends throughout the main living areas, complemented by fresh interior paint, updated lighting, and ceiling fans that add both style and comfort. The vaulted foyer creates an impressive first impression and fills the home with an open, airy feel. The beautifully updated kitchen is designed to be both functional and inviting, featuring custom cabinetry accented with new hardware, gorgeous stone countertops, a timeless white tile backsplash, updated appliances, and quality fixtures. Whether you're preparing a simple family meal or hosting friends for dinner, this space offers the perfect blend of beauty and practicality. The primary suite provides a comfortable retreat at the end of the day, while the beautifully updated bathrooms feature custom tile work, updated countertops, modern lighting, upgraded fixtures, and an elegant glass shower enclosure in the primary bath, creating spaces that are as stylish as they are functional. The crawl space has been professionally encapsulated and includes a moisture control system, offering added protection and peace of mind for years to come. There is also a separate In-law/Guest Room with a full bath located in the outdoor building and an expansive shop area with +-3000 square feet of shop space which includes a full sized loading dock. Offering the serenity of country living, beautifully maintained grounds, quality updates throughout, and room to enjoy both indoors and out, this remarkable property is more than just a house-it's a place to create memories, enjoy life's simple pleasures, and truly feel at home.

Listed by Cindy Hogston of EXP Realty LLC

$
$
%
$/month over payments
Federal 30-year interest rate: 6.55% last updated on Jul 16, 2026
* All Figures are estimates. Check with your bank or proposed mortgage company for actual interest rates.
This product uses the FRED® API but is not endorsed or certified by the Federal Reserve Bank of St. Louis.

Save FavoriteSchedule TourAsk A QuestionMore Details

311 Copper Spur Drive Maggie Valley NC 28751

MLS Number CAR4387537

  • Residential
  • Bedrooms 3
  • Bathroom 3
  • Square Feet 2,579
  • Acreage 1.92

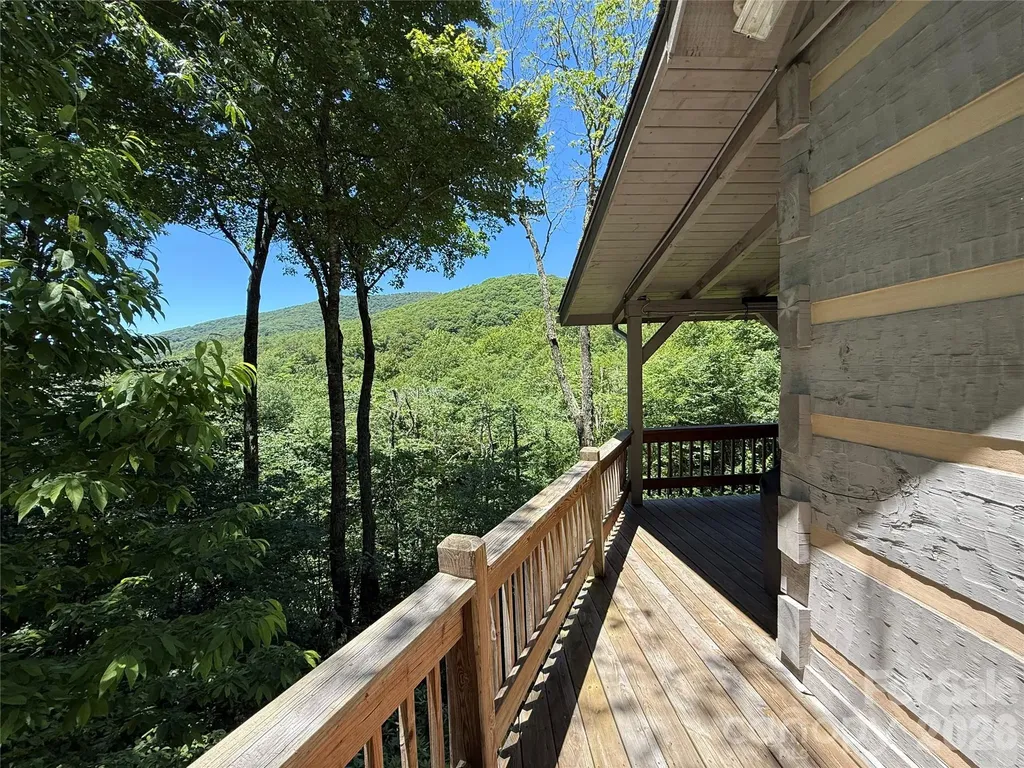
Perched perfectly on a private, 1.92-acre homesite, this custom, artisan-built log cabin offers a rare trifecta of mountain seclusion, high-speed connectivity, and effortless year-round recreation. Located just five minutes from the slopes of Cataloochee Ski Area, this original-owner gem sits in one of the closest residential communities to the resort, making it the quintessential Maggie Valley ski cabin. Lovingly maintained and never before rented, the property is in exceptional condition. Because short-term rentals are permitted here, it stands as an outstanding investment opportunity with beautiful mountain views. Complete with high-speed fiber internet and a highly coveted level parking area that comfortably accommodates four or more vehicles, this estate checks every single box for discerning buyers. Inside, the thoughtful three-level layout is masterfully designed for modern living, comfort, and ultimate versatility. The main level welcomes you with a bright, sweeping open-concept kitchen, dining, and living area anchored by a stunning, floor-to-ceiling stone fireplace with gas logs. Large windows perfectly frame the surrounding valley views, creating an inviting space to gather, while a serene bedroom and full bath on this floor ensure long-term, accessible comfort. Upstairs, the home expands into a spacious loft-ideal for a home office, game room, or additional sleeping quarters-alongside a private bedroom and full bath. The finished walk-out lower level functions beautifully as a private guest suite or recreation hub, offering a large bonus room, a full bath, and a flexible additional room perfect for a fitness space, media center, or hobby area. The interior layout harmonizes beautifully with the home's incredible natural surroundings, inviting the outdoors in at every turn. Step out onto the expansive covered wraparound decking to enjoy quiet mornings and evening gatherings, all while listening to the soothing, rhythmic sounds of nearby Fie Creek. Directly below the main deck, a dedicated, covered space offers the perfect, private footprint for a future hot tub. As the autumn leaves drop, the landscape transforms to unveil dramatic, sweeping winter views of the surrounding mountain peaks, offering an ever-changing backdrop to your mountain lifestyle. Adventure waits right outside your doorstep, making this an outdoor enthusiast's absolute paradise. Beyond its unmatched proximity to the ski slopes, this property features highly coveted, deeded daylight access into the historic Cataloochee Ranch trail system, unlocking miles of scenic hiking and breathtaking high-elevation vistas. You are also just moments away from The Swag, one of North Carolina's premier mountaintop luxury resorts and fine dining destinations. With remarkably low annual HOA dues of just $500, this property is an absolute rarity. Whether you are seeking a permanent residence, a private mountain sanctuary, or a high-performing short-term rental asset, 311 Copper Spur offers an authentic blend of craftsmanship, modern connectivity, easy access, and alpine adventure that is increasingly difficult to find in Western North Carolina.

Listed by Preston Mayfield of Keller Williams Professionals

$
$
%
$/month over payments
Federal 30-year interest rate: 6.55% last updated on Jul 16, 2026
* All Figures are estimates. Check with your bank or proposed mortgage company for actual interest rates.
This product uses the FRED® API but is not endorsed or certified by the Federal Reserve Bank of St. Louis.

Save FavoriteSchedule TourAsk A QuestionMore Details

417 W Cama Street Charlotte NC 28217

Charlotte, NC417 W Cama Street

Price$789,999

Est. Mortgage: $/month

MLS Number CAR4380896

  • Residential
  • Bedrooms 4
  • Bathroom 3
  • Square Feet 2,288
  • Acreage 0.17

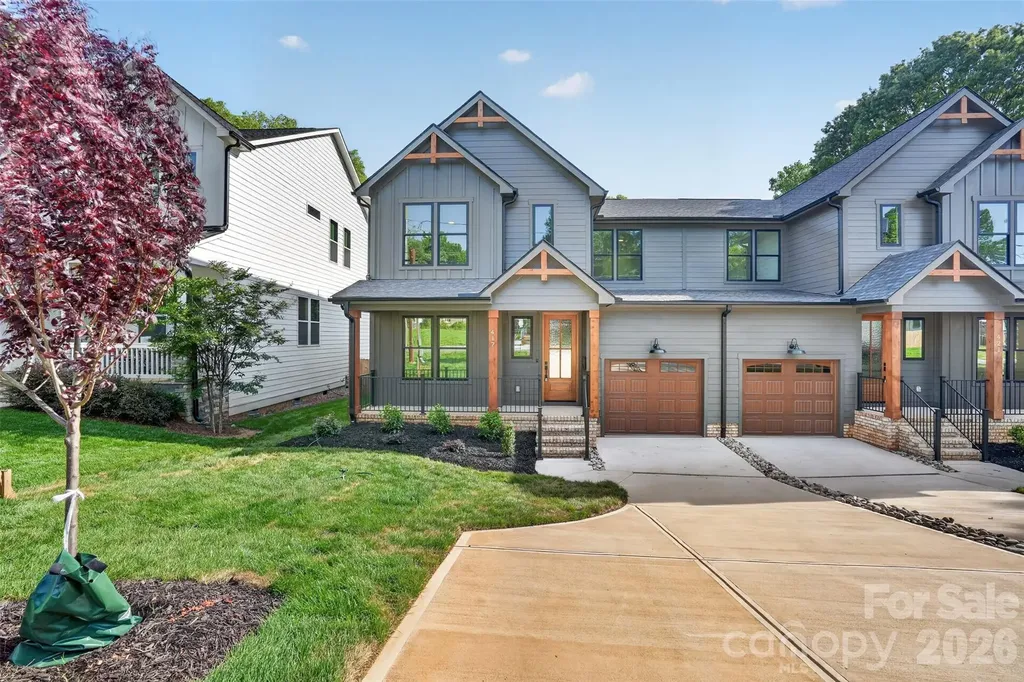
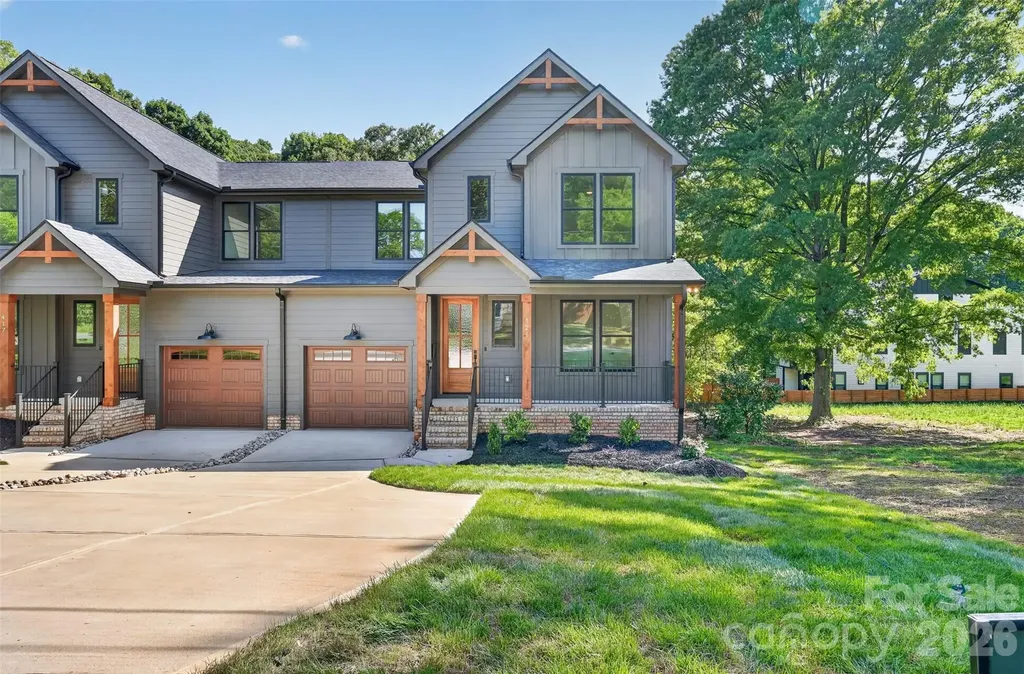
Experience elevated living in the heart of LoSo, just moments from everything Charlotte has to offer. Tucked away for added privacy while still being walkable to breweries, restaurants, and entertainment, this home offers the perfect blend of convenience and comfort. Enjoy quick access to Uptown, South End, and major highways, making city living effortless. This thoughtfully designed home features 4 bedrooms and 3 full bathrooms with high-end finishes throughout. The chef's kitchen is the centerpiece of the home, showcasing quartz countertops, elegant custom cabinetry, hidden outlets for a sleek modern look, a custom-built vent hood, gas range, and a spacious walk-in pantry. The open layout flows seamlessly to the rear porch featuring Trex decking and an oversized fenced backyard perfect for entertaining or relaxing outdoors. A main level bedroom with a full bath provides excellent flexibility for guests, a home office, or multi-generational living. Upstairs, you'll find three additional bedrooms, including the spacious primary suite featuring a luxurious bathroom with a soaking tub, walk-in shower, double vanity, and expansive walk in closet. The upstairs also includes a thoughtfully designed laundry room complete with a utility sink for added convenience. Luxury details continue throughout the home with engineered hardwood flooring, designer bathroom tile, stair lighting for added ambiance and safety, abundant natural light, and ample storage space. A large one car garage and generous driveway provide plenty of parking and additional storage options. Modern luxury, privacy, and unbeatable LoSo location this home truly has it all.

Listed by AJ Asmar of Costello Real Estate and Investments LLC

$
$
%
$/month over payments
Federal 30-year interest rate: 6.55% last updated on Jul 16, 2026
* All Figures are estimates. Check with your bank or proposed mortgage company for actual interest rates.
This product uses the FRED® API but is not endorsed or certified by the Federal Reserve Bank of St. Louis.

Save FavoriteSchedule TourAsk A QuestionMore Details

421 W Cama Street Charlotte NC 28217

Charlotte, NC421 W Cama Street

Price$789,999

Est. Mortgage: $/month

MLS Number CAR4380920

  • Residential
  • Bedrooms 4
  • Bathroom 3
  • Square Feet 2,288
  • Acreage 0.17

Experience elevated living in the heart of LoSo, just moments from everything Charlotte has to offer. Tucked away for added privacy while still being walkable to breweries, restaurants, and entertainment, this home offers the perfect blend of convenience and comfort. Enjoy quick access to Uptown, South End, and major highways, making city living effortless. This thoughtfully designed home features 4 bedrooms and 3 full bathrooms with high-end finishes throughout. The chef's kitchen is the centerpiece of the home, showcasing quartz countertops, elegant custom cabinetry, hidden outlets for a sleek modern look, a custom-built vent hood, gas range, and a spacious walk-in pantry. The open layout flows seamlessly to the rear porch featuring Trex decking and an oversized fenced backyard perfect for entertaining or relaxing outdoors. A main level bedroom with a full bath provides excellent flexibility for guests, a home office, or multi-generational living. Upstairs, you'll find three additional bedrooms, including the spacious primary suite featuring a luxurious bathroom with a soaking tub, walk-in shower, double vanity, and expansive walk in closet. The upstairs also includes a thoughtfully designed laundry room complete with a utility sink for added convenience. Luxury details continue throughout the home with engineered hardwood flooring, designer bathroom tile, stair lighting for added ambiance and safety, abundant natural light, and ample storage space. A large one car garage and generous driveway provide plenty of parking and additional storage options. Modern luxury, privacy, and unbeatable LoSo location this home truly has it all.

Listed by AJ Asmar of Costello Real Estate and Investments LLC

$
$
%
$/month over payments
Federal 30-year interest rate: 6.55% last updated on Jul 16, 2026
* All Figures are estimates. Check with your bank or proposed mortgage company for actual interest rates.
This product uses the FRED® API but is not endorsed or certified by the Federal Reserve Bank of St. Louis.

Save FavoriteSchedule TourAsk A QuestionMore Details

2015 Madeira Circle Waxhaw NC 28173

Waxhaw, NC2015 Madeira Circle

Price$789,900

Est. Mortgage: $/month

Pending

MLS Number CAR4382324

  • Residential
  • Bedrooms 5
  • Bathroom 4
  • Square Feet 3,584
  • Acreage 0.71

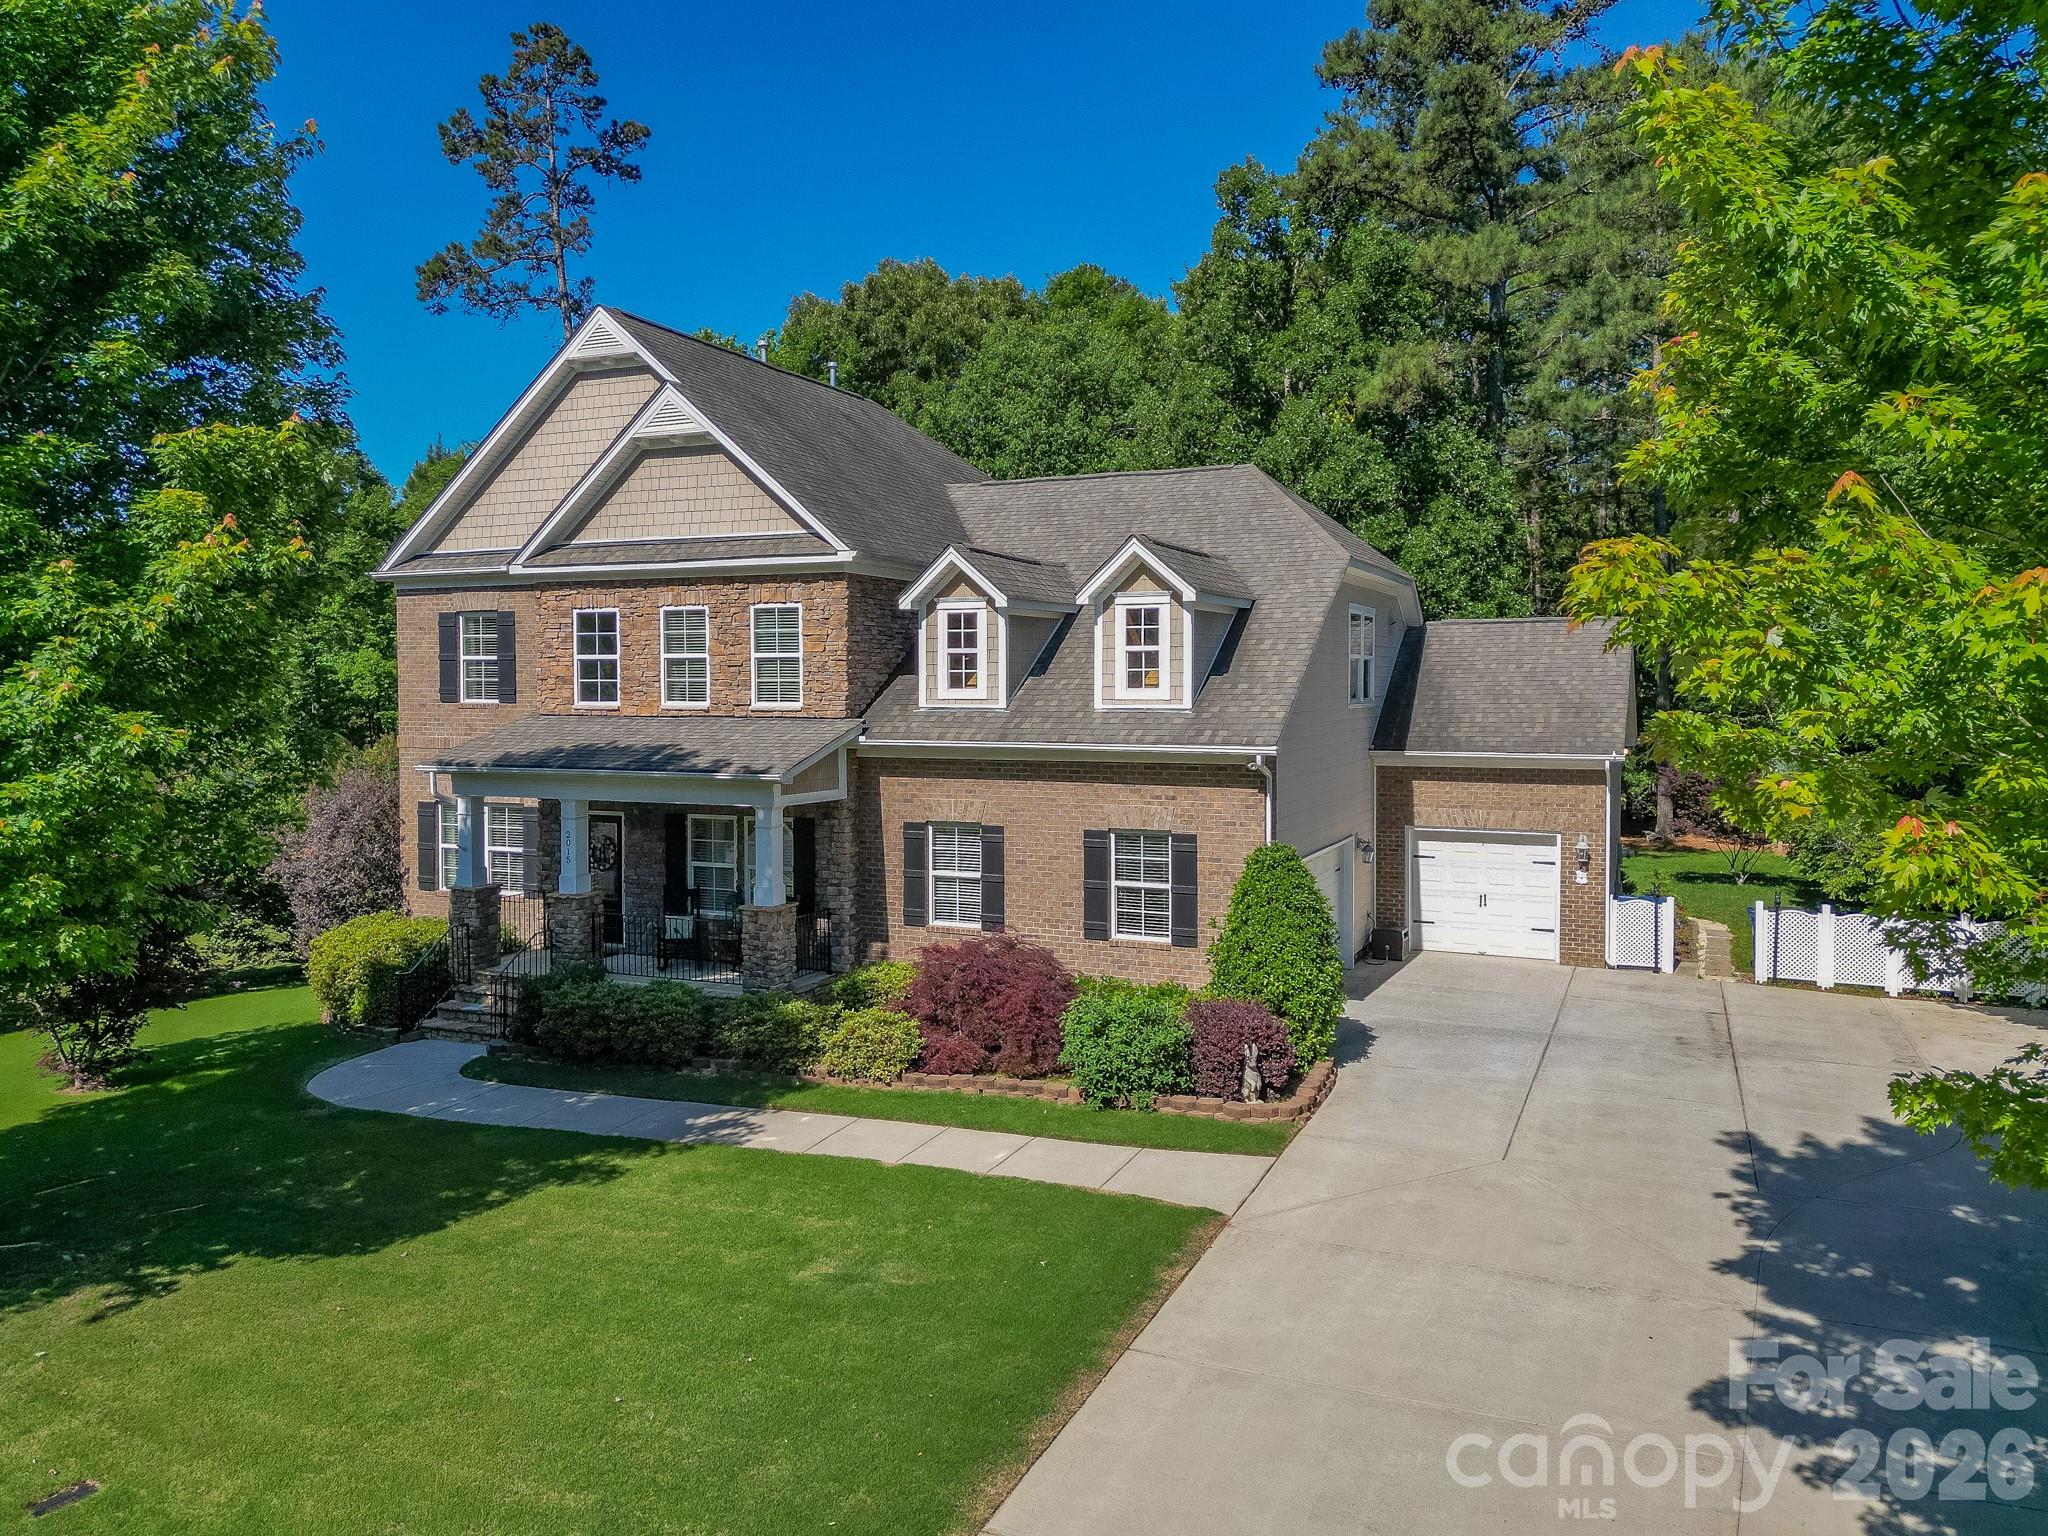
Experience refined living in this beautifully appointed 5-bedroom, 3.5-bath residence offering 3,584 sq ft of thoughtfully designed space. This stunning two-story home showcases a timeless brick and stone faade, perfectly positioned within a highly sought-after community known for its exceptional amenities. Step inside to discover fresh paint throughout and rich, real hardwood floors that flow seamlessly through the main living areas, creating a warm yet sophisticated ambiance. The main-level owner’s suite offers both convenience and privacy, serving as a serene retreat with generous proportions. Designed for both everyday living and effortless entertaining, the home features spacious interiors, abundant natural light, and a layout that balances openness with defined living spaces. Upstairs bonus room allows flexibility for many uses and is separate from the bedroom areas. Outdoors, enjoy a large, private backyardideal for quiet mornings or lively gatheringswhile the rare three-car side-entry garage enhances both curb appeal and functionality. Irrigation system installed front and back! Only 10 minutes from historic downtown Waxhaw, close to everything you need! Residents of this desirable subdivision enjoy access to resort-style amenities including a pool, clubhouse, playground, and open green spaces offering a lifestyle of comfort, connection, and leisure. Offered at $789,900$220 per square footthis home represents exceptional value for its size, features, and location. With standout elements such as the main-level primary suite, expansive private lot, and three-car side-entry garage, this is a rare opportunity to own a truly distinguished home.

Listed by Amanda Miller of Wirtz & Associates Inc

$
$
%
$/month over payments
Federal 30-year interest rate: 6.55% last updated on Jul 16, 2026
* All Figures are estimates. Check with your bank or proposed mortgage company for actual interest rates.
This product uses the FRED® API but is not endorsed or certified by the Federal Reserve Bank of St. Louis.

Save FavoriteSchedule TourAsk A QuestionMore Details

60 Little Creek Drive Canton NC 28716

Canton, NC60 Little Creek Drive

Price$789,900

Est. Mortgage: $/month

MLS Number CAR4354255

  • Residential
  • Bedrooms 3
  • Bathroom 2
  • Square Feet 2,239
  • Acreage 4

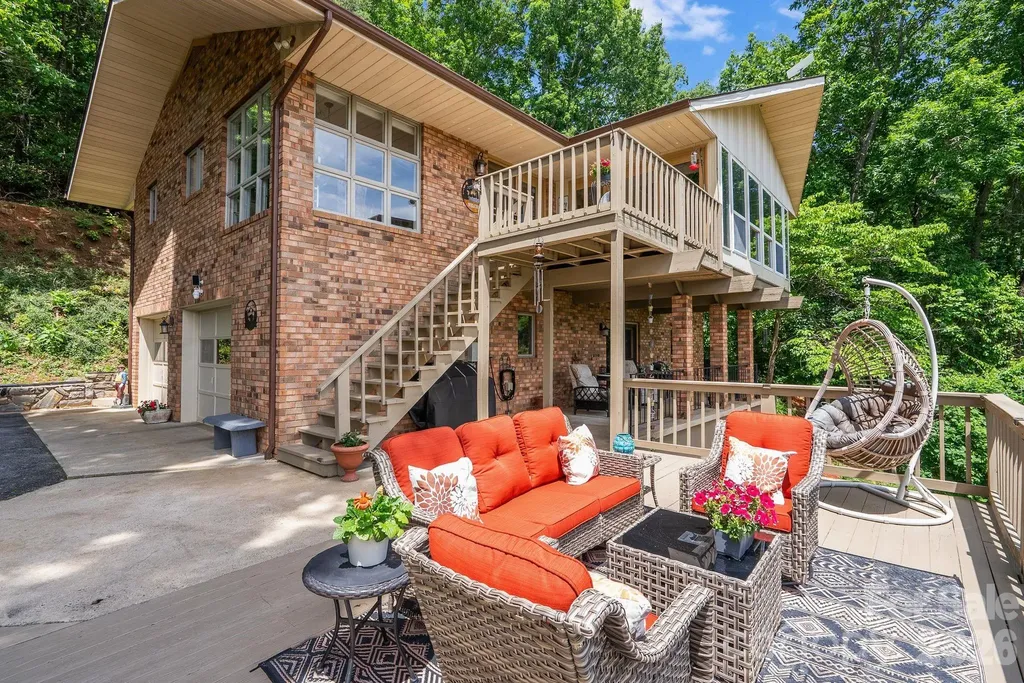
***Stunning Year-Round Mountain Views ***Gated Golf Course Community ***Spacious Kitchen/stainless steel appliances ***Sunroom ***2 Decks*** Beautiful mountain retreat nestled on 4 private acres at the edge of Springdale Estates, offering breathtaking year-round views and the peace and tranquility that make Western North Carolina living so special. Surrounded by nature and mountain scenery, this inviting home blends comfort, privacy, and exceptional indoor/outdoor living. The spacious, well-appointed kitchen with breakfast nook is filled with natural light from floor-to-ceiling windows that frame panoramic mountain and treetop views. The living room flows seamlessly into the expansive all-weather sunroom featuring three walls of glass, creating the perfect place to enjoy morning coffee, brunch with friends, or cozy evenings by the fireplace while taking in the surrounding scenery. Multiple covered and uncovered decks provide exceptional outdoor living and entertaining spaces, including a firepit area ideal for relaxing under the mountain sky. With 3 bedrooms and 2 bathrooms, the home offers comfortable living for both full-time residence and mountain getaway. Just beyond the driveway, Springdale Estates begins, and a quick 5-minute golf cart ride brings you to Springdale Resort amenities, including the 18-hole golf course, Pro Shop, Rocky Face Tavern, 24/7 fitness center, pool, hot tub, event center, and Welcome Center. Springdale Resort Membership Initiation Fee included with acceptable offer

Listed by Heather Howell of Springdale Realty,LLC

$
$
%
$/month over payments
Federal 30-year interest rate: 6.55% last updated on Jul 16, 2026
* All Figures are estimates. Check with your bank or proposed mortgage company for actual interest rates.
This product uses the FRED® API but is not endorsed or certified by the Federal Reserve Bank of St. Louis.

Save FavoriteSchedule TourAsk A QuestionMore Details

Broker Reciprocity MLS Grid Logo © 2026 Listings courtesy of Canopy MLS as distributed by MLS GRID. IDX information is provided exclusively for consumers’ personal non-commercial use and may not be used for any purpose other than to identify prospective properties consumers may be interested in purchasing. The IDX data is deemed reliable but is not guaranteed by MLS GRID and may be subject to an end user license agreement prescribed by the Member Participant’s applicable MLS.  Based on information submitted to the MLS GRID as of July 22, 2026 5:45 AM UTC . All data is obtained from various sources and may not have been verified by broker or MLS GRID. Supplied Open House Information is subject to change without notice. All information should be independently reviewed and verified for accuracy. Properties may or may not be listed by the office/agent presenting the information. Some IDX listings have been excluded from this website.