and narrow your search. If you have fewer than 200 results, you can save your search.

Biltmore Lake NC

r=8581-8592
126 Moore Mountain Road Vilas NC 28692

Vilas, NC126 Moore Mountain Road

Price$650,000

Est. Mortgage: $/month

MLS Number CAR4370545

  • Residential
  • Bedrooms 2
  • Bathroom 4
  • Square Feet 2,980
  • Acreage 1.25

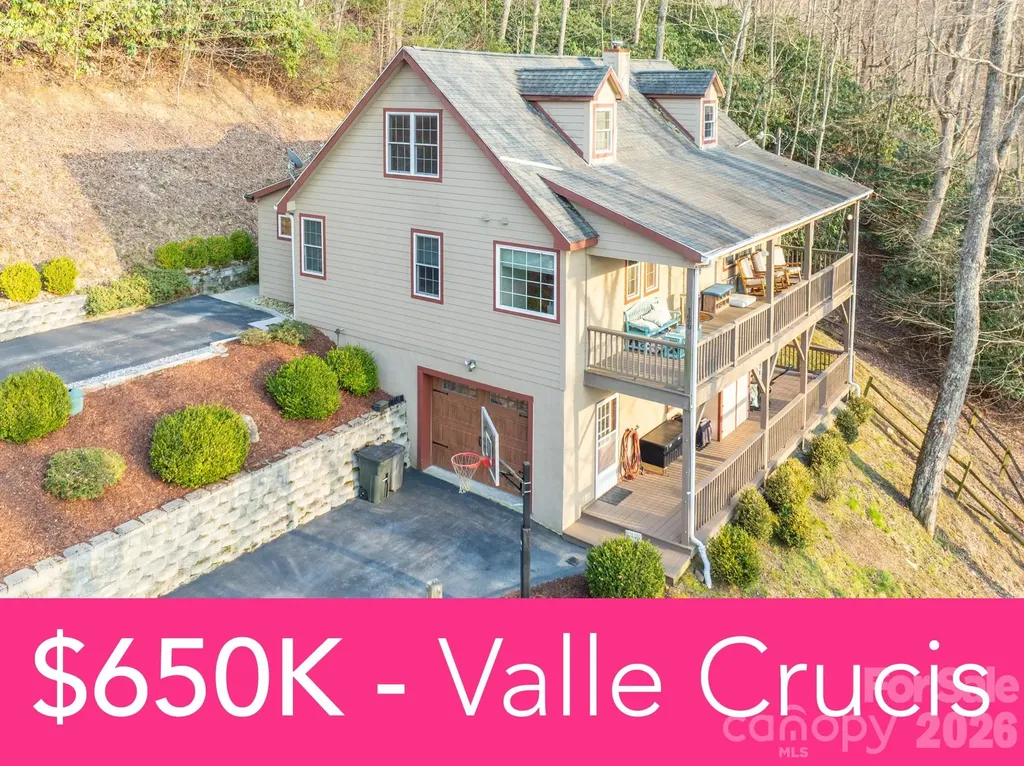
Gorgeous Mountain Home on Over an Acre of Breathtaking High Country Mountain land. The main level offers an open floor plan with the Large primary bedroom with ensuite bathroom and another Half bath for guests off of the living area. It also features an updated spacious kitchen and dining area which includes all the modern amenities and gleaming hardwood floors. Also on the main level a spacious laundry area for convenience. The upper level has a bedroom, a bonus room and full bath. The Lower Level offers a finished basement area which includes a separate entrance, Large One Car Garage and plenty of parking for you and guests. Enjoy multiple decks off of the home for relaxing and enjoying your own Mountain Home lifestyle. Conveniently located near Valle Crucis, Watauga River, Boone, and Banner Elk, this Mountain home is great as a primary residence or vacation home. Don't miss this Amazing Mountain Property!

Listed by Matthew De Camara of De Camara Properties Inc
$
$
%
$/month over payments
Federal 30-year interest rate: 6.66% last updated on Jul 30, 2026
* All Figures are estimates. Check with your bank or proposed mortgage company for actual interest rates.
This product uses the FRED® API but is not endorsed or certified by the Federal Reserve Bank of St. Louis.

Save FavoriteSchedule TourAsk A QuestionMore Details

1628 Skyland Drive Seven Devils NC 28604

Seven Devils, NC1628 Skyland Drive

Price$650,000

Est. Mortgage: $/month

MLS Number CAR4346493

  • Residential
  • Bedrooms 3
  • Bathroom 4
  • Square Feet 2,219
  • Acreage 0.35

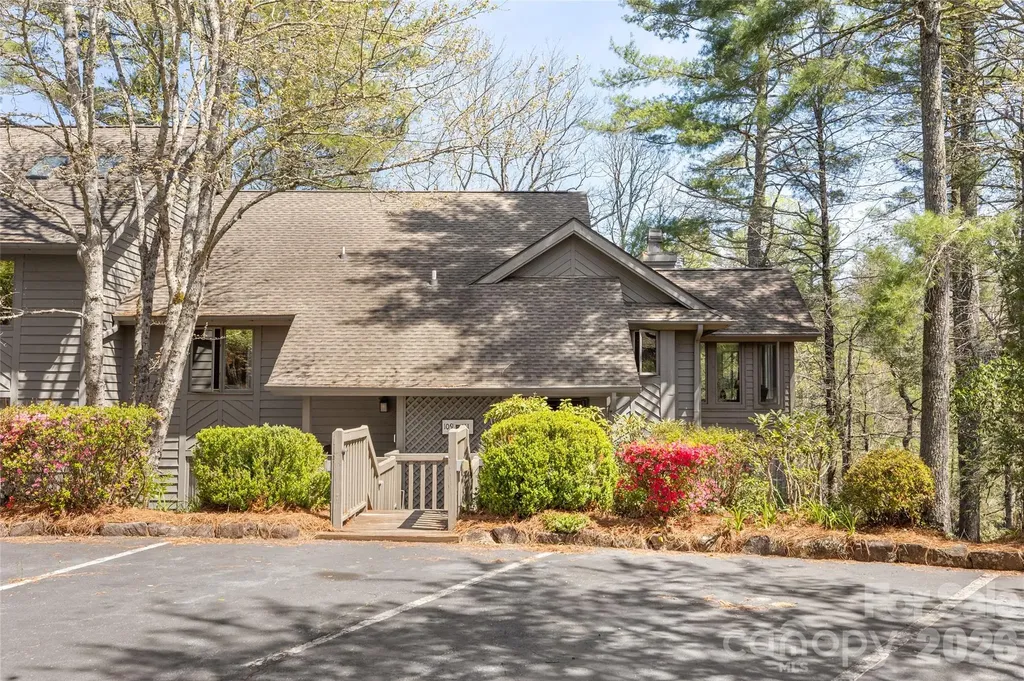
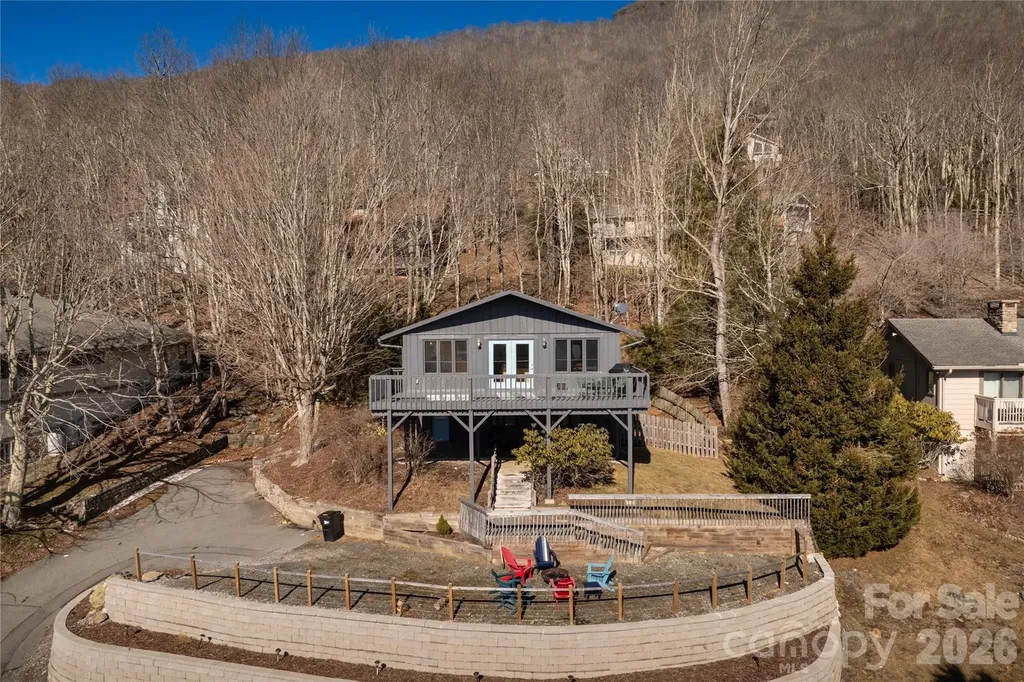
Nestled in the heart of Seven Devils, this classic mountain chalet blends timeless character with thoughtful recent updates, offering a move-in ready (furnished) High Country retreat. Featuring 3 bedrooms, 2 full baths and 2 half baths, this home sits on a .35-acre lot with a peaceful wooded setting and seasonal mountain views. The interior has been freshly painted, creating a light, refreshed feel throughout while maintaining its mountain charm. The exterior has also been freshly painted, enhancing curb appeal and protecting the home for years to come. The main level features vaulted ceilings, abundant natural light, and a cozy fireplace, a gathering spot after a day of skiing, hiking, or exploring the High Country. The kitchen flows easily into the living and dining areas, offering a functional layout for entertaining family and guests. The lower level provides additional living space, flex areas, and guest accommodations, offering versatility for primary or second-home living. Originally built in 1965, the home retains its classic chalet style while benefiting from recent improvements that allow the next owner to move in and enjoy immediately, with the option to further personalize over time. Conveniently located near Hawksnest, Otter Falls, Grandfather Mountain, Boone, and Banner Elk, Seven Devils offers year-round recreation and mountain serenity. An exceptional opportunity in one of the High Country's most sought-after communities.

Listed by Debbie Covington of Helen Adams Realty

$
$
%
$/month over payments
Federal 30-year interest rate: 6.66% last updated on Jul 30, 2026
* All Figures are estimates. Check with your bank or proposed mortgage company for actual interest rates.
This product uses the FRED® API but is not endorsed or certified by the Federal Reserve Bank of St. Louis.

Save FavoriteSchedule TourAsk A QuestionMore Details

111 River Park Villas Drive Sapphire NC 28774

MLS Number CAR4374859

  • Condo
  • Bedrooms 2
  • Bathroom 2
  • Square Feet 1,744
  • Acreage 0.02

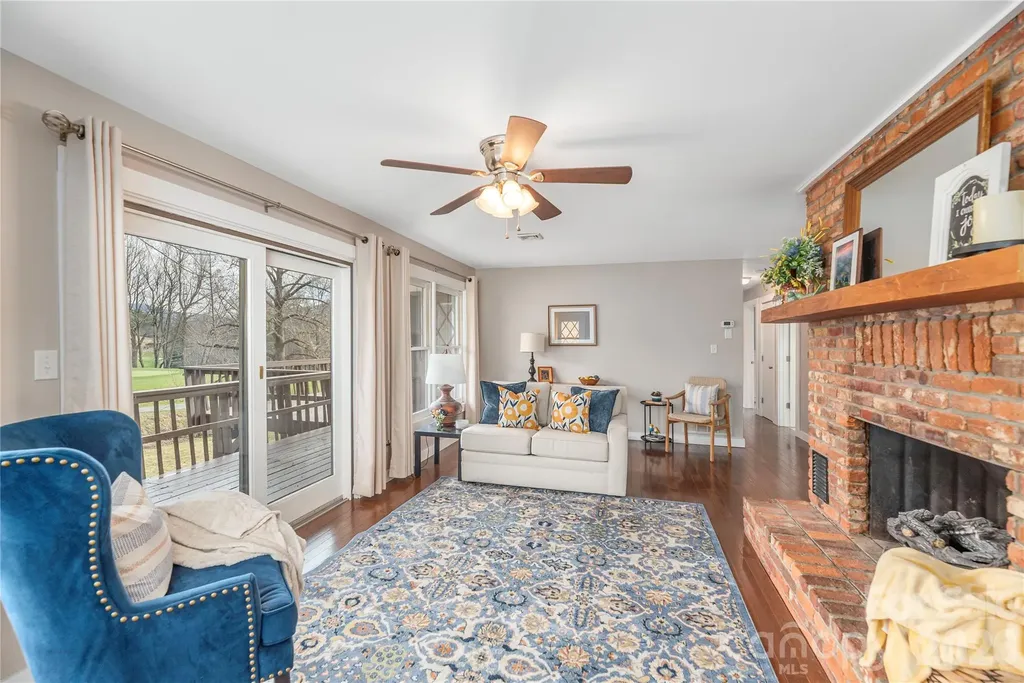
Move-in ready lock-and-leave in beautiful Burlingame. This well cared-for unit has undergone significant upgrades, including roofing the back deck to create a comfortable secondary living area and enclosing the side porch to provide a flexible den or bonus guest room-ideal for visitors or a quiet home office. The River Park Villas POA handles exterior maintenance and common areas, so you can fully enjoy mountain time without the chores. Perched on the 1st green, the property offers outstanding, ever-changing views throughout the seasons. Inside, the thoughtful renovations blend practicality with charm, creating a relaxed yet refined mountain retreat. Burlingame is celebrated for its walkability and community amenities, including a 3-acre enclosed dog park, fishing on the Horsepasture River, a new playground, and frequent neighborhood activities-perfect for families, pet owners, and outdoor enthusiasts. Members may also take advantage of the country-club's extensive offerings, from golf to social events. Conveniently located just 60 minutes from Asheville Airport, the unit is only 15 minutes from Cashiers' shops, farmers markets, and restaurants, and another 15 minutes to Highlands' Main Street with its boutiques, galleries, and fine dining. Whether you're seeking a seasonal getaway, full-time mountain home, or a low-maintenance investment property, this residence combines comfort, convenience, and authentic plateau living-ready for you to move in and start enjoying.

Listed by Kelly Ramsay of Howard Hanna/Allen Tate

$
$
%
$/month over payments
Federal 30-year interest rate: 6.66% last updated on Jul 30, 2026
* All Figures are estimates. Check with your bank or proposed mortgage company for actual interest rates.
This product uses the FRED® API but is not endorsed or certified by the Federal Reserve Bank of St. Louis.

Virtual TourSave FavoriteSchedule TourAsk A QuestionMore Details

9999 Bear View Road Weaverville NC 28787

Weaverville, NC9999 Bear View Road

Price$650,000

Est. Mortgage: $/month

MLS Number CAR4392012

  • Land
  • Acreage 19.43
  • County Buncombe

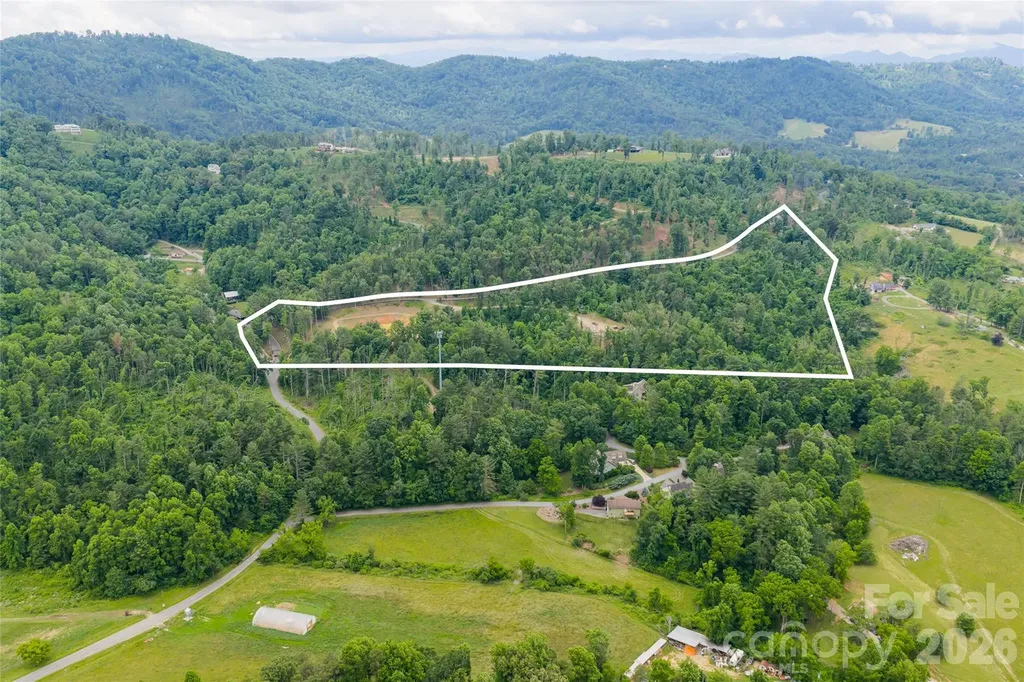
Set within 19.43 acres of mature hardwoods and gentle mountain terrain, this private retreat offers an increasingly uncommon combination of usability, seclusion and natural beauty. Tucked within a serene wooded setting, the property presents an ideal homesite for a custom residence with a walkout basement or crawl space, allowing for thoughtful design that works in harmony with the land. A picturesque pond with a dock serves as the property's centerpiece, creating a peaceful setting for fishing, relaxation and enjoying the surrounding landscape. A substantial outbuilding used for tractor and equipment storage provides flexibility for a workshop, hobby space or estate operations. Access is effortless via a wide, gently graded private gated road, a rarity among mountain properties. Despite its sense of privacy, the property is just minutes from downtown Weaverville and offers convenient access to Asheville and the region's premier shopping, dining and outdoor recreation. Additional opportunities are available, including adjoining acreage and a neighboring luxury residence, creating the potential to assemble a larger private estate. Inquire for details regarding all available offerings.

Listed by Alec Cantley of Premier Sotheby’s International Realty

$
$
%
$/month over payments
Federal 30-year interest rate: 6.66% last updated on Jul 30, 2026
* All Figures are estimates. Check with your bank or proposed mortgage company for actual interest rates.
This product uses the FRED® API but is not endorsed or certified by the Federal Reserve Bank of St. Louis.

Save FavoriteSchedule TourAsk A QuestionMore Details

3020 Sewee Lane Waxhaw NC 28173

Waxhaw, NC3020 Sewee Lane

Price$650,000

Est. Mortgage: $/month

Pending

MLS Number CAR4356539

  • Residential
  • Bedrooms 4
  • Bathroom 4
  • Square Feet 3,488
  • Acreage 0.2

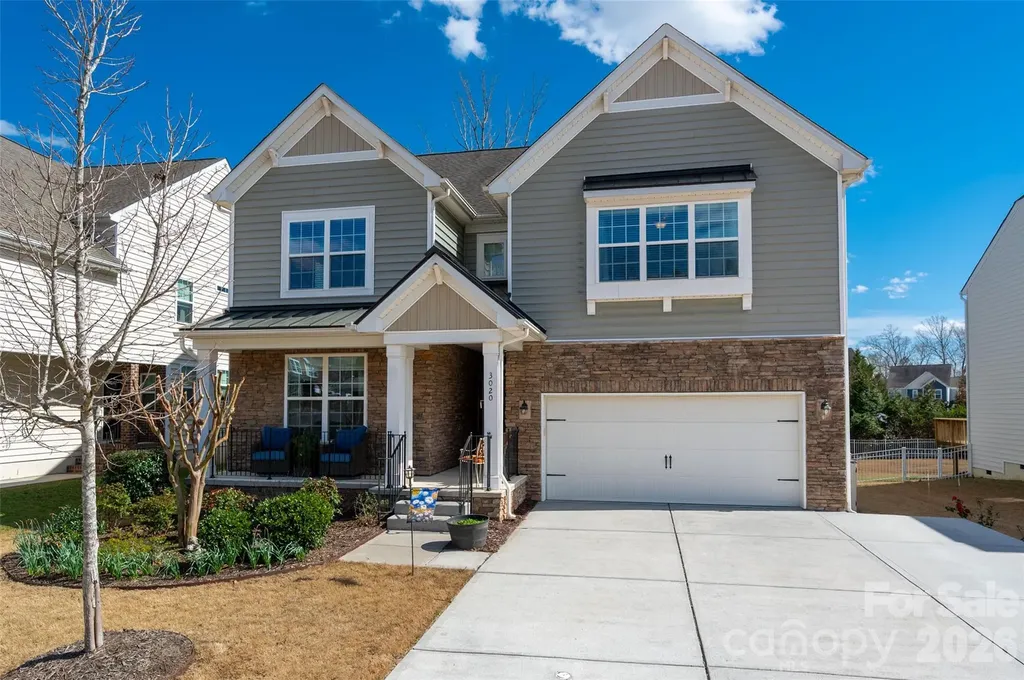
Price just reduced! Welcome to this stunning Lawson home with spacious rooms, separate living quarters, and a bright, open floor plan perfect for everyday living and entertaining. The gourmet kitchen features granite countertops, Timberlake cabinets, gas stove, a large island with seating, and a walk-in pantry. Enjoy meals in the formal dining room with a trey ceiling and classic wainscoting. The comfortable living room offers a cozy gas fireplace, built-in shelves and cabinets, and plenty of windows that bring in beautiful natural light. Just off the living area, the enclosed 4-season climate controlled sunroom is a wonderful spot to relax with screened windows that let in fresh spring and fall breezes. Outside you'll find a sunny deck, terrace below, and a firepit area-perfect for gathering with friends or unwinding at the end of the day. On the first floor there's a private "Home within a home" second living quarters featuring an office/flex space with a built-in kitchenette (everything except a stove), a full bath with walk-in shower and a secluded secondary bedroom that could also serve as a guest suite, playroom, gym, teen retreat, office etc. This separate living area which has a total of 448 heated sq feet, also includes a stackable washer/dryer in it's own space and separate HVAC controls. The spacious primary bedroom upstairs features a trey ceiling, large custom walk-in closet, and an ensuite bath with dual vanities, a garden tub, and walk-in shower. The loft with skylights provides great flexible space along with a walk-in storage attic. Luxury vinyl flooring runs throughout the home. The tandem garage fits three cars or allows extra space for storage. Enjoy the wonderful amenities Lawson has to offer including a clubhouse, multiple pools, tennis courts, playground, and scenic walking trails. Sellers are providing a 2-10 Supreme Home Buyers Warranty. See brochure in MLS documents. Stackable washer/dryer & refrigerator in downstairs suite do convey.

Listed by Dee Drobonick of Howard Hanna Allen Tate Charlotte South

$
$
%
$/month over payments
Federal 30-year interest rate: 6.66% last updated on Jul 30, 2026
* All Figures are estimates. Check with your bank or proposed mortgage company for actual interest rates.
This product uses the FRED® API but is not endorsed or certified by the Federal Reserve Bank of St. Louis.

Save FavoriteSchedule TourAsk A QuestionMore Details

85 Dawn Lane Canton NC 28716

Canton, NC85 Dawn Lane

Price$650,000

Est. Mortgage: $/month

MLS Number CAR4344014

  • Residential
  • Bedrooms 4
  • Bathroom 3
  • Square Feet 2,469
  • Acreage 0.57

Welcome to refined mountain living inside the gated community of Springdale Estates/Country Club. Perfectly positioned on a picturesque 0.57-acre creek front lot overlooking the 17th hole, this beautifully maintained 4BR/3BA home offers 2,469 sq ft of comfort, space, and serene surroundings. Inside, natural light fills the home, highlighting vaulted ceilings and a seamless flow between living spaces. The inviting living room features a gas fireplace and opens effortlessly into the dining area and well-appointed kitchen, complete with a skylight, modern appliances, and a gas cooktop-ideal for both everyday living and entertaining. While the main-level provides a peaceful retreat, complemented by additional bedrooms and flexible living space to accommodate family, guests, hobbies, or a home office, it also showcases a laundry room and oversized two-car garage. The fully finished lower level offers even more versatility with a second living area, wood burning fireplace, bonus room, workshop/storage space, and convenient walk-out access. Outdoor living truly shines with both upper and lower decks overlooking the gently flowing creek and golf course beyond. Whether enjoying quiet mornings with coffee or unwinding at sunset, the setting creates a sense of calm that's hard to find. Residents of Springdale enjoy access to exceptional amenities, including a championship 18-hole golf course, clubhouse, outdoor heated pool, spa, fitness center, and more (membership optional). As an added benefit, sellers are offering up to $5,000 toward the buyer's membership initiation fee, creating an opportunity to fully enjoy the country club lifestyle from day one. All just a short drive to downtown Canton and Waynesville, offering the perfect balance of privacy and convenience. This is an opportunity to experience mountain living at its finest - where nature, comfort, and lifestyle come together. Sellers also have an additional 0.43 acre lot for sale within Springdale that is ready to be built on and has already been perked for a 3 bedroom/2 bath home. MLS #4344046

Listed by Jessica Maselbas of Keller Williams Great Smokies

$
$
%
$/month over payments
Federal 30-year interest rate: 6.66% last updated on Jul 30, 2026
* All Figures are estimates. Check with your bank or proposed mortgage company for actual interest rates.
This product uses the FRED® API but is not endorsed or certified by the Federal Reserve Bank of St. Louis.

Virtual TourSave FavoriteSchedule TourAsk A QuestionMore Details

810 Marina Drive Nebo NC 28761

Nebo, NC810 Marina Drive

Price$650,000

Est. Mortgage: $/month

MLS Number CAR4275035

  • Land
  • Acreage 1.84
  • County McDowell

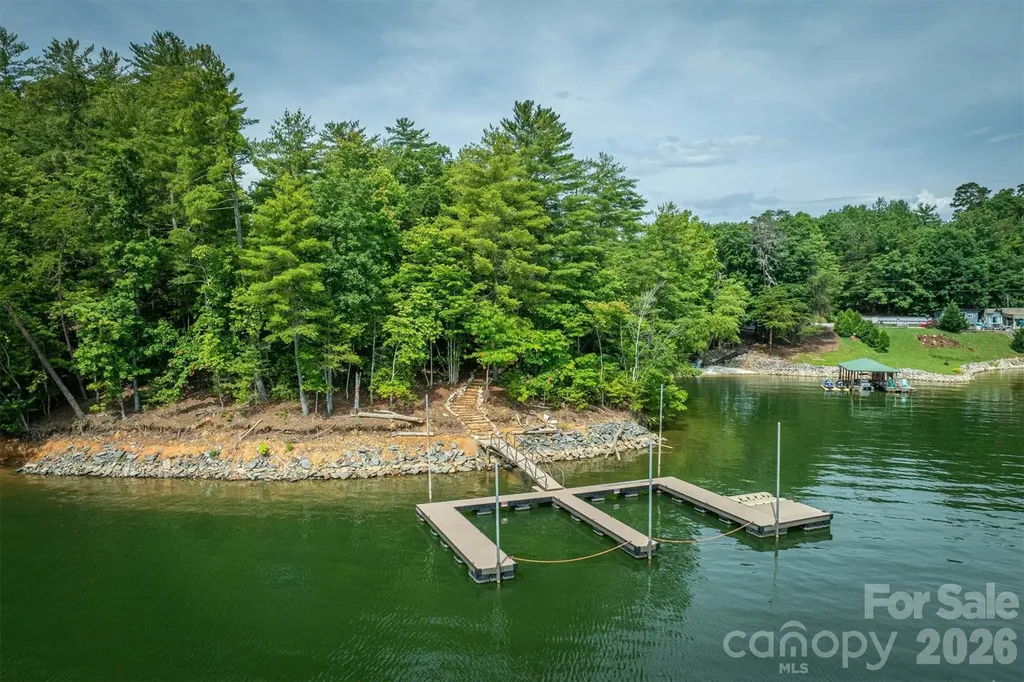
There are pieces of land that feel like they have been waiting on someone. Not in a restless way, but with a quiet patience, as if they already know what they are and simply need the right steward to come along. Lot 1 on Clayton Island is one of those places. Set on approximately 1.84 acres, this remarkable waterfront property forms part of a rare three lot peninsula that stretches gracefully into the main channel of Lake James, just beyond Bear Creek Marina. From above, it looks like something drawn by a careful hand. From the ground, it feels even better. The land itself offers a gentle, usable building site, something that is not always guaranteed along the shores of Lake James. The walk to the water is easy and inviting, not a chore but a quiet transition from home to lake. Waiting at the shoreline is a private, oversized floating dock already in place, as if it has been expecting you all along. Views stretch outward across the water toward the mountains, long and steady, changing with the light and the seasons but never losing their sense of calm. The setting is wooded and private, giving you room to breathe while still placing you squarely in the heart of one of North Carolina's most treasured lakes. There is NO HOA, no HOA dues with ownership of this lot offering flexibility for those looking to create a private estate, a second home, or a place to gather generations under one roof. Water and septic will be needed. It is not often that land like this becomes available. Waterfront, usable, private, and positioned in such a way that it feels both connected and set apart at the same time. If you have been waiting for a piece of Lake James that offers both beauty and possibility, you may find that this one has been waiting on you just the same.

Listed by Bryan Jones and Fletcher Edens of Keller Williams Unified

$
$
%
$/month over payments
Federal 30-year interest rate: 6.66% last updated on Jul 30, 2026
* All Figures are estimates. Check with your bank or proposed mortgage company for actual interest rates.
This product uses the FRED® API but is not endorsed or certified by the Federal Reserve Bank of St. Louis.

Virtual TourSave FavoriteSchedule TourAsk A QuestionMore Details

722 E Main Street Burnsville NC 28714

MLS Number CAR4391595

  • Commercial
  • Property SubType FREE STANDING STORE
  • Square Feet 5,000
  • Acreage 0.68

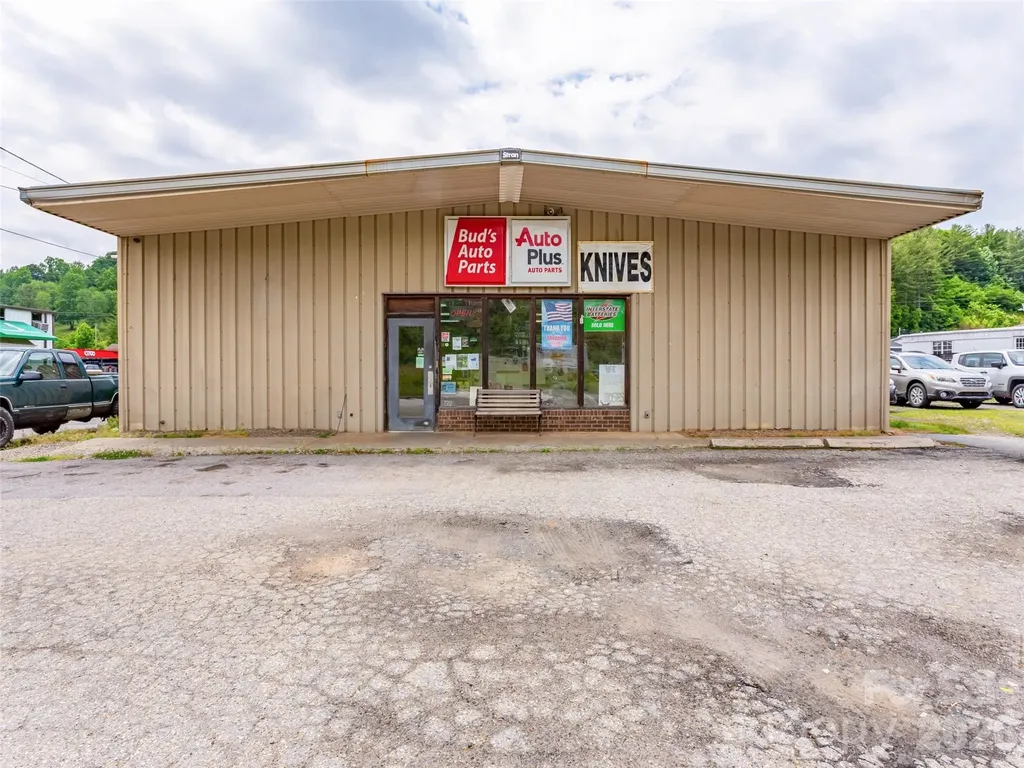
Excellent opportunity to own or lease a versatile 5,000 square foot metal flex building in the heart of downtown Burnsville. Currently operating as an auto parts store, this property offers a highly functional layout with open retail/showroom space, storage, and flexible work areas suitable for a wide range of commercial uses. The downtown location provides convenient access to local businesses, restaurants, services, and the surrounding residential community, making it well-positioned for both customer-facing retail and service-oriented operations. Burnsville serves as a key commercial hub for Yancey County and the surrounding mountain communities, giving this property strong potential for businesses looking to serve both local residents and regional traffic. The building's size, construction, and layout make it adaptable for many potential uses, including: Retail showroom, contractor supply, light manufacturing, distribution, warehouse/storage, automotive-related services, building materials, equipment sales, outdoor recreation supply, studio/workshop space, trade services, or a mixed office/retail/warehouse concept. With its flexible footprint, durable metal construction, and central location, this property is ideal for an owner-user, investor, or growing business seeking practical space in one of Western North Carolina's charming downtown markets.

Listed by Ian Moorrees of NAI Beverly-Hanks

$
$
%
$/month over payments
Federal 30-year interest rate: 6.66% last updated on Jul 30, 2026
* All Figures are estimates. Check with your bank or proposed mortgage company for actual interest rates.
This product uses the FRED® API but is not endorsed or certified by the Federal Reserve Bank of St. Louis.

Save FavoriteSchedule TourAsk A QuestionMore Details

10136 Fairlea Drive Charlotte NC 28269

Charlotte, NC10136 Fairlea Drive

Price$650,000

Est. Mortgage: $/month

MLS Number CAR4396376

  • Residential
  • Bedrooms 3
  • Bathroom 3
  • Square Feet 2,790
  • Acreage 0.35

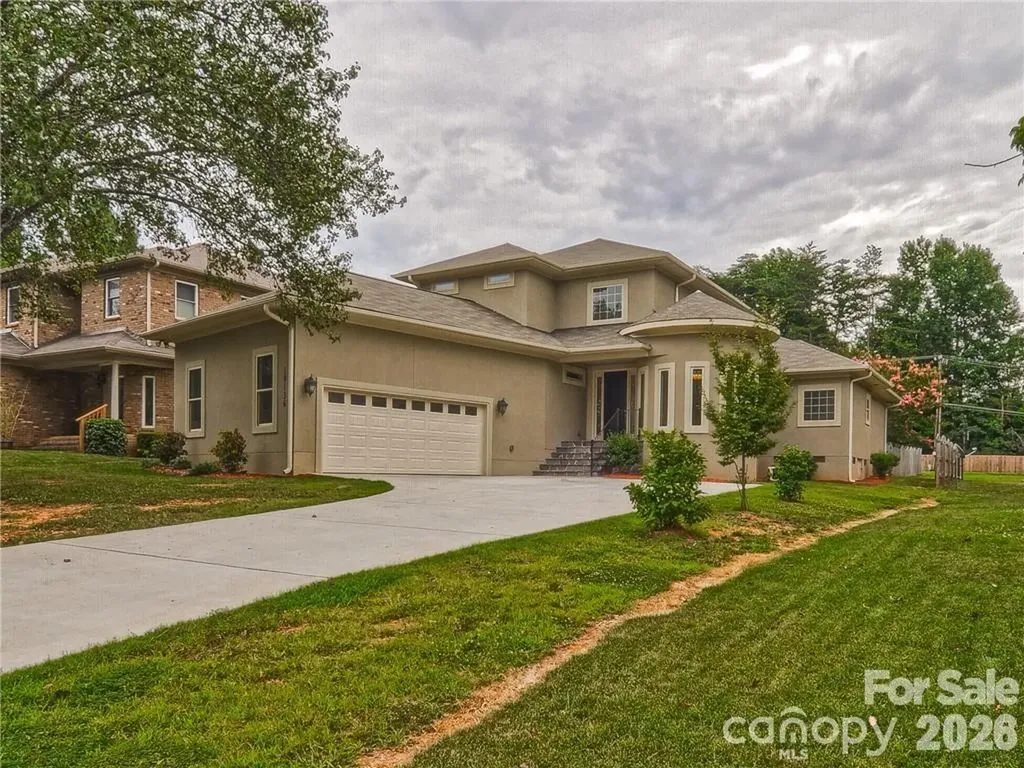
Custom-Built Showplace Across from Traditions Golf Course - Sold As-Is Built in 2015, this custom home pairs an open-concept floor plan with elevated finishes throughout: wide plank hardwoods, a fireplace, transom windows, and a striking circular office. The gourmet kitchen impresses with 42" custom cabinetry, granite countertops, upgraded stainless steel appliances, a breakfast bar, and an oversized walk-in pantry. The main-level primary suite offers a true retreat - dual walk-in closets, a seamless shower, granite dual-vanity, and a whirlpool tub. Upstairs, a versatile loft connects two generous secondary bedrooms via a Jack-and-Jill bath. Entertain effortlessly on the covered patio overlooking the fenced backyard. (Seller has added a rock garden and small pond to the back yard). Prime North Charlotte location minutes from I-85/I-77, Concord Mills, Northlake, and premier shopping and dining. Seller is relocating out of state and has elected not to pack the home. Sold as-is - all personal property, including tables, chairs, sofas, TVs, and bedroom sets, transfers to buyer at no value at closing, with the exception of the alcohol beverage collection. *****SERIOUS INQUIRIES ONLY*****

Listed by Tiffaney Collins of NorthGroup Real Estate LLC

$
$
%
$/month over payments
Federal 30-year interest rate: 6.66% last updated on Jul 30, 2026
* All Figures are estimates. Check with your bank or proposed mortgage company for actual interest rates.
This product uses the FRED® API but is not endorsed or certified by the Federal Reserve Bank of St. Louis.

Save FavoriteSchedule TourAsk A QuestionMore Details

123 Welcome Street Brevard NC 28712

Brevard, NC123 Welcome Street

Price$650,000

Est. Mortgage: $/month

Active With Contract

MLS Number CAR4389753

  • Residential
  • Bedrooms 3
  • Bathroom 3
  • Square Feet 1,746
  • Acreage 0.15

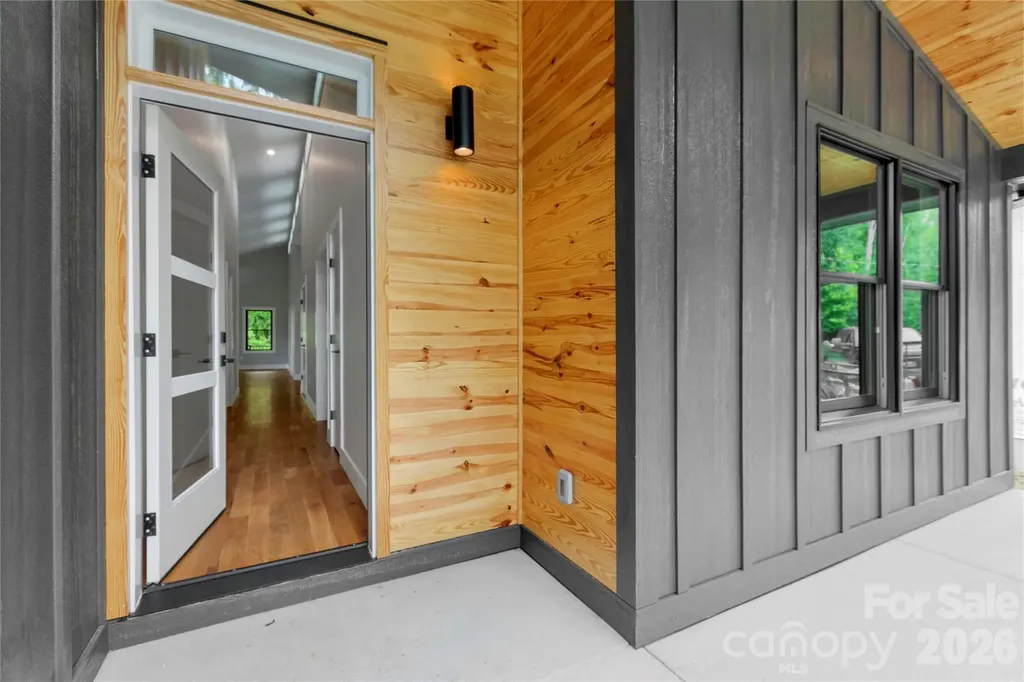
It's complete!!! The details of this home are exquisite, it's a must see. Gas range, gas fireplace, gas line from the grill. Sophisticated finishes, textured backsplash, and light fixtures. This a special spot; it is an incredible opportunity because of the location and quality build. Be the first to find this brand new home with clearstory windows, lofted ceilings, single slant roofs, open floor plan, plenty of storage space, back deck surrounded by greenery, gorgeous cabinetry, and spacious master bedroom and bath. Right off the bike path, so close to Ecusta Brewing, the Hub and of course the Pisgah National Forest. I could not be more excited to show you this home. Please call anytime.

Listed by Sadie Carlson of Looking Glass Realty

$
$
%
$/month over payments
Federal 30-year interest rate: 6.66% last updated on Jul 30, 2026
* All Figures are estimates. Check with your bank or proposed mortgage company for actual interest rates.
This product uses the FRED® API but is not endorsed or certified by the Federal Reserve Bank of St. Louis.

Save FavoriteSchedule TourAsk A QuestionMore Details

132 Fox Cross Drive Brevard NC 28712

Brevard, NC132 Fox Cross Drive

Price$650,000

Est. Mortgage: $/month

MLS Number CAR4375876

  • Residential
  • Bedrooms 3
  • Bathroom 2
  • Square Feet 1,909
  • Acreage 0.23

Updated home in the desirable Deerlake Village community, offering the ease and comfort of true main-level living. Thoughtfully refreshed throughout, this home showcases 3" oak hardwood floors, quartz countertops, and heated bathroom floors-blending modern upgrades with everyday functionality. The bathrooms have been beautifully enhanced with tiled showers featuring niche lighting, while upgraded LED recessed lighting adds a warm, efficient glow throughout the home. Designed with both comfort and usability in mind, the interior reflects a cohesive cosmetic overhaul that makes daily living feel effortless. Ideally situated just minutes from downtown Brevard, Deerlake Village offers a welcoming, established setting with access to community amenities including a pool, lake access, walking areas, and recreational features-creating a well-rounded lifestyle experience. A compelling opportunity for buyers seeking low-maintenance, one-level living in a convenient location close to shopping, dining, and the natural beauty that defines the area. Seller is a licensed NC Real Estate Broker

Listed by Hunter Trombetta of Fisher Realty - 10 Park Place

$
$
%
$/month over payments
Federal 30-year interest rate: 6.66% last updated on Jul 30, 2026
* All Figures are estimates. Check with your bank or proposed mortgage company for actual interest rates.
This product uses the FRED® API but is not endorsed or certified by the Federal Reserve Bank of St. Louis.

Virtual TourSave FavoriteSchedule TourAsk A QuestionMore Details

5317 Fairvista Drive Charlotte NC 28269

Charlotte, NC5317 Fairvista Drive

Price$650,000

Est. Mortgage: $/month

MLS Number CAR4393262

  • Residential
  • Bedrooms 4
  • Bathroom 3
  • Square Feet 3,101
  • Acreage 0.49

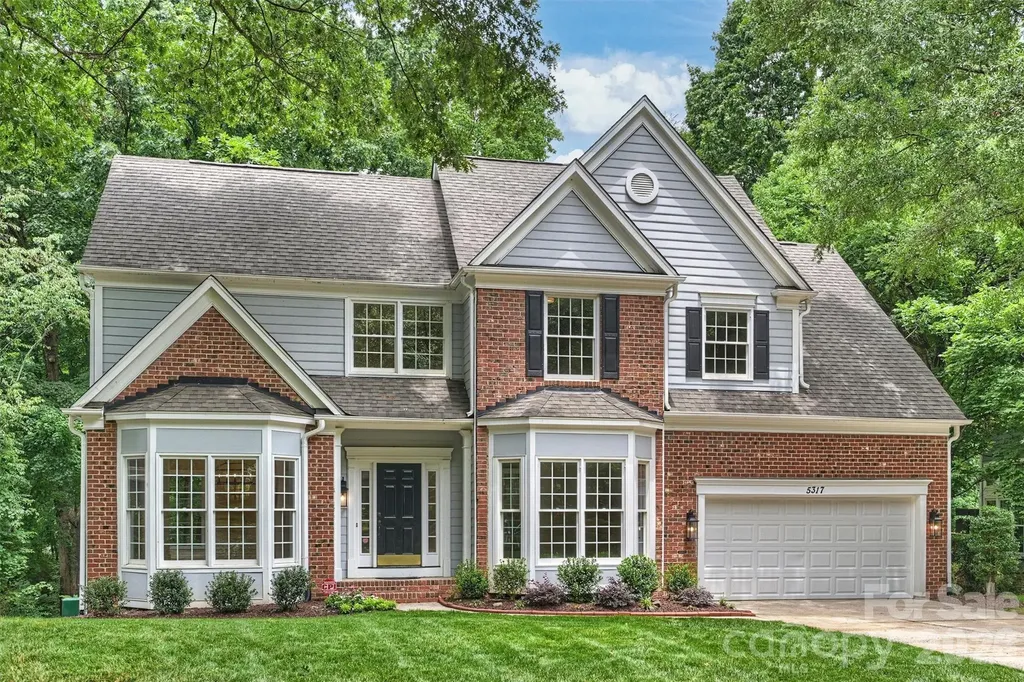
Welcome to this beautiful light and bright home in the popular Highland Creek golf community that has been totally renovated inside and out!! This property sits on a large .49 acre lot within walking distance to the golf course, pools, recreation areas and walking paths. Renovations in 2025-2026 include refinished hardwood floors on the main level. All new carpet upstairs. Entire interior repainted. Entire kitchen remodeled with all new stainless appliances, painted white cabinets with new hardware, subway tile backsplash, under cabinet lighting and a new sink. The primary bathroom has been remodeled with a new double vanity, quartz top and new plumbing fixtures, seamless glass shower with new tile and new shower head, new tile flooring and a new soaker tub. All new light fixtures inside and out. New ceiling fans throughout. New toilets throughout. New quartz vanities in powder room & upstairs bath along with new plumbing hardware and new mirrors. Upstairs bath also has new tile flooring and epoxy painted shower/tub combo. All new doorknobs and hinges in 2026. New LVP flooring and painted white cabinets in the laundry room. Rare back staircase overlooks the vaulted great room and sunroom which are separated by a two way fireplace. Finished and painted two car garage with new door and door opener in 2026. New roof in 2025. New water heater in 2026. New mailbox in 2026. Both decks repainted in 2026. Crawl space has a new vapor barrier and all new insulation in 2026. Exterior siding and trim were replaced in several spots in 2026. Listing Agent is related to sellers. Showings start on 6/20. Better Hurry!!

Listed by Kelly Stimart of Corcoran HM Properties

$
$
%
$/month over payments
Federal 30-year interest rate: 6.66% last updated on Jul 30, 2026
* All Figures are estimates. Check with your bank or proposed mortgage company for actual interest rates.
This product uses the FRED® API but is not endorsed or certified by the Federal Reserve Bank of St. Louis.

Virtual TourSave FavoriteSchedule TourAsk A QuestionMore Details

Broker Reciprocity MLS Grid Logo © 2026 Listings courtesy of Canopy MLS as distributed by MLS GRID. IDX information is provided exclusively for consumers’ personal non-commercial use and may not be used for any purpose other than to identify prospective properties consumers may be interested in purchasing. The IDX data is deemed reliable but is not guaranteed by MLS GRID and may be subject to an end user license agreement prescribed by the Member Participant’s applicable MLS.  Based on information submitted to the MLS GRID as of August 1, 2026 6:45 AM UTC . All data is obtained from various sources and may not have been verified by broker or MLS GRID. Supplied Open House Information is subject to change without notice. All information should be independently reviewed and verified for accuracy. Properties may or may not be listed by the office/agent presenting the information. Some IDX listings have been excluded from this website.