and narrow your search. If you have fewer than 200 results, you can save your search.

Biltmore Lake NC

r=8593-8604
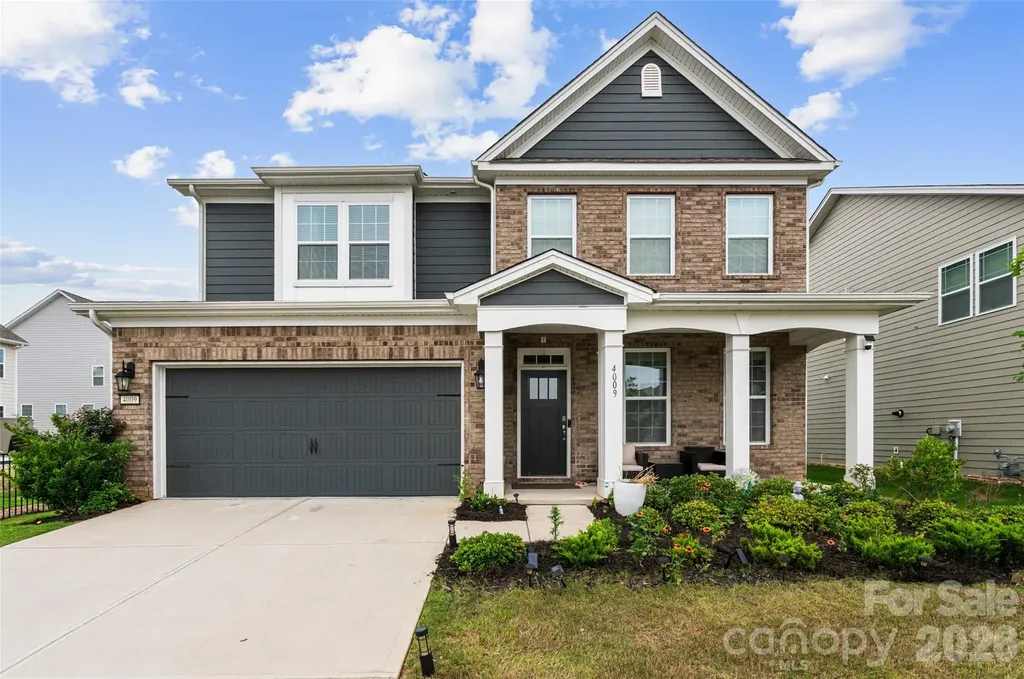
4009 Cherry Mill Court Huntersville NC 28078

MLS Number CAR4390998

  • Residential
  • Bedrooms 4
  • Bathroom 3
  • Square Feet 3,260
  • Acreage 0.2

Welcome to this gorgeous home in the highly desirable Oaks at Skybrook North! Thoughtfully designed with both style and functionality in mind, this home features a formal dining room accented by coffered ceilings, elegant wainscoting, and a convenient butler's pantry. The beautifully appointed kitchen showcases quartz countertops, a subway tile backsplash, white shaker cabinetry, and abundant workspace, all flowing seamlessly into the main living areas enhanced by durable LVP flooring throughout the main level. The spacious primary suite offers a tray ceiling, private flex/sitting area, large walk-in closet, and a luxurious bath featuring tile floors, dual vanities, a soaking tub, separate shower, and private water closet. Upstairs, you'll also find a large loft with a closet and ceiling fan, a generous laundry room with designer blue-and-white tile flooring, and well-sized secondary bedrooms with ceiling fans. Additional features include a mudroom off the garage, pull-down attic access, and a guest bath with dual granite-topped vanities. Step outside to enjoy the backyard paver patio, perfect for relaxing or entertaining, along with professionally installed landscape lighting that enhances the home's curb appeal. The oversized 2-car garage is complete with epoxy flooring and a utility sink. Residents enjoy access to the many parks and playgrounds throughout the Skybrook community. Optional memberships are available through Skybrook Golf Club and include golf, swimming, tennis, fitness amenities, and more.

Listed by Tiffany Blake and Rae-Ann Summitt of Stephen Cooley Real Estate

$
$
%
$/month over payments
Federal 30-year interest rate: 6.66% last updated on Jul 30, 2026
* All Figures are estimates. Check with your bank or proposed mortgage company for actual interest rates.
This product uses the FRED® API but is not endorsed or certified by the Federal Reserve Bank of St. Louis.

Virtual TourSave FavoriteSchedule TourAsk A QuestionMore Details
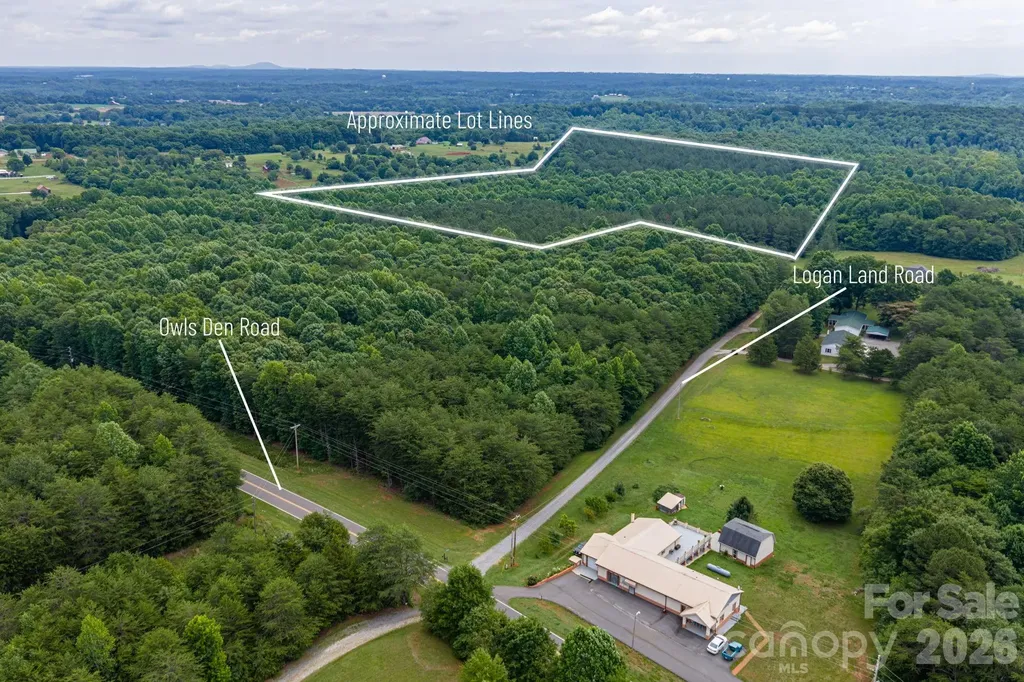
000 Logan Land Road Lincolnton NC 28092

Lincolnton, NC000 Logan Land Road

Price$650,000

Est. Mortgage: $/month

MLS Number CAR4391180

  • Land
  • Acreage 44.54
  • County Lincoln

Rare opportunity to own approximately 44.54 acres of beautiful, secluded land offering endless potential. Tucked away from the hustle and bustle, this property is ideal for a dream home, family estate, or recreational getaway. Enjoy the freedom and privacy that only large acreage can provide while remaining within easy reach of surrounding communities. Whether you are looking to build, explore, or simply escape, this unique acreage offers the perfect setting to make your vision a reality.

Listed by Justin Black of Premier South

$
$
%
$/month over payments
Federal 30-year interest rate: 6.66% last updated on Jul 30, 2026
* All Figures are estimates. Check with your bank or proposed mortgage company for actual interest rates.
This product uses the FRED® API but is not endorsed or certified by the Federal Reserve Bank of St. Louis.

Save FavoriteSchedule TourAsk A QuestionMore Details
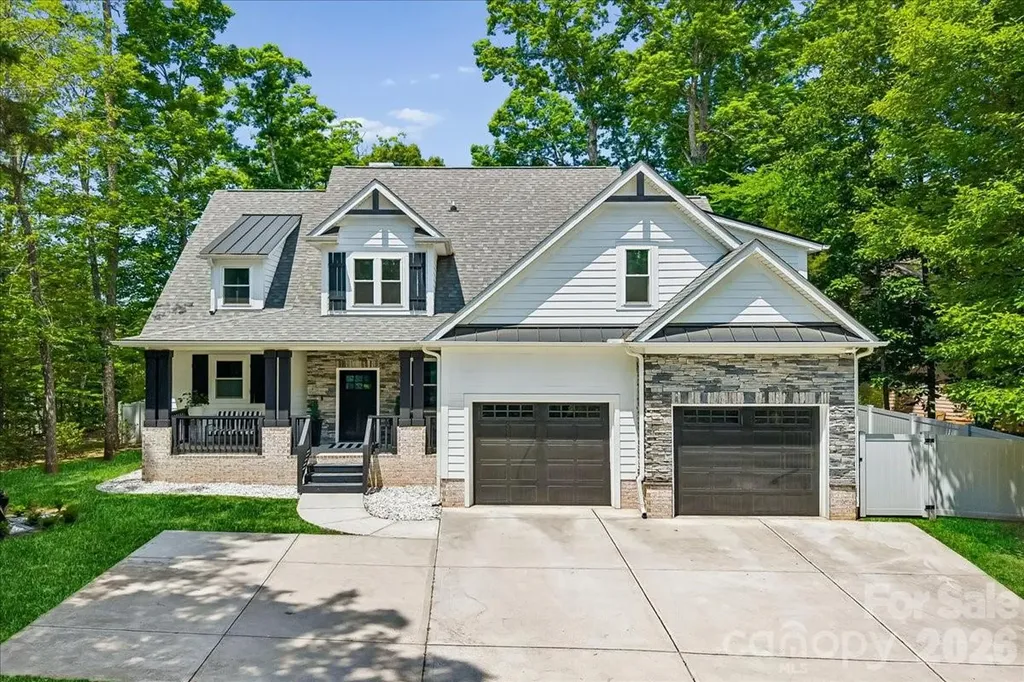
9712 Worley Drive Charlotte NC 28215

Charlotte, NC9712 Worley Drive

Price$650,000

Est. Mortgage: $/month

MLS Number CAR4383161

  • Residential
  • Bedrooms 4
  • Bathroom 3
  • Square Feet 2,630
  • Acreage 0.67

Welcome to 9712 Worley Drive, a beautifully updated 2023 build tucked into an incredibly private wooded setting in Charlotte. This immaculately kept home features a desirable first floor primary suite with custom wood finishes, a sleek double vanity, and a walk in closet. The custom designer finishes throughout every room seal the deal, with luxury tile elevating the open concept living and dining space, fireplace, kitchen, stairs, dry bar, and all 3 bathrooms, giving the home a polished, high end feel from the moment you walk in. Upstairs, the loft provides incredible flexibility as a bonus room, office, fourth bedroom, or second living space. Outside, the backyard feels like a private retreat, complete with a covered back porch, wooded views, and a new spacious and reinforced concrete patio with ample room for entertaining. Additional upgrades include cleared trees, added grass, greenery, and a privacy fence. The backyard extends to the cul de sac behind the home and the front yard includes the two parking spaces at the end of the driveway. The community also offers two large private natural ponds maintained by the HOA, stocked for residents to enjoy fishing and paddle boating. With thoughtful updates throughout, excellent privacy, close proximity to Publix, Harris Teeter, Charles T. Myers Golf Course, Target, Lowes, and nearby recreation at The Club at Waverly with activities like hiking, canoeing, and tennis, this home offers the perfect blend of modern design, comfort, convenience, and peaceful outdoor living.

Listed by Matt Stone and Gabe Cicala of Stone Realty Group

$
$
%
$/month over payments
Federal 30-year interest rate: 6.66% last updated on Jul 30, 2026
* All Figures are estimates. Check with your bank or proposed mortgage company for actual interest rates.
This product uses the FRED® API but is not endorsed or certified by the Federal Reserve Bank of St. Louis.

Virtual TourSave FavoriteSchedule TourAsk A QuestionMore Details
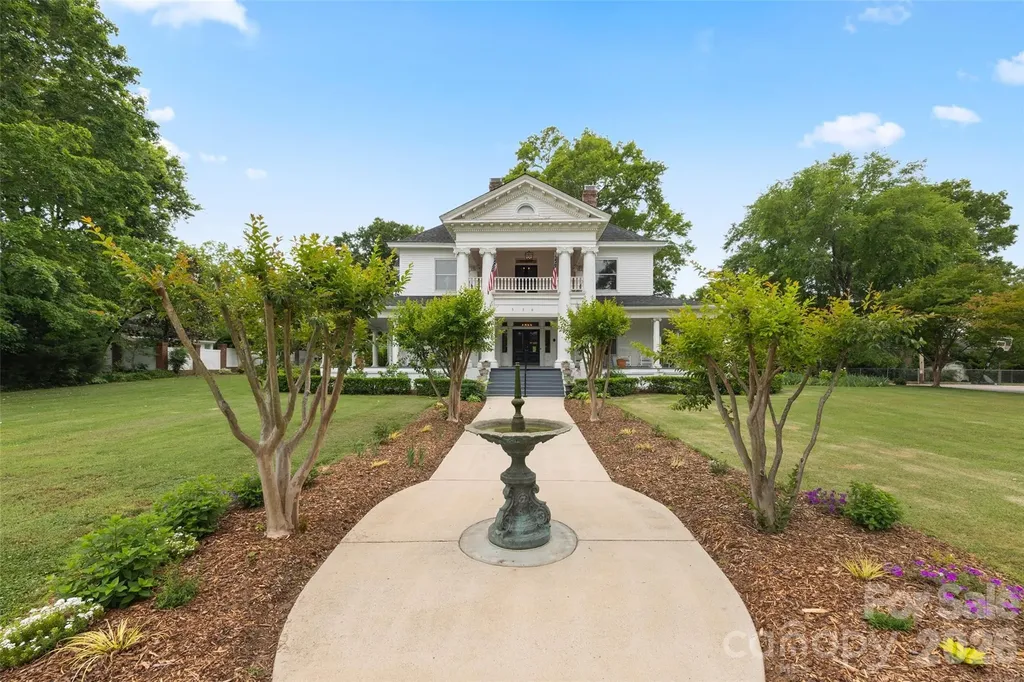
530 E Rutledge Avenue Gaffney SC 29340

Gaffney, SC530 E Rutledge Avenue

Price$650,000

Est. Mortgage: $/month

Active With Contract

MLS Number CAR4354361

  • Residential
  • Bedrooms 5
  • Bathroom 4
  • Square Feet 4,944
  • Acreage 0.93

This Neo-Classical historic gem is on The National Register of Historic Places, and zoned to be a Bed in Breakfast, if you desire! Enjoy sitting on the wraparound porch with a view of the exquisite landscaping and park across the street. This home has been meticulously maintained while keeping its historic integrity intact. New Roof on the upper part of the home. Updated kitchen and butler's pantry with granite countertops, a large island, and a large porfessional gas range. Plenty of space for entertaining, with two formal rooms and a large dining room. Upstairs has four bedrooms, two of which are primary suites. Enjoy the conversation in the hall upstairs, leading to the upper balcony. At the end of the hall is a door leading to the staircase to the attic, which has ample storage. Outside you will find a large patio leading to the inground pool next to a large grass area. This large lot has so much privacy and a decent size vegetable garden.

Listed by Kim Alter of Keller Williams Ballantyne Area

$
$
%
$/month over payments
Federal 30-year interest rate: 6.66% last updated on Jul 30, 2026
* All Figures are estimates. Check with your bank or proposed mortgage company for actual interest rates.
This product uses the FRED® API but is not endorsed or certified by the Federal Reserve Bank of St. Louis.

Save FavoriteSchedule TourAsk A QuestionMore Details
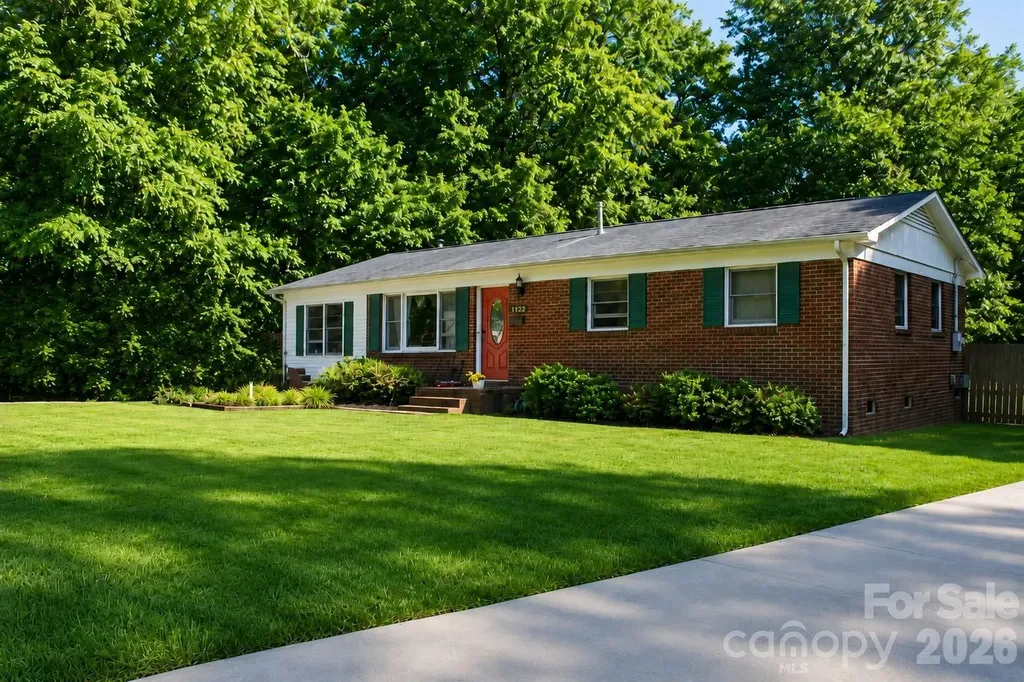
1122 Zion Court Charlotte NC 28209

Charlotte, NC1122 Zion Court

Price$650,000

Est. Mortgage: $/month

Active With Contract

MLS Number CAR4383577

  • Residential
  • Bedrooms 3
  • Bathroom 3
  • Square Feet 1,300
  • Acreage 0.23

An exceptional opportunity to build, reimagine, or invest in one of Charlotte's most coveted and fast-appreciating neighborhoods. Privately positioned on a quiet cul-de-sac in the highly desirable Clawson Village/Sedgefield area, this 3-bedroom, 2.5-bath residence rests on a perfectly flat 9,583-square-foot lot with no easements, creating outstanding potential for a luxury renovation, expansion, or custom new construction. A standout feature of the property is its private backyard retreat, enveloped by mature trees and natural wooded privacy. This serene setting offers a rare sense of seclusion, filled with birdsong and peaceful surroundings, while remaining moments from Charlotte's premier destinations. Built in 1971, the home provides a strong foundation for redevelopment or renovation. City water and sewer are already in place, and the property is surrounded by newer construction and luxury residences, with multiple new builds established on the street. Ideally situated just minutes from South End, Freedom Park, Dilworth, Park Road Shopping Center, and Uptown, 1122 Zion Court delivers an unmatched blend of privacy, prestige, convenience, and long-term investment potential in one of Charlotte's most sought-after locations. Showings by appointment only through ShowingTime. VIRTUAL OPEN HOUSE ONLY. Please do not disturb residents. VIRTUAL OPEN HOUSE: June 27-28, 2026 9AM-9PM | Contact Listing Agent for Link

Listed by Amarja Webb of NorthGroup Real Estate LLC

$
$
%
$/month over payments
Federal 30-year interest rate: 6.66% last updated on Jul 30, 2026
* All Figures are estimates. Check with your bank or proposed mortgage company for actual interest rates.
This product uses the FRED® API but is not endorsed or certified by the Federal Reserve Bank of St. Louis.

Virtual TourSave FavoriteSchedule TourAsk A QuestionMore Details
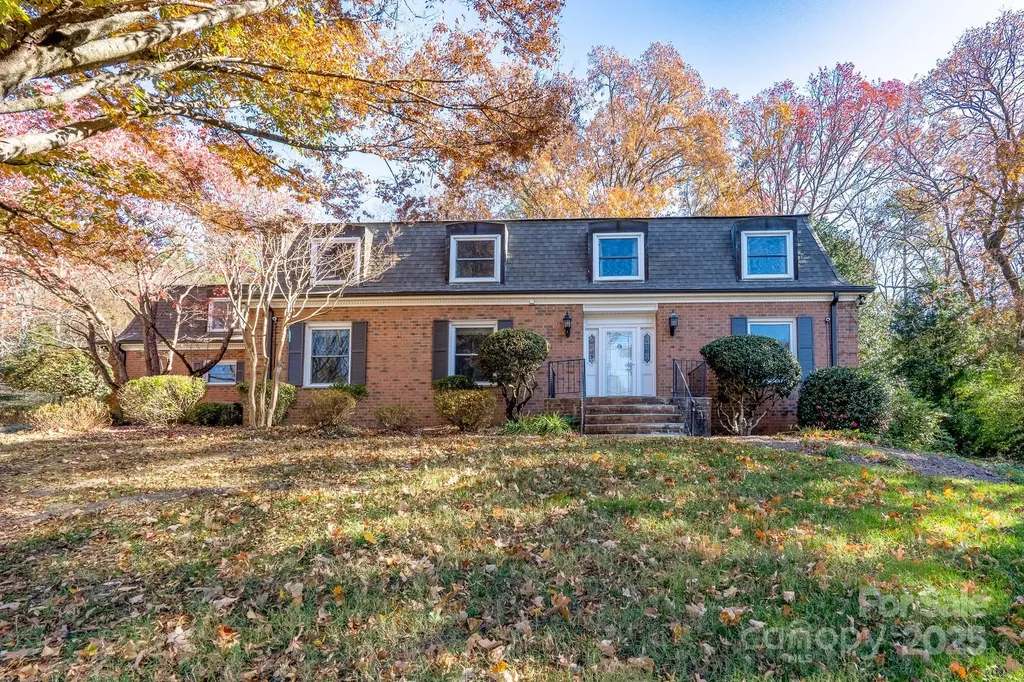
758 Williamsburg Drive NE Concord NC 28025

MLS Number CAR4248248

  • Residential
  • Bedrooms 5
  • Bathroom 7
  • Square Feet 5,985
  • Acreage 2

Step into timeless elegance with this well maintained 5 bedroom brick home that offers both character and charm. Nestled on a peaceful 2 acre wooded setting in the popular Beverly Hills area, this home is conveniently located to Atrium hospital, I-85, and minutes from newly renovated downtown Concord. As you enter the home on the left you will appreciate an open living, dining, and well appointed kitchen with ample storage and prep space, perfect for family gatherings or hosting guest. The heart of the home flows seamlessly into a large fenced backyard/paved patio, a perfect space to enjoy morning coffee, bird watching, or outdoor cookouts. The main level has 2 half baths at both entrances as well as the drop zone/multi purpose room, laundry room, formal dining, and formal sitting area offering a quaint space for entertaining. Upstairs you will find 5 bedrooms and 3 full bathrooms as well as an office space with built-ins galore. The primary bathroom has recently been tastefully update with a blend of classic charm and modern finishes. The basement has a separate entrance offering perfect spot for in-law suite. It offers 2 flex rooms currently being used as bedrooms, a large open space with full kitchen, a large family room, 2 full bathrooms, and a large storage room perfect for all of your storage needs. Whether you are looking for a home that embraces history or a spacious residence for your growing needs, this home offers both charm and functionality. Don't miss out on the opportunity to own this one-of-a-kind brick home with no HOA restrictions allowing unlimited potential. Home Being sold AS IS.

Listed by Amy Readling of Lantern Realty & Development,LLC

$
$
%
$/month over payments
Federal 30-year interest rate: 6.66% last updated on Jul 30, 2026
* All Figures are estimates. Check with your bank or proposed mortgage company for actual interest rates.
This product uses the FRED® API but is not endorsed or certified by the Federal Reserve Bank of St. Louis.

Save FavoriteSchedule TourAsk A QuestionMore Details
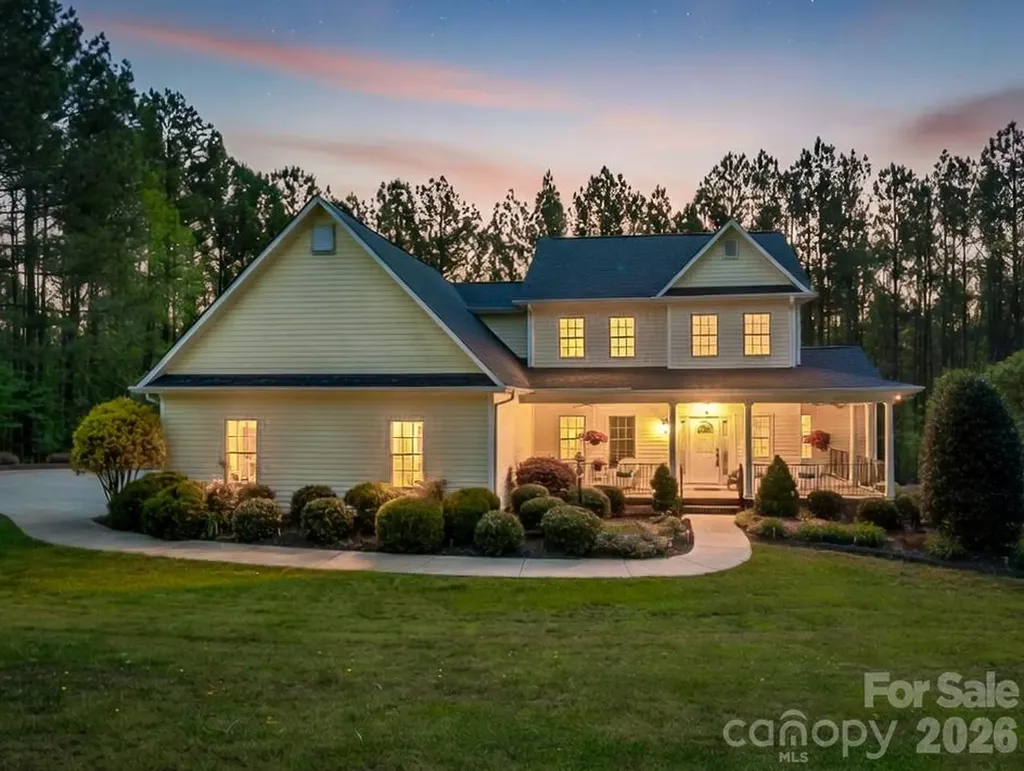
200 Pumkin Patch Road Rutherfordton NC 28139

MLS Number CAR4369968

  • Residential
  • Bedrooms 3
  • Bathroom 4
  • Square Feet 3,701
  • Acreage 3.93

Welcome to this stunning custom-built home in the desirable Gilbertown Estates, perfectly situated on 3.93 acres offering space, privacy, and versatility. This thoughtfully designed home features 3 bedrooms and 3.5 baths, including a spacious primary suite with a beautifully appointed ensuite bath complete with a tiled shower and relaxing garden tub. The main level also offers a bright and inviting sunroom-perfect for enjoying your morning coffee or unwinding at the end of the day. With flexibility in mind, this home provides multiple multi-purpose rooms to suit your needs. Upstairs, you'll find three additional bonus spaces ideal for offices, hobbies, or guest accommodations. The finished basement expands your living area even further, featuring an additional living room and three more multi-functional rooms-perfect for a home gym, media room, or extra storage. Outside, the property truly shines with a detached workshop that is fully equipped with power, plumbing, heating, and air-making it ideal for projects, a home business, or additional workspace. If you're looking for a home that combines quality craftsmanship, abundant space, and endless possibilities both inside and out, this one checks all the boxes!

Listed by Christina Driver of Main Street Realty Group LLC

$
$
%
$/month over payments
Federal 30-year interest rate: 6.66% last updated on Jul 30, 2026
* All Figures are estimates. Check with your bank or proposed mortgage company for actual interest rates.
This product uses the FRED® API but is not endorsed or certified by the Federal Reserve Bank of St. Louis.

Save FavoriteSchedule TourAsk A QuestionMore Details
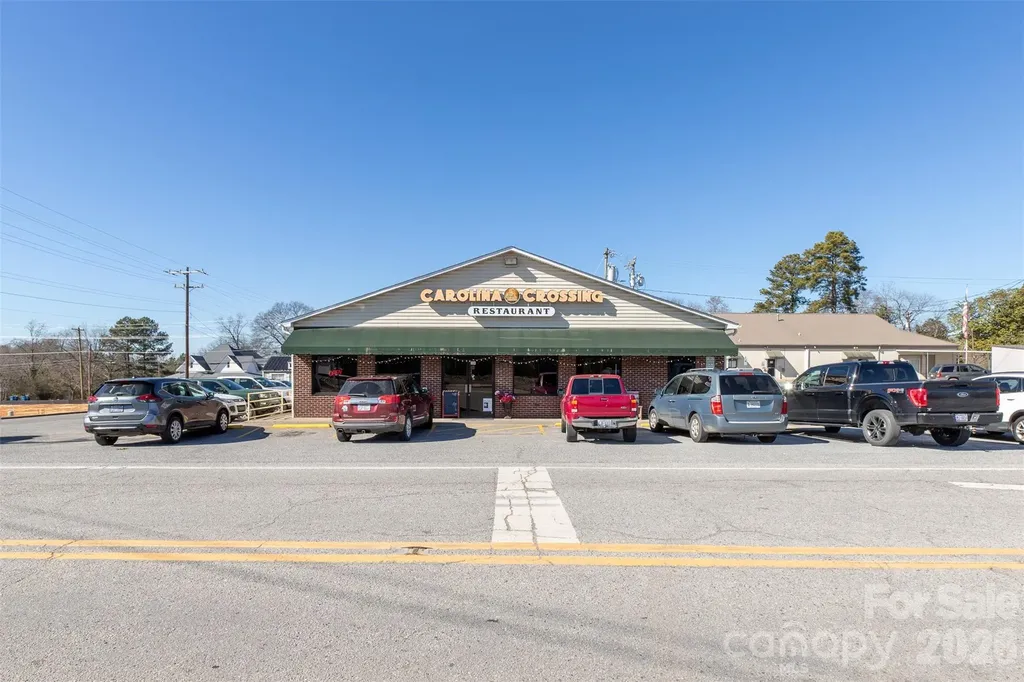
218 S Main Street Grover NC 28073

MLS Number CAR4306582

  • Commercial
  • Property SubType FOOD/BEVERAGE
  • Square Feet 2,500
  • Acreage 0.32

Prime opportunity to own a well established restaurant with a great reputation in the community. Offering breakfast lunch and dinner. Owner is retiring and looking for a hands on owner operator who wants to grow. A new owner with new energy an marketing can really grow the sales. Tons of potential here with all the new growth and housing in the area. This is an exceptional opportunity. It is the only home style meal restaruant in the area. The restaurant sits right off interstate exit of i-85. Surrounded by truck stops and only 2 exits from the new 2 kings casino.

Listed by Joni Smith of Jolly Realty Group LLC

$
$
%
$/month over payments
Federal 30-year interest rate: 6.66% last updated on Jul 30, 2026
* All Figures are estimates. Check with your bank or proposed mortgage company for actual interest rates.
This product uses the FRED® API but is not endorsed or certified by the Federal Reserve Bank of St. Louis.

Save FavoriteSchedule TourAsk A QuestionMore Details

19 Holly Crest Lane Fairview NC 28730

Fairview, NC19 Holly Crest Lane

Price$650,000

Est. Mortgage: $/month

Active With Contract

MLS Number CAR4395900

  • Residential
  • Bedrooms 3
  • Bathroom 3
  • Square Feet 2,791
  • Acreage 1.53

Turnkey mountain retreat just minutes from Asheville, offered as a flexible primary residence or mountain getaway. This 3-bed, 3-bath A-frame-style cabin sits on a private 1.53-acre wooded lot accessed via a private road, with the kind of forest views and seclusion that buyers drive past dozens of listings looking for and rarely find this close to town. The main level is built for both everyday living and entertaining, with an open living, dining, and kitchen layout under vaulted ceilings that let in abundant natural light and showcase the surrounding tree canopy. Outside, a fire pit area set among the trees offers a natural gathering spot, ideal for evening fires or hosting guests against a backdrop of uninterrupted forest, along with a gas grill for outdoor cooking. This home has been meticulously maintained and is move-in ready, with a long list of recent mechanical upgrades that take the guesswork out of ownership. A new central HVAC system serves the entire house, with two mini-split units in the basement providing supplemental heat during the winter months. The kitchen and laundry areas feature a new dishwasher and a new washer and dryer. Water quality is addressed by a robust, well-maintained water treatment system paired with a water softener, and a well-maintained Generac generator covering nearly the entire home is included for reliable backup power, a meaningful advantage for a mountain property and a strong selling point for rental guests and owners alike. A standout feature of this property is the separate basement apartment, accessed independently from the main living space. This flexible layout works equally well as a private suite for extended family and guests or as additional living space, offering versatility under one roof. The home has been professionally designed and furnished throughout, and all furnishings, decor, inventory, and rental-ready systems and setup are negotiable, allowing a buyer to step in and operate with minimal startup time or investment. This is a true turnkey opportunity for investors and owner-occupants alike, backed by a property that has clearly been cared for at every level, from its mechanical systems to its interior design. Fairview offers a rare combination of rural, mountain character and close proximity to Asheville's restaurants, shops, breweries, and cultural attractions. Nearby points of interest include Hickory Nut Gap Farm, area cideries and breweries, the WNC Cheese Trail, and access to Bearwallow Mountain hiking trails, with the Blue Ridge Parkway and downtown Asheville both a short drive away. Whether the next owner is looking for a personal mountain escape, a multi-generational living setup, in one of Western North Carolina's most desirable markets, this property is built to deliver on all fronts. Set on a private 1.53-acre wooded homesite with the privacy of a quiet road, this is mountain living with room to breathe.

Listed by Nick Huscroft of Chosen Realty of NC LLC

$
$
%
$/month over payments
Federal 30-year interest rate: 6.66% last updated on Jul 30, 2026
* All Figures are estimates. Check with your bank or proposed mortgage company for actual interest rates.
This product uses the FRED® API but is not endorsed or certified by the Federal Reserve Bank of St. Louis.

Save FavoriteSchedule TourAsk A QuestionMore Details

1601 Charlotte Highway York SC 29745

York, SC1601 Charlotte Highway

Price$650,000

Est. Mortgage: $/month

MLS Number CAR4398932

  • Residential
  • Bedrooms 3
  • Bathroom 2
  • Square Feet 1,551
  • Acreage 7.74

Welcome home to 1601 Charlotte Highway, where modern country living meets peaceful privacy on approximately 7.74 acres. Built in 2024 and meticulously maintained, this beautiful home offers the perfect blend of contemporary finishes, functional design, and room to enjoy the outdoors. Whether you're looking for space to roam, room for equine companions, or simply a quiet retreat, this property offers endless possibilities. Inside, you'll be welcomed by an inviting open-concept floor plan with a desirable split-bedroom layout. Luxury vinyl plank flooring flows throughout the main living areas, creating a warm and cohesive feel. The spacious living room seamlessly connects to the kitchen and dining area, making it ideal for both everyday living and entertaining. The kitchen features crisp white cabinetry, a contrasting center island, stainless steel appliances, and plenty of workspace. The private primary suite offers a relaxing retreat with an en-suite bath featuring a soaking tub, tiled walk-in shower, and generous space to unwind. On the opposite side of the home, you'll find two spacious guest bedrooms and a well-appointed secondary bath, providing privacy and comfort for family or visitors. Step outside and enjoy the charm of the home's beautiful wood accents, a spacious rear deck overlooking the property, and a wired two-bay workshop-perfect for hobbies, storage, equipment, or outdoor toys. With approximately 7.74 acres to enjoy, there's ample room for recreation, gardening, animals, or simply taking in the peaceful surroundings. The property also offers the potential to accommodate equine companions, making it an ideal retreat for those seeking space and flexibility. If you've been dreaming of modern country living with acreage, privacy, and move-in-ready comfort, this exceptional property is one you won't want to miss. Schedule your private showing today!

Listed by Whitney Daigle of Real Broker,LLC

$
$
%
$/month over payments
Federal 30-year interest rate: 6.66% last updated on Jul 30, 2026
* All Figures are estimates. Check with your bank or proposed mortgage company for actual interest rates.
This product uses the FRED® API but is not endorsed or certified by the Federal Reserve Bank of St. Louis.

Save FavoriteSchedule TourAsk A QuestionMore Details
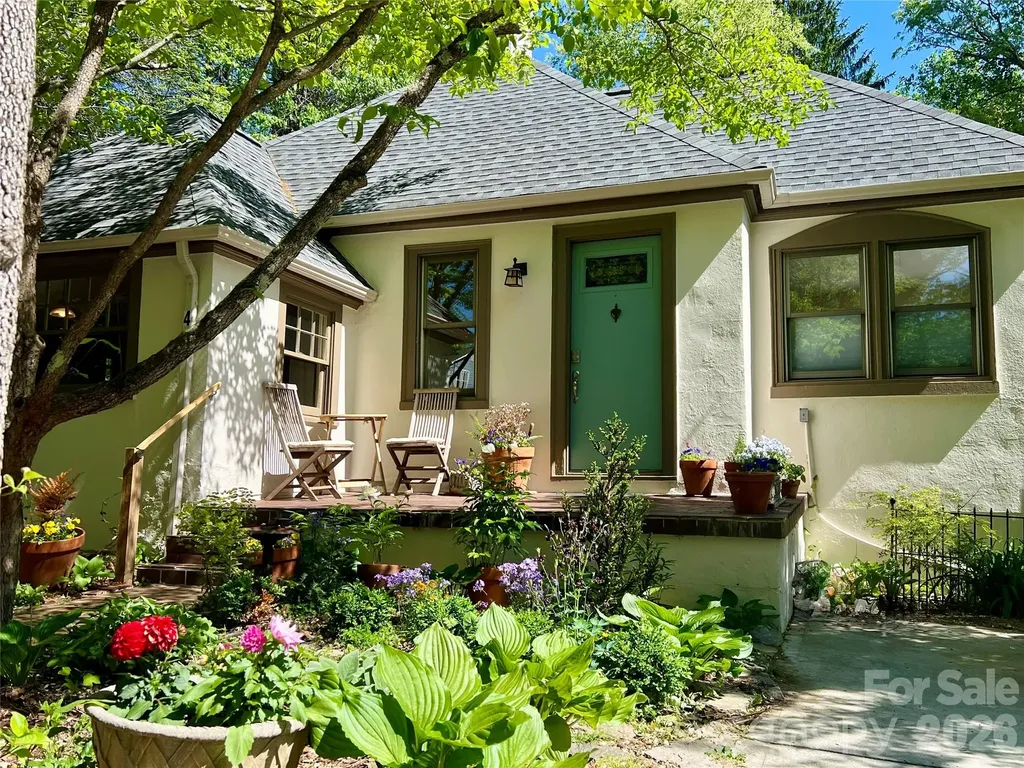
4 Duke Street Asheville NC 28803

Asheville, NC4 Duke Street

Price$650,000

Est. Mortgage: $/month

MLS Number CAR4345320

  • Residential
  • Bedrooms 3
  • Bathroom 3
  • Square Feet 2,000
  • Acreage 0.16

Beautiful Historic Kenilworth 1927 Tudor! Located in a quiet location in this desirable neighborhood - known for its tree-lined streets, sidewalks, and proximity to parks, hospitals, and vibrant local dining - this home has classic curb appeal with a thoughtfully planned perennial garden to greet you. This home offers inviting, light-filled spaces. The main level of the home has a bright living room with an open dining area. The new spacious kitchen and Primary Suite on Main were created by the current owners to fit the classic aesthetic of the property. The kitchen has classic character with custom cabinetry features including a Stand-Mixer lift and cleverly concealed Laundry. Quartzite countertops and a center island provide ample workspace and storage. Newer high-end stainless steel appliances. An en-suite primary bedroom and full guest bath are located on the main level. The 2 downstairs bedrooms are peaceful spaces with a shared half bath. One is currently used for a craft/sewing space but was the previous main kitchen so it is pre-plumbed and could be converted back to a kitchen or turned into a full bath. Outside on this level a comfortable covered deck overlooks the private fully-fenced yard with room to garden, play, or just relax and enjoy Asheville's seasonal beauty! The unfinished basement area has a walk-out workshop or creative space, and plenty of storage. Fantastic location and move-in ready! This home has space and flexibility for the next caretakers. Create an In-Law Suite or small rental on the lower level for potential added equity. This warm, inviting home is ready for its next caretakers! 3D Tour and Floor Plan: https://youriguide.com/4_duke_st_asheville_nc/

Listed by Cate Scales of COMPASS

$
$
%
$/month over payments
Federal 30-year interest rate: 6.66% last updated on Jul 30, 2026
* All Figures are estimates. Check with your bank or proposed mortgage company for actual interest rates.
This product uses the FRED® API but is not endorsed or certified by the Federal Reserve Bank of St. Louis.

Save FavoriteSchedule TourAsk A QuestionMore Details
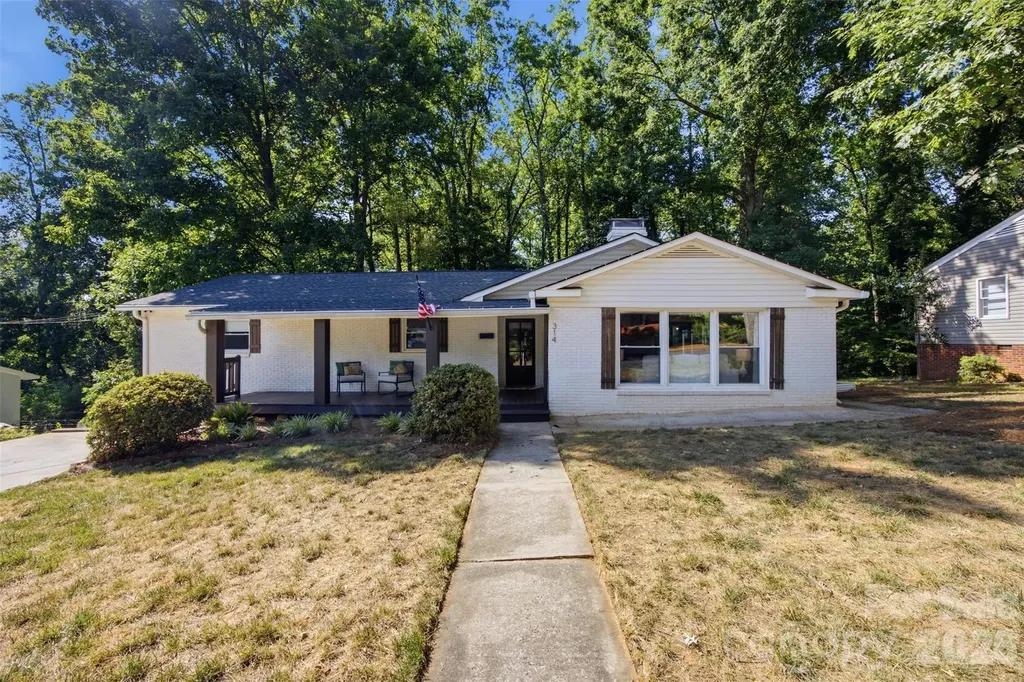
314 Dogwood Lane Belmont NC 28012

Belmont, NC314 Dogwood Lane

Price$650,000

Est. Mortgage: $/month

MLS Number CAR4404025

  • Residential
  • Bedrooms 6
  • Bathroom 4
  • Square Feet 3,187
  • Acreage 0.41

Welcome to an exceptional property offering rare versatility just steps from the heart of downtown Belmont! Boasting a total of 5 spacious bedrooms and 4 full bathrooms, this home is perfect for multi-generational living, hosting guests, or establishing a premium income-producing space.The main residence features an intelligent, open floor plan that underwent a comprehensive, high-end remodel in 2019 and has just been treated to a pristine, whole-house fresh paint job. Downstairs, the massive full basement offers incredible flex space-perfect for a home theater, gym, workshop, or abundant storage. The true crown jewel of this property is the separate, fully detached Mother-In-Law suite. Complete with its own private kitchenette and full bathroom, it's an ideal setup for extended family, a long-term rental, or a dream home office. Walk or bike easily to Belmont's vibrant downtown restaurants, boutique shopping, and community parks. Best of all, this property has been completely pre-inspected for absolute peace of mind and an easy, transparent transaction. Don't miss this move-in-ready gem in one of Belmont's most sought-after locations!

Listed by Pressly Ramey of EXP Realty LLC Ballantyne

$
$
%
$/month over payments
Federal 30-year interest rate: 6.66% last updated on Jul 30, 2026
* All Figures are estimates. Check with your bank or proposed mortgage company for actual interest rates.
This product uses the FRED® API but is not endorsed or certified by the Federal Reserve Bank of St. Louis.

Save FavoriteSchedule TourAsk A QuestionMore Details

Broker Reciprocity MLS Grid Logo © 2026 Listings courtesy of Canopy MLS as distributed by MLS GRID. IDX information is provided exclusively for consumers’ personal non-commercial use and may not be used for any purpose other than to identify prospective properties consumers may be interested in purchasing. The IDX data is deemed reliable but is not guaranteed by MLS GRID and may be subject to an end user license agreement prescribed by the Member Participant’s applicable MLS.  Based on information submitted to the MLS GRID as of August 1, 2026 7:25 AM UTC . All data is obtained from various sources and may not have been verified by broker or MLS GRID. Supplied Open House Information is subject to change without notice. All information should be independently reviewed and verified for accuracy. Properties may or may not be listed by the office/agent presenting the information. Some IDX listings have been excluded from this website.