and narrow your search. If you have fewer than 200 results, you can save your search.

Biltmore Lake NC

r=8629-8640
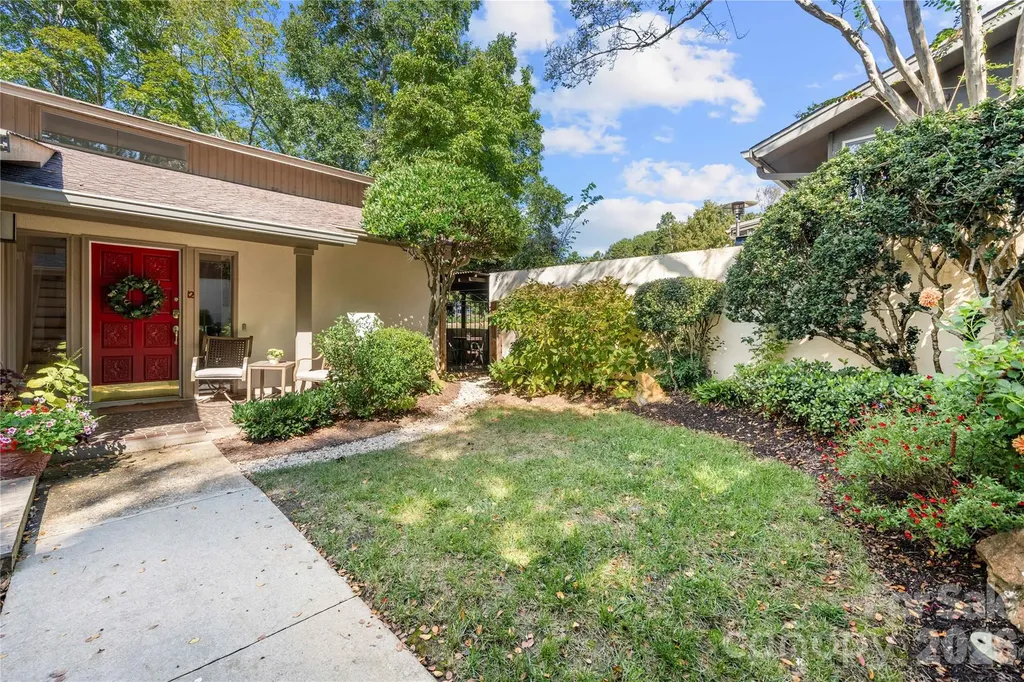
12 Cove Road Clover SC 29710

Clover, SC12 Cove Road

Price$650,000

Est. Mortgage: $/month

MLS Number CAR4309683

  • Residential
  • Bedrooms 3
  • Bathroom 3
  • Square Feet 2,615
  • Acreage 0.2

Welcome to River Hills-an amenity-rich, gated community where every day feels like a getaway. Added Bonus: River Hills country club is offering a 3 month trial membership to new owners-an exceptional opportunity to experience this spectacular community firsthand. This gorgeous home sits directly on the golf course, offering sweeping fairway views and a lifestyle that blends elegance with relaxation. Step inside to a bright, open floor plan ideal for entertaining. The renovated gourmet kitchen is a chef's dream, featuring sleek white cabinetry, an induction cooktop, a spacious eat-at island, and generous prep space for hosting family and friends. Upstairs, the primary suite becomes your private retreat with a spa-inspired bathroom and a balcony overlooking the greens. Secondary bedrooms and a beautifully updated full bath complete the upper level. The lower level is designed for both work and play, offering a private office with fireplace, an oversized great room, and a sunroom perfect for morning coffee or afternoon reading. Outdoors, unwind in the fully enclosed front courtyard or head to the back patio to soak in serene golf course views. River Hills in Lake Wylie, SC delivers a true resort-style lifestyle with a private golf course, marina, walking trails, tennis courts, garden plots, dog park, playground, and a vibrant country club-all within a secure, gated, waterfront community. Just outside the gates, enjoy local favorites like Papa Doc's Shore Club, Copper Premium Pub, and Lake Wylie Pizza, along with convenient shopping and top-rated schools. With thoughtful updates, inviting spaces, and unbeatable amenities, this River Hills home is ready to welcome you.

Listed by Isha Benton of Carolina Homes Connection,LLC
$
$
%
$/month over payments
Federal 30-year interest rate: 6.66% last updated on Jul 30, 2026
* All Figures are estimates. Check with your bank or proposed mortgage company for actual interest rates.
This product uses the FRED® API but is not endorsed or certified by the Federal Reserve Bank of St. Louis.

Save FavoriteSchedule TourAsk A QuestionMore Details

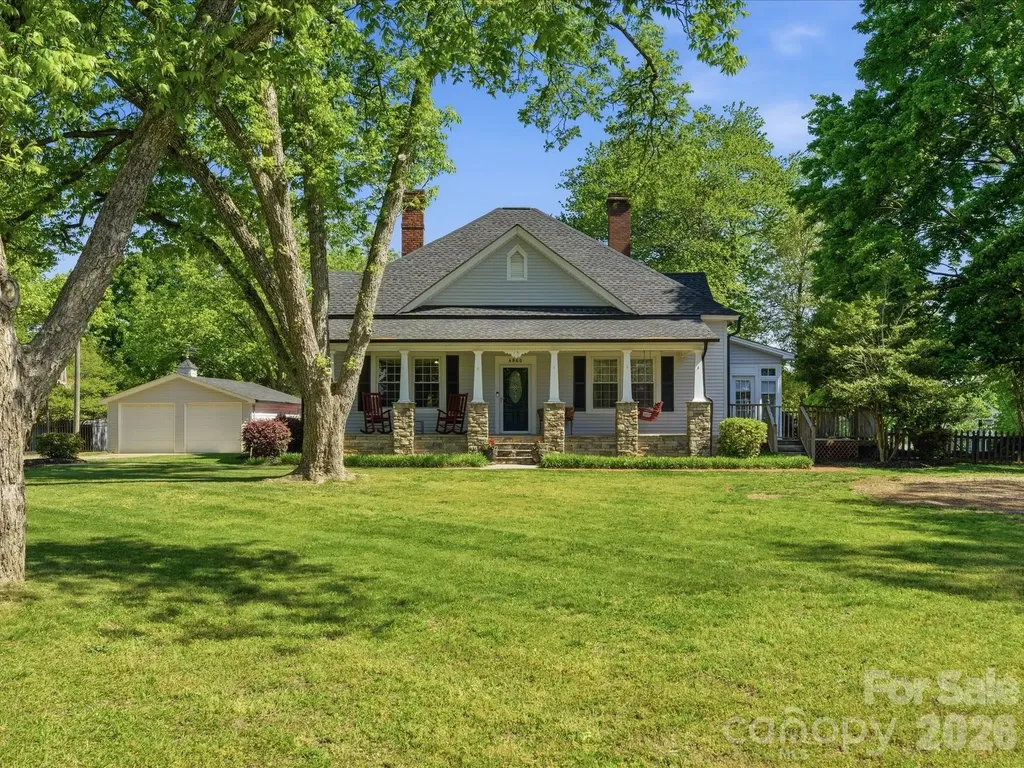
4960 York Highway Rock Hill SC 29732

Rock Hill, SC4960 York Highway

Price$650,000

Est. Mortgage: $/month

MLS Number CAR4372455

  • Residential
  • Bedrooms 3
  • Bathroom 3
  • Square Feet 2,911
  • Acreage 2.5

History meets the 21st century in this gorgeous estate located on 2.5 acres. Although it was originally built in the late 1800s, it has been updated and enlarged in recent years to create a timeless home for new owners. From the moment you arrive on the property, you will be enthralled with the serene setting that surrounds this homestead. The rocking chair front porch welcomes visitors and provides the perfect spot to start each morning or end each evening in peace and tranquility. The character in this home is enhanced by the perfect combination of original craftsmanship and modern-day conveniences. The living room and dining room resonate with charm as you are taken back in time. The galley-style kitchen, with stainless appliances and granite countertops, provides the new owners with good space to prepare meals and overlooks the breakfast area and family room. The primary bedroom, with en suite bath and direct access to the sunroom, is a wonderful haven to enjoy. Two additional bedrooms (one of which has been converted to a hobby/office space) complete the home. Looking for garage space? You will have multiple options, including a 26' x 36' insulated workshop with garage doors that offers tremendous potential, a double garage, and a storage building (conveying “as is”) that has been reported to be from the original construction - over one hundred years ago. Outdoor living space is perfect in this one-of-a-kind property that is ready to welcome new residents that are ready to start a new chapter in a home that is filled with historical appeal.

Listed by Chris Beard of Rinehart Realty Corporation

$
$
%
$/month over payments
Federal 30-year interest rate: 6.66% last updated on Jul 30, 2026
* All Figures are estimates. Check with your bank or proposed mortgage company for actual interest rates.
This product uses the FRED® API but is not endorsed or certified by the Federal Reserve Bank of St. Louis.

Save FavoriteSchedule TourAsk A QuestionMore Details

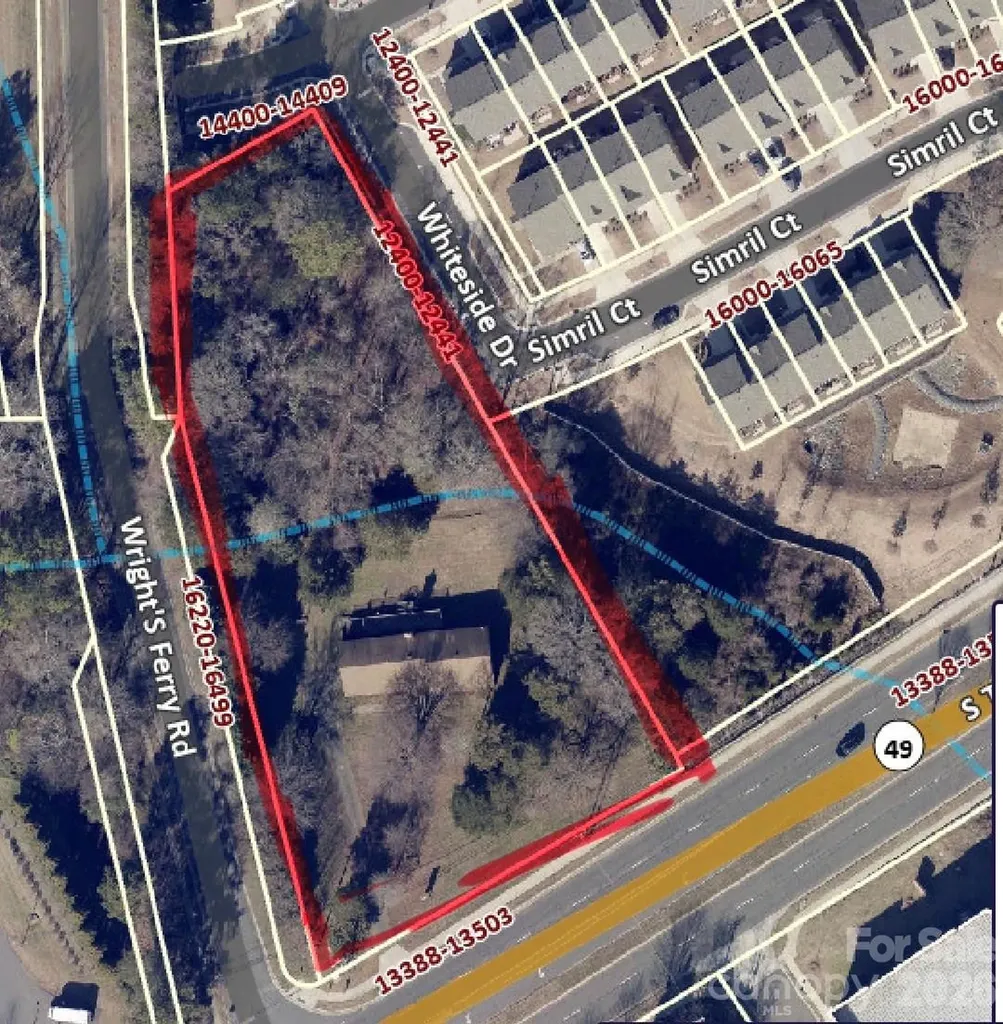
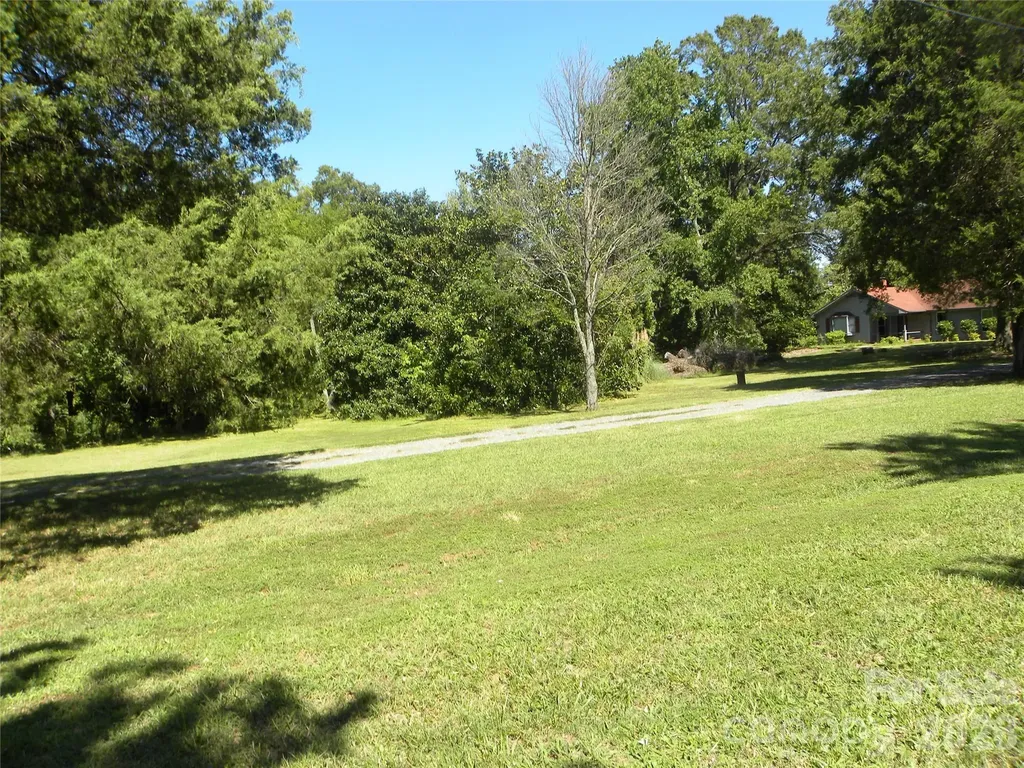
13500 Tryon Street Charlotte NC 28278

Charlotte, NC13500 Tryon Street

Price$650,000

Est. Mortgage: $/month

MLS Number CAR4266543

  • Land
  • Acreage 1.75
  • County Mecklenburg

Great location in the Steele Creek area, close to the Rivergate shopping area. Across from the Emergency Room. The property has a 2000 ft. brick structure. Property has been rezoned for commercial use. Do not walk on the deck or bridge in the back yard. Walk the side road to the back of the property. Property also listed under commercial MLS 4075404

Listed by Retha Russell of Carolina Homes Connection,LLC
$
$
%
$/month over payments
Federal 30-year interest rate: 6.66% last updated on Jul 30, 2026
* All Figures are estimates. Check with your bank or proposed mortgage company for actual interest rates.
This product uses the FRED® API but is not endorsed or certified by the Federal Reserve Bank of St. Louis.

Save FavoriteSchedule TourAsk A QuestionMore Details

13500 Tryon Street Charlotte NC 28278

MLS Number CAR4075404

  • Commercial
  • Property SubType OFFICE
  • Acreage 1.75

Great location in the Steele Creek area, close to the Rivergate shopping area. Across from the Emergency Room. The property has a 2000 ft. brick structure. Property has been rezoned for commercial use. Do not walk on deck or bridge in the back yard. Walk the side road to the back of property.

Listed by Retha Russell of Carolina Homes Connection,LLC
$
$
%
$/month over payments
Federal 30-year interest rate: 6.66% last updated on Jul 30, 2026
* All Figures are estimates. Check with your bank or proposed mortgage company for actual interest rates.
This product uses the FRED® API but is not endorsed or certified by the Federal Reserve Bank of St. Louis.

Save FavoriteSchedule TourAsk A QuestionMore Details

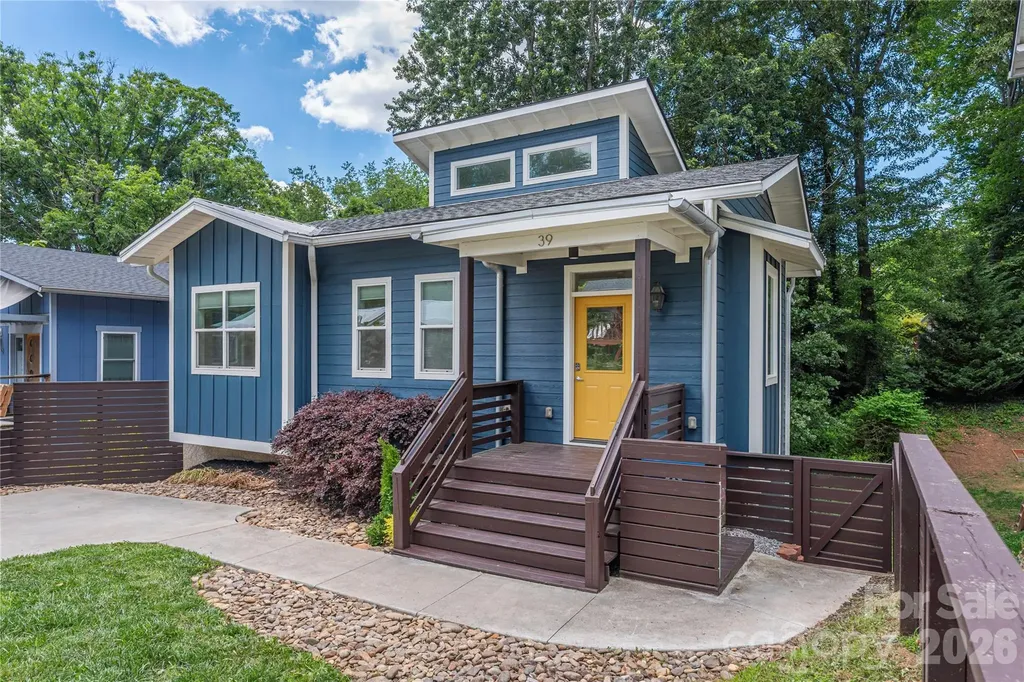
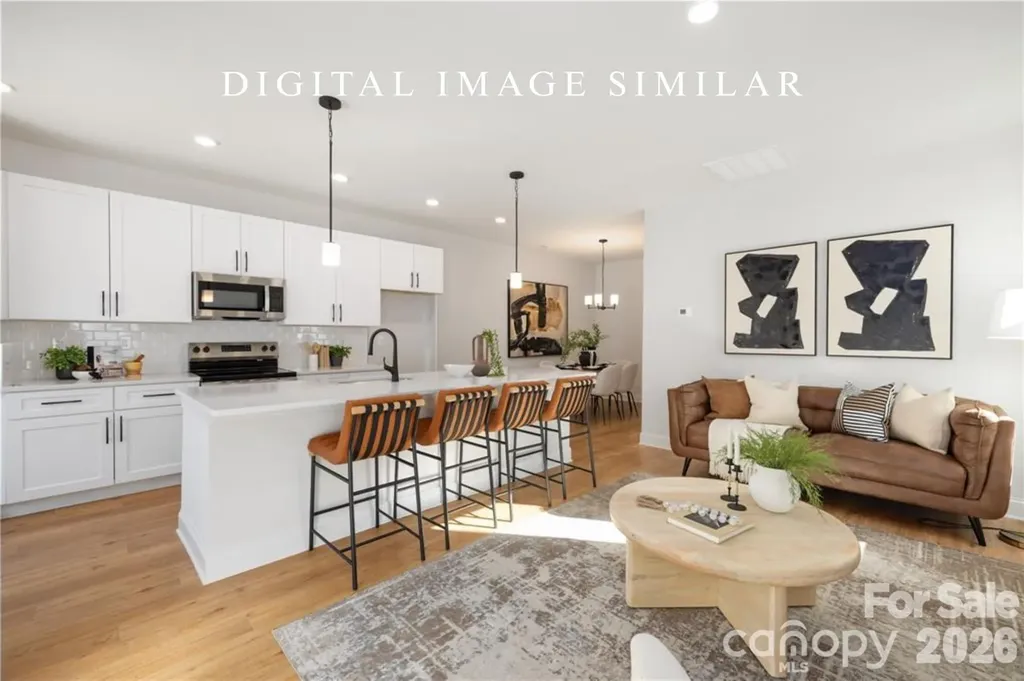
39 Hubbard Avenue Asheville NC 28806

Asheville, NC39 Hubbard Avenue

Price$650,000

Est. Mortgage: $/month

MLS Number CAR4391482

  • Residential
  • Bedrooms 3
  • Bathroom 3
  • Square Feet 2,015
  • Acreage 0.14

Contemporary style meets comfort and convenience in this light-filled 3-bedroom, 2.5-bath home in vibrant West Asheville. As you enter the home, you are met with large windows bringing in the light and outdoors. Designed with an open and airy floor plan, the main level features 9-foot ceilings, abundant natural light, and seamless flow between the kitchen, dining and 18-foot, 6-inch vaulted living area-perfect for both everyday living and entertaining. The thoughtfully designed layout includes two versatile bonus/flex spaces, with one located on the main level and another in the finished lower level, offering endless possibilities for a home office, fitness room, media space, cozy den or guest area. The finished basement boasts impressive 9-foot, 6-inch ceilings, enhancing the home's spacious feel throughout. Enjoy the bright and inviting interior accented by beautiful and sustainable bamboo flooring, whole-house water filtration system, and a radon mitigation system for added peace of mind. Step outside to the rear deck, where a serene treehouse-like setting creates the perfect retreat for morning coffee, outdoor dining, or simply enjoying the surrounding greenery. Ideally located just minutes from West Asheville's eclectic restaurants, breweries, shops, parks, and local amenities, this home offers the perfect combination of contemporary living and neighborhood charm.

Listed by Ashley Dotson of Preferred Properties

$
$
%
$/month over payments
Federal 30-year interest rate: 6.66% last updated on Jul 30, 2026
* All Figures are estimates. Check with your bank or proposed mortgage company for actual interest rates.
This product uses the FRED® API but is not endorsed or certified by the Federal Reserve Bank of St. Louis.

Virtual TourSave FavoriteSchedule TourAsk A QuestionMore Details

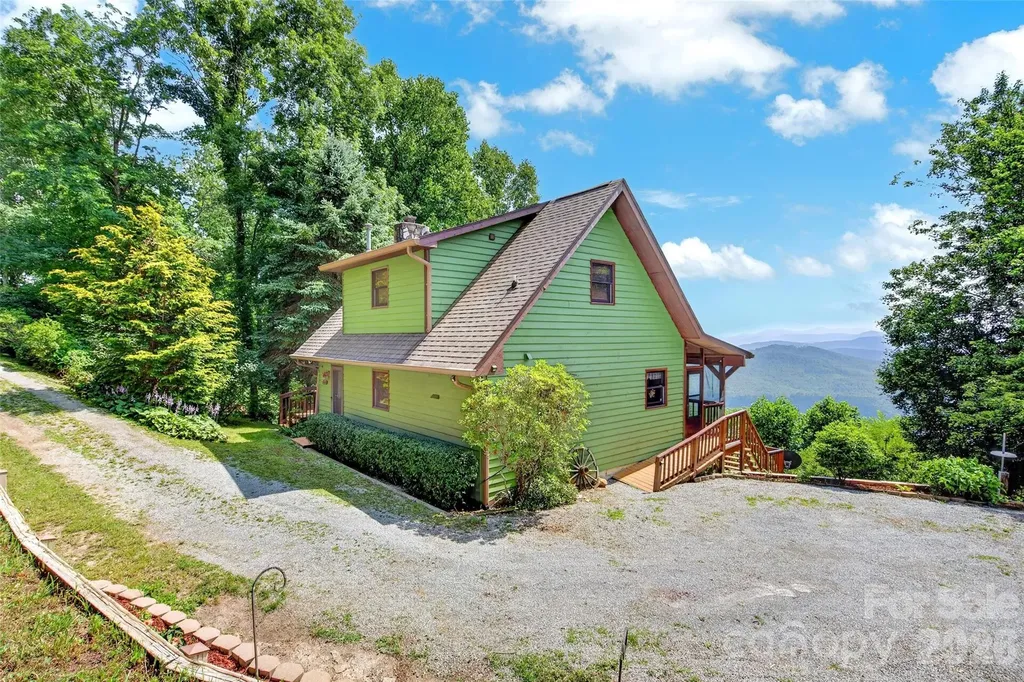
1347 Wipprecht Drive Spruce Pine NC 28777

Spruce Pine, NC1347 Wipprecht Drive

Price$650,000

Est. Mortgage: $/month

MLS Number CAR4400800

  • Residential
  • Bedrooms 3
  • Bathroom 3
  • Square Feet 2,016
  • Acreage 2.05

This is a great opportunity to own one of the best views in Mitchell County, this charming 2 bedroom 3 bath home has a fantastic view from all three levels. Beautiful wood floor on main level. Septic permit is only for 2 bedrooms, but it could easily be 3. Spacious screened porch for dining out or just relaxing and enjoying the view and wildlife. There is an additional workshop which you could turn into a guest cottage if desired. Come have a look you will want to make this your new full time home or vacation home.

Listed by Rebecca Teague and Lisy Thomas of Tree House Mountain Realty,Inc

$
$
%
$/month over payments
Federal 30-year interest rate: 6.66% last updated on Jul 30, 2026
* All Figures are estimates. Check with your bank or proposed mortgage company for actual interest rates.
This product uses the FRED® API but is not endorsed or certified by the Federal Reserve Bank of St. Louis.

Save FavoriteSchedule TourAsk A QuestionMore Details

1400 Samuel Spencer Parkway Davidson NC 28036

MLS Number CAR4400409

  • Land
  • Acreage 0.45
  • County Mecklenburg

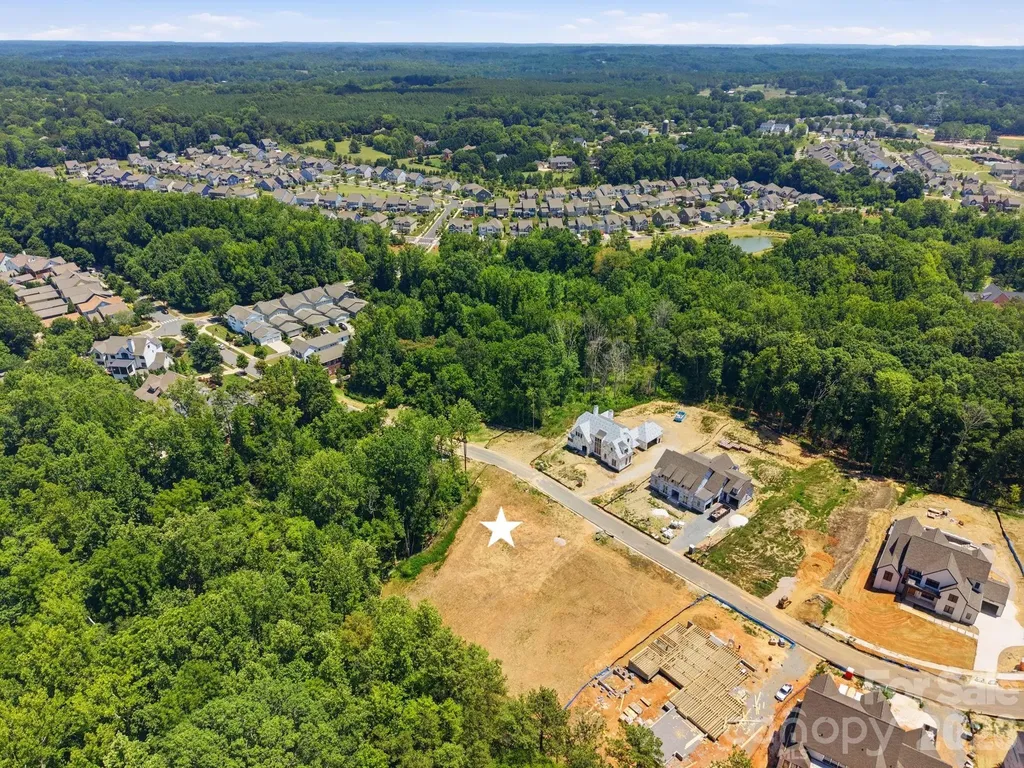
The finest lot in Davidson Woods Phase 2. At nearly half an acre, 1400 Samuel Spencer Parkway represents a rare opportunity in one of Davidson's most sought-after communities. Bordering protected common open space, the lot offers a natural privacy buffer and a sense of openness that is simply unavailable elsewhere in the neighborhood. This lot is paired with an award-winning custom builder with deep roots in Davidson - a required partnership that ensures every element of the home, from foundation to finish, is executed with the highest standard of local craftsmanship and design integrity. Davidson Woods places residents minutes from the heart of downtown Davidson, with its distinguished collection of shops, restaurants, and the beloved weekly farmer's market. It is the kind of address that reflects both where you are and how you live. Opportunities of this caliber are rarely available and seldom last. Contact the listing agent for builder details and to begin the conversation.

Listed by Jessica Martin of TSG Residential

$
$
%
$/month over payments
Federal 30-year interest rate: 6.66% last updated on Jul 30, 2026
* All Figures are estimates. Check with your bank or proposed mortgage company for actual interest rates.
This product uses the FRED® API but is not endorsed or certified by the Federal Reserve Bank of St. Louis.

Save FavoriteSchedule TourAsk A QuestionMore Details

6016/6020 Paw Creek Road Charlotte NC 28214

MLS Number CAR4358110

  • MultiFamily
  • Bedrooms 6
  • Square Feet 2,424
  • Acreage 0.19
  • Property SubType Residential Income

PRESALE! 4 month delivery upon contract! One of a kind new construction ranch style duplex located minutes from Uptown Charlotte. Move in ready package included - washer, dryer, fridge, blinds & fence! If occupying as a primary residence: Builder paid 2-1 Rate Buy down available (rates in the 4's). Perfect for investment or house hacking, live in one side and rent out the other, or utilize both units as income producing assets! Open floorplan with 3 beds and 2 baths per unit and 9' ceilings throughout. Luxurious finishes such as quartz countertops, white shaker cabinetry with soft close doors & dovetail drawers, designer tiled backsplash, tile to ceiling in both baths and pendant lighting. Loaded with upgrades including luxury vinyl plank flooring throughout, Pella windows & doors, stainless steel appliance package, black hardware and Moen plumbing fixtures. Primary suite offers walk in closet and ensuite bath with dual vanity. Each unit features a huge back yard with a 6' wood privacy fence. No HOA or rental restrictions, can be used for short term, mid term or long term rental. As an added bonus, all utilities are individually metered. Move in ready 4 months from contract!

Listed by Andrew Balogh of EXP Realty LLC Ballantyne (336-428-0230), JT Davis of EXP Realty LLC

$
$
%
$/month over payments
Federal 30-year interest rate: 6.66% last updated on Jul 30, 2026
* All Figures are estimates. Check with your bank or proposed mortgage company for actual interest rates.
This product uses the FRED® API but is not endorsed or certified by the Federal Reserve Bank of St. Louis.

Save FavoriteSchedule TourAsk A QuestionMore Details

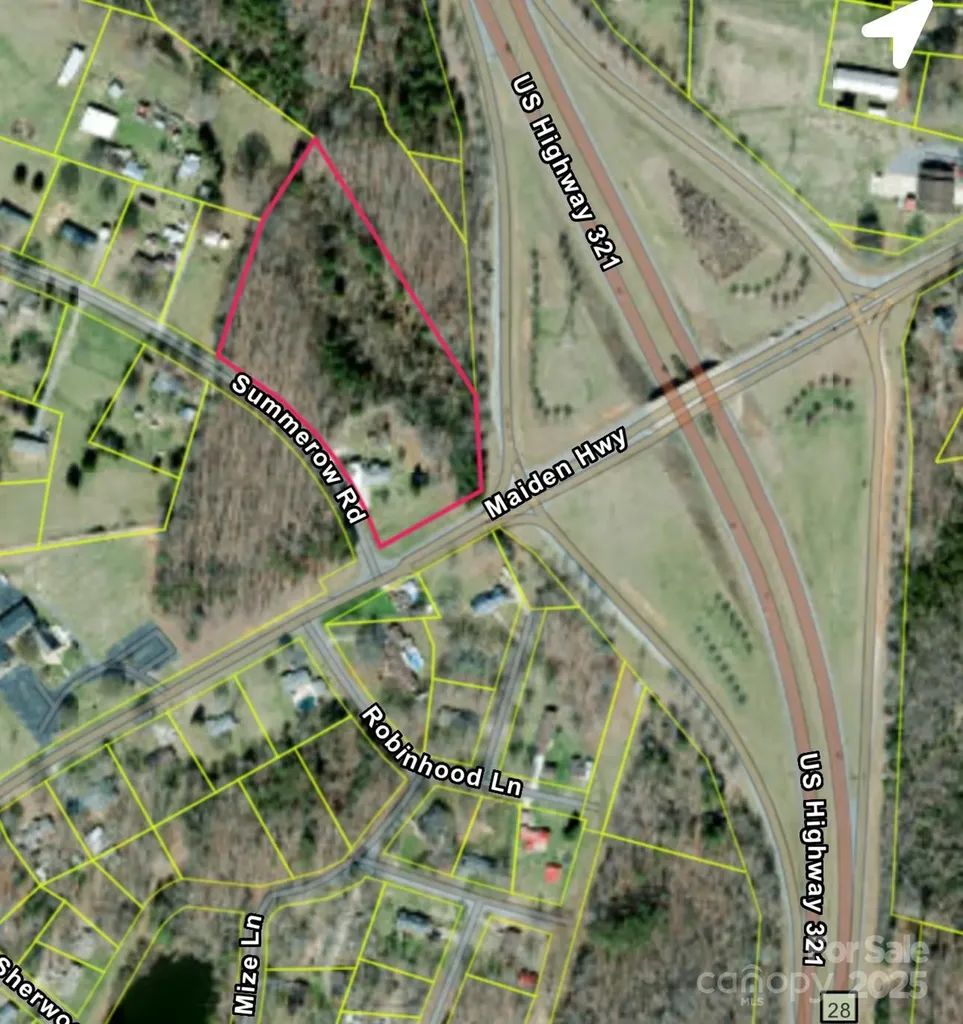
3623 Maiden Highway Lincolnton NC 28092
Pending

MLS Number CAR4310825

  • Commercial
  • Property SubType BUSINESS
  • Square Feet 1,576
  • Acreage 5.78

5.78 Acres of Prime high traffic commercial location for a great price. Zoned for business and/or R-t right beside highway 321 exit 28 with road frontage on two sides. It is perfect for convenient store/gas station or a wide range of other businesses. Contact us today for more details or a tour of the property.

Listed by Janice Peeler of Century 21 Town & Country Rlty

$
$
%
$/month over payments
Federal 30-year interest rate: 6.66% last updated on Jul 30, 2026
* All Figures are estimates. Check with your bank or proposed mortgage company for actual interest rates.
This product uses the FRED® API but is not endorsed or certified by the Federal Reserve Bank of St. Louis.

Save FavoriteSchedule TourAsk A QuestionMore Details

18525 Harborside Drive Cornelius NC 28031

Cornelius, NC18525 Harborside Drive

Price$650,000

Est. Mortgage: $/month

MLS Number CAR4325069

  • Condo
  • Bedrooms 3
  • Bathroom 2
  • Square Feet 1,434

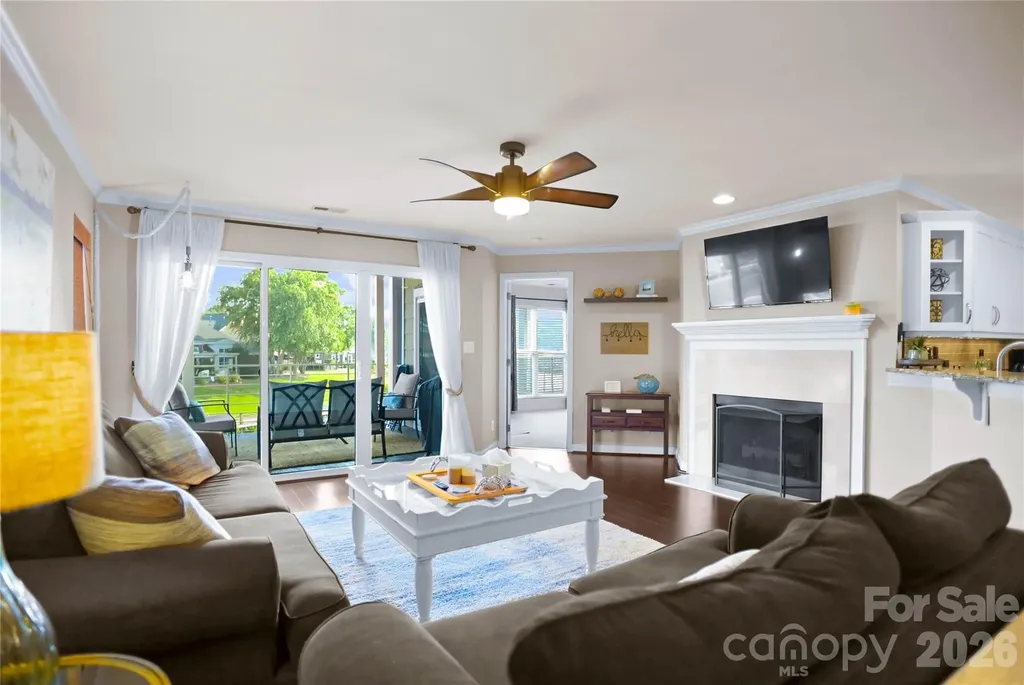
PRICED TO SELL & PROVEN RENTAL INCOME HISTORY! This beautifully maintained condo offers an open-concept layout with a spacious living area, fully equipped kitchen, and private balcony showcasing stunning lake views, perfect for morning coffee or sunset evenings. Enjoy this serene Lake Norman retreat located on the second level of this charming waterfront community in Cornelius. The unit features three comfortable bedrooms and two full baths, including a primary suite with a king bed, en-suite bath, and balcony access. Two additional queen bedrooms share an updated hall bath, providing great space for guests. New water heater installed 2026. Enjoy resort-style community amenities with elevator access, a pool, tennis courts, and a waterfront boardwalk that leads to the Lake House Wine Bar & Grill. Ideally situated just minutes from Birkdale Village and 20 minutes to Uptown Charlotte, offering the perfect blend of lakeside tranquility and convenience. Close now and enjoy instant income!

Listed by Liz Miller of Ivester Jackson Christie's

$
$
%
$/month over payments
Federal 30-year interest rate: 6.66% last updated on Jul 30, 2026
* All Figures are estimates. Check with your bank or proposed mortgage company for actual interest rates.
This product uses the FRED® API but is not endorsed or certified by the Federal Reserve Bank of St. Louis.

Save FavoriteSchedule TourAsk A QuestionMore Details

6010 Pleasant Grove Road Charlotte NC 28216

MLS Number CAR4401539

  • Residential
  • Bedrooms 8
  • Bathroom 4
  • Square Feet 3,352
  • Acreage 1.48

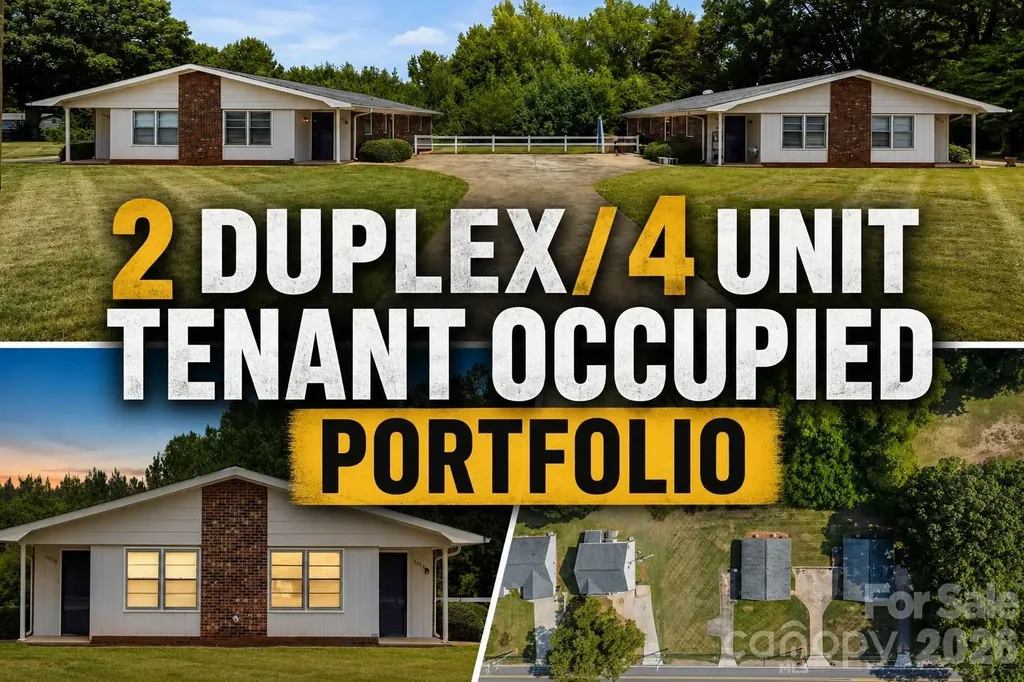
Rare opportunity to acquire two fully occupied duplexes (4 total units) in Charlotte with immediate cash flow and significant upside potential. This turnkey investment features four 2-bedroom, 1-bath units, each approximately 838 square feet, with strong rental demand in an established location. Three of the four units are currently leased below market value, providing a clear value-add opportunity for increased future returns, while one recently leased unit demonstrates current market rental potential. Whether you're looking to expand your portfolio, complete a 1031 exchange, or secure a long-term buy-and-hold asset, this property offers stable income today with room for growth tomorrow. Conveniently located near major highways, shopping, dining, and employment centers, this is an investment opportunity that is increasingly difficult to find in today's market.

Listed by Alexis Hughes of EXP Realty LLC Ballantyne

$
$
%
$/month over payments
Federal 30-year interest rate: 6.66% last updated on Jul 30, 2026
* All Figures are estimates. Check with your bank or proposed mortgage company for actual interest rates.
This product uses the FRED® API but is not endorsed or certified by the Federal Reserve Bank of St. Louis.

Virtual TourSave FavoriteSchedule TourAsk A QuestionMore Details

126 Northbridge Drive Mooresville NC 28115
Pending

MLS Number CAR4346083

  • Residential
  • Bedrooms 4
  • Bathroom 4
  • Square Feet 3,554
  • Acreage 0.34

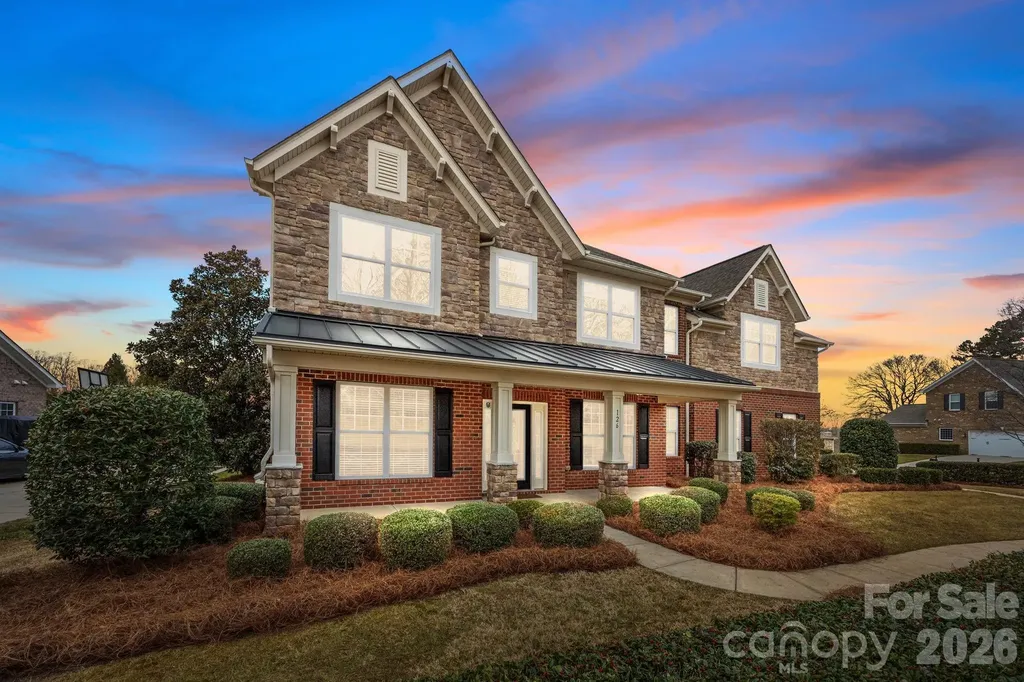
Opportunities like this don't come along often in Northbridge! This stunning full-brick home with stone accents and a 3-car garage offers the perfect combination of luxury, space and location in one of Mooresville's most sought-after communities. Situated directly across from the neighborhood pool and clubhouse and located in the highly acclaimed Mooresville Graded School District, this home checks all the boxes buyers are searching for. Step inside to discover elegant finishes throughout, including crown molding, wainscoting, tray ceilings, ceiling fans and a gas log fireplace that anchors the impressive two-story great room. The chef-inspired kitchen is designed for both everyday living and entertaining, featuring granite countertops, a center island, butler's pantry, 42-inch cabinetry, gas range, tile backsplash and stainless steel appliances. The main-level office with French doors provides a private work-from-home retreat, while upstairs you'll find a spacious primary suite complete with a sitting area and luxurious ensuite bath. Generously sized secondary bedrooms offer plenty of room for family and guests and the versatile bedroom/bonus room with its own ensuite bath provides endless possibilities. Outside, enjoy a flat backyard and patio perfect for relaxing, entertaining or creating your dream outdoor living space. Plus, enjoy peace of mind knowing a brand-new upstairs HVAC unit was installed on 06/09/2026. Homes with this combination of upgrades, location, community amenities and top-rated schools are in high demand. Don't wait-schedule your private showing today and see why Northbridge continues to be one of Mooresville's most desirable places to call home!

Listed by Stephanie Richart of Howard Hanna Allen Tate Mooresville/LKN

$
$
%
$/month over payments
Federal 30-year interest rate: 6.66% last updated on Jul 30, 2026
* All Figures are estimates. Check with your bank or proposed mortgage company for actual interest rates.
This product uses the FRED® API but is not endorsed or certified by the Federal Reserve Bank of St. Louis.

Virtual TourSave FavoriteSchedule TourAsk A QuestionMore Details

Broker Reciprocity MLS Grid Logo © 2026 Listings courtesy of Canopy MLS as distributed by MLS GRID. IDX information is provided exclusively for consumers’ personal non-commercial use and may not be used for any purpose other than to identify prospective properties consumers may be interested in purchasing. The IDX data is deemed reliable but is not guaranteed by MLS GRID and may be subject to an end user license agreement prescribed by the Member Participant’s applicable MLS.  Based on information submitted to the MLS GRID as of August 1, 2026 11:18 AM UTC . All data is obtained from various sources and may not have been verified by broker or MLS GRID. Supplied Open House Information is subject to change without notice. All information should be independently reviewed and verified for accuracy. Properties may or may not be listed by the office/agent presenting the information. Some IDX listings have been excluded from this website.