and narrow your search. If you have fewer than 200 results, you can save your search.

Biltmore Lake NC

r=8641-8652
6706 Charter Hills Road Charlotte NC 28277
Active With Contract

MLS Number CAR4393480

  • Residential
  • Bedrooms 3
  • Bathroom 3
  • Square Feet 2,239
  • Acreage 0.13

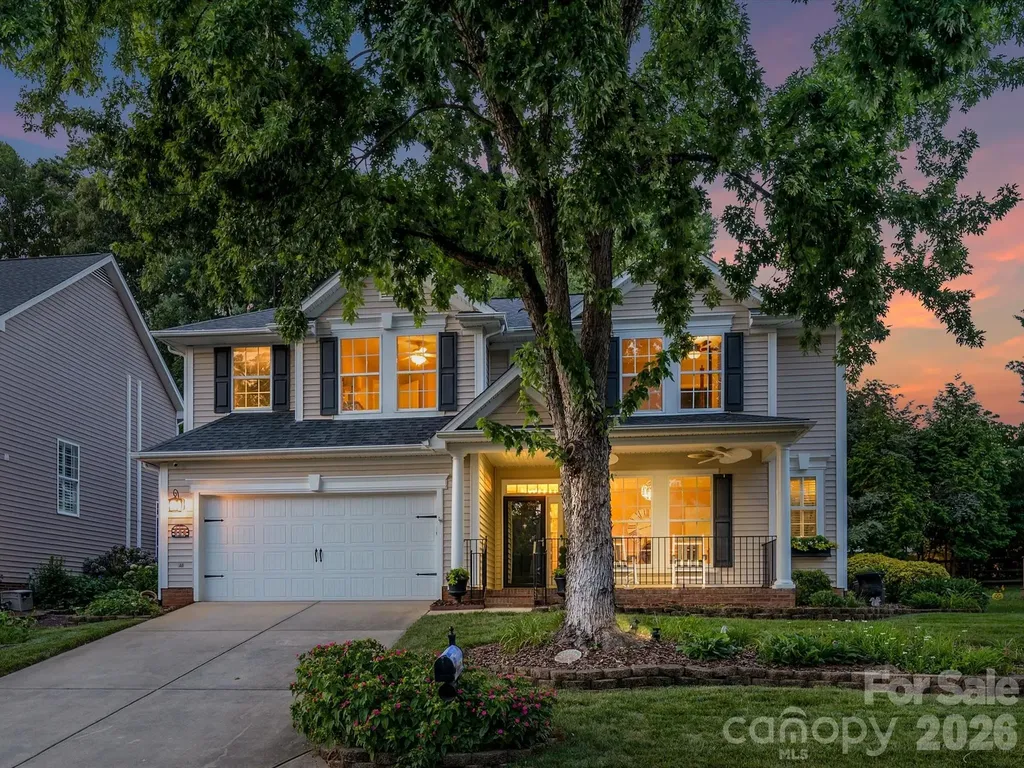
Experience picturesque suburban life in this MOVE-IN READY home with gorgeous curb appeal and timeless charm! Nestled in the heart of Thornhill, one of Ballantyne's most desirable neighborhoods, this home shines with southern hospitality. Enjoy lovely summer evenings on the rocking chair front porch with custom porcelain tile (2026), surrounded by a white picket fence and blooming flowers. Indoor/outdoor living continues in the enchanting backyard, featuring a paver patio with remote-controlled retractable awning for shade, lush landscaping and mature shade trees for privacy --ideal for entertaining, grilling out or a peaceful retreat! The home's interior blends style with comfortable living, showcasing a welcoming foyer and elegant dining room; a 2-story great room with abundant natural light and cozy gas fireplace; and a spacious, functional kitchen with island, breakfast bar and newly-painted cabinetry (2026). Additional highlights include plantation shutters, private study with built-ins, and fresh, neutral colors throughout (2025-2026). The second floor features a generous primary ensuite with frameless shower/garden soaking tub and walk-in closet, along with 2 additional bedrooms, secondary full bath and walk-out attic storage. Home security system conveys and termite bond is transferable - a tremendous value! Both Google Fiber and AT&T Fiber are available in this neighborhood. With rolling hills, walking trails and a stream-fed pond, the Thornhill community is a true outdoor oasis - rich with amenities (swimming, tennis, pickleball, basketball, pool house, picnic pavilion with grill pad, outdoor kitchen, playground, access to Big Rock Nature Preserve and more). Conveniently located to everything Ballantyne has to offer, with easy access to top schools and the city's best dining/shopping destinations including the newly-completed Ballantyne Bowl, Stonecrest, Blakeney and the highly-anticipated Wegmans Grocery (opening Fall 2026). Remarkable Pride of Ownership Shines in Every Detail of this Special Home!

Listed by Jean Benham and Ashley Ginn of Howard Hanna Allen Tate SouthPark

$
$
%
$/month over payments
Federal 30-year interest rate: 6.66% last updated on Jul 30, 2026
* All Figures are estimates. Check with your bank or proposed mortgage company for actual interest rates.
This product uses the FRED® API but is not endorsed or certified by the Federal Reserve Bank of St. Louis.

Virtual TourSave FavoriteSchedule TourAsk A QuestionMore Details
73 Downing Street Asheville NC 28806

Asheville, NC73 Downing Street

Price$650,000

Est. Mortgage: $/month

MLS Number CAR4401958

  • Residential
  • Bedrooms 3
  • Bathroom 3
  • Square Feet 1,926
  • Acreage 0.12

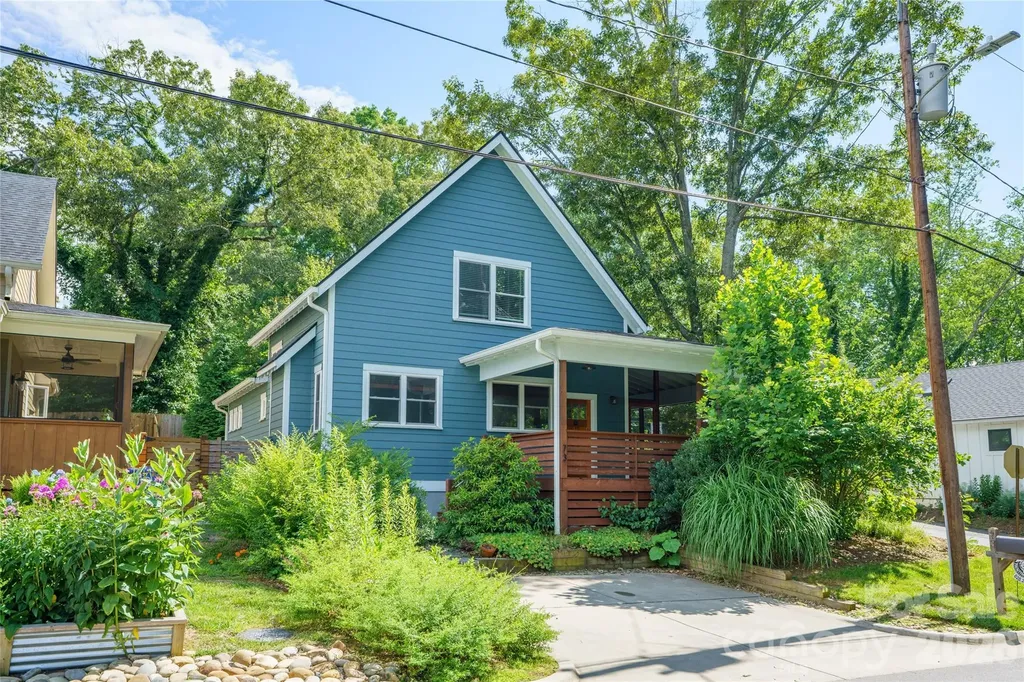
Enjoy the best of West Asheville living just 0.25 miles from the shopping, dining and energy of Haywood Road. This freshly painted three-bedroom, 2.5-bath home offers 1,926 square feet that lives even larger thanks to exceptional outdoor spaces, including a 224-square-foot screened porch off the dining area and 280 square feet of covered porch for year-round enjoyment. The main-level primary suite features a spacious walk-in closet, dual vanities and a large walk-in shower. The living room features a cozy gas fireplace, while the kitchen is complemented by a refrigerator that conveys along with the washer and dryer. Outside, the backyard is ready for gardening and entertaining with raised beds and a level area framed by a substantial site-built stone retaining wall. Move-in ready and ideally located to enjoy one of Asheville's most vibrant neighborhoods.

Listed by Jesse Shepherd of Premier Sotheby’s International Realty

$
$
%
$/month over payments
Federal 30-year interest rate: 6.66% last updated on Jul 30, 2026
* All Figures are estimates. Check with your bank or proposed mortgage company for actual interest rates.
This product uses the FRED® API but is not endorsed or certified by the Federal Reserve Bank of St. Louis.

Save FavoriteSchedule TourAsk A QuestionMore Details
2050 Yellowstone Drive Fort Mill SC 29707

Fort Mill, SC2050 Yellowstone Drive

Price$650,000

Est. Mortgage: $/month

Active With Contract

MLS Number CAR4325555

  • Residential
  • Bedrooms 3
  • Bathroom 4
  • Square Feet 2,905
  • Acreage 0.21

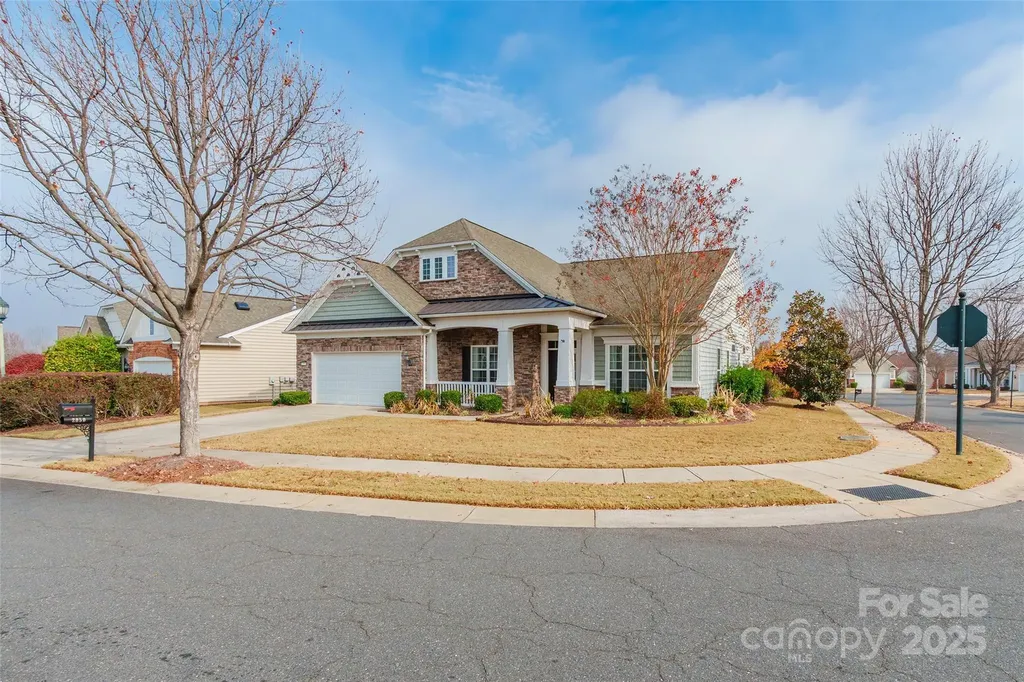
Beautiful Opportunity in Sun City Carolina Lakes (55+ Community) Discover an exceptional opportunity to live in the highly desirable 55+ community of Sun City Carolina Lakes. This well-appointed home offers a spacious main-level layout designed for comfort, convenience, and easy living. The gourmet kitchen flows seamlessly into the dining area and foyer, creating an inviting space for everyday living and entertaining. A dedicated office provides the perfect spot for work or quiet hobbies, while the light-filled Florida room offers year-round enjoyment. With 3 bedrooms, 3 full baths, and 1 half bath on the main level, this home provides ample space for guests and multigenerational living. The formal dining room features elegant chair railing and wainscoting, adding a touch of classic charm. The living room includes custom built-ins, enhancing both style and functionality. Additional highlights include a double garage, laundry room, and a paver patio ideal for relaxing outdoors.

Listed by Sherry Avant of Stephen Cooley Real Estate

$
$
%
$/month over payments
Federal 30-year interest rate: 6.66% last updated on Jul 30, 2026
* All Figures are estimates. Check with your bank or proposed mortgage company for actual interest rates.
This product uses the FRED® API but is not endorsed or certified by the Federal Reserve Bank of St. Louis.

Virtual TourSave FavoriteSchedule TourAsk A QuestionMore Details
56 Patton Avenue Asheville NC 28801
Active With Contract

MLS Number CAR4394114

  • Condo
  • Bedrooms 1
  • Bathroom 1
  • Square Feet 1,000

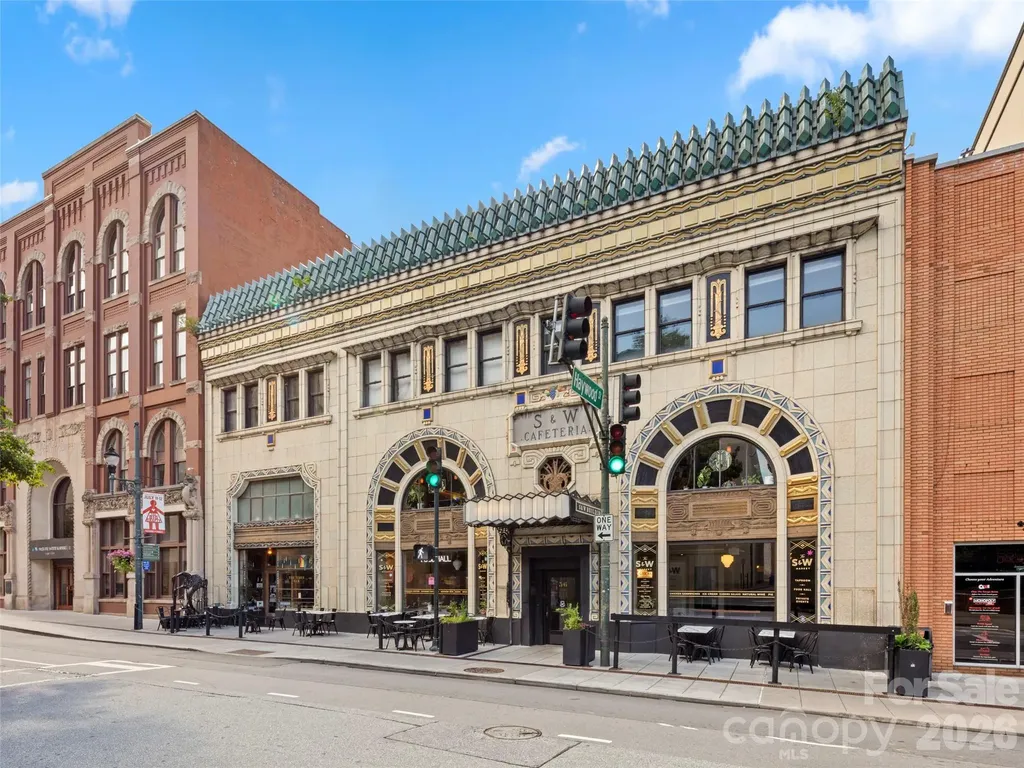
Own a piece of Asheville history with this premier turnkey investment opportunity. Nestled on the third floor of the iconic, Douglas Ellington-designed Art Deco S&W Building, this luxury 1-bed, 1-bath loft is a highly successful, proven short-term rental in the absolute heart of downtown. Accessible via a secure elevator, the condo beautifully marries historic character with modern urban luxury. Fall in love with the soaring raw concrete ceilings, original exposed brick accent walls, gleaming hardwood floors, and massive windows that frame downtown views. The open-concept layout flows seamlessly from the chic dining area into a fully equipped kitchen featuring granite countertops and stainless steel appliances. Walk out into Asheville's finest dining, shopping, and entertainment-or simply take the elevator downstairs to the bustling S&W Market food hall. Fully furnished and completely turnkey, this is a rare, blue-chip asset to add to your portfolio or utilize as the ultimate downtown getaway. Transferable legal short term rental.

Listed by Julie Smith and Todd Kaderabek of Howard Hanna Beverly-Hanks Asheville-Downtown

$
$
%
$/month over payments
Federal 30-year interest rate: 6.66% last updated on Jul 30, 2026
* All Figures are estimates. Check with your bank or proposed mortgage company for actual interest rates.
This product uses the FRED® API but is not endorsed or certified by the Federal Reserve Bank of St. Louis.

Virtual TourSave FavoriteSchedule TourAsk A QuestionMore Details
1124 Greenbridge Drive Matthews NC 28105

Matthews, NC1124 Greenbridge Drive

Price$650,000

Est. Mortgage: $/month

Active With Contract

MLS Number CAR4373160

  • Residential
  • Bedrooms 3
  • Bathroom 4
  • Square Feet 2,922
  • Acreage 0.29

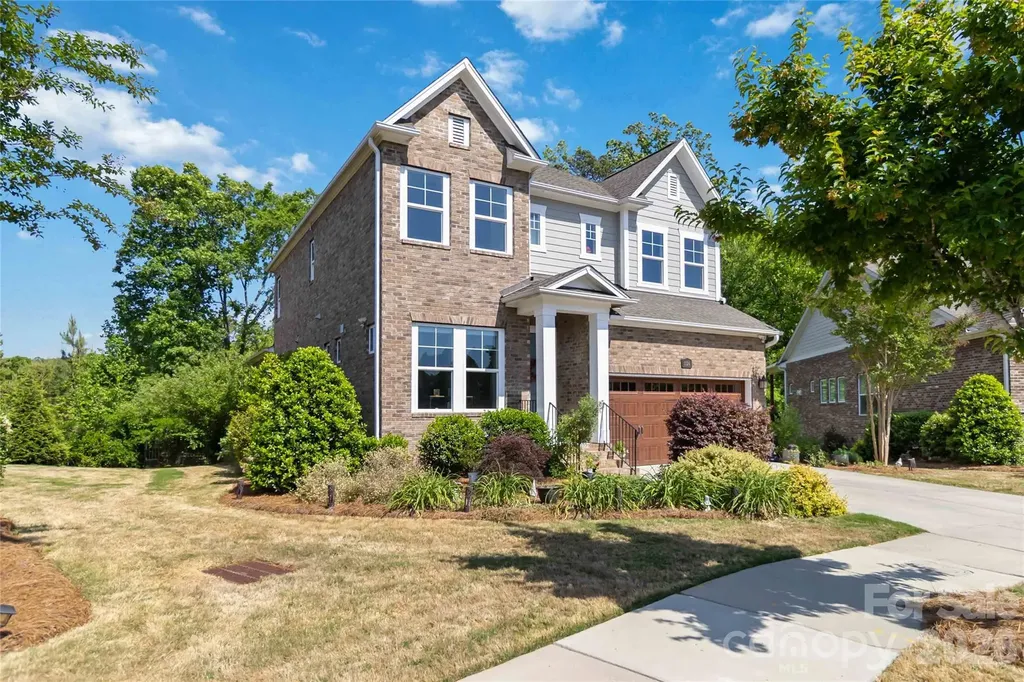
Welcome to this beautifully crafted brick home, ideally situated on a rare, oversized lot in sought-after Eden Hall-just minutes from Downtown Matthews. Designed for both everyday living and entertaining, the open floor plan features 10' ceilings, abundant natural light, and hardwood floors throughout the main living areas. A flexible front room provides the perfect space for a home office, music room, play room, or sitting area. The gourmet kitchen is the centerpiece of the home, offering quartz countertops, stainless steel appliances, gas cooktop, glass-front cabinetry, and a large island that flows seamlessly into the dining area and great room. The great room with gas fireplace opens to a balcony that overlooks the backyard trees. The oversized main-level primary suite delivers convenience and comfort, featuring a spa-inspired bath with a large tiled walk-in shower, transom window, and dual vanities. Large walk-in closet has direct access to the laundry room, complete with folding station. Upstairs, a spacious loft creates an ideal secondary living area, complemented by a private guest suite with ensuite bath plus an additional bedroom with access to a full bath with tiled walk-in shower. A large walk-in attic provides excellent storage or future expansion potential. Enjoy outdoor living from the covered rear balcony overlooking a fenced yard and wooded backdrop-offering both privacy and usable space rarely found in the neighborhood. HOA-maintained lawn care, landscaping, and irrigation allow for low-maintenance living in a prime location close to shopping, dining, and community amenities. Don't miss this opportunity - schedule your showing Today!

Listed by Terri Patton and David Patton of Keller Williams Ballantyne Area

$
$
%
$/month over payments
Federal 30-year interest rate: 6.66% last updated on Jul 30, 2026
* All Figures are estimates. Check with your bank or proposed mortgage company for actual interest rates.
This product uses the FRED® API but is not endorsed or certified by the Federal Reserve Bank of St. Louis.

Save FavoriteSchedule TourAsk A QuestionMore Details
44 Ridge Pine Trail Arden NC 28704

Arden, NC44 Ridge Pine Trail

Price$650,000

Est. Mortgage: $/month

Active With Contract

MLS Number CAR4359462

  • Land
  • Acreage 0.85
  • County Buncombe

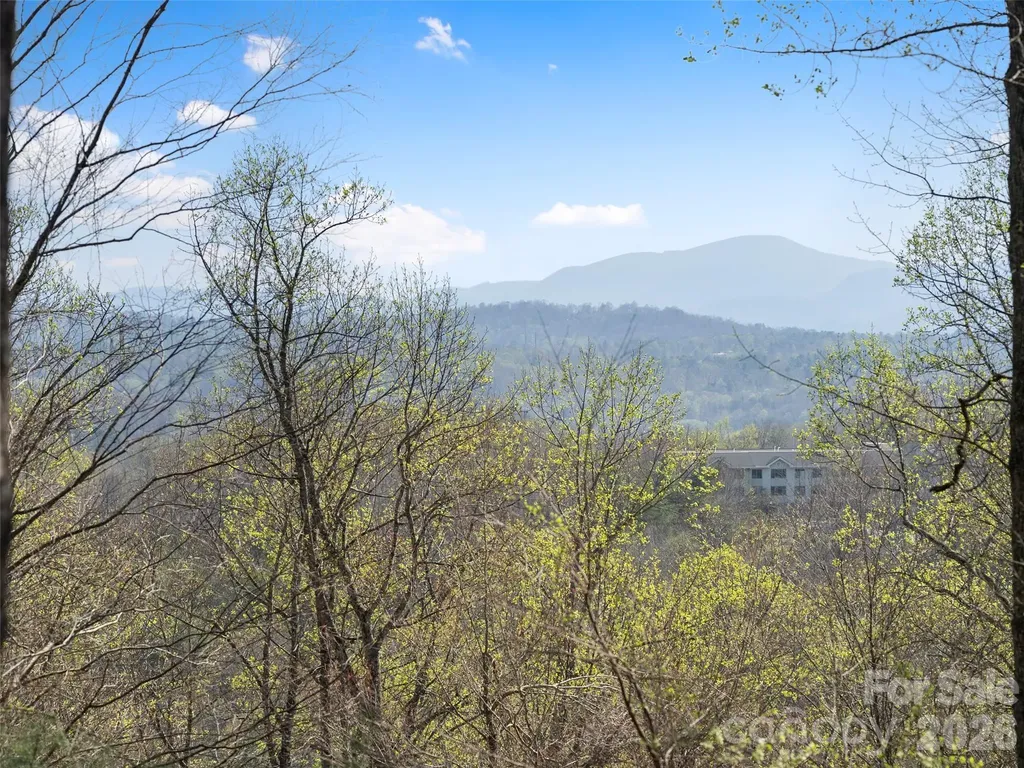
This premier 0.85-acre home site at 44 Ridge Pine Trail is positioned near the crest of a ridge within the exclusive, gated community of The Cliffs at Walnut Cove. The property features a perfectly gentle slope that offers exceptional building efficiency for either a one-level residence or a main-and-lower level home, all while capturing spectacular long-range mountain views. Located just minutes from the vibrant culture of downtown Asheville and the Asheville Regional Airport, this lot provides a rare sense of quietude where the only sounds are the whistle of the eastern towhee, the snap of a deer in the forest, and the call of a red-tail hawk overhead. Practicality meets luxury here, as a new four-bedroom septic permit was issued in December 2023, streamlining the path to creating your custom mountain retreat. Living at Walnut Cove means more than just a beautiful home site; it offers a five-star lifestyle centered around wellness and world-class amenities. Residents can enjoy the Jack Nicklaus Signature Golf Course, which winds through a lush valley bordered by the Pisgah National Forest. The community is anchored by an 18,000-square-foot Wellness Center featuring indoor and outdoor saline pools, Har-Tru tennis courts, and a full-service spa. Social life revolves around the award-winning Tudor-style clubhouse and The Tavern. With private access to miles of hiking and biking trails and reciprocal privileges across all seven Cliffs communities, this location truly represents the pinnacle of mountain living in Western North Carolina.

Listed by Josh Smith of Walnut Cove Realty/Allen Tate/Beverly-Hanks

$
$
%
$/month over payments
Federal 30-year interest rate: 6.66% last updated on Jul 30, 2026
* All Figures are estimates. Check with your bank or proposed mortgage company for actual interest rates.
This product uses the FRED® API but is not endorsed or certified by the Federal Reserve Bank of St. Louis.

Virtual TourSave FavoriteSchedule TourAsk A QuestionMore Details
8707 Lake Pines Drive Cornelius NC 28031

Cornelius, NC8707 Lake Pines Drive

Price$650,000

Est. Mortgage: $/month

Active With Contract

MLS Number CAR4402781

  • Residential
  • Bedrooms 4
  • Bathroom 3
  • Square Feet 2,485
  • Acreage 0.18

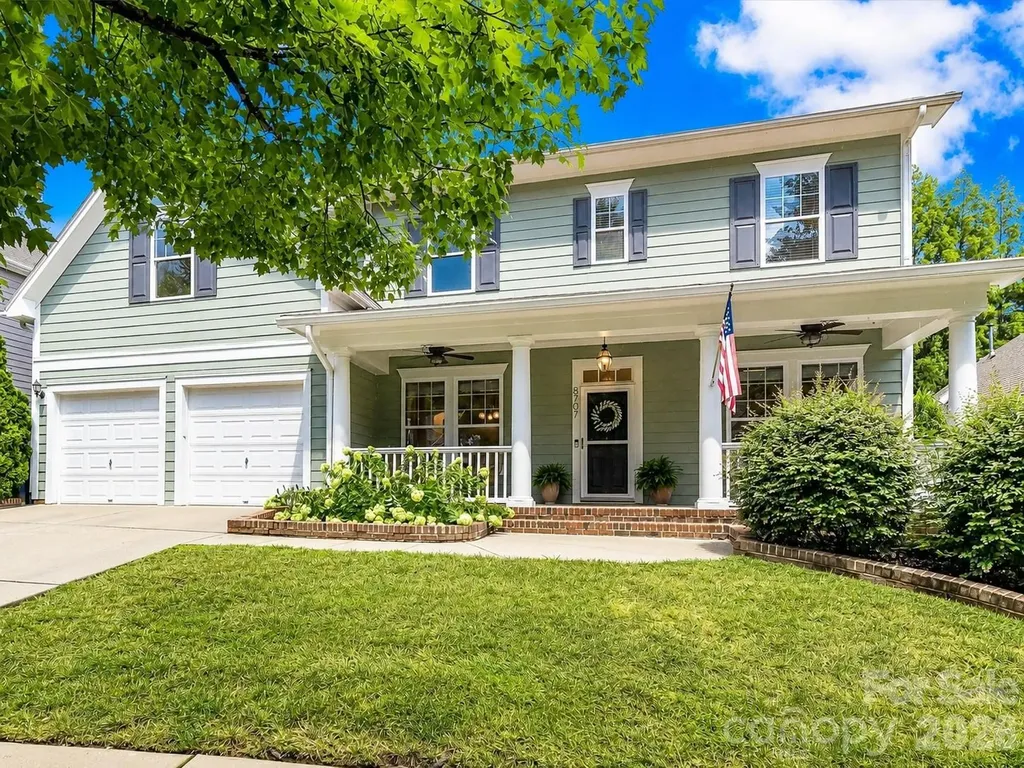
*Offers Received, Sellers have set a deadline of 5pm on Sunday July 19th to review* Welcome to this beautifully maintained 4-bedroom, 2.5-bath home offering the perfect blend of comfort, style, and everyday functionality in a highly desirable community just minutes from Lake Norman. A welcoming covered front porch with ceiling fans sets the tone for the inviting interior, where an open floor plan is filled with natural light and thoughtfully designed living spaces. The spacious Great Room with a cozy gas fireplace flows seamlessly into the well-appointed kitchen featuring quartz counters with a coveted waterfall island, stainless steel appliances, tile back splash, breakfast area & pantry and dining area. These spaces create the perfect setting for entertaining or everyday living. Upstairs, a versatile loft provides flexible space for a media room, home office, playroom, or second living area, while the oversized primary suite offers a peaceful retreat complete with abundant windows, a generous walk-in closet, and a luxurious ensuite bath featuring dual vanities, a soaking tub, separate tiled shower, and private water closet. Three additional spacious bedrooms share a well-appointed full bath, while the convenient upper-level laundry room adds everyday ease. Step outside to enjoy the expansive deck & extended paver patio overlooking a private, tree-lined, fenced backyard with plenty of room for outdoor dining, relaxing, or play. Community amenities include a resort-style swimming pool, playground, clubhouse, and convenient access to the scenic McDowell Creek Greenway with miles of paved trails for walking, running, and biking. Ideally located near Lake Norman, shopping, dining, parks, and major commuter routes, this exceptional home offers the lifestyle today's buyers have been searching for. This home is a MUST SEE!

Listed by Matt Sarver and Gayle Jackson of Keller Williams Lake Norman

$
$
%
$/month over payments
Federal 30-year interest rate: 6.66% last updated on Jul 30, 2026
* All Figures are estimates. Check with your bank or proposed mortgage company for actual interest rates.
This product uses the FRED® API but is not endorsed or certified by the Federal Reserve Bank of St. Louis.

Save FavoriteSchedule TourAsk A QuestionMore Details
412 Silo Drive Asheville NC 28806

Asheville, NC412 Silo Drive

Price$650,000

Est. Mortgage: $/month

MLS Number CAR4399227

  • Residential
  • Bedrooms 3
  • Bathroom 2
  • Square Feet 2,667
  • Acreage 0.33

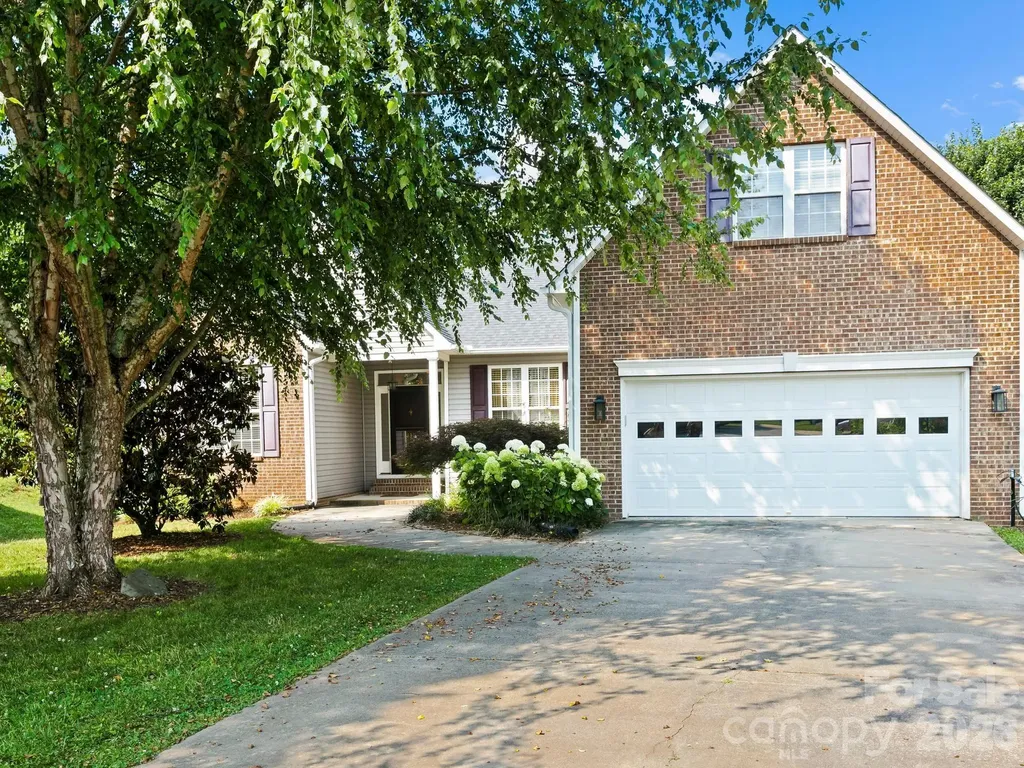
Have you been looking for easy one-level living with a dedicated office and bonus room? Look no further than this in this beautifully maintained 3-bedroom, 2-bath home in the desirable Crowell Farms community. Nestled at the end of a quiet cul-de-sac, this home offers a blend of of low-maintenance living and privacy; mature trees surround the backyard while the HOA takes care of the front lawn. Inside, the spacious split-bedroom floor plan provides flexibility for today's lifestyle, with a bonus room over the attached two-car garage that's ideal for a media room, playroom, home gym, or additional guest space. Fresh paint brightens the primary bedroom, office, kitchen, and dining area, while fresh mulch and recently upgraded downspouts enhance the home's curb appeal. Designed for both entertaining and everyday living, the home features two dining areas, a thoughtfully designed bar area with additional storage between the kitchen and formal dining room, and abundant storage throughout, including multiple utility closets and exterior storage beneath the back deck. A custom tiled double-sided fireplace with custom mantels creates a stunning focal point, bringing warmth to both the living room and the sunroom. The spacious primary suite offers a relaxing retreat with a tiled shower, soaking tub, double vanity, and a large walk-in closet with custom shelving. Unwind on the private screened porch overlooking the fenced-in back yard. Westward long-range mountain views reveal themself in the winter months. Recent upgrades to systems include a new roof in 2023 and a new sump pump + dehumidifier in 2025 as preventative maintenance. With its flexible floor plan, move-in ready condition, and sought-after Crowell Farms location, this home is ready to welcome its next owners!

Listed by Haleigh Thompson of Patton Allen Real Estate LLC

$
$
%
$/month over payments
Federal 30-year interest rate: 6.66% last updated on Jul 30, 2026
* All Figures are estimates. Check with your bank or proposed mortgage company for actual interest rates.
This product uses the FRED® API but is not endorsed or certified by the Federal Reserve Bank of St. Louis.

Save FavoriteSchedule TourAsk A QuestionMore Details
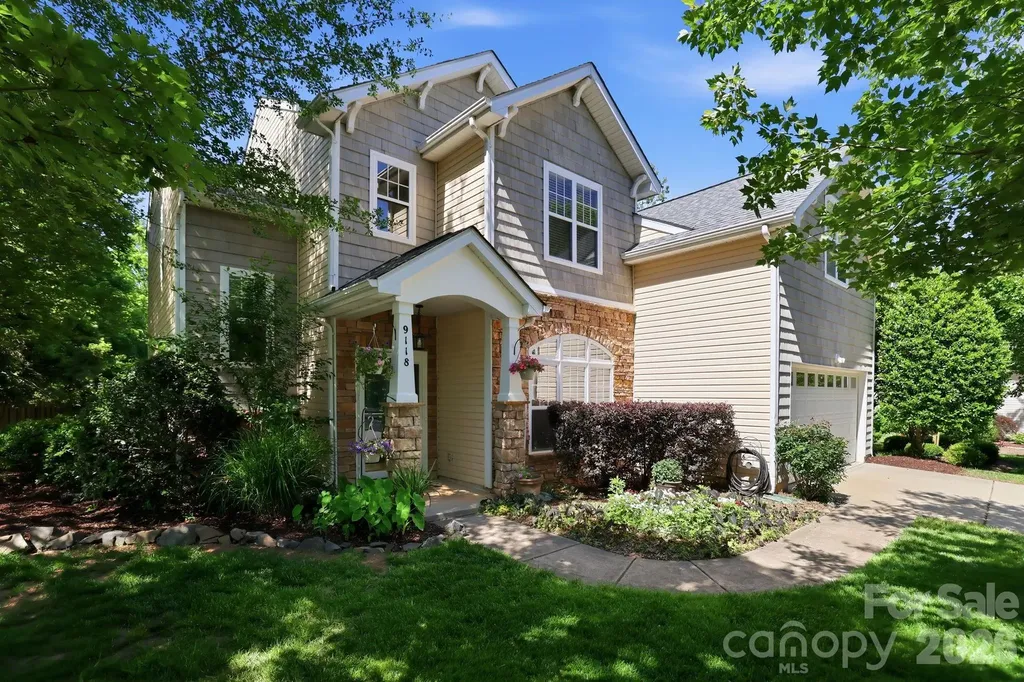
9118 Spratt Lane Waxhaw NC 28173

Waxhaw, NC9118 Spratt Lane

Price$650,000

Est. Mortgage: $/month

MLS Number CAR4382798

  • Residential
  • Bedrooms 5
  • Bathroom 3
  • Square Feet 2,700
  • Acreage 0.3

Not your average builder grade home! Welcome to your next chapter in The Reserve. Set on a beautifully landscaped corner lot in the sought after Marvin Ridge school district, this 5 bedroom home offers the perfect blend of warmth, character and modern comfort. Wide plank hickory floors lead you through inviting spaces, including a dedicated office/sunroom and a living room anchored by a custom stone fireplace with a 200-year old reclaimed mantel. The kitchen and baths feature granite, travertine and glass tile and the primary suite feels like a retreat with its spa-inspired shoer and soaking tub. The backyard is where this home truly shines - a fenced oasis with a powered workshop, extended flagstone patio, firepit and a custom covered lounge area ideal for gatherings or quiet evenings. With community amenities, county-only taxes and major mechanical updates completed in 2019, this home offers peace of mind and an exceptional lifestyle. It's the kind of place that feels good the moment you walk in. NOTE the downstairs sunroom could easily convert to a separate bedroom with ensuite full bathroom if desired. This home is Union County taxes only.

Listed by Chrissy Warren of ERA Live Moore

$
$
%
$/month over payments
Federal 30-year interest rate: 6.66% last updated on Jul 30, 2026
* All Figures are estimates. Check with your bank or proposed mortgage company for actual interest rates.
This product uses the FRED® API but is not endorsed or certified by the Federal Reserve Bank of St. Louis.

Save FavoriteSchedule TourAsk A QuestionMore Details
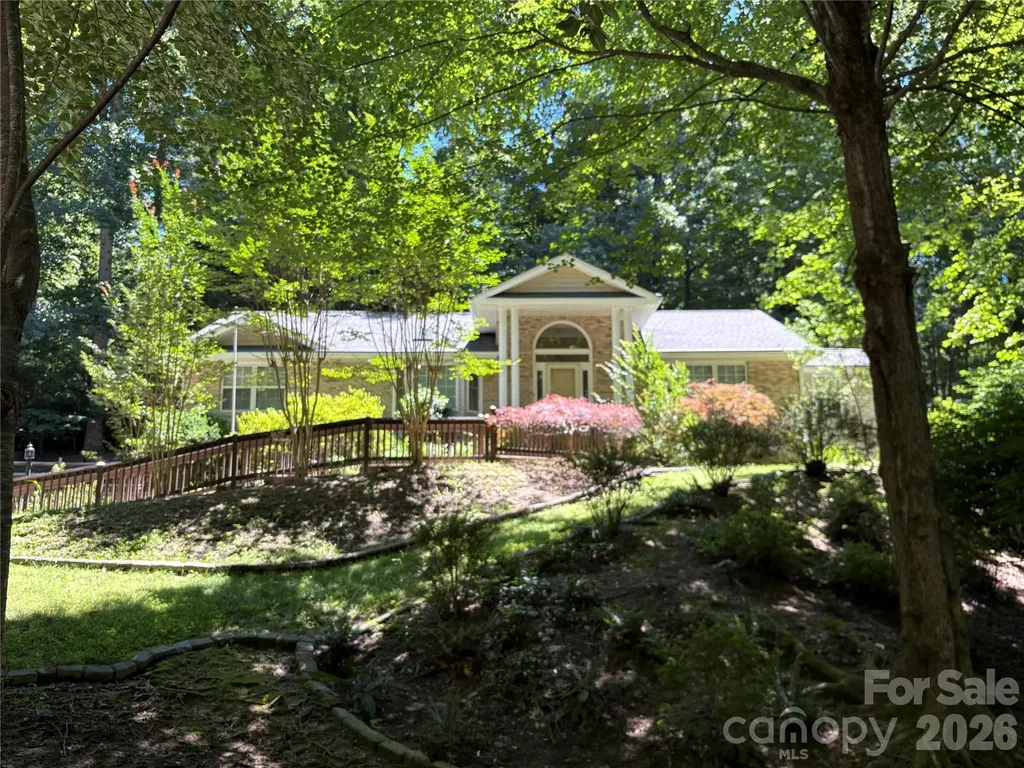
206 Camellia Way Laurel Park NC 28739

Laurel Park, NC206 Camellia Way

Price$650,000

Est. Mortgage: $/month

MLS Number CAR4398729

  • Residential
  • Bedrooms 3
  • Bathroom 3
  • Square Feet 2,784
  • Acreage 0.55

Welcome to one of Laurel Park's most desirable communities-Timber Creek! Nestled among towering trees and beautifully landscaped surroundings, this exceptional 3-bedroom, 3-bath home offers the perfect balance of peaceful mountain living and everyday convenience. Highly sought after, Timber Creek is renowned for its mature natural beauty, just minutes from downtown Hendersonville. Here is where you can enjoy charming shops, outstanding restaurants, top-rated healthcare, and community. Designed for comfortable living and entertaining, the home features a spacious deck overlooking a level backyard, ideal for gatherings, gardening or simply relaxing in your own private retreat. Inside, you will find a generously sized primary suite with abundant closet space, including a cedar-lined closet. The hone has 2 inviting fireplaces that create warmth and ambiance throughout the seasons. A thoughtfully designed kitchen features stainless steel appliances, a gas range, plentiful cabinetry, and an adjoining dining area. A sun-filled Carolina room brings the outdoors in and opens directly onto the deck. The 2-car attached garage has ample space for storage, hobbies, workspace. Current owner installed beautiful hardwood floors throughout the main level to match lower level hardwood. All new plumbing, full house generator included. Don't miss this one!

Listed by Patricia Parker of EXP Realty LLC

$
$
%
$/month over payments
Federal 30-year interest rate: 6.66% last updated on Jul 30, 2026
* All Figures are estimates. Check with your bank or proposed mortgage company for actual interest rates.
This product uses the FRED® API but is not endorsed or certified by the Federal Reserve Bank of St. Louis.

Save FavoriteSchedule TourAsk A QuestionMore Details
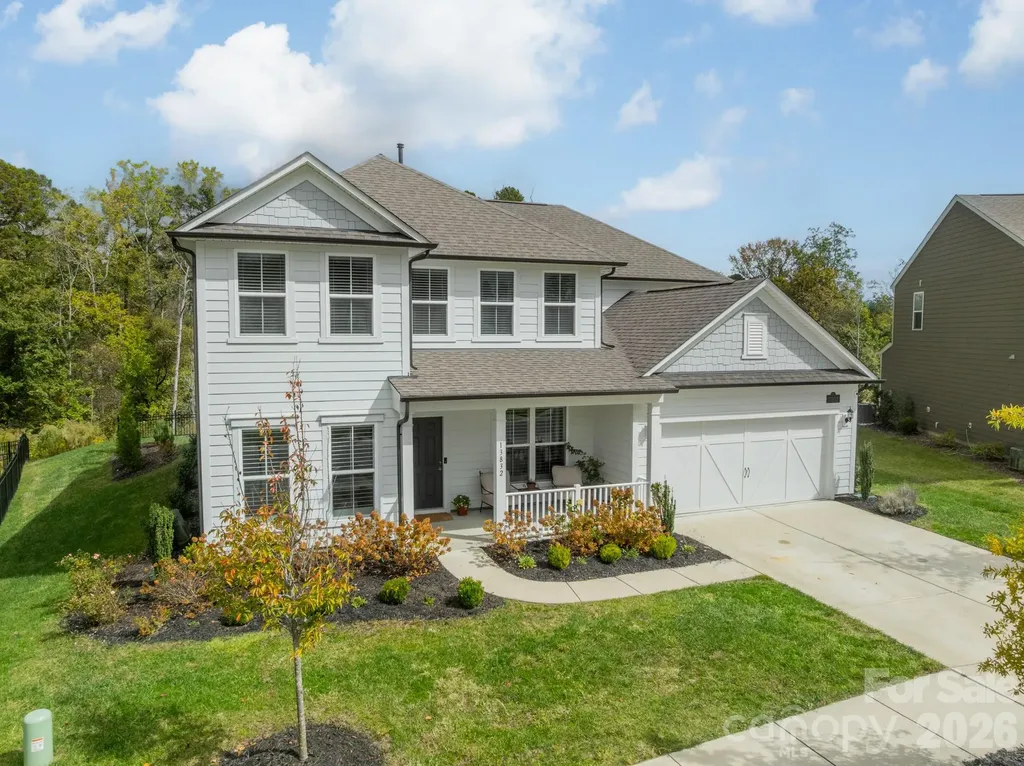
13832 Water Terrace Drive Huntersville NC 28078
Active With Contract

MLS Number CAR4345315

  • Residential
  • Bedrooms 5
  • Bathroom 3
  • Square Feet 2,902
  • Acreage 0.28

Located on a desirable corner homesite in the highly sought-after Olmsted community, this beautifully upgraded Craftsman offers privacy, quality finishes, and exceptional functionality. With no neighbor on one side and wooded views behind, the setting feels open yet peaceful. Just over three years old, the home features oak hardwood floors, crown molding, custom wainscoting, and abundant natural light throughout the main living areas. The open-concept layout is ideal for modern living and entertaining. The kitchen showcases quartz countertops, a custom wood hood, farmhouse sink, gas cooktop with wall ovens, upgraded soft-close cabinetry, under-cabinet lighting, and a spacious island with seating. A butler's pantry enhances storage and entertaining flow. Additional main-level highlights include a welcoming front porch, drop zone with built-in desk, designer light fixtures throughout, and upgraded stairs with wood treads and a carpet runner. Upstairs, a large loft provides flexible living space. The primary suite offers generous proportions, dual walk-in closets with custom organizers, and a spa-inspired bath. Secondary bedrooms are well-sized and thoughtfully positioned. The oversized three-car tandem garage includes an outlet and offers versatility for additional vehicles, storage, or hobby space. Exterior features include a gas stub for grilling and a six-zone front and back irrigation system. Residents of Olmsted enjoy exceptional amenities including a resident's club with fitness center, resort-style pool with waterslide, lighted tennis courts, and walking trails.

Listed by Kimjera Whittington of EXP Realty LLC Mooresville

$
$
%
$/month over payments
Federal 30-year interest rate: 6.66% last updated on Jul 30, 2026
* All Figures are estimates. Check with your bank or proposed mortgage company for actual interest rates.
This product uses the FRED® API but is not endorsed or certified by the Federal Reserve Bank of St. Louis.

Save FavoriteSchedule TourAsk A QuestionMore Details
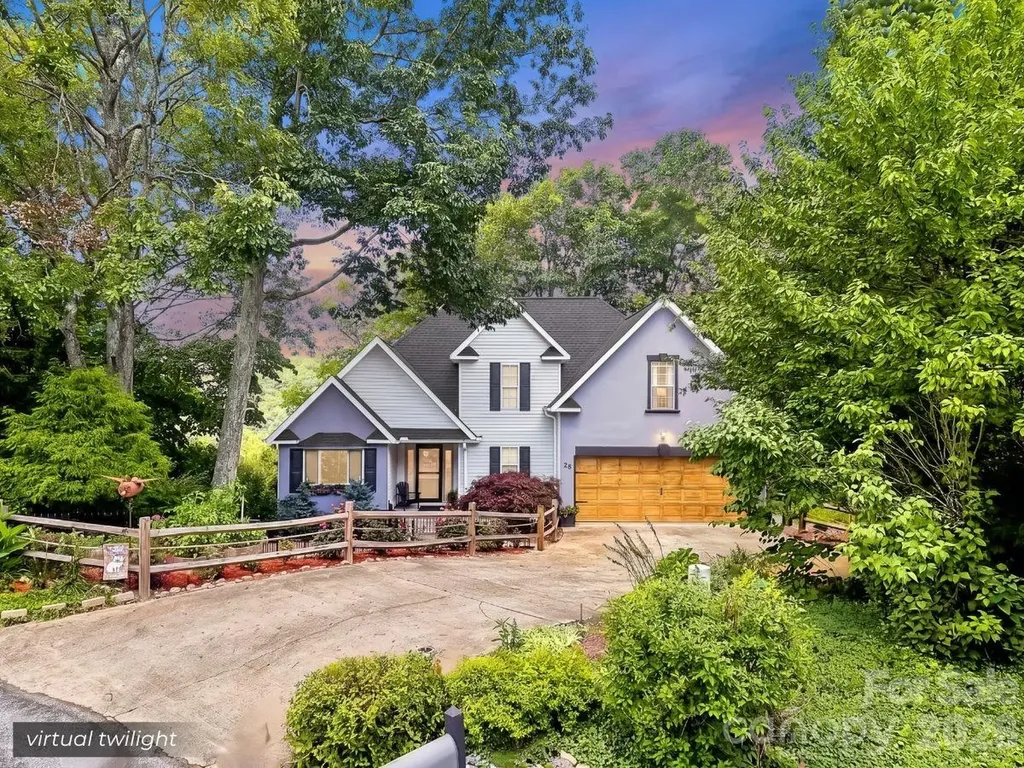
28 Secretariat Drive Hendersonville NC 28792

MLS Number CAR4404069

  • Residential
  • Bedrooms 3
  • Bathroom 3
  • Square Feet 2,054
  • Acreage 1.11

Welcome to 28 Secretariat Drive, where beautifully updated finishes, breathtaking long range mountain views, and an unbeatable location come together in one exceptional home. Tucked away at the end of a quiet cul-de-sac in the desirable Belmont Heights community, this 3 bedroom, 2.5 bath home offers the perfect blend of privacy, comfort, and convenience. Inside, you'll find a thoughtfully updated interior with inviting living spaces designed for both everyday living and entertaining. The light filled sunroom is the perfect place to enjoy your morning coffee while taking in the mountain views, while the open deck and covered front porch provide multiple outdoor spaces to relax or host family and friends. The fenced yard offers plenty of room for kids and pets to play, with a fire pit ready for evenings under the stars. The unfinished basement provides abundant storage and endless possibilities for future expansion, workshop space, or hobby areas. Additional updates include a newer roof, HVAC, carpet, paint, and more giving buyers added peace of mind. Located just 15 minutes from Historic Downtown Hendersonville, the Asheville Regional Airport, shopping, dining, healthcare, and everyday conveniences, and only 30 minutes from downtown Asheville, this home offers the best of mountain living without sacrificing accessibility. If you've been searching for a move in ready home with stunning views, quality updates, outdoor living, and room to grow, this is one you won't want to miss.

Listed by Chuck Johnson of Keller Williams Elite Realty

$
$
%
$/month over payments
Federal 30-year interest rate: 6.66% last updated on Jul 30, 2026
* All Figures are estimates. Check with your bank or proposed mortgage company for actual interest rates.
This product uses the FRED® API but is not endorsed or certified by the Federal Reserve Bank of St. Louis.

Virtual TourSave FavoriteSchedule TourAsk A QuestionMore Details

Broker Reciprocity MLS Grid Logo © 2026 Listings courtesy of Canopy MLS as distributed by MLS GRID. IDX information is provided exclusively for consumers’ personal non-commercial use and may not be used for any purpose other than to identify prospective properties consumers may be interested in purchasing. The IDX data is deemed reliable but is not guaranteed by MLS GRID and may be subject to an end user license agreement prescribed by the Member Participant’s applicable MLS.  Based on information submitted to the MLS GRID as of August 1, 2026 12:46 PM UTC . All data is obtained from various sources and may not have been verified by broker or MLS GRID. Supplied Open House Information is subject to change without notice. All information should be independently reviewed and verified for accuracy. Properties may or may not be listed by the office/agent presenting the information. Some IDX listings have been excluded from this website.