and narrow your search. If you have fewer than 200 results, you can save your search.

Biltmore Lake NC

r=8725-8736
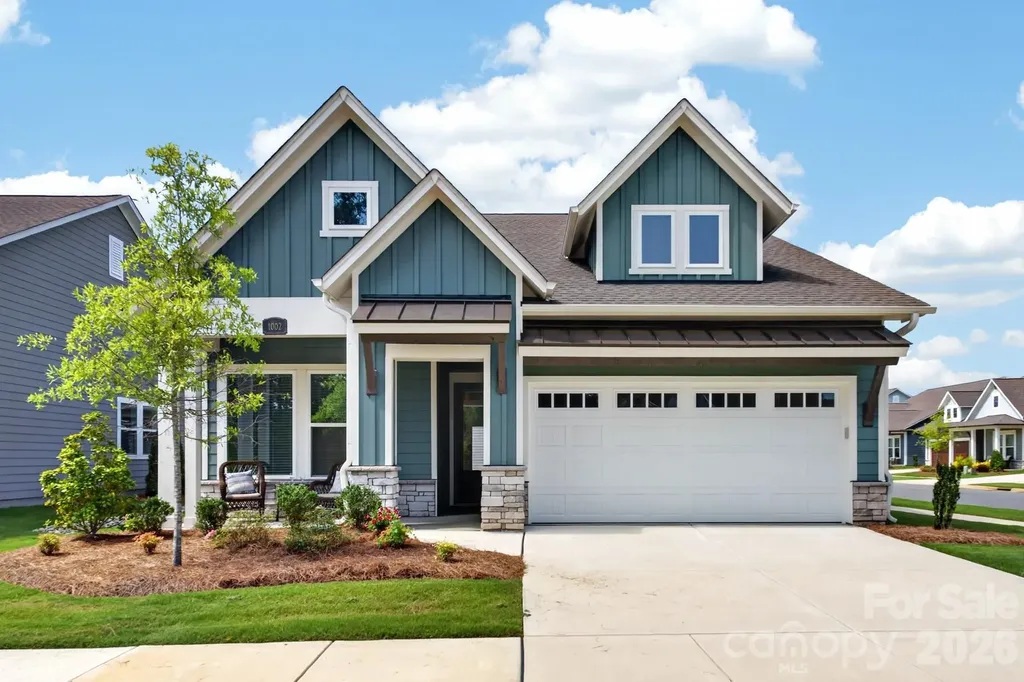
1002 Pastoral Place Waxhaw NC 28173

Waxhaw, NC1002 Pastoral Place

Price$650,000

Est. Mortgage: $/month

Open House

MLS Number CAR4400612

  • Residential
  • Next Open House: Sun 08/2 12:00 pm. to 2:00 pm.
  • Bedrooms 2
  • Bathroom 3
  • Square Feet 2,448

Nestled in the desirable 55+ Encore at Streamside community in Waxhaw, NC, this home offers an exceptional lifestyle in a town renowned for its fun & vibrant atmosphere. This inviting home features 2 bedrooms, office with 3 full bathrooms, designed with a convenient layout that includes a primary bedroom on the main floor. Further enhancing the living space is an open and bright floor plan, perfect for year-round enjoyment. Upstairs provides additional flexibility with a large bonus room, full bathroom, a loft or flex space and attic storage with walk in door access. Residents of Encore at Streamside enjoy unparalleled access to a wealth of amenities, including a award winning amenity center, pool & clubhouse, workout room, walking trail, street lights, side walks on both sides of the street, dog park, pickleball courts, & much more! This residence provides a wonderful opportunity to experience the best of active adult living within the desirable Waxhaw community Encore. If you're looking for a resort lifestyle, then welcome home!

Listed by Mark Perry of Premier South

$
$
%
$/month over payments
Federal 30-year interest rate: 6.66% last updated on Jul 30, 2026
* All Figures are estimates. Check with your bank or proposed mortgage company for actual interest rates.
This product uses the FRED® API but is not endorsed or certified by the Federal Reserve Bank of St. Louis.

Virtual TourSave FavoriteSchedule TourAsk A QuestionMore Details

6220 Tulip Poplar Place Huntersville NC 28078

MLS Number CAR4402545

  • Residential
  • Bedrooms 5
  • Bathroom 3
  • Square Feet 2,859
  • Acreage 0.34

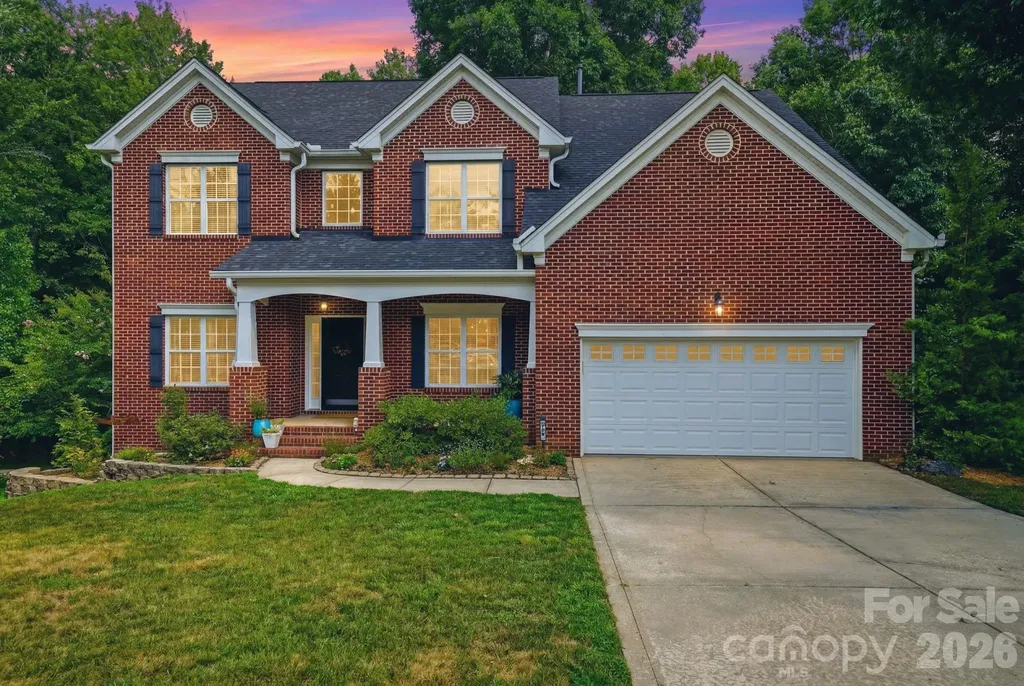
Nestled on a quiet cul-de-sac in the highly desirable Stephen's Grove community, this beautifully updated home offers the perfect blend of comfort, style, and privacy. Featuring 4 bedrooms plus a spacious bonus room/5th bedroom, 3 full baths, and a dedicated main-level office, this home is designed for today's lifestyle. The stunning renovated kitchen is the heart of the home, showcasing modern cabinetry, beautiful countertops, stainless steel appliances, an oversized island, and an open layout that flows seamlessly into the living and dining areas-perfect for everyday living and entertaining. Retreat to the luxuriously updated primary bathroom and enjoy the oversized primary suite with a large walk-in closet with beautiful built-ins. Additional recent improvements include a new roof and gutters (2021) and a new garage door (2025), water heater (2023), and AC units (2024/2026), providing peace of mind for years to come. Step outside to your own private backyard oasis. The covered screened porch overlooks an exceptional multi-level double deck, offering endless space for grilling, outdoor dining, entertaining, or relaxing while enjoying the peaceful wooded setting. With no homes directly behind you, you'll appreciate the rare privacy this lot provides. Located in one of the most sought-after sections of Stephen's Grove, the neighborhood offers fantastic amenities, including a community pool and tennis courts, all while being conveniently located near shopping, dining, top-rated schools, and major commuter routes. Buckeye Cove Nature Preserve is right down the street with beautiful hiking trails. Move-in ready with extensive updates, an incredible outdoor living space, and one of the best private lots in the neighborhood-this is a home you won't want to miss.

Listed by Inna Radko of NorthGroup Real Estate LLC

$
$
%
$/month over payments
Federal 30-year interest rate: 6.66% last updated on Jul 30, 2026
* All Figures are estimates. Check with your bank or proposed mortgage company for actual interest rates.
This product uses the FRED® API but is not endorsed or certified by the Federal Reserve Bank of St. Louis.

Save FavoriteSchedule TourAsk A QuestionMore Details

1265 Old Charlotte Road Concord NC 28027

MLS Number CAR4408439

  • Commercial
  • Property SubType FREE STANDING STORE
  • Square Feet 2,590
  • Acreage 2.07

Great Opportunity to own a Single family Home and a corner commercial property where the Commercial Zoning (C2) is the most lenient in allowing many uses for this area including Commercial Retail, Mulitfamily, Restaurants, Auto, Medical Facilities, Law Office and the list goes on! 1265 Old Charlotte Rd, Concord, NC 28027 has a commercial building on it close to 742 sqft. The Sale also Includes a single family residential home located next door at 1281 Old Charlotte Rd, Concord NC. The All Brick Ranch home is currently occupied and has 2 bds 1bth with roughly 1.174 sqft. Both Properties can be Commercial and joined per zoning. Both Properties combined make a total of 2.07 acres! Residential Listing is also on the MLS Per MLS 4409044

Listed by Tyler Goldsmith of Real Broker,LLC

$
$
%
$/month over payments
Federal 30-year interest rate: 6.66% last updated on Jul 30, 2026
* All Figures are estimates. Check with your bank or proposed mortgage company for actual interest rates.
This product uses the FRED® API but is not endorsed or certified by the Federal Reserve Bank of St. Louis.

Save FavoriteSchedule TourAsk A QuestionMore Details

5821 Casper Drive Charlotte NC 28214

Charlotte, NC5821 Casper Drive

Price$650,000

Est. Mortgage: $/month

Pending

MLS Number CAR4405553

  • Residential
  • Bedrooms 4
  • Bathroom 3
  • Square Feet 3,252
  • Acreage 0.31

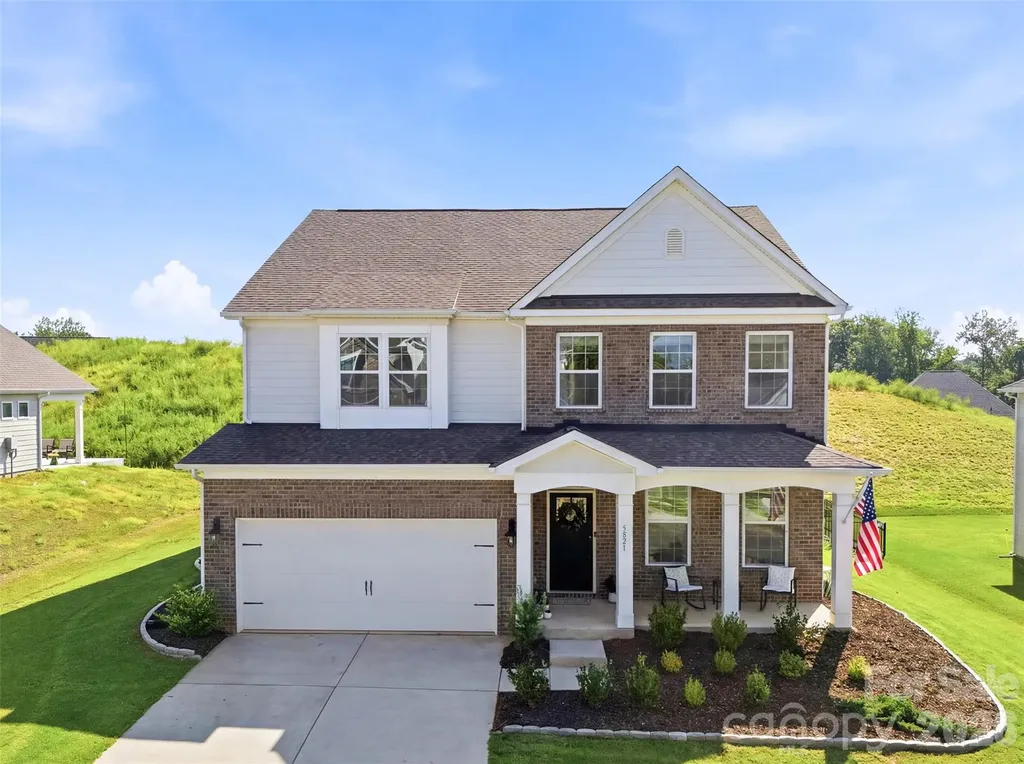
Welcome home to 5821 Casper Drive, where every detail is straight out of a Pinterest board. Built just two years ago in the highly desirable Vineyards on Lake Wylie community, this home offers the peace of mind of newer construction with the added benefit of $25,000+ in thoughtful upgrades the builders don't include. Since purchasing, the sellers have invested extensively in enhancing the home with elegant picture molding, updated designer lighting, and custom window treatments throughout, creating an elevated feel in every room. A stunning laundry room featuring custom cabinetry, quartz countertops, a tile backsplash, and a utility sink create a space that's as beautiful as it is functional. Outside, the upgrades continue with a professional irrigation system, extensive landscaping, and an extended patio perfect for relaxing or entertaining. Life in The Vineyards on Lake Wylie is about more than just the home. Residents enjoy resort style amenities, including two pools, a clubhouse, fitness center, tennis and pickleball courts, soccer field, playground, walking trails, lake access with a kayak and paddleboard launch, and a packed social calendar that makes it easy to connect with neighbors. Conveniently located just minutes from Charlotte Douglas International Airport, Uptown Charlotte, shopping, dining, and everyday conveniences, you'll enjoy the feel of a private retreat without sacrificing proximity to the city's best amenities. Why wait to build when you can own a better than new home with all of the upgrades already completed? Move right in and start enjoying the lifestyle you've been waiting for! Sellers are willing to offer a credit with an acceptable offer.

Listed by Lena Suarez of Coldwell Banker Realty

$
$
%
$/month over payments
Federal 30-year interest rate: 6.66% last updated on Jul 30, 2026
* All Figures are estimates. Check with your bank or proposed mortgage company for actual interest rates.
This product uses the FRED® API but is not endorsed or certified by the Federal Reserve Bank of St. Louis.

Save FavoriteSchedule TourAsk A QuestionMore Details

1281 Old Charlotte Road Concord NC 28027

Concord, NC1281 Old Charlotte Road

Price$650,000

Est. Mortgage: $/month

MLS Number CAR4409044

  • Residential
  • Bedrooms 2
  • Bathroom 1
  • Square Feet 2,589
  • Acreage 2.07

Great Opportunity to own a well kept Single family Home and a corner commercial property(additional 1,386 sqft) where the Commercial Zoning (C2) which is the most lenient in allowing many uses for this area including Commercial Retail, Mulitfamily, Restaurants, Auto, Medical Facilities, Law Offices and the list goes on! 1265 Old Charlotte Rd, Concord, NC 28027 has a commercial building on it close to 742 sqft. The Sale also Includes a well maintained single family residential home located next door at 1281 Old Charlotte Rd, Concord NC. The All Brick Ranch home is currently occupied and has 2 bds 1bth with roughly 1.174 sqft. Both Properties can be Commercial and joined per zoning. Both Properties combined make a total of 2.07 acres! Commercial Listing is also on the MLS Per MLS 4408439

Listed by Tyler Goldsmith of Real Broker,LLC

$
$
%
$/month over payments
Federal 30-year interest rate: 6.66% last updated on Jul 30, 2026
* All Figures are estimates. Check with your bank or proposed mortgage company for actual interest rates.
This product uses the FRED® API but is not endorsed or certified by the Federal Reserve Bank of St. Louis.

Save FavoriteSchedule TourAsk A QuestionMore Details

1001 Dunwoody Drive Indian Trail NC 28079

Indian Trail, NC1001 Dunwoody Drive

Price$650,000

Est. Mortgage: $/month

MLS Number CAR4402459

  • Residential
  • Bedrooms 5
  • Bathroom 4
  • Square Feet 3,372
  • Acreage 0.29

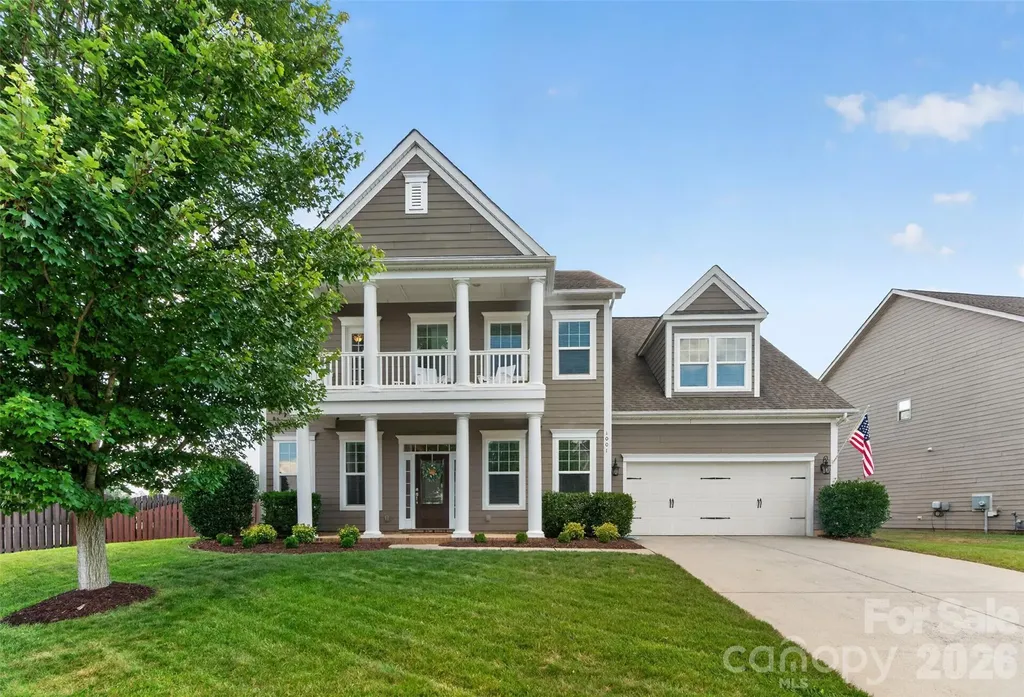
Tucked into the sought-after Crismark neighborhood, this beautifully crafted Bonterra home offers an inviting blend of elegance, comfort, and everyday livability. From the welcoming front porch to the light-filled foyer, you'll immediately notice the abundant natural light, rich flooring, and thoughtfully designed architectural details throughout. Just off the entry, French doors open to a versatile office or flex space with generous closet storage, while the formal dining room features an elegant tray ceiling. The spacious great room is anchored by a cozy gas fireplace and framed by oversized windows that fill the home with natural light. Seamlessly connected to the living area, the gourmet kitchen is designed for both everyday living and entertaining, featuring a large granite island, gas cooktop, abundant cabinetry, expansive counter space, and a walk-in pantry. A conveniently located drop zone and laundry room help keep busy households organized. Ten-foot ceilings, eight-foot doors, and crown molding throughout the main level create an open, airy atmosphere with timeless appeal. Upstairs, the spacious primary suite serves as a peaceful retreat, complete with a spa-inspired bath featuring dual vanities, a garden tub, separate shower, and a large walk in closet with built-in storage. Three additional secondary bedrooms, two full bathrooms, and a generous bonus room or fifth bedroom offer exceptional flexibility for relaxing, working or entertaining. The three-car tandem garage provides ample space for storage, hobbies, or a home gym. Outside, the private fenced backyard offers plenty of room to relax, play, or gather around the wood-burning fire pit. Residents enjoy Crismark's exceptional resort-style amenities, including multiple pools, sports courts, playgrounds, and walking trails. Combining thoughtful design, generous living space, and an outstanding community, this home is ready to welcome its next owners.

Listed by David Scibor of Keller Williams Ballantyne Area

$
$
%
$/month over payments
Federal 30-year interest rate: 6.66% last updated on Jul 30, 2026
* All Figures are estimates. Check with your bank or proposed mortgage company for actual interest rates.
This product uses the FRED® API but is not endorsed or certified by the Federal Reserve Bank of St. Louis.

Save FavoriteSchedule TourAsk A QuestionMore Details

10003 Blue Stream Lane Indian Trail NC 28079

MLS Number CAR4408302

  • Residential
  • Bedrooms 5
  • Bathroom 5
  • Square Feet 3,704
  • Acreage 0.31

Experience elevated living in this exceptionally spacious residence in the highly sought-after Fieldstone Farm community. Thoughtfully designed with over 3,700 square feet, this home seamlessly blends sophisticated finishes with everyday comfort. The open-concept main level showcases rich LVP flooring, a chef-inspired kitchen with an oversized granite island, stainless steel appliances, gas range, spacious pantry, plus separate built-in bar area with beverage and wine refrigerators. All open to the inviting living room centered around a gas fireplace. A private office with French doors offers the ideal work-from-home space. The oversized primary suite is a true retreat featuring a spa-like bath with garden tub, glass shower, and an expansive custom walk-in closet. The fully finished walk-out basement adds incredible flexibility with a large recreation room perfect for movie nights and bonus play space. Basement also features a full bath, and unfinished storage or fitness space with the potential for an additional bedroom. Step outside to your private fully fenced-in backyard oasis featuring a heated saltwater pool, custom deck and covered patio surrounded by beautifully lush grass, perfect for entertaining or relaxing year-round. Additional highlights include a heated & cooled side-load garage, main-level laundry, drop zone, and access to resort-style community amenities including a clubhouse, pool, playground, sports courts, and recreation fields. Ideally located in the highly rated Porter Ridge school district, this home offers luxury, functionality, and lifestyle in one remarkable package. Be sure to watch the cinematic video tour for the full experience of everything this exceptional property has to offer

Listed by Thomas Elrod and Brian Boger of Keller Williams Ballantyne Area

$
$
%
$/month over payments
Federal 30-year interest rate: 6.66% last updated on Jul 30, 2026
* All Figures are estimates. Check with your bank or proposed mortgage company for actual interest rates.
This product uses the FRED® API but is not endorsed or certified by the Federal Reserve Bank of St. Louis.

Virtual TourSave FavoriteSchedule TourAsk A QuestionMore Details

4318 Ruskin Drive Charlotte NC 28209

Charlotte, NC4318 Ruskin Drive

Price$650,000

Est. Mortgage: $/month

Open House

MLS Number CAR4403739

  • Residential
  • Next Open House: Sun 08/2 1:00 pm. to 3:00 pm.
  • Bedrooms 4
  • Bathroom 3
  • Square Feet 1,603

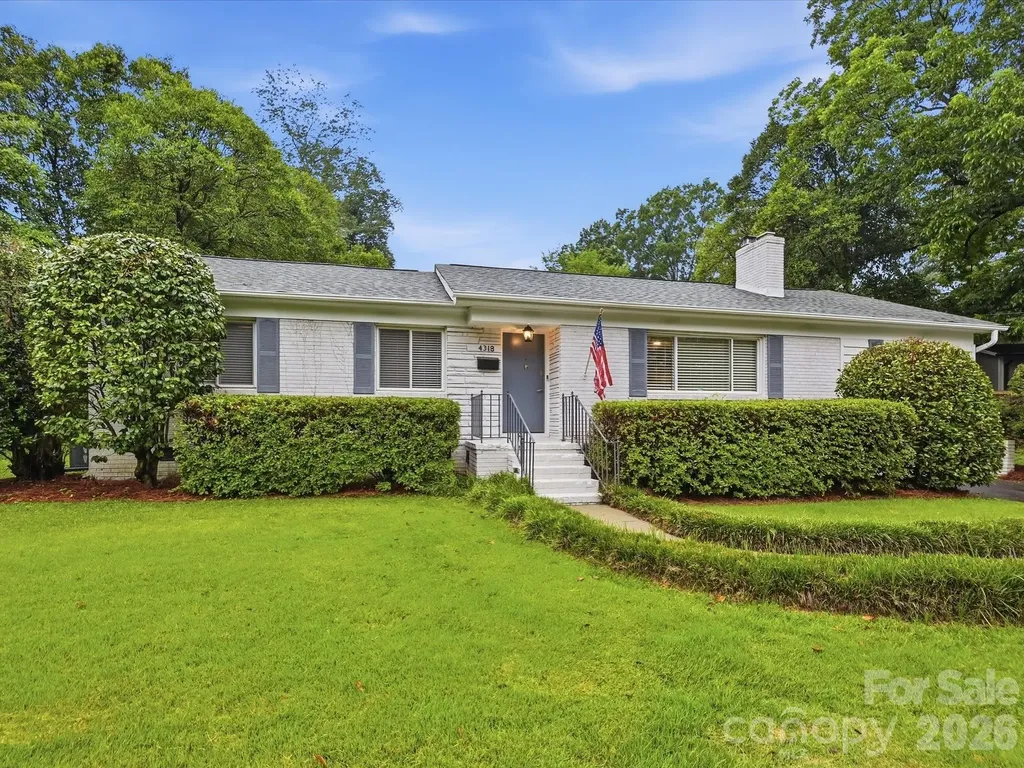
Beautiful Charlotte home offering a versatile floor plan in a sought-after location. The spacious 4th BR could also serve as a playroom or bonus room and features its own private entrance and full bath-perfect for guests, an in-law suite, or home office. The updated kitchen showcases quartz counter tops, a farmhouse sink, subway tile backsplash, and stainless steel appliances. A stylish laundry closet includes washer/dryer and built-in shelving providing excellent storage and organization. Enjoy the large, fenced, private backyard complete with a wood deck, grilling area, pergola, and shade awning for comfortable outdoor entertaining. Conveniently located near Park Road Shopping Center, South End, SouthPark, Sugar Creek Greenway, and the LYNX Light Rail, offering easy access to shopping, dining, recreation, and commuting. Black accent wall in flex space is chalkboard paint for kids if the new owner decides to use it as playroom.

Listed by John Ogburn of Helen Adams Realty

$
$
%
$/month over payments
Federal 30-year interest rate: 6.66% last updated on Jul 30, 2026
* All Figures are estimates. Check with your bank or proposed mortgage company for actual interest rates.
This product uses the FRED® API but is not endorsed or certified by the Federal Reserve Bank of St. Louis.

Save FavoriteSchedule TourAsk A QuestionMore Details

450 Windom Cove Burnsville NC 28714

Burnsville, NC450 Windom Cove

Price$650,000

Est. Mortgage: $/month

MLS Number CAR4409160

  • Residential
  • Bedrooms 4
  • Bathroom 3
  • Square Feet 2,679
  • Acreage 2.75

Mountain Views, Meadow, Rolling Hills, Surrounded by Nature describes this wonderful home and property! 5 min to DT Burnsville! Idyllic approach with Upper and Lower driveways providing lots of parking for cars and campers and outdoor equipment. Immaculate attached garage. Expansive front porch to enjoy mountain views, and fire pit overlooking meadow full of birds and butterflies. Side screened in porch for dining and entertaining. Open floor plan with lots of natural light and views from most rooms. UPDATES include new roof 5/23, New well pump 12/25, New HVAC with Iwave air filtration 2021, New stainless kitchen appliances and quartz countertops 2021, New LVP FLOORING 2021, Light fixtures and recessed light 2021, Upstairs laundry in loft primary bath 2025. SimpliSafe security system. Generator. Wonderful primary residence, also has solid STR history. 2nd attached living quarters with new kitchen and full bath . Information and financials on STR available upon request.

Listed by Tamara Stanton of Howard Hanna Beverly-Hanks Asheville-Downtown

$
$
%
$/month over payments
Federal 30-year interest rate: 6.66% last updated on Jul 30, 2026
* All Figures are estimates. Check with your bank or proposed mortgage company for actual interest rates.
This product uses the FRED® API but is not endorsed or certified by the Federal Reserve Bank of St. Louis.

Virtual TourSave FavoriteSchedule TourAsk A QuestionMore Details

0000 Hwy 72 Highway Carlisle SC 29031

Carlisle, SC0000 Hwy 72 Highway

Price$650,000

Est. Mortgage: $/month

Coming Soon

MLS Number CAR4408342

  • Land
  • Acreage 102
  • County Chester

Discover a rare opportunity to own 102± unrestricted acres fronting Highway 72 in Carlisle, South Carolina - a peaceful Chester County setting offering the perfect blend of privacy, natural beauty, and long-term investment potential. Whether you're searching for the ideal homestead site, a recreational hunting retreat, a timber and land investment, or acreage to build your dream family compound property, this expansive tract delivers the space and flexibility today's land buyers are looking for. With multiple water features and the famous Sandy River rolling through the back of the property, diverse habitat, and different age classes of timber, this creates an excellent hunting and recreational property. This place is loaded with both large and small game. Spanning 102± acres with convenient frontage along Hwy 72, this property offers excellent accessibility while still delivering the seclusion and quiet that make rural Upstate South Carolina land so desirable. The topography and tree cover across the parcel provide a natural mix of open and wooded ground, well suited for building a homesite, running livestock, establishing food plots, or simply enjoying recreational use as-is. With acreage of this scale, buyers also gain flexibility for multiple homesites or a family compound. Hunters and outdoor enthusiasts will appreciate the acreage's potential for deer, turkey, and small game, while investors will recognize the long-term value of holding a large, versatile tract in a growth corridor between Charlotte, NC and Columbia, SC. Carlisle and the surrounding Chester County area offer small-town charm with easy access to larger markets - the town of Chester, SC is a short drive away, and both Charlotte, NC and Columbia, SC are within a comfortable commute, making this property equally attractive to full-time residents, weekend landowners, and out-of-state buyers seeking a Carolina land investment. With this size of land, the future land owner has option to apply for agriculture deferred taxes through Chester County Tax Assessors office for forestry use. Opportunities like this - a sizable, road-frontage tract in a well-positioned South Carolina corridor - don't last long, especially at over 100 acres. Whether your vision is a private family compound, a recreational retreat, a working timber tract, or a strategic land banking investment, this Carlisle property is ready to bring that vision to life. Schedule your showing today and see firsthand why this 102± acre Chester County tract stands out in today's land market.* subject to survey * More land available for sale *

Listed by Kyle Keller of Keller Williams Ballantyne Area

$
$
%
$/month over payments
Federal 30-year interest rate: 6.66% last updated on Jul 30, 2026
* All Figures are estimates. Check with your bank or proposed mortgage company for actual interest rates.
This product uses the FRED® API but is not endorsed or certified by the Federal Reserve Bank of St. Louis.

Save FavoriteSchedule TourAsk A QuestionMore Details

73 Rocking Porch Road Asheville NC 28805

Asheville, NC73 Rocking Porch Road

Price$650,000

Est. Mortgage: $/month

MLS Number CAR4389092

  • Residential
  • Bedrooms 4
  • Bathroom 3
  • Square Feet 2,275
  • Acreage 1.91

You can't miss this home with tons of privacy in Haw Creek and yet minutes to the mall and all Downtown Asheville has to offer! Also outside the city limits! Finding newer construction that allows short term rentals this close to downtown is extremely difficult and almost unheard of in Haw Creek, making this property an exceptional opportunity for investors, second-home buyers, or anyone seeking flexibility for personal use and income potential. Thoughtfully designed with modern mountain style and quality finishes throughout, this home offers an open floor plan, soaring ceilings with beautiful tongue and groove celings, and multiple living spaces ideal for entertaining, hosting guests, or maximizing rental appeal. The main level welcomes you with beautiful hardwood floors, abundant natural light, and a stunning vaulted tongue and groove wood ceiling that creates warmth and character throughout the living area. The spacious kitchen features stainless steel appliances, ample cabinetry, granite countertops, and a large island with seating, making it the perfect gathering space for family and friends. The open living and dining areas flow seamlessly together, creating an inviting atmosphere for everyday living or vacation guests. Large windows frame the surrounding natural setting while providing plenty of light throughout the home. The finished lower level offers exceptional flexibility and value. Featuring a large recreation or family room, this space is ideal for movie nights, game rooms, additional guest accommodations, or separate entertaining areas. A beautifully appointed wet bar with stone accent wall, granite countertops, sink, and custom cabinetry creates the perfect setup for guests and adds a unique feature rarely found at this price point. The lower level also provides additional bedroom, office, fitness, or hobby space depending on your needs. Quality craftsmanship is evident throughout, including recessed lighting, modern fixtures, attractive cabinetry, contemporary railings, durable flooring, and thoughtfully selected finishes. The layout offers excellent separation of space between levels, making it particularly appealing for owners seeking privacy from family, when hosting visitors, vacation rental guests, or multigenerational living. Located just minutes from the Asheville Mall & downtown Asheville, you'll enjoy quick access to award winning restaurants, breweries, shopping, entertainment, art galleries, and outdoor recreation. Spend the day exploring the Blue Ridge Parkway, hiking nearby trails, enjoying live music downtown, or experiencing Asheville's vibrant food scene before returning home to relax in your private mountain retreat. Whether you're searching for a primary residence, second home, vacation getaway, or investment property, this home offers a rare combination of modern construction, short-term rental flexibility, quality finishes, and a highly desirable location near downtown Asheville. Opportunities like this are becoming increasingly difficult to find, making this property one you won't want to miss. Buyer to verify short-term rental requirements and restrictions.

Listed by Chuck Johnson of Keller Williams Elite Realty
$
$
%
$/month over payments
Federal 30-year interest rate: 6.66% last updated on Jul 30, 2026
* All Figures are estimates. Check with your bank or proposed mortgage company for actual interest rates.
This product uses the FRED® API but is not endorsed or certified by the Federal Reserve Bank of St. Louis.

Virtual TourSave FavoriteSchedule TourAsk A QuestionMore Details

1019 Carlyle Lane Monroe NC 28110

Monroe, NC1019 Carlyle Lane

Price$650,000

Est. Mortgage: $/month

MLS Number CAR4395898

  • Residential
  • Bedrooms 3
  • Bathroom 3
  • Square Feet 2,160
  • Acreage 0.17

Beautifully open and move-in ready, this three-bedroom, three-bath home offers the perfect blend of comfort and spaciousness. The thoughtfully designed kitchen overlooks the great room and features an oversized island with seating for five, making it ideal for both everyday living and entertaining. An additional flex space with accordion door provides the flexibility to create a home office, library, craft room, fitness area or whatever best fits your needs. Step into the screened lanai where tranquil pond views and a picturesque fountain create the perfect setting to enjoy your morning coffee or unwind at the end of the day. Located in Cresswind Wesley Chapel, residents enjoy an array of resort-style amenities including an outdoor pool, fitness center, pickle ball + tennis courts, billiards/game room, art/craft room as well as a dog park and indoor + outdoor event spaces. This vibrant active-adult community has a full-time lifestyle director and endless opportunities for recreation, relaxation, and connection.

Listed by Angela Jenkins of Carolina Buyer's Agent

$
$
%
$/month over payments
Federal 30-year interest rate: 6.66% last updated on Jul 30, 2026
* All Figures are estimates. Check with your bank or proposed mortgage company for actual interest rates.
This product uses the FRED® API but is not endorsed or certified by the Federal Reserve Bank of St. Louis.

Save FavoriteSchedule TourAsk A QuestionMore Details

Broker Reciprocity MLS Grid Logo © 2026 Listings courtesy of Canopy MLS as distributed by MLS GRID. IDX information is provided exclusively for consumers’ personal non-commercial use and may not be used for any purpose other than to identify prospective properties consumers may be interested in purchasing. The IDX data is deemed reliable but is not guaranteed by MLS GRID and may be subject to an end user license agreement prescribed by the Member Participant’s applicable MLS.  Based on information submitted to the MLS GRID as of August 1, 2026 8:46 PM UTC . All data is obtained from various sources and may not have been verified by broker or MLS GRID. Supplied Open House Information is subject to change without notice. All information should be independently reviewed and verified for accuracy. Properties may or may not be listed by the office/agent presenting the information. Some IDX listings have been excluded from this website.