and narrow your search. If you have fewer than 200 results, you can save your search.

Biltmore Lake NC

r=8737-8748
450 Windom Cove Burnsville NC 28714

Burnsville, NC450 Windom Cove

Price$650,000

Est. Mortgage: $/month

MLS Number CAR4409160

  • Residential
  • Bedrooms 4
  • Bathroom 3
  • Square Feet 2,679
  • Acreage 2.75

Mountain Views, Meadow, Rolling Hills, Surrounded by Nature describes this wonderful home and property! 5 min to DT Burnsville! Idyllic approach with Upper and Lower driveways providing lots of parking for cars and campers and outdoor equipment. Immaculate attached garage. Expansive front porch to enjoy mountain views, and fire pit overlooking meadow full of birds and butterflies. Side screened in porch for dining and entertaining. Open floor plan with lots of natural light and views from most rooms. UPDATES include new roof 5/23, New well pump 12/25, New HVAC with Iwave air filtration 2021, New stainless kitchen appliances and quartz countertops 2021, New LVP FLOORING 2021, Light fixtures and recessed light 2021, Upstairs laundry in loft primary bath 2025. SimpliSafe security system. Generator. Wonderful primary residence, also has solid STR history. 2nd attached living quarters with new kitchen and full bath . Information and financials on STR available upon request.

Listed by Tamara Stanton of Howard Hanna Beverly-Hanks Asheville-Downtown

$
$
%
$/month over payments
Federal 30-year interest rate: 6.66% last updated on Jul 30, 2026
* All Figures are estimates. Check with your bank or proposed mortgage company for actual interest rates.
This product uses the FRED® API but is not endorsed or certified by the Federal Reserve Bank of St. Louis.

Virtual TourSave FavoriteSchedule TourAsk A QuestionMore Details

1366 Crown Ridge Drive Fort Mill SC 29708

Fort Mill, SC1366 Crown Ridge Drive

Price$650,000

Est. Mortgage: $/month

Open House

MLS Number CAR4397987

  • Residential
  • Next Open House: Sun 08/2 1:00 pm. to 3:00 pm.
  • Bedrooms 3
  • Bathroom 4
  • Square Feet 2,894

Nestled on a spacious 0.44-acre cul-de-sac lot, this all-brick, low-maintenance home offers the perfect combination of privacy, location, and updates. Situated on the Tega Cay border in a highly desirable area with top-rated Fort Mill schools, you'll enjoy easy access to Charlotte, shopping, dining, and recreation. Inside, hardwood floors flow throughout the main living areas and bonus room. The updated bathrooms include a beautifully renovated upper-level shower. The private, fenced backyard is surrounded by mature trees and features both a deck and sunroom-ideal for relaxing or entertaining. Additional highlights include a 1½-car storage shed, 2025 water heater, Plasma UV light with HEPA filtration system, and the refrigerator conveys. Google/Comporium fiber internet available. This well-maintained 3-bedroom, 2-story home is move-in ready and offers exceptional value in one of Fort Mill's most sought-after location.

Listed by Elizabeth Shamble of Coldwell Banker Realty

$
$
%
$/month over payments
Federal 30-year interest rate: 6.66% last updated on Jul 30, 2026
* All Figures are estimates. Check with your bank or proposed mortgage company for actual interest rates.
This product uses the FRED® API but is not endorsed or certified by the Federal Reserve Bank of St. Louis.

Virtual TourSave FavoriteSchedule TourAsk A QuestionMore Details

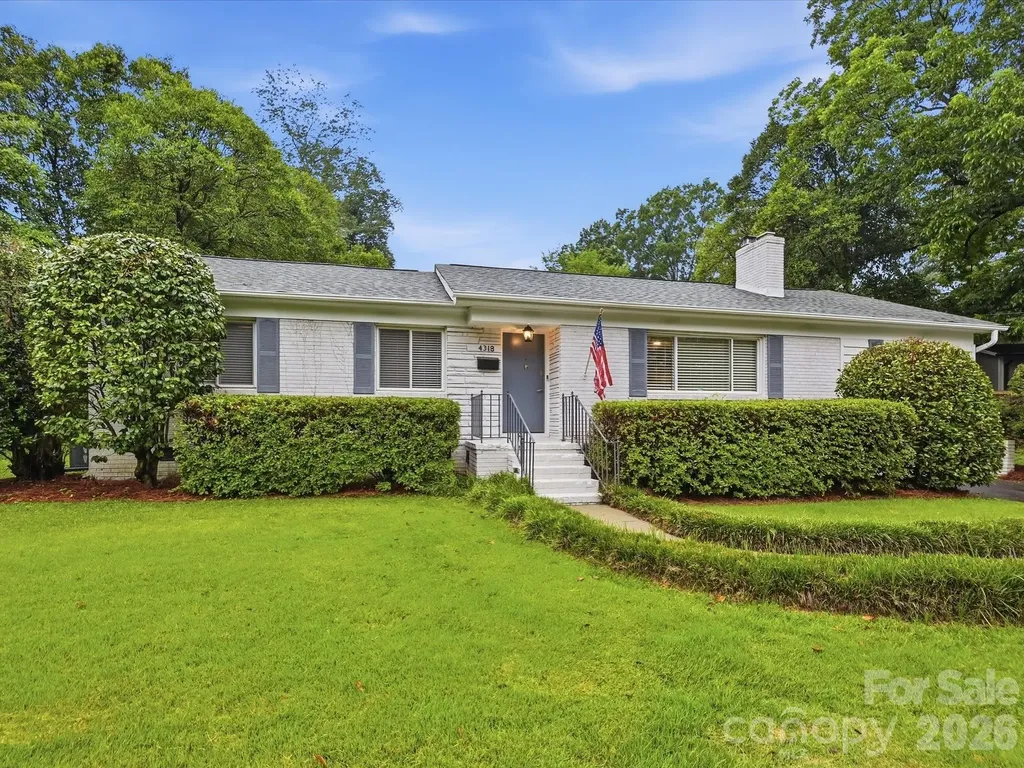
4318 Ruskin Drive Charlotte NC 28209

Charlotte, NC4318 Ruskin Drive

Price$650,000

Est. Mortgage: $/month

Open House

MLS Number CAR4403739

  • Residential
  • Next Open House: Sun 08/2 1:00 pm. to 3:00 pm.
  • Bedrooms 4
  • Bathroom 3
  • Square Feet 1,603

Beautiful Charlotte home offering a versatile floor plan in a sought-after location. The spacious 4th BR could also serve as a playroom or bonus room and features its own private entrance and full bath-perfect for guests, an in-law suite, or home office. The updated kitchen showcases quartz counter tops, a farmhouse sink, subway tile backsplash, and stainless steel appliances. A stylish laundry closet includes washer/dryer and built-in shelving providing excellent storage and organization. Enjoy the large, fenced, private backyard complete with a wood deck, grilling area, pergola, and shade awning for comfortable outdoor entertaining. Conveniently located near Park Road Shopping Center, South End, SouthPark, Sugar Creek Greenway, and the LYNX Light Rail, offering easy access to shopping, dining, recreation, and commuting. Black accent wall in flex space is chalkboard paint for kids if the new owner decides to use it as playroom.

Listed by John Ogburn of Helen Adams Realty

$
$
%
$/month over payments
Federal 30-year interest rate: 6.66% last updated on Jul 30, 2026
* All Figures are estimates. Check with your bank or proposed mortgage company for actual interest rates.
This product uses the FRED® API but is not endorsed or certified by the Federal Reserve Bank of St. Louis.

Save FavoriteSchedule TourAsk A QuestionMore Details

0000 Hwy 72 Highway Carlisle SC 29031

Carlisle, SC0000 Hwy 72 Highway

Price$650,000

Est. Mortgage: $/month

Coming Soon

MLS Number CAR4408342

  • Land
  • Acreage 102
  • County Chester

Discover a rare opportunity to own 102± unrestricted acres fronting Highway 72 in Carlisle, South Carolina - a peaceful Chester County setting offering the perfect blend of privacy, natural beauty, and long-term investment potential. Whether you're searching for the ideal homestead site, a recreational hunting retreat, a timber and land investment, or acreage to build your dream family compound property, this expansive tract delivers the space and flexibility today's land buyers are looking for. With multiple water features and the famous Sandy River rolling through the back of the property, diverse habitat, and different age classes of timber, this creates an excellent hunting and recreational property. This place is loaded with both large and small game. Spanning 102± acres with convenient frontage along Hwy 72, this property offers excellent accessibility while still delivering the seclusion and quiet that make rural Upstate South Carolina land so desirable. The topography and tree cover across the parcel provide a natural mix of open and wooded ground, well suited for building a homesite, running livestock, establishing food plots, or simply enjoying recreational use as-is. With acreage of this scale, buyers also gain flexibility for multiple homesites or a family compound. Hunters and outdoor enthusiasts will appreciate the acreage's potential for deer, turkey, and small game, while investors will recognize the long-term value of holding a large, versatile tract in a growth corridor between Charlotte, NC and Columbia, SC. Carlisle and the surrounding Chester County area offer small-town charm with easy access to larger markets - the town of Chester, SC is a short drive away, and both Charlotte, NC and Columbia, SC are within a comfortable commute, making this property equally attractive to full-time residents, weekend landowners, and out-of-state buyers seeking a Carolina land investment. With this size of land, the future land owner has option to apply for agriculture deferred taxes through Chester County Tax Assessors office for forestry use. Opportunities like this - a sizable, road-frontage tract in a well-positioned South Carolina corridor - don't last long, especially at over 100 acres. Whether your vision is a private family compound, a recreational retreat, a working timber tract, or a strategic land banking investment, this Carlisle property is ready to bring that vision to life. Schedule your showing today and see firsthand why this 102± acre Chester County tract stands out in today's land market.* subject to survey * More land available for sale *

Listed by Kyle Keller of Keller Williams Ballantyne Area

$
$
%
$/month over payments
Federal 30-year interest rate: 6.66% last updated on Jul 30, 2026
* All Figures are estimates. Check with your bank or proposed mortgage company for actual interest rates.
This product uses the FRED® API but is not endorsed or certified by the Federal Reserve Bank of St. Louis.

Save FavoriteSchedule TourAsk A QuestionMore Details

399 Crystal Heights Drive Hendersonville NC 28739

MLS Number CAR4349975

  • Residential
  • Bedrooms 3
  • Bathroom 2
  • Square Feet 2,012
  • Acreage 0.73

Brand new and absolutely adorable, this Arts & Crafts beauty combines charm, smart design, and a premium setting on a spacious 0.73-acre lot. The open floor plan offers the ease of one-level living with all three bedrooms on the main level, plus a versatile bonus room over the two-car garage - perfect for a home office, playroom, or home gym. The great room with vaulted ceiling feels bright and welcoming, flowing seamlessly into a bright kitchen with generous workspace and an adjoining pantry/laundry room for everyday convenience. Step outside to the open deck overlooking the expansive backyard - ideal for entertaining, gardening, or simply enjoying the peaceful surroundings. Everything is fresh and brand new, offering low-maintenance living and modern comfort from day one. With wonderful curb appeal, ample storage, and a tidy, cohesive neighborhood surrounded by higher- priced homes, this one checks all the boxes.

Listed by Gaia Goldman of Howard Hanna Beverly-Hanks Asheville-Biltmore Park

$
$
%
$/month over payments
Federal 30-year interest rate: 6.66% last updated on Jul 30, 2026
* All Figures are estimates. Check with your bank or proposed mortgage company for actual interest rates.
This product uses the FRED® API but is not endorsed or certified by the Federal Reserve Bank of St. Louis.

Virtual TourSave FavoriteSchedule TourAsk A QuestionMore Details

3574 Nc Hwy 8 Highway Lexington NC 27292
Pending

MLS Number CAR4395268

  • Commercial
  • Property SubType RETAIL
  • Square Feet 8,400
  • Acreage 0.47

Commercial retail investment opportunity on NC Highway 8 in Lexington. Property is currently occupied by a grocery store tenant with reported rent of $5,500/month on a 10-year triple net lease with 3% annual increases. Freestanding retail building with road frontage and convenient access. Conventional and owner financing options may be considered; short-term financing available. Sale includes real estate only unless otherwise agreed in writing. Buyer to verify lease terms, zoning, permitted uses, utilities, square footage, acreage, taxes, and all information deemed important.

Listed by Khalid Nafisah of ERA Live Moore

$
$
%
$/month over payments
Federal 30-year interest rate: 6.66% last updated on Jul 30, 2026
* All Figures are estimates. Check with your bank or proposed mortgage company for actual interest rates.
This product uses the FRED® API but is not endorsed or certified by the Federal Reserve Bank of St. Louis.

Save FavoriteSchedule TourAsk A QuestionMore Details

9325 Brown Gelly Drive Huntersville NC 28078
Open House

MLS Number CAR4340317

  • Residential
  • Next Open House: Sun 08/2 1:00 pm. to 3:00 pm.
  • Bedrooms 4
  • Bathroom 2
  • Square Feet 2,778

Welcome to this full brick home in the highly desirable Birkdale community! Freshly painted, move-in ready, and waiting for its new owners! Designed for mostly main-level living, the functional floor plan offers three bedrooms, including the primary suite with a spacious walk-in closet, along with a designated office and a kitchen featuring a gas range and stainless steel appliances, all on the main level. A large additional room upstairs can serve as a fourth bedroom or bonus room. Enjoy incredible community amenities, including a clubhouse, pool, playground, sand volleyball court, and pickleball courts. The neighborhood is also home to Birkdale Golf Club, a public golf course. Conveniently located near shopping and dining at Birkdale Village and Birkdale Landing, with easy access to I-77.

Listed by Kelly Giovanelli of EXP Realty LLC Mooresville

$
$
%
$/month over payments
Federal 30-year interest rate: 6.66% last updated on Jul 30, 2026
* All Figures are estimates. Check with your bank or proposed mortgage company for actual interest rates.
This product uses the FRED® API but is not endorsed or certified by the Federal Reserve Bank of St. Louis.

Save FavoriteSchedule TourAsk A QuestionMore Details

19226 Brookgreen Garden Place Cornelius NC 28031

MLS Number CAR4396635

  • Residential
  • Bedrooms 4
  • Bathroom 3
  • Square Feet 2,634
  • Acreage 0.65

Back on Market, One Buyer's Loss is Your Gain!! Tucked away on a private .65-acre cul-de-sac lot in the sought-after Magnolia Estates community, this charming home offers the perfect combination of space, comfort, and convenience in the heart of Cornelius. Step inside to find a welcoming living room, dedicated home office space, and an impressive two-story great room featuring a cozy wood-burning fireplace that flows seamlessly into the breakfast area and beautifully updated kitchen. Designed for everyday living and entertaining, the kitchen showcases quartz countertops, a center island, a stylish wine bar and an abundance of natural light throughout. The main-level primary suite serves as a relaxing retreat with a spa-inspired bath featuring dual vanities, a soaking tub, oversized tiled shower, and spacious walk-in closet. Upstairs, you'll find three generously sized secondary bedrooms with all-new carpet and a well-appointed guest bath with a dual vanity and a separate shower area. Outside, the extended patio overlooks a large, private, tree-lined backyard with plenty of room to create your dream outdoor oasis, including the perfect space for a future pool. Additional highlights include an attached two-car garage, a detached 20' x 24' powered workshop offering exceptional storage or hobby space, and a brand new roof installed in 2025. Ideally located with NO HOA and convenient access to greenways, lake access, parks, shopping, restaurants & so much more!

Listed by Josh Dearing of SERHANT

$
$
%
$/month over payments
Federal 30-year interest rate: 6.66% last updated on Jul 30, 2026
* All Figures are estimates. Check with your bank or proposed mortgage company for actual interest rates.
This product uses the FRED® API but is not endorsed or certified by the Federal Reserve Bank of St. Louis.

Virtual TourSave FavoriteSchedule TourAsk A QuestionMore Details

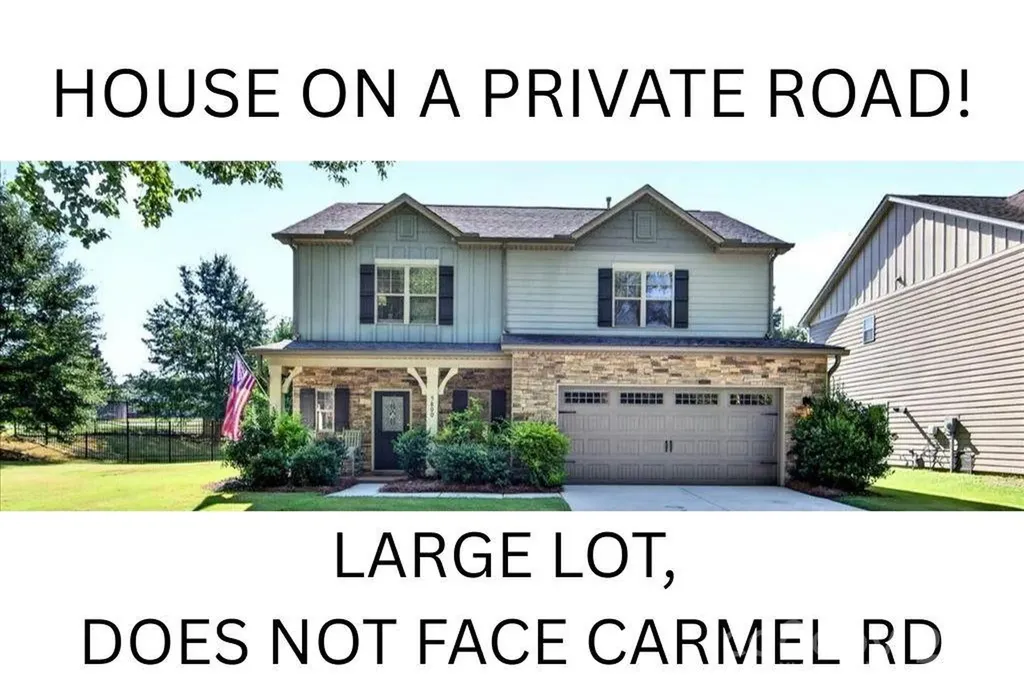
5800 Carmel Road Charlotte NC 28226

Charlotte, NC5800 Carmel Road

Price$650,000

Est. Mortgage: $/month

Open House

MLS Number CAR4401755

  • Residential
  • Next Open House: Sun 08/2 11:00 am. to 1:00 pm.
  • Bedrooms 4
  • Bathroom 3
  • Square Feet 2,850

LOCATED ON A PRIVATE DRIVE, DOES NOT FACE CARMEL ROAD! Sellers love: privacy and very minimal road noise, newer construction with ample square footage and storage space, modern plan with first floor primary and high ceilings, and two-car garage. Freshly painted throughout, it offers a bright, refreshed interior, generous living spaces, and an ideal setting for both relaxing and entertaining. Featuring a highly desirable floor plan, the home includes a main-level primary suite, three additional bedrooms upstairs, and a versatile loft/flex space ideal for a second living area, home office, or playroom. The family room with gas fireplace creates an inviting gathering space, while the open kitchen showcases abundant cabinetry, granite countertops, stainless steel appliances, a gas range, subway tile backsplash, a walk-in pantry, and an adjoining dining area. Step outside to enjoy the large, private, fully fenced backyard complete with a covered porch. Ideally located between Quail Hollow and Pineville-Matthews Road, this corner-lot home offers added privacy while remaining just moments from shopping, dining, and entertainment. Combining an exceptional location, thoughtful layout, and generous outdoor living space, this move-in-ready home is a rare opportunity in one of South Charlotte's most convenient locations.

Listed by Katherine Hickman of Helen Adams Realty

$
$
%
$/month over payments
Federal 30-year interest rate: 6.66% last updated on Jul 30, 2026
* All Figures are estimates. Check with your bank or proposed mortgage company for actual interest rates.
This product uses the FRED® API but is not endorsed or certified by the Federal Reserve Bank of St. Louis.

Save FavoriteSchedule TourAsk A QuestionMore Details

5088 Lacewood Court Concord NC 28025

Concord, NC5088 Lacewood Court

Price$650,000

Est. Mortgage: $/month

MLS Number CAR4409269

  • Residential
  • Bedrooms 4
  • Bathroom 3
  • Square Feet 2,924
  • Acreage 0.59

Welcome to 5088 Lacewood Court in Concord, North Carolina! This stunning new construction home offers 2,924 heated square feet of thoughtfully designed living space on a private .59-acre lot with no HOA. Step inside and you'll immediately appreciate the bright, open-concept design. At the heart of the home is the beautifully appointed kitchen, featuring quartz countertops, a large center island with an undermount sink, a designer tile backsplash, a walk-in pantry, and plenty of space for gathering with family and friends. The living space flows seamlessly onto the covered back porch, creating the perfect setting for outdoor entertaining or simply relaxing and enjoying the privacy of your backyard. This home offers 4 bedrooms, 3 full bathrooms, a dedicated office, and a spacious bonus room. The thoughtfully designed split-bedroom floor plan provides added privacy, while a secondary bedroom with its own full bath is conveniently located near the primary suite-making it ideal for guests or multigenerational living. The luxurious primary suite is a true retreat, complete with a spa-inspired bathroom featuring a freestanding soaking tub and a beautifully tiled walk-in shower. With upscale finishes, modern design, and a private setting, 5088 Lacewood Court offers the perfect blend of comfort and style. Come experience everything this exceptional home has to offer. Schedule your private showing today!

Listed by Nicole Redmond and Brylie Newton of NorthGroup Real Estate LLC

$
$
%
$/month over payments
Federal 30-year interest rate: 6.66% last updated on Jul 30, 2026
* All Figures are estimates. Check with your bank or proposed mortgage company for actual interest rates.
This product uses the FRED® API but is not endorsed or certified by the Federal Reserve Bank of St. Louis.

Virtual TourSave FavoriteSchedule TourAsk A QuestionMore Details

19740 Valiant Way Cornelius NC 28031

Cornelius, NC19740 Valiant Way

Price$650,000

Est. Mortgage: $/month

Open House

MLS Number CAR4408572

  • Residential
  • Next Open House: Sun 08/2 12:00 pm. to 2:00 pm.
  • Bedrooms 4
  • Bathroom 3
  • Square Feet 2,647

Rare opportunity to enjoy the Lake Norman lifestyle in the highly desirable Blue Stone Harbor community, complete with deeded Boat Slip #69. This spacious 4-bedroom, 3-bath home has been thoughtfully refreshed with fresh interior paint, professional deep cleaning, power washing, fresh landscaping, new gutters, and a newer second-floor HVAC system. Additional features include a whole-home security system and a main-floor air purifier, making this home truly move-in ready. Inside, you'll find generous living spaces filled with natural light, a functional two-story layout, a cozy gas fireplace, main-level laundry, and an attached two-car garage. Office or bedroom on the main level. The fenced backyard and deck provide the perfect setting for relaxing evenings, entertaining family and friends, or unwinding after a day on Lake Norman. Blue Stone Harbor offers an exceptional amenity package, including Lake Norman access, deeded Boat Slip #69, a community boat ramp, pool, clubhouse, tennis and pickleball courts, sidewalks, and a vibrant neighborhood atmosphere. Conveniently located just minutes from shopping, dining, parks, marinas, and I-77, this home offers the perfect blend of lake living and everyday convenience. Thoughtfully maintained and priced to reflect the opportunity for future personalization, this home offers exceptional value in one of Cornelius' most sought-after lake communities. Enjoy the benefits of recent improvements while making the space your own over time. Don't miss this opportunity to own your piece of Lake Norman. Construction on Torrence Chapel, Knox Rd, and One Norman for road and traffic improvements. Utilities/Easements/HOA Fence and HOA Entry Sign may be impacted.

Listed by Donna Galinsky of Howard Hanna Allen Tate Davidson

$
$
%
$/month over payments
Federal 30-year interest rate: 6.66% last updated on Jul 30, 2026
* All Figures are estimates. Check with your bank or proposed mortgage company for actual interest rates.
This product uses the FRED® API but is not endorsed or certified by the Federal Reserve Bank of St. Louis.

Virtual TourSave FavoriteSchedule TourAsk A QuestionMore Details

111-113 Stewart Street Hendersonville NC 28792

MLS Number CAR4410285

  • MultiFamily
  • Bedrooms 6
  • Square Feet 2,739
  • Acreage 0.28
  • Property SubType Residential Income

The wheel lives in the garage studio, and it has since the week I moved in. There's a full bath and a small kitchenette as well, so a day covered in clay and glaze ends with a real shower and a cup of tea, not a duck walk through the house in wet clogs. Above the workbench is a loft I use for sleeping when I pull a late night before a show, though most of the time it's just storage for drying shelves and finished inventory. The main house has two entrances that make the whole arrangement work. One door opens straight into the gallery on the ground floor, where customers browse the shelves and never have to know I'm home. The other is mine alone, leading up to where I actually live. Downstairs used to be laid out as two bedrooms, and the bones still show it: enough room for real shelving and a proper gallery wall, a full kitchen where I keep tea going for browsers, and a full-size, side-by-side washer-dryer tucked beside it so glaze rags and dish towels get handled in the same load. Two fireplaces down there, both converted to gas logs, make the space feel like somewhere to linger rather than pass through. Cold months turn out to be my better sales months because of it. Upstairs is mine: two bedrooms, a full bath, and a kitchen nice enough that I actually cook most nights instead of ordering out. The living room fireplace runs on gas logs now, but I've thought about switching back to wood since it can do both. My favorite part is the sleeping porch, a detail from when the house was built, back when a good cross breeze mattered more than it does now. It still catches one most summer evenings. Down the path, the little building that started out as a writer's cottage in the 1920s earns its keep now as a short-term rental. Whoever built it kept the lot doubled up around it, a buffer of native mountain laurel, rhododendron, and mature hardwoods that still gives the cottage its own quiet, separate from the rest of the property. There's a full bath and a stacked washer-dryer tucked into the kitchen, so guests staying a few nights don't have to ask me for anything. It runs on its own septic system, separate from the city sewer that serves the main house and studio, though the tie-in to switch it over is already in place. Most of the year it's just a place for guests to stay; during festival season I list a "pottery experience" alongside the booking (a couple of hours at the wheel, priced separately), and that add-on carries me through the slower months. Afternoons, if the shop's quiet, I walk to A Southern Cup Fine Teas, about four minutes down Greenville Highway. Flat Rock Wood Room is even closer, and their wood-fired Neapolitan is dinner more often than I'd admit. Neither trip requires getting in a car. I take a booth at the Apple Festival every year, worth the short drive for all the foot traffic. Down the road, Boxwoods and I keep a standing trade going: a few of his home goods sit on my shelves, and he keeps a handful of my pieces on his. Weekends without a festival booked, I'm usually at the Blue Ridge Humane Society, sorting donations or walking a dog that needs the practice. The house remained in the same family from 1944 until the day I bought it. Along the way, the wiring and plumbing were updated in both the main house and the writing cottage, and the garage itself became the studio between 2011 and 2019, which is when its wiring and plumbing went in. All three buildings got new roofs in 2020. Everything here was already built to support exactly this kind of life; whoever's next just has to decide what to make of it.

Listed by Michelle Turner of Howard Hanna Beverly-Hanks Asheville-Downtown

$
$
%
$/month over payments
Federal 30-year interest rate: 6.66% last updated on Jul 30, 2026
* All Figures are estimates. Check with your bank or proposed mortgage company for actual interest rates.
This product uses the FRED® API but is not endorsed or certified by the Federal Reserve Bank of St. Louis.

Save FavoriteSchedule TourAsk A QuestionMore Details

Broker Reciprocity MLS Grid Logo © 2026 Listings courtesy of Canopy MLS as distributed by MLS GRID. IDX information is provided exclusively for consumers’ personal non-commercial use and may not be used for any purpose other than to identify prospective properties consumers may be interested in purchasing. The IDX data is deemed reliable but is not guaranteed by MLS GRID and may be subject to an end user license agreement prescribed by the Member Participant’s applicable MLS.  Based on information submitted to the MLS GRID as of August 1, 2026 10:15 PM UTC . All data is obtained from various sources and may not have been verified by broker or MLS GRID. Supplied Open House Information is subject to change without notice. All information should be independently reviewed and verified for accuracy. Properties may or may not be listed by the office/agent presenting the information. Some IDX listings have been excluded from this website.