and narrow your search. If you have fewer than 200 results, you can save your search.

Biltmore Lake NC

r=9349-9360
125 Harris Circle Sylva NC 28779

Sylva, NC125 Harris Circle

Price$625,000

Est. Mortgage: $/month

MLS Number CAR4389308

  • Residential
  • Bedrooms 2
  • Bathroom 2
  • Square Feet 1,202
  • Acreage 5

Rare in-town mini farm on 5 unrestricted acres with fenced pasture, creek, 4 stall barn, workshop, garden space, RV potential, and room to expand. Tucked away at the end of a quiet hollow road, this private, custom-built rustic home offers two bedrooms, two baths, vaulted tongue-and-groove ceilings, wide-plank yellow pine floors, wormy chestnut cabinetry, and an open-concept living, dining, and kitchen area. Main level living includes a spacious primary suite, a secondary bedroom, a laundry room, and a covered porch overlooking rolling pastureland and mountain views. Ideal for horses, goats, homesteading, or anyone seeking privacy and usable land. Property features a 4 stall barn, a shed, detached garage/workshop with electricity and a half bath, fenced pasture areas, garden space, small stream, above ground pool with deck, 50 amp RV hook up with water and electric, and convenient access to shopping, dining, Western Carolina University, and endless outdoor recreation. Rare opportunity for peaceful mountain farm living with charm, functionality, and privacy.

Listed by Holly Fletcher of Keller Williams Great Smokies

$
$
%
$/month over payments
Federal 30-year interest rate: 6.66% last updated on Jul 30, 2026
* All Figures are estimates. Check with your bank or proposed mortgage company for actual interest rates.
This product uses the FRED® API but is not endorsed or certified by the Federal Reserve Bank of St. Louis.

Virtual TourSave FavoriteSchedule TourAsk A QuestionMore Details
107 Beverly Road Asheville NC 28805

Asheville, NC107 Beverly Road

Price$625,000

Est. Mortgage: $/month

MLS Number CAR4406610

  • Residential
  • Bedrooms 3
  • Bathroom 2
  • Square Feet 1,231
  • Acreage 0.23

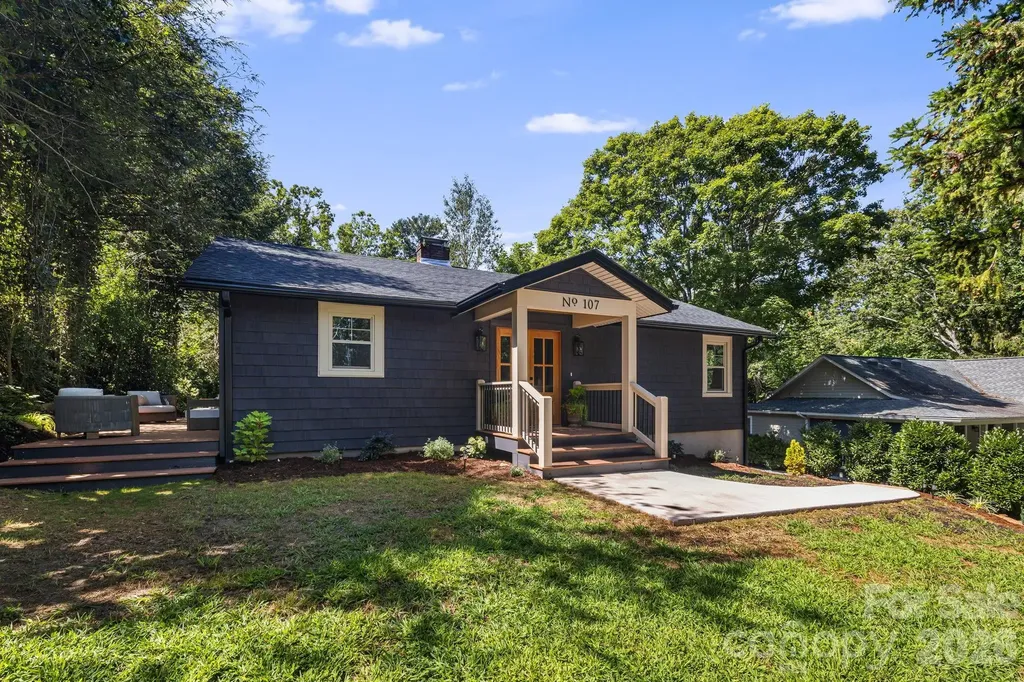
Completely Reimagined 1949 Charmer in Desirable Beverly Hills! Timeless character meets modern luxury in this beautifully remodeled 1949 home, where every major system has been thoughtfully updated while preserving the home's original charm. Nestled in the highly sought-after Beverly Hills subdivision, this exceptional property offers neighborhood walkability, a scenic backyard with views of the golf course, an unbeatable location minutes from downtown, nearby restaurants, shops, and Blue Ridge Parkway. Step through the striking double-door entrance from the inviting covered front porch into a bright, open-concept living space designed for today's lifestyle. The expanded kitchen was completely moved and reconfigured to create a spacious, flowing floor plan with sleek, modern smart appliances-perfect for everyday living and entertaining. The split-bedroom layout offers privacy and generously sized bedrooms, showcasing exquisitely restored wood floors throughout. The primary suite is a true retreat, featuring a custom built-in with seating and a beautifully appointed ensuite bath with tiled finishes and convenient main-level laundry. An additional laundry hookup is located in the basement for added flexibility. Enjoy year-round comfort with dual heating, forced-air furnace when the temps drop on those cold winter nights and heat pump in milder temperatures for efficient heating and air conditioning. A cozy gas fireplace in the welcoming living room anchors it all together. Every detail has been carefully considered, including new plumbing, electrical, siding, windows, and doors. Outside, you'll find a private, oversized deck overlooking a beautifully landscaped yard enhanced with natural boulders, stone steps, and enough parking to enjoy the space with company. The expansive garage and basement provide outstanding flex space for storage, workshop, hobbies, or home gym. This is a rare opportunity to own a fully renovated home that seamlessly blends historic character with modern amenities in one of the area's most desirable neighborhoods. Move-in ready and thoughtfully designed, this home truly offers the best of comfort, style, location, and lifestyle.

Listed by Jessi Engeman of Keller Williams Professionals

$
$
%
$/month over payments
Federal 30-year interest rate: 6.66% last updated on Jul 30, 2026
* All Figures are estimates. Check with your bank or proposed mortgage company for actual interest rates.
This product uses the FRED® API but is not endorsed or certified by the Federal Reserve Bank of St. Louis.

Virtual TourSave FavoriteSchedule TourAsk A QuestionMore Details
21334 Sandy Cove Road Cornelius NC 28031

Cornelius, NC21334 Sandy Cove Road

Price$625,000

Est. Mortgage: $/month

MLS Number CAR4405688

  • Residential
  • Bedrooms 3
  • Bathroom 3
  • Square Feet 2,101
  • Acreage 0.52

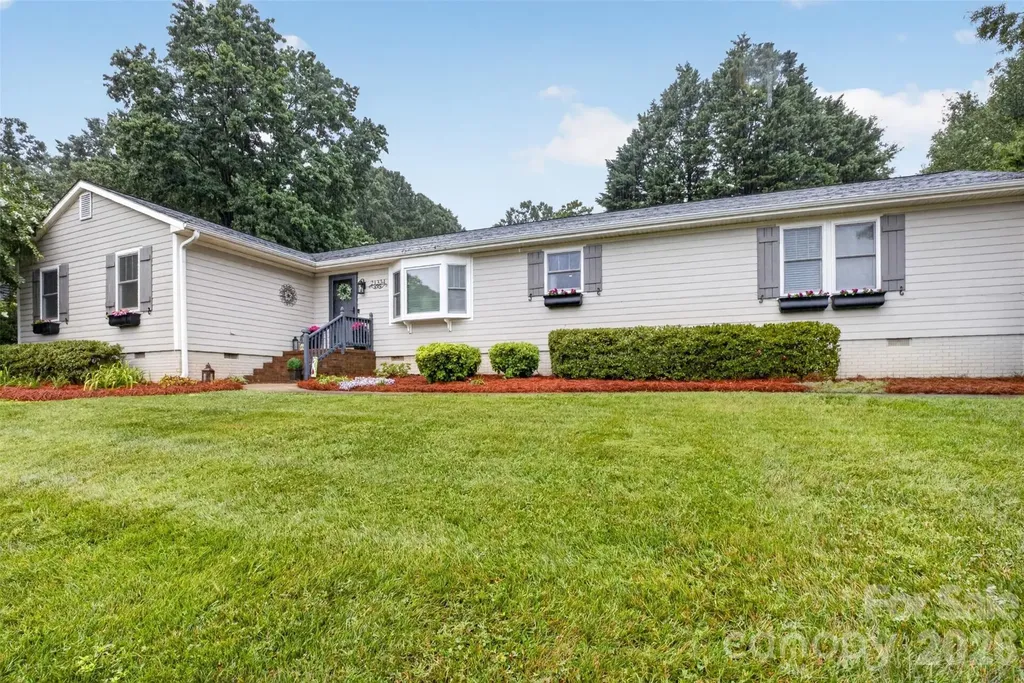
IMMACULATE 3 BD + 3 full BA RANCH home in Rockridge Shores on Lake Norman! The perfect floor plan for entertaining. Updated kitchen features huge island with plenty of bar seating plus a dining area. Recessed lighting living room along with built-in bookshelves and recently refinished real wood flooring. Secondary living room is being used as a play room. Home office is right off of the secondary living room and has a closet. Beautifully remodeled primary bathroom and updated secondary bathrooms. Fully encapsulated pristine crawl space, new air ducts, french drains and new windows from Windows by Andersen. Enjoy the fire pit and garden in the fully fenced backyard. This neighborhood allows the convenience of parking your boat right in your driveway, avoiding the expense of outside storage. Boat ramp to lake access is right across the street! *ASK ABOUT CLOSING COST CREDITS USING PREFERRED LENDER**

Listed by Angie Wilson of Wilson Realty

$
$
%
$/month over payments
Federal 30-year interest rate: 6.66% last updated on Jul 30, 2026
* All Figures are estimates. Check with your bank or proposed mortgage company for actual interest rates.
This product uses the FRED® API but is not endorsed or certified by the Federal Reserve Bank of St. Louis.

Save FavoriteSchedule TourAsk A QuestionMore Details
637 Williamson Road Mooresville NC 28117

MLS Number CAR4399589

  • Condo
  • Bedrooms 3
  • Bathroom 2
  • Square Feet 1,583

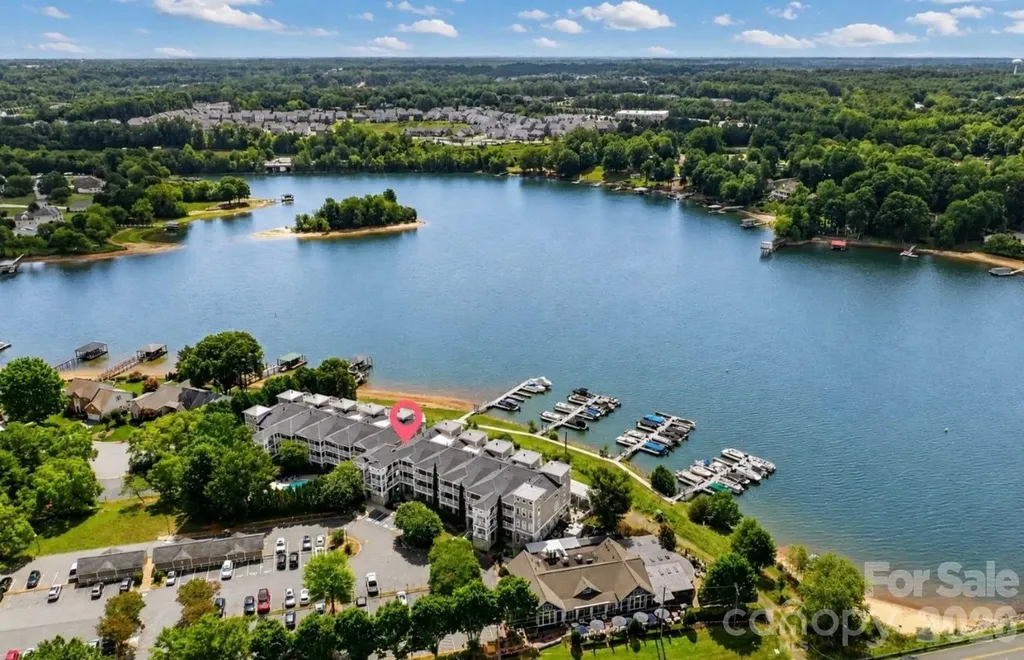
It's all about the view...and this beautifully updated end-unit delivers! This Lake Norman waterfront condominium combines breathtaking lake views, an exceptional open floor plan, and an unbeatable location just minutes from everything Mooresville has to offer! Offering three bedrooms, two full baths, and an abundance of windows that fill the home with natural light, this highly sought-after floor plan was designed to capture spectacular waterfront views from the kitchen, dining area, great room, and covered balcony. Thoughtfully updated by the current owners, this home shows beautifully and is truly move-in ready! The well-appointed kitchen features granite countertops, a decorative tile backsplash, pantry, breakfast bar, stainless steel appliances, a gas range, and plenty of workspace for everyday living and entertaining. The adjoining dining and living areas are warm and inviting, highlighted by custom built-ins and a spectacular double-sided gas fireplace shared with the primary suite. The covered balcony becomes a natural extension of the living space, offering the perfect spot to enjoy your morning coffee, unwind after a long day, or simply soak in the ever-changing beauty of Lake Norman. The spacious primary suite is a peaceful retreat featuring stunning lake views, private balcony access, a generous walk-in closet, and a beautifully appointed bath with dual vanities and a tiled walk-in shower. Two additional bedrooms provide flexibility for guests, family, or a home office, while the oversized laundry room offers exceptional storage and includes the washer and dryer. Additional features include 9-foot ceilings, ceiling fans, abundant natural light, and elevator access, making everyday living both comfortable and convenient. Residents enjoy a sparkling community pool just steps away and the convenience of two locally owned waterfront restaurants located on the ground level. Whether you're searching for a full-time residence or the perfect lock-and-leave lake retreat, you'll appreciate the low-maintenance lifestyle and unbeatable location just minutes from shopping, medical facilities, I-77, and downtown Mooresville! With its coveted end-unit location, beautiful updates, and breathtaking Lake Norman views, this is a rare opportunity to experience waterfront living at its finest!

Listed by Elizabeth Davis of Keller Williams Unified

$
$
%
$/month over payments
Federal 30-year interest rate: 6.66% last updated on Jul 30, 2026
* All Figures are estimates. Check with your bank or proposed mortgage company for actual interest rates.
This product uses the FRED® API but is not endorsed or certified by the Federal Reserve Bank of St. Louis.

Save FavoriteSchedule TourAsk A QuestionMore Details

3010 Triple Crown Drive Indian Trail NC 28079

MLS Number CAR4354040

  • Residential
  • Bedrooms 5
  • Bathroom 4
  • Square Feet 3,881
  • Acreage 0.23

Welcome to this beautifully maintained and spacious home in the highly desirable Bonterra community in Indian Trail. Offering 5 bedrooms, 3 full bathrooms, and 1 half bathrooms, this thoughtfully designed floor plan provides exceptional space for both everyday living and entertaining. The main level features rich hardwood floors, detailed moldings, and an open layout filled with natural light. The updated kitchen with updated white cabinets is the centerpiece of the home with granite countertops, stainless steel appliances, a large island with seating, and a built-in wine refrigerator. The kitchen flows seamlessly into the breakfast area and spacious great room, creating the perfect gathering space. The primary suite is located on the main floor and offers a comfortable retreat with a large walk-in closet and private ensuite bath. Upstairs, you'll find additional bedrooms, a versatile loft area, and an expansive bonus room large enough to accommodate a media room, game room, or recreation space. The generous layout offers flexibility for a variety of lifestyles. Outdoor living is just as inviting with a large screened porch overlooking the fenced backyard and custom patio with fire pit - an ideal setting for relaxing evenings or entertaining. Great community amenities including a pool, clubhouse, and playground. With generous living spaces, desirable community features, and room to grow, this home offers the perfect blend of comfort, functionality, and lifestyle.

Listed by Brigitte Perry of Southern Homes of the Carolinas,Inc

$
$
%
$/month over payments
Federal 30-year interest rate: 6.66% last updated on Jul 30, 2026
* All Figures are estimates. Check with your bank or proposed mortgage company for actual interest rates.
This product uses the FRED® API but is not endorsed or certified by the Federal Reserve Bank of St. Louis.

Save FavoriteSchedule TourAsk A QuestionMore Details
424 Rollingbrook Road Kings Mountain NC 28086
Active With Contract

MLS Number CAR4318684

  • Residential
  • Bedrooms 4
  • Bathroom 5
  • Square Feet 5,192
  • Acreage 10.45

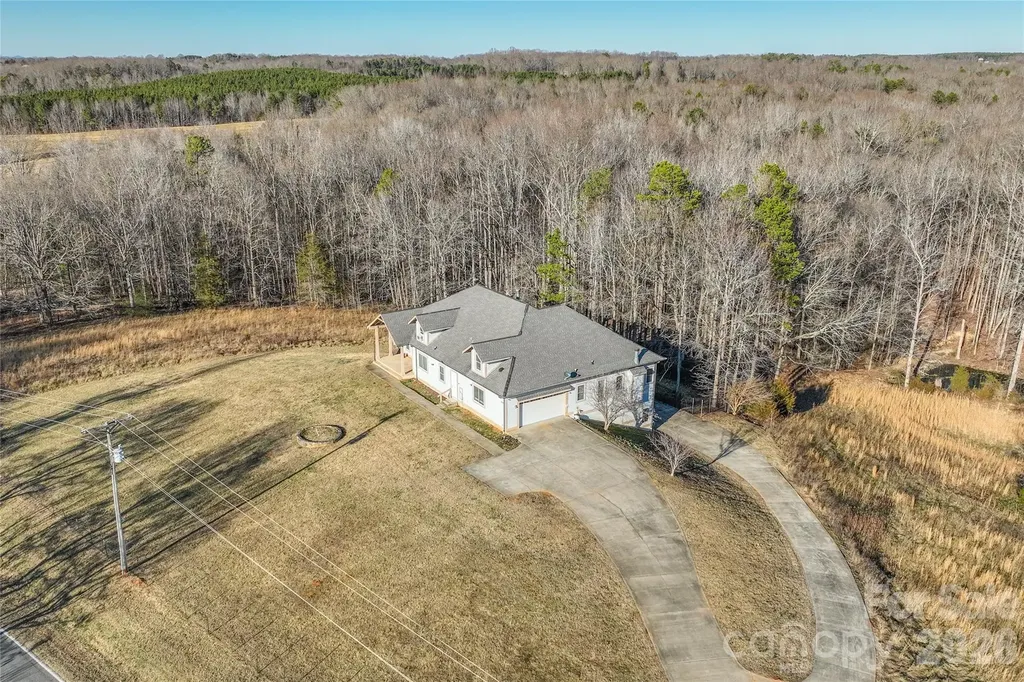
Looking for your own private oasis? Welcome home. Set on 10.45 peaceful acres just outside Kings Mountain, this one-of-a-kind property offers privacy, flexibility, and space rarely found-with no HOA. The main residence features over 3,000 sq ft above grade, an open floor plan, a spacious primary suite on the main level, elevator access, and exceptional storage throughout-ideal for comfortable everyday living or long-term planning. Step outside and enjoy a welcoming front porch, expansive deck, fenced yard, and sweeping views of rolling pasture, wooded acreage, and tranquil creek frontage. The fully equipped second living quarters in the basement include a private garage entrance, separate kitchen, full bath, and direct interior access-perfect for multigenerational living, extended guests, or flexible future use. With four garage spaces, a workshop area, and acres to explore, this property offers endless possibilities-whether you're seeking a private retreat, space for hobbies, or an estate-style home to grow into over time. Peaceful. Private. Full of potential. Opportunities like this are truly rare.

Listed by Josh Kelly of Keller Williams Ballantyne Area

$
$
%
$/month over payments
Federal 30-year interest rate: 6.66% last updated on Jul 30, 2026
* All Figures are estimates. Check with your bank or proposed mortgage company for actual interest rates.
This product uses the FRED® API but is not endorsed or certified by the Federal Reserve Bank of St. Louis.

Save FavoriteSchedule TourAsk A QuestionMore Details
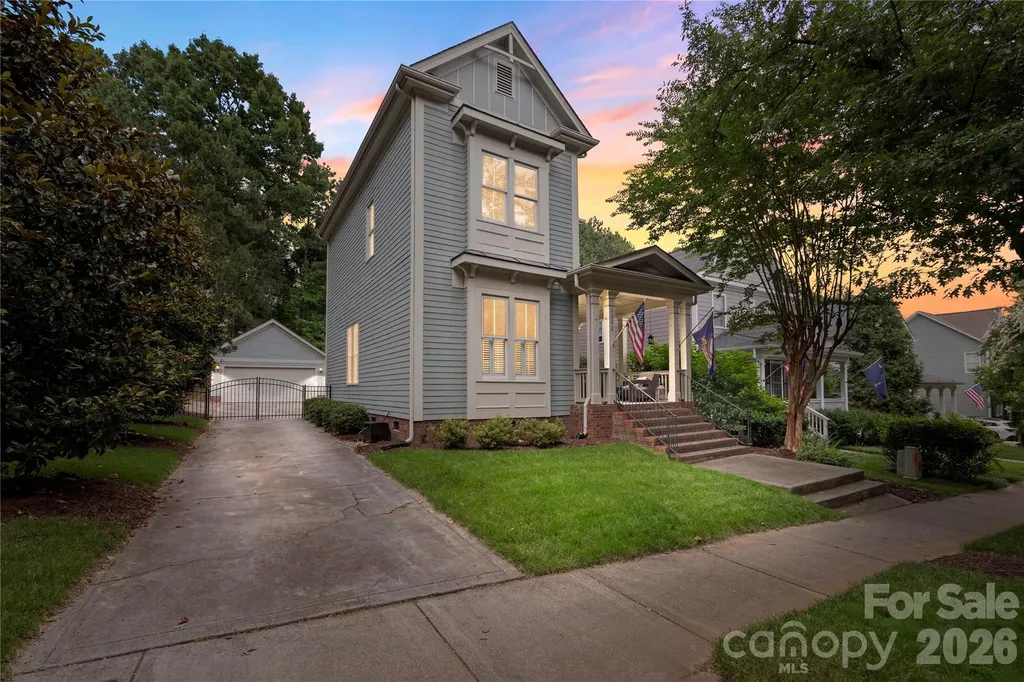
3292 Richards Crossing Fort Mill SC 29708

Fort Mill, SC3292 Richards Crossing

Price$625,000

Est. Mortgage: $/month

Pending

MLS Number CAR4390785

  • Residential
  • Bedrooms 3
  • Bathroom 3
  • Square Feet 1,933
  • Acreage 0.15

This Charming Saussey Burbank home offers 3 bedrooms and 2.5 bathrooms with a versatile floor plan, convenient main-level primary suite and situated in the highly desirable Baxter Village Community. The open-concept main level features a bright living room complete with gas log fireplace, 10-foot ceilings, and upgraded trim work, creating a spacious and inviting atmosphere. The updated kitchen boasts refreshed cabinetry, stylish granite countertops, a breakfast bar, tile backsplash, and ample storage and cooking space and finally a dedicated wet bar/coffee bar area. The main level primary suite boasts vaulted ceilings, a walk-in closet with custom shelving and an ensuite bath featuring seamless glass shower doors, a relaxing garden tub and dual vanities. Upstairs the two generously sized secondary bedrooms provide additional living space or possible flex space if needed and the additional storage area is great to seasonal decor, extra clothing or space for anything needed! Enjoy outdoor living on the new Trex side porch and fenced backyard with a driveway gate. Situated beside an empty lot with no neighbor on the left and wooded views behind, this home offers exceptional privacy in a golf cart-friendly community with outstanding amenities. Recent improvements include a new air conditioning system (2024), all interior walls, ceilings, and trim freshly painted (2026), new sod, and epoxy-coated garage flooring. With tons of shopping, entertainment, restaurants and easy access to I77 and 485 Loops this home as something for everyone!

Listed by Nicole McAlister of Keller Williams Ballantyne Area

$
$
%
$/month over payments
Federal 30-year interest rate: 6.66% last updated on Jul 30, 2026
* All Figures are estimates. Check with your bank or proposed mortgage company for actual interest rates.
This product uses the FRED® API but is not endorsed or certified by the Federal Reserve Bank of St. Louis.

Virtual TourSave FavoriteSchedule TourAsk A QuestionMore Details

158 Winding Brook Way Statesville NC 28625

MLS Number CAR4364833

  • Residential
  • Bedrooms 3
  • Bathroom 4
  • Square Feet 4,068
  • Acreage 0.85

Welcome to 158 Winding Brook Way - where space, style, and versatility meet. This beautiful 3 bed, 3.5 bath home features a main-level primary suite, a cozy living room with gas log fireplace, a well-equipped kitchen with stainless appliances, custom cabinets, and granite countertops, a sunny breakfast area, and separate dining area. Upstairs offers spacious bedrooms with a Jack-and-Jill bathroom and a large bonus room. The full, partially finished basement includes a second kitchen, bonus room, full bath, family room, study, and flex space-perfect for extended living or guests. With interior and exterior access, this is the perfect for multi-generational living. 2-car attached garage plus a large detached 1-car garage/shop with finished bonus room above. Relax on the covered porch, back deck, or patio overlooking the peaceful yard with lots of shade trees. Amazing location that is convenient to shopping, dining, award-winning schools, and major interstates.

Listed by Jill Galliher of Keller Williams Unified

$
$
%
$/month over payments
Federal 30-year interest rate: 6.66% last updated on Jul 30, 2026
* All Figures are estimates. Check with your bank or proposed mortgage company for actual interest rates.
This product uses the FRED® API but is not endorsed or certified by the Federal Reserve Bank of St. Louis.

Save FavoriteSchedule TourAsk A QuestionMore Details
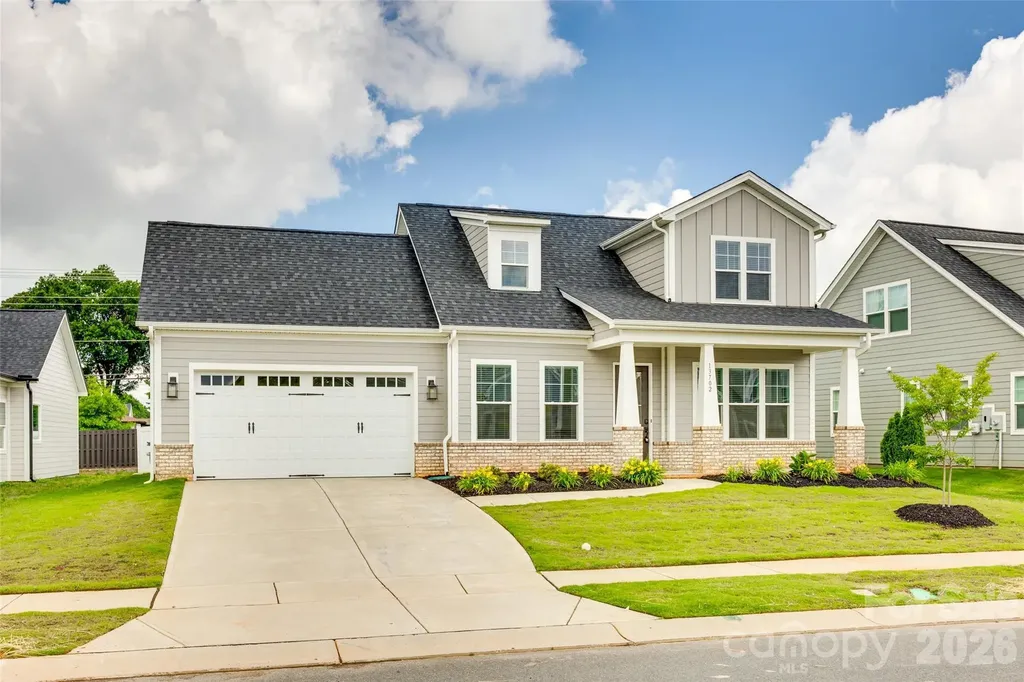
13702 Tranquil Day Drive Matthews NC 28105

MLS Number CAR4387732

  • Residential
  • Bedrooms 3
  • Bathroom 4
  • Square Feet 2,658
  • Acreage 0.19

Welcome to 13702 Tranquil Day Drive, a beautifully crafted luxury home in the highly sought-after Phillips Village community. Built in 2022 this stunning residence offers approximately 2,600 square feet of thoughtfully designed living space with 3 bedrooms, 3.5 bathrooms, and a highly desirable primary suite on the main level.Designed for both everyday comfort and elegant entertaining, the open-concept floor plan showcases engineered hardwood flooring throughout the main living areas, abundant natural light, and upscale finishes at every turn. The gourmet kitchen serves as the heart of the home, featuring a large center island, stainless steel appliances, ample cabinetry, and seamless flow into the spacious great room and dining area.The luxurious main-level owner's retreat provides a private sanctuary, complete with a spa-inspired bath featuring a freestanding soaking tub, separate walk-in shower, and oversized walk-in closet. A secondary bedroom with its own en-suite bath on the main floor offers the perfect setup for guests, multigenerational living, or a private home office. An additional bedroom and full bath upstairs provide flexible living space for family and visitors.Outside, enjoy a low-maintenance homesite and the charm of Phillips Village, a boutique community known for its attractive streetscapes, walkability, and convenient location near shopping, dining, and recreation. Residents enjoy easy access to downtown Matthews, I-485, and nearby Purser-Hulsey Park, making this location ideal for those seeking both convenience and community.Offering the perfect blend of luxury, functionality, and modern design, 13702 Tranquil Day Drive presents a rare opportunity to own a nearly new home in one of Matthews' most desirable neighborhoods. This exceptional property delivers the ease of main-level living with the space and flexibility today's buyers demand.

Listed by Kent Van Slambrook of First Properties

$
$
%
$/month over payments
Federal 30-year interest rate: 6.66% last updated on Jul 30, 2026
* All Figures are estimates. Check with your bank or proposed mortgage company for actual interest rates.
This product uses the FRED® API but is not endorsed or certified by the Federal Reserve Bank of St. Louis.

Virtual TourSave FavoriteSchedule TourAsk A QuestionMore Details

151 Knob Road Blowing Rock NC 28605

MLS Number CAR4409186

  • Condo
  • Bedrooms 2
  • Bathroom 3
  • Square Feet 1,895

Located just minutes from the charm and amenities of Blowing Rock, this well-maintained 2-bedroom condo in the desirable Rocky Meadows subdivision offers the perfect blend of comfort, functionality, and mountain living. Step inside to find a thoughtfully designed layout featuring two spacious bedrooms, a versatile loft area, and a bonus space great for a home office, guest overflow, or recreation area. With three full bathrooms, there's plenty of room for both everyday living and hosting visitors. Enjoy a peaceful mountain setting from your balcony, where you'll take in a scenic gorge view looking back toward Blowing Rock-a perfect spot for morning coffee or evening relaxation. The home also features a welcoming rock fire pit area near the front entrance, perfect for gathering with friends and enjoying cool High Country evenings. Additional highlights include a 2-car garage and a convenient laundry area located on the walk-out basement level, just off the bonus space and directly across from the garage for easy access. Residents of Rocky Meadows enjoy access to a spacious shared yard area behind the property, as well as a walking trail perfect for outdoor enjoyment. While short-term rentals are not permitted, long-term rentals are allowed. Whether you're looking for a primary residence, second home, or long-term investment opportunity, this property offers low-maintenance living in a peaceful mountain community just a short drive from Blowing Rock.

Listed by Christian Impagliazzo of Berkshire Hathaway HomeServices Vincent Properties

$
$
%
$/month over payments
Federal 30-year interest rate: 6.66% last updated on Jul 30, 2026
* All Figures are estimates. Check with your bank or proposed mortgage company for actual interest rates.
This product uses the FRED® API but is not endorsed or certified by the Federal Reserve Bank of St. Louis.

Save FavoriteSchedule TourAsk A QuestionMore Details

245 Greenview Drive Maggie Valley NC 28751
Open House

MLS Number CAR4397878

  • Residential
  • Next Open House: Sun 08/9 1:00 pm. to 3:00 pm.
  • Bedrooms 2
  • Bathroom 3
  • Square Feet 1,894

Come experience this beautifully updated mountain-view home in the desirable Maggie Valley Country Club Estates! Conveniently located just a short distance from the main entrance, this exceptional property is perched on two southwest-facing view lots, offering breathtaking year-round mountain views. The current owner purchased the adjoining lower lot and opened the view to the mountains. Thoughtfully renovated throughout, the home features a complete makeover, including the addition of an elevator for easy access between the basement and the main level. Interior improvements include new hardwood flooring throughout, hardwood ceiling accents, beautifully tiled bathrooms, an updated kitchen with granite countertops and quality appliances, custom closet systems on the main level, and a finished lower level transformed into a spacious studio-style suite complete with laundry, a full bath and walk-in closet. Outside, extensive landscaping enhancements include two French drains, a new retaining wall, and a gated driveway with ample parking and plenty of room to turn around and maneuver vehicles. The lower portion of the property has been fenced, creating a wonderful space for dogs, while a charming fire pit offers the perfect place to gather and enjoy cool mountain view evenings. A freshly stained deck provides the ideal setting to relax and take in the stunning scenery. Located just minutes from Maggie Valley, Waynesville, and all the area's attractions, this remarkable property combines a spectacular setting, quality updates, thoughtful amenities, and exceptional convenience. Beautifully maintained and move-in ready, it offers a rare opportunity for its next owner to enjoy mountain living at in one of the finest Golf Communities.

Listed by Reese Morgani and Collin O'Berry of Keller Williams Professionals

$
$
%
$/month over payments
Federal 30-year interest rate: 6.66% last updated on Jul 30, 2026
* All Figures are estimates. Check with your bank or proposed mortgage company for actual interest rates.
This product uses the FRED® API but is not endorsed or certified by the Federal Reserve Bank of St. Louis.

Virtual TourSave FavoriteSchedule TourAsk A QuestionMore Details
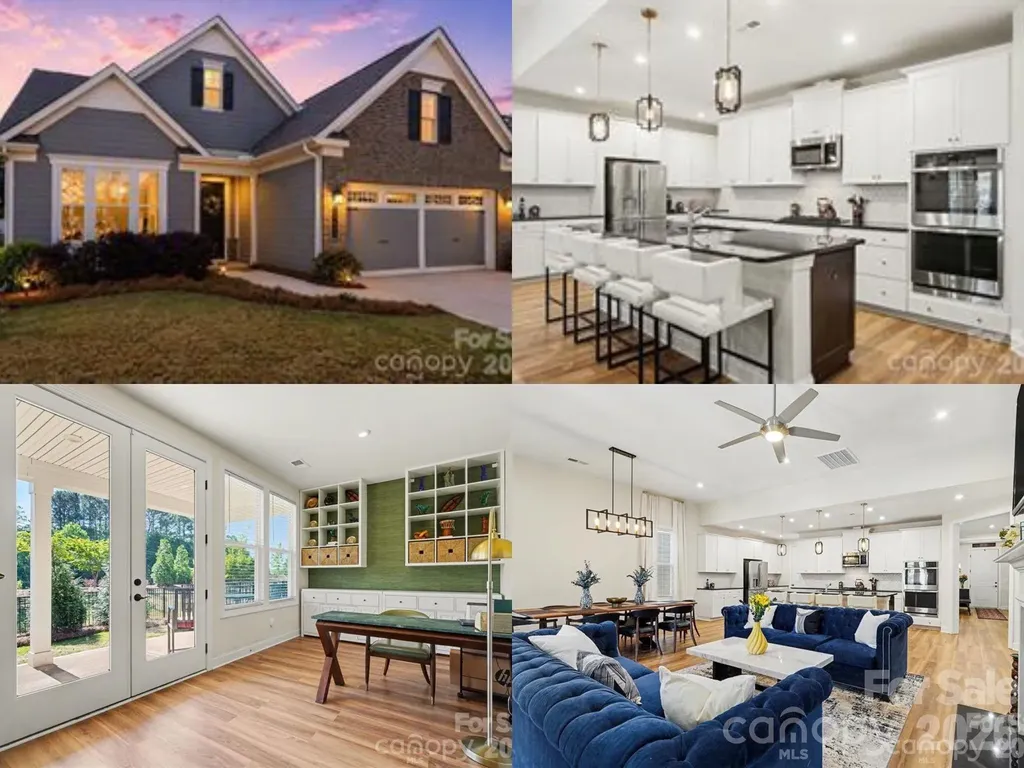
10420 Superb Lane Charlotte NC 28215

Charlotte, NC10420 Superb Lane

Price$625,000

Est. Mortgage: $/month

MLS Number CAR4369262

  • Residential
  • Bedrooms 3
  • Bathroom 3
  • Square Feet 2,799
  • Acreage 0.15

The sought-after Laurel floorplan with updates galore!! A rare find with fully enclosed 4-seasons sunroom AND a covered lanai. This home is in the vibrant 55+ community of Cresswind offering a thoughtful layout with elevated finishes and flexible living spaces throughout. The updated gourmet kitchen is the heart of the home, featuring granite countertops, a custom backsplash, pull-out cabinetry, and new pendant lighting, all overlooking the spacious living area with a gas fireplace and custom built-ins. Just off the main living space, the sunroom has been fully enclosed with added French doors, creating a bright and versatile space to enjoy year-round. The primary suite is tucked privately at the rear of the home on the main floor and features a beautifully upgraded bath with a zero-entry shower, bench seating, and dual vanities. The main level guest bathroom has been enhanced with tiled walk-in shower design for ease and style. A dedicated office or flex room on the main level adds even more functionality. Upstairs, you'll find a generous living area with a full bath-perfect for guests, recreation, or a second living space. Enjoy outdoor living with an expanded patio, covered lanai, and a fully fenced yard . Sellers gained special approval to extend the white privacy fence along the berm for an additional buffer! Additional highlights include new LVP flooring on the main level, upgraded lighting, added ceiling fans, and a 4-foot extended garage for extra storage. Residents enjoy resort-style amenities including a clubhouse, indoor and outdoor pools, fitness center, tennis courts, walking trails, dog park, game courts, hot tub, and cabana, creating an active and social lifestyle just outside your door! Concert series, pottery classes and SO many activities offered within the community! The HOA also includes internet and security for added convenience. Close proximity to Novant Health Medical Center, Publix, and a variety of restaurants, this location makes daily errands and outings effortless!

Listed by Mike Morrell and Shannon Cole of Keller Williams Connected

$
$
%
$/month over payments
Federal 30-year interest rate: 6.66% last updated on Jul 30, 2026
* All Figures are estimates. Check with your bank or proposed mortgage company for actual interest rates.
This product uses the FRED® API but is not endorsed or certified by the Federal Reserve Bank of St. Louis.

Virtual TourSave FavoriteSchedule TourAsk A QuestionMore Details

Broker Reciprocity MLS Grid Logo © 2026 Listings courtesy of Canopy MLS as distributed by MLS GRID. IDX information is provided exclusively for consumers’ personal non-commercial use and may not be used for any purpose other than to identify prospective properties consumers may be interested in purchasing. The IDX data is deemed reliable but is not guaranteed by MLS GRID and may be subject to an end user license agreement prescribed by the Member Participant’s applicable MLS.  Based on information submitted to the MLS GRID as of August 4, 2026 6:03 AM UTC . All data is obtained from various sources and may not have been verified by broker or MLS GRID. Supplied Open House Information is subject to change without notice. All information should be independently reviewed and verified for accuracy. Properties may or may not be listed by the office/agent presenting the information. Some IDX listings have been excluded from this website.