and narrow your search. If you have fewer than 200 results, you can save your search.

Biltmore Lake NC

r=9361-9372
245 Greenview Drive Maggie Valley NC 28751
Open House

MLS Number CAR4397878

  • Residential
  • Next Open House: Sun 08/9 1:00 pm. to 3:00 pm.
  • Bedrooms 2
  • Bathroom 3
  • Square Feet 1,894

Come experience this beautifully updated mountain-view home in the desirable Maggie Valley Country Club Estates! Conveniently located just a short distance from the main entrance, this exceptional property is perched on two southwest-facing view lots, offering breathtaking year-round mountain views. The current owner purchased the adjoining lower lot and opened the view to the mountains. Thoughtfully renovated throughout, the home features a complete makeover, including the addition of an elevator for easy access between the basement and the main level. Interior improvements include new hardwood flooring throughout, hardwood ceiling accents, beautifully tiled bathrooms, an updated kitchen with granite countertops and quality appliances, custom closet systems on the main level, and a finished lower level transformed into a spacious studio-style suite complete with laundry, a full bath and walk-in closet. Outside, extensive landscaping enhancements include two French drains, a new retaining wall, and a gated driveway with ample parking and plenty of room to turn around and maneuver vehicles. The lower portion of the property has been fenced, creating a wonderful space for dogs, while a charming fire pit offers the perfect place to gather and enjoy cool mountain view evenings. A freshly stained deck provides the ideal setting to relax and take in the stunning scenery. Located just minutes from Maggie Valley, Waynesville, and all the area's attractions, this remarkable property combines a spectacular setting, quality updates, thoughtful amenities, and exceptional convenience. Beautifully maintained and move-in ready, it offers a rare opportunity for its next owner to enjoy mountain living at in one of the finest Golf Communities.

Listed by Reese Morgani and Collin O'Berry of Keller Williams Professionals

$
$
%
$/month over payments
Federal 30-year interest rate: 6.66% last updated on Jul 30, 2026
* All Figures are estimates. Check with your bank or proposed mortgage company for actual interest rates.
This product uses the FRED® API but is not endorsed or certified by the Federal Reserve Bank of St. Louis.

Virtual TourSave FavoriteSchedule TourAsk A QuestionMore Details
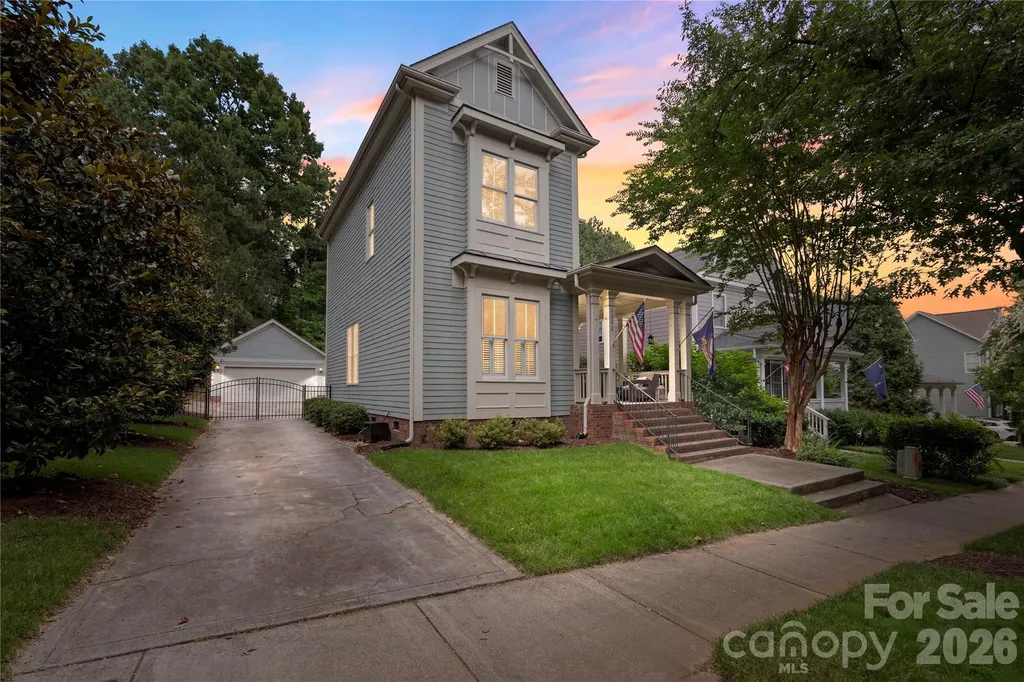
3292 Richards Crossing Fort Mill SC 29708

Fort Mill, SC3292 Richards Crossing

Price$625,000

Est. Mortgage: $/month

Pending

MLS Number CAR4390785

  • Residential
  • Bedrooms 3
  • Bathroom 3
  • Square Feet 1,933
  • Acreage 0.15

This Charming Saussey Burbank home offers 3 bedrooms and 2.5 bathrooms with a versatile floor plan, convenient main-level primary suite and situated in the highly desirable Baxter Village Community. The open-concept main level features a bright living room complete with gas log fireplace, 10-foot ceilings, and upgraded trim work, creating a spacious and inviting atmosphere. The updated kitchen boasts refreshed cabinetry, stylish granite countertops, a breakfast bar, tile backsplash, and ample storage and cooking space and finally a dedicated wet bar/coffee bar area. The main level primary suite boasts vaulted ceilings, a walk-in closet with custom shelving and an ensuite bath featuring seamless glass shower doors, a relaxing garden tub and dual vanities. Upstairs the two generously sized secondary bedrooms provide additional living space or possible flex space if needed and the additional storage area is great to seasonal decor, extra clothing or space for anything needed! Enjoy outdoor living on the new Trex side porch and fenced backyard with a driveway gate. Situated beside an empty lot with no neighbor on the left and wooded views behind, this home offers exceptional privacy in a golf cart-friendly community with outstanding amenities. Recent improvements include a new air conditioning system (2024), all interior walls, ceilings, and trim freshly painted (2026), new sod, and epoxy-coated garage flooring. With tons of shopping, entertainment, restaurants and easy access to I77 and 485 Loops this home as something for everyone!

Listed by Nicole McAlister of Keller Williams Ballantyne Area

$
$
%
$/month over payments
Federal 30-year interest rate: 6.66% last updated on Jul 30, 2026
* All Figures are estimates. Check with your bank or proposed mortgage company for actual interest rates.
This product uses the FRED® API but is not endorsed or certified by the Federal Reserve Bank of St. Louis.

Virtual TourSave FavoriteSchedule TourAsk A QuestionMore Details

5014 Star Magnolia Court Clover SC 29710

Clover, SC5014 Star Magnolia Court

Price$625,000

Est. Mortgage: $/month

MLS Number CAR4408531

  • Residential
  • Bedrooms 4
  • Bathroom 3
  • Square Feet 2,446
  • Acreage 1.5

Welcome Home! Set on a peaceful 1.5-acre lot, this stunning new construction offers the space to slow down, spread out, and feel at home. Inside, the open-concept great room flows effortlessly into the dining area and gourmet kitchen, creating a welcoming setting for quiet evenings, family meals, and gatherings with friends. At the heart of the home, a spacious center island provides plenty of seating and workspace, while the gas range makes everyday cooking and entertaining feel effortless. When the day winds down, retreat to the primary suite, where a vaulted paneled ceiling and elegant chandelier create a relaxing escape. The spa-inspired bath features a dual-sink vanity with custom mirrors, tile flooring, a large walk-in tiled shower, and a generous walk-in closet with custom shelving. Spacious secondary bedrooms and a thoughtfully designed guest bath with a dual vanity and separate wet area provide comfort and privacy for family or guests. Outside, the covered porch and expansive deck invite you to relax, entertain, and enjoy the open backyard and peaceful surroundings. Thoughtfully designed for both everyday living and memorable moments, this exceptional home is ready for its next chapter.

Listed by Nathan Moss of Dickson & Associates Realtors

$
$
%
$/month over payments
Federal 30-year interest rate: 6.66% last updated on Jul 30, 2026
* All Figures are estimates. Check with your bank or proposed mortgage company for actual interest rates.
This product uses the FRED® API but is not endorsed or certified by the Federal Reserve Bank of St. Louis.

Virtual TourSave FavoriteSchedule TourAsk A QuestionMore Details
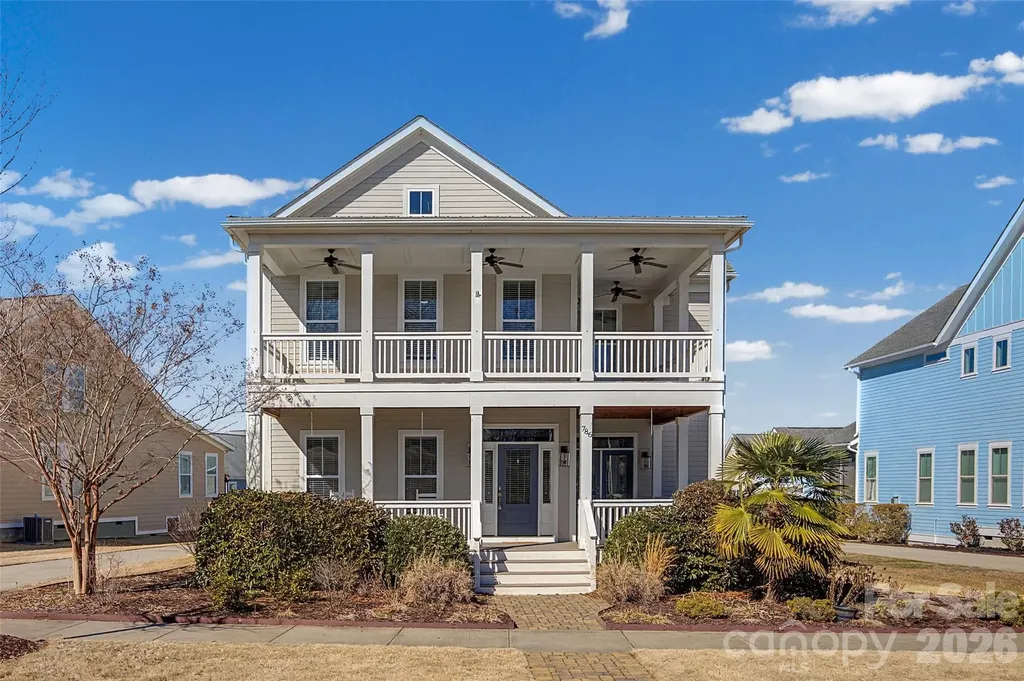
786 Bluff Loop Road Rock Hill SC 29730

Rock Hill, SC786 Bluff Loop Road

Price$625,000

Est. Mortgage: $/month

MLS Number CAR4341906

  • Residential
  • Bedrooms 4
  • Bathroom 4
  • Square Feet 2,857
  • Acreage 0.19

Welcome to this Charleston open floor plan designed by Evans Coghill Homes. Replaced AC - 5/2/2023. You will immediately see the attention to detail and craftsmanship. Hardwood floors throughout the main floor living area. Wainscoting accents the large dining room and a barn door opens to a main floor study. The kitchen, with granite countertops and a large island for entertaining, opens onto the living room with a gas log fireplace. Large windows throughout brighten the home. Window treatments include both plantation shutters and blinds. Covered back porch. Spacious primary bedroom on the main floor with walk in closet, large primary bath and ceramic tile shower. Breezeway to a 2 car garage with a wall of custom built shelving. Grilling area is piped for natural gas. Upstairs 3 bedrooms and 2 full baths. French doors open from the bonus room to the wrap around, covered balcony where you can sit back, relax and take in the view of a vast green space. The back yard is level and fenced.

Listed by Charlie Gerber of NorthGroup Real Estate LLC

$
$
%
$/month over payments
Federal 30-year interest rate: 6.66% last updated on Jul 30, 2026
* All Figures are estimates. Check with your bank or proposed mortgage company for actual interest rates.
This product uses the FRED® API but is not endorsed or certified by the Federal Reserve Bank of St. Louis.

Save FavoriteSchedule TourAsk A QuestionMore Details
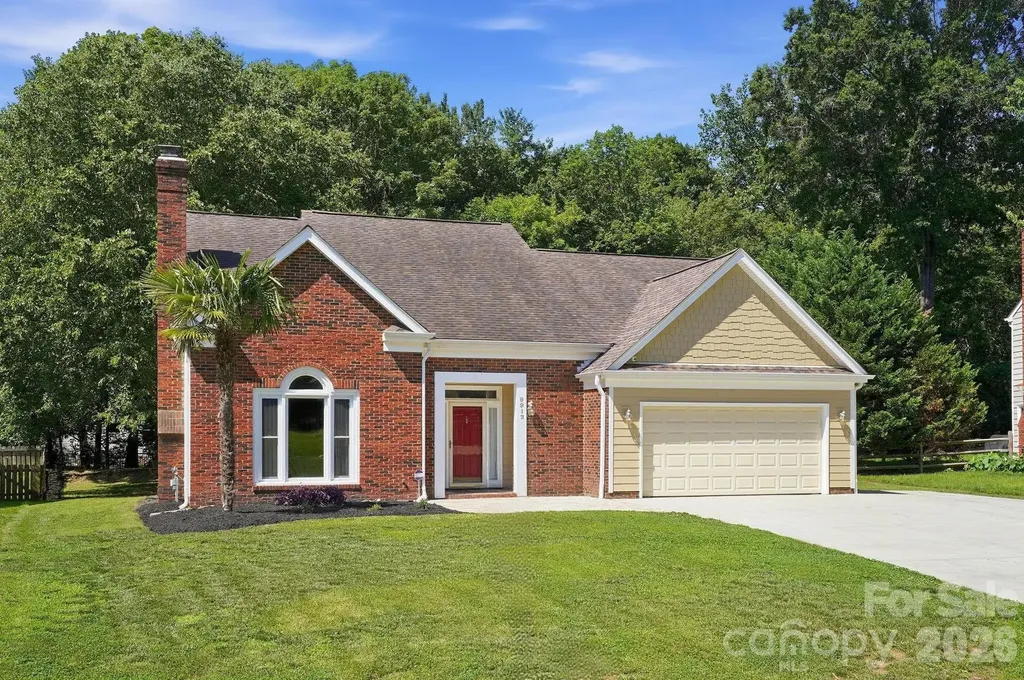
9912 Park Springs Court Charlotte NC 28210
Open House

MLS Number CAR4388114

  • Residential
  • Next Open House: Sat 08/8 12:00 pm. to 2:00 pm.
  • Bedrooms 4
  • Bathroom 3
  • Square Feet 2,217

Welcome to 9912 Park Springs Court in Charlotte's desirable Cameron Wood neighborhood! Located on a quiet cul-de-sac, this well-maintained home features a primary suite on the main level, offering comfort and convenience for everyday living. Upstairs you will find 3 additional, freshly painted and spacious bedrooms, along with a full bathroom. You'll love the abundance of storage throughout the home, plus a huge oversized shed in the backyard that's perfect for tools, hobbies, or additional storage needs. With easy access to major highways, this location puts you just minutes from Uptown Charlotte, Ballantyne, top dining destinations, shopping, and everyday conveniences. Cameron Wood neighborhood offers plenty of fun, family friendly events throughout the year (Food trucks, Trivia & Bingo Nights, Pickleball, Oktoberfest and much more others). Enjoy the perfect combination of space, functionality, and an unbeatable location. Schedule your appointment today!

Listed by Brandon Millette of Coldwell Banker Realty

$
$
%
$/month over payments
Federal 30-year interest rate: 6.66% last updated on Jul 30, 2026
* All Figures are estimates. Check with your bank or proposed mortgage company for actual interest rates.
This product uses the FRED® API but is not endorsed or certified by the Federal Reserve Bank of St. Louis.

Save FavoriteSchedule TourAsk A QuestionMore Details

1636 Abercorn Street NW Concord NC 28027

Concord, NC1636 Abercorn Street NW

Price$625,000

Est. Mortgage: $/month

MLS Number CAR4407182

  • Residential
  • Bedrooms 5
  • Bathroom 4
  • Square Feet 3,231
  • Acreage 0.35

THE WAIT IS OVER! NOW in a real estate portal near you….Your Future Home! 1636 Abercorn Street NW is a fabulous five bedroom/four bathroom beauty situated on a 1/3+ acre lot at the end of a long cul-de-sac in the desirable community of Moss Creek. 3200+ square feet of exceptional living. This home has been smartly updated & upgraded and is located in the highly sought after Cox Mill School district. Boasting a brick front with side-load garage, 1636 Abercorn makes an impression right from the jump. Enter the home, and you are greeted by warm hardwood floors that flow throughout the majority of the first floor and neutral paint throughout. Spacious living room/dining room area provides multiple functional and entertaining options for your everyday living. Generous family room features a gas-log fireplace, ceiling fan and easy transition to the heart of the home…the kitchen! The chef's kitchen features a large center island with convenient seating (perfect for casual kitchen conversations), ample counters with designer tile backsplash, classic white cabinets, stainless steel appliances, updated lighting and eat-in breakfast area. First floor guest suite offers a bedroom and full bath for guests and family members alike or can be used for a multitude of purposes…office, workout room, craft room, etc. Name it, and it can be done! Venture upstairs and you are greeted by a HUGE loft area where the list of uses are endless…bonus room, rec room, man cave, hangout, family game room...the list goes on! Oversized primary suite offers a tray ceiling with ceiling fan, light-filled windows and ensuite bathroom with tile floors, double vanities, garden tub, separate shower and large walk-in closet. Three additional bedrooms (one with its very own “Juliet” balcony) and two full bathrooms complete the second floor. The real fun starts when you step outside to your serene, gorgeously landscaped, fenced rear yard. Escape the everyday madness by choosing to relax on the large patio while taking a “sip of something” by the soothing koi pond with fountain or release the tensions by building something in the amazing 16x23 workshop (complete with drywall & electricity!). Large flat driveway provides ample parking and an in-ground basketball goal gives you endless late-night pickup games! New roof 2026. HVAC 2023/2017. Water heater 2024. This beautiful home is waiting for you. What are you waiting for?? Make your move today!!

Listed by Consuelo Souders of Keller Williams Lake Norman

$
$
%
$/month over payments
Federal 30-year interest rate: 6.66% last updated on Jul 30, 2026
* All Figures are estimates. Check with your bank or proposed mortgage company for actual interest rates.
This product uses the FRED® API but is not endorsed or certified by the Federal Reserve Bank of St. Louis.

Virtual TourSave FavoriteSchedule TourAsk A QuestionMore Details
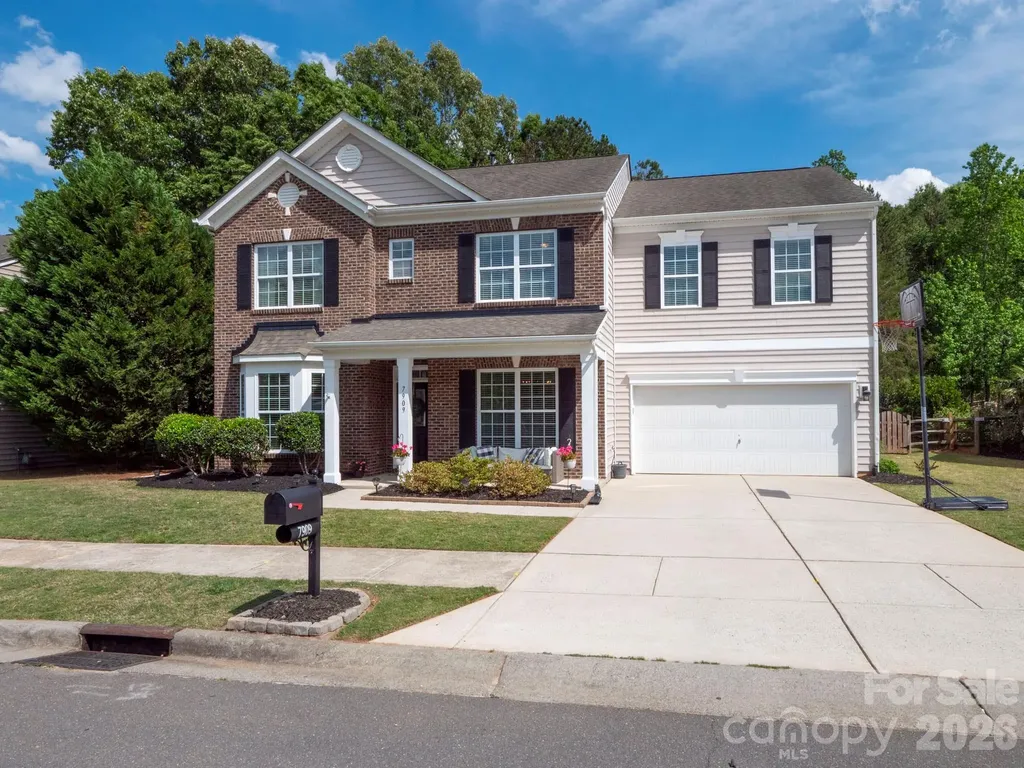
7909 Prescott Glen Parkway Waxhaw NC 28173

MLS Number CAR4377766

  • Residential
  • Bedrooms 4
  • Bathroom 3
  • Square Feet 3,392
  • Acreage 0.3

Back on Market through no fault of the seller, the buyers finances changed. Appraisal came back at value! Welcome to this beautiful, Move-in ready 4-bedroom, 3-bathroom home in desirable Prescot neighborhood. This home features fresh paint and newly installed Luxury Vinyl Plank flooring downstairs. The spacious primary suite includes a large walk-in closet, while the en-suite bathroom offers dual vanities, a garden tub and a separate shower. The secondary bedrooms are generously sized and also include walk-in closets. A large bonus room with its own walk-in closet provides flexible space and could easily be converted into a fifth bedroom if desired. Relax with a cup of coffee on the charming rocking chair front porch, or unwind on the back patio overlooking the fully fenced tree-lined backyard. Complete with storage shed and raised garden beds, the outdoor space offers both privacy and functionality. Community amenities include walking trails, tennis courts, a soccer field, clubhouse, pool and playground. Conveniently located near shopping, restaurants and downtown Waxhaw.

Listed by Robin Flynn of EXP Realty LLC Ballantyne

$
$
%
$/month over payments
Federal 30-year interest rate: 6.66% last updated on Jul 30, 2026
* All Figures are estimates. Check with your bank or proposed mortgage company for actual interest rates.
This product uses the FRED® API but is not endorsed or certified by the Federal Reserve Bank of St. Louis.

Virtual TourSave FavoriteSchedule TourAsk A QuestionMore Details
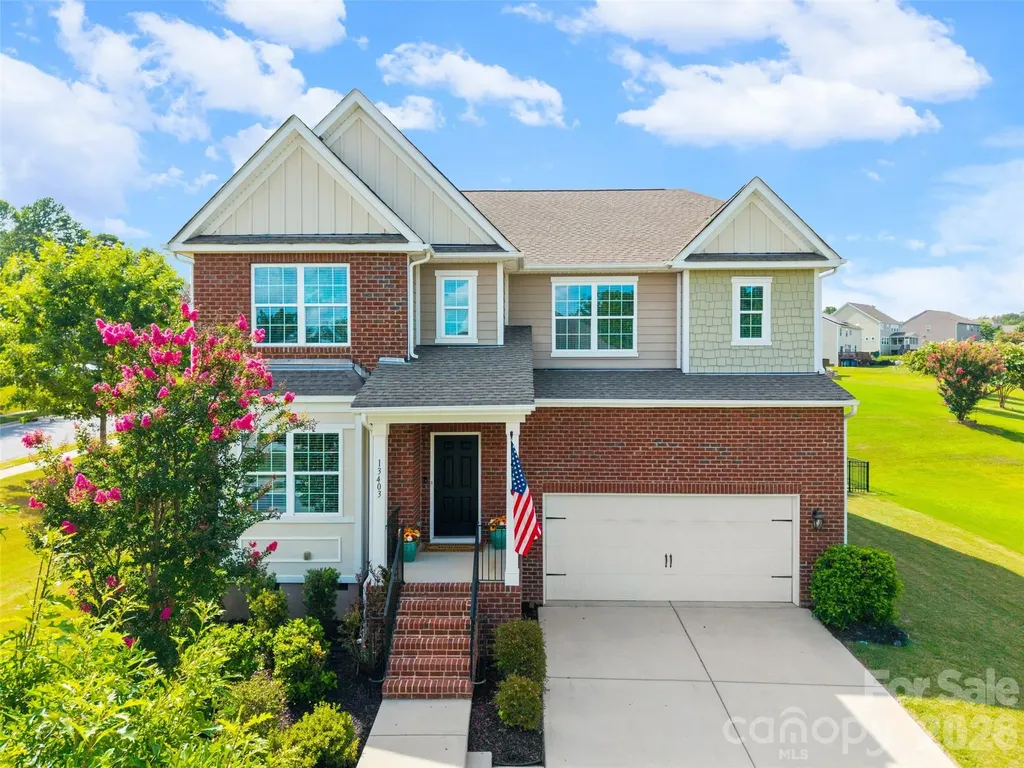
13403 Highflyer Woods Lane Charlotte NC 28278

MLS Number CAR4404795

  • Residential
  • Bedrooms 5
  • Bathroom 5
  • Square Feet 3,408
  • Acreage 0.32

Immaculate Home in the highly desirable Southern Trace community next to The Palisades! This beautifully maintained home offers exceptional space, thoughtful updates, and a functional floor plan designed for today's lifestyle. Gleaming hardwood floors, 9-foot ceilings, fresh interior paint, new carpet throughout, and updated decorative lighting create a bright, welcoming atmosphere from the moment you enter. The main level features a private office with elegant glass french doors, a charming formal dining room with picture frame molding, and a spacious living room complete with custom built shelving and a cozy gas log fireplace. The expansive kitchen is a chef's dream, offering a gas range with double ovens, abundant cabinetry and countertop space, a custom-built pantry, and a sunny breakfast area perfect for everyday living. A main-level guest or in-law suite with a private en-suite bath, along with a convenient powder room, provides excellent flexibility for family and visitors. Upstairs, an oversized loft creates the perfect space for a media room, playroom, or additional living area. The luxurious primary suite features a custom walk-in closet and a spa-inspired bath with a tiled walk-in shower, relaxing garden tub, dual vanity, and private water closet. Three additional generously sized bedrooms include one with a private en-suite bath, while the remaining two share a Jack-and-Jill bath with dual sinks and a separate shower and toilet room. The upstairs laundry room is thoughtfully designed with built-in cabinetry, a folding counter, and a drying rack for ultimate convenience. Outdoor living is just as impressive with a spacious deck featuring a pavilion cover, a beautiful paver patio, and a built-in fire pit-perfect for entertaining or relaxing year-round. The fully fenced backyard is enclosed with attractive black aluminum fencing, while the two-car garage offers built-in storage and is complemented by ample driveway parking. This exceptional home combines timeless style, generous living spaces, and outstanding indoor-outdoor amenities-making it the perfect place to call home.

Listed by Amy Gamble of Helen Adams Realty

$
$
%
$/month over payments
Federal 30-year interest rate: 6.66% last updated on Jul 30, 2026
* All Figures are estimates. Check with your bank or proposed mortgage company for actual interest rates.
This product uses the FRED® API but is not endorsed or certified by the Federal Reserve Bank of St. Louis.

Virtual TourSave FavoriteSchedule TourAsk A QuestionMore Details
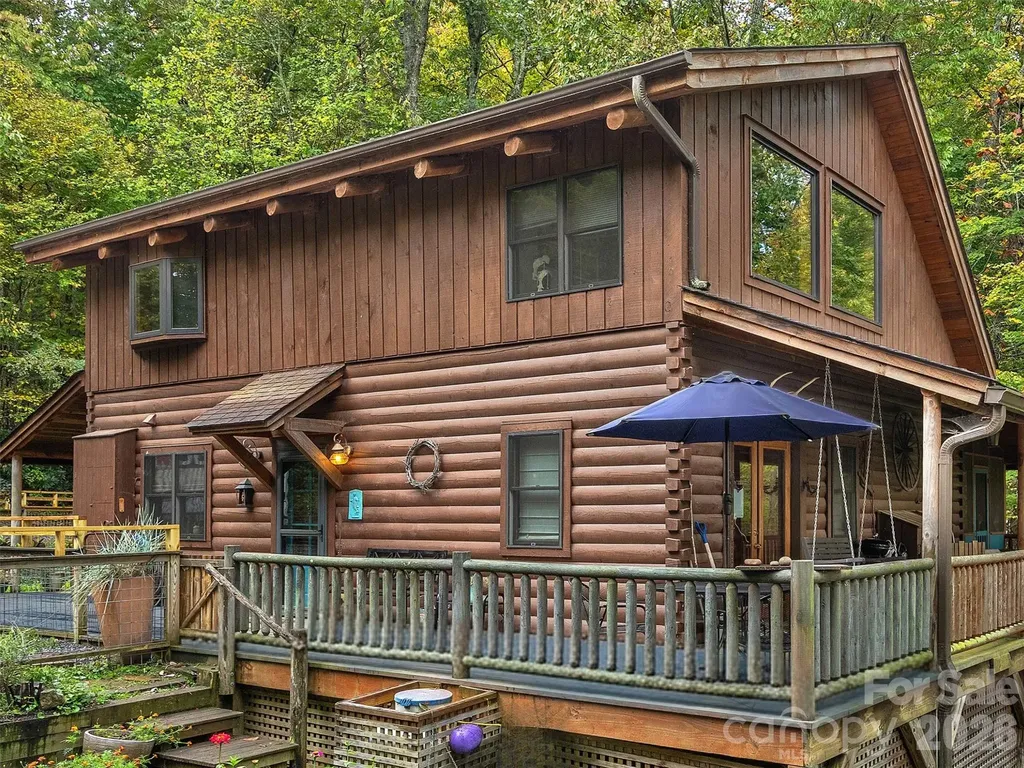
102 And 104 Carriage Drive Fairview NC 28730

MLS Number CAR4354693

  • Residential
  • Bedrooms 2
  • Bathroom 2
  • Square Feet 1,560
  • Acreage 2.72

Experience refined WNC living with MOUNTAIN VIEWS in sought-after Fairview Pointe. Set on 2.72 private acres across two parcels (PINs 0605787740 & 0605785559), this beautifully crafted 2BR + loft, 2BA log-style residence offers a rare blend of rustic elegance, serenity, and investment potential. The main home, situated on 1.03 acres with tax value of $569,500 (market value minimum $575,000), showcases a desirable primary suite on the main level, soaring vaulted ceilings, and a striking stone fireplace that anchors the living space with warmth and character. The thoughtfully designed kitchen features granite countertops and stainless steel appliances, ideal for both everyday living and entertaining. Step outside to multiple covered porches overlooking your own private creek, creating a peaceful, storybook setting perfect for gathering, relaxing, and enjoying the sights and sounds of nature. The adjoining 1.69-acre buildable lot with a tax value of $63,900 (market value minimum $75,000) offers exceptional flexibility- whether for added privacy, a future guest residence, or a valuable investment opportunity. Tucked within a tranquil wooded setting just 15 minutes from Asheville, this offering captures the essence of elevated Western North Carolina living - private, picturesque, and full of possibility.

Listed by Angie Cullen of Nest Realty Asheville

$
$
%
$/month over payments
Federal 30-year interest rate: 6.66% last updated on Jul 30, 2026
* All Figures are estimates. Check with your bank or proposed mortgage company for actual interest rates.
This product uses the FRED® API but is not endorsed or certified by the Federal Reserve Bank of St. Louis.

Save FavoriteSchedule TourAsk A QuestionMore Details
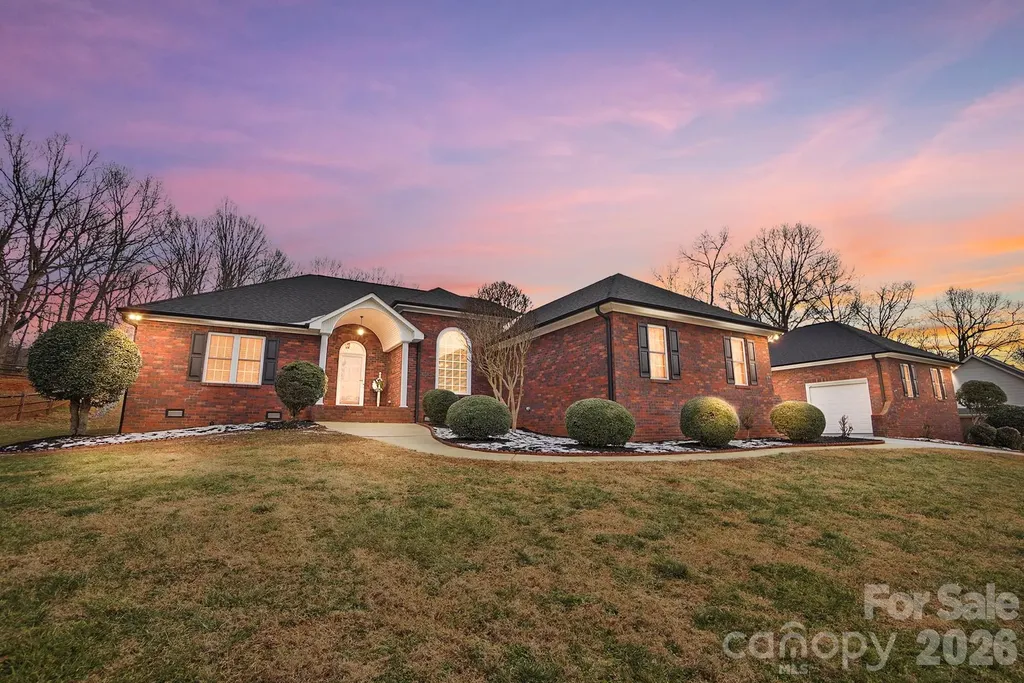
6104 Charity Drive Marshville NC 28103

Marshville, NC6104 Charity Drive

Price$625,000

Est. Mortgage: $/month

MLS Number CAR4343238

  • Residential
  • Bedrooms 3
  • Bathroom 2
  • Square Feet 2,413
  • Acreage 0.99

The home is back on the market no fault of the seller. Welcome to 6104 Charity Drive in Marshville - a beautiful custom all-brick ranch on a spacious 1-acre lot! This well-maintained home offers 3 bedrooms plus an office, a warm family room with fireplace, breakfast area, and a large dining room perfect for gatherings. Enjoy the oversized sunroom filled with natural light and views of the outdoor living space. Recent updates include all new interior paint in the home and garage, new roof on both the house and detached garage, new light fixtures, new quartz kitchen countertops, stylish new backsplash, updated cabinet hardware, and a new gas stove, concrete drive repairs and freshened landscaping. Outdoor features include a patio with hot tub and plenty of room to relax or entertain. A standout feature is the huge detached brick garage with high ceilings and approximately 725 square feet - ideal for hobbies, storage, or a workshop. Custom touches throughout make this property truly special. Don't miss this on

Listed by Debbie Clontz of Debbie Clontz Real Estate LLC

$
$
%
$/month over payments
Federal 30-year interest rate: 6.66% last updated on Jul 30, 2026
* All Figures are estimates. Check with your bank or proposed mortgage company for actual interest rates.
This product uses the FRED® API but is not endorsed or certified by the Federal Reserve Bank of St. Louis.

Virtual TourSave FavoriteSchedule TourAsk A QuestionMore Details

401 Brenwyck Court Matthews NC 28105

Matthews, NC401 Brenwyck Court

Price$625,000

Est. Mortgage: $/month

MLS Number CAR4409001

  • Residential
  • Bedrooms 4
  • Bathroom 3
  • Square Feet 2,252
  • Acreage 0.51

Welcome to 401 Brenwycke Court, a beautifully maintained home tucked away on a quiet cul-de-sac in one of Matthews' most convenient locations. From the moment you arrive, you'll appreciate the warm, inviting atmosphere and thoughtful updates throughout. The renovated kitchen serves as the heart of the home, featuring stylish finishes, abundant cabinetry, and an ideal layout for everyday living and entertaining. The spacious primary suite on the main floor offers a peaceful retreat with generous space to unwind at the end of the day. Comfortable living areas provide flexibility for gathering with family and friends or simply relaxing at home. Enjoy easy access to charming downtown Matthews, shopping, dining, parks, and major highways, making commuting and daily errands effortless. Combining comfort, convenience, and an exceptional location, this home is ready to welcome its next owners. Don't miss this wonderful opportunity!

Listed by Susan Chambers of NextHome Paramount

$
$
%
$/month over payments
Federal 30-year interest rate: 6.66% last updated on Jul 30, 2026
* All Figures are estimates. Check with your bank or proposed mortgage company for actual interest rates.
This product uses the FRED® API but is not endorsed or certified by the Federal Reserve Bank of St. Louis.

Save FavoriteSchedule TourAsk A QuestionMore Details

162 Deaver Street Asheville NC 28806

Asheville, NC162 Deaver Street

Price$625,000

Est. Mortgage: $/month

MLS Number CAR4343348

  • Residential
  • Bedrooms 3
  • Bathroom 3
  • Square Feet 2,168
  • Acreage 0.14

With a Walk Score of 74, this 3-bedroom, 2.5-bath home with a fully finished basement offers easy access to the best of West Asheville - just five minutes to Taco Billy, Pizza Mind, and Hole Doughnuts, with quick connections to the Wilma Dykeman Greenway and the River Arts District. The Primary suite is conveniently located on the main floor, while upstairs features two additional bedrooms and a built-in office or homework nook. The finished basement provides endless possibilities with a separate exterior entrance, a half bath (easily converted to a full), and two large bonus rooms (not included in the bedroom count) that could serve as an extra bedroom, office, media room, or play space. Enjoy the fabulous covered front porch, generous storage, and built-ins throughout, along with newer HVAC, water heater, and appliances - including the washer and dryer. Energy Star certified and designated a Gold Level NC HealthyBuilt Home, this property blends efficiency, thoughtful design, and quality construction in the heart of WAVL.

Listed by Tracy Dew of Preferred Properties

$
$
%
$/month over payments
Federal 30-year interest rate: 6.66% last updated on Jul 30, 2026
* All Figures are estimates. Check with your bank or proposed mortgage company for actual interest rates.
This product uses the FRED® API but is not endorsed or certified by the Federal Reserve Bank of St. Louis.

Virtual TourSave FavoriteSchedule TourAsk A QuestionMore Details

Broker Reciprocity MLS Grid Logo © 2026 Listings courtesy of Canopy MLS as distributed by MLS GRID. IDX information is provided exclusively for consumers’ personal non-commercial use and may not be used for any purpose other than to identify prospective properties consumers may be interested in purchasing. The IDX data is deemed reliable but is not guaranteed by MLS GRID and may be subject to an end user license agreement prescribed by the Member Participant’s applicable MLS.  Based on information submitted to the MLS GRID as of August 4, 2026 6:37 AM UTC . All data is obtained from various sources and may not have been verified by broker or MLS GRID. Supplied Open House Information is subject to change without notice. All information should be independently reviewed and verified for accuracy. Properties may or may not be listed by the office/agent presenting the information. Some IDX listings have been excluded from this website.