and narrow your search. If you have fewer than 200 results, you can save your search.

Biltmore Lake NC

r=9373-9384
1012 Piper Meadows Drive Waxhaw NC 28173

MLS Number CAR4345992

  • Residential
  • Bedrooms 4
  • Bathroom 3
  • Square Feet 3,003
  • Acreage 0.03

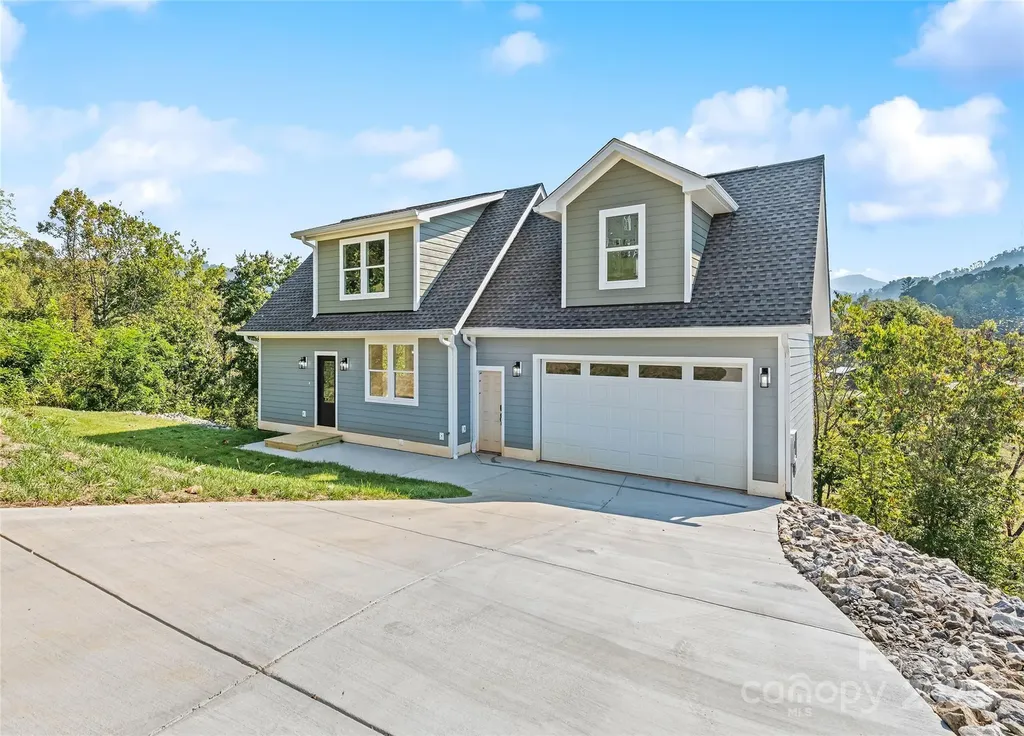
This home is like the model without the many upgrades. The price of $625,000 is the base price and the picture is representative of the upgraded version. The garage door on the base unit has a single door and the bump out in the front bedroom is an upgrade too. We welcome you to visit our open houses next door or come take a self-guided tour at your convenience.

Listed by Mitch Eudy of RE/MAX Executive

$
$
%
$/month over payments
Federal 30-year interest rate: 6.66% last updated on Jul 30, 2026
* All Figures are estimates. Check with your bank or proposed mortgage company for actual interest rates.
This product uses the FRED® API but is not endorsed or certified by the Federal Reserve Bank of St. Louis.

Save FavoriteSchedule TourAsk A QuestionMore Details

1216 Lomax Avenue Charlotte NC 28211

Charlotte, NC1216 Lomax Avenue

Price$625,000

Est. Mortgage: $/month

MLS Number CAR4381287

  • Residential
  • Bedrooms 3
  • Bathroom 3
  • Square Feet 2,046
  • Acreage 0.2

A rare offering in one of Charlotte's most beloved neighborhoods, where refined interiors meet a backyard that feels like a private retreat. Set in the heart of Cotswold, this impeccably maintained residence lives like new with modern finishes. On the main level, the open-concept unfolds naturally. A gracious dining area, a dedicated home office, and an inviting living room flow seamlessly into one another, ideal for entertaining. At the heart of it all, the chef's kitchen offers clean lines and an oversized quartz island. The outdoor retreat is a breath of fresh air. A pristine luxury hot tub looks out into the lush greenery while a fire pit anchors a beautifully appointed gathering space. Together they transform the landscaped backyard into a private oasis. Upstairs, the primary suite offers a spacious and light-filled bedroom, a generous walk-in closet, and a dreamy spa-inspired bath appointed with an oversized shower. Two additional bedrooms, each comfortable and well-proportioned, share a full bath. The location completes the picture. The Charlotte Swim & Racquet Club sits just down the street, offering tennis, swimming, and pickleball. Cotswold's dining, shopping, and entertainment are moments away.

Listed by Sarah Rose of RE/MAX Executive

$
$
%
$/month over payments
Federal 30-year interest rate: 6.66% last updated on Jul 30, 2026
* All Figures are estimates. Check with your bank or proposed mortgage company for actual interest rates.
This product uses the FRED® API but is not endorsed or certified by the Federal Reserve Bank of St. Louis.

Virtual TourSave FavoriteSchedule TourAsk A QuestionMore Details

148 Amblers Knoll Road Weaverville NC 28787

MLS Number CAR4253906

  • Residential
  • Bedrooms 4
  • Bathroom 4
  • Square Feet 2,365
  • Acreage 0.48

Stunning New Construction with Luxury Finishes & Mountain Views in Weaverville! Welcome to your dream home in the heart of the Blue Ridge Mountains! This brand-new construction offers the perfect blend of high-end craftsmanship and thoughtful design, featuring 4 spacious bedrooms, including two luxurious primary suites, ideal for multigenerational living. Enjoy breathtaking mountain views from nearly every room, and an open-concept floor plan that flows seamlessly between living, dining, and kitchen areas. The gourmet kitchen boasts premium fixtures, shaker cabinetry, granite countertops, and a large island perfect for entertaining. Retreat to either of the two primary suites, each with a spa-like ensuite bath and generous walk-in closets. Located just minutes from downtown Weaverville and a short drive to Asheville, you'll enjoy privacy, serenity, and convenience in one exceptional package. Don't miss this opportunity to own a luxury mountain retreat built with care and elegance!

Listed by Tina White of RE/MAX Executive

$
$
%
$/month over payments
Federal 30-year interest rate: 6.66% last updated on Jul 30, 2026
* All Figures are estimates. Check with your bank or proposed mortgage company for actual interest rates.
This product uses the FRED® API but is not endorsed or certified by the Federal Reserve Bank of St. Louis.

Save FavoriteSchedule TourAsk A QuestionMore Details

7613 Tarland Lane Charlotte NC 28269

Charlotte, NC7613 Tarland Lane

Price$625,000

Est. Mortgage: $/month

MLS Number CAR4408961

  • Residential
  • Bedrooms 4
  • Bathroom 3
  • Square Feet 3,420
  • Acreage 0.29

**Pristine, meticulously maintained home in the sought-after Highland Creek community!** This beautiful 4-bedroom, 2.5-bath home offers the perfect blend of comfort, style, and functionality. Filled with an abundance of natural light, the home's numerous windows create a bright, airy atmosphere throughout. Designed for both everyday living and entertaining, the open, flowing floor plan features a private office on the main level, elegant dual staircases, and a stunning two-sided fireplace that serves as a beautiful focal point between the family room and the gorgeous sunroom. Step outside with ease to the spacious screened porch and oversized deck, perfect for hosting gatherings or simply relaxing in the peaceful surroundings. Enjoy your morning coffee or unwind with an evening drink while overlooking the private, tree-lined backyard that offers both serenity and natural beauty.Love the outdoors? Step directly onto the neighborhood walking trail for your morning jog or evening stroll. Located in one of Charlotte's most desirable communities, Highland Creek offers exceptional amenities, convenience, and a wonderful sense of community. With its impeccable condition, thoughtful layout, abundant natural light, and outstanding location, this home is truly move-in ready and one you won't want to miss. Seller needs two week seller possession after closing.

Listed by Debra Higgs of Howard Hanna Allen Tate Concord

$
$
%
$/month over payments
Federal 30-year interest rate: 6.66% last updated on Jul 30, 2026
* All Figures are estimates. Check with your bank or proposed mortgage company for actual interest rates.
This product uses the FRED® API but is not endorsed or certified by the Federal Reserve Bank of St. Louis.

Virtual TourSave FavoriteSchedule TourAsk A QuestionMore Details

4 Governors Way Asheville NC 28804

Asheville, NC4 Governors Way

Price$625,000

Est. Mortgage: $/month

MLS Number CAR4408866

  • Condo
  • Bedrooms 2
  • Bathroom 2
  • Square Feet 1,879

Get ready to enjoy the serenity and exceptional amenities of Beaverdam Run in this conveniently located, single-level condo. The spacious home features a large living room with vaulted ceilings and a gas fireplace, a welcoming dining area, and a spacious kitchen any chef will enjoy, complete with a comfortable breakfast nook. The roomy primary bedroom suite offers a walk-in shower and jetted tub, while a second bedroom provides plenty of space for guests. Step outside onto the large wrap around deck, that is the perfect spot to enjoy your morning coffee or a meal while enjoying the beautifully manicured grounds surrounding the home. Located just a short walk from the community's impressive amenities, where you'll have access to an indoor pool, fitness center, clubhouse, pickleball and tennis courts, scenic trails, Japanese garden, and so much more. All this with the convenience of being just minutes from the shops and restaurants, of North Asheville, downtown Asheville, and the Blue Ridge Parkway, this condo offers the perfect combination of comfort, recreation, and location. This is one you won't want to miss!

Listed by Shawn Lynch of RE/MAX Executive

$
$
%
$/month over payments
Federal 30-year interest rate: 6.66% last updated on Jul 30, 2026
* All Figures are estimates. Check with your bank or proposed mortgage company for actual interest rates.
This product uses the FRED® API but is not endorsed or certified by the Federal Reserve Bank of St. Louis.

Save FavoriteSchedule TourAsk A QuestionMore Details

3019 Wittering Drive Charlotte NC 28226

Charlotte, NC3019 Wittering Drive

Price$625,000

Est. Mortgage: $/month

MLS Number CAR4407958

  • Residential
  • Bedrooms 3
  • Bathroom 3
  • Square Feet 2,489
  • Acreage 0.06

Built in 2022 and showing like a model, this beautifully upgraded townhome offers modern finishes, thoughtful design, and an unbeatable location! A rare first-floor office with French doors provides the perfect work-from-home space or quiet retreat. The gourmet kitchen is a standout with a 36-inch gas cooktop, stainless steel appliances, maple burlap cabinetry, white tile backsplash, and Miami White quartz countertops, all opening to the spacious living area through an impressive 12-foot sliding glass door that fills the home with natural light. Custom window treatments add a polished touch throughout. Upstairs, you'll find three bedrooms plus a versatile loft, including a spacious primary suite with a tray ceiling and a luxurious upgraded bath featuring a large tiled shower with a built-in seat. An upgraded secondary bath offers tile surround and double sinks for added convenience. Located just 10 minutes from both SouthPark and Ballantyne, you'll also enjoy the convenience of walking to Carmel Road shopping and dining, including Amlie's, Fresh Market, Open Tap, and more. This is low-maintenance living in one of Charlotte's most convenient locations! Agent is related to seller.

Listed by Mike Morrell and Denise Hauser of Keller Williams Connected

$
$
%
$/month over payments
Federal 30-year interest rate: 6.66% last updated on Jul 30, 2026
* All Figures are estimates. Check with your bank or proposed mortgage company for actual interest rates.
This product uses the FRED® API but is not endorsed or certified by the Federal Reserve Bank of St. Louis.

Virtual TourSave FavoriteSchedule TourAsk A QuestionMore Details

13520 Andulusian Drive Matthews NC 28105

Matthews, NC13520 Andulusian Drive

Price$625,000

Est. Mortgage: $/month

MLS Number CAR4409742

  • Residential
  • Bedrooms 5
  • Bathroom 3
  • Square Feet 2,442
  • Acreage 0.77

The ultimate Matthews home for indoor-outdoor living -- chocked full of updates and super convenient to shopping and restaurants. Your toughest decision to make in your new home is how best to enjoy the great outdoors -- 498-sf deck? 356-sf patio?, 101-sf covered porch? -- all overlooking your private .77-acre lot that backs to walking trails & horse trails. Your dream comes true in your new owners' suite (oasis?) with a large bedroom (16x16) and Mac Daddy bathroom with walk-in shower, gorgeous vanity, water closet and large walk-in closet. Oh, and there's the covered porch off your bedroom, too, for morning coffee. With 5 bedrooms, there is room for the whole family AND some dedicated office space, too. You'll love cooking in your updated kitchen, which opens to dining and breakfast areas. Family movie nights will be awesome with your wood fireplace warming up the vaulted family room in winter. And did you notice that GINORMOUS 711-sf detached garage?!? Yes, please!!! Tons of storage. ... Home, because it backs to the trail, is zoned for a horse stable/corral, too. ... Community features 2 pools, 2 clubhouses, serene fishing/kayaking lake, walking trails, horse trails. ... Super convenient to shopping and restaurants in Downtown Matthews, Downtown Mint Hill. One mile to I-485 to zip around Charlotte. ...

Listed by Barry Reeves of Keller Williams South Park

$
$
%
$/month over payments
Federal 30-year interest rate: 6.66% last updated on Jul 30, 2026
* All Figures are estimates. Check with your bank or proposed mortgage company for actual interest rates.
This product uses the FRED® API but is not endorsed or certified by the Federal Reserve Bank of St. Louis.

Virtual TourSave FavoriteSchedule TourAsk A QuestionMore Details

80 Driftstone Circle Arden NC 28704

Arden, NC80 Driftstone Circle

Price$625,000

Est. Mortgage: $/month

MLS Number CAR4408543

  • Residential
  • Bedrooms 4
  • Bathroom 3
  • Square Feet 2,971
  • Acreage 0.15

Welcome to sought-after Rivercrest! This charming 4BR/2.5BA home boasts an open-concept layout bathed in natural light. Step past the classic rocking-chair front porch into a main level with soaring cathedral ceilings and maintained wood floors in the entry, formal dining room, and kitchen. The spacious two-story great room with a gas fireplace flows into a open eat-in kitchen with a breakfast bar. Just off the kitchen, step out onto the screened deck overlooking your fully fenced rear yard with an open patio below. The main-level primary suite features a walk-in closet and spa-like bath, while upstairs holds three additional bedrooms. The finished walk-out basement adds flexible living space for movies, fitness, or music. Complete with a 2-car garage and minutes to Biltmore Park, the Blue Ridge Parkway, and AVL Airport-all with easy backroad access!

Listed by John Madden of Howard Hanna Beverly-Hanks Asheville-Biltmore Park

$
$
%
$/month over payments
Federal 30-year interest rate: 6.66% last updated on Jul 30, 2026
* All Figures are estimates. Check with your bank or proposed mortgage company for actual interest rates.
This product uses the FRED® API but is not endorsed or certified by the Federal Reserve Bank of St. Louis.

Save FavoriteSchedule TourAsk A QuestionMore Details

1308 Linwood Road Gastonia NC 28052

Gastonia, NC1308 Linwood Road

Price$625,000

Est. Mortgage: $/month

MLS Number CAR4410238

  • MultiFamily
  • Square Feet 3,360
  • Acreage 0.58
  • Property SubType Residential Income

Positioned in Gastonia, this 5-unit multifamily property features five spacious 2BR/1BA units with washer/dryer hookups. The property is low maintenance with: individually metered utilities (water, electricity and gas), city trash pickup, and all units have central HVAC. With in-place rents below market and the opportunity to increase rental income through targeted capital improvements, the property offers a clear value-add strategy for investors. Located in a growing submarket with strong long-term housing demand, 1308 Linwood Rd presents an accessible entry point into multifamily ownership with meaningful upside.

Listed by Zach Britt of Britt Commercial Real Estate,LLC

$
$
%
$/month over payments
Federal 30-year interest rate: 6.66% last updated on Jul 30, 2026
* All Figures are estimates. Check with your bank or proposed mortgage company for actual interest rates.
This product uses the FRED® API but is not endorsed or certified by the Federal Reserve Bank of St. Louis.

Save FavoriteSchedule TourAsk A QuestionMore Details

360 Banjo Branch Road Burnsville NC 28714

Burnsville, NC360 Banjo Branch Road

Price$625,000

Est. Mortgage: $/month

Active With Contract

MLS Number CAR4379791

  • Residential
  • Bedrooms 1
  • Bathroom 1
  • Square Feet 604
  • Acreage 37.09

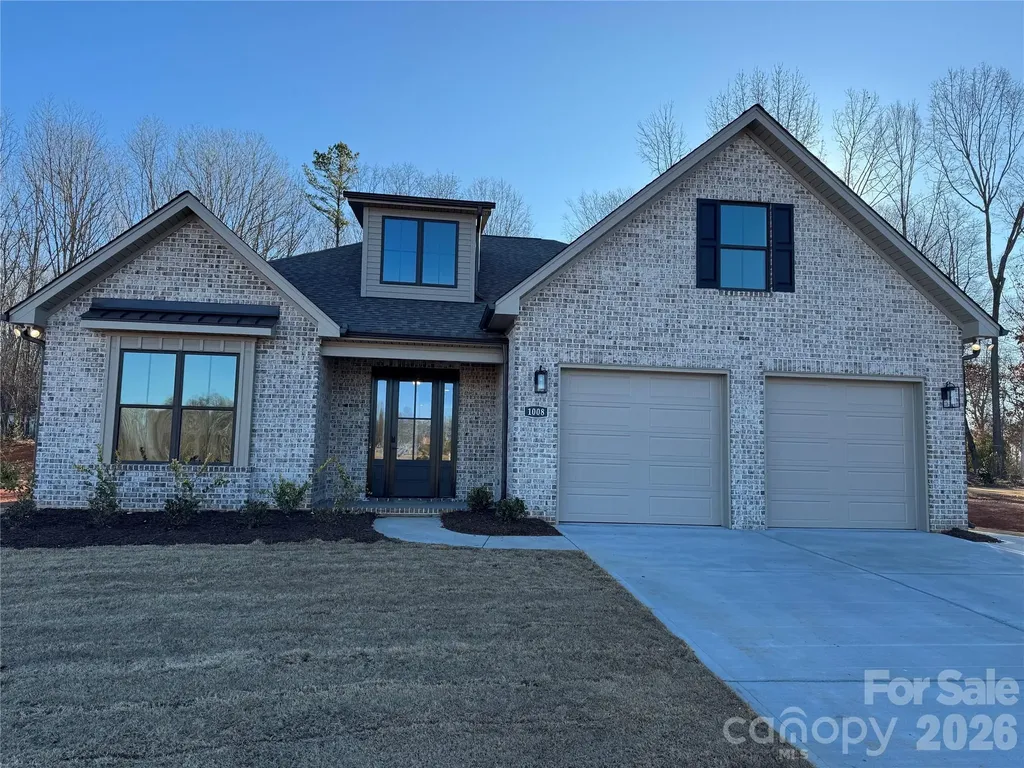
At the end of a quiet road in the heart of the Celo Community, this extraordinary 37-acre legacy property is bordered on two sides by the Pisgah National Forest and North Carolina Game Lands, offering an unparalleled sense of privacy, serenity and natural beauty at the foot of the Black Mountains. The land encompasses pristine hardwood cove forest, one of North Carolina's most biodiverse ecosystems where nearly all the state's medicinal plants naturally thrive. Combined with open fields, garden space, forested mountainsides, natural springs and distant mountain views, this property offers a rare blend of ecological significance and versatility for those seeking a mountain sanctuary. The updated A-frame home balances rustic charm with modern comfort, featuring an expansive glass wall, open-concept living and panoramic mountain views. Interior updates include hardwood floors, an updated bath and a modern kitchen. It is the ideal home to live in while you build your dream home and then it can become an ideal guest house or Airbnb. Complementing the main residence are several versatile outbuildings such as a two-car detached garage, a barn ideal for storage or restoration, an unheated studio space ideal for creative pursuits, an open-air pavilion and a tractor shed. Trails meander through untouched woodlands, and with direct access to Pisgah National Forest, this property is ideal for hiking, foraging, hunting and wildlife observation. Whether envisioned as a private mountain retreat, working homestead, hunting lodge or multi-home family compound, the property offers multiple homesites with expansion potential. Its garden spaces, established infrastructure and protected surroundings create a legacy opportunity for those drawn to a lifestyle defined by connection with nature. A short distance to Burnsville, Blue Ridge Parkway, Carolina Hemlocks and Mount Mitchell State Park, this is more than a property, it's a way of life. A rare chance to own a legacy mountain tract in one of the sought-after natural settings in Western North Carolina.

Listed by Leslie Young of Premier Sotheby’s International Realty
$
$
%
$/month over payments
Federal 30-year interest rate: 6.66% last updated on Jul 30, 2026
* All Figures are estimates. Check with your bank or proposed mortgage company for actual interest rates.
This product uses the FRED® API but is not endorsed or certified by the Federal Reserve Bank of St. Louis.

Save FavoriteSchedule TourAsk A QuestionMore Details

93 Big Sky Drive Leicester NC 28748

Leicester, NC93 Big Sky Drive

Price$625,000

Est. Mortgage: $/month

MLS Number CAR4403278

  • Residential
  • Bedrooms 3
  • Bathroom 3
  • Square Feet 2,132
  • Acreage 1.09

Welcome to 93 Big Sky Drive, a beautifully maintained 3-bedroom, 2.5-bath home in the desirable Red Oak Plantation community of Leicester, NC. Set on 1.09 peaceful acres, this 2,132-square-foot home offers a perfect blend of comfort, character, and outdoor living. The inviting living room serves as the heart of the home with soaring vaulted ceilings, a cozy gas fireplace, and newly refinished hardwood floors that add warmth and elegance throughout the main living spaces. The main-level primary suite provides convenience and privacy, while two additional bedrooms upstairs offer flexibility for guests, family, or a home office. Designed for enjoying the beauty of Western North Carolina, the home features a wraparound porch and a spacious multi-level deck complete with an outdoor kitchen and built-in grill, creating the perfect setting for entertaining, relaxing, and enjoying the surrounding natural setting. Recent updates, including a new roof, HVAC system installed in 2021, and fresh interior paint, provide added peace of mind and a move-in-ready feel. The unfinished basement offers excellent potential for additional living space and is already stubbed for plumbing, allowing for future expansion. A two-car garage provides added storage and convenience, while the expansive lot offers room to unwind and enjoy the privacy of mountain living. This peaceful retreat is just a little over 20 minutes from downtown Asheville's renowned restaurants, breweries, shopping, and cultural attractions. Come see all this exceptional home has to offer and imagine the possibilities of making it your own.

Listed by Chris Findley of Mosaic Community Lifestyle Realty

$
$
%
$/month over payments
Federal 30-year interest rate: 6.66% last updated on Jul 30, 2026
* All Figures are estimates. Check with your bank or proposed mortgage company for actual interest rates.
This product uses the FRED® API but is not endorsed or certified by the Federal Reserve Bank of St. Louis.

Save FavoriteSchedule TourAsk A QuestionMore Details

371 Falcon Ridge Drive Waynesville NC 28786

MLS Number CAR4337499

  • Residential
  • Bedrooms 3
  • Bathroom 3
  • Square Feet 1,901
  • Acreage 3

Experience the pinnacle of Blue Ridge living at 371 Falcon Ridge Drive, a turnkey mountain sanctuary where breathtaking long-range vistas take center stage. Nestled on 3 private acres, this immaculate 3-bedroom home offers the perfect blend of modern updates and rustic tranquility. Perched at an elevation of over 3,000 feet, the interior boasts an open and airy layout where windows frame the stunning mountain layers and bring the beauty of the outdoors inside. The inclusion of custom-made furniture ensures a one-of-a-kind design and is perfectly scaled to the space. Thoughtful updates abound, including a newly updated primary bathroom for a spa-like experience and a brand-new gutter guard system for low-maintenance living. Sold furnished, this home is ready for a seamless move-in or to serve as your dedicated mountain escape. Whether you are sipping morning coffee on the large wrap-around deck, star-gazing at night, or watching the deer and turkey visitors that frequently roam the land, this home is a true sanctuary. Located in a highly sought-after neighborhood that values privacy and long-term residency (no short-term rentals allowed), you are just minutes away from the charming shops and dining of Waynesville, Hazelwood, and Sylva with the added benefit of no city taxes. This property offers the rare opportunity to own a secluded mountain retreat in a stable, established community.

Listed by Laura Thomas of Howard Hanna Beverly-Hanks Waynesville

$
$
%
$/month over payments
Federal 30-year interest rate: 6.66% last updated on Jul 30, 2026
* All Figures are estimates. Check with your bank or proposed mortgage company for actual interest rates.
This product uses the FRED® API but is not endorsed or certified by the Federal Reserve Bank of St. Louis.

Virtual TourSave FavoriteSchedule TourAsk A QuestionMore Details

Broker Reciprocity MLS Grid Logo © 2026 Listings courtesy of Canopy MLS as distributed by MLS GRID. IDX information is provided exclusively for consumers’ personal non-commercial use and may not be used for any purpose other than to identify prospective properties consumers may be interested in purchasing. The IDX data is deemed reliable but is not guaranteed by MLS GRID and may be subject to an end user license agreement prescribed by the Member Participant’s applicable MLS.  Based on information submitted to the MLS GRID as of August 4, 2026 7:25 AM UTC . All data is obtained from various sources and may not have been verified by broker or MLS GRID. Supplied Open House Information is subject to change without notice. All information should be independently reviewed and verified for accuracy. Properties may or may not be listed by the office/agent presenting the information. Some IDX listings have been excluded from this website.