and narrow your search. If you have fewer than 200 results, you can save your search.

Biltmore Lake NC

r=9457-9468
641 Belle Grove Drive Clover SC 29710

Clover, SC641 Belle Grove Drive

Price$620,000

Est. Mortgage: $/month

Coming Soon

MLS Number CAR4408981

  • Residential
  • Bedrooms 4
  • Bathroom 3
  • Square Feet 3,288
  • Acreage 0.2

Welcome to a home that truly stands apart in Cypress Point. Thoughtfully enhanced and situated on a premium homesite backing to mature woods, this beautifully maintained Lake Wylie residence offers the perfect balance of elegance, comfort, and everyday functionality. Designed for the way people live today, the main level features an open gathering space centered around a gourmet kitchen with quartz countertops, double wall ovens, a gas cooktop, upgraded cabinetry, a butler's pantry. The traditional dining room has been reimagined with the addition of sliding doors, creating a private workspace ideal for today's work from home lifestyle while still offering flexibility for formal entertaining. The backyard is where this home truly shines. Recently enhanced with a custom covered outdoor living area completed in July (2025), the space features an open gable roof design with matching architectural shingles and gutters, a stained wood ceiling, elegant white support columns, and a ceiling fan. Combined with the extended patio, fenced yard, and newly installed irrigation system (2025), this outdoor retreat was designed to be enjoyed in every season. Upstairs, the spacious owner's suite offers a private sitting area and a luxurious bath retreat. The custom renovated walk in closet elevates both style and organization, providing a boutique inspired storage experience. Generously sized secondary bedrooms, a large loft, and an upstairs laundry room provide exceptional flexibility for all sizes. Located in one of Lake Wylie's most desirable communities, and low York County taxes, this move in ready home offers the rare opportunity to enjoy the benefits of newer construction while avoiding the expense and hassle of completing these premium upgrades yourself.

Listed by Marjorie Newball of Coldwell Banker Realty
$
$
%
$/month over payments
Federal 30-year interest rate: 6.66% last updated on Jul 30, 2026
* All Figures are estimates. Check with your bank or proposed mortgage company for actual interest rates.
This product uses the FRED® API but is not endorsed or certified by the Federal Reserve Bank of St. Louis.

Save FavoriteSchedule TourAsk A QuestionMore Details

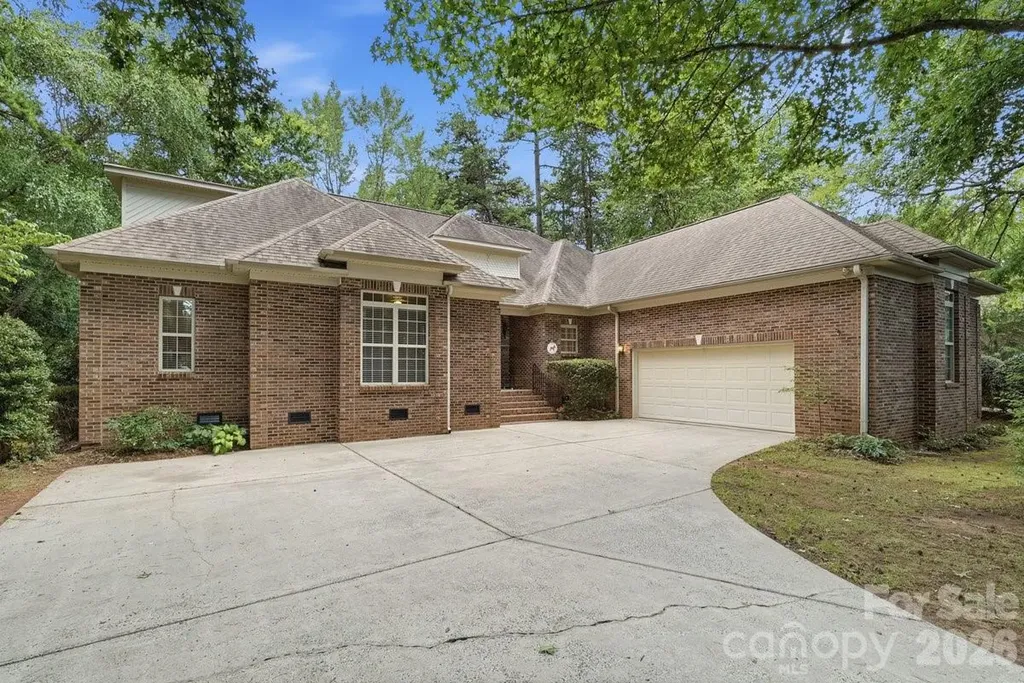
10312 Club Trophy Lane Mint Hill NC 28227

Mint Hill, NC10312 Club Trophy Lane

Price$620,000

Est. Mortgage: $/month

Open House

MLS Number CAR4401160

  • Residential
  • Next Open House: Sat 08/8 12:00 pm. to 3:00 pm.
  • Bedrooms 4
  • Bathroom 4
  • Square Feet 2,635

OPPORTUNITY KNOCKS!! Live in one of the most coveted n'hoods in Charlotte at this new price! Unique, spacious, custom-built ranch+ on the 1st hole in desirable Olde Sycamore Golf Plantation. 4 BRs and 3.5 Baths. Incredible Kitchen with L-shaped island offers an abundance of space for casual dining, food prep, and serving. Silestone c'tops. Tile backsplash. 2 ovens. Roll-out shelves in lower cabinets. Under cabinet and recessed lighting. Your updates can transform this Kitchen into the envy of the neighborhood! Handicap-friendly home with wheelchair lift in garage, zero-entry shower w/grab bars, and 32-inch doorways. Versatile living space to meet your family's needs--Living/Sitting Room, Dining Room, Den, Casual Dining area, and expansive Kitchen island. 3 well-sized BRs and closets on main. BR 4+full Bath+walk-in Attic upstairs. Enjoy the outdoors via multiple access points to the extended covered patio with a view and a wedge to the 1st green. Lovely landscaping offers privacy. Enjoy resort-style amenities like the n'hood pool and clubhouse, tennis and pickleball courts, and well-lit sidewalks for you and your pets. Golf facilities are not included in HOA fee. For golf info, go to https://www.oldesycamoregolf.com/ Some TLC and your design ideas will transform this house into your Home Sweet Home! Schools are Independence High, Mint Hill Middle, and Bain Elementary, which has been nominated for Charlotte's Best Elementary School for 4 years in a row. Queens Grant Community Charter School is also in Mint Hill. 1.5 miles to I-485. 2.5 miles to downtown Mint Hill. 16 miles to uptown Charlotte. Property being sold As Is.

Listed by Erin DeLuca of NextHome Paramount

$
$
%
$/month over payments
Federal 30-year interest rate: 6.66% last updated on Jul 30, 2026
* All Figures are estimates. Check with your bank or proposed mortgage company for actual interest rates.
This product uses the FRED® API but is not endorsed or certified by the Federal Reserve Bank of St. Louis.

Virtual TourSave FavoriteSchedule TourAsk A QuestionMore Details

14 Waterbury Court Hendersonville NC 28791

MLS Number CAR4406269

  • Residential
  • Bedrooms 3
  • Bathroom 3
  • Square Feet 2,153
  • Acreage 0.18

Nestled in the highly sought-after gated community of Carriage Park, just 10 minutes from the heart of Historic Downtown Hendersonville, this beautifully updated home offers the ease of one-level living in a peaceful setting. Recent renovations include a stunning kitchen remodel and beautifully updated baths. The smart, spacious floor plan is filled with abundant natural light. The inviting living room features vaulted ceilings, a beautiful gas fireplace and flows seamlessly into the bright eat-in kitchen, complete with a wall of custom cabinetry offering exceptional storage. The formal dining room is conveniently connected, creating the perfect layout for entertaining family and friends. The private primary suite is a true retreat, featuring a spa-inspired bath with a beautifully tiled walk-in shower. Go outside to the screened porch overlooking the private backyard, an ideal place to enjoy your morning coffee or unwind at the end of the day. Carriage Park offers an exceptional lifestyle with outstanding amenities, including a clubhouse, indoor pool, tennis and pickleball courts and the peace of mind of 24/7 gated security.

Listed by Marlene Clevenger of Premier Sotheby’s International Realty

$
$
%
$/month over payments
Federal 30-year interest rate: 6.66% last updated on Jul 30, 2026
* All Figures are estimates. Check with your bank or proposed mortgage company for actual interest rates.
This product uses the FRED® API but is not endorsed or certified by the Federal Reserve Bank of St. Louis.

Save FavoriteSchedule TourAsk A QuestionMore Details

1104 Old Hwy 60 Highway Wilkesboro NC 28697

MLS Number CAR4176277

  • Residential
  • Bedrooms 2
  • Bathroom 2
  • Square Feet 1,136
  • Acreage 34.14

Rare investor gem tucked in the Blue Ridge Mountain foothills, just minutes from HWY 421! This unique property spans 34+ acres with two fully remodeled cabins. The one-level cabin sleeps two, with a modern kitchenette, granite countertops, full bath, and stone wood-burning fireplace. The two-story cabin sleeps six, boasting an open layout, updated kitchenette, granite, full bath added and permitted in 2022 , and another stone fireplace. Both feature new windows, roofs, Trane ductless heat pump added in 2021, and a 1500-gallon septic tank installed in 2021. A seasonal flowing creek and mature timber create a private retreat, only 1.5 miles from Wilkesboro Speedway and a short drive to the Blue Ridge Parkway and Yadkin Valley Wine District. The fireplace is being sold "as is" with no known issues. Property taxes have been paid in full for the year, totaling $1,287. Buyers interested in the deferred tax benefit program on the timber should check directly with the Wilkes County Tax Accounting Department, as this benefit is subject to a 5-year timeframe expiring January 2027. Per the county, the cabin was built in 1880 and has since been moved from its original location further down on the lot. Please note the address was recently updated in 2021 by the county from 1098 to 1104. Large cabin is on a crawl space foundation; small cabin is on a slab foundation. Garage added to the property 1980.

Listed by Bekah Emmons of Real Broker,LLC

$
$
%
$/month over payments
Federal 30-year interest rate: 6.66% last updated on Jul 30, 2026
* All Figures are estimates. Check with your bank or proposed mortgage company for actual interest rates.
This product uses the FRED® API but is not endorsed or certified by the Federal Reserve Bank of St. Louis.

Save FavoriteSchedule TourAsk A QuestionMore Details

242 Carriage Summitt Way Hendersonville NC 28791
Open House

MLS Number CAR4335765

  • Residential
  • Next Open House: Sun 08/9 2:00 pm. to 4:00 pm.
  • Bedrooms 3
  • Bathroom 3
  • Square Feet 2,467

Better than ever and ready for you! The owners recently paused showings to complete key improvements and meticulous repairs, ensuring true peace of mind. Located in the beautiful Carriage Park community, this home offers generous living spaces ideal for both everyday comfort and entertaining. The main level features a spacious great room with fireplace, a comfortable kitchen, and an expansive primary suite with ensuite bath that opens directly to a private back porch-perfect for morning coffee or unwinding in the evening. Also on the main level, a second bedroom provides flexible use as a guest room or home office. The lower level adds even more living space with a large, light-filled family room with fireplace, two additional bedrooms, and access to a second porch. Exceptional storage throughout, including a huge storage area, makes staying organized effortless. Enjoy the many neighborhood amenities Carriage Park has to offer, all just minutes from downtown Hendersonville's shops, dining, and entertainment. A wonderful blend of space, function, and charm in a highly desirable community. Several items have now been addressed, including moisture mitigation along a lower-level wall with a transferable warranty, electrical repairs, positive regrading to improve drainage, replacement sliding doors, and new Trex decking on both rear levels. An older workshop structure was also removed. This home is ready for renewed consideration with these valuable improvements already completed.

Listed by Amy Laughter and Amy Hathaway of George Real Estate Group Inc

$
$
%
$/month over payments
Federal 30-year interest rate: 6.66% last updated on Jul 30, 2026
* All Figures are estimates. Check with your bank or proposed mortgage company for actual interest rates.
This product uses the FRED® API but is not endorsed or certified by the Federal Reserve Bank of St. Louis.

Virtual TourSave FavoriteSchedule TourAsk A QuestionMore Details

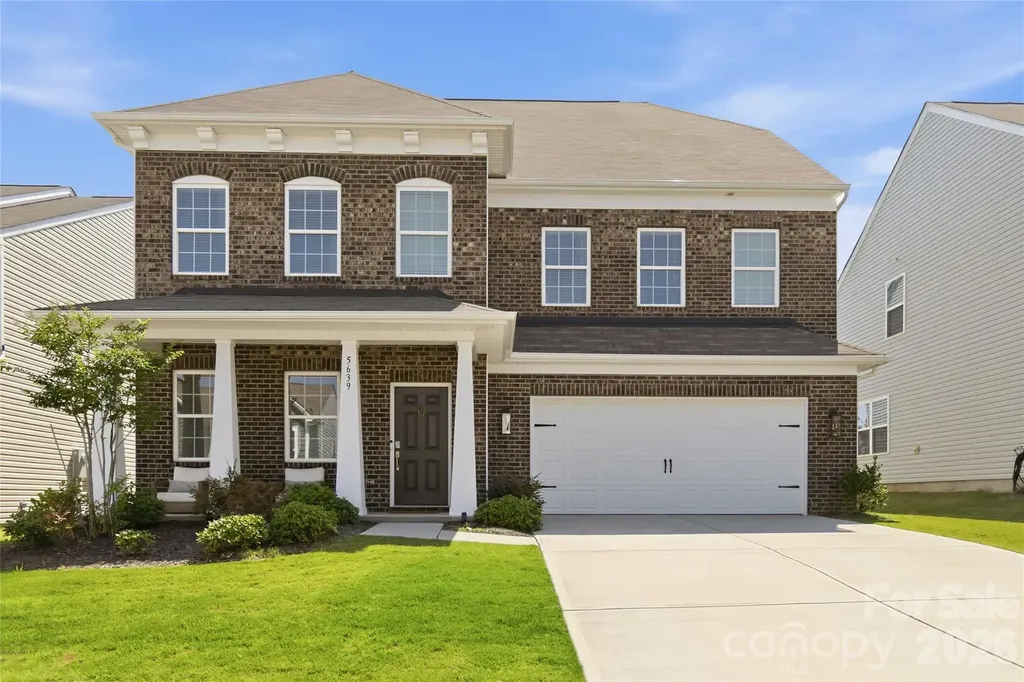
5639 Soft Shell Drive Lancaster SC 29720

Lancaster, SC5639 Soft Shell Drive

Price$620,000

Est. Mortgage: $/month

Coming Soon

MLS Number CAR4405859

  • Residential
  • Bedrooms 6
  • Bathroom 6
  • Square Feet 4,284
  • Acreage 0.15

Luxury, space, and resort-style living await in this stunning 6-bedroom, 5.5-bath home in Walnut Creek, one of Lancaster's premier master-planned communities. Offering over 4,200 square feet of thoughtfully designed living space, this three-story home combines elegant finishes, exceptional functionality, and room to grow. The open-concept main level features a gourmet kitchen with double wall ovens, gas cooktop, large island, abundant cabinetry, and a spacious breakfast area overlooking the inviting family room. A formal dining room, private office with French doors, and a main-level guest suite with a full bath provide flexibility for entertaining, working from home, or multigenerational living. Upstairs, the expansive primary suite offers a private sitting area, spa-inspired bath, and oversized walk-in closet. Additional bedrooms, multiple full baths, a generous loft, and second-floor laundry provide space and convenience for everyday living. The third floor features another bedroom, full bath, and oversized bonus room...ideal as a media room, recreation space, home gym, or guest retreat. Outside, enjoy a peaceful backyard setting with space to relax, entertain, or create your own outdoor oasis. Located in the award-winning Walnut Creek community, residents enjoy resort-style amenities including two pools, a clubhouse, fitness center, tennis and pickleball courts, playgrounds, scenic walking trails, ponds, and direct access to the Carolina Thread Trail. Conveniently located near Indian Land, Waxhaw, Ballantyne, shopping, dining, and major commuter routes, this home offers the perfect blend of luxury, community, and convenience.

Listed by Abigail Wilson of Keller Williams Ballantyne Area

$
$
%
$/month over payments
Federal 30-year interest rate: 6.66% last updated on Jul 30, 2026
* All Figures are estimates. Check with your bank or proposed mortgage company for actual interest rates.
This product uses the FRED® API but is not endorsed or certified by the Federal Reserve Bank of St. Louis.

Save FavoriteSchedule TourAsk A QuestionMore Details

18201 Coulter Parkway Cornelius NC 28031

Cornelius, NC18201 Coulter Parkway

Price$620,000

Est. Mortgage: $/month

MLS Number CAR4410218

  • Residential
  • Bedrooms 3
  • Bathroom 2
  • Square Feet 1,945
  • Acreage 0.13

A beautifully customized Hunter PLUS in the highly sought-after 55+ community of Bailey's Glen! This spacious 3-bedroom, 2-bath home offers thoughtful upgrades, extra storage, and a layout designed for comfortable everyday living and entertaining. The expanded kitchen is a standout, featuring a huge single-level island, extended cabinetry, and a pantry with convenient pullouts, all flowing seamlessly into the great room with a cozy fireplace. You'll find more storage than the typical Hunter, including an additional closet in the laundry room, extra linen storage, and a custom closet system in the primary suite. Additional upgrades include a stone-accented front exterior, low-maintenance rubber mulch, a garage utility sink, and upgraded wood flooring throughout-no carpet anywhere! The bright and inviting sunroom offers wonderful flex space. Step outside and enjoy your private, fenced backyard and screened porch, creating the perfect setting for morning coffee, relaxing, or entertaining friends and neighbors. Bailey's Glen offers an exceptional amenity-rich lifestyle with a clubhouse, pool, fitness center, pickleball and bocce courts, pottery classes, woodworking and hobby shop, and so much more. See why this Hunter PLUS is anything but ordinary!

Listed by Kelly Berrey of Lake Norman Realty,Inc.

$
$
%
$/month over payments
Federal 30-year interest rate: 6.66% last updated on Jul 30, 2026
* All Figures are estimates. Check with your bank or proposed mortgage company for actual interest rates.
This product uses the FRED® API but is not endorsed or certified by the Federal Reserve Bank of St. Louis.

Save FavoriteSchedule TourAsk A QuestionMore Details

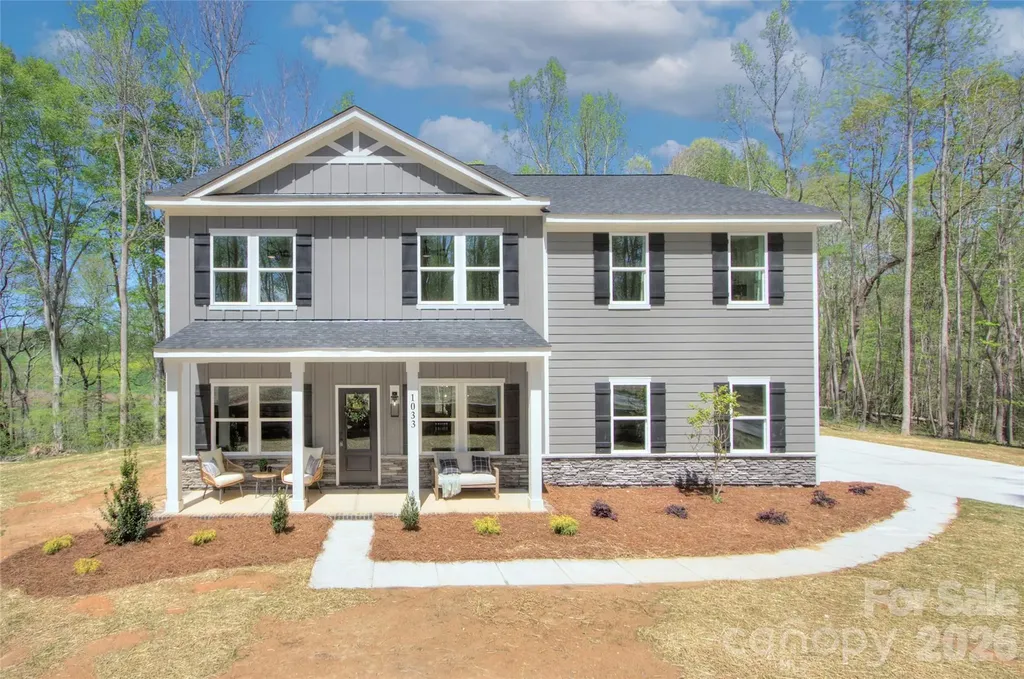
1033 Harrogate Drive Bessemer City NC 28016
Open House

MLS Number CAR4396058

  • Residential
  • Next Open House: Sat 08/8 1:00 am. to 4:00 pm.
  • Bedrooms 4
  • Bathroom 3
  • Square Feet 3,032

Welcome to Bennington Estates. Tucked away at the end of a quiet cul-de-sac on 2.27 acres, this hidden gem offers the perfect blend of privacy, space, and convenience. Enjoy beautiful views, a peaceful setting, and wildlife sightings right from your own backyard. Inside, you'll find custom touches throughout, including a coffered ceiling and fireplace in the living room, shaker-style cabinetry, upgraded lighting, and thoughtful storage. The flexible floor plan features a dedicated office, bonus room, and spacious primary suite with a trey ceiling and walk-in closet. Upstairs, the primary bedroom and bonus room feature updated flooring, while carpet remains only in the three secondary bedrooms. Whether you're hosting friends, working from home, or simply enjoying the extra space, this home offers room to fit your lifestyle. Conveniently located just 15 minutes from I-85 and 30 minutes from Charlotte Douglas Airport, you'll enjoy the private setting without giving up everyday convenience!

Listed by Samantha Kontz of Keller Williams South Park

$
$
%
$/month over payments
Federal 30-year interest rate: 6.66% last updated on Jul 30, 2026
* All Figures are estimates. Check with your bank or proposed mortgage company for actual interest rates.
This product uses the FRED® API but is not endorsed or certified by the Federal Reserve Bank of St. Louis.

Save FavoriteSchedule TourAsk A QuestionMore Details

11634 Westbranch Parkway Davidson NC 28036
Pending

MLS Number CAR4340897

  • Residential
  • Bedrooms 4
  • Bathroom 3
  • Square Feet 2,816
  • Acreage 0.15

Your Dream Home awaits in Davidson I invite you to discover a true sanctuary. This beautiful 4 bedroom residence in the heart of Davidson is more than just a house; its a place of love, laughter, and wonderful memories to be made. The main-level master suite offers both privacy and convenience, while our front porches invite you to back in breathtaking sunsets over the South Prong Rocky River Greenway. Mornings can be a joy on the screened-in back porch, where the peacefulness of nature pairs perfectly with the inviting patio pavers and fenced yard. In this warm community, you'll find acclaimed NC schools just a stroll away and scenic walking trails right outside your door. The open-concept living area and gourmet kitchen, featuring granite countertops and a gas stove make entertaining a delight. The home was freshly painted in Fall 2025, adding a bright and inviting touch throughout. Meticulously maintained, this home showcases beautiful hardwood floors and a cozy fireplace that adds warmth and character. The upper level boasts a spacious loft and two additional bedrooms, while a private bonus room with its own staircase serves as an ideal home office or guest retreat. This home has been treasured for many years and the hope is that it becomes a safe haven for the next owners. If you are searching for a place to create lasting memories, your new home awaits you in Davidson!

Listed by Nicholas Wright of NDW Homes

$
$
%
$/month over payments
Federal 30-year interest rate: 6.66% last updated on Jul 30, 2026
* All Figures are estimates. Check with your bank or proposed mortgage company for actual interest rates.
This product uses the FRED® API but is not endorsed or certified by the Federal Reserve Bank of St. Louis.

Save FavoriteSchedule TourAsk A QuestionMore Details

5041 Duval Circle Tega Cay SC 29708

Tega Cay, SC5041 Duval Circle

Price$619,990

Est. Mortgage: $/month

Pending

MLS Number CAR4361917

  • Residential
  • Bedrooms 4
  • Bathroom 3
  • Square Feet 2,581
  • Acreage 0.25

What's Special: Covered Patio | Wooded View | Dedicated Study | Loft. New Construction - September Completion! Built by America's Most Trusted Home Builder. Welcome to the Elizabeth at 5041 Duval Circle in River Falls! This new home offers an open-concept design where a large great room with a cozy fireplace flows into a gourmet kitchen featuring quartz countertops, white cabinetry, and a casual dining area. Step outside to the covered outdoor living space, perfect for relaxing or entertaining with ease. A secondary bedroom and full bathroom are tucked at the back of the home, while a dedicated study sits just off the foyer for added flexibility. Upstairs, a spacious loft with a tech space connects two secondary bedrooms with walk-in closets, a full bathroom, the laundry room, and a private primary suite with a spa-inspired en-suite bathroom and a large walk-in closet. River Falls is a stunning community now selling in the highly sought-after Tega Cay area. Close to Lake Wylie and scenic parks, you'll always have a way to fill your days, all with lower South Carolina taxes! With close proximity to I-77, I-485 and SC-160, commuting to Fort Mill or Uptown Charlotte is a breeze. Additional Highlights Include: Gourmet kitchen, study in place of flex, transom windows at study, fireplace at great room, shower at downstairs bath, covered outdoor living, extended laminate flooring to great room and study, wood tread at stairs, and upgraded plumbing fixtures. Photos are for representative purposes only. MLS#4361917

Listed by Dawn Wood of Taylor Morrison of Carolinas Inc

$
$
%
$/month over payments
Federal 30-year interest rate: 6.66% last updated on Jul 30, 2026
* All Figures are estimates. Check with your bank or proposed mortgage company for actual interest rates.
This product uses the FRED® API but is not endorsed or certified by the Federal Reserve Bank of St. Louis.

Virtual TourSave FavoriteSchedule TourAsk A QuestionMore Details

18419 Cove Landing Road Charlotte NC 28278

MLS Number CAR4384914

  • Residential
  • Bedrooms 5
  • Bathroom 4
  • Square Feet 2,420
  • Acreage 0.12

What's Special: 1st Floor Guest Suite | Greenbelt View | East Facing Lot. New Construction - November Completion! Built by America's Most Trusted Home Builder. Welcome to the Rodanthe at 18419 Cove Landing Road in The Coves on Lake Wylie! Step into this versatile two-story floor plan designed with comfort, flexibility, and connection in mind. The main level features a bright great room that flows effortlessly into the kitchen and casual dining area, creating a warm and inviting space for everyday living. The kitchen offers a central island, pantry storage, and easy access to covered outdoor living, perfect for relaxed gatherings. A private bedroom suite on the main floor provides a comfortable retreat for guests, while a convenient half bath adds everyday ease. The welcoming entry, front porch, and spacious garage complete this thoughtfully designed level. Upstairs, the primary suite offers a peaceful escape with a spacious layout, walk-in closet, and a well-appointed bath. A central loft and tech area create flexible space for work, study, or play, surrounded by three additional bedrooms and a full bath to support a variety of needs. The layout balances privacy and connection, making it easy to feel at home in every corner. Discover new single-family homes at The Coves on Lake Wylie, a lakeside community within The Palisades master development in Charlotte, North Carolina. Residents enjoy direct access to Lake Wylie with kayak, canoe, and paddle board storage, along with a community dock for fishing and taking in peaceful water views. Planned amenities coming in late 2027 include a resort-style pool, pickleball courts, walking trails, a play area, and a dog park that make it easy to enjoy every day close to home. The Palisades offers an elevated lifestyle with optional country club access and nearby recreational options, including the 18-hole Jack Nicklaus-designed golf course. Convenient access to I-77 and South Carolina 160 supports easy commutes to Uptown Charlotte, while Pier 49 Marina, McDowell Nature Preserve, and everyday conveniences like Target, Sprouts Farmer's Market, Publix, and local restaurants are all just minutes away. Additional Highlights Include: Tiled shower. Photos are for representative purposes only. MLS#4384914

Listed by Cindy Lisiecki and Cathy Whiteside of Taylor Morrison of Carolinas Inc

$
$
%
$/month over payments
Federal 30-year interest rate: 6.66% last updated on Jul 30, 2026
* All Figures are estimates. Check with your bank or proposed mortgage company for actual interest rates.
This product uses the FRED® API but is not endorsed or certified by the Federal Reserve Bank of St. Louis.

Virtual TourSave FavoriteSchedule TourAsk A QuestionMore Details

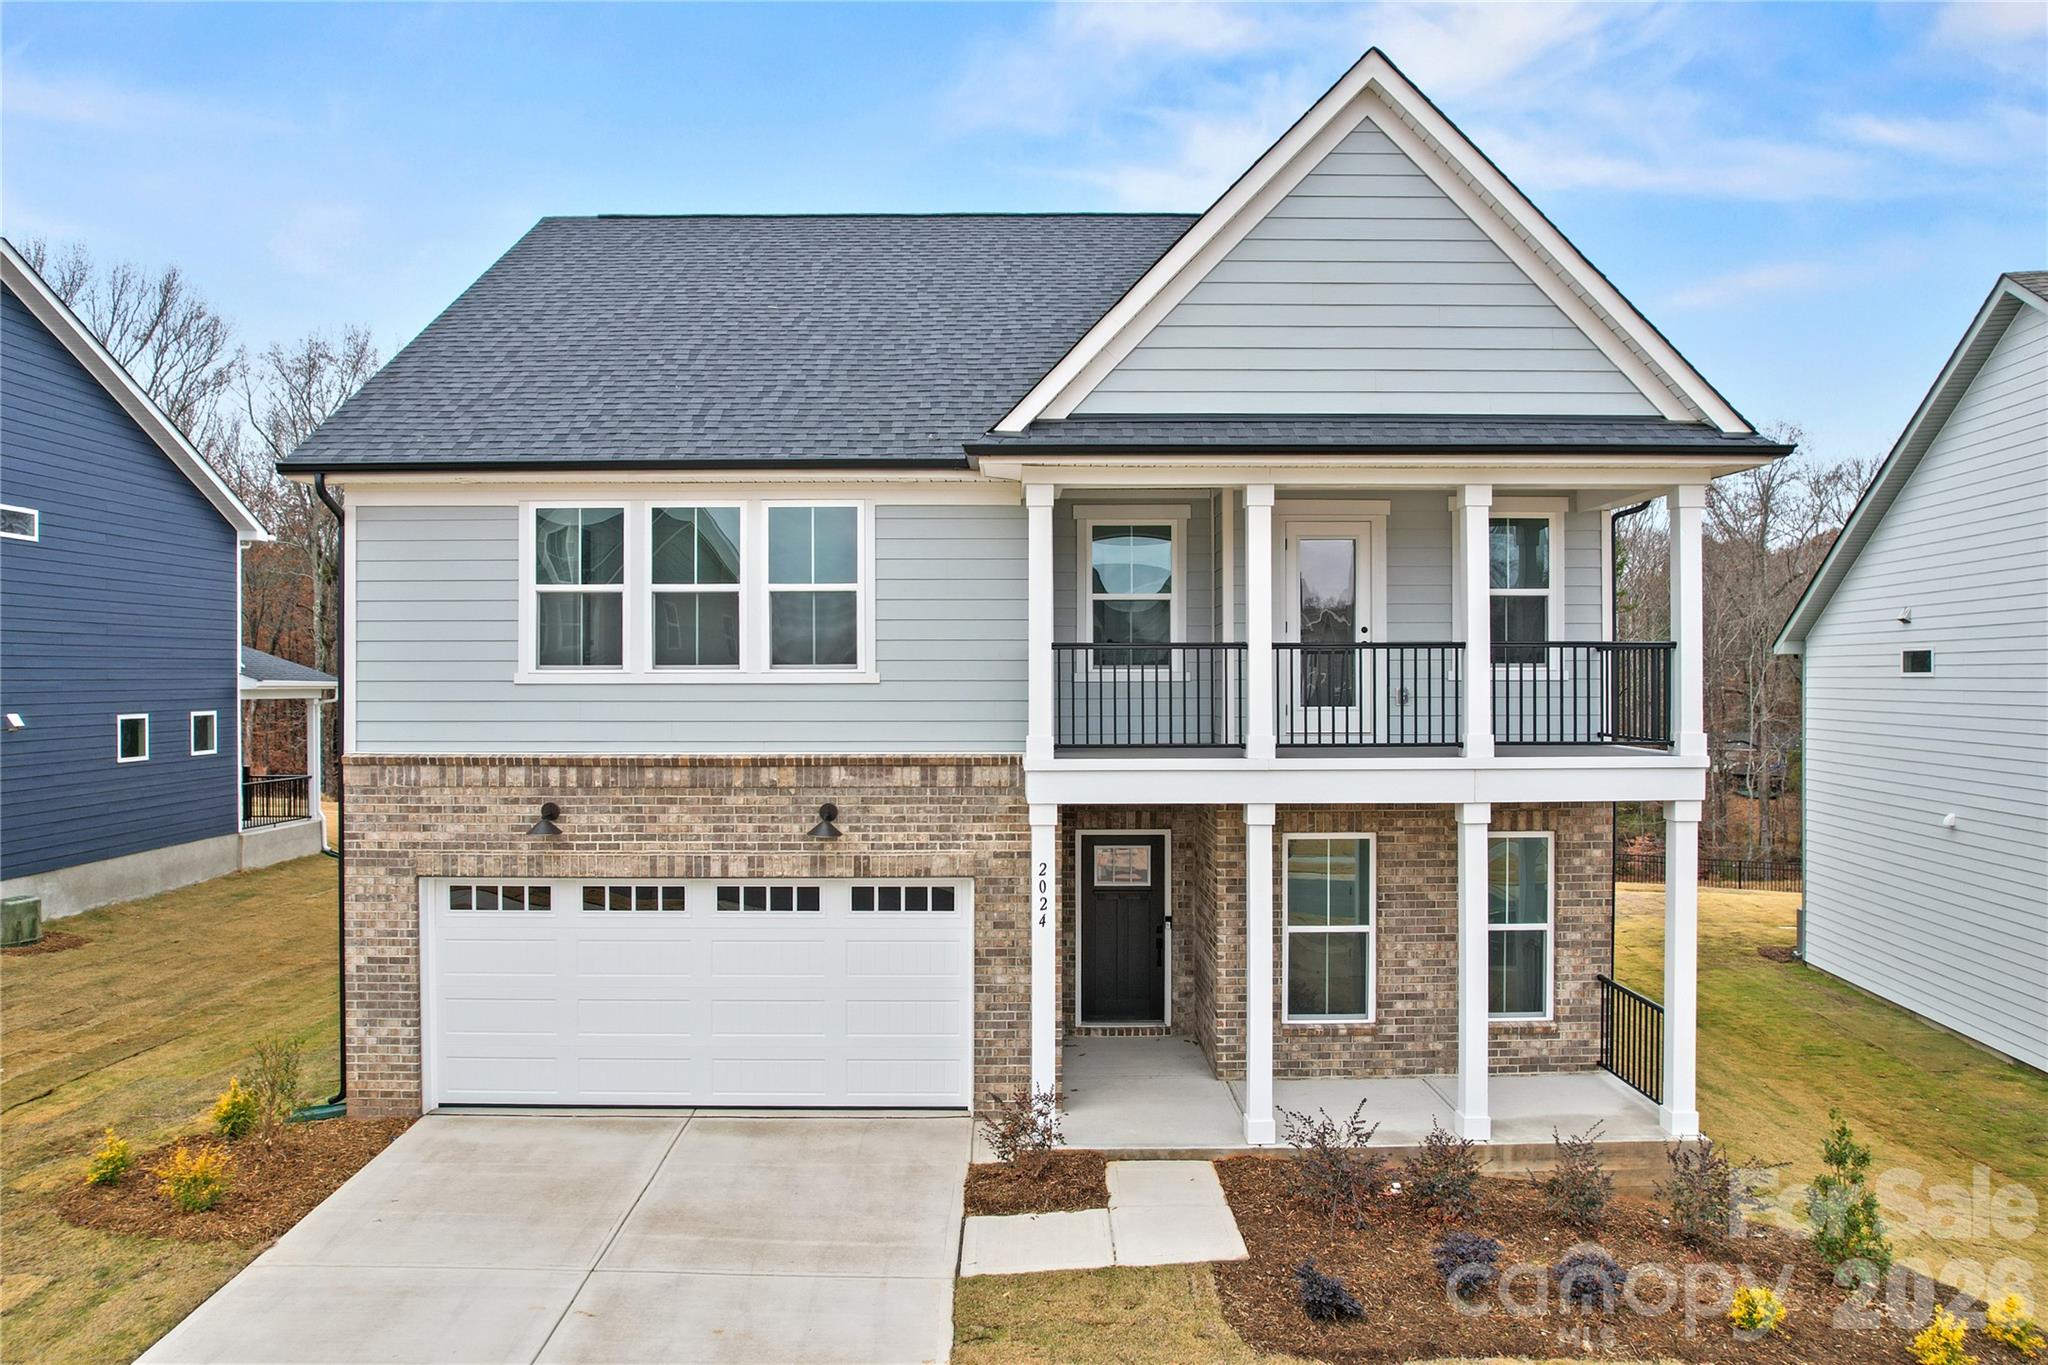
2024 Waxhaw Crossing Drive E Waxhaw NC 28173
Active With Contract

MLS Number CAR4325572

  • Residential
  • Bedrooms 5
  • Bathroom 4
  • Square Feet 2,804
  • Acreage 0.2

The Stonebrook quick move-in home in Forest Creek is ready now and designed to impress from the moment you walk in. This thoughtfully crafted plan features a luxurious first-floor Owner's Suite with a spa-inspired bath showcasing a walk-in shower, soaking tub, and an oversized walk-in closet, plus an additional guest suite on the main level for ultimate flexibility. The gourmet kitchen steals the show with a stunning two-toned island, all flowing seamlessly into the open gathering room with a cozy fireplace. A functional mudroom with a Planning Center and laundry room just off the entry keeps everyday life beautifully organized. Upstairs, you'll find three spacious bedrooms-all with walk-in closets-two full baths, and an open loft. off the second floor, a two-story front porch offers an open, airy retreat with beautiful architectural presence. Situated on a partially private homesite with a paver patio, this home blends comfort, style, and move-in-ready convenience all in one. Buying new also means enjoying today's most desirable home designs, energy efficient construction, and the confidence of a builder backed warranty. Forest Creek will offer thoughtfully designed amenities including a pool, clubhouse, pickleball courts, and peaceful walking trails. Located minutes from the town of Waxhaw, you'll enjoy convenient access to shopping, dining, and top-rated schools while still coming home to a peaceful community setting.

Listed by Stacey Delozier of Pulte Home Corporation

$
$
%
$/month over payments
Federal 30-year interest rate: 6.66% last updated on Jul 30, 2026
* All Figures are estimates. Check with your bank or proposed mortgage company for actual interest rates.
This product uses the FRED® API but is not endorsed or certified by the Federal Reserve Bank of St. Louis.

Save FavoriteSchedule TourAsk A QuestionMore Details

Broker Reciprocity MLS Grid Logo © 2026 Listings courtesy of Canopy MLS as distributed by MLS GRID. IDX information is provided exclusively for consumers’ personal non-commercial use and may not be used for any purpose other than to identify prospective properties consumers may be interested in purchasing. The IDX data is deemed reliable but is not guaranteed by MLS GRID and may be subject to an end user license agreement prescribed by the Member Participant’s applicable MLS.  Based on information submitted to the MLS GRID as of August 4, 2026 10:22 AM UTC . All data is obtained from various sources and may not have been verified by broker or MLS GRID. Supplied Open House Information is subject to change without notice. All information should be independently reviewed and verified for accuracy. Properties may or may not be listed by the office/agent presenting the information. Some IDX listings have been excluded from this website.