and narrow your search. If you have fewer than 200 results, you can save your search.

Biltmore Lake NC

r=9469-9480
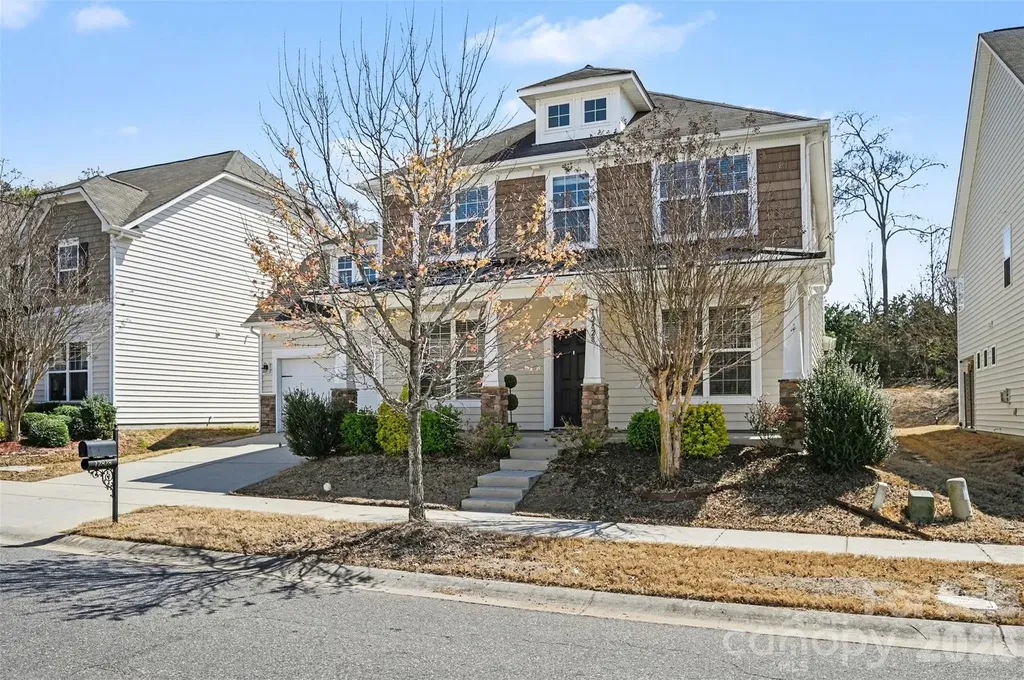
3471 Delaware Drive Denver NC 28037

Denver, NC3471 Delaware Drive

Price$619,900

Est. Mortgage: $/month

Pending

MLS Number CAR4400674

  • Residential
  • Bedrooms 4
  • Bathroom 4
  • Square Feet 3,482
  • Acreage 0.36

Welcome home to this stunning property with Primary suite on the main floor, thoughtfully designed with abundant living space, a spacious bed/bonus room, an additional utility garage, and a relaxing covered porch perfect for enjoying your morning coffee or unwinding in the evening. Every detail has been carefully selected, from the upgraded lighting and plumbing fixtures to the charming carriage-style garage door, elegant interior trim package, designer two-tone paint, iron railings with decorative pickets, and beautiful upgraded flooring throughout. The chef-inspired kitchen is sure to impress with upgraded maple cabinetry, stylish hardware, crown molding, gleaming quartz countertops, a ceramic tile backsplash, recessed lighting, and stainless steel appliances-creating the perfect space for cooking, gathering, and entertaining. This beautiful home blends comfort, style, and functionality in every room. And don't forget the wonderful community features: paved sidewalks, community pool, boat storage, community center. Just minutes from the lake access. Schedule your tour today and experience everything it has to offer!

Listed by Keona Francis of Berkshire Hathaway HomeServices Elite Properties
$
$
%
$/month over payments
Federal 30-year interest rate: 6.66% last updated on Jul 30, 2026
* All Figures are estimates. Check with your bank or proposed mortgage company for actual interest rates.
This product uses the FRED® API but is not endorsed or certified by the Federal Reserve Bank of St. Louis.

Save FavoriteSchedule TourAsk A QuestionMore Details

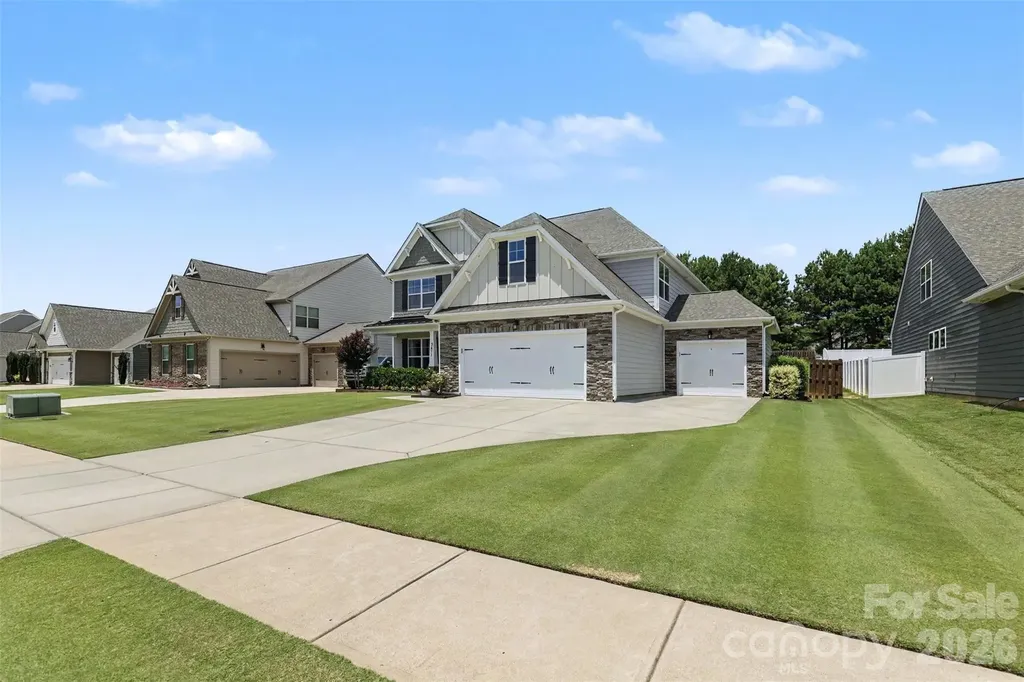
9918 Ridgemore Drive Charlotte NC 28277

Charlotte, NC9918 Ridgemore Drive

Price$619,900

Est. Mortgage: $/month

MLS Number CAR4350332

  • Residential
  • Bedrooms 4
  • Bathroom 3
  • Square Feet 2,420
  • Acreage 0.29

15k price drop, MOTIVATED SELLER! Welcome to this beautifully renovated home in the highly desirable South Charlotte 28277 area, offering a perfect blend of modern upgrades, comfort, and convenience. Located at 9918 Ridgemore Drive, this move-in-ready property has been extensively updated with high-quality finishes and thoughtful improvements throughout. Step inside to discover a bright and inviting interior featuring all new flooring and an open, refreshed feel enhanced by brand-new doors and energy-efficient windows. The fully renovated kitchen is a standout, showcasing elegant quartz countertops, new cabinetry, and sleek stainless steel appliances-perfect for both everyday living and entertaining. The bathrooms have also been completely renovated and feature stylish quartz countertops, modern fixtures, and updated cabinetry for a clean, contemporary look. The home continues to impress with a cozy fireplace that anchors the living space, creating a warm and welcoming atmosphere. Additional major improvements include an encapsulated crawl space for improved energy efficiency and air quality, as well as an EV fast charger-an excellent modern convenience for electric vehicle owners. Outdoor living is just as appealing. A brand-new deck provides the perfect space for relaxing, grilling, or entertaining guests while overlooking the beautifully landscaped yard. Extensive landscaping enhances the home's curb appeal and creates a polished, well-maintained exterior environment. Ideally situated in a prime South Charlotte location, this home is served by highly rated schools and is just minutes from the popular Stonecrest and Blakeney shopping centers, where you'll find a wide variety of shopping, dining, and everyday conveniences. Easy access to major roads makes commuting and getting around the city simple. With its extensive renovations, modern features, and unbeatable location, this home offers a rare opportunity to enjoy turnkey living in one of Charlotte's most sought-after areas.

Listed by Don Gomez of C-A-RE Realty

$
$
%
$/month over payments
Federal 30-year interest rate: 6.66% last updated on Jul 30, 2026
* All Figures are estimates. Check with your bank or proposed mortgage company for actual interest rates.
This product uses the FRED® API but is not endorsed or certified by the Federal Reserve Bank of St. Louis.

Virtual TourSave FavoriteSchedule TourAsk A QuestionMore Details

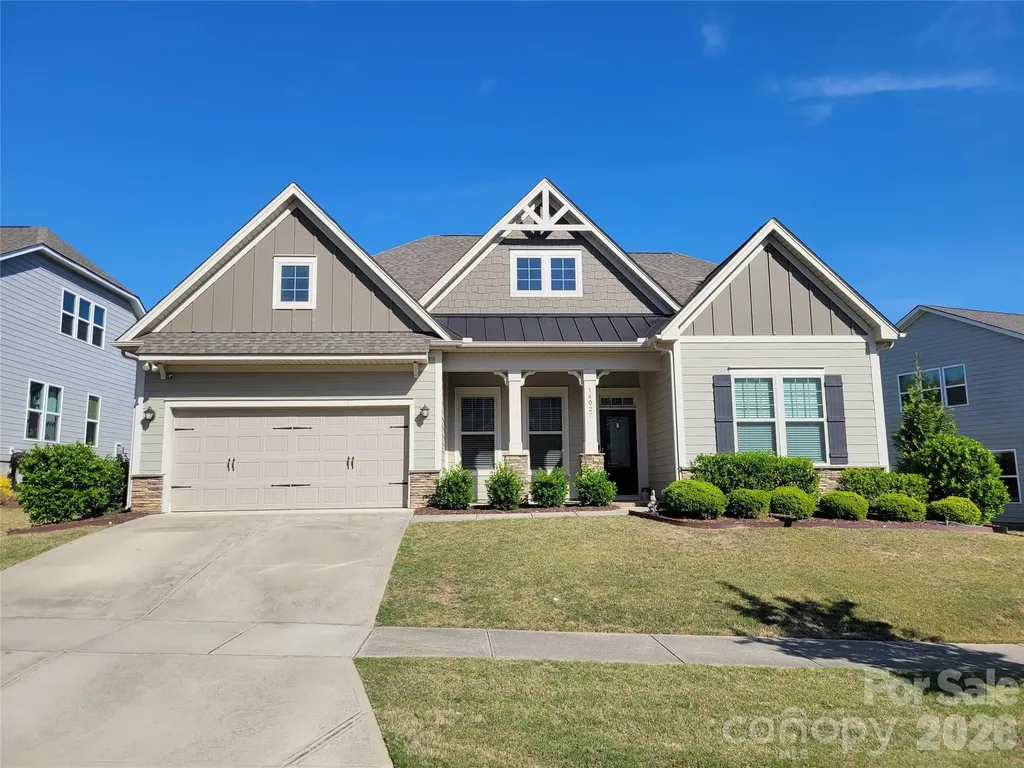
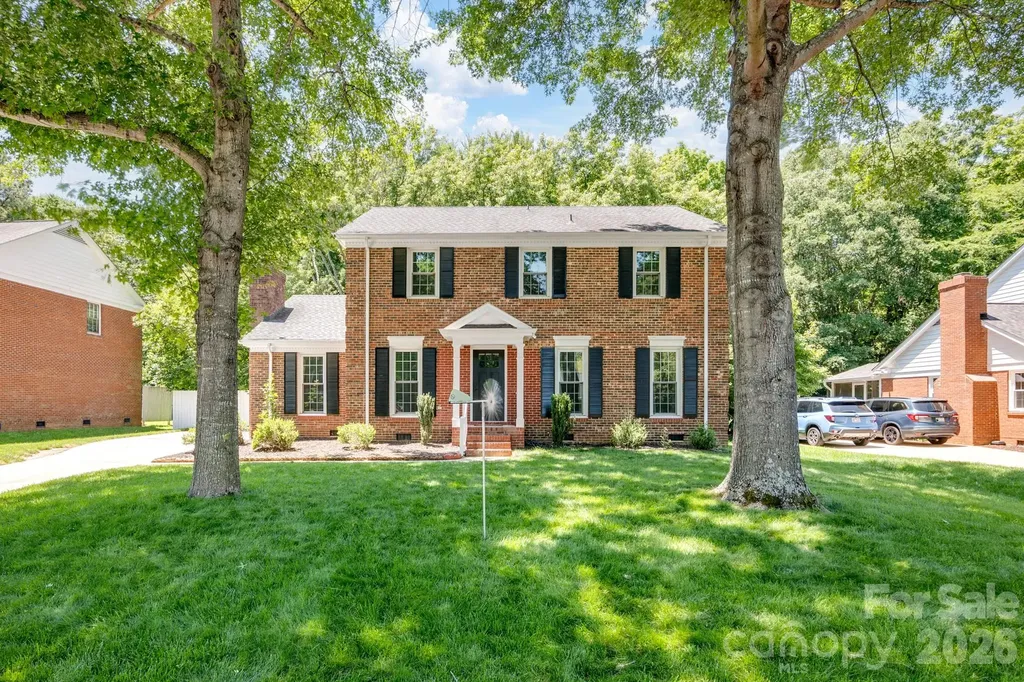
14027 Heron Crest Trace Charlotte NC 28278
Active With Contract

MLS Number CAR4376291

  • Residential
  • Bedrooms 4
  • Bathroom 3
  • Square Feet 3,007
  • Acreage 0.21

This ranch home with one bedroom and a bath upstairs has 10-foot ceilings on the main level and 8-foot interior doors. 3 Bedrooms, including owners suite on the main level with 2 full baths. Large open great room with a gas fireplace open to the kitchen and breakfast area. The kitchen has an oversized island that seats 6 at the bar. Double ovens, all stainless steel appliances remain. Walk-in pantry with wooden shelves. Neutral paint throughout. Formal dining room. Split bedroom design 2 bedrooms with a full bat between them. The owner's suite is huge with a large sitting area full of natural light. The owner's bath has a large walk-in shower, double vanity, and spacious walk-in closet. Full-sized utility room with sink, drop zone, and coat closet. Home includes Social Membership into the Palisades Club, which includes the pool, tennis, pickleball courts, walking trails, and North Reach members' Lake House and canoe launch. 286 square feet of walk-in attic access! Close to shopping and schools.

Listed by Kevin Johnson of Homes of the South Inc.

$
$
%
$/month over payments
Federal 30-year interest rate: 6.66% last updated on Jul 30, 2026
* All Figures are estimates. Check with your bank or proposed mortgage company for actual interest rates.
This product uses the FRED® API but is not endorsed or certified by the Federal Reserve Bank of St. Louis.

Virtual TourSave FavoriteSchedule TourAsk A QuestionMore Details

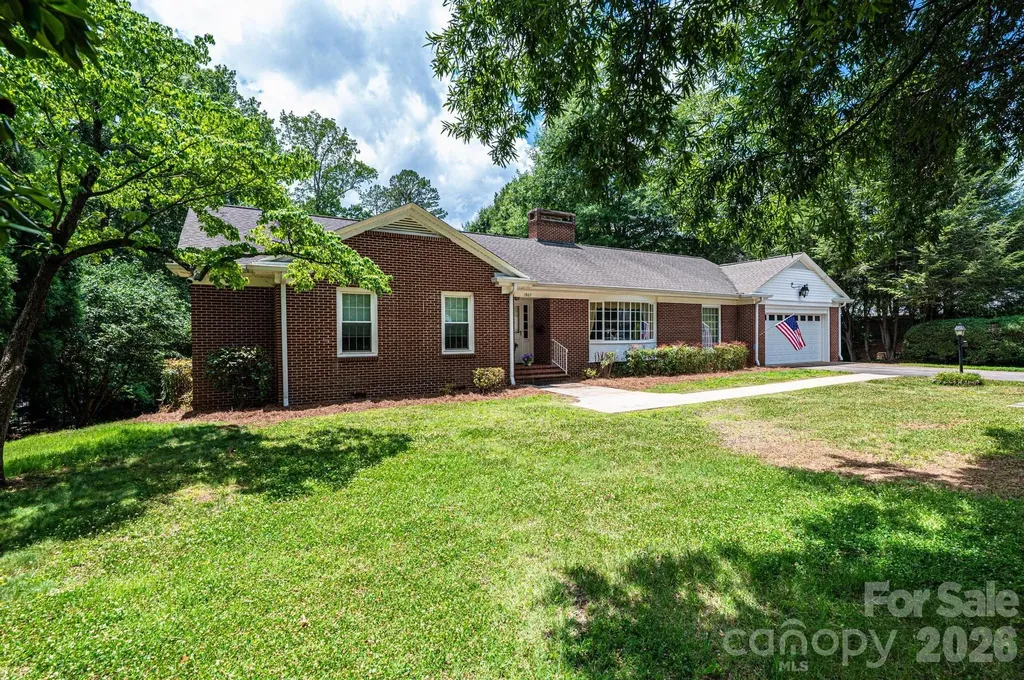
1807 5th Street NW Hickory NC 28601

Hickory, NC1807 5th Street NW

Price$619,900

Est. Mortgage: $/month

MLS Number CAR4394751

  • Residential
  • Bedrooms 3
  • Bathroom 3
  • Square Feet 3,024
  • Acreage 0.71

Nestled in the desirable Country Club Park area of Northwest Hickory, this spacious 3-Bedroom, 2.5-Bath ranch with basement offers comfort, character, and plenty of living space. The main level features 3 bedrooms, 2 full baths, a formal living room, formal dining room, and cozy den with fireplace, sunroom and an eat-in kitchen. Enjoy the warmth of three fireplaces located throughout the home. A two-car garage provides convenience, while the private deck with ramp overlooks the backyard and a small storage shed. The basement offers both finished and unfinished areas, providing excellent flexibility for storage, hobbies, or future expansion. The finished portion includes a den and a half bath, while the unfinished area offers ample space for a workshop, storage, or additional recreational use. This estate property has been well maintained, and the heirs believe the following updates were completed within the last 10 years: replacement windows, gutters, vinyl fascia and soffits, roof, HVAC system, and a new deck with ramp. They also believe the garage door and openers were replaced within the last two years. Conveniently located in the sought-after Country Club Park area of Northwest Hickory, this home is close to shopping, dining, medical facilities, and other local amenities. Don't miss this opportunity to make this well-built home your own.

Listed by Donna Lane of Coldwell Banker Boyd & Hassell

$
$
%
$/month over payments
Federal 30-year interest rate: 6.66% last updated on Jul 30, 2026
* All Figures are estimates. Check with your bank or proposed mortgage company for actual interest rates.
This product uses the FRED® API but is not endorsed or certified by the Federal Reserve Bank of St. Louis.

Save FavoriteSchedule TourAsk A QuestionMore Details

722 Clovis Street Rock Hill SC 29730

Rock Hill, SC722 Clovis Street

Price$619,900

Est. Mortgage: $/month

MLS Number CAR4375273

  • Residential
  • Bedrooms 3
  • Bathroom 3
  • Square Feet 2,568
  • Acreage 0.2

Welcome to a brand-new community close to Catawba River! This 1.5-story Avery plan has 3 bedrooms, 3 full baths, and more than 2,500 square feet of living space. The main level features an office with French doors and wainscoting, a family room with a gas fireplace, the primary suite, breakfast area, and kitchen. The designer kitchen has quartz countertops, white cabinetry with a contrasting island, a tile backsplash, and stainless appliances, including a gas cooktop, designer range hood and wall oven & microwave. The primary bedroom has a tray ceiling, and the primary bathroom has a luxury bath with tiled shower and tub with tile surround. The main floor also includes another bedroom, a full bath with a 4-ft shower with bench seat, and the laundry room. The upper floor has a loft with a huge, finished storage closet, a bedroom, and a full bath with a tub/shower combo. Visit today and find out more about this beautiful home and community!

Listed by Michael Conley of Eastwood Homes

$
$
%
$/month over payments
Federal 30-year interest rate: 6.66% last updated on Jul 30, 2026
* All Figures are estimates. Check with your bank or proposed mortgage company for actual interest rates.
This product uses the FRED® API but is not endorsed or certified by the Federal Reserve Bank of St. Louis.

Save FavoriteSchedule TourAsk A QuestionMore Details

49294 Wood Land Drive Norwood NC 28128

Norwood, NC49294 Wood Land Drive

Price$619,900

Est. Mortgage: $/month

MLS Number CAR4395576

  • Residential
  • Bedrooms 2
  • Bathroom 1
  • Square Feet 956
  • Acreage 0.26

Lake Tillery sunsets, gentle waters, and a beautifully shaded lot create the perfect setting for this charming waterfront retreat. Offering approximately 114.5 feet of shoreline, this 2-bedroom, 1-bath home is ideally positioned to capture long water views and spectacular evening sunsets across the lake. The open living spaces are warm and inviting, while the kitchen is thoughtfully situated on the waterside of the home-making even everyday tasks a pleasure with peaceful lake views just beyond the window. Granite countertops add style and function, and the screened porch and adjoining lakeside deck provide the perfect spaces for morning coffee, afternoon relaxation, or entertaining family and friends. Outside, the gently sloping lot is beautifully shaded by mature hardwoods, creating a private and park-like setting all the way to the water's edge. The approximately 5-6 feet of water depth is ideal for boating, swimming, fishing, and enjoying everything Lake Tillery has to offer. A private pier and waterfront area make it easy to spend your days on the lake. Recent improvements include a brand-new roof installed in June 2026, a new HVAC system, a professionally encapsulated crawlspace with dehumidifier, and a tankless water heater, providing comfort, energy efficiency, and peace of mind for years to come. An attached one-car garage offers additional storage for lake toys and equipment. Whether you're searching for a weekend getaway, vacation rental opportunity, or full-time waterfront residence, this Lake Tillery property offers the rare combination of beautiful sunsets, a flat shaded lot, mature trees, and an inviting waterfront setting that will have you feeling at home from the moment you arrive.

Listed by Lynn Norman of Lake Tillery Properties LLC

$
$
%
$/month over payments
Federal 30-year interest rate: 6.66% last updated on Jul 30, 2026
* All Figures are estimates. Check with your bank or proposed mortgage company for actual interest rates.
This product uses the FRED® API but is not endorsed or certified by the Federal Reserve Bank of St. Louis.

Save FavoriteSchedule TourAsk A QuestionMore Details

7925 Old Salisbury Road Linwood NC 27299

Linwood, NC7925 Old Salisbury Road

Price$619,900

Est. Mortgage: $/month

Pending

MLS Number CAR4408276

  • Residential
  • Bedrooms 3
  • Bathroom 3
  • Square Feet 2,594
  • Acreage 5.35

Thoughtfully designed, one owner, custom-built all-brick estate, situated on 5.35 acres, where timeless craftsmanship, exceptional quality, and meticulous care are evident throughout. Designed with an inviting open-concept floor plan, this home offers the perfect blend of spaciousness and functionality for both everyday living and entertaining. Inside, you'll find gorgeous hardwood floors, extensive molding, and custom built-ins that showcase the home's superior craftsmanship. Upstairs, a large bonus room offers endless possibilities as a media room, home office, playroom, or guest suite.The exterior features an attached two-car garage, detached RV building, and a massive workshop-ideal for hobbyists or anyone seeking exceptional storage and workspace. Surrounded by the privacy and beauty of 5.35 acres, this meticulously maintained estate offers the perfect combination of luxury, comfort, and versatility-a rare opportunity to own a truly exceptional property.

Listed by John-Mark Mitchell of Mitchell - Forbes Global Properties

$
$
%
$/month over payments
Federal 30-year interest rate: 6.66% last updated on Jul 30, 2026
* All Figures are estimates. Check with your bank or proposed mortgage company for actual interest rates.
This product uses the FRED® API but is not endorsed or certified by the Federal Reserve Bank of St. Louis.

Save FavoriteSchedule TourAsk A QuestionMore Details

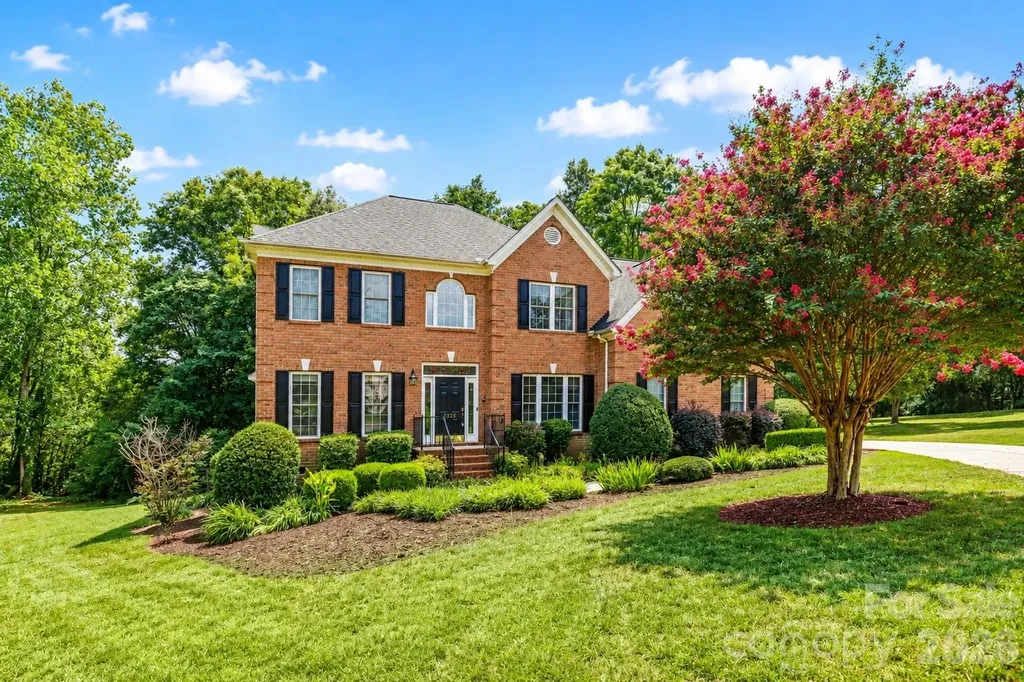
4523 Brent Wood Drive Belmont NC 28012

Belmont, NC4523 Brent Wood Drive

Price$619,900

Est. Mortgage: $/month

Active With Contract

MLS Number CAR4407343

  • Residential
  • Bedrooms 5
  • Bathroom 3
  • Square Feet 2,988
  • Acreage 0.53

Stop scrolling-this Belmont beauty is the one you've been waiting for! This stunning full-brick 5-bedroom, 3-bath home is beautifully refreshed and truly move-in ready. Fall in love with the bright, updated kitchen featuring newly installed ceramic tile flooring (2026), quartz countertops, fresh neutral paint throughout, and brand-new carpet in the bedrooms and family room. The spacious primary suite offers a spacious renovated bath with a glass-enclosed shower, LED vanity mirrors, and designer plank tile flooring. Updated multi-zone HVAC systems and a newer gas water heater provide added peace of mind. Tucked away on a quiet cul-de-sac in the desirable Belle Meade community, this home is just minutes from charming Downtown Belmont, shopping, dining, parks, and easy access to Charlotte. All that's missing is you!

Listed by Loretta Lucas of LPT Realty,LLC

$
$
%
$/month over payments
Federal 30-year interest rate: 6.66% last updated on Jul 30, 2026
* All Figures are estimates. Check with your bank or proposed mortgage company for actual interest rates.
This product uses the FRED® API but is not endorsed or certified by the Federal Reserve Bank of St. Louis.

Save FavoriteSchedule TourAsk A QuestionMore Details

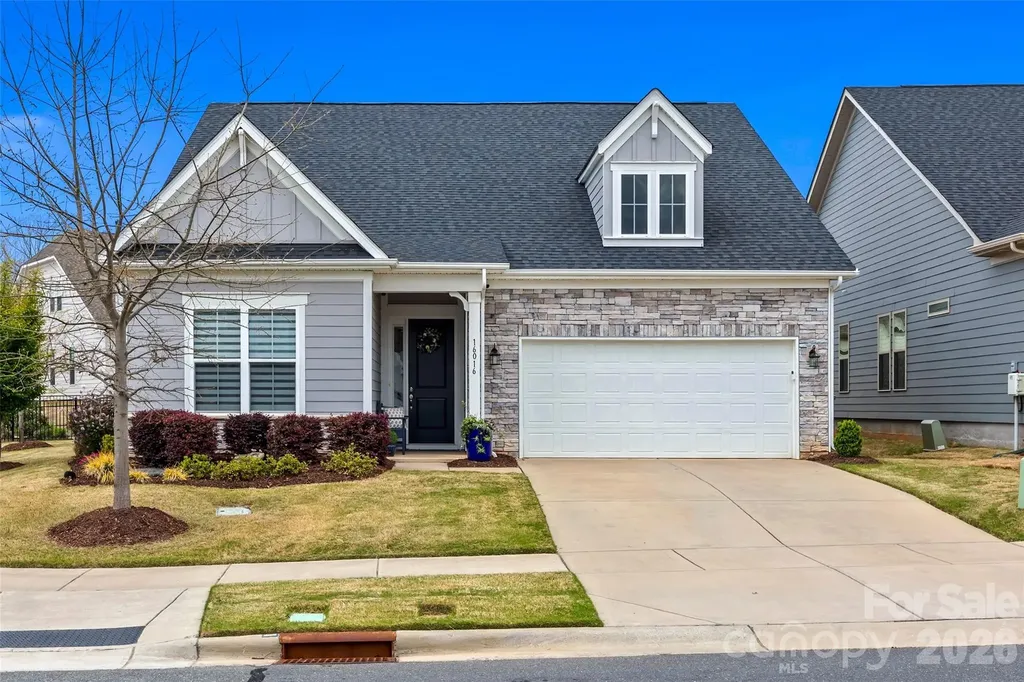
16016 Tulloch Road Charlotte NC 28278

Charlotte, NC16016 Tulloch Road

Price$619,900

Est. Mortgage: $/month

MLS Number CAR4363185

  • Residential
  • Bedrooms 3
  • Bathroom 4
  • Square Feet 2,804
  • Acreage 0.18

Welcome to this beautifully upgraded 3-bedroom, 3.5-bath home located in the highly sought-after Palisades Community. Thoughtfully designed with stunning designer finishes throughout, this home offers the perfect blend of luxury, comfort, and convenience. The main-level primary suite provides both privacy and ease of living, making everyday life as functional as it is elegant. Step inside to discover elegant built-ins, upgraded lighting, and custom details that elevate every space, including a flex room to use as an office/Study with French glass doors-perfect for working from home or a quiet retreat. The living room and dining area feature motorized blinds, adding both convenience and a modern touch. The gourmet kitchen is complemented by a custom pantry featuring a stylish coffee bar-perfect for starting your day. The laundry room has been enhanced with custom cabinetry, adding both functionality and charm. Outdoor living is just as impressive. Enjoy a fully fenced backyard complete with professional landscaping on all visible sides, an irrigation system, and a beautiful stone paver patio-ideal for relaxing evenings or entertaining guests. Living in the Palisades means more than just a home-it's a lifestyle. Your HOA includes access to incredible amenities such as pickleball, tennis, swimming, and year-round social events where you can connect with friendly neighbors. Residents also enjoy access to a private lakefront community house, available to rent for special occasions, with kayak storage offered for a fee-perfect for making the most of lakeside living. On top of all of this you get to enjoy a social membership to The Palisades Country Club ! Lawn care is covered by the HOA, giving you more time to enjoy everything the community has to offer. Conveniently located just minutes from shopping, dining, and all that Charlotte has to offer, with an easy 24-minute commute to the airport, this home truly has it all. Don't miss the opportunity to make this exceptional property your own!

Listed by Amy Mavrogian and Bill Mavrogian of Keller Williams Connected

$
$
%
$/month over payments
Federal 30-year interest rate: 6.66% last updated on Jul 30, 2026
* All Figures are estimates. Check with your bank or proposed mortgage company for actual interest rates.
This product uses the FRED® API but is not endorsed or certified by the Federal Reserve Bank of St. Louis.

Save FavoriteSchedule TourAsk A QuestionMore Details

3010 Alveston Drive NW Concord NC 28027

Concord, NC3010 Alveston Drive NW

Price$619,900

Est. Mortgage: $/month

MLS Number CAR4374332

  • Residential
  • Bedrooms 4
  • Bathroom 3
  • Square Feet 2,619
  • Acreage 0.16

NEW PRICE - BETTER THAN NEW & BEST VALUE IN CUMBERLAND! Why wait to build when you can move right into this beautifully upgraded, nearly new home? Built in 2023, this exceptional residence offers the perfect combination of modern design, low-maintenance living, and thousands of dollars in completed upgrades that today's new construction often doesn't include. The bright, open floor plan features four spacious bedrooms, two full baths, and a convenient powder room, providing flexible space for guests, a home office, hobbies, or everyday living. The heart of the home is the stunning kitchen with a large center island, abundant cabinetry, and contemporary finishes, flowing seamlessly into the spacious living and dining areas-ideal for entertaining or relaxing with family and friends. The main-level primary suite offers a private retreat with a generous walk-in closet and an elegant en-suite bath. Upstairs, additional bedrooms provide comfortable accommodations for visiting family and friends. Step outside and enjoy one of this home's standout features-a screened porch overlooking a fully fenced backyard, offering privacy and a perfect space for morning coffee, evening gatherings, pets, or gardening. These completed outdoor improvements save both time and expense compared to purchasing new construction. Located in Concord's highly desirable active adult community of Cumberland, residents enjoy a vibrant lifestyle with convenient access to shopping, dining, healthcare, and everyday conveniences, all just minutes away. If you've been considering new construction, compare the value. This move-in-ready home offers the benefits of a nearly new home plus completed upgrades you can enjoy from day one. Don't miss this opportunity to own one of Cumberland's best values-schedule your private showing today!

Listed by Earl Riddle of Rowan Realty Ltd.

$
$
%
$/month over payments
Federal 30-year interest rate: 6.66% last updated on Jul 30, 2026
* All Figures are estimates. Check with your bank or proposed mortgage company for actual interest rates.
This product uses the FRED® API but is not endorsed or certified by the Federal Reserve Bank of St. Louis.

Virtual TourSave FavoriteSchedule TourAsk A QuestionMore Details

12828 Heath Grove Drive Huntersville NC 28078
Open House

MLS Number CAR4402788

  • Residential
  • Next Open House: Sat 08/8 12:00 pm. to 2:00 pm.
  • Bedrooms 5
  • Bathroom 5
  • Square Feet 3,577

HUNTERSVILLE'S BEST VALUES FOR THE SIZE, SPACE, AND PRICE in a sought after community! Recent improvements include luxury LVP flooring throughout, creating a seamless, modern feel while providing lasting durability and low-maintenance living. The expansive primary suite offers a true retreat with a private sitting area-perfect for a home office, reading nook, workout space, or simply relaxing at the end of the day. The spa-inspired en-suite bath adds to the home's sense of comfort and luxury. Bright sunroom extends the home's usable space year-round, creating a versatile setting for entertaining, relaxing overlooking a private backyard. Montieth place is an incredible location close to the developments in downtown Huntersville, Bryton, Hambright village and the proposed RED LINE across the street. Walk around the 0.25 mile loop community pond with egrets, ducks and nature's flowers. Stone's throw from Huntersville athletic center, aquatic center (has incredible group fitness options, weights and swimming activities), and green spaces. 20 Mins from downtown Charlotte and the airport.

Listed by Mike Hege of COMPASS

$
$
%
$/month over payments
Federal 30-year interest rate: 6.66% last updated on Jul 30, 2026
* All Figures are estimates. Check with your bank or proposed mortgage company for actual interest rates.
This product uses the FRED® API but is not endorsed or certified by the Federal Reserve Bank of St. Louis.

Save FavoriteSchedule TourAsk A QuestionMore Details

1298 Cole Avenue Rock Hill SC 29732

Rock Hill, SC1298 Cole Avenue

Price$619,900

Est. Mortgage: $/month

Open House

MLS Number CAR4389777

  • Residential
  • Next Open House: Sat 08/8 12:00 pm. to 2:00 pm.
  • Bedrooms 4
  • Bathroom 4
  • Square Feet 2,827

Seller paid $5,000 closing cost incentive or mortgage rate buy-down. Style, space, and convenience come together beautifully here. This home is FULL of upgrades throughout. It is designed for real-life comfort, convenience, versatility and can offer generational living. The kitchen is built for function and style-complete with a large work island, bar, farmhouse sink, level four granite countertops, and modern lighting, making cooking and hosting effortless. It flows seamlessly with an open floorplan. Natural daylight fills the open areas. The home features a split bedroom plan with two primary bedrooms on the main floor, each with private bathrooms. Upstairs, enjoy a fully equipped home theater with a Dolby Atmos surround sound speaker system, 9 Martin Logan speakers, BENQ 4K projector, and a sound transparent screen-your own premium movie retreat. The bonus room can be converted into a 5th bedroom while still offering loft space for flexibility. Several smart features with remote access make living here a breeze. Additional conveniences include LVP flooring, a tankless water heater, a drop zone, an EV charger, a community walking trail and no HOA fees or CCRs! Come relax outdoors on the covered, screened deck overlooking a peaceful, wooded backdrop. Close to top schools, major roads, and everyday amenities-with low South Carolina taxes. Several select furnishings convey with the sale.

Listed by Andre Carelock of Rinehart Realty Corp- Fort Mil

$
$
%
$/month over payments
Federal 30-year interest rate: 6.66% last updated on Jul 30, 2026
* All Figures are estimates. Check with your bank or proposed mortgage company for actual interest rates.
This product uses the FRED® API but is not endorsed or certified by the Federal Reserve Bank of St. Louis.

Virtual TourSave FavoriteSchedule TourAsk A QuestionMore Details

Broker Reciprocity MLS Grid Logo © 2026 Listings courtesy of Canopy MLS as distributed by MLS GRID. IDX information is provided exclusively for consumers’ personal non-commercial use and may not be used for any purpose other than to identify prospective properties consumers may be interested in purchasing. The IDX data is deemed reliable but is not guaranteed by MLS GRID and may be subject to an end user license agreement prescribed by the Member Participant’s applicable MLS.  Based on information submitted to the MLS GRID as of August 4, 2026 10:22 AM UTC . All data is obtained from various sources and may not have been verified by broker or MLS GRID. Supplied Open House Information is subject to change without notice. All information should be independently reviewed and verified for accuracy. Properties may or may not be listed by the office/agent presenting the information. Some IDX listings have been excluded from this website.