and narrow your search. If you have fewer than 200 results, you can save your search.

Biltmore Lake NC

r=9493-9504
6109 Paw Creek Road Charlotte NC 28214

Charlotte, NC6109 Paw Creek Road

Price$616,000

Est. Mortgage: $/month

MLS Number CAR4286051

  • Residential
  • Bedrooms 3
  • Bathroom 1
  • Square Feet 1,276
  • Acreage 4.54

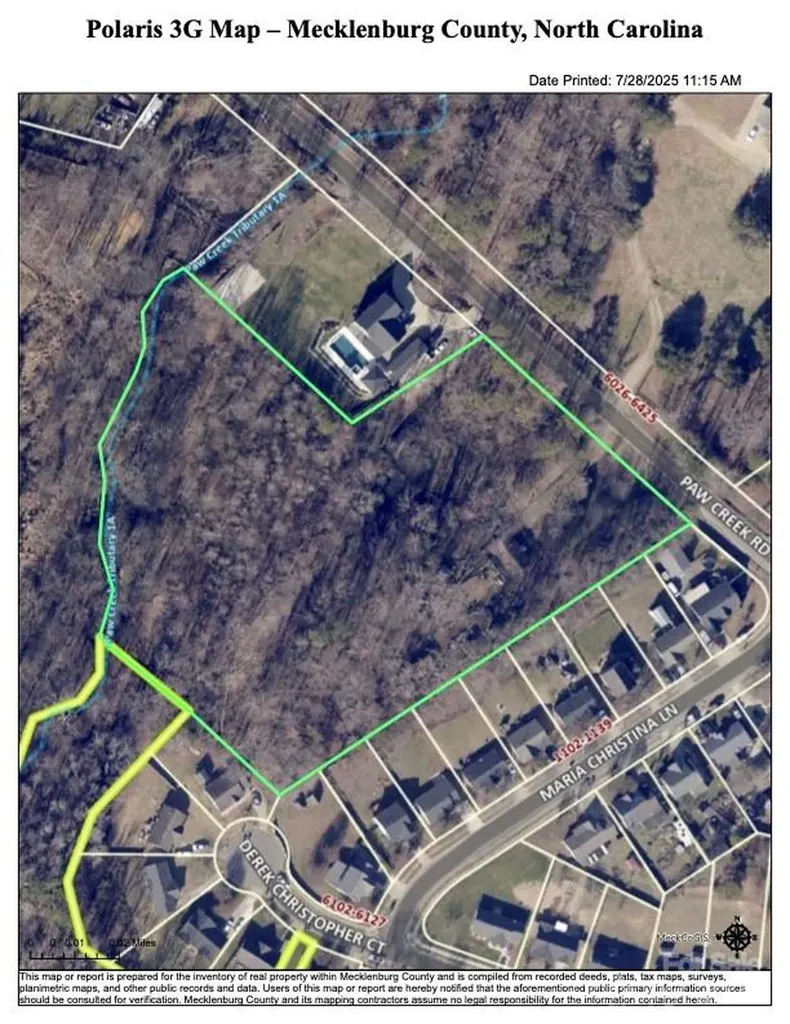
Introducing something rare. At 6109 Paw Creek Road, Charlotte offers what few addresses can: more than 4.5 wooded acres just minutes from Uptown and the airport. Here, privacy and connection exist in perfect balance. The existing 3-bedroom home, built in 1947, carries history and charm while inviting a vision for what's next-whether a restored retreat, a new estate, or future development. This is not just property; it's possibility. Life here means mornings under a canopy of trees, afternoons at the nearby Whitewater Center, and evenings with the skyline within reach. In a city of rapid growth, acreage like this is increasingly scarce, making Paw Creek both a sanctuary and a strategy. Luxury is not simply finishes-it's choice. And at 6109 Paw Creek Road, you hold the freedom to create your own definition of home.

Listed by Andy Nock of COMPASS

$
$
%
$/month over payments
Federal 30-year interest rate: 6.66% last updated on Jul 30, 2026
* All Figures are estimates. Check with your bank or proposed mortgage company for actual interest rates.
This product uses the FRED® API but is not endorsed or certified by the Federal Reserve Bank of St. Louis.

Save FavoriteSchedule TourAsk A QuestionMore Details

Lot 105 Edgewater Drive Norwood NC 28128

Norwood, NCLot 105 Edgewater Drive

Price$615,500

Est. Mortgage: $/month

Active With Contract

MLS Number CAR4392148

  • Land
  • Acreage 0.78
  • County Stanly

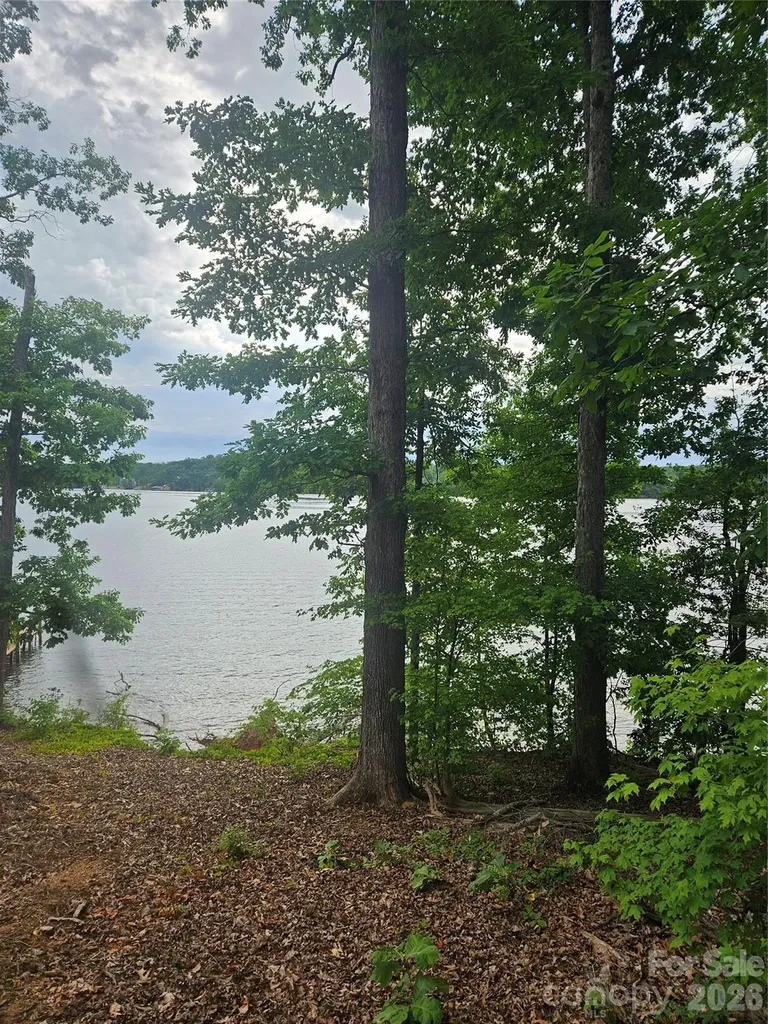
A rare opportunity to secure one of the last remaining waterfront homesites in Edgewater, one of Lake Tillery's most sought-after gated communities. Perfectly positioned along the main channel, this exceptional lot captures sweeping views of sparkling blue water with the Uwharrie Mountains rising in the distance. Mature trees provide a beautiful natural setting, while the property's gentle slope creates an ideal opportunity for a custom home with a walkout basement designed to maximize the breathtaking lake views. With approximately 118.5 feet of shoreline, this homesite offers the perfect canvas to create the lakefront retreat you've always imagined. Whether your vision includes expansive outdoor living spaces, walls of glass overlooking the water, or a private dock for endless days on the lake, the possibilities are extraordinary. Beyond the property itself, Edgewater offers an unmatched lifestyle with exceptional amenities including a beautifully appointed clubhouse with a full kitchen for entertaining, resort-style swimming pool, private beach area, picnic pavilion, private boat launch, and convenient boat and trailer storage. Public water and sewer are available, making the building process even more convenient. Experience the beauty, tranquility, and lifestyle that only Lake Tillery can provide.

Listed by Lynn Norman of Lake Tillery Properties LLC

$
$
%
$/month over payments
Federal 30-year interest rate: 6.66% last updated on Jul 30, 2026
* All Figures are estimates. Check with your bank or proposed mortgage company for actual interest rates.
This product uses the FRED® API but is not endorsed or certified by the Federal Reserve Bank of St. Louis.

Save FavoriteSchedule TourAsk A QuestionMore Details

70 Haywood Park Drive Hendersonville NC 28791
Pending

MLS Number CAR4182169

  • Residential
  • Bedrooms 3
  • Bathroom 3
  • Square Feet 1,820
  • Acreage 0.58

Welcome home to Orchards at Haywood Park. This Cottage floor plan offers 1,769 SQFT of well designed living space. with 3 bedrooms and 2.5 bathrooms, this home has comfort and functionality in a charming layout. Located in a great school district and only minutes to downtown Hendersonville, you get the best of suburban serenity and city convenience. Enjoy the flexibility to chose from a variety of upgrade options and make this house your home, fit to your personal style and design.

Listed by Bennett Hodgins of Orchards Properties

$
$
%
$/month over payments
Federal 30-year interest rate: 6.66% last updated on Jul 30, 2026
* All Figures are estimates. Check with your bank or proposed mortgage company for actual interest rates.
This product uses the FRED® API but is not endorsed or certified by the Federal Reserve Bank of St. Louis.

Save FavoriteSchedule TourAsk A QuestionMore Details

899 Haywood Road Asheville NC 28806

MLS Number CAR4341977

  • Commercial
  • Property SubType BUSINESS
  • Square Feet 1,253
  • Acreage 0.15

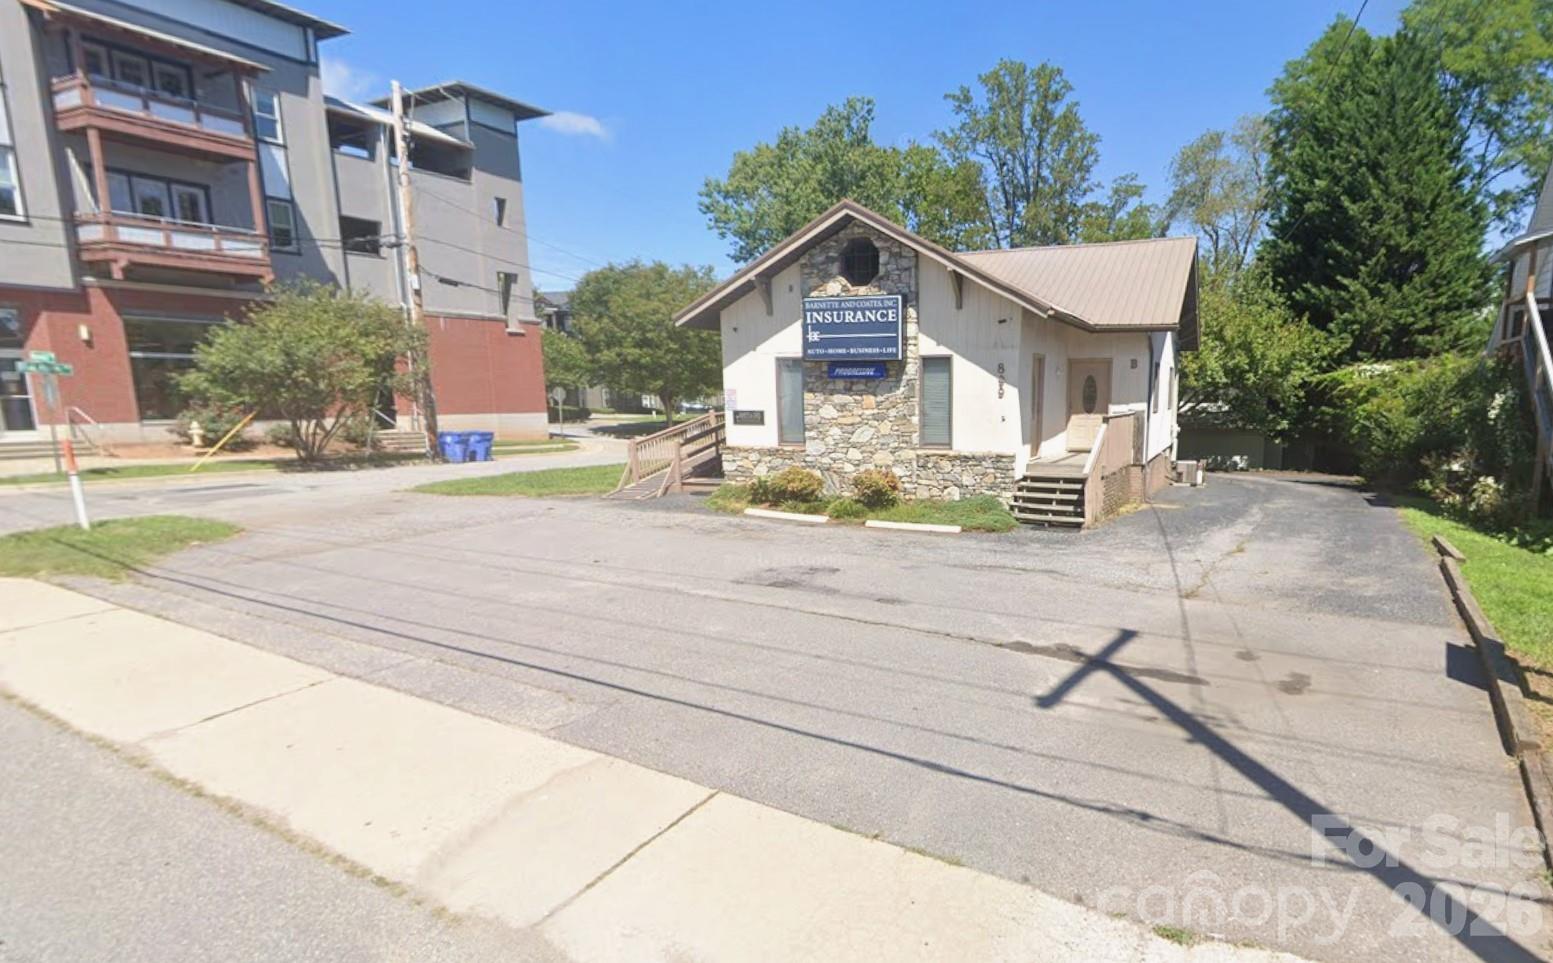
West Asheville - Small Office Building. Two tenants. This property has been an Insurance Office for many years. Great Opportunity to own a small commercial property in West Asheville. 2 Suites: A) 900/sf Insurance Office B) 353/sf School of Esoteric Studies. Owner of this LLC is a NC Licenses Real Estate Broker.

Listed by James Wilson of Pulliam Properties,Inc

$
$
%
$/month over payments
Federal 30-year interest rate: 6.66% last updated on Jul 30, 2026
* All Figures are estimates. Check with your bank or proposed mortgage company for actual interest rates.
This product uses the FRED® API but is not endorsed or certified by the Federal Reserve Bank of St. Louis.

Save FavoriteSchedule TourAsk A QuestionMore Details

0000 Taurus Drive Denver NC 28037

Denver, NC0000 Taurus Drive

Price$615,000

Est. Mortgage: $/month

MLS Number CAR4392569

  • Land
  • Acreage 14.85
  • County Catawba

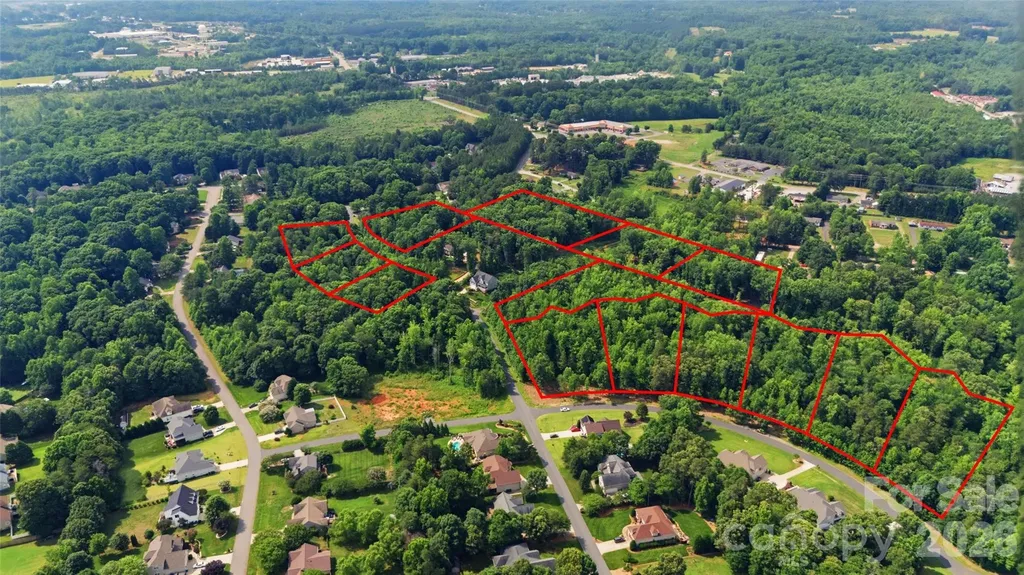
13 APPROVED HOMESITES IN STONECROFT - A RARE OPPORTUNITY! Opportunities like this are becoming increasingly difficult to find in the Lake Norman market. Offering 13 approved residential homesites within the established Stonecroft community, this unique package presents an exceptional opportunity for builders, developers, investors, or individuals surrounded by quality custom homes. Unlike most raw land that requires months-or even years-of planning, engineering, and approvals, the groundwork has already been completed. Septic permits are in place, allowing a builder to accelerate timelines and move toward construction with significantly less upfront risk and expense. The homesites feature generous dimensions, mature hardwoods, rolling topography, and natural privacy that today's buyers actively seek but rarely find in newer developments. The setting creates the perfect backdrop for custom residences with expansive outdoor living areas, detached garages, workshops, pools, and estate-style amenities. Located in one of Denver's most desirable residential areas, Stonecroft offers the balance buyers want: a peaceful, established neighborhood setting with convenient access to Lake Norman, shopping, dining, schools, and major commuting corridors connecting Charlotte, Huntersville, and surrounding areas. Whether your vision is to develop or build on all 13 lots, create a boutique custom-home community, hold as an investment, or secure a private estate with substantial acreage and flexibility, this property offers a rare combination of location, approvals, and development potential that is increasingly difficult to replicate in today's market. Approved lots. Established community. Development-ready opportunity. Lots can be sold separately or as package deal. PIDS include - 369603010792, 368620926132, 368620926323, 368620924372, 368620923345, 368620921490, 368616920591, 368616920611, 369603021052, 369603012932, 369603013708, 368620922195, 368620915833

Listed by Michael Morgan and Nick Harmon of RE/MAX Executive
$
$
%
$/month over payments
Federal 30-year interest rate: 6.66% last updated on Jul 30, 2026
* All Figures are estimates. Check with your bank or proposed mortgage company for actual interest rates.
This product uses the FRED® API but is not endorsed or certified by the Federal Reserve Bank of St. Louis.

Save FavoriteSchedule TourAsk A QuestionMore Details

00 Van Wyck Road Lancaster SC 29720

Lancaster, SC00 Van Wyck Road

Price$615,000

Est. Mortgage: $/month

Pending

MLS Number CAR4201644

  • Land
  • Acreage 10.71
  • County Lancaster

FABULOUS 10.71 ACRE residential property located 1.5 miles south of Sun City. North Lancaster County; Close to schools and shopping. Natural Gas lines are located on Van Wyck Rd - Easy to tap in! An abundance of trees makes this residential land a perfect location for your private estate! Check out the short YouTube video: https://youtu.be/nD8FJjTgxOw

Listed by Joe Kelly of Howard Hanna Allen Tate Charlotte South

$
$
%
$/month over payments
Federal 30-year interest rate: 6.66% last updated on Jul 30, 2026
* All Figures are estimates. Check with your bank or proposed mortgage company for actual interest rates.
This product uses the FRED® API but is not endorsed or certified by the Federal Reserve Bank of St. Louis.

Save FavoriteSchedule TourAsk A QuestionMore Details

2619 Hopewell Church Road Sherrills Ford NC 28673

MLS Number CAR4265772

  • Residential
  • Bedrooms 4
  • Bathroom 3
  • Square Feet 2,907
  • Acreage 5.64

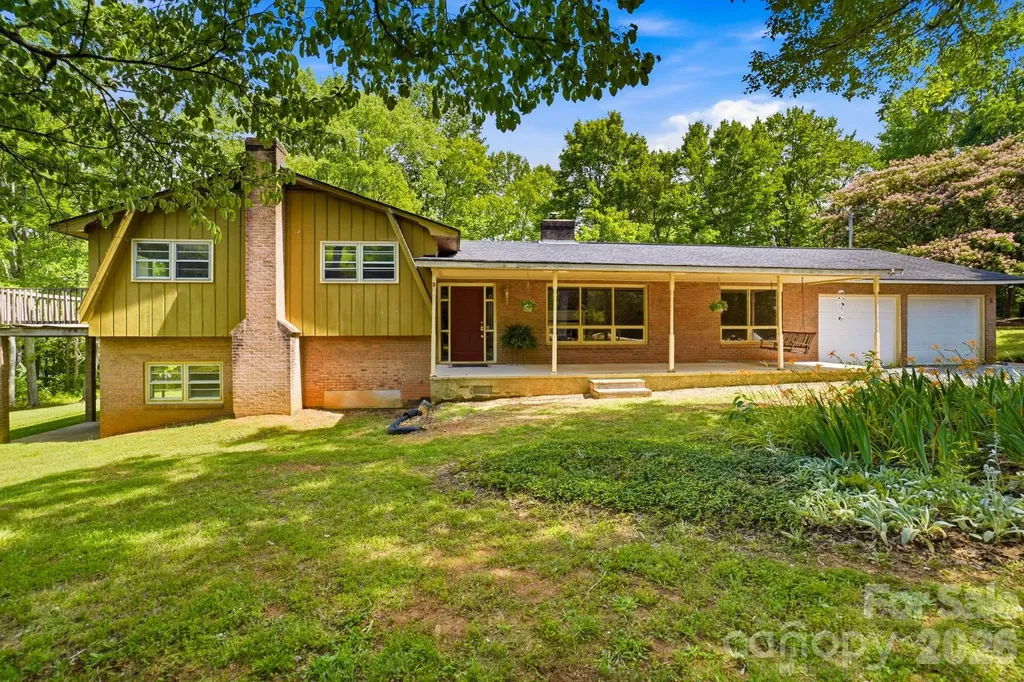
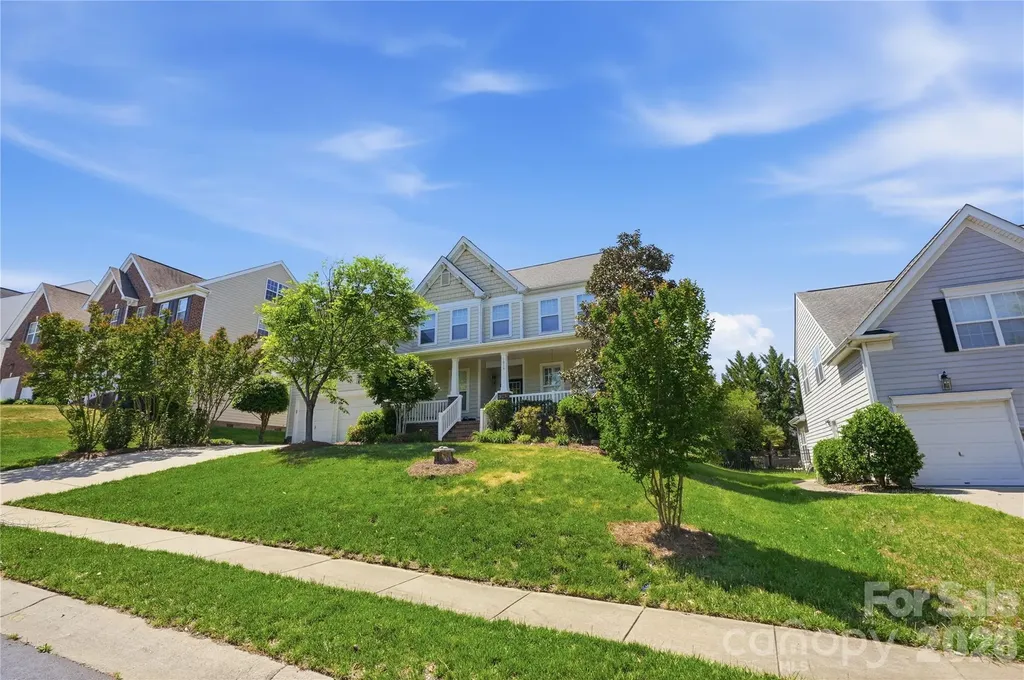
Set on over 5 private acres, this split-level home with basement offers 4 bedrooms, 2.5 baths, and 2,907 square feet of flexible living space designed for those seeking a true rural lifestyle with room for horses, hobby farming, or a small homestead vision. The property includes approximately 25,000 sq ft of tillable ground that can serve as pasture or garden space, surrounded by mature hardwoods that provide privacy and a peaceful, natural setting. Fresh paint throughout and new LVP flooring across both the main and lower levels create a clean, updated feel while preserving original character details like decorative plaster ceilings. The main level includes a living room, dining area, kitchen, and a spacious great room designed for everyday living and gathering. The kitchen features original wood cabinetry with opportunity to update into a custom farm-style space. Multiple heat sources including a pellet stove, wood-burning insert, and fireplace provide comfort in every season. Upstairs, flexible bedroom spaces accommodate family, guests, or office use, with both the primary and secondary bedrooms opening to a deck overlooking the land. The lower level and basement expand the living potential with a second kitchen, a bath in progress already plumbed for completion, a potential second living area, and over 1,000 sq ft of stand-up storage ideal for tack, feed, or equipment. Outdoor living includes five porches and patios with a screened-in porch, front porch with swing, multiple seating areas, and fire pit spaces. A classic outbuilding adds workshop or barn-style flexibility, with additional storage structures across the property. Muscadine vines and established garden areas enhance the homestead feel. A recorded easement along the left side provides access to a neighboring parcel. A rare opportunity to create your ideal horse property, hobby farm, or private rural retreat while still remaining convenient to everyday amenities.

Listed by Amy Immel of RE/MAX Executive

$
$
%
$/month over payments
Federal 30-year interest rate: 6.66% last updated on Jul 30, 2026
* All Figures are estimates. Check with your bank or proposed mortgage company for actual interest rates.
This product uses the FRED® API but is not endorsed or certified by the Federal Reserve Bank of St. Louis.

Virtual TourSave FavoriteSchedule TourAsk A QuestionMore Details

6401 Rocky Wagon Lane SW Concord NC 28025

Concord, NC6401 Rocky Wagon Lane SW

Price$615,000

Est. Mortgage: $/month

MLS Number CAR4297746

  • Residential
  • Bedrooms 5
  • Bathroom 3
  • Square Feet 4,012
  • Acreage 0.16

Welcome to 6401 Rocky Wagon Ln, located in the highly sought-after Haven at Rocky River community. Offering over 4,000 square feet of living space, this home has an incredible floor plan designed for both entertaining and privacy. From the moment you arrive, the welcoming front porch sets the tone for what's inside. Step into the main level and you'll immediately notice the soaring 10-foot ceilings, creating an open and airy feel. The floor plan features a versatile office or study and a spacious guest suite with a full bath, making it ideal for visitors or multi-generational living. At the heart of the home, the upgraded gourmet kitchen is a chef's dream. With quartz countertops, staggered cabinetry, a beautiful backsplash, stainless steel appliances, wall oven and microwave, 30-inch electric cooktop, vented range hood, and dishwasher, this kitchen blends style with functionality. The massive center island anchors the space, offering plenty of room for cooking, entertaining, or gathering with loved ones. The kitchen opens seamlessly to the living and dining areas, creating an inviting flow for both everyday living and entertaining. Upstairs, you'll find four spacious bedrooms, each with its own walk-in closet. The luxury primary suite is a retreat in itself, boasting double walk-in closets, dual quartz vanities, a soaking garden tub, and a separate tiled shower with elegant ceramic surround. A huge bonus or game room provides endless possibilities-whether you envision a media room, playroom, or second family room. With nine-foot ceilings upstairs, every space feels even more open and inviting. Step outside to relax on the back patio, the perfect spot for morning coffee or evening gatherings. This beautiful property combines space, style, and functionality in one of Concord's most desirable neighborhoods. Haven at Rocky River offers convenience to schools, shopping, dining, and major highways, making commutes to Charlotte and surrounding areas easy and efficient. Don't miss the opportunity to make 6401 Rocky Wagon Ln your new home.

Listed by Angie Miller of Genesis Realty Company

$
$
%
$/month over payments
Federal 30-year interest rate: 6.66% last updated on Jul 30, 2026
* All Figures are estimates. Check with your bank or proposed mortgage company for actual interest rates.
This product uses the FRED® API but is not endorsed or certified by the Federal Reserve Bank of St. Louis.

Save FavoriteSchedule TourAsk A QuestionMore Details

760 New Hope Road Flat Rock NC 28731

Flat Rock, NC760 New Hope Road

Price$615,000

Est. Mortgage: $/month

MLS Number CAR4299455

  • Residential
  • Bedrooms 3
  • Bathroom 4
  • Square Feet 2,218
  • Acreage 0.42

A rare opportunity to secure Luxury living at an exceptional price. New Construction Luxury Modern home showcasing elevated design, exceptional craftsmanship, and everyday functionality. Thoughtfully designed for both comfort and style, this new construction features 3 spacious bedrooms plus a bonus room, including a main-level primary suite and a secondary upstairs suite ideal for guests or extended living. The light-filled open-concept layout is enhanced with soaring ceilings and a striking fireplace, creating a warm yet sophisticated focal point flowing effortlessly into the chef's kitchen featuring ceiling-height custom cabinetry, quartz countertops, stainless steel appliances, and a generous walk-in pantry. Spa-inspired bathrooms offer sleek glass-enclosed showers, while custom walk-in closets with built-ins provide both luxury and functionality. Step outside to the covered back deck, perfect for entertaining, grilling, or relaxing in a peaceful setting. Additional highlights include high-end LVP flooring, soundproofed walls, custom cabinetry throughout, a large walk-in attic for additional storage, and a spacious two-car garage. Enjoy the freedom of no HOA fees- while having easy access to dinning, shopping, and everyday convenience. Short-term rentals, including Airbnb, are allowed- offering a strong investment opportunity and potential for future income.

Listed by Lina Gorovoy of Realty ONE Group Pivot Hendersonville

$
$
%
$/month over payments
Federal 30-year interest rate: 6.66% last updated on Jul 30, 2026
* All Figures are estimates. Check with your bank or proposed mortgage company for actual interest rates.
This product uses the FRED® API but is not endorsed or certified by the Federal Reserve Bank of St. Louis.

Save FavoriteSchedule TourAsk A QuestionMore Details

7816 Whisperingwood Drive Harrisburg NC 28075

MLS Number CAR4377272

  • Residential
  • Bedrooms 5
  • Bathroom 3
  • Square Feet 3,468
  • Acreage 0.24

Welcome home to this exceptionally maintained residence with one owner in the sought after community of Heatherstone! Located close to shopping, restaurants, parks, and I485, with a short drive into Charlotte, the location can't be beat! Featuring gorgeous hardwood floors on the first level, with a gourmet kitchen with stainless appliances, double wall ovens, an electric cooktop, and island for entertaining. The rest of the main level includes a formal dining room, a living room, and a family room with a guest bedroom and full bathroom. Out back you'll find an in-ground salt water pool and generous patio, perfect for relaxing on those hot summer days! Upstairs, there is a huge owner's retreat, with a sitting room, recessed ceiling, and plenty of natural light. There is a flex room that could be used as a 6th bedroom, or set up for a multitude of other uses! There are two more bedrooms and a large bonus/bedroom above the garage. A shared full bathroom and large walk-in laundry room finish out the upstairs level. The roof was just replaced along with the upstairs HVAC (downstairs HVAC hardly ever turns on), this home is ready for its next owners. Schedule a showing today!

Listed by Sean McGovern and Johnathon Wicker of Keller Williams Ballantyne Area

$
$
%
$/month over payments
Federal 30-year interest rate: 6.66% last updated on Jul 30, 2026
* All Figures are estimates. Check with your bank or proposed mortgage company for actual interest rates.
This product uses the FRED® API but is not endorsed or certified by the Federal Reserve Bank of St. Louis.

Save FavoriteSchedule TourAsk A QuestionMore Details

4122 Moxie Way Charlotte NC 28215

Charlotte, NC4122 Moxie Way

Price$615,000

Est. Mortgage: $/month

MLS Number CAR4384032

  • Residential
  • Bedrooms 3
  • Bathroom 2
  • Square Feet 1,804
  • Acreage 0.15

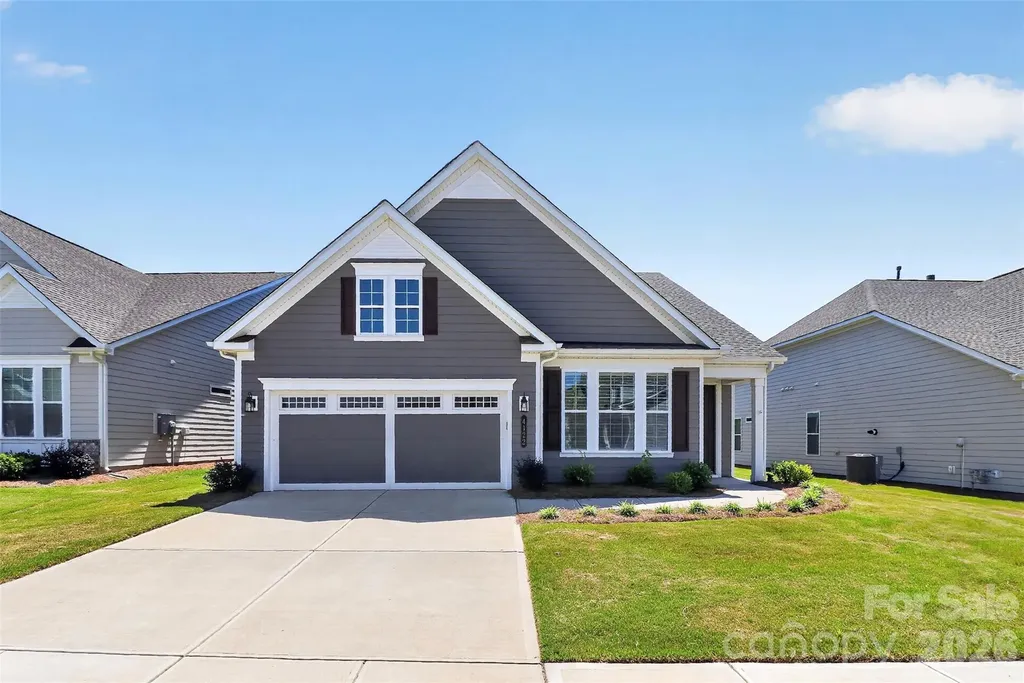
Welcome to resort-style living in the highly sought-after Cresswind Charlotte 55+ community! This beautifully maintained Dogwood floorplan offers the perfect blend of comfort, convenience, and an active lifestyle with 3 bedrooms, 2 bathrooms, and an open layout designed for easy living. Built just 3 years ago and lightly lived in, this home feels like new and sits on a premium lot backing to a peaceful pond and wooded views for added privacy and serenity. Inside, you'll love the spacious open floor plan ideal for both everyday living and entertaining. The kitchen features quartz countertops, a center island, tile flooring throughout, and plenty of room to gather. The bright and inviting 4-seasons room, complete with its own mini-split system, allows you to enjoy the outdoors year-round in total comfort. Additional upgrades include the flex space converted into a 3rd bedroom, plantation shutters throughout the home, a tankless water heater and epoxy flooring in the attached 2-car garage. Beyond the home itself, Cresswind Charlotte offers an unmatched lifestyle with incredible amenities including indoor and outdoor pools, pickleball courts, cooking classes, social events, and even a community garden residents can enjoy. Plus, enjoy direct access to the new Publix shopping center without ever needing to leave the neighborhood. If you've been looking for a move-in ready home in one of the area's premier active adult communities, this one checks all the boxes!

Listed by Kiwan Bigelow of Keller Williams Connected

$
$
%
$/month over payments
Federal 30-year interest rate: 6.66% last updated on Jul 30, 2026
* All Figures are estimates. Check with your bank or proposed mortgage company for actual interest rates.
This product uses the FRED® API but is not endorsed or certified by the Federal Reserve Bank of St. Louis.

Virtual TourSave FavoriteSchedule TourAsk A QuestionMore Details

310 Hazel Mill Road Asheville NC 28806

Asheville, NC310 Hazel Mill Road

Price$615,000

Est. Mortgage: $/month

MLS Number CAR4385682

  • Residential
  • Bedrooms 4
  • Bathroom 3
  • Square Feet 1,767
  • Acreage 0.32

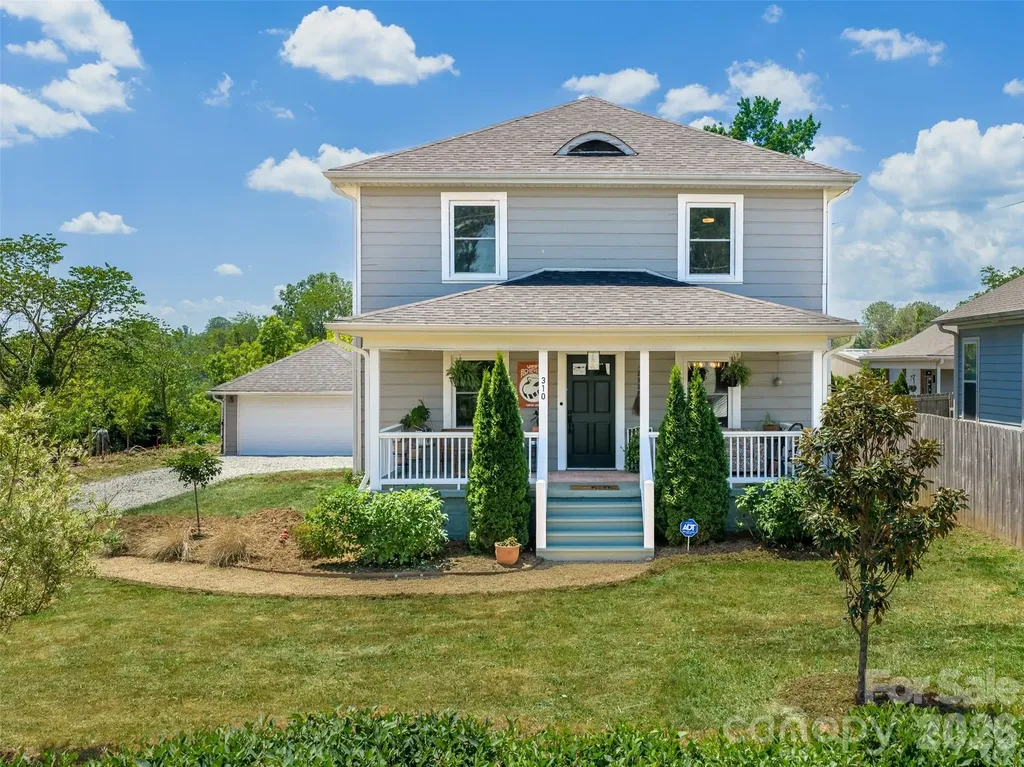
Old-school charm meets modern updates in this beautifully curated West Asheville home. Set well back from the road on a rare, level 1/3 acre lot, this property offers the space, privacy, and usable outdoor living that's increasingly hard to find-just moments from Haywood Road, the River Arts District, downtown Asheville, and everything that makes Asheville special. A spacious front yard and welcoming front porch create an inviting first impression and the perfect place for morning coffee or evening relaxation. The fully fenced backyard is the true centerpiece of the property, featuring raised garden beds, mature landscaping, generous green space, and room to entertain, garden, play, or simply unwind while enjoying mountain views. Oversized lot may offer potential for subdivision or an additional structure (buyer to verify). Whether hosting friends or relaxing around a future fire pit, this outdoor oasis offers endless possibilities. Inside, thoughtful updates blend seamlessly with timeless character. Natural light fills the home, highlighting original hardwood floors, classic architectural details, and inviting living spaces. The flexible 4-bedroom, 2.5-bath floor plan offers main-level living options, spacious bedrooms with room for king-sized furnishings, and a beautifully updated primary suite featuring a tiled walk-in shower. Extensive improvements provide true move-in-ready confidence, including a newer roof, HVAC system, water heater, kitchen appliances, fresh interior paint, water main replacement, sump pump, and new rear siding. A detached garage adds valuable flexibility as a workshop, art studio, fitness space, hobby room, or additional storage. Rarely does a West Asheville property combine a large, usable lot, thoughtful updates, historic character, and such an exceptional location. 310 Hazel Mill - Beautifully Updated | Rare 1/3 Acre Lot | Minutes to Everything Asheville Has to Offer.

Listed by Jeremy Laster of Unique: A Real Estate Collective

$
$
%
$/month over payments
Federal 30-year interest rate: 6.66% last updated on Jul 30, 2026
* All Figures are estimates. Check with your bank or proposed mortgage company for actual interest rates.
This product uses the FRED® API but is not endorsed or certified by the Federal Reserve Bank of St. Louis.

Virtual TourSave FavoriteSchedule TourAsk A QuestionMore Details

Broker Reciprocity MLS Grid Logo © 2026 Listings courtesy of Canopy MLS as distributed by MLS GRID. IDX information is provided exclusively for consumers’ personal non-commercial use and may not be used for any purpose other than to identify prospective properties consumers may be interested in purchasing. The IDX data is deemed reliable but is not guaranteed by MLS GRID and may be subject to an end user license agreement prescribed by the Member Participant’s applicable MLS.  Based on information submitted to the MLS GRID as of August 5, 2026 7:46 PM UTC . All data is obtained from various sources and may not have been verified by broker or MLS GRID. Supplied Open House Information is subject to change without notice. All information should be independently reviewed and verified for accuracy. Properties may or may not be listed by the office/agent presenting the information. Some IDX listings have been excluded from this website.