and narrow your search. If you have fewer than 200 results, you can save your search.

Biltmore Lake NC

r=9505-9516
1106 Eddisbury Cove Waxhaw NC 28173

Waxhaw, NC1106 Eddisbury Cove

Price$615,000

Est. Mortgage: $/month

MLS Number CAR4380010

  • Residential
  • Bedrooms 3
  • Bathroom 3
  • Square Feet 2,603
  • Acreage 0.17

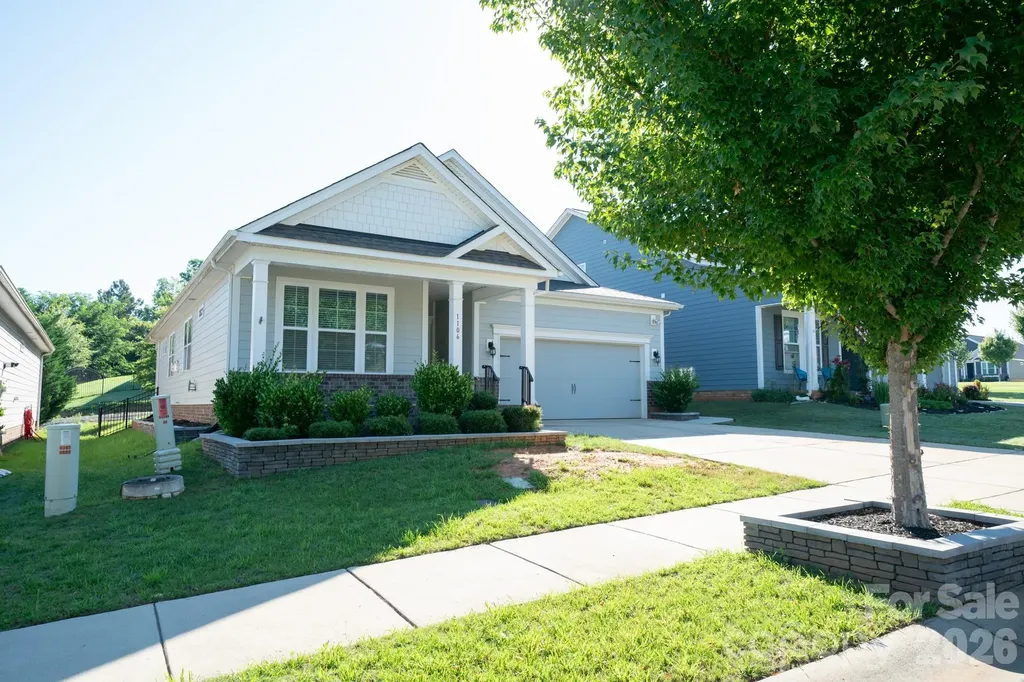
Welcome home to this beautifully maintained 3-bedroom, 3-bath home in a highly desired Millbridge community! Built in 2019, this home offers modern comfort and style with a spacious layout designed for everyday living. Enjoy relaxing mornings or quiet evenings on the screened-in porch overlooking the fenced backyard, perfect for pets, play, or entertaining. The outdoor fire pit creates a cozy gathering space to enjoy year-round. With its newer construction, attractive features, and prime location in a sought-after neighborhood, this home is one you won't want to miss!

Listed by Dana Towler of Towler & Associates
$
$
%
$/month over payments
Federal 30-year interest rate: 6.66% last updated on Jul 30, 2026
* All Figures are estimates. Check with your bank or proposed mortgage company for actual interest rates.
This product uses the FRED® API but is not endorsed or certified by the Federal Reserve Bank of St. Louis.

Save FavoriteSchedule TourAsk A QuestionMore Details

1941 Bentley Place Charlotte NC 28205

Charlotte, NC1941 Bentley Place

Price$615,000

Est. Mortgage: $/month

Active With Contract

MLS Number CAR4381660

  • Residential
  • Bedrooms 4
  • Bathroom 2
  • Square Feet 1,876
  • Acreage 0.28

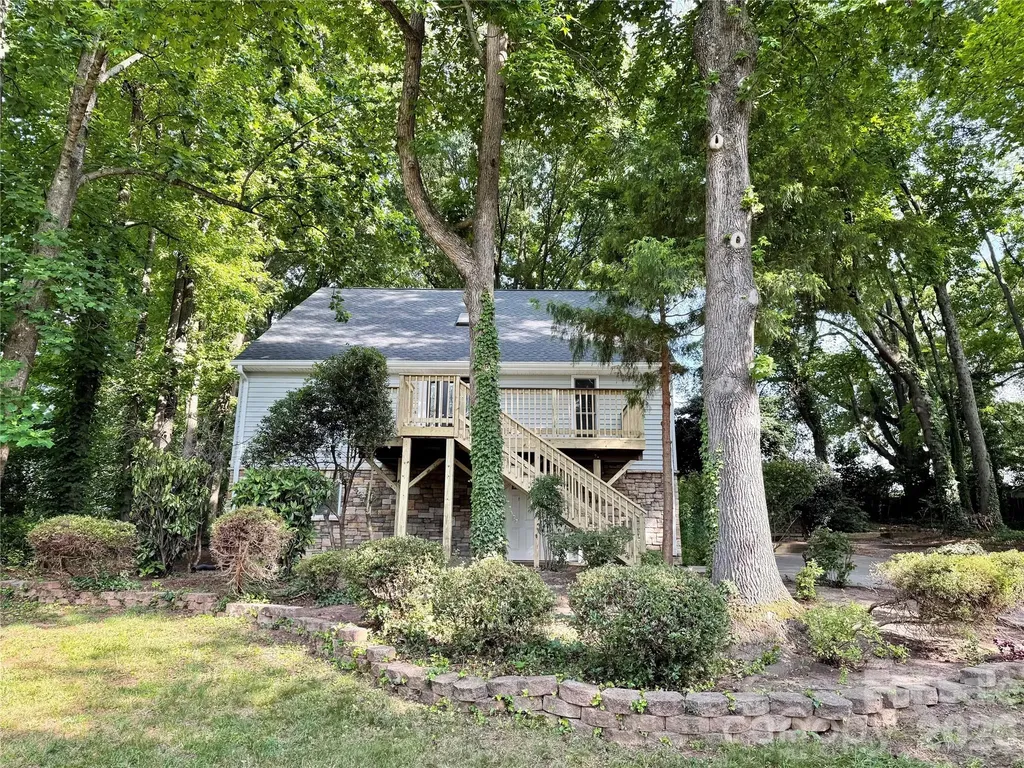
Mid-century bones, serious infrastructure, and a property designed for cooks, hosts, green thumbs and creators. The main residence is a four-bedroom, two-bath tri-level with two generous living areas and natural light contrasting rich hardwoods. The kitchen has been fully rebuilt, quartz counters, new cabinetry, new bosch induction cooktop, convection oven and refrigerator; a kitchen for people who love to cook and entertain. The climate-controlled workshop and studio with lofted storage above the garage is scaled for serious maker or creative studio operations; and wired for what comes next. ADU potential subject to buyer verification of zoning and permitting. Outside is an intentionally designed garden filled with color, with flagstone paths through japanese maples, corten steel planters, a curated perennial garden in bloom February through November, fruiting peach and pear trees, deck, fire pit, hot tub. A relaxing oasis with remarkable features so close to NoDa, Plaza Midwood, and Uptown. Substantial capital improvements completed; full list in agent remarks.

Listed by Ryan Lerow of Redfin Corporation

$
$
%
$/month over payments
Federal 30-year interest rate: 6.66% last updated on Jul 30, 2026
* All Figures are estimates. Check with your bank or proposed mortgage company for actual interest rates.
This product uses the FRED® API but is not endorsed or certified by the Federal Reserve Bank of St. Louis.

Virtual TourSave FavoriteSchedule TourAsk A QuestionMore Details

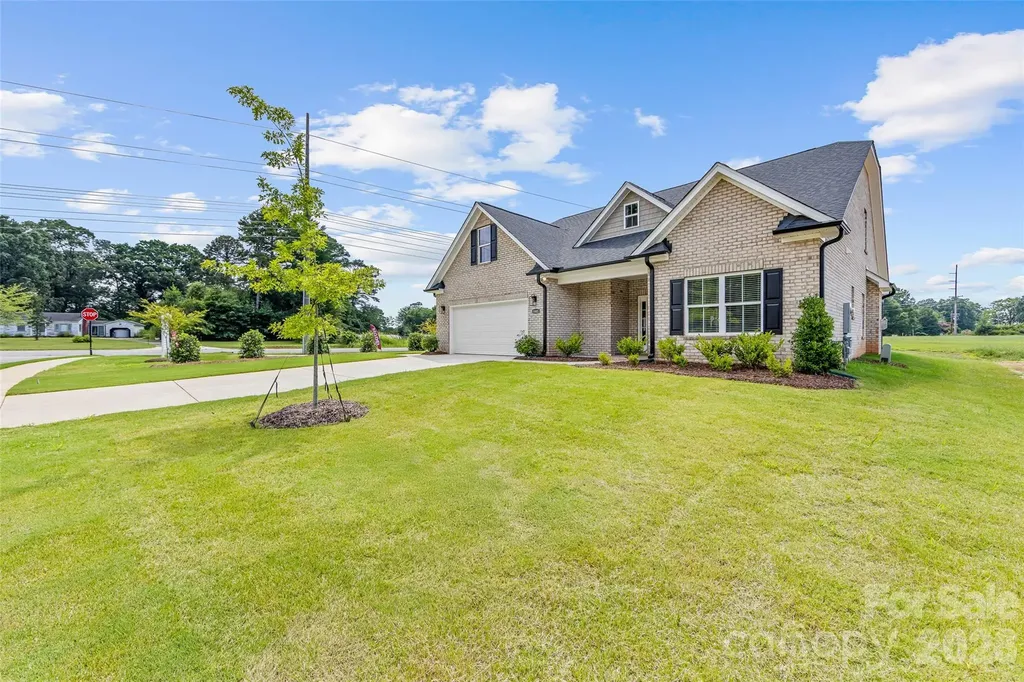
1247 Archer Loop Waxhaw NC 28173

Waxhaw, NC1247 Archer Loop, Unit 76

Price$615,000

Est. Mortgage: $/month

MLS Number CAR4388263

  • Residential
  • Bedrooms 4
  • Bathroom 3
  • Square Feet 2,534
  • Acreage 0.2

Fabulous new community with low HOA fees convenient to Wesley Chapel, Weddington and Waxhaw! Looking for incredible financing options in today's market, our lender offers great options to get you in our new homes! This All Brick community will feature brick ranch and 2 story homes with vinyl trim for low maintenance. Natural gas, high speed fiber optics, sodded yards, finished garage, and door opener all standard. Mcgee-Huntley Builders has been building quality homes for more than 40 years. Piper Meadows is conveniently located 5.8 miles by car from Monroe airport.

Listed by Mitch Eudy of RE/MAX Executive

$
$
%
$/month over payments
Federal 30-year interest rate: 6.66% last updated on Jul 30, 2026
* All Figures are estimates. Check with your bank or proposed mortgage company for actual interest rates.
This product uses the FRED® API but is not endorsed or certified by the Federal Reserve Bank of St. Louis.

Save FavoriteSchedule TourAsk A QuestionMore Details

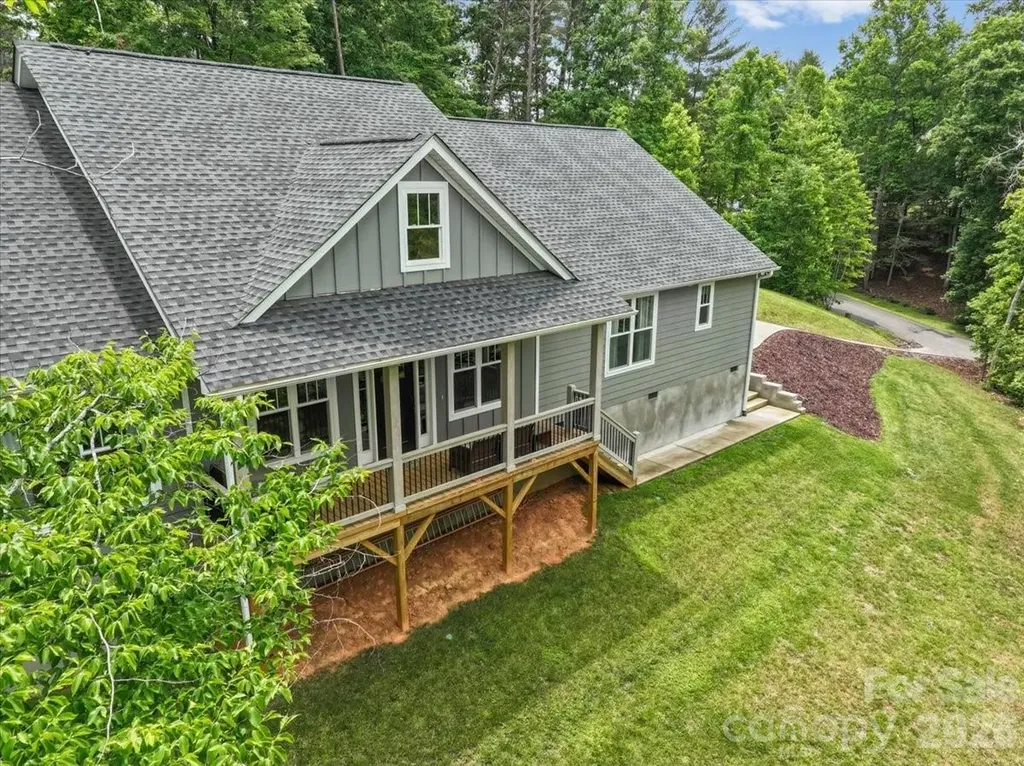
36 Cherry Ridge Lane Weaverville NC 28787

Weaverville, NC36 Cherry Ridge Lane

Price$615,000

Est. Mortgage: $/month

MLS Number CAR4385197

  • Residential
  • Bedrooms 3
  • Bathroom 2
  • Square Feet 2,038
  • Acreage 0.98

Built in 2022, this beautifully crafted, turn-key home offers the perfect blend of modern design and mountain charm in desirable Weaverville, NC. Designed for comfortable one-level living, the open floor plan creates an inviting space ideal for both everyday living and entertaining, with seamless flow throughout the main living areas. Thoughtfully designed with contemporary finishes, this home features a walk-in pantry, split bedroom and open floor plan, generous walk-in closets, generac hookup, and more! Enjoy peaceful surroundings from the covered front porch and back patio. Quality craftsmanship, functional design, and the comfort of newer construction make this home a standout, conveniently located just minutes from downtown Weaverville and Asheville. Your next chapter starts here!

Listed by Alex Reed of Keller Williams Professionals

$
$
%
$/month over payments
Federal 30-year interest rate: 6.66% last updated on Jul 30, 2026
* All Figures are estimates. Check with your bank or proposed mortgage company for actual interest rates.
This product uses the FRED® API but is not endorsed or certified by the Federal Reserve Bank of St. Louis.

Virtual TourSave FavoriteSchedule TourAsk A QuestionMore Details

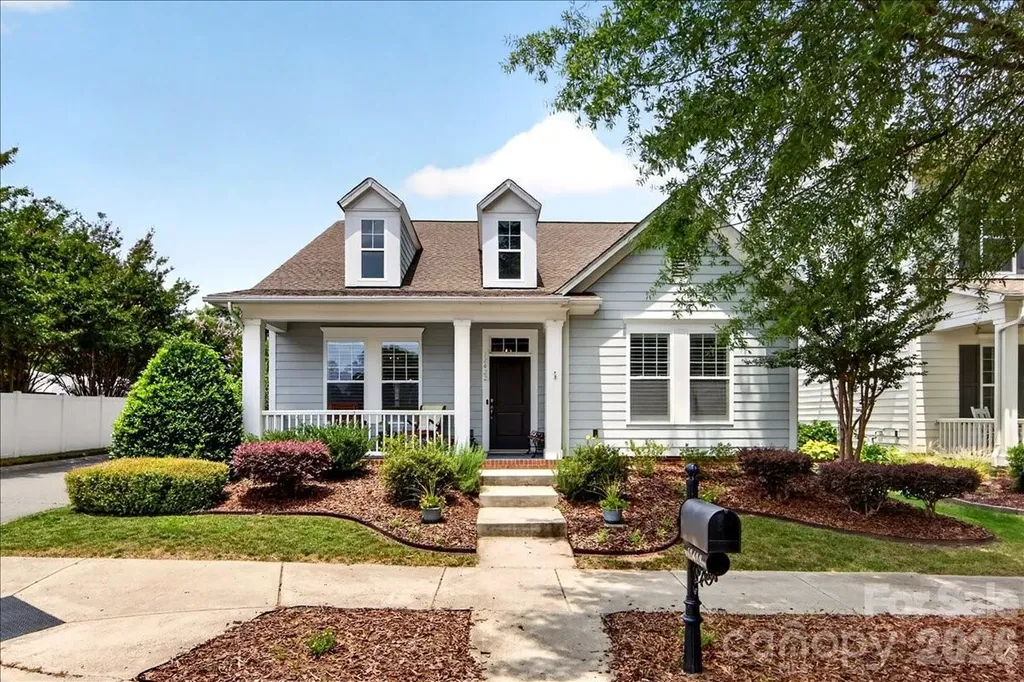
12422 Brenthaven Drive Davidson NC 28036

Davidson, NC12422 Brenthaven Drive

Price$615,000

Est. Mortgage: $/month

Active With Contract

MLS Number CAR4387323

  • Residential
  • Bedrooms 3
  • Bathroom 3
  • Square Feet 2,470
  • Acreage 0.12

Tucked into the sought-after Bailey Springs community of Davidson, this charming 1.5-story home offers the perfect blend of character, quality updates, & low-maintenance living. A covered rocking chair front porch & long entry foyer with arched doorways welcome you inside, where you'll find newer prefinished natural-looking hardwood flooring, a beautiful marble tile fireplace surround, & a remodeled kitchen (2024) featuring new cabinetry, quartz countertops, & large gray subway tile backsplash. The main level offers incredible flexibility with a spacious primary suite, guest bedroom/bath, formal dining room, breakfast area, & a private office/study with French doors-all thoughtfully laid out for everyday living. Upstairs, a massive loft & additional guest suite create the perfect secondary living space. The primary bath impresses with a tiled glass shower, dual vanity, tile flooring, & a custom built-in closet system. Step outside to your peaceful backyard courtyard; a gardener's paradise shaded by mature plantings, a Japanese maple, & lush greenery, all surrounding a covered patio with virtually no grass to maintain. A detached 2-car garage completes the package. Community access to Davidson's extensive Greenway system puts miles of trails & charming downtown Davidson just steps away. All of this with convenient proximity to downtown Davidson (3.2 mi) & Cornelius (2.8 mi), Birkdale Village (5.3 mi), I-77 (5 mi), various golf clubs, shopping, and dining. This is Davidson living at its finest! Note: All HVAC/Furnaces & Water Heater updated in last 6 years.

Listed by Jason Morton of Premier South

$
$
%
$/month over payments
Federal 30-year interest rate: 6.66% last updated on Jul 30, 2026
* All Figures are estimates. Check with your bank or proposed mortgage company for actual interest rates.
This product uses the FRED® API but is not endorsed or certified by the Federal Reserve Bank of St. Louis.

Virtual TourSave FavoriteSchedule TourAsk A QuestionMore Details

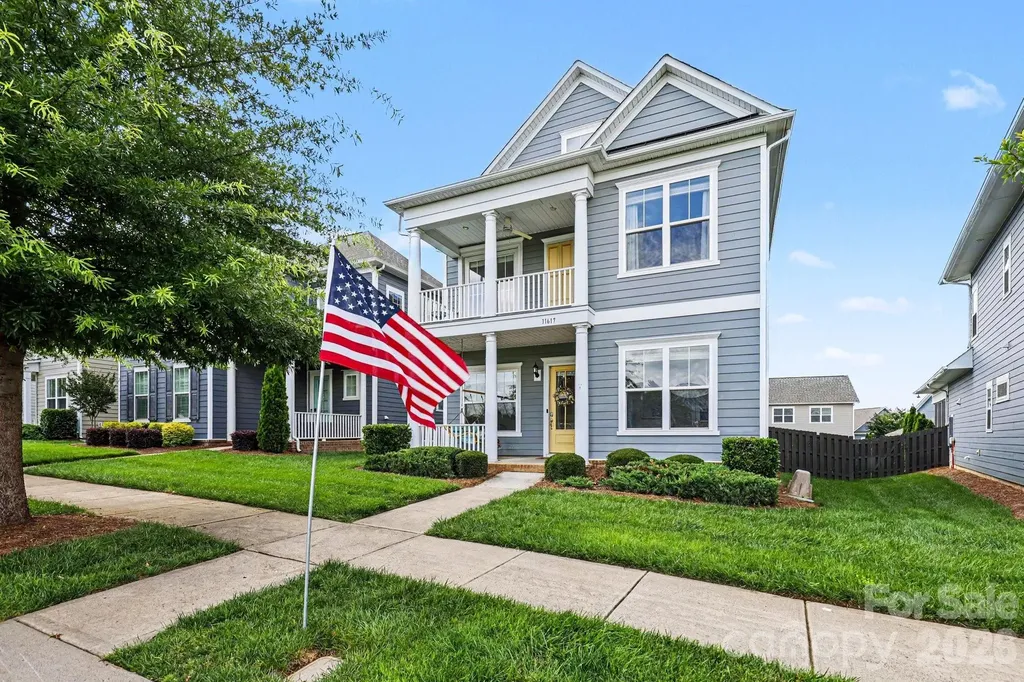
11617 Miller Road Pineville NC 28134

Pineville, NC11617 Miller Road

Price$615,000

Est. Mortgage: $/month

MLS Number CAR4386927

  • Residential
  • Bedrooms 4
  • Bathroom 3
  • Square Feet 2,308
  • Acreage 0.15

McCullough, with its beauty and Charleston-like charm, is the right place to live! This home features tons of natural light, a large gourmet kitchen, front porch, upstairs balcony and a relaxing sunroom just off of the den and patio. Need extra space for a media room, art studio, playroom or office? Look no further than the bright finished room over the garage! Your kids or pets have plenty of room to roam in the fenced backyard. This beautiful neighborhood crosses the state line into South Carolina as well - giving this home access to both the NC side clubhouse and pool area as well as the SC side pool! This well-maintained home is minutes away from downtown Pineville, Fort Mill, Carowinds, I-77 and so much more! McCullough is perfect for any size family with beautiful natural areas, sidewalks, plenty of space for your pets and so much more. There are plenty of friendships and great times to be made here!

Listed by Lee Northcutt of Keller Williams South Park

$
$
%
$/month over payments
Federal 30-year interest rate: 6.66% last updated on Jul 30, 2026
* All Figures are estimates. Check with your bank or proposed mortgage company for actual interest rates.
This product uses the FRED® API but is not endorsed or certified by the Federal Reserve Bank of St. Louis.

Save FavoriteSchedule TourAsk A QuestionMore Details

21123 Rio Oro Drive Cornelius NC 28031

Cornelius, NC21123 Rio Oro Drive

Price$615,000

Est. Mortgage: $/month

MLS Number CAR4387095

  • Residential
  • Bedrooms 3
  • Bathroom 3
  • Square Feet 2,497
  • Acreage 0.49

Lake Norman Living at an Unbeatable Value - Welcome to Bahia Bay. Nestled on nearly half an acre of wooded land in the sought-after Bahia Bay community, this charming 3-bedroom, 3-bath home puts the best of Lake Norman right at your fingertips - without the waterfront price tag. Enjoy exclusive community access to a boat ramp, dock, paddlesport launch, and a lakefront picnic area that will make every weekend feel like a vacation. Inside, the open-concept main level is designed for easy living. The two-story family room flows seamlessly into the dining area and a chef-inspired kitchen features gleaming granite countertops and a spacious island perfect for entertaining. The owner's suite is conveniently located on the main level, offering privacy and comfort. Upstairs, two generously sized bedrooms share a full bath - ideal for family, guests, or a home office setup. The finished basement adds valuable flex space, ready to become your home gym, media room, or playroom. Step outside to enjoy front and rear porch decks, and gather around the fire pit in your private, wooded backyard - a true outdoor retreat. Pull right into the oversized concrete driveway with room for 3+ vehicles and head straight to the water. With easy access to all that Lake Norman has to offer, this home checks every box. Lake life is calling - come answer it.

Listed by Alison Alston of EXP Realty LLC Ballantyne

$
$
%
$/month over payments
Federal 30-year interest rate: 6.66% last updated on Jul 30, 2026
* All Figures are estimates. Check with your bank or proposed mortgage company for actual interest rates.
This product uses the FRED® API but is not endorsed or certified by the Federal Reserve Bank of St. Louis.

Save FavoriteSchedule TourAsk A QuestionMore Details

3740 Sand Wedge Drive Gastonia NC 28056

Gastonia, NC3740 Sand Wedge Drive

Price$615,000

Est. Mortgage: $/month

MLS Number CAR4392996

  • Residential
  • Bedrooms 4
  • Bathroom 3
  • Square Feet 3,004
  • Acreage 0.37

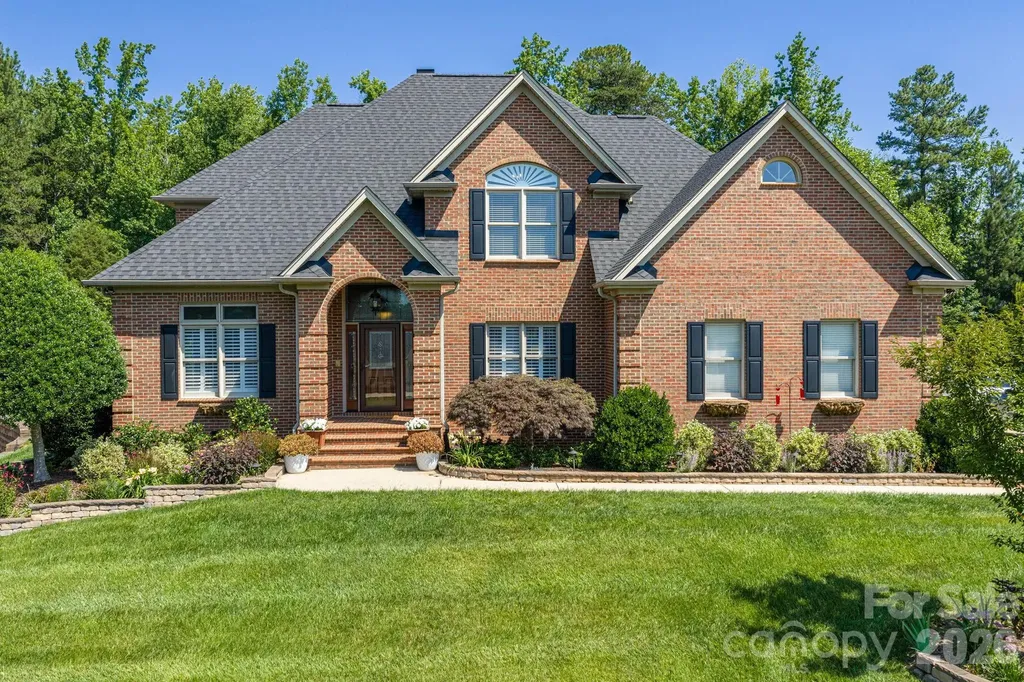
Just a short golf cart ride to the prestigious Gaston Country Club! This custom-built home features a dramatic two-story foyer with a leaded glass front door, private study with French doors,cofferd ceiling, and formal dining room. The spacious eat-in kitchen/keeping room with fireplace flows into a large family room with a see-through fireplace, creating an ideal space for everyday living and entertaining. Hardwood floors run throughout the main level, and the dual staircase adds both elegance and convenience. Upstairs offers four bedrooms plus a bonus room, providing flexible living space. Situated on a large lot, the home is complete with 400sf covered lanai perfect for outdoor enjoyment year-round.

Listed by Debbie Scarborough of Keller Williams Ballantyne Area

$
$
%
$/month over payments
Federal 30-year interest rate: 6.66% last updated on Jul 30, 2026
* All Figures are estimates. Check with your bank or proposed mortgage company for actual interest rates.
This product uses the FRED® API but is not endorsed or certified by the Federal Reserve Bank of St. Louis.

Virtual TourSave FavoriteSchedule TourAsk A QuestionMore Details

1425 Camden Road Charlotte NC 28203

Charlotte, NC1425 Camden Road

Price$615,000

Est. Mortgage: $/month

MLS Number CAR4311487

  • Residential
  • Bedrooms 3
  • Bathroom 4
  • Square Feet 1,380

1425 Camden Road isn't just near South End. It lives inside the rhythm of it. Morning runs on the Rail Trail. Coffee a few doors down. Dinner without reservations. Breweries that become neighborhood gathering spots. Panthers, FC Charlotte, concerts, and Uptown are all connected by one of Charlotte's most walkable and bike-friendly corridors-and from here, it's all just outside your front door. This all-brick end-unit townhome offers something many buyers spend years renting in South End before realizing they can own: space, privacy, an attached garage, and the freedom that comes with owning one of the neighborhood's most connected addresses. Natural light fills the open main level, while three bedrooms-each with its own en suite bath-provide exceptional flexibility for guests, roommates, or a dedicated home office. Multiple outdoor spaces extend the living experience beyond the walls of the home, including a shaded side terrace where mature trees create a surprisingly private retreat in the middle of South End. Ownership is also more approachable than many buyers expect. With one of the lowest HOA dues you'll find in South End and flexible rental provisions requiring only a 30-day minimum lease, the property offers uncommon long-term flexibility for both owner-occupants and investors. The best part of living here begins the moment you step outside. Here, the Rail Trail becomes your front yard.

Listed by Scott Russo of The McDevitt Agency

$
$
%
$/month over payments
Federal 30-year interest rate: 6.66% last updated on Jul 30, 2026
* All Figures are estimates. Check with your bank or proposed mortgage company for actual interest rates.
This product uses the FRED® API but is not endorsed or certified by the Federal Reserve Bank of St. Louis.

Save FavoriteSchedule TourAsk A QuestionMore Details

7420 Tullamore Glen Huntersville NC 28078

Huntersville, NC7420 Tullamore Glen

Price$615,000

Est. Mortgage: $/month

MLS Number CAR4323315

  • Residential
  • Bedrooms 4
  • Bathroom 3
  • Square Feet 2,863
  • Acreage 0.28

Now offered at $615,000! This upgraded 4-bedroom, 3-bath home offers 2,863 square feet of move-in-ready living in Huntersville's desirable Farrington community. The open concept floor plan features EVP flooring, upgraded lighting, designer finishes, and a spacious living area with a gas fireplace. The chef-inspired kitchen includes quartz countertops, a farmhouse sink, stainless steel appliances, an upgraded vent hood, two pantries, including a walk-in pantry, and a statement backsplash. A gas connection beneath the electric range provides the option to convert to a gas stove. The main-level primary suite features a tray ceiling, custom California Closets system, and a spa-inspired bath with a full-glass designer shower and dual shower heads. Step outside to a covered rear porch with a ceiling fan and a 16x16 extended pebble-coated patio, perfect for morning coffee, outdoor dining, and evenings with friends. The spacious, tree-lined backyard features a French drainage system and offers plenty of room to explore adding a future pool. Additional upgrades include a tankless water heater, an EV-ready garage, and an expanded stamped-concrete driveway. Conveniently located near Birkdale Village, Lake Norman, shopping, dining, and I-77.

Listed by Edward Barrios of United Real Estate-Queen City

$
$
%
$/month over payments
Federal 30-year interest rate: 6.66% last updated on Jul 30, 2026
* All Figures are estimates. Check with your bank or proposed mortgage company for actual interest rates.
This product uses the FRED® API but is not endorsed or certified by the Federal Reserve Bank of St. Louis.

Virtual TourSave FavoriteSchedule TourAsk A QuestionMore Details

175 Trinity Drive Sylva NC 28779

Sylva, NC175 Trinity Drive

Price$615,000

Est. Mortgage: $/month

MLS Number CAR4344630

  • Residential
  • Bedrooms 3
  • Bathroom 3
  • Square Feet 2,139
  • Acreage 5.8

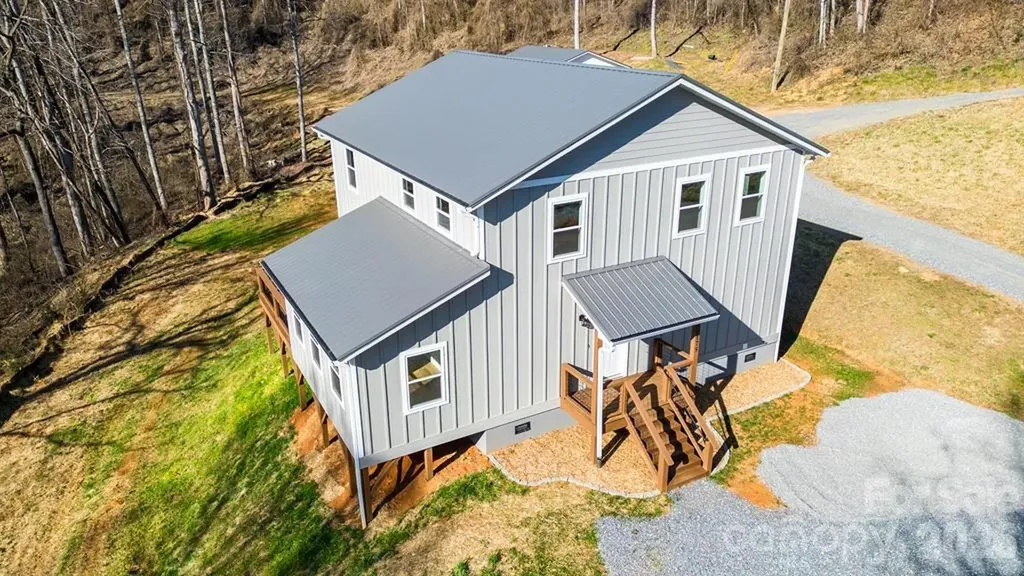
Experience the perfect blend of rustic elegance and contemporary design in this stunning, new construction custom home. Perfectly situated on nearly 4 private acres, this property offers the peaceful mountain lifestyle you've been dreaming of without sacrificing proximity to modern conveniences. Interior Highlights Expansive Open Floor Plan: Designed for seamless living and effortless entertaining, featuring a bright and airy two-story layout. Chef's Dream Kitchen: A large, functional space equipped with solid wood custom cabinetry and a generous dining area for family gatherings. Exquisite Finishes: Look up to find beautiful tongue and groove ceilings complemented by elegant crown molding throughout. Move-In Ready: No waiting for builders-this home is finished and waiting for its first owners! Exterior & Property Features Durable Construction: Built to last with low-maintenance concrete fiber siding. Large Separate Garage/Workshop: An ideal space for car enthusiasts, hobbyists, or additional storage for mountain gear. Ultimate Privacy: Nestled on just under 4 acres, providing a serene buffer and room to breathe. yet convenient to all the necessities in Jackson County!

Listed by Kelly Stribling of Western Carolina Properties,Inc.

$
$
%
$/month over payments
Federal 30-year interest rate: 6.66% last updated on Jul 30, 2026
* All Figures are estimates. Check with your bank or proposed mortgage company for actual interest rates.
This product uses the FRED® API but is not endorsed or certified by the Federal Reserve Bank of St. Louis.

Save FavoriteSchedule TourAsk A QuestionMore Details

1315 Shady Bluff Drive Charlotte NC 28211

Charlotte, NC1315 Shady Bluff Drive

Price$615,000

Est. Mortgage: $/month

MLS Number CAR4358951

  • Residential
  • Bedrooms 4
  • Bathroom 3
  • Square Feet 1,976
  • Acreage 0.38

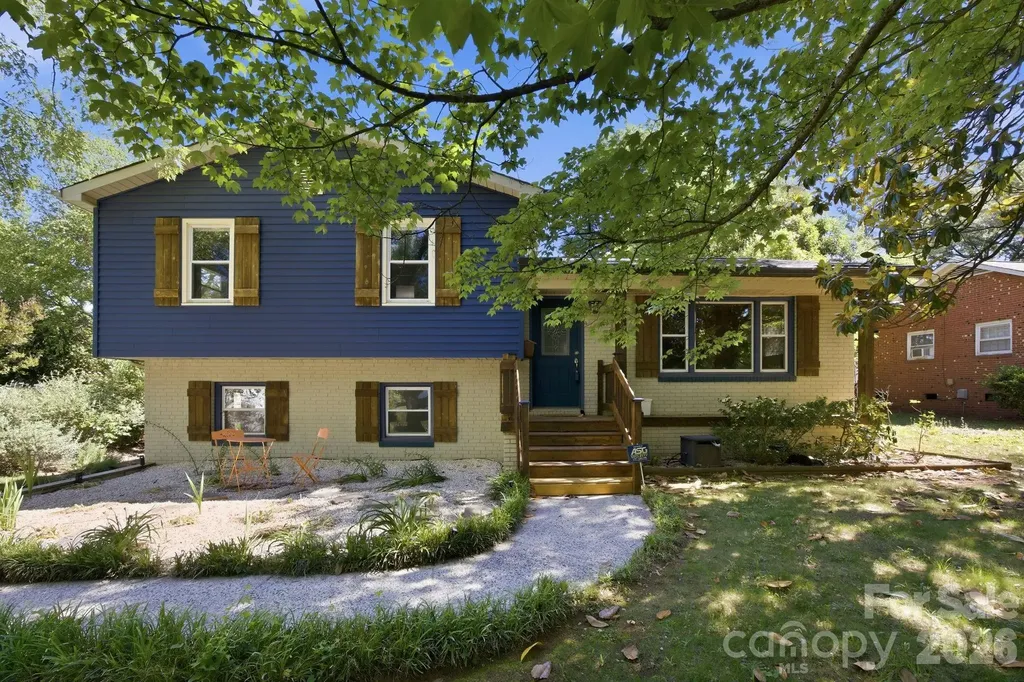
Come visit this must see home nestled in lovely Cotswold! This all brick, split level home sits in the perfect location on a dead end street and just minutes downtown Charlotte! This home features 4 bedrooms, 2.5 upgraded bathrooms, upgraded kitchen, hardwood floors and tile throughout, and a fully encapsulated crawl space and upgraded HVAC! Upon entering the home you'll be welcomed on the foyer attaching the front family room perfect for an office or playroom. Head down the hall to your dining area and upgraded kitchen with granite countertops. Head upstairs and you'll find your primary bedroom with attached en suite and your two upper bedrooms and additional full bathroom. Head back downstairs to your lower level where you'll find your living room with gas fireplace, additional oversized bedroom, laundry room, and 1/2 bathroom. Head outside to your covered back patio and large fenced in back yard. Don't miss this one, it won't last long!

Listed by Matt Lawson of Real Broker,LLC

$
$
%
$/month over payments
Federal 30-year interest rate: 6.66% last updated on Jul 30, 2026
* All Figures are estimates. Check with your bank or proposed mortgage company for actual interest rates.
This product uses the FRED® API but is not endorsed or certified by the Federal Reserve Bank of St. Louis.

Save FavoriteSchedule TourAsk A QuestionMore Details

Broker Reciprocity MLS Grid Logo © 2026 Listings courtesy of Canopy MLS as distributed by MLS GRID. IDX information is provided exclusively for consumers’ personal non-commercial use and may not be used for any purpose other than to identify prospective properties consumers may be interested in purchasing. The IDX data is deemed reliable but is not guaranteed by MLS GRID and may be subject to an end user license agreement prescribed by the Member Participant’s applicable MLS.  Based on information submitted to the MLS GRID as of August 5, 2026 8:46 PM UTC . All data is obtained from various sources and may not have been verified by broker or MLS GRID. Supplied Open House Information is subject to change without notice. All information should be independently reviewed and verified for accuracy. Properties may or may not be listed by the office/agent presenting the information. Some IDX listings have been excluded from this website.