and narrow your search. If you have fewer than 200 results, you can save your search.

Biltmore Lake NC

r=9529-9540
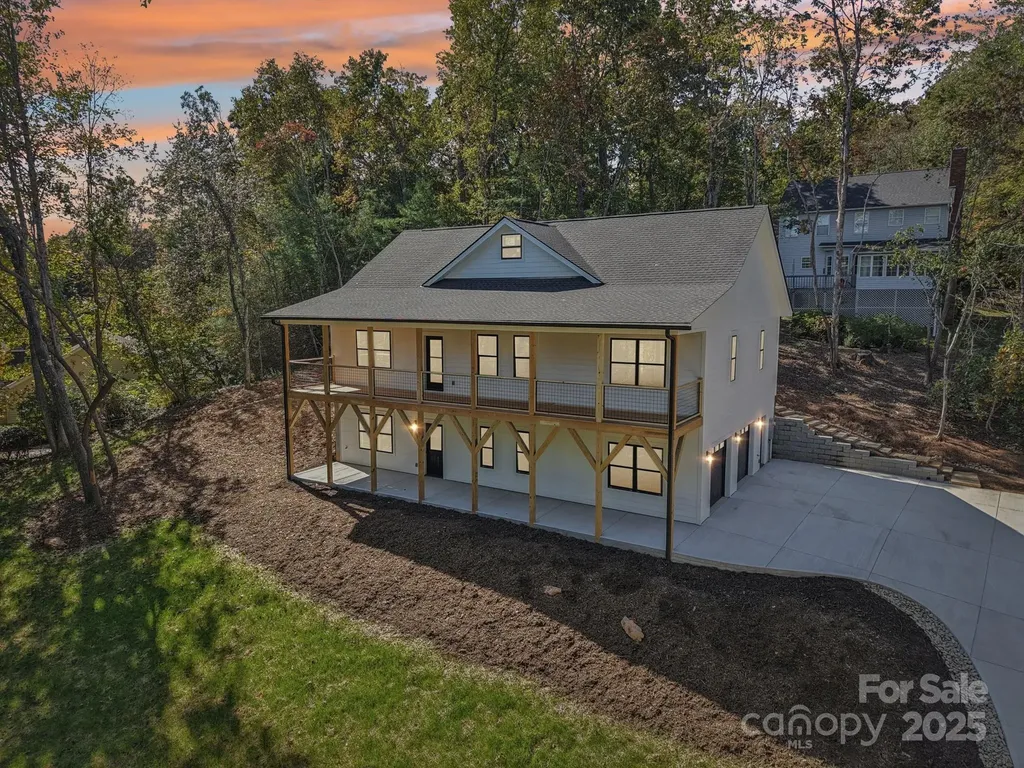
760 New Hope Road Flat Rock NC 28731

Flat Rock, NC760 New Hope Road

Price$615,000

Est. Mortgage: $/month

MLS Number CAR4299455

  • Residential
  • Bedrooms 3
  • Bathroom 4
  • Square Feet 2,218
  • Acreage 0.42

A rare opportunity to secure Luxury living at an exceptional price. New Construction Luxury Modern home showcasing elevated design, exceptional craftsmanship, and everyday functionality. Thoughtfully designed for both comfort and style, this new construction features 3 spacious bedrooms plus a bonus room, including a main-level primary suite and a secondary upstairs suite ideal for guests or extended living. The light-filled open-concept layout is enhanced with soaring ceilings and a striking fireplace, creating a warm yet sophisticated focal point flowing effortlessly into the chef's kitchen featuring ceiling-height custom cabinetry, quartz countertops, stainless steel appliances, and a generous walk-in pantry. Spa-inspired bathrooms offer sleek glass-enclosed showers, while custom walk-in closets with built-ins provide both luxury and functionality. Step outside to the covered back deck, perfect for entertaining, grilling, or relaxing in a peaceful setting. Additional highlights include high-end LVP flooring, soundproofed walls, custom cabinetry throughout, a large walk-in attic for additional storage, and a spacious two-car garage. Enjoy the freedom of no HOA fees- while having easy access to dinning, shopping, and everyday convenience. Short-term rentals, including Airbnb, are allowed- offering a strong investment opportunity and potential for future income.

Listed by Lina Gorovoy of Realty ONE Group Pivot Hendersonville
$
$
%
$/month over payments
Federal 30-year interest rate: 6.66% last updated on Jul 30, 2026
* All Figures are estimates. Check with your bank or proposed mortgage company for actual interest rates.
This product uses the FRED® API but is not endorsed or certified by the Federal Reserve Bank of St. Louis.

Save FavoriteSchedule TourAsk A QuestionMore Details

0000 Taurus Drive Denver NC 28037

Denver, NC0000 Taurus Drive

Price$615,000

Est. Mortgage: $/month

MLS Number CAR4392569

  • Land
  • Acreage 14.85
  • County Catawba

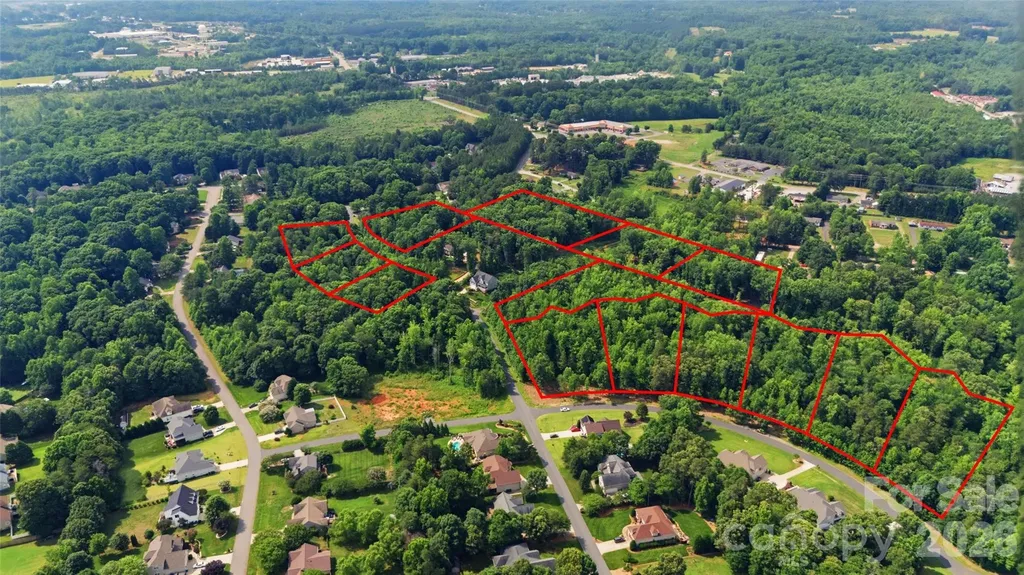
13 APPROVED HOMESITES IN STONECROFT - A RARE OPPORTUNITY! Opportunities like this are becoming increasingly difficult to find in the Lake Norman market. Offering 13 approved residential homesites within the established Stonecroft community, this unique package presents an exceptional opportunity for builders, developers, investors, or individuals surrounded by quality custom homes. Unlike most raw land that requires months-or even years-of planning, engineering, and approvals, the groundwork has already been completed. Septic permits are in place, allowing a builder to accelerate timelines and move toward construction with significantly less upfront risk and expense. The homesites feature generous dimensions, mature hardwoods, rolling topography, and natural privacy that today's buyers actively seek but rarely find in newer developments. The setting creates the perfect backdrop for custom residences with expansive outdoor living areas, detached garages, workshops, pools, and estate-style amenities. Located in one of Denver's most desirable residential areas, Stonecroft offers the balance buyers want: a peaceful, established neighborhood setting with convenient access to Lake Norman, shopping, dining, schools, and major commuting corridors connecting Charlotte, Huntersville, and surrounding areas. Whether your vision is to develop or build on all 13 lots, create a boutique custom-home community, hold as an investment, or secure a private estate with substantial acreage and flexibility, this property offers a rare combination of location, approvals, and development potential that is increasingly difficult to replicate in today's market. Approved lots. Established community. Development-ready opportunity. Lots can be sold separately or as package deal. PIDS include - 369603010792, 368620926132, 368620926323, 368620924372, 368620923345, 368620921490, 368616920591, 368616920611, 369603021052, 369603012932, 369603013708, 368620922195, 368620915833

Listed by Michael Morgan and Nick Harmon of RE/MAX Executive

$
$
%
$/month over payments
Federal 30-year interest rate: 6.66% last updated on Jul 30, 2026
* All Figures are estimates. Check with your bank or proposed mortgage company for actual interest rates.
This product uses the FRED® API but is not endorsed or certified by the Federal Reserve Bank of St. Louis.

Save FavoriteSchedule TourAsk A QuestionMore Details

7420 Tullamore Glen Huntersville NC 28078

Huntersville, NC7420 Tullamore Glen

Price$615,000

Est. Mortgage: $/month

MLS Number CAR4323315

  • Residential
  • Bedrooms 4
  • Bathroom 3
  • Square Feet 2,863
  • Acreage 0.28

Now offered at $615,000! This upgraded 4-bedroom, 3-bath home offers 2,863 square feet of move-in-ready living in Huntersville's desirable Farrington community. The open concept floor plan features EVP flooring, upgraded lighting, designer finishes, and a spacious living area with a gas fireplace. The chef-inspired kitchen includes quartz countertops, a farmhouse sink, stainless steel appliances, an upgraded vent hood, two pantries, including a walk-in pantry, and a statement backsplash. A gas connection beneath the electric range provides the option to convert to a gas stove. The main-level primary suite features a tray ceiling, custom California Closets system, and a spa-inspired bath with a full-glass designer shower and dual shower heads. Step outside to a covered rear porch with a ceiling fan and a 16x16 extended pebble-coated patio, perfect for morning coffee, outdoor dining, and evenings with friends. The spacious, tree-lined backyard features a French drainage system and offers plenty of room to explore adding a future pool. Additional upgrades include a tankless water heater, an EV-ready garage, and an expanded stamped-concrete driveway. Conveniently located near Birkdale Village, Lake Norman, shopping, dining, and I-77.

Listed by Edward Barrios of United Real Estate-Queen City

$
$
%
$/month over payments
Federal 30-year interest rate: 6.66% last updated on Jul 30, 2026
* All Figures are estimates. Check with your bank or proposed mortgage company for actual interest rates.
This product uses the FRED® API but is not endorsed or certified by the Federal Reserve Bank of St. Louis.

Virtual TourSave FavoriteSchedule TourAsk A QuestionMore Details

271 Greenstone Lane Mills River NC 28759

Mills River, NC271 Greenstone Lane

Price$615,000

Est. Mortgage: $/month

MLS Number CAR4312734

  • Residential
  • Bedrooms 3
  • Bathroom 3
  • Square Feet 2,640
  • Acreage 0.53

New Construction 3-bedroom, 3-bath home offers modern living in the highly desirable Mills Pointe neighborhood. Designed with exceptional attention to detail, this home showcases a bright, open-concept split-bedroom layout with soaring ceilings, a sleek electric fireplace, and luxury vinyl plank flooring that flows seamlessly across both levels. The primary suite includes a spacious walk-in closet, custom tile shower, and dual vanity for added comfort. A partially finished lower level expands the home's versatility, complete with a full bath, generous flex space, and a two-car garage-ideal for a home gym, media room, or guest quarters. Outdoor living is equally inviting with a large covered front porch that spans the full length of the home, capturing beautiful winter mountain views, and a rear deck off the dining area perfect for effortless entertaining. A spacious patio below further enhances the home's connection to the outdoors. Centrally located between Asheville, Hendersonville and Brevard, and less than a few miles to the Asheville Airport.

Listed by Tyler Greer of Keller Williams Mtn Partners,LLC

$
$
%
$/month over payments
Federal 30-year interest rate: 6.66% last updated on Jul 30, 2026
* All Figures are estimates. Check with your bank or proposed mortgage company for actual interest rates.
This product uses the FRED® API but is not endorsed or certified by the Federal Reserve Bank of St. Louis.

Virtual TourSave FavoriteSchedule TourAsk A QuestionMore Details

175 Trinity Drive Sylva NC 28779

Sylva, NC175 Trinity Drive

Price$615,000

Est. Mortgage: $/month

MLS Number CAR4344630

  • Residential
  • Bedrooms 3
  • Bathroom 3
  • Square Feet 2,139
  • Acreage 5.8

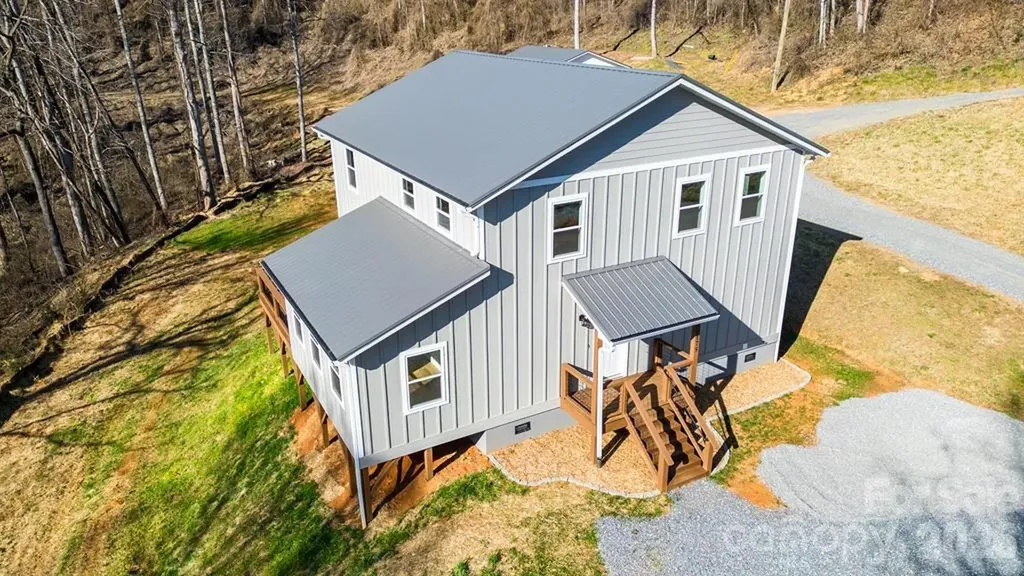
Experience the perfect blend of rustic elegance and contemporary design in this stunning, new construction custom home. Perfectly situated on nearly 4 private acres, this property offers the peaceful mountain lifestyle you've been dreaming of without sacrificing proximity to modern conveniences. Interior Highlights Expansive Open Floor Plan: Designed for seamless living and effortless entertaining, featuring a bright and airy two-story layout. Chef's Dream Kitchen: A large, functional space equipped with solid wood custom cabinetry and a generous dining area for family gatherings. Exquisite Finishes: Look up to find beautiful tongue and groove ceilings complemented by elegant crown molding throughout. Move-In Ready: No waiting for builders-this home is finished and waiting for its first owners! Exterior & Property Features Durable Construction: Built to last with low-maintenance concrete fiber siding. Large Separate Garage/Workshop: An ideal space for car enthusiasts, hobbyists, or additional storage for mountain gear. Ultimate Privacy: Nestled on just under 4 acres, providing a serene buffer and room to breathe. yet convenient to all the necessities in Jackson County!

Listed by Kelly Stribling of Western Carolina Properties,Inc.

$
$
%
$/month over payments
Federal 30-year interest rate: 6.66% last updated on Jul 30, 2026
* All Figures are estimates. Check with your bank or proposed mortgage company for actual interest rates.
This product uses the FRED® API but is not endorsed or certified by the Federal Reserve Bank of St. Louis.

Save FavoriteSchedule TourAsk A QuestionMore Details

35 Cider Hill Lane Hendersonville NC 28792

MLS Number CAR4358432

  • Residential
  • Bedrooms 3
  • Bathroom 2
  • Square Feet 1,892
  • Acreage 0.9

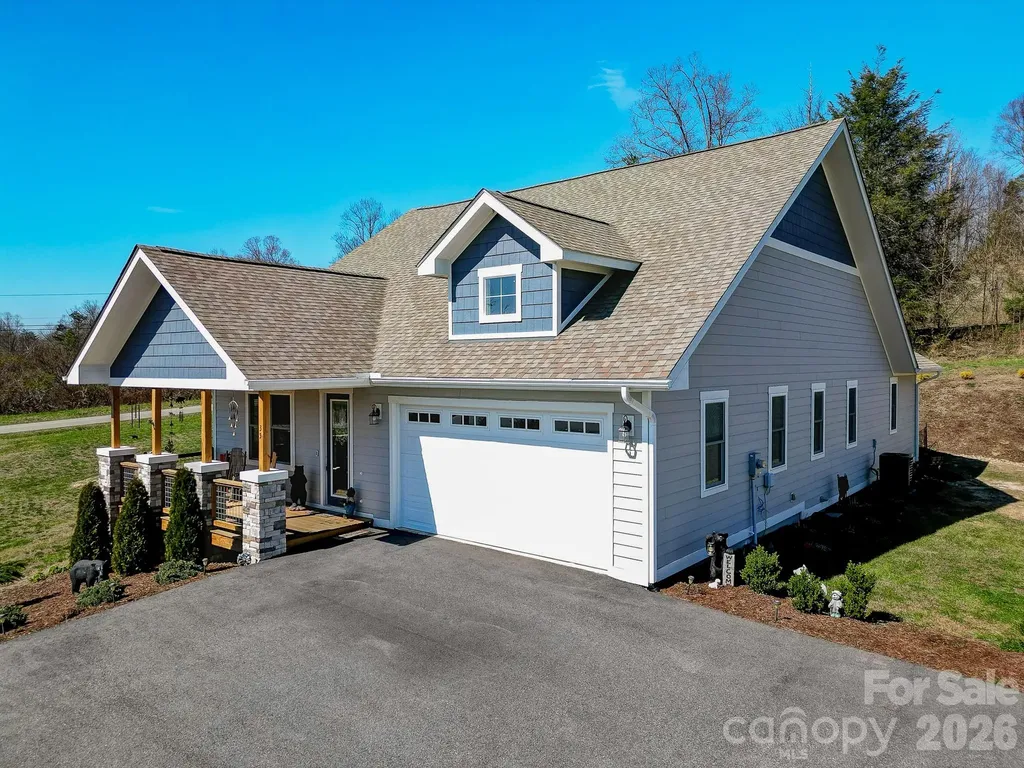
Nearly 1 acre on a huge corner lot and located in the heart of Hendersonville, NC, this home offers the perfect balance of peaceful living and everyday convenience! Welcome to this beautifully crafted newer construction home offering space, style, and functionality that is just minutes from charming downtown, renowned apple orchards, local vineyards, shopping, dining, and top tier healthcare. This 3 bedroom, 2 bath one level home features almost 1900 square feet of thoughtfully designed living space and an expansive yard that's hard to find. Inside, you'll love the open floor plan highlighted by soaring 10 foot ceilings, 8 foot doors, and rich wood flooring that flows throughout the main living areas. The oversized kitchen island serves as the centerpiece of the home, complemented by ample cabinet space for storage and organization, making it ideal for entertaining or everyday living. The stone faced gas fireplace adds warmth and charm to the living room perfect for relaxing here in the mountains of WNC. The spacious primary suite is a true retreat, featuring double closets, a beautifully tiled walk-in shower, and a double vanity. Storage is abundant throughout the home, offering both functionality and convenience. Enjoy outdoor living year round on the oversized covered front and rear porches overlooking the large back and side yard, complete with a storage shed for tools or hobbies. The attached two car garage includes a utility sink, adding even more practicality. This home delivers modern comfort, generous space, and an unbeatable Hendersonville location, schedule your showing today!

Listed by David Johnson of Keller Williams Elite Realty

$
$
%
$/month over payments
Federal 30-year interest rate: 6.66% last updated on Jul 30, 2026
* All Figures are estimates. Check with your bank or proposed mortgage company for actual interest rates.
This product uses the FRED® API but is not endorsed or certified by the Federal Reserve Bank of St. Louis.

Save FavoriteSchedule TourAsk A QuestionMore Details

1315 Shady Bluff Drive Charlotte NC 28211

Charlotte, NC1315 Shady Bluff Drive

Price$615,000

Est. Mortgage: $/month

MLS Number CAR4358951

  • Residential
  • Bedrooms 4
  • Bathroom 3
  • Square Feet 1,976
  • Acreage 0.38

Come visit this must see home nestled in lovely Cotswold! This all brick, split level home sits in the perfect location on a dead end street and just minutes downtown Charlotte! This home features 4 bedrooms, 2.5 upgraded bathrooms, upgraded kitchen, hardwood floors and tile throughout, and a fully encapsulated crawl space and upgraded HVAC! Upon entering the home you'll be welcomed on the foyer attaching the front family room perfect for an office or playroom. Head down the hall to your dining area and upgraded kitchen with granite countertops. Head upstairs and you'll find your primary bedroom with attached en suite and your two upper bedrooms and additional full bathroom. Head back downstairs to your lower level where you'll find your living room with gas fireplace, additional oversized bedroom, laundry room, and 1/2 bathroom. Head outside to your covered back patio and large fenced in back yard. Don't miss this one, it won't last long!

Listed by Matt Lawson of Real Broker,LLC

$
$
%
$/month over payments
Federal 30-year interest rate: 6.66% last updated on Jul 30, 2026
* All Figures are estimates. Check with your bank or proposed mortgage company for actual interest rates.
This product uses the FRED® API but is not endorsed or certified by the Federal Reserve Bank of St. Louis.

Save FavoriteSchedule TourAsk A QuestionMore Details

407 Hiawassee Avenue Black Mountain NC 28711

MLS Number CAR4406378

  • Residential
  • Bedrooms 3
  • Bathroom 2
  • Square Feet 1,443
  • Acreage 0.18

Welcome to a thoughtfully updated 1962 bungalow in the heart of Black Mountain. Conveniently located just minutes from downtown this property offers character, flexibility and exceptional value. The exceptional value lies in an adorable detached tiny home (ADU 331 sq ft) offering potential for your creative use. The tiny house has a loft space accessed by a ladder. It has its own stack-able laundry as well. The owners have invested significantly in the main home's improvement from foundation to fixtures. A favorite improvement is the addition of the covered front porch. An ideal place to sit and enjoy the mountain air. The former carport has been fully enclosed providing even more possibilities! This space (380 sq ft) is complete with a full bathroom, sink, cabinets and full size stack-able laundry. Whether you envision a home office, art studio, fitness space, guest suite or additional living space (subject to any applicable short term/long term regulations), this space is ready to adapt! Enjoy outdoor living with room to relax and entertain, all while being just minutes from local restaurants, breweries, shops, parks and hiking trails. Do a daily walk and complete some laps around Lake Tomahawk! Whether you're looking for a primary residence with income potential or a property that offers incredible flexibility this one is ready for you!

Listed by Shannon Darnell of Howard Hanna Beverly-Hanks Freestone Properties

$
$
%
$/month over payments
Federal 30-year interest rate: 6.66% last updated on Jul 30, 2026
* All Figures are estimates. Check with your bank or proposed mortgage company for actual interest rates.
This product uses the FRED® API but is not endorsed or certified by the Federal Reserve Bank of St. Louis.

Save FavoriteSchedule TourAsk A QuestionMore Details

16024 Oxford Glenn Drive Huntersville NC 28078

MLS Number CAR4376217

  • Residential
  • Bedrooms 3
  • Bathroom 2
  • Square Feet 2,096
  • Acreage 0.22

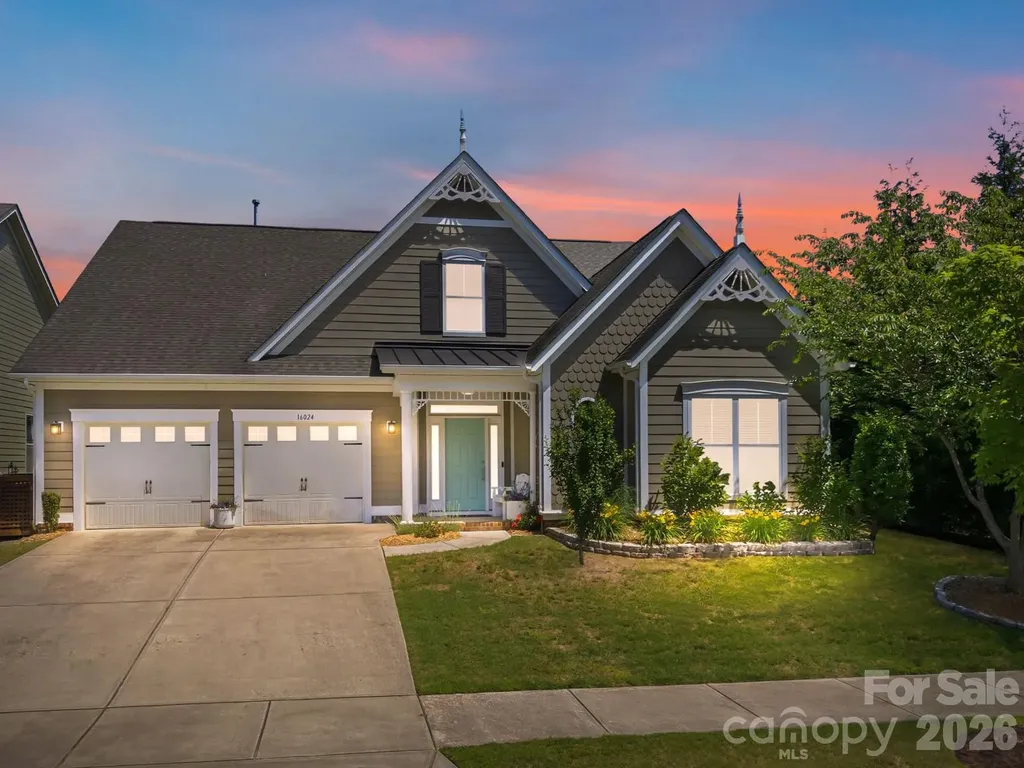
Single level living at its finest. Don't miss this highly coveted transitional ranch home nestled in the charming Bellington neighborhood. This delightful home features unique exterior architectural accents, a welcoming foyer, an open floor plan with gorgeous hand-scraped wooden floors, crown molding, cozy fireplace, and an abundance of windows and natural light. The kitchen is a chef's dream with stainless steel appliances, granite counters, a sizable walk-in pantry with custom shelving, and plenty of cabinet and counter space. The dining area includes an office nook, which owner currently uses as a bar area. Patio doors provide access to the covered rear patio for those nights you want to dine outdoors or simply relax in your large, level backyard with multiple fruit trees. The spacious primary bedroom has a sophisticated tray ceiling and ensuite with garden tub, shower, and dual vanities with granite counters. The spacious walk-in closet has been updated with a custom closet system. Two additional bedrooms share a full bathroom. A large, epoxy-coated 2 car garage and redesigned laundry room with quartz counter and a large, undermount basin sink complete this functional floor plan and beautiful property. Conveniently located minutes from Downtown Huntersville, Birkdale Village, retail, restaurants, and more. Only 25 minutes from Charlotte-Douglas Airport.

Listed by Angela Buchanan of Howard Hanna Allen Tate Davidson

$
$
%
$/month over payments
Federal 30-year interest rate: 6.66% last updated on Jul 30, 2026
* All Figures are estimates. Check with your bank or proposed mortgage company for actual interest rates.
This product uses the FRED® API but is not endorsed or certified by the Federal Reserve Bank of St. Louis.

Save FavoriteSchedule TourAsk A QuestionMore Details

170 Silver Creek Drive Concord NC 28027

Concord, NC170 Silver Creek Drive

Price$615,000

Est. Mortgage: $/month

MLS Number CAR4410006

  • Residential
  • Bedrooms 4
  • Bathroom 4
  • Square Feet 2,591
  • Acreage 1.1

Tranquil, new construction living at its finest in a prime, Concord location on over an acre! Walk inside to be greeted by high-end finishes, numerous windows and natural light, LVP flooring throughout the main level, & so much more! The double sided fireplace with shiplap surround divides the stunning family room from the study/living room with an open floorplan. The gourmet kitchen features granite countertops, soft-close white cabinets & drawers for ample storage, a HUGE walk-in pantry, & large island. You will also find additional space in the kitchen that would make the perfect coffee station for the coffee lovers in your life. The convenient drop zone and powder room off of the kitchen are just a few of the thoughtful touches that help make this home ideal for busy and growing families. Upstairs you will find four generously sized carpeted bedrooms, each with their own walk-in closet. The oversized primary bedroom has its own cozy reading nook and a modern, spa like bathroom with separate vanities and a gorgeous tiled shower. A secondary bedroom has its own private ensuite, while two additional bedrooms share a Jack and Jill bathroom. Enjoy your coffee and evenings taking in the peacefulness of your large, wooded lot from the covered back deck! Home conveniently located close to shopping & restaurants that the area has to offer!

Listed by Katherine Knorr of David Hoffman Realty Lake Norman Cornelius

$
$
%
$/month over payments
Federal 30-year interest rate: 6.66% last updated on Jul 30, 2026
* All Figures are estimates. Check with your bank or proposed mortgage company for actual interest rates.
This product uses the FRED® API but is not endorsed or certified by the Federal Reserve Bank of St. Louis.

Save FavoriteSchedule TourAsk A QuestionMore Details

998 Blakeley Walk Rock Hill SC 29732

Rock Hill, SC998 Blakeley Walk

Price$615,000

Est. Mortgage: $/month

MLS Number CAR4410209

  • Residential
  • Bedrooms 3
  • Bathroom 4
  • Square Feet 3,064
  • Acreage 0.13

Located on Blakeley Walk in Laurel Creek, this one is going to welcome you from the moment you drive up and walk to the covered “rocking chair” front porch! As you enter the foyer, you will be impressed with the warmth that will surround you - with a highlight being the two-story uniquely designed fireplace with gas logs visible on three sides. With special niches throughout, it opens to both the living room and dining room, providing a wonderful flow, but also allowing for separate spaces. It is the perfect place for entertaining! The kitchen features granite countertops, stainless appliances, including a gas range, and plentiful cabinets. The primary bedroom suite, with brand new carpet, provides great space and an updated bathroom that features soaking tub, shower, two vanities and gorgeous tile floors. Two additional bedrooms share a bathroom, each with their own access. One of the bedrooms is currently serving as a den/office space with the closet having been converted to bookcases. This could be removed, if needed. A built-in desk area is centrally located to provide a great place for your computer and workstation. Upstairs is home to an expansive bonus room with a wet bar that is filled with potential - game room, den, exercise space, guest area - you name it! A full bathroom is located on the upper level, increasing the opportunities for this space. A second-floor exterior covered balcony is accessed from this area and a wonderful spot to relax and unwind. Looking for the perfect spot to start the day with your coffee? The sunroom is the answer with all its comfort and light. It overlooks the private stone patio courtyard with water feature and a new piped natural gas grill included! This meticulously maintained home is waiting new owners and is move-in ready with all appliances, as well as the newer washer/dryer, dining room mirror, and all window treatments conveying! The finished double garage has been freshly painted and will be a huge asset on those cold and rainy days! Neighborhood amenities include lawn/yard maintenance, walking trails (4.5 miles), swimming pool, and tennis courts. You must see all this one offers!

Listed by Chris Beard of Rinehart Realty Corporation

$
$
%
$/month over payments
Federal 30-year interest rate: 6.66% last updated on Jul 30, 2026
* All Figures are estimates. Check with your bank or proposed mortgage company for actual interest rates.
This product uses the FRED® API but is not endorsed or certified by the Federal Reserve Bank of St. Louis.

Save FavoriteSchedule TourAsk A QuestionMore Details

1916 Felts Parkway Fort Mill SC 29715

Fort Mill, SC1916 Felts Parkway

Price$615,000

Est. Mortgage: $/month

Coming Soon

MLS Number CAR4408551

  • Residential
  • Bedrooms 4
  • Bathroom 2
  • Square Feet 2,159
  • Acreage 0.17

Ranch style living located in the Massey subdivision in Fort Mill. Four bedroom/two bath open-concept home built by David Weekly Homes features a spacious kitchen w/gas cooktop, built-in wall oven/microwave, tile backsplash, and large island which flows seamlessly into the family room with a custom-built media center. Split bedroom floorplan provides added privacy; primary bedroom ensuite features a large tile/glass shower, dual vanities, and walk in closet. Three additional bedrooms could be the perfect place for guest suites and a home office. Relax outdoors on the covered front porch or unwind on the screened porch overlooking the fenced backyard. Conveniently located close to the neighborhood pool/amenities and just minutes from shopping and dining- the new shopping center under construction will be just minutes away when complete! Sought after Fort Mill Schools, this home offers the perfect blend of comfort, convenience, and community.

Listed by Laura Edmonds of Southern Nest Realty Inc

$
$
%
$/month over payments
Federal 30-year interest rate: 6.66% last updated on Jul 30, 2026
* All Figures are estimates. Check with your bank or proposed mortgage company for actual interest rates.
This product uses the FRED® API but is not endorsed or certified by the Federal Reserve Bank of St. Louis.

Save FavoriteSchedule TourAsk A QuestionMore Details

Broker Reciprocity MLS Grid Logo © 2026 Listings courtesy of Canopy MLS as distributed by MLS GRID. IDX information is provided exclusively for consumers’ personal non-commercial use and may not be used for any purpose other than to identify prospective properties consumers may be interested in purchasing. The IDX data is deemed reliable but is not guaranteed by MLS GRID and may be subject to an end user license agreement prescribed by the Member Participant’s applicable MLS.  Based on information submitted to the MLS GRID as of August 5, 2026 10:45 PM UTC . All data is obtained from various sources and may not have been verified by broker or MLS GRID. Supplied Open House Information is subject to change without notice. All information should be independently reviewed and verified for accuracy. Properties may or may not be listed by the office/agent presenting the information. Some IDX listings have been excluded from this website.