and narrow your search. If you have fewer than 200 results, you can save your search.

Biltmore Lake NC

r=9517-9528
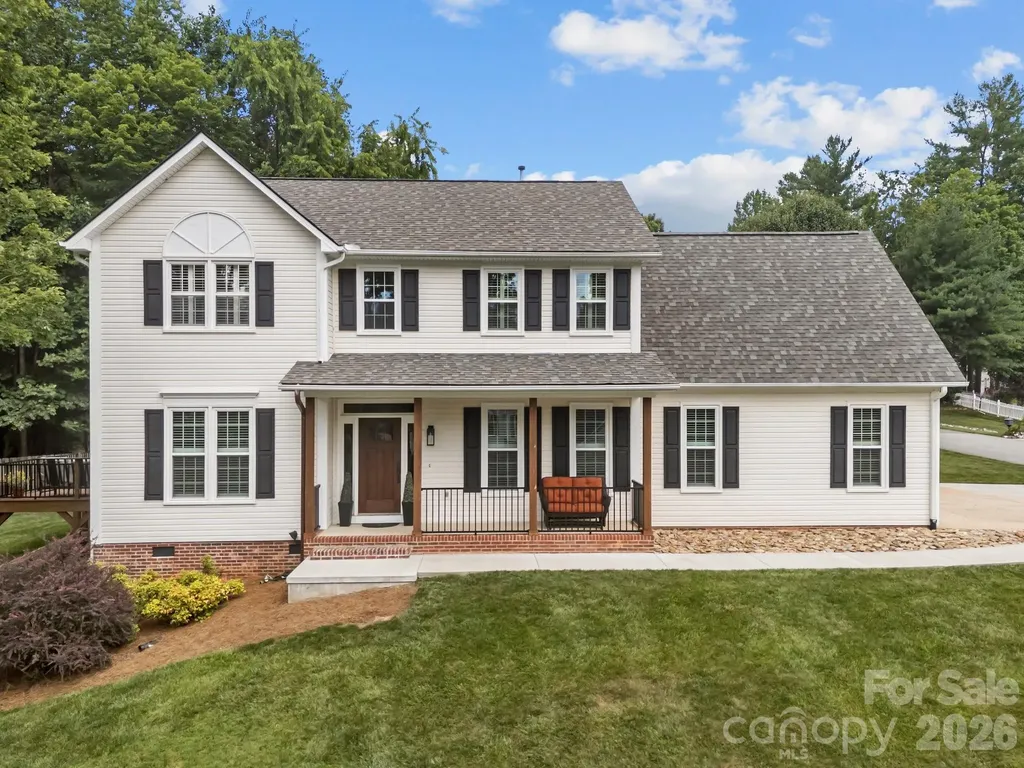
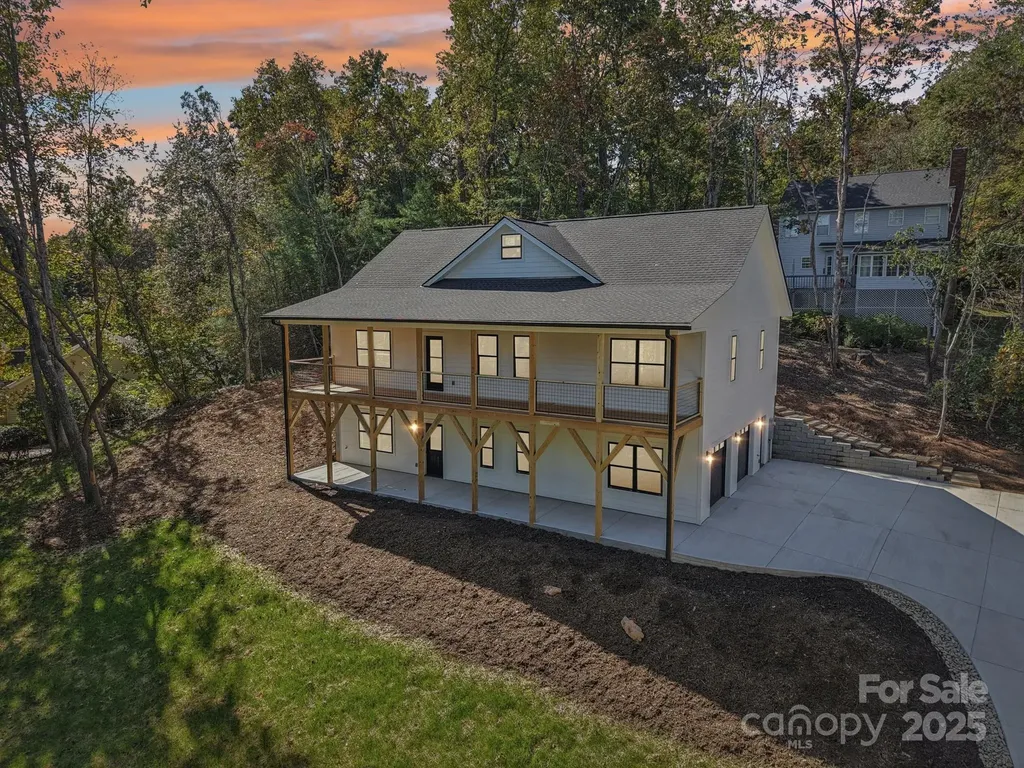
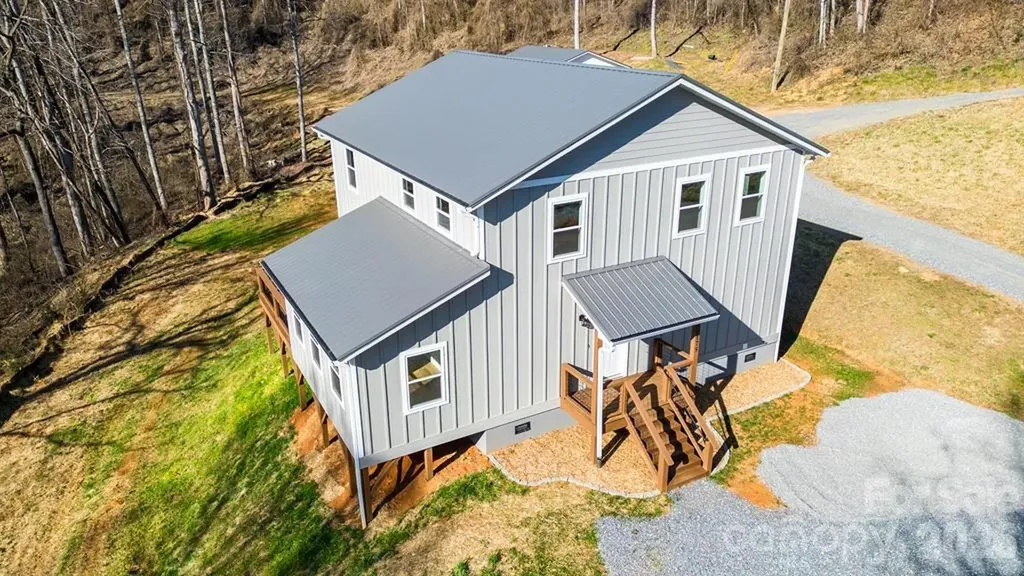
175 Trinity Drive Sylva NC 28779

Sylva, NC175 Trinity Drive

Price$615,000

Est. Mortgage: $/month

MLS Number CAR4344630

  • Residential
  • Bedrooms 3
  • Bathroom 3
  • Square Feet 2,139
  • Acreage 5.8

Experience the perfect blend of rustic elegance and contemporary design in this stunning, new construction custom home. Perfectly situated on nearly 4 private acres, this property offers the peaceful mountain lifestyle you've been dreaming of without sacrificing proximity to modern conveniences. Interior Highlights Expansive Open Floor Plan: Designed for seamless living and effortless entertaining, featuring a bright and airy two-story layout. Chef's Dream Kitchen: A large, functional space equipped with solid wood custom cabinetry and a generous dining area for family gatherings. Exquisite Finishes: Look up to find beautiful tongue and groove ceilings complemented by elegant crown molding throughout. Move-In Ready: No waiting for builders-this home is finished and waiting for its first owners! Exterior & Property Features Durable Construction: Built to last with low-maintenance concrete fiber siding. Large Separate Garage/Workshop: An ideal space for car enthusiasts, hobbyists, or additional storage for mountain gear. Ultimate Privacy: Nestled on just under 4 acres, providing a serene buffer and room to breathe. yet convenient to all the necessities in Jackson County!

Listed by Kelly Stribling of Western Carolina Properties,Inc.

$
$
%
$/month over payments
Federal 30-year interest rate: 6.66% last updated on Jul 30, 2026
* All Figures are estimates. Check with your bank or proposed mortgage company for actual interest rates.
This product uses the FRED® API but is not endorsed or certified by the Federal Reserve Bank of St. Louis.

Save FavoriteSchedule TourAsk A QuestionMore Details

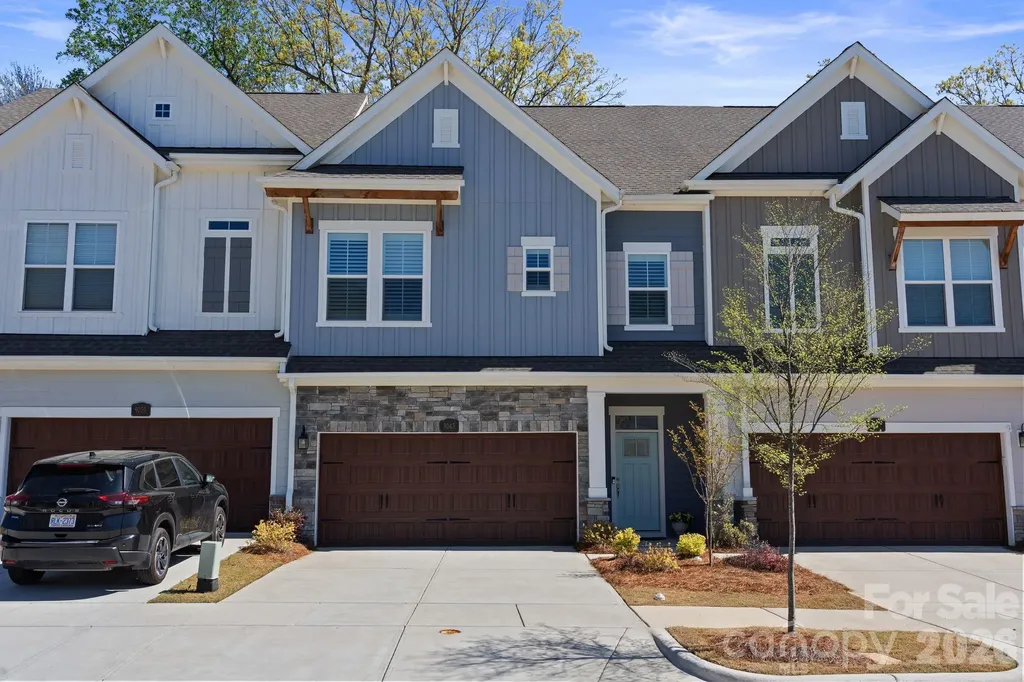
1315 Shady Bluff Drive Charlotte NC 28211

Charlotte, NC1315 Shady Bluff Drive

Price$615,000

Est. Mortgage: $/month

MLS Number CAR4358951

  • Residential
  • Bedrooms 4
  • Bathroom 3
  • Square Feet 1,976
  • Acreage 0.38

Come visit this must see home nestled in lovely Cotswold! This all brick, split level home sits in the perfect location on a dead end street and just minutes downtown Charlotte! This home features 4 bedrooms, 2.5 upgraded bathrooms, upgraded kitchen, hardwood floors and tile throughout, and a fully encapsulated crawl space and upgraded HVAC! Upon entering the home you'll be welcomed on the foyer attaching the front family room perfect for an office or playroom. Head down the hall to your dining area and upgraded kitchen with granite countertops. Head upstairs and you'll find your primary bedroom with attached en suite and your two upper bedrooms and additional full bathroom. Head back downstairs to your lower level where you'll find your living room with gas fireplace, additional oversized bedroom, laundry room, and 1/2 bathroom. Head outside to your covered back patio and large fenced in back yard. Don't miss this one, it won't last long!

Listed by Matt Lawson of Real Broker,LLC

$
$
%
$/month over payments
Federal 30-year interest rate: 6.66% last updated on Jul 30, 2026
* All Figures are estimates. Check with your bank or proposed mortgage company for actual interest rates.
This product uses the FRED® API but is not endorsed or certified by the Federal Reserve Bank of St. Louis.

Save FavoriteSchedule TourAsk A QuestionMore Details

10932 Rosman Highway Lake Toxaway NC 28747

MLS Number CAR4363306

  • Residential
  • Bedrooms 1
  • Bathroom 1
  • Square Feet 2,992
  • Acreage 0.45

One of Lake Toxaway's best retail attractions, The Outpost, is available for purchase. Seller is open to considering partial seller financing for qualified buyers which may be available upon payoff of existing obligations or through a mutually agreed upon structure. This high-margin, multi-category retail concept is located in a premium tourist market with strong growth potential. Simple operation with staffing already in place makes it easy for an owner-operator or semi-absentee owner to step in and thrive. Capitalize on the established relationships with 40+ vendors and existing, loyal customer base with a strong product mix focused on high-margin, repeat-consumption categories including alcohol, ice cream, and gem mining. Current liquor license is in place; will need to be formally obtained by new owner, but all requirements and setup are already established. This is a cash-flowing business paired with appreciating real estate offering both income and long-term equity upside. There is very low inventory risk due to vendor-supported product supply with the opportunity to expand inventory and margins if desired. There are also clear and immediate opportunities to increase revenue, including adding ice, firewood, propane, outdoor gear, grab-and-go food, and branded merchandise tailored to the local tourism demand in a high visibility location with consistent traffic from both tourists and local residents. The Toxaway Outpost has strong recent growth, with gross sales up 48.9% over the last 6 months compared to the same period last year. Don't delay, inquire today and make this your next business venture or with proper county permitting and approvals, convert this into the perfect 2nd home or mountain retreat.

Listed by Jake Raines of Petit Properties Inc

$
$
%
$/month over payments
Federal 30-year interest rate: 6.66% last updated on Jul 30, 2026
* All Figures are estimates. Check with your bank or proposed mortgage company for actual interest rates.
This product uses the FRED® API but is not endorsed or certified by the Federal Reserve Bank of St. Louis.

Save FavoriteSchedule TourAsk A QuestionMore Details

200 Windsor Forest Circle Fletcher NC 28732

MLS Number CAR4363372

  • Residential
  • Bedrooms 4
  • Bathroom 3
  • Square Feet 2,422
  • Acreage 0.38

Welcome to this charming traditional home offering 4 spacious bedrooms and 2.5 bathrooms, thoughtfully designed for both comfort and everyday living. Sunlight pours through the home, creating a bright and inviting atmosphere in every room. Enjoy your morning coffee on the covered front porch, or unwind in the evening on the large, partially covered back deck, perfect for entertaining or simply relaxing while overlooking the expansive, private backyard. With generous living spaces, a functional layout, and plenty of natural light throughout, this home blends classic style with modern livability. The spacious backyard provides endless possibilities for outdoor activities, gardening, or creating your own personal retreat. A perfect place to call home, comfortable, welcoming, and ready for your personal touch.

Listed by Lisa Hagan of Moving Mountains Property Group LLC

$
$
%
$/month over payments
Federal 30-year interest rate: 6.66% last updated on Jul 30, 2026
* All Figures are estimates. Check with your bank or proposed mortgage company for actual interest rates.
This product uses the FRED® API but is not endorsed or certified by the Federal Reserve Bank of St. Louis.

Virtual TourSave FavoriteSchedule TourAsk A QuestionMore Details

9043 Charles Francis Lane Cornelius NC 28031

MLS Number CAR4360316

  • Residential
  • Bedrooms 4
  • Bathroom 4
  • Square Feet 2,602
  • Acreage 0.05

Stunning Townhome in the Heart of Cornelius - Minutes from Birkdale Village & Lake Norman! Welcome to this beautifully maintained, lightly lived-in townhome perfectly situated just moments from Birkdale Village and only 2 minutes to Kings Point Marina. Enjoy walkable access to shops, dining, and local businesses, plus the nearby McDowell Creek Greenway-soon to be extended to Northcross Drive for even greater connectivity. This rare and highly desirable floor plan offers 4 bedrooms, 3 full bathrooms, a bonus room, loft/office, and a custom powder room-providing exceptional flexibility for modern living. No detail has been overlooked, with luxury upgrades throughout, including Designer light fixtures & ceiling fans, Custom wood closet systems, Plantation shutters & custom blackout shades, Upgraded Kohler toilets throughout and Stylish custom powder room finishes. The home features wide-plank Level 2 LVP flooring, modern staircases with red oak treads and Manhattan-style railings, and a sleek, contemporary design. The kitchen shines with quartz countertops, gourmet stainless steel appliances, and ample space for entertaining. The spacious primary suite is filled with natural light and offers Dual vanities, Oversized walk-in shower and Large custom walk-in closet. The third level functions perfectly as a private guest suite, complete with a bedroom, full bathroom, bonus room, and walk-in storage. Step outside and experience the best of Lake Norman living-launch your kayak or paddleboard just minutes away, with options to store your boat or jet ski nearby (subject to availability/fee). Exciting area growth adds even more long-term value: Major infrastructure improvements are underway in Cornelius, including enhancements and widening plans along Catawba Avenue designed to increase capacity, improve traffic flow, and enhance safety for drivers, cyclists, and pedestrians. These upgrades are part of a broader regional effort to support continued growth and reduce congestion, ultimately making commuting more efficient and boosting property values over time. With access to greenways, vibrant dining, and a welcoming, active community, this home truly offers everything you need and more. Luxury, location, and lifestyle-this one has it all.

Listed by DeAnn Scheppele of Divine Living Real Estate LLC

$
$
%
$/month over payments
Federal 30-year interest rate: 6.66% last updated on Jul 30, 2026
* All Figures are estimates. Check with your bank or proposed mortgage company for actual interest rates.
This product uses the FRED® API but is not endorsed or certified by the Federal Reserve Bank of St. Louis.

Save FavoriteSchedule TourAsk A QuestionMore Details

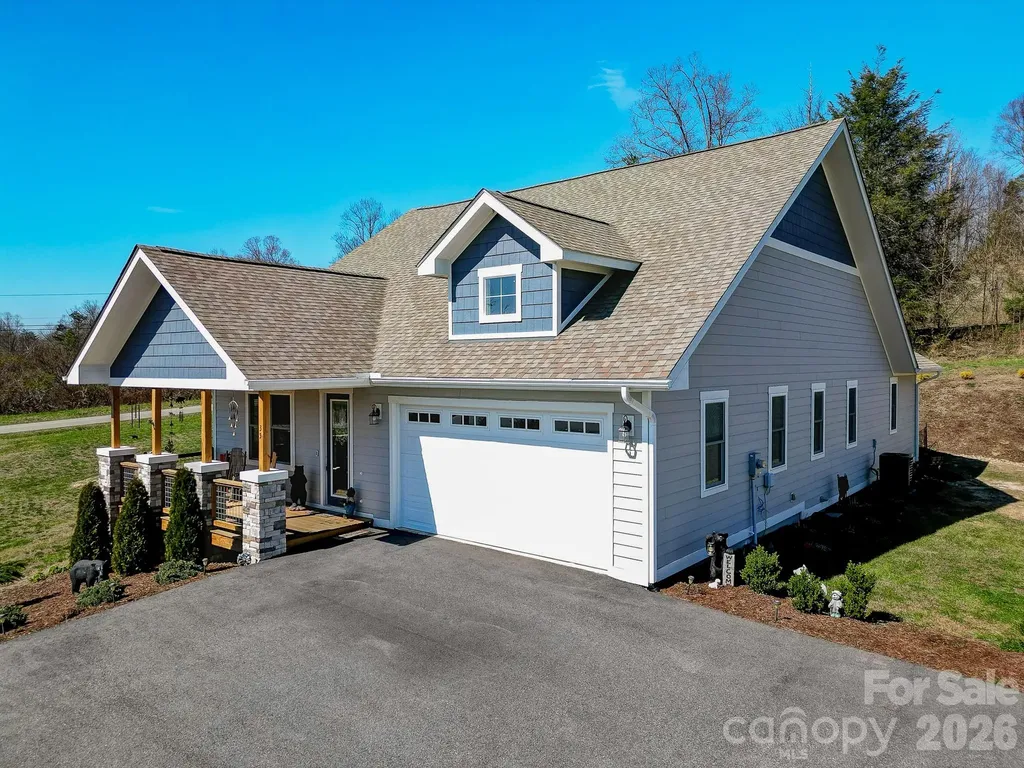
35 Cider Hill Lane Hendersonville NC 28792

MLS Number CAR4358432

  • Residential
  • Bedrooms 3
  • Bathroom 2
  • Square Feet 1,892
  • Acreage 0.9

Nearly 1 acre on a huge corner lot and located in the heart of Hendersonville, NC, this home offers the perfect balance of peaceful living and everyday convenience! Welcome to this beautifully crafted newer construction home offering space, style, and functionality that is just minutes from charming downtown, renowned apple orchards, local vineyards, shopping, dining, and top tier healthcare. This 3 bedroom, 2 bath one level home features almost 1900 square feet of thoughtfully designed living space and an expansive yard that's hard to find. Inside, you'll love the open floor plan highlighted by soaring 10 foot ceilings, 8 foot doors, and rich wood flooring that flows throughout the main living areas. The oversized kitchen island serves as the centerpiece of the home, complemented by ample cabinet space for storage and organization, making it ideal for entertaining or everyday living. The stone faced gas fireplace adds warmth and charm to the living room perfect for relaxing here in the mountains of WNC. The spacious primary suite is a true retreat, featuring double closets, a beautifully tiled walk-in shower, and a double vanity. Storage is abundant throughout the home, offering both functionality and convenience. Enjoy outdoor living year round on the oversized covered front and rear porches overlooking the large back and side yard, complete with a storage shed for tools or hobbies. The attached two car garage includes a utility sink, adding even more practicality. This home delivers modern comfort, generous space, and an unbeatable Hendersonville location, schedule your showing today!

Listed by David Johnson of Keller Williams Elite Realty

$
$
%
$/month over payments
Federal 30-year interest rate: 6.66% last updated on Jul 30, 2026
* All Figures are estimates. Check with your bank or proposed mortgage company for actual interest rates.
This product uses the FRED® API but is not endorsed or certified by the Federal Reserve Bank of St. Louis.

Save FavoriteSchedule TourAsk A QuestionMore Details

4080 Barbrick Street Sherrills Ford NC 28673
Active With Contract

MLS Number CAR4362853

  • Residential
  • Bedrooms 3
  • Bathroom 4
  • Square Feet 2,429
  • Acreage 0.76

Built in 2015 and located directly across from Lake Norman with seasonal water views, this well-maintained home offers functional one-level living with a versatile floor plan. The open main living area features granite countertops, custom cabinetry, updated lighting, and a designated dining space. The main level includes two primary suites, each with a walk-in closet and a walk-in shower. An additional bedroom suite is located above the garage with a full bath and separate mini-split system, providing flexible space for guests or extended living arrangements. Additional features include a spacious laundry room with a utility sink and storage, a half bath off the attached two-car garage, and ample storage throughout. Outdoor spaces include a covered front porch with lake views and a covered rear porch with low-maintenance landscaping. Conveniently located with access to major commuting routes to Charlotte and the Hickory area, and within close proximity to public Lake Norman access for boating and recreation.

Listed by Casey Bridges of Bridges Real Estate,LLC

$
$
%
$/month over payments
Federal 30-year interest rate: 6.66% last updated on Jul 30, 2026
* All Figures are estimates. Check with your bank or proposed mortgage company for actual interest rates.
This product uses the FRED® API but is not endorsed or certified by the Federal Reserve Bank of St. Louis.

Virtual TourSave FavoriteSchedule TourAsk A QuestionMore Details

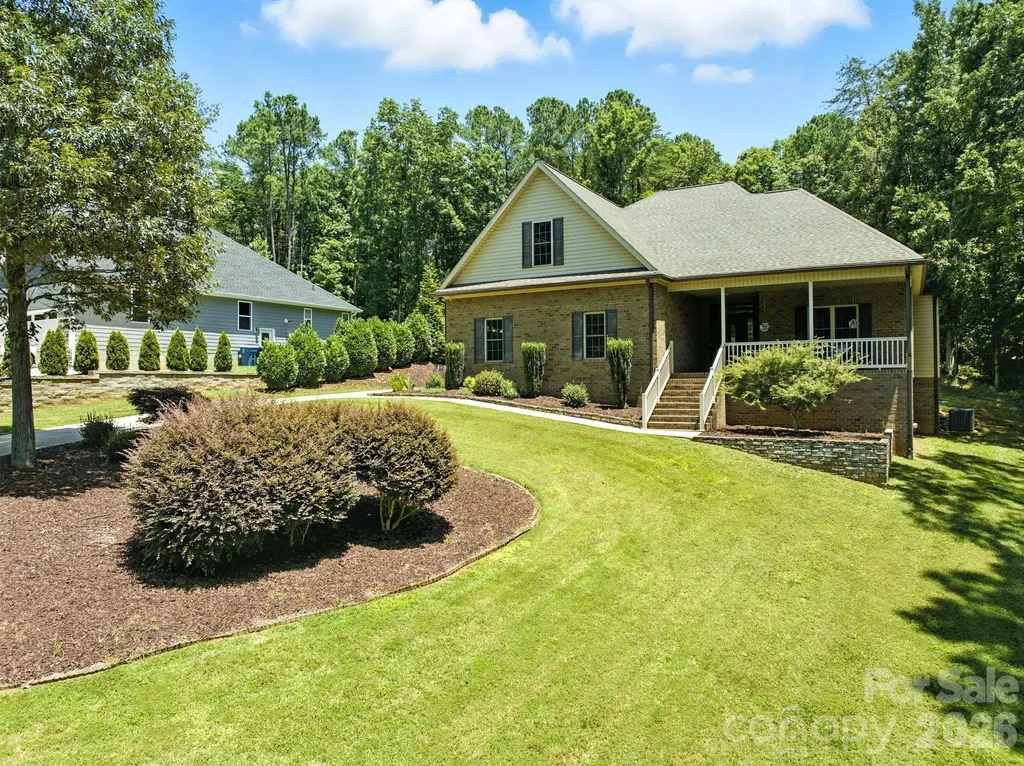
271 Greenstone Lane Mills River NC 28759

Mills River, NC271 Greenstone Lane

Price$615,000

Est. Mortgage: $/month

MLS Number CAR4312734

  • Residential
  • Bedrooms 3
  • Bathroom 3
  • Square Feet 2,640
  • Acreage 0.53

New Construction 3-bedroom, 3-bath home offers modern living in the highly desirable Mills Pointe neighborhood. Designed with exceptional attention to detail, this home showcases a bright, open-concept split-bedroom layout with soaring ceilings, a sleek electric fireplace, and luxury vinyl plank flooring that flows seamlessly across both levels. The primary suite includes a spacious walk-in closet, custom tile shower, and dual vanity for added comfort. A partially finished lower level expands the home's versatility, complete with a full bath, generous flex space, and a two-car garage-ideal for a home gym, media room, or guest quarters. Outdoor living is equally inviting with a large covered front porch that spans the full length of the home, capturing beautiful winter mountain views, and a rear deck off the dining area perfect for effortless entertaining. A spacious patio below further enhances the home's connection to the outdoors. Centrally located between Asheville, Hendersonville and Brevard, and less than a few miles to the Asheville Airport.

Listed by Tyler Greer of Keller Williams Mtn Partners,LLC

$
$
%
$/month over payments
Federal 30-year interest rate: 6.66% last updated on Jul 30, 2026
* All Figures are estimates. Check with your bank or proposed mortgage company for actual interest rates.
This product uses the FRED® API but is not endorsed or certified by the Federal Reserve Bank of St. Louis.

Virtual TourSave FavoriteSchedule TourAsk A QuestionMore Details

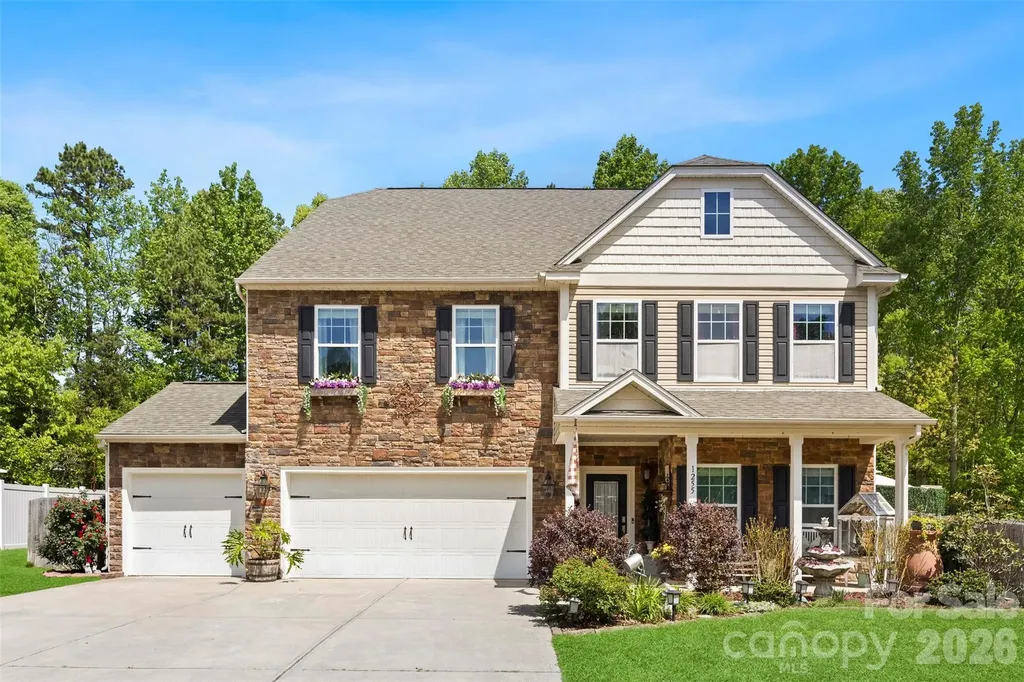
1255 Century Drive Clover SC 29710

Clover, SC1255 Century Drive

Price$615,000

Est. Mortgage: $/month

Pending

MLS Number CAR4370667

  • Residential
  • Bedrooms 7
  • Bathroom 4
  • Square Feet 4,512
  • Acreage 0.27

Sellers are offering RATE BUY DOWN! So much to love in this ONE-OF-A-KIND home that has been extensively renovated! It's located in the Oaks at Clover subdivision in the highly sought-after Clover School District and is just a few minutes from Lake Wylie. This home boasts 4512 sq ft, 7 spacious bedrooms, 3.5 baths, 3-car garage, storage shed, front porch, great room w/ open floor plan, gourmet kitchen with eat-in island, bonus/theater room with surround sound, office, breakfast area, dining room, drop zone, walk-in pantry plus your very own fenced-in backyard oasis w/ wooded views, large patio, gazebo, and a 16'x36' in-ground swimming pool plus hot tub! In the spring/summer a gorgeous hidden garden featuring beautiful blooming roses, azaleas and lilies! Finishes/features include 12mm water-resistant laminate wood flooring, fleck carpeting w/ upgraded pad, ceramic tile, stone travertine subway tile, stainless steel appliances, vented-out hood, touchless faucet, granite countertops, gas fireplace w/ stone surround and travertine hearth, brushed nickel fixtures, smart thermostats, doorbell/floodlight cameras...PLUS MORE!

Listed by Matthew Pittman of ERA Live Moore

$
$
%
$/month over payments
Federal 30-year interest rate: 6.66% last updated on Jul 30, 2026
* All Figures are estimates. Check with your bank or proposed mortgage company for actual interest rates.
This product uses the FRED® API but is not endorsed or certified by the Federal Reserve Bank of St. Louis.

Save FavoriteSchedule TourAsk A QuestionMore Details

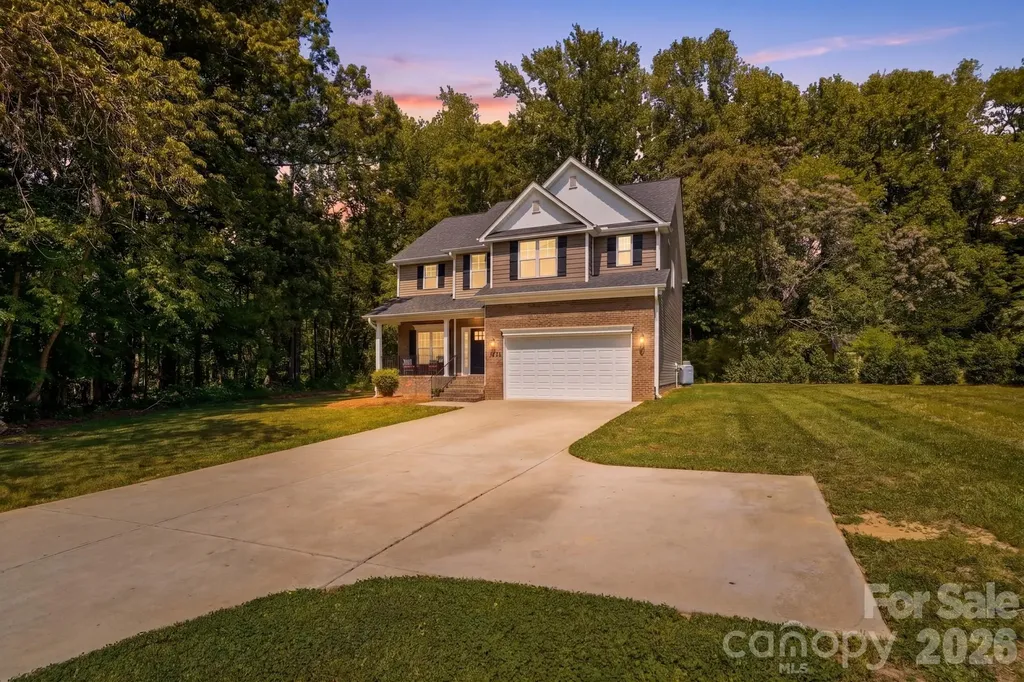
2910 Plum Thicket Court Monroe NC 28112

Monroe, NC2910 Plum Thicket Court

Price$615,000

Est. Mortgage: $/month

Open House

MLS Number CAR4370003

  • Residential
  • Next Open House: Sat 08/8 10:00 am. to 12:00 pm.
  • Bedrooms 3
  • Bathroom 4
  • Square Feet 2,707

Motivated seller... schedule your showing! $4,500 lender credit is being offered by Robin Davis NMLS # 60539 at The Knorr Group of Alcova Mortgage NMLS #40508! This credit is for any qualified buyers that go under contract on this home and can bear on interest rate. Looking for acreage and privacy? This exceptional property delivers both. This one-owner home, built in 2022, has been meticulously maintained and is situated on 1.92 acres, offering a peaceful wooded setting. A long private concrete driveway leads to a spacious two car garage, providing both convenience & curb appeal. Inside, you'll find an open and inviting floor plan featuring 3 bedrooms plus a versatile bonus room/optional fourth bedroom (on septic), along with 3.5 baths. The beautifully appointed kitchen showcases granite countertops, a large island and a walk in pantry-perfect for both everyday living and entertaining. The main level offers seamless open concept living with a cozy family room complete with a fireplace, as well as a separate dining room or study to suit your needs. Durable luxury vinyl plank flooring runs throughout the main level. The spacious primary suite boasts vaulted ceilings and an oversized walk-in closet. The en-suite bath includes a relaxing garden tub and a separate walk in shower. Don't miss this opportunity- schedule your private showing today!

Listed by Morgan Burr of Divine Real Estate Boutique,LLC

$
$
%
$/month over payments
Federal 30-year interest rate: 6.66% last updated on Jul 30, 2026
* All Figures are estimates. Check with your bank or proposed mortgage company for actual interest rates.
This product uses the FRED® API but is not endorsed or certified by the Federal Reserve Bank of St. Louis.

Save FavoriteSchedule TourAsk A QuestionMore Details

1982 Smokey Quartz Road Davidson NC 28036

Davidson, NC1982 Smokey Quartz Road

Price$615,000

Est. Mortgage: $/month

Active With Contract

MLS Number CAR4365393

  • Residential
  • Bedrooms 5
  • Bathroom 5
  • Square Feet 3,621
  • Acreage 0.26

Welcome to this stunning 3-story retreat in the highly sought-after Waterford on the Rocky River community. Designed for modern living, the main floor features a true Chef's kitchen that flows seamlessly into the family room and casual dining area-perfect for hosting. Need a quiet workspace? The main level includes a dedicated office with French doors, plus a formal dining room for special occasions. Retreat to the second floor, where you'll find the laundry room and four spacious bedrooms, including a luxury Primary suite with a spa-like bath. The third-floor "bonus" level is a game-changer, offering a fifth bedroom, full bath, and a second family room-ideal for a teen suite or media room. Enjoy the outdoors in your private, fenced-in backyard or take advantage of the neighborhood's resort-style pool and playground. Perfectly positioned with easy access to Concord, Kannapolis, and Davidson!

Listed by Clark Goff of Howard Hanna Allen Tate Davidson

$
$
%
$/month over payments
Federal 30-year interest rate: 6.66% last updated on Jul 30, 2026
* All Figures are estimates. Check with your bank or proposed mortgage company for actual interest rates.
This product uses the FRED® API but is not endorsed or certified by the Federal Reserve Bank of St. Louis.

Save FavoriteSchedule TourAsk A QuestionMore Details

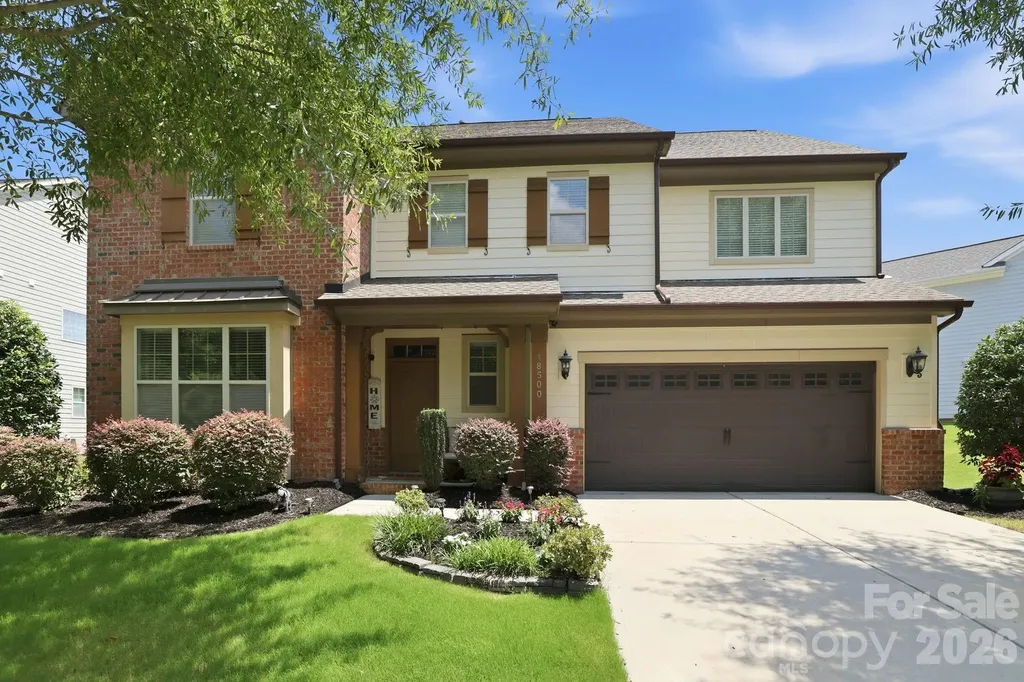
18500 Studman Branch Avenue Charlotte NC 28278

MLS Number CAR4396796

  • Residential
  • Bedrooms 5
  • Bathroom 4
  • Square Feet 3,377
  • Acreage 0.22

Beautifully appointed and thoughtfully designed, this 5-bedroom, 3.5 bath home located in the amenity rich Palisades community offers space and flexibility for today's lifestyle. The open floor plan features a formal dining room with tray ceiling and a spacious kitchen complete with a gas cooktop, wall oven, walk-in pantry, and a large center island that is perfect for everyday living and entertaining. In addition, the main level includes a versatile flex room ideal for a home office, playroom, or guest space. Upgraded 5-inch hardwood floors throughout the main living areas add an elevated look. Enjoy a large loft and 3 additional bedrooms upstairs as well as a generous owner's retreat featuring a roomy walk-in closet and en-suite with dual vanities, soaking tub, and separate walk-in shower. Outdoor living shines with a screened porch, extended paver patio, and low-profile deck. All 3 provide multiple spaces for dining, entertaining, and relaxing! The fully fenced backyard offers plenty of room for pets, play, and outdoor enjoyment. Residents of The Palisades enjoy an exceptional lifestyle with resort-style amenities including a clubhouse, fitness center, swimming pool with waterslide, tennis courts/basketball court, playgrounds, and miles of walking trails. Conveniently located near Lake Wylie, shopping, dining, and major roadways, The Palisades offers the perfect blend of recreation, convenience, and community.

Listed by Julie Everakes and Jason Everakes of NorthGroup Real Estate LLC

$
$
%
$/month over payments
Federal 30-year interest rate: 6.66% last updated on Jul 30, 2026
* All Figures are estimates. Check with your bank or proposed mortgage company for actual interest rates.
This product uses the FRED® API but is not endorsed or certified by the Federal Reserve Bank of St. Louis.

Save FavoriteSchedule TourAsk A QuestionMore Details

Broker Reciprocity MLS Grid Logo © 2026 Listings courtesy of Canopy MLS as distributed by MLS GRID. IDX information is provided exclusively for consumers’ personal non-commercial use and may not be used for any purpose other than to identify prospective properties consumers may be interested in purchasing. The IDX data is deemed reliable but is not guaranteed by MLS GRID and may be subject to an end user license agreement prescribed by the Member Participant’s applicable MLS.  Based on information submitted to the MLS GRID as of August 5, 2026 9:46 PM UTC . All data is obtained from various sources and may not have been verified by broker or MLS GRID. Supplied Open House Information is subject to change without notice. All information should be independently reviewed and verified for accuracy. Properties may or may not be listed by the office/agent presenting the information. Some IDX listings have been excluded from this website.