and narrow your search. If you have fewer than 200 results, you can save your search.

Biltmore Lake NC

r=9589-9600
532 Campus Street Charlotte NC 28216

Charlotte, NC532 Campus Street

Price$610,000

Est. Mortgage: $/month

MLS Number CAR4395472

  • Residential
  • Bedrooms 3
  • Bathroom 4
  • Square Feet 2,158
  • Acreage 0.05

Welcome to Campus Street Townhomes! Amazing Attention-to-Detail and Execution by Charlotte Boutique Firm Custom-Home Builder Ethic. Ethic Brings Forth Quality Materials, Stylish Designs, and Masterful Craftsmanship. Spacious & Functional Layout Delights with an Abundance of Large Craftsman Windows Bringing In Rays of Natural Light. Site-Finished Oak Hardwoods, Quality Cabinetry, Solid Quartzite Countertops, Stainless Steel Appliances, Craftsman Millwork and Beautiful Fixtures Delight Throughout. En-Suite Bathrooms and Walk-In Closets on Both Bedrooms on the Second Level. Primary Bedroom Suite is Spacious, has a Fabulous Bathroom w/ Dual Vanities and Separate Water Closet Plus a Stellar Walk-In Closet. Bonus Living Room on Upper Level Provides Space for an Entertainment Area for Relaxing. An Additional Bedroom and Full Bathroom Provides a Retreat for Visiting Guests. No HOA (Declaration of CCR's for the Townhome Provides Basic Restrictions). Walk to Gold Line, 5 Points Park, and JCSU. Convenient Location is Easy to 77, 85, and Brookshire Freeway.

Listed by Edwin Wilson of 5 Points Realty

$
$
%
$/month over payments
Federal 30-year interest rate: 6.66% last updated on Jul 30, 2026
* All Figures are estimates. Check with your bank or proposed mortgage company for actual interest rates.
This product uses the FRED® API but is not endorsed or certified by the Federal Reserve Bank of St. Louis.

Save FavoriteSchedule TourAsk A QuestionMore Details

185 Hillcrest Avenue SE Concord NC 28025

Concord, NC185 Hillcrest Avenue SE

Price$610,000

Est. Mortgage: $/month

MLS Number CAR4396702

  • Residential
  • Bedrooms 3
  • Bathroom 2
  • Square Feet 2,777
  • Acreage 0.69

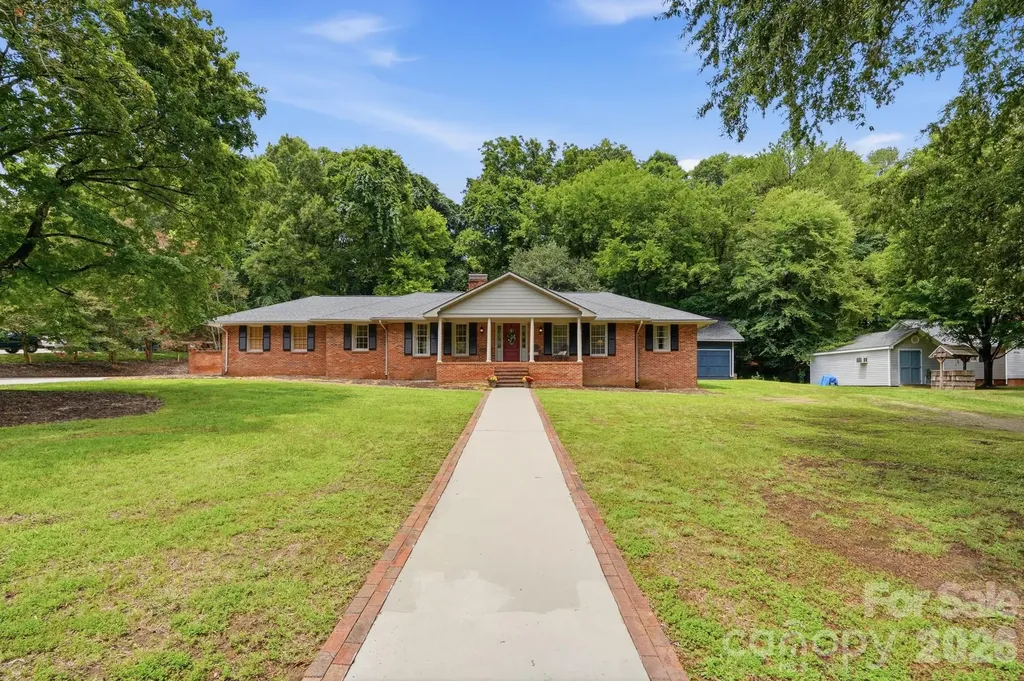
Welcome home to this beautifully updated all-brick ranch in the highly desirable Winecoff Hills community, just minutes from Downtown Concord! This 3-bedroom home offers comfortable one-level living with an updated kitchen featuring modern finishes and plenty of workspace. The spacious primary suite boasts a beautifully renovated bathroom designed for comfort and style. A large bonus room provides the flexibility for a home office, media room, playroom, or guest space. Step outside to your own backyard retreat with an in-ground swimming pool, perfect for relaxing or entertaining. Car enthusiasts, hobbyists, and those needing extra storage will love the huge detached garage/workshop. Combining timeless charm, thoughtful updates, and an unbeatable location, this home is one you won't want to miss!

Listed by Joe Hartsell of Keller Williams South Park

$
$
%
$/month over payments
Federal 30-year interest rate: 6.66% last updated on Jul 30, 2026
* All Figures are estimates. Check with your bank or proposed mortgage company for actual interest rates.
This product uses the FRED® API but is not endorsed or certified by the Federal Reserve Bank of St. Louis.

Save FavoriteSchedule TourAsk A QuestionMore Details

207 Barra Drive Waxhaw NC 28173

Waxhaw, NC207 Barra Drive

Price$610,000

Est. Mortgage: $/month

MLS Number CAR4396353

  • Residential
  • Bedrooms 5
  • Bathroom 3
  • Square Feet 2,772
  • Acreage 0.93

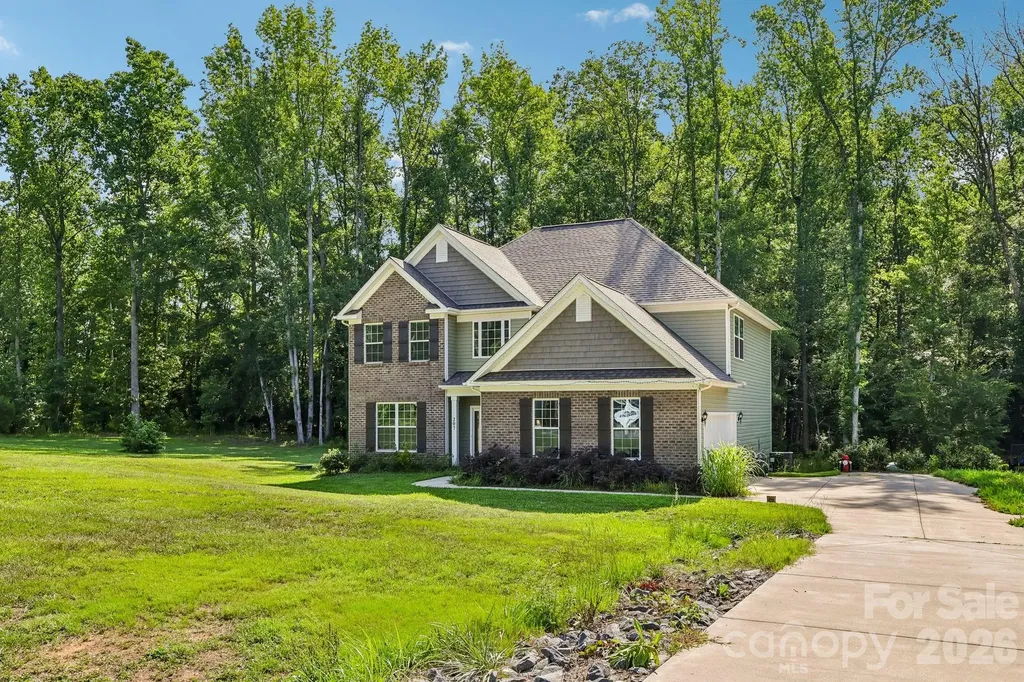
Built in 2023 and situated on a spacious .93-acre lot, this beautiful home offers the perfect blend of comfort, convenience, and small-town charm. The open-concept kitchen features granite countertops, a subway tile backsplash, and a large peninsula overlooking the family room. The main level also includes a private office, flexible living space, and a full bath. Upstairs, you'll find a spacious primary suite, three additional bedrooms, ample storage, and a convenient laundry room. Best of all, you're just minutes from charming downtown Waxhaw, known for its historic character, locally owned shops, popular restaurants, breweries, seasonal festivals, farmers markets, and vibrant community atmosphere.

Listed by John Cocchi of Keller Williams Ballantyne Area

$
$
%
$/month over payments
Federal 30-year interest rate: 6.66% last updated on Jul 30, 2026
* All Figures are estimates. Check with your bank or proposed mortgage company for actual interest rates.
This product uses the FRED® API but is not endorsed or certified by the Federal Reserve Bank of St. Louis.

Save FavoriteSchedule TourAsk A QuestionMore Details

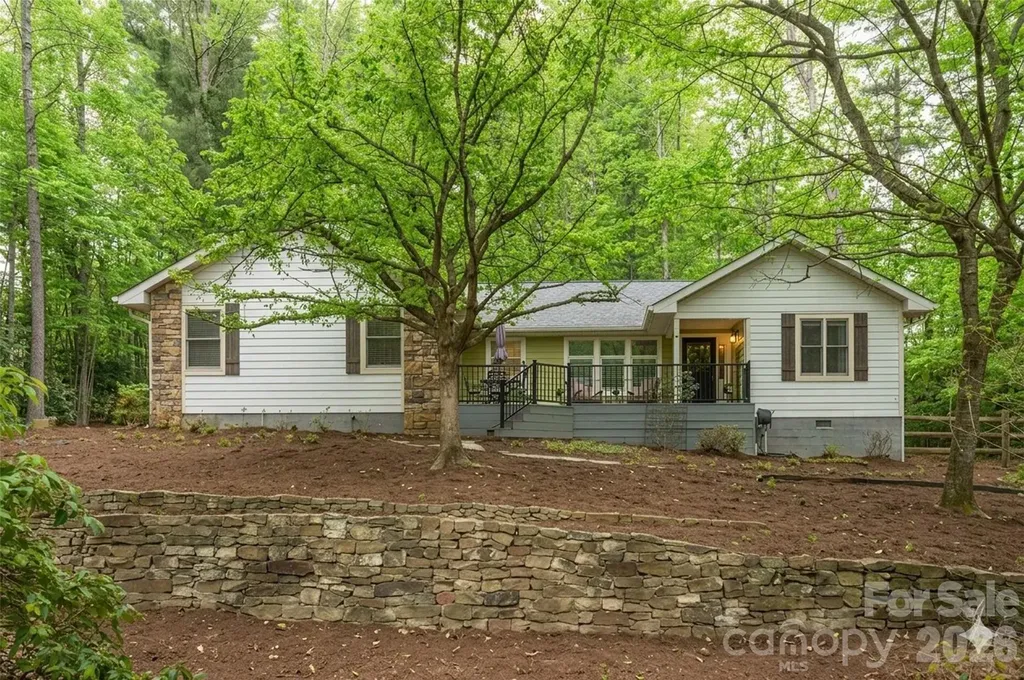
35 Coweeta Ridge Road Otto NC 28763

Otto, NC35 Coweeta Ridge Road

Price$610,000

Est. Mortgage: $/month

MLS Number CAR4395069

  • Residential
  • Bedrooms 3
  • Bathroom 3
  • Square Feet 2,636
  • Acreage 12.84

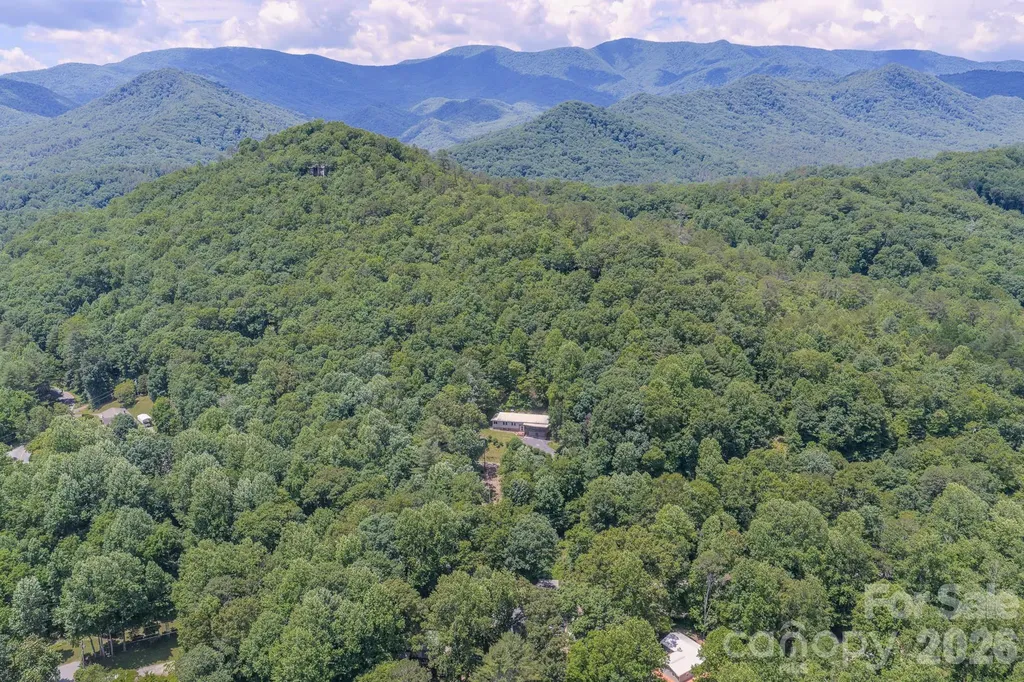
New Price! Motivated Seller! Amazing home originally purchased with 2 lots totaling only 5.1 acres. Seller purchased 4 additional private, very buildable, contiguous lots. Now property totals more than 12 acres! It's your private luxury retreat from the world, a homestead, or room for the whole family to build. Move-in ready. Exterior has fresh stain. Mountain views. French doors in dining room to freshly-stained back deck. Sliding glass doors off bedrooms to screened in deck on the front of the house. Kitchen has granite counters and backsplash, custom cabinets and a large pantry. Stainless appliances. Moisture resistant, plank laminate flooring on main floor. Terrific floorplan for easy entertaining. Brick fireplace with gas logs. Bright, open Living room with lots of natural light! Spacious, light-filled sunroom is just off the kitchen. Downstairs is a Family room, large bonus room with two closets and two windows, a full bath and large utility room for laundry and storage. Double, oversized garage. Outside is a two-story building with electric. The lower level has garden tool/supply storage and the second floor has a semi-finished room with electric and it's own deck. Add a mini-split and make it an art studio, or a workshop, etc... Upper lot already has a seperate well installed and building site with potential incredible views with tree removal. On the 1.46 acre property is a small concrete building, but the roof has fallen in. No value added. Driveway is mowed all the way to the top lot.

Listed by Debbie McMannis of Exit Realty Experts

$
$
%
$/month over payments
Federal 30-year interest rate: 6.66% last updated on Jul 30, 2026
* All Figures are estimates. Check with your bank or proposed mortgage company for actual interest rates.
This product uses the FRED® API but is not endorsed or certified by the Federal Reserve Bank of St. Louis.

Save FavoriteSchedule TourAsk A QuestionMore Details

36 Poplar Creek Drive Asheville NC 28805

Asheville, NC36 Poplar Creek Drive

Price$610,000

Est. Mortgage: $/month

MLS Number CAR4394162

  • Residential
  • Bedrooms 4
  • Bathroom 3
  • Square Feet 2,312
  • Acreage 0.71

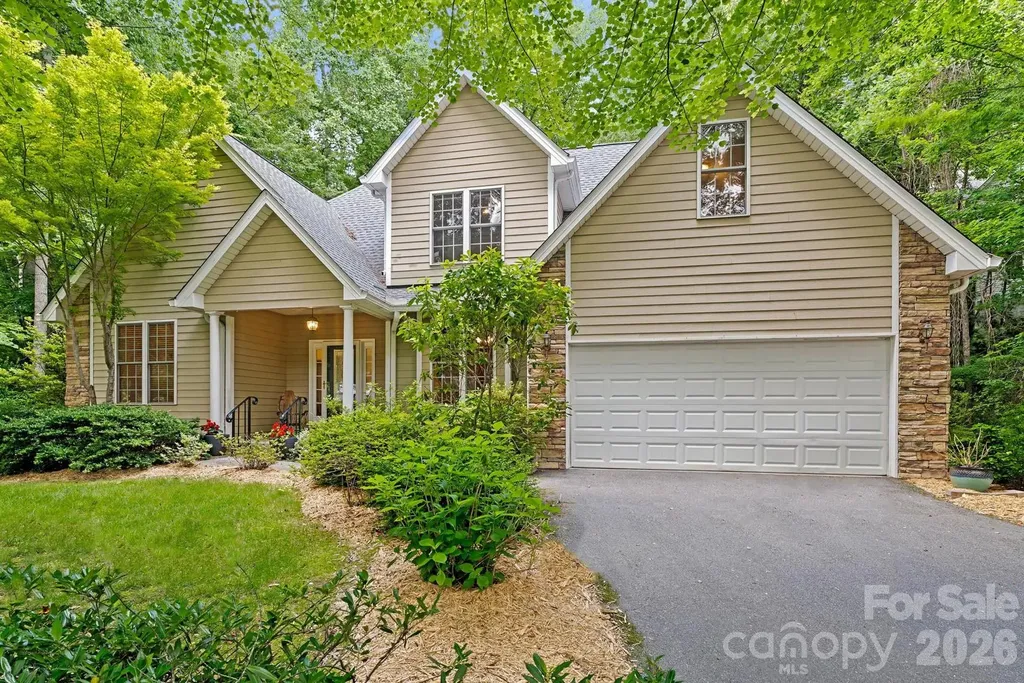
Set within the desirable Poplar Creek community in East Asheville, this beautifully maintained home is defined by the peaceful surroundings that make the neighborhood so special. A gently babbling creek flowing through the property, mature landscaping, and a private backyard create a remarkable sense of tranquility rarely found so close to the conveniences of Asheville. Inside, soaring ceilings, beautiful hardwood floors, and abundant natural light create an impressive sense of scale throughout the main living areas. A gas fireplace anchors the great room, while the spacious kitchen features abundant cabinetry, a center island, and a breakfast area with direct access to the rear deck overlooking the serene surroundings. Designed for comfortable everyday living, the home offers a desirable main-level primary suite complete with heated floors in the ensuite bath. A generous bonus room above the garage provides exceptional flexibility, while a formal dining room and abundant storage further enhance the home's appeal. A long paved driveway and generous parking area offer exceptional convenience and plenty of space for guests. Whether enjoying coffee on the deck, gathering with family and friends, or simply listening to the gentle sounds of the creek, every aspect of the property invites you to slow down and savor the setting.

Listed by Marie Reed and Mark Carter of Keller Williams Professionals

$
$
%
$/month over payments
Federal 30-year interest rate: 6.66% last updated on Jul 30, 2026
* All Figures are estimates. Check with your bank or proposed mortgage company for actual interest rates.
This product uses the FRED® API but is not endorsed or certified by the Federal Reserve Bank of St. Louis.

Virtual TourSave FavoriteSchedule TourAsk A QuestionMore Details

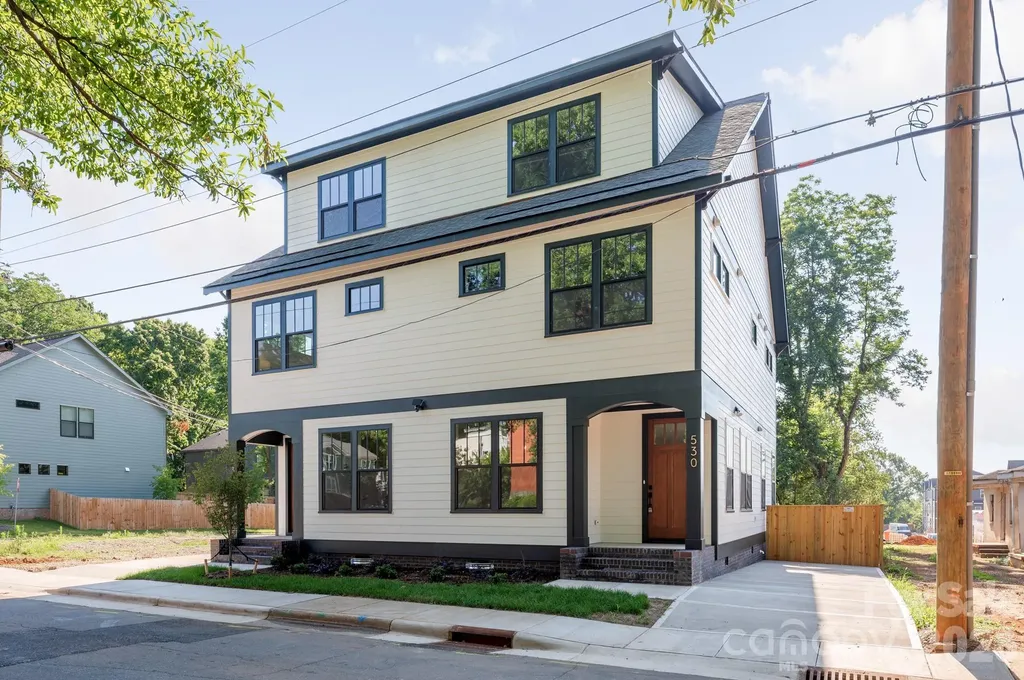
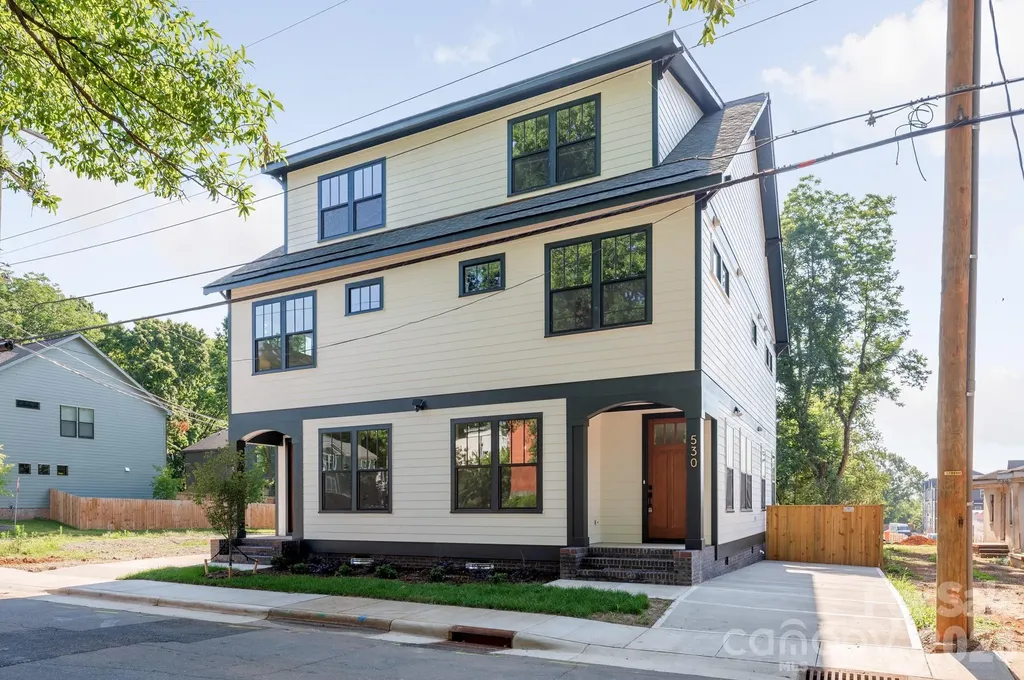
530 Campus Street Charlotte NC 28216

Charlotte, NC530 Campus Street

Price$610,000

Est. Mortgage: $/month

MLS Number CAR4395251

  • Residential
  • Bedrooms 3
  • Bathroom 4
  • Square Feet 2,162
  • Acreage 0.05

Welcome to Campus Street Townhomes! Amazing Attention-to-Detail and Execution by Charlotte Boutique Firm Custom-Home Builder Ethic. Ethic Brings Forth Quality Materials, Stylish Designs, and Masterful Craftsmanship. Spacious & Functional Layout Delights with an Abundance of Large Craftsman Windows Bringing In Rays of Natural Light. Site-Finished Oak Hardwoods, Quality Cabinetry, Solid Quartzite Countertops, Stainless Steel Appliances, Craftsman Millwork and Beautiful Fixtures Delight Throughout. En-Suite Bathrooms and Walk-In Closets on Both Bedrooms on the Second Level. Primary Bedroom Suite is Spacious, has a Fabulous Bathroom w/ Dual Vanities and Separate Water Closet Plus a Stellar Walk-In Closet. Bonus Living Room on Upper Level Provides Space for an Entertainment Area for Relaxing. An Additional Bedroom and Full Bathroom Provides a Retreat for Visiting Guests. No HOA (Declaration of CCR's for the Townhome Provides Basic Restrictions). Walk to Gold Line, 5 Points Park, and JCSU. Convenient Location is Easy to 77, 85, and Brookshire Freeway.

Listed by Edwin Wilson of 5 Points Realty

$
$
%
$/month over payments
Federal 30-year interest rate: 6.66% last updated on Jul 30, 2026
* All Figures are estimates. Check with your bank or proposed mortgage company for actual interest rates.
This product uses the FRED® API but is not endorsed or certified by the Federal Reserve Bank of St. Louis.

Save FavoriteSchedule TourAsk A QuestionMore Details

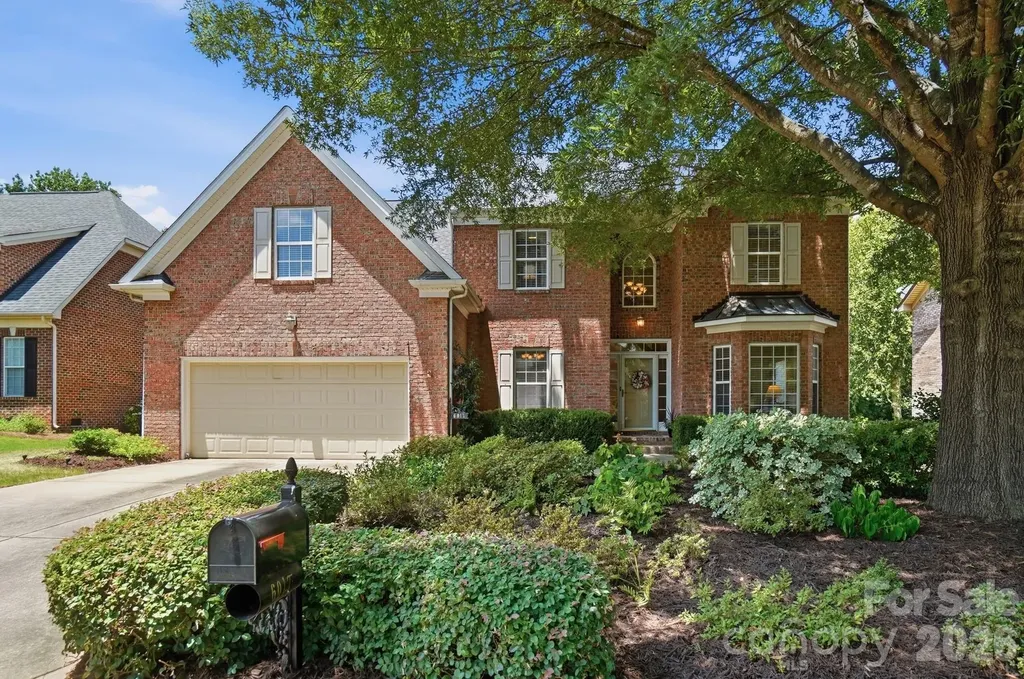
6017 Colton Ridge Drive Indian Trail NC 28079
Active With Contract

MLS Number CAR4401537

  • Residential
  • Bedrooms 6
  • Bathroom 4
  • Square Feet 3,481
  • Acreage 0.25

Multi-generational living at its finest! This meticulously maintained, one-owner custom all-brick home offers the rare opportunity of two primary suites-including a main-level primary with handicap-accessible ensuite features and a second primary upstairs with its own ensuite bath and expansive walk-in closet. Built in 2004, this 6 bedroom home with 3.5 baths is a thoughtfully designed home combining quality craftsmanship with flexible living spaces to accommodate a variety of lifestyles. The heart of the home is the inviting kitchen, featuring Corian countertops, a center island, tile backsplash, double ovens, convenient cabinet pull-outs, and an easy flow into both the spacious dining room and sunny breakfast area-ideal for everyday living and entertaining alike. Beautiful hardwood floors, crown molding, and a dedicated office or den provide timeless character and versatile living spaces throughout. The upper level also offers three secondary bedrooms, plus a sunken bedroom/bonus room that could simply be another bedroom or the perfect space for a playroom, media room, guest retreat, or creative hideaway. A hall bath serves the additional bedrooms, while a convenient half bath is located on the main level. Step outside to enjoy the oversized wood deck overlooking a private, tree-lined backyard enhanced by extensive ornamental landscaping and elegant stone wall accents, creating a peaceful outdoor retreat. Located in a sought-after community in Union County with a neighborhood pool, tennis court, scenic pond, and walking trail, this home offers the perfect combination of quality craftsmanship, thoughtful design, and a lifestyle you'll love. Shopping, grocery, restaurants, entertainment and easy access to Matthews, Charlotte & Monroe.

Listed by Robin Denton of NextHome Paramount

$
$
%
$/month over payments
Federal 30-year interest rate: 6.66% last updated on Jul 30, 2026
* All Figures are estimates. Check with your bank or proposed mortgage company for actual interest rates.
This product uses the FRED® API but is not endorsed or certified by the Federal Reserve Bank of St. Louis.

Virtual TourSave FavoriteSchedule TourAsk A QuestionMore Details

128 Camellia Way Hendersonville NC 28739

Hendersonville, NC128 Camellia Way

Price$610,000

Est. Mortgage: $/month

MLS Number CAR4404183

  • Residential
  • Bedrooms 3
  • Bathroom 2
  • Square Feet 2,014
  • Acreage 0.78

BRIGHT AND INVITING LIVING SPACES Step into a spacious, open-concept layout featuring upgrades throughout that make the entire home feel brand new. Designed for seamless daily living and cozy entertaining, the living room features a stunning rock fireplace with gas logs, creating a warm and rustic focal point for relaxing evenings. This inviting space flows effortlessly into the open dining area, off foyer is a cozy breakfast room overlooking the front deck, and the kitchen, which comes fully equipped with a high-efficiency induction cooktop-a chef's favorite for precise, rapid, and safe cooking. Just beyond, a serene sunroom is bathed in an abundance of natural light, offering the perfect spot for your morning coffee, an art studio, or a peaceful reading nook. Steps outside lead to a spacious deck and a large, fully fenced backyard area-ideal for pets, outdoor gatherings, and enjoying lots of privacy. THOUGHTFUL DESIGN AND ACCESSIBLE ONE-LEVEL LIVING The smart split-bedroom floor plan ensures maximum privacy for the primary suite, which serves as a quiet sanctuary on its own side of the home. Inside the primary bath, you will experience resort-level comfort with a high-end European ceiling radiant heating system that keeps you perfectly warm from above. Designed with universal comfort, utility, and longevity in mind, this bathroom features a beautifully executed, accessible open roll-in shower equipped with sturdy grab bars. Plus, with a whole-house generator installed, you get complete reliability and peace of mind year-round. GREAT LOCATION: TOWN CONVENIENCE MEETS MOUNTAIN ADVENTURE Location is everything, and this property truly offers the best of both worlds set within a wonderful neighborhood. You are located just minutes away from vibrant town shopping and dining, yet only a short, scenic drive from the national forest. Whether you prefer spending your afternoons browsing local boutiques or hitting the trails for an immersive hike, this home puts all your favorite outdoor and urban activities right at your doorstep.

Listed by Lynne Sellers of Howard Hanna Beverly-Hanks

$
$
%
$/month over payments
Federal 30-year interest rate: 6.66% last updated on Jul 30, 2026
* All Figures are estimates. Check with your bank or proposed mortgage company for actual interest rates.
This product uses the FRED® API but is not endorsed or certified by the Federal Reserve Bank of St. Louis.

Save FavoriteSchedule TourAsk A QuestionMore Details

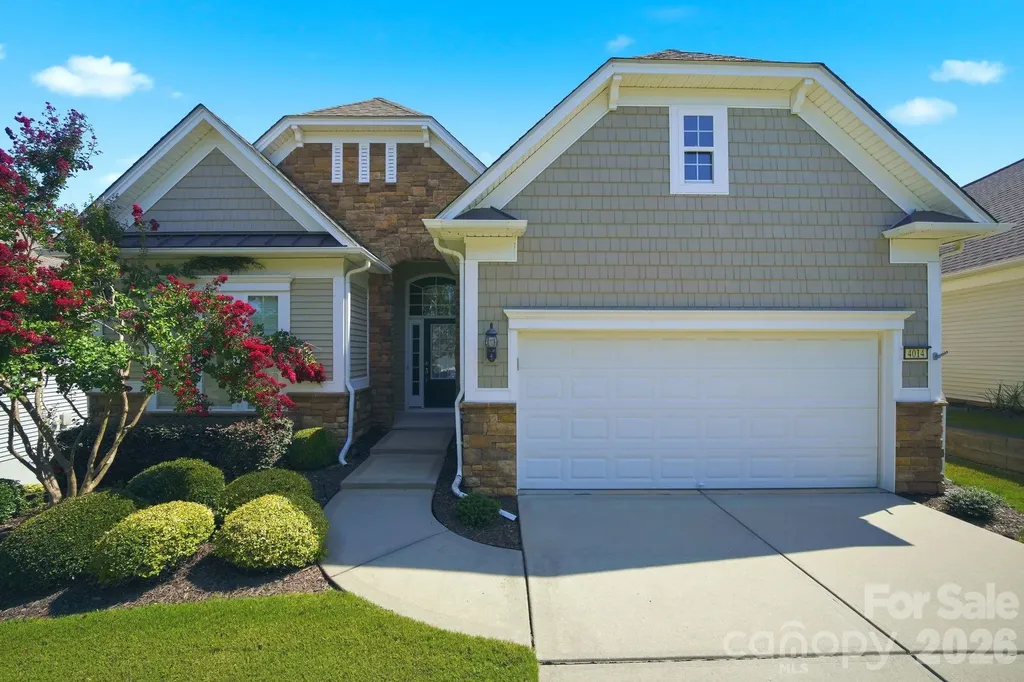
4014 Twiddy Street Fort Mill SC 29707

Fort Mill, SC4014 Twiddy Street

Price$610,000

Est. Mortgage: $/month

Active With Contract

MLS Number CAR4402651

  • Residential
  • Bedrooms 3
  • Bathroom 3
  • Square Feet 3,927
  • Acreage 0.19

Welcome to this beautifully maintained, turn-key ready home in the highly sought-after Sun City Carolina Lakes, where timeless elegance, exceptional craftsmanship, and resort-style living come together. Impeccably cared for and priced to sell, this stunning residence offers generous living spaces and endless flexibility designed to complement today's lifestyle. From the moment you step inside, you'll appreciate inviting floor plan that seamlessly blends everyday comfort with effortless entertaining. The heart of the home is the spacious kitchen featuring generous cabinet /counter space, granite countertops, a stylish tile backsplash, stainless steel appliances, a spacious center island, and a convenient pass-through to the dining area. The adjoining great room is anchored by a cozy gas fireplace and opens to a light-filled sunroom surrounded by walls of windows, creating a warm and inviting space to relax year-round. You'll love spending mornings with coffee in the sunroom or unwinding on the extended deck with retractable awning, overlooking peaceful surroundings and providing the perfect setting for outdoor dining, grilling, or entertaining. The spacious primary suite serves as a private retreat, complete with a tray ceiling and a luxurious ensuite bath featuring double-door entry, dual vanities, a soaking tub, and a custom tiled glass-enclosed shower. An additional guest bedroom and study on the main level share a beautifully appointed full bath, offering comfort and privacy for family and visitors. The expansive finished basement dramatically extends the home's living space and offers incredible versatility. Whether you're hosting overnight guests, creating the ultimate media room, designing a hobby or fitness space, or setting up a private home office, this level adapts beautifully to your needs. It features a spacious second den/living room, flexible bonus space, an additional guest bedroom with convenient access to a full hall bath. The unfinished portion of the basement is currently utilized as a generous storage area and built-in workshop, offering exceptional organization and the opportunity for even more usable space. Living in Sun City Carolina Lakes means embracing one of the region's premier active adult lifestyles. Just a short golf cart ride from your front door, you'll enjoy access to two spectacular multi-million-dollar clubhouses, indoor and outdoor swimming pools, state-of-the-art fitness centers, tennis, pickleball and bocce courts, a softball field, woodworking shop, miles of scenic walking trails, and an 18-hole public golf course beautifully woven throughout the community. Adding to the home's appeal, you're conveniently located near shopping, restaurants, medical facilities, recreation areas, entertainment, and everything you need for everyday convenience. This exceptional home truly offers the best of luxury, comfort, flexibility, and location. Beautifully maintained, thoughtfully designed, and completely move-in ready, this is an opportunity to enjoy the incredible Sun City Carolina Lakes lifestyle from day one.

Listed by Angela Reno of RE/MAX Executive
$
$
%
$/month over payments
Federal 30-year interest rate: 6.66% last updated on Jul 30, 2026
* All Figures are estimates. Check with your bank or proposed mortgage company for actual interest rates.
This product uses the FRED® API but is not endorsed or certified by the Federal Reserve Bank of St. Louis.

Save FavoriteSchedule TourAsk A QuestionMore Details

2700 Dav Avenue Morganton NC 28655

Morganton, NC2700 Dav Avenue

Price$610,000

Est. Mortgage: $/month

MLS Number CAR4338590

  • Land
  • Acreage 17.88
  • County Burke

Set on 17.88 acres just minutes to downtown Morganton, this unique property offers the perfect blend of versatility and convenience. A standout feature of this property is the expansive building (4,057 sf) providing approximately 3,630 square feet of garage/workshop space along with 427 square feet of finished living quarters. The living quarters feature a kitchenette, bedroom and bathroom ideal for guests, a home office or future expansion. Enjoy a fenced pasture, small creek and a pond creating a peaceful setting. A rare opportunity to own acreage close to town with flexibility to fit a variety of lifestyles. Whether you're seeking a private retreat, a versatile workspace with living quarters, or land ideal for horses and livestock, this property offers endless possibilities.

Listed by Blythe Walker of Nest Realty Morganton

$
$
%
$/month over payments
Federal 30-year interest rate: 6.66% last updated on Jul 30, 2026
* All Figures are estimates. Check with your bank or proposed mortgage company for actual interest rates.
This product uses the FRED® API but is not endorsed or certified by the Federal Reserve Bank of St. Louis.

Save FavoriteSchedule TourAsk A QuestionMore Details

456 Hickory Loop Rutherfordton NC 28139

Rutherfordton, NC456 Hickory Loop

Price$610,000

Est. Mortgage: $/month

MLS Number CAR4318402

  • Residential
  • Bedrooms 3
  • Bathroom 3
  • Square Feet 2,674
  • Acreage 1.32

A rare blend of elegance, light, and privacy in the foothills. Tucked within a gated community on 1.32 acres, this beautifully maintained Rutherfordton home offers 3 bedrooms, 2.5 baths, and 2,674 heated square feet of refined living space. Thoughtful one-level living, a basement for added flexibility, expansive triangular windows, and a generous deck create a setting that feels both elevated and deeply inviting. Ideally located just minutes from downtown and approximately 20 minutes from Tryon International Equestrian Center, this property offers the kind of quiet sophistication and convenience that is increasingly hard to find.

Listed by Leanne Fogle of NextHome Olive Branch Real Estate

$
$
%
$/month over payments
Federal 30-year interest rate: 6.66% last updated on Jul 30, 2026
* All Figures are estimates. Check with your bank or proposed mortgage company for actual interest rates.
This product uses the FRED® API but is not endorsed or certified by the Federal Reserve Bank of St. Louis.

Save FavoriteSchedule TourAsk A QuestionMore Details

11642 Mount Argus Drive Cornelius NC 28031

MLS Number CAR4350521

  • Residential
  • Bedrooms 3
  • Bathroom 2
  • Square Feet 1,979
  • Acreage 0.19

Set on a quiet corner lot in coveted Baileys Glen, this beautifully appointed home captures the effortless elegance and warmth that define luxury living in one of the area’s most sought-after 55+ communities. A rocking chair front porch overlooking a charming pocket park creates an inviting first impression, while the stone-accented exterior and welcoming entry set the tone for the refined interiors beyond. Inside, rich dark hardwoods flow throughout a thoughtfully designed split-bedroom floor plan layered with timeless details and natural light. Wainscoting, ceiling fans throughout, generous storage, and an open-concept layout create a home that feels both elevated and exceptionally livable. At the center of the home, the great room offers a cozy fireplace and seamless connection to a crisp white kitchen featuring an oversized island and abundant cabinetry designed for both entertaining and everyday ease. The sunroom offers a warm and inviting retreat with a spacious storage closet perfect for hobbies, books, or seasonal dcor. Glass-enclosed all-season walls open to a private fenced backyard designed for effortless indoor-outdoor living and entertaining in the North Carolina sunshine. Privately positioned for comfort and convenience, the spacious primary suite is thoughtfully located near the laundry room and features a walk-in closet along with a serene ensuite complete with a walk-in shower. An office or flex space offers versatility for guests, work, or hobbies, while the extended back-facing garage with built-in shelving delivers exceptional additional storage. Blending warmth, sophistication, and everyday functionality, this exceptional home offers a lifestyle as inviting as it is refined in Baileys Glen.

Listed by Christopher Bucey of Helen Adams Realty

$
$
%
$/month over payments
Federal 30-year interest rate: 6.66% last updated on Jul 30, 2026
* All Figures are estimates. Check with your bank or proposed mortgage company for actual interest rates.
This product uses the FRED® API but is not endorsed or certified by the Federal Reserve Bank of St. Louis.

Virtual TourSave FavoriteSchedule TourAsk A QuestionMore Details

Broker Reciprocity MLS Grid Logo © 2026 Listings courtesy of Canopy MLS as distributed by MLS GRID. IDX information is provided exclusively for consumers’ personal non-commercial use and may not be used for any purpose other than to identify prospective properties consumers may be interested in purchasing. The IDX data is deemed reliable but is not guaranteed by MLS GRID and may be subject to an end user license agreement prescribed by the Member Participant’s applicable MLS.  Based on information submitted to the MLS GRID as of August 6, 2026 3:15 AM UTC . All data is obtained from various sources and may not have been verified by broker or MLS GRID. Supplied Open House Information is subject to change without notice. All information should be independently reviewed and verified for accuracy. Properties may or may not be listed by the office/agent presenting the information. Some IDX listings have been excluded from this website.