and narrow your search. If you have fewer than 200 results, you can save your search.

Biltmore Lake NC

r=9601-9612
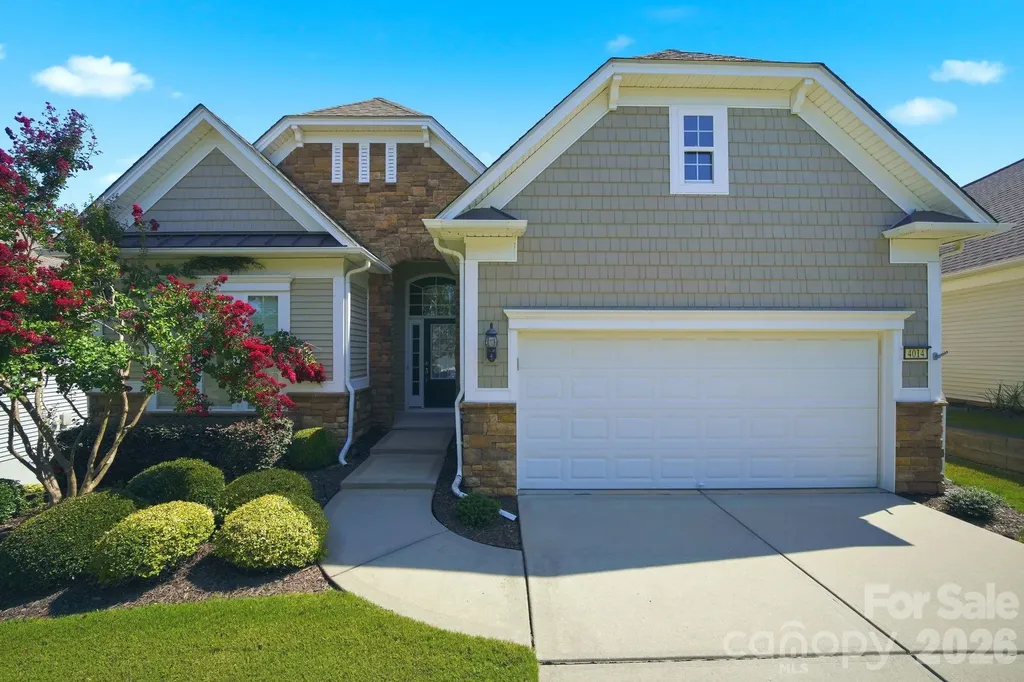
4014 Twiddy Street Fort Mill SC 29707

Fort Mill, SC4014 Twiddy Street

Price$610,000

Est. Mortgage: $/month

Active With Contract

MLS Number CAR4402651

  • Residential
  • Bedrooms 3
  • Bathroom 3
  • Square Feet 3,927
  • Acreage 0.19

Welcome to this beautifully maintained, turn-key ready home in the highly sought-after Sun City Carolina Lakes, where timeless elegance, exceptional craftsmanship, and resort-style living come together. Impeccably cared for and priced to sell, this stunning residence offers generous living spaces and endless flexibility designed to complement today's lifestyle. From the moment you step inside, you'll appreciate inviting floor plan that seamlessly blends everyday comfort with effortless entertaining. The heart of the home is the spacious kitchen featuring generous cabinet /counter space, granite countertops, a stylish tile backsplash, stainless steel appliances, a spacious center island, and a convenient pass-through to the dining area. The adjoining great room is anchored by a cozy gas fireplace and opens to a light-filled sunroom surrounded by walls of windows, creating a warm and inviting space to relax year-round. You'll love spending mornings with coffee in the sunroom or unwinding on the extended deck with retractable awning, overlooking peaceful surroundings and providing the perfect setting for outdoor dining, grilling, or entertaining. The spacious primary suite serves as a private retreat, complete with a tray ceiling and a luxurious ensuite bath featuring double-door entry, dual vanities, a soaking tub, and a custom tiled glass-enclosed shower. An additional guest bedroom and study on the main level share a beautifully appointed full bath, offering comfort and privacy for family and visitors. The expansive finished basement dramatically extends the home's living space and offers incredible versatility. Whether you're hosting overnight guests, creating the ultimate media room, designing a hobby or fitness space, or setting up a private home office, this level adapts beautifully to your needs. It features a spacious second den/living room, flexible bonus space, an additional guest bedroom with convenient access to a full hall bath. The unfinished portion of the basement is currently utilized as a generous storage area and built-in workshop, offering exceptional organization and the opportunity for even more usable space. Living in Sun City Carolina Lakes means embracing one of the region's premier active adult lifestyles. Just a short golf cart ride from your front door, you'll enjoy access to two spectacular multi-million-dollar clubhouses, indoor and outdoor swimming pools, state-of-the-art fitness centers, tennis, pickleball and bocce courts, a softball field, woodworking shop, miles of scenic walking trails, and an 18-hole public golf course beautifully woven throughout the community. Adding to the home's appeal, you're conveniently located near shopping, restaurants, medical facilities, recreation areas, entertainment, and everything you need for everyday convenience. This exceptional home truly offers the best of luxury, comfort, flexibility, and location. Beautifully maintained, thoughtfully designed, and completely move-in ready, this is an opportunity to enjoy the incredible Sun City Carolina Lakes lifestyle from day one.

Listed by Angela Reno of RE/MAX Executive

$
$
%
$/month over payments
Federal 30-year interest rate: 6.66% last updated on Jul 30, 2026
* All Figures are estimates. Check with your bank or proposed mortgage company for actual interest rates.
This product uses the FRED® API but is not endorsed or certified by the Federal Reserve Bank of St. Louis.

Save FavoriteSchedule TourAsk A QuestionMore Details

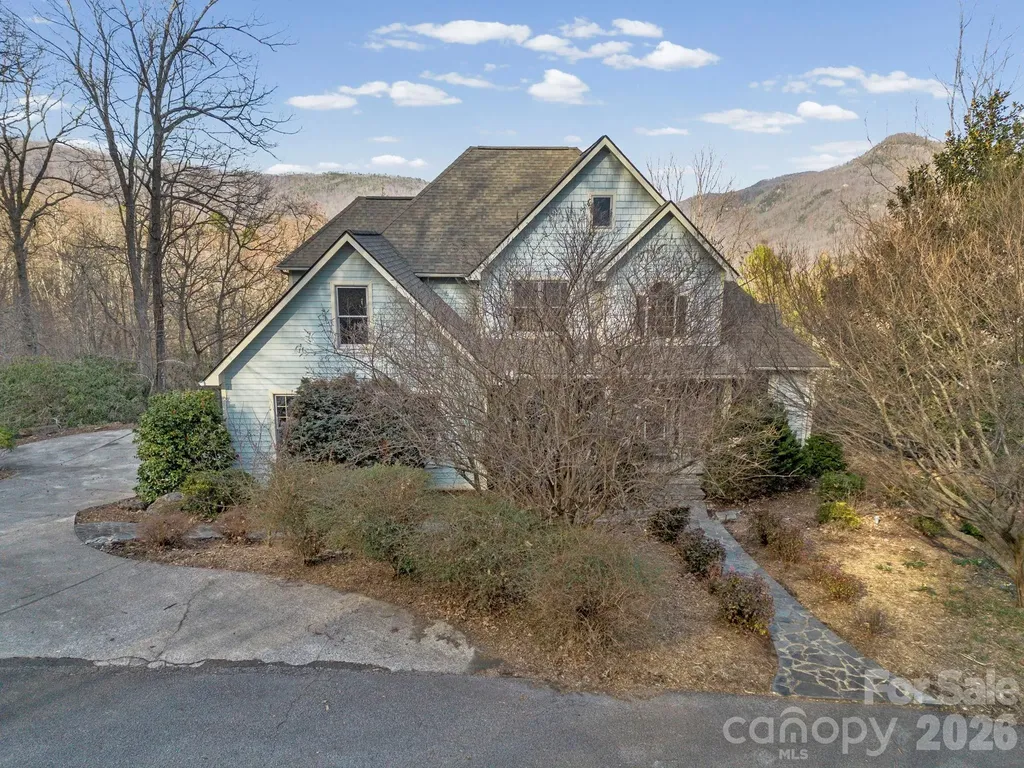
456 Hickory Loop Rutherfordton NC 28139

Rutherfordton, NC456 Hickory Loop

Price$610,000

Est. Mortgage: $/month

MLS Number CAR4318402

  • Residential
  • Bedrooms 3
  • Bathroom 3
  • Square Feet 2,674
  • Acreage 1.32

A rare blend of elegance, light, and privacy in the foothills. Tucked within a gated community on 1.32 acres, this beautifully maintained Rutherfordton home offers 3 bedrooms, 2.5 baths, and 2,674 heated square feet of refined living space. Thoughtful one-level living, a basement for added flexibility, expansive triangular windows, and a generous deck create a setting that feels both elevated and deeply inviting. Ideally located just minutes from downtown and approximately 20 minutes from Tryon International Equestrian Center, this property offers the kind of quiet sophistication and convenience that is increasingly hard to find.

Listed by Leanne Fogle of NextHome Olive Branch Real Estate

$
$
%
$/month over payments
Federal 30-year interest rate: 6.66% last updated on Jul 30, 2026
* All Figures are estimates. Check with your bank or proposed mortgage company for actual interest rates.
This product uses the FRED® API but is not endorsed or certified by the Federal Reserve Bank of St. Louis.

Save FavoriteSchedule TourAsk A QuestionMore Details

11642 Mount Argus Drive Cornelius NC 28031

MLS Number CAR4350521

  • Residential
  • Bedrooms 3
  • Bathroom 2
  • Square Feet 1,979
  • Acreage 0.19

Set on a quiet corner lot in coveted Baileys Glen, this beautifully appointed home captures the effortless elegance and warmth that define luxury living in one of the area’s most sought-after 55+ communities. A rocking chair front porch overlooking a charming pocket park creates an inviting first impression, while the stone-accented exterior and welcoming entry set the tone for the refined interiors beyond. Inside, rich dark hardwoods flow throughout a thoughtfully designed split-bedroom floor plan layered with timeless details and natural light. Wainscoting, ceiling fans throughout, generous storage, and an open-concept layout create a home that feels both elevated and exceptionally livable. At the center of the home, the great room offers a cozy fireplace and seamless connection to a crisp white kitchen featuring an oversized island and abundant cabinetry designed for both entertaining and everyday ease. The sunroom offers a warm and inviting retreat with a spacious storage closet perfect for hobbies, books, or seasonal dcor. Glass-enclosed all-season walls open to a private fenced backyard designed for effortless indoor-outdoor living and entertaining in the North Carolina sunshine. Privately positioned for comfort and convenience, the spacious primary suite is thoughtfully located near the laundry room and features a walk-in closet along with a serene ensuite complete with a walk-in shower. An office or flex space offers versatility for guests, work, or hobbies, while the extended back-facing garage with built-in shelving delivers exceptional additional storage. Blending warmth, sophistication, and everyday functionality, this exceptional home offers a lifestyle as inviting as it is refined in Baileys Glen.

Listed by Christopher Bucey of Helen Adams Realty

$
$
%
$/month over payments
Federal 30-year interest rate: 6.66% last updated on Jul 30, 2026
* All Figures are estimates. Check with your bank or proposed mortgage company for actual interest rates.
This product uses the FRED® API but is not endorsed or certified by the Federal Reserve Bank of St. Louis.

Virtual TourSave FavoriteSchedule TourAsk A QuestionMore Details

9533 Autumn Applause Drive Charlotte NC 28277
Open House

MLS Number CAR4350814

  • Residential
  • Next Open House: Sat 08/8 1:00 pm. to 3:00 pm.
  • Bedrooms 4
  • Bathroom 3
  • Square Feet 1,937

OPEN HOUSE SATURDAY, AUGUST 8th, 1-3PM. BRAND-NEW HVAC & HEATING SYSTEM - INSTALLED JULY 2026. A $14,500 whole-home Essential air conditioning system, 100% MADE IN THE USA, protected by a 10-YEAR PARTS WARRANTY and 5-YEAR LABOR WARRANTY that TRANSFERS TO THE NEW OWNER. The single most expensive system in any home is brand new, fully covered, and already handled - no contractor quotes, no surprise expense your first summer here. Tucked into one of the most coveted pockets of Blakeney Heath and set just behind Blakeney Shopping Center, minutes from Ballantyne, this location delivers everyday convenience alongside a private, residential feel that is increasingly hard to find. This light-filled 4-bedroom, 2.5-bath home was made for comfortable living and effortless entertaining. Large windows and French doors pour in natural light and open to a secluded backyard with an elevated deck - freshly painted June 2026 - ideal for morning coffee, weekend gatherings, or unwinding at the end of the day. Beautifully remodeled bathrooms feel fresh and modern, while the bright kitchen with granite countertops and crisp white cabinetry delivers timeless style that needs nothing. The main level flows seamlessly between multiple living and dining spaces, perfect for hosting guests or everyday living. A spacious driveway adds convenience, and the rare proximity to The Omni Montessori School right in your backyard makes this setting even more desirable. Here is what matters most: with over $50,000 in prior upgrades PLUS the brand-new $14,500 HVAC system, the big-ticket items are behind you. Mechanical, kitchen, baths, deck - done. Move in, unpack, and enjoy it. No renovation timeline, no contractor bids, no wondering what the next major expense will be. Homes this thoroughly and recently updated in Blakeney Heath do not stay available long. Join us Saturday, August 8th from 1-3PM, or schedule your private showing today.

Listed by Brian English of Realty One Group Revolution

$
$
%
$/month over payments
Federal 30-year interest rate: 6.66% last updated on Jul 30, 2026
* All Figures are estimates. Check with your bank or proposed mortgage company for actual interest rates.
This product uses the FRED® API but is not endorsed or certified by the Federal Reserve Bank of St. Louis.

Virtual TourSave FavoriteSchedule TourAsk A QuestionMore Details

121 Chapel Crossing Lane Weaverville NC 28787
Active With Contract

MLS Number CAR4345034

  • Residential
  • Bedrooms 3
  • Bathroom 3
  • Square Feet 2,416
  • Acreage 0.2

This home, the Jameson, features primary bedroom on the main level, an open concept living room, elevated kitchen, cozy dining area and features a private room that can be used for formal dining or for a study. The upper level features 2 secondary bedrooms, a full bathroom and a oversized loft. This home has elevated finishes such as soft close cabinetry, craftsman trim, 9 foot ceilings, 8 foot doors, upgraded countertops, ceramic tile, upgraded lighting and so much more. For more information, visit our model home at 183 Cherry Springs Lane Asheville, NC or contact the listing agent. Open Houses every Saturday and Sunday!

Listed by Brooke Allen of Walnut Cove Realty/Allen Tate/Beverly-Hanks

$
$
%
$/month over payments
Federal 30-year interest rate: 6.66% last updated on Jul 30, 2026
* All Figures are estimates. Check with your bank or proposed mortgage company for actual interest rates.
This product uses the FRED® API but is not endorsed or certified by the Federal Reserve Bank of St. Louis.

Save FavoriteSchedule TourAsk A QuestionMore Details

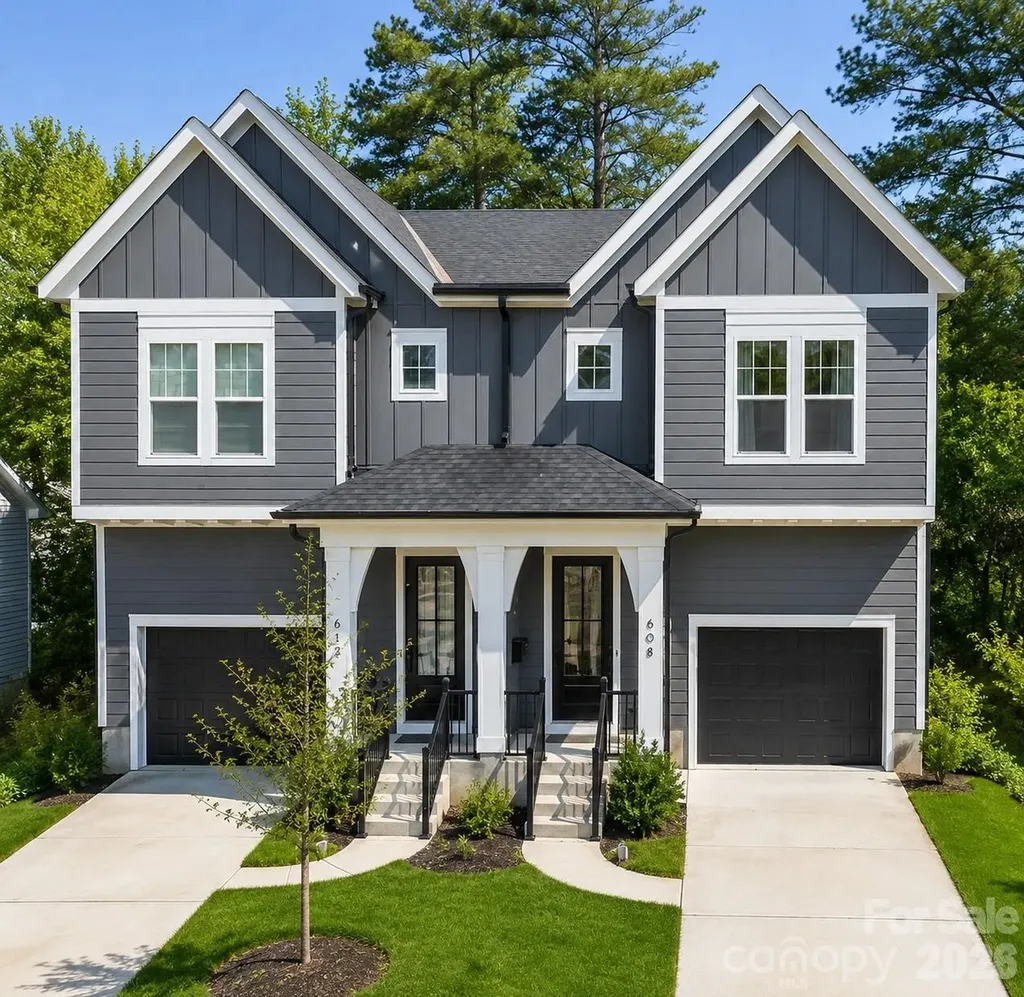
608 Ambassador Street Charlotte NC 28208

Charlotte, NC608 Ambassador Street

Price$610,000

Est. Mortgage: $/month

MLS Number CAR4342257

  • Residential
  • Bedrooms 3
  • Bathroom 3
  • Square Feet 2,039
  • Acreage 0.1

OFFERING $5,000 IN SELLER CONCESSIONS!! Move in ready townhome built in 2024 with stunning views of Uptown Charlottes skyline! This well maintained inviting home welcomes you through the foyer into an open-concept floor plan featuring a kitchen with a spacious island, ideal for entertaining. Just off the kitchen you will find the dining area and family room with a cozy fireplace, overlooking the outdoor patio and a generously sized backyard complete with a storage shed. Upstairs, the large primary suite offers an oversized walk-in closet with abundant shelving and storage, along with a spa-like primary bathroom featuring a walk-in shower. Two additional guest suites, a full guest bath, and a convenient laundry closet with a full-size washer and dryer to complete the upper level. Enjoy spectacular skyline views just minutes from Uptown Charlotte and Bank of America Stadium. This home is an entertainer's dream, don't miss the opportunity to see it in person!

Listed by Hannah Powell of Helen Adams Realty

$
$
%
$/month over payments
Federal 30-year interest rate: 6.66% last updated on Jul 30, 2026
* All Figures are estimates. Check with your bank or proposed mortgage company for actual interest rates.
This product uses the FRED® API but is not endorsed or certified by the Federal Reserve Bank of St. Louis.

Save FavoriteSchedule TourAsk A QuestionMore Details

219 Catawba Drive Marion NC 28752

Marion, NC219 Catawba Drive

Price$610,000

Est. Mortgage: $/month

MLS Number CAR4346474

  • Residential
  • Bedrooms 3
  • Bathroom 3
  • Square Feet 2,284
  • Acreage 1.1

Motivated seller reduces price by just under 30K! Charming Mountain Cape Cod Retreat on 1.1 Acres Nestled among the towering hardwoods with a breathtaking mountain backdrop, this stunning Cape Cod cottage offers the perfect blend of classic charm and mountain living. From the moment you arrive, the bold red front door, covered wraparound porch with white railings, and beautiful stone accents welcome you home. This thoughtfully designed residence features: Classic Cape Cod architecture with signature dormer windows and arched fanlight details Natural stone exterior accents blending seamlessly with the surrounding landscape 1.1 private acres surrounded by mature hardwoods offering privacy and natural beauty Covered front porch - perfect for morning coffee while enjoying the mountain views Stunning mountain backdrop visible year-round Whether you're looking for a full-time residence, vacation getaway, or mountain retreat, this property delivers the tranquility and charm that mountain living is all about. The serene wooded setting provides a true escape while remaining conveniently accessible. Don't miss your opportunity to own this enchanting mountain cottage - properties like this are rare finds that combine natural beauty, timeless architecture, and peaceful seclusion all in one. Contact your agent today to schedule a private showing!

Listed by Everett Roach of Keller Williams Professionals

$
$
%
$/month over payments
Federal 30-year interest rate: 6.66% last updated on Jul 30, 2026
* All Figures are estimates. Check with your bank or proposed mortgage company for actual interest rates.
This product uses the FRED® API but is not endorsed or certified by the Federal Reserve Bank of St. Louis.

Virtual TourSave FavoriteSchedule TourAsk A QuestionMore Details

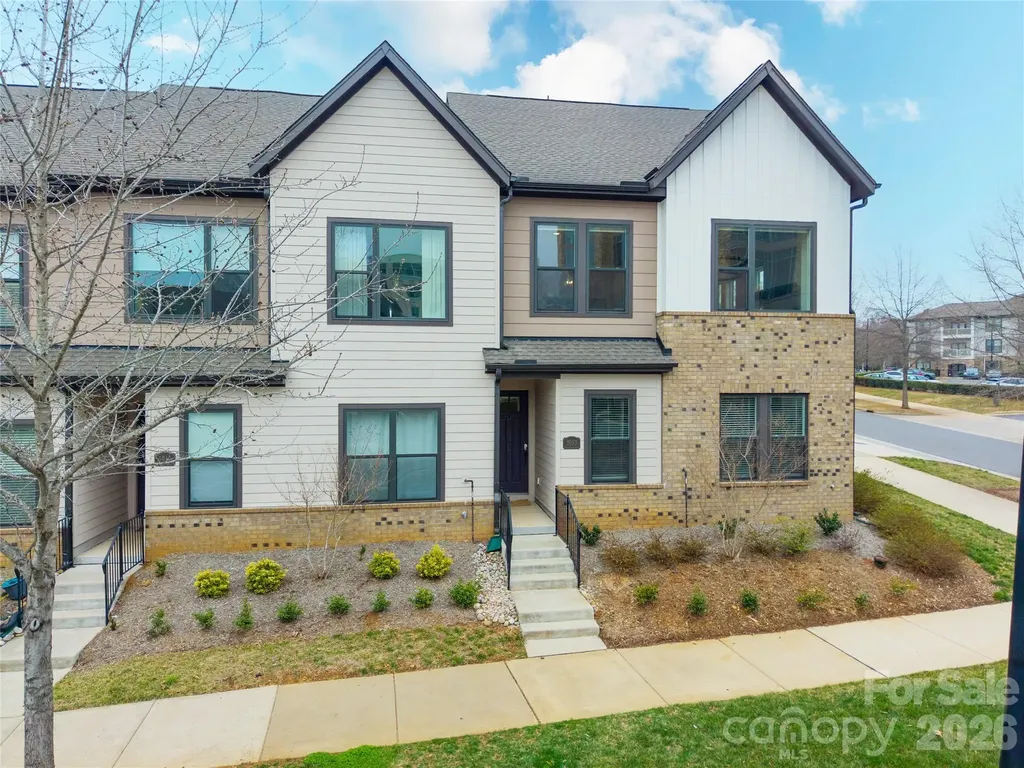
5953 Ardrey Kell Road Charlotte NC 28277

Charlotte, NC5953 Ardrey Kell Road

Price$610,000

Est. Mortgage: $/month

MLS Number CAR4354165

  • Residential
  • Bedrooms 3
  • Bathroom 4
  • Square Feet 2,027
  • Acreage 0.07

Modern three level open concept townhouse featuring 3 bedrooms and 3.5 bathrooms, designed for comfortable living and entertaining. The main level offers a bright, spacious living area that flows seamlessly into the dining space and modern kitchen, complete with ample cabinetry and a built-in wine fridge. Large windows throughout the home provide plenty of natural light. The home includes a large third level flex room with a full bathroom, perfect for a guest suite, home office, media room, or workout space. Additional highlights include a two-car garage and extra storage. Conveniently located close to shopping and restaurants with easy access to I-485, offering both comfort and convenience in a desirable location.

Listed by Kalon Foss of EXP Realty LLC Ballantyne

$
$
%
$/month over payments
Federal 30-year interest rate: 6.66% last updated on Jul 30, 2026
* All Figures are estimates. Check with your bank or proposed mortgage company for actual interest rates.
This product uses the FRED® API but is not endorsed or certified by the Federal Reserve Bank of St. Louis.

Save FavoriteSchedule TourAsk A QuestionMore Details

308 Bluebird Road Lake Lure NC 28746

Lake Lure, NC308 Bluebird Road

Price$610,000

Est. Mortgage: $/month

MLS Number CAR4352489

  • Residential
  • Bedrooms 3
  • Bathroom 3
  • Square Feet 2,686
  • Acreage 0.88

Perfectly positioned within the Rumbling Bald community, this stunning mountain retreat offers an exceptional combination of privacy, architectural character, and breathtaking natural surroundings. Situated as the second-to-last home on a quiet dead-end road, the property offers remarkable peace and sweeping mountain views while also providing resort-style amenities. Inside, the living room is anchored by a dramatic two-story stone gas fireplace, creating a warm and inviting focal point for the home. The thoughtful floor plan offers the perfect balance of open concept and defined spaces-ideal for everyday living and entertaining. Large windows bring in abundant natural light and highlight the beautiful surroundings. Admire the warm wood floors throughout the home and the beautiful cherry cabinets, two ovens, and a gas cooktop in the kitchen. Accessible from both main floor bedrooms and the living room, step out to the east-facing back deck with low-maintenance Trex decking, the perfect setting for soaking in the morning sun, mountain breezes, and quiet evenings overlooking the fenced in backyard. The grounds are beautifully curated for low-maintenance mountain living, featuring mature rhododendrons, flowering perennials, a graceful magnolia tree, and charming stone walkways + covered sitting area that complement the home's tranquil setting. This lovely home has a 3 bedroom septic plus an additional office space and large bonus room upstairs- so plenty of room for all your loved ones! Would make a fantastic full-time residence or short-term rental. The home is being sold furnished so you can move right in! Rumbling Bald amenities include two championship golf courses, three resort pools (with a lazy river), tennis and pickleball courts, private beach with lake access, hiking trails, mini golf, a fitness center, multiple on-site restaurants and more. Be a part of Lake Lure's revival; the lake is back open and ready to welcome you home!

Listed by Hannah Bayles of Nest Realty Asheville

$
$
%
$/month over payments
Federal 30-year interest rate: 6.66% last updated on Jul 30, 2026
* All Figures are estimates. Check with your bank or proposed mortgage company for actual interest rates.
This product uses the FRED® API but is not endorsed or certified by the Federal Reserve Bank of St. Louis.

Save FavoriteSchedule TourAsk A QuestionMore Details

752 Saluda Street Rock Hill SC 29730

MLS Number CAR4360426

  • Commercial
  • Property SubType FOOD/BEVERAGE
  • Square Feet 1,850
  • Acreage 1.12

Back on the market!!! Incredible opportunity to own a fully furnished, income-producing restaurant just minutes from downtown Rock Hill. This sale includes two parcels 744 Saluda Street (Parcel #600-02-01-022) and 748 Saluda Street (Parcel #600-02-01-023)-totaling approximately 1.12 acres zoned Limited Commercial (LC), allowing for a variety of commercial uses. The main building offers approximately 1,850 sqft including a full commercial kitchen, dine-in area, and restrooms. A long-term tenant is currently in place, paying $3,000/month with a lease active through 2028, generating $36,000 in annual income. This turnkey sale includes all fixtures, furniture, and equipment-commercial-grade appliances, hood system, prep stations, seating, POS system, and more. The main parcel provide ample parking and space for future expansion or outdoor dining. Located on a well-traveled corridor near downtown, this property offers strong visibility, stable income and tons of potential. Ideal for investors or business owners. This property will be sold as-is!!

Listed by Karsten Miller of Keller Williams Ballantyne Area

$
$
%
$/month over payments
Federal 30-year interest rate: 6.66% last updated on Jul 30, 2026
* All Figures are estimates. Check with your bank or proposed mortgage company for actual interest rates.
This product uses the FRED® API but is not endorsed or certified by the Federal Reserve Bank of St. Louis.

Save FavoriteSchedule TourAsk A QuestionMore Details

402 S Providence Road Waxhaw NC 28173

Waxhaw, NC402 S Providence Road

Price$610,000

Est. Mortgage: $/month

MLS Number CAR4383311

  • Residential
  • Bedrooms 4
  • Bathroom 3
  • Square Feet 2,934
  • Acreage 1.2

REDUCED PRICE! Welcome to country living at it's best! NO HOA! Marvin Schools! Over an acre of land to do anything with! $10,000 credit in concessions! The main level boasts an inviting kitchen that flows effortlessly into the den, where brand-new French glass doors open to a spacious deck and a pristine, level backyard. The primary bedroom is very spacious and the in-suite bath has a soaking tub, separate shower and a large walk-in closet! Over the garage there is a private staircase that guides you to a large recreation room perfect for movie nights or rent. The flexible fourth bedroom on the main floor makes an ideal dedicated home office. Complete with a new deck awning (2025) and unmatched convenience to local shopping! Property is subject to the NCDOT Providence Road expansion. ONLY WRITTEN OFFERS WILL BE CONSIDERED.

Listed by Christianna Harvey of Premier South

$
$
%
$/month over payments
Federal 30-year interest rate: 6.66% last updated on Jul 30, 2026
* All Figures are estimates. Check with your bank or proposed mortgage company for actual interest rates.
This product uses the FRED® API but is not endorsed or certified by the Federal Reserve Bank of St. Louis.

Save FavoriteSchedule TourAsk A QuestionMore Details

2700 Dav Avenue Morganton NC 28655

Morganton, NC2700 Dav Avenue

Price$610,000

Est. Mortgage: $/month

MLS Number CAR4338590

  • Land
  • Acreage 17.88
  • County Burke

Set on 17.88 acres just minutes to downtown Morganton, this unique property offers the perfect blend of versatility and convenience. A standout feature of this property is the expansive building (4,057 sf) providing approximately 3,630 square feet of garage/workshop space along with 427 square feet of finished living quarters. The living quarters feature a kitchenette, bedroom and bathroom ideal for guests, a home office or future expansion. Enjoy a fenced pasture, small creek and a pond creating a peaceful setting. A rare opportunity to own acreage close to town with flexibility to fit a variety of lifestyles. Whether you're seeking a private retreat, a versatile workspace with living quarters, or land ideal for horses and livestock, this property offers endless possibilities.

Listed by Blythe Walker of Nest Realty Morganton

$
$
%
$/month over payments
Federal 30-year interest rate: 6.66% last updated on Jul 30, 2026
* All Figures are estimates. Check with your bank or proposed mortgage company for actual interest rates.
This product uses the FRED® API but is not endorsed or certified by the Federal Reserve Bank of St. Louis.

Save FavoriteSchedule TourAsk A QuestionMore Details

Broker Reciprocity MLS Grid Logo © 2026 Listings courtesy of Canopy MLS as distributed by MLS GRID. IDX information is provided exclusively for consumers’ personal non-commercial use and may not be used for any purpose other than to identify prospective properties consumers may be interested in purchasing. The IDX data is deemed reliable but is not guaranteed by MLS GRID and may be subject to an end user license agreement prescribed by the Member Participant’s applicable MLS.  Based on information submitted to the MLS GRID as of August 6, 2026 4:15 AM UTC . All data is obtained from various sources and may not have been verified by broker or MLS GRID. Supplied Open House Information is subject to change without notice. All information should be independently reviewed and verified for accuracy. Properties may or may not be listed by the office/agent presenting the information. Some IDX listings have been excluded from this website.