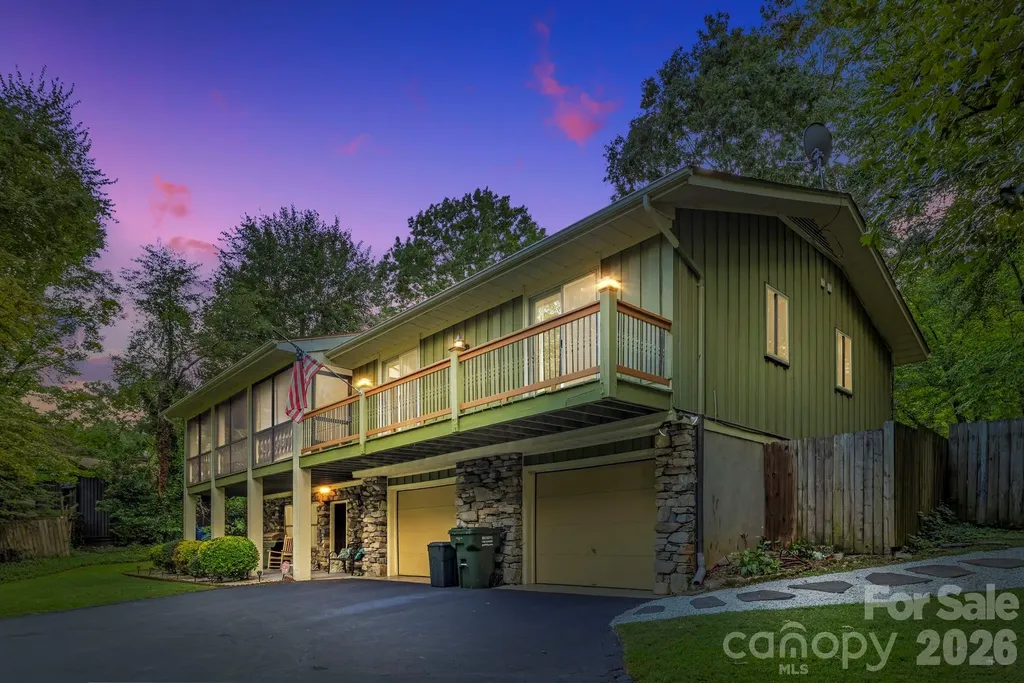
and narrow your search. If you have fewer than 200 results, you can save your search.

Biltmore Lake NC

r=9913-9924
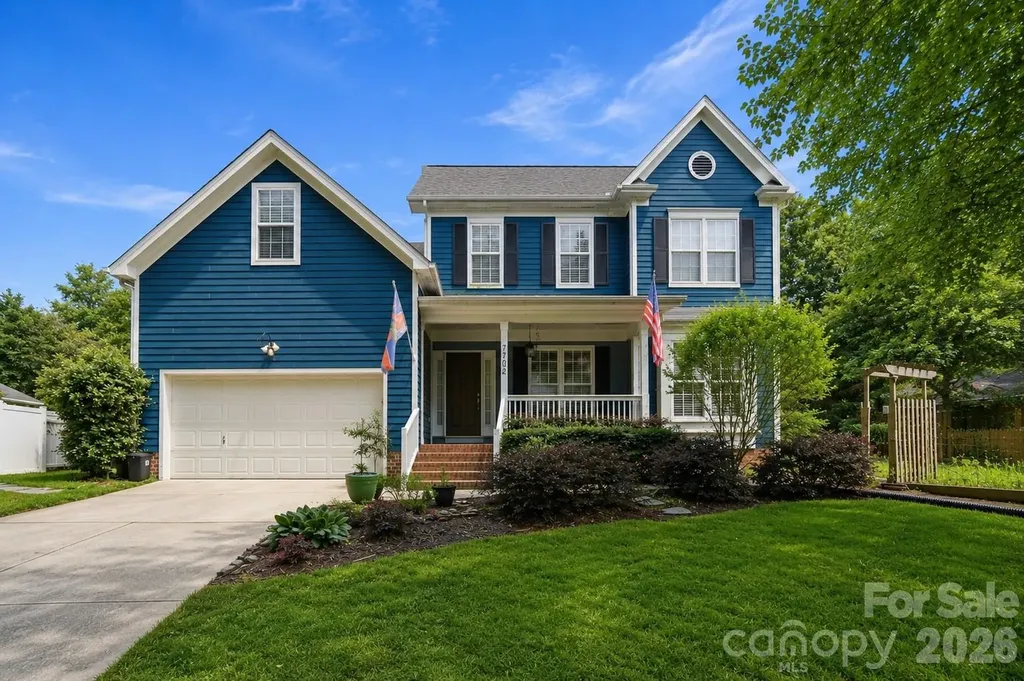
7702 Spanish Oaks Drive Waxhaw NC 28173

Waxhaw, NC7702 Spanish Oaks Drive

Price$599,900

Est. Mortgage: $/month

MLS Number CAR4391221

  • Residential
  • Bedrooms 5
  • Bathroom 4
  • Square Feet 2,846
  • Acreage 0.6

Beautifully updated Saussy Burbank home offering 5 bedrooms, 3.5 baths, a fully fenced .60-acre lot, NO HOA, and a desirable main-level primary suite-all tucked away on a quiet cul-de-sac in the sought-after Oaks on Providence, just minutes from the shops, restaurants, parks, and year-round events of historic downtown Waxhaw. Designed for today's lifestyle, the flexible floor plan also features a second main-level bedroom with an adjacent full bath-ideal for guests, multigenerational living, or a private home office. Upstairs, you'll find three additional bedrooms plus a versatile flex room perfect for a media room, playroom, library, hobby space, or additional office. The beautifully renovated kitchen opens to spacious living areas, while the inviting screened porch with its wood-burning fireplace creates the perfect place to relax or entertain year-round. Outside, enjoy a fully fenced backyard with mature fruit trees, established garden beds, and a storage shed-offering a rare opportunity to garden, play, or simply enjoy a little more room to breathe. Located in one of Waxhaw's most established neighborhoods, this home offers the perfect balance of privacy, flexibility, and convenience. Ask about a preferred lender incentive offering up to $4,500 in lender credit for qualified buyers.

Listed by Jessica Ferguson of Call It Closed International Inc

$
$
%
$/month over payments
Federal 30-year interest rate: 6.69% last updated on Aug 6, 2026
* All Figures are estimates. Check with your bank or proposed mortgage company for actual interest rates.
This product uses the FRED® API but is not endorsed or certified by the Federal Reserve Bank of St. Louis.

Virtual TourSave FavoriteSchedule TourAsk A QuestionMore Details

121 5th Avenue NE Hickory NC 28601

Hickory, NC121 5th Avenue NE

Price$599,900

Est. Mortgage: $/month

MLS Number CAR4362244

  • Residential
  • Bedrooms 5
  • Bathroom 4
  • Square Feet 3,889
  • Acreage 0.37

The Fox-Ingold House, known by most locals as the "Hospitality House," is now available! Located in the Claremont Historic District of downtown Hickory, this 1897 Queen Anne offers 5 bedrooms, 4 bathrooms and period detailing inside and out. Details include 9 fireplaces, each with unique mantels, hand carved stairway posts, stained glass windows, original hardwood flooring, original wainscoting, built-ins, the list goes on! The main level offers a large central foyer opening onto two front parlors, a dining room with original built-in china cabinet and wainscoting, main-level bedroom with en-suite bonus room, kitchen, laundry, and mud room. Wind your way upstairs via a hand-carved staircase made of heart pine, leading to another large landing with a stained glass exit to the centrally located upper level porch. Upstairs, four generously sized bedrooms all offer fireplaces and share a hall bathroom. Outside, a wonderful wrap-around porch welcomes guests year-round and features classic 19th century detailing that can only be found on historic properties. Located withing walking distance to downtown Hickory shopping and dining, LRU sporting events, and local schools and churches. Seller is a historic preservation organization requiring protective covenants attached to the deed at sale protecting the historic integrity of the structure, materials and site. Most changes proposed to the property will require seller's review and approval. Modernization of the kitchen and baths are generally permitted. Roof on home will need to be replaced in near future. Seller is unsure of AC functionability.

Listed by Robin Creel of Coldwell Banker Boyd & Hassell

$
$
%
$/month over payments
Federal 30-year interest rate: 6.69% last updated on Aug 6, 2026
* All Figures are estimates. Check with your bank or proposed mortgage company for actual interest rates.
This product uses the FRED® API but is not endorsed or certified by the Federal Reserve Bank of St. Louis.

Save FavoriteSchedule TourAsk A QuestionMore Details

125 Timberline Drive Maggie Valley NC 28751

MLS Number CAR4365307

  • Residential
  • Bedrooms 4
  • Bathroom 3
  • Square Feet 2,175
  • Acreage 0.53

Updated Historic Farmhouse with Mountain Views, Creek, and Guest Cottage. Step into the charm of 1912 with all the modern upgrades of 2026 in this renovated “Historic Maggie Homestead” featuring distant mountain views, a backyard creek, and a detached guest house. This property has been thoughtfully restored and upgraded, offering both authentic character and modern comfort within distance to the heart of Maggie Valley. If you are seeking a home with rich history and charm, then read further for more information.. Please request the 'Video Tour' for a 2 minute walk through of the house and guest cottage. The interactive Floor plan is attached to MLS. Inside the main home, the original patina of hardwood floors, shiplap accents, and rough-cut cedar walls preserve the home's history - You can still see the mill saw marks from the water-powered sawmill once located right on this property. The home now boasts a chef's kitchen with a six-burner gas range, stainless steel appliances, and polished Butcher Block countertops. Both full baths are remodeled with spacious tile walk-in rain head showers, a vintage clawfoot tub, towel warmer, and designer fixtures with historic stain glass accents. Enjoy year-round comfort with new mini-splits for heating and cooling, city water, city sewer, and high-speed internet from Spectrum. On the main level the high ceiling of the living room combines with the original wood floors and a gas fireplace to create a relaxing ambiance. Also on the main-level is the laundry, primary bedroom with adjoining bath, dining room and breakfast nook with access to the front and back porches and deck. The window-wrapped sunroom (or solarium) adds to the charm and livability allowing everyone to have a 'space of their own'. The main level has distinguished, historic appointments that you will not want to miss. Floor plan is available. All three bedrooms in the main house feature private balconies. The inviting front porch presents a swing, and the kitchen grilling deck offers ideal outdoor living. Altogether, the home boasts seven decks. The detached “Bunk House” summer guest cottage includes a kitchen, bedroom, bath, and storage - perfect for an “away-from-home” office, rental income, or your teenager. The lower level has a storage room used in the past as a root cellar plus additional storage for lawn chairs and equipment and a 'summer bathroom'. A large octagonal deck by the creek is privately situated. Enjoy the fire pit, grill, string lights and sounds from the creek that sets the stage for unforgettable outdoor gatherings. The level yard provides ample space for a sunny garden as well as a woodsy area near the creek. A circular driveway and additional designated drive for the guest house make this property easy to access and enjoy all year long. Easy year round access by paved 'state maintained' roads makes this home convenient with no HOA and at no cost to the owners. Snow removal and Curbside trash pick up is included. This location is recognized for being easy to navigate and is within a short stroll of the Maggie Valley shops, restaurants and greenway sidewalk. In Summary: this home is historical (built in 1912) and has all the upgrades we have come to enjoy in 2026. The home is in a residential area that has city zoning but no HOA fees or restrictions. This location is great for a permanent residence or second home but has a stellar history as a vacation rental. Located in Maggie Valley, the property offers the best of Western North Carolina: views of the high Smoky Mountains; a pastoral setting just off a state-maintained road; excellent year-round access with no curvy, steep roads; The Blue Ridge Parkway and Great Smoky Mountain National Park just a few minutes away. Asheville destinations are about 35 miles away. Updated, move-in ready, and rich with history - this extraordinary property is a rare find in Maggie Valley.

Listed by Lynda Bennett of Better Homes and Gardens Real Estate Heritage

$
$
%
$/month over payments
Federal 30-year interest rate: 6.69% last updated on Aug 6, 2026
* All Figures are estimates. Check with your bank or proposed mortgage company for actual interest rates.
This product uses the FRED® API but is not endorsed or certified by the Federal Reserve Bank of St. Louis.

Virtual TourSave FavoriteSchedule TourAsk A QuestionMore Details

589 Panoramic Loop Maggie Valley NC 28751

Maggie Valley, NC589 Panoramic Loop

Price$599,750

Est. Mortgage: $/month

MLS Number CAR4372216

  • Residential
  • Bedrooms 3
  • Bathroom 2
  • Square Feet 1,500
  • Acreage 0.15

Built in 2021, this thoughtfully designed “rustic yet refined” log-sided cabin offers the perfect blend of mountain charm, modern convenience, and proven rental appeal-all in a highly accessible, lower-elevation setting in Maggie Valley. With long-range mountain views, pampering outdoor Hot Tub, flat paved access, city water and sewer, and high-speed internet (Spectrum), this property delivers the mountain lifestyle people want-without the challenges of steep roads or remote infrastructure. Please view the interactive floor plan and the aerial and interior Video on the property website: copy and paste - https://media.zillowmediaexperts.com/sites/rmovodmy/unbranded ... Step inside and immediately notice the dramatic vaulted interior, where natural wood textures are beautifully balanced with painted surfaces for a lighter, updated feel. The great room is the heart of the home, featuring soaring ceilings with exposed wood trusses, a striking two-story stone fireplace, and a wall of tall windows that frame the mountain views. A peeled log accent post adds authentic character, while LVP flooring, solid wood cabinetry, and granite countertops bring durability and style together harmoniously. The main-level primary suite offers comfort and convenience with a full bath featuring double vanities, a walk-in shower, and a full-size laundry area nearby. Upstairs, you'll find two additional bedrooms and a spacious full bath with a tub/shower combo, along with a cozy loft ideal for a home office or media nook. Solid wood doors throughout the home reinforce the quality craftsmanship and attention to detail. Outdoor living is just as inviting, with a large covered back porch designed for relaxation and entertaining, complete with a HOT TUB and generous seating area. An adjoining open deck is perfect for grilling, while the classic front porch adds timeless curb appeal. The circular driveway offers plenty of parking just steps from the front door for easy access. Whether enjoying a quiet evening or hosting guests, these spaces extend the livability of the home year-round. Cabin is available "Turn Key". Modern systems add peace of mind and ease of ownership, including central heat and air HVAC (2021), gas logs, city utilities, roof (2021), high speed Spectrum Cable INTERNET, and recent exterior log siding stain, making this home truly move-in ready. Located in Crockett's Meadow, the HOA provides lawn maintenance, edging, and trash service-creating a low-maintenance ownership experience ideal for second-home owners or investors. This property is also a proven short-term rental in a rental-friendly community, offering excellent income potential. With flat, paved roads and easy year-round access, guests and owners alike will appreciate the convenience. Beyond the home, the location is a major highlight. Maggie Valley is known for its vibrant mix of outdoor adventure, dining, festivals, and entertainment, all just minutes away. You're a short drive to the iconic Great Smoky Mountains National Park via the scenic Blue Ridge Parkway, as well as popular attractions like Cataloochee Ski Area, the Biltmore Estate in nearby Asheville, and the Great Smoky Mountains Railroad. From hiking and skiing to festivals and fine dining, there's no shortage of activities to enjoy year-round. Property Summary: 2021 built log-sided cabin with mountain views, modern systems, and low-maintenance living in Maggie Valley. Featuring paved access, city utilities, strong short-term rental history, and close proximity to top Western North Carolina attractions, this home is ideal as a vacation getaway, second home, or income-producing investment. This is mountain living made easy-come see for yourself why this cabin stands out from the rest.

Listed by Lynda Bennett of Better Homes and Gardens Real Estate Heritage
$
$
%
$/month over payments
Federal 30-year interest rate: 6.69% last updated on Aug 6, 2026
* All Figures are estimates. Check with your bank or proposed mortgage company for actual interest rates.
This product uses the FRED® API but is not endorsed or certified by the Federal Reserve Bank of St. Louis.

Virtual TourSave FavoriteSchedule TourAsk A QuestionMore Details

1870 Scout Road Salisbury NC 28146

Salisbury, NC1870 Scout Road

Price$599,700

Est. Mortgage: $/month

MLS Number CAR4362835

  • Residential
  • Bedrooms 3
  • Bathroom 3
  • Square Feet 2,129
  • Acreage 0.58

SUMMER LIVING ON HIGH ROCK LAKE! Step directly into ultimate lake life with this rare, level waterfront property sitting on two flat lots with your own private floating dock. Freshly updated and perfectly positioned for summer entertainment, this 3-bedroom, 2.5-bathroom A-frame home features a beautiful screened-in porch and an outdoor fire pit area designed for effortless lakeside gatherings. UNBEATABLE PEACE OF MIND: Total structural confidence comes included with a brand-new architectural shingle roof (installed March 2026). The bright, open-concept kitchen and dining areas boast fresh interior paint, beautiful LVP flooring, and brand-new March 2026 stainless steel appliances (range and dishwasher included). BONUS FEATURES: A versatile upper-level loft serves as a perfect kids' bunk room or inspiring lakefront home office. The 0.58-acre lot features a fully chain-link fenced backyard, an attached carport, and two separate outbuildings-both fully wired with electrical service-making them ideal for workshop space or lake toy storage.

Listed by Ivan Henrickson of Lantern Realty & Development LLC (ivanbhenrickson@gmail.com), Chris Puckett of Lantern Realty & Development, LLC

$
$
%
$/month over payments
Federal 30-year interest rate: 6.69% last updated on Aug 6, 2026
* All Figures are estimates. Check with your bank or proposed mortgage company for actual interest rates.
This product uses the FRED® API but is not endorsed or certified by the Federal Reserve Bank of St. Louis.

Virtual TourSave FavoriteSchedule TourAsk A QuestionMore Details

552 Cape Cod Way Rock Hill SC 29732

Rock Hill, SC552 Cape Cod Way

Price$599,671

Est. Mortgage: $/month

Open House

MLS Number CAR4380228

  • Residential
  • Next Open House: Sat 08/15 2:00 pm. to 5:00 pm.
  • Bedrooms 3
  • Bathroom 3
  • Square Feet 2,424

Welcome home to this beautiful one-story home! Soaring 10-foot ceilings and abundant natural light create an airy, expansive interior in this quick-move-in Ingrid Ranch. The open kitchen - centered on a big island with a walk-in pantry connects to the family and dining areas with clean sight lines and effortless indoor-outdoor access to the extended covered patio. A study provides a private nook for work, while the 2.5 car garage entry's drop zone and utility with counter keep everyday traffic neat and efficient. The Owner's Retreat spans the back for maximum privacy, with a spa-inspired bathroom and a large walk-in closet. Two additional bedrooms and baths offer comfortable space for family or guests. Light wood-look flooring and a coordinated palette of cabinetry and quartz counters complete a calm, modern interior designed to celebrate natural light. Hardy Pond is a walkable neighborhood with easy access to grocery, local restaurants and nearby parks. Homes at Hardy Pond emphasize luxury, quality and service - featuring custom-look, high-end finishes, 10' ceilings, 2x6 exterior wall construction and energy-efficient systems. Every new home includes a 10-year new-home warranty, and the personalized service David Weekley Homes is known for, with a focus on craftsmanship, thoughtful design and long-term support. Contact the David Weekley at Hardy Pond Team to schedule your tour in Rock Hill, SC.

Listed by Mariella Russo and Jenny Miller of David Weekley Homes

$
$
%
$/month over payments
Federal 30-year interest rate: 6.69% last updated on Aug 6, 2026
* All Figures are estimates. Check with your bank or proposed mortgage company for actual interest rates.
This product uses the FRED® API but is not endorsed or certified by the Federal Reserve Bank of St. Louis.

Save FavoriteSchedule TourAsk A QuestionMore Details

3017 Chestnut Tree Road Hendersonville NC 28792

MLS Number CAR4346755

  • Residential
  • Bedrooms 3
  • Bathroom 3
  • Square Feet 2,402
  • Acreage 0.47

This beautifully maintained mountain residence offers an inviting blend of comfort, style and thoughtful design. On the main level, vaulted ceilings enhance the spacious great room, where a gas fireplace creates a warm and welcoming focal point. The kitchen is thoughtfully equipped, featuring granite countertops, stainless steel appliances, a gas range, generous pantry storage and a sunny eat-in dining area. A formal dining room offers a setting for gatherings large and small. The primary bedroom suite is a large and peaceful retreat with walk-in and reach-in closets and an en-suite bath. Two additional sunny bedrooms and a fully hallway bath complete the upper level. The lower level is designed for everyday living and flexibility. A large yet cozy family room is anchored by a rustic stone gas fireplace. A versatile bonus room has lots of privacy, a deep closet and adjacent full bath. It is an excellent space for overnight guests, multi-generational living, a home office or studio for creative pursuits. A modern, well-designed laundry room makes life easy and completes the lower level. The large two-car (826 square feet) garage has custom shelving, durable epoxy floor, and plenty of room for storage, hobbies or projects. Outdoors, the full privacy-fenced backyard is ideal for play equipment, pets, barbecues or simple enjoyment of the mature trees and landscaping, including flowering magnolia, forsythia and azalea. An epoxy-coated patio is ideal for relaxing or entertaining. The covered, screened front porch invites quiet mornings with coffee or easy evenings spent unwinding. Just 10 minutes from historic downtown Hendersonville and less than 20 minutes to South Asheville, this home offers the ideal balance of mountain charm and everyday convenience.

Listed by Marilyn Wright of Premier Sotheby’s International Realty

$
$
%
$/month over payments
Federal 30-year interest rate: 6.69% last updated on Aug 6, 2026
* All Figures are estimates. Check with your bank or proposed mortgage company for actual interest rates.
This product uses the FRED® API but is not endorsed or certified by the Federal Reserve Bank of St. Louis.

Save FavoriteSchedule TourAsk A QuestionMore Details

266 Rhododendron Drive Saluda NC 28773

Saluda, NC266 Rhododendron Drive

Price$599,500

Est. Mortgage: $/month

MLS Number CAR4367080

  • Residential
  • Bedrooms 3
  • Bathroom 3
  • Square Feet 2,455
  • Acreage 2.2

Fresh opportunity awakes this spring to scoop up a classic cabin on over 2 acres of wooded privacy! This lovely home offers the perfect blend of rustic charm and modern comfort. Step inside and find open living areas with vaulted ceilings, tongue and groove finishes, and a welcoming cabin feel throughout. The spacious kitchen features high-quality cabinetry and beautiful granite countertops, ideal for entertaining. Enjoy the ease of one-level living with all bedrooms and key elements on the main floor. A generously sized primary suite with a walk in closet and en-suite bath is tucked on one side of the floor plan, with two guest bedrooms, and another full bath on the other. The finished basement adds flexible space for guests, a game room, or family gatherings. A jumbo 2-car garage provides ample room for vehicles and storage. The cozy covered front porch and enormous rear deck offer great spaces for some R&R. Situated in a peaceful, tranquil setting with easy access to downtown Saluda, this home is a serene retreat you'll never want to leave. Extra acreage possible if desired!

Listed by Spencer Blevins of BluAxis Realty

$
$
%
$/month over payments
Federal 30-year interest rate: 6.69% last updated on Aug 6, 2026
* All Figures are estimates. Check with your bank or proposed mortgage company for actual interest rates.
This product uses the FRED® API but is not endorsed or certified by the Federal Reserve Bank of St. Louis.

Virtual TourSave FavoriteSchedule TourAsk A QuestionMore Details

368 Viburnum Way Court Charlotte NC 28208

Charlotte, NC368 Viburnum Way Court

Price$599,500

Est. Mortgage: $/month

MLS Number CAR4395776

  • Condo
  • Bedrooms 2
  • Bathroom 4
  • Square Feet 2,101

Experience modern urban living in this thoughtfully designed condo in The Celadon, located in the heart of Charlotte's desirable Wesley Heights neighborhood. Enjoy direct access to the Stewart Creek Greenway from your private back patio and a short stroll to Frazier Park, all while being minutes from Uptown Charlotte, Bank of America Stadium, breweries, restaurants, and the upcoming Savona Mill mixed-use redevelopment. Designed to maximize natural light, this stunning home features floor-to-ceiling windows, a large ceiling skylight, and an open-concept layout with soaring 12-foot ceilings on the main living level. Immaculately maintained the spacious kitchen is equipped with stainless steel appliances and gas cooktop that seamlessly connects to the living and dining areas for entertaining. The modern design includes two private balconies-one off the kitchen and another off the living room. A spiral staircase leads from the living room balcony to a second patio, which connects to the Stewart Creek Greenway via a private walking path. The primary suite offers electric shades, a walk-in closet, and a spa-inspired bathroom featuring a deep soaking tub, dual-sink vanity, and contemporary finishes. The ground level provides a versatile flex space complete with a beverage cooler and ice maker, ideal for use as a den, media room, home office, or easily convertible third bedroom. Combining contemporary design, exceptional outdoor access, and one of Charlotte's most walkable locations, this Celadon residence offers a rare opportunity to enjoy the best of city living and nature right outside your door.

Listed by Susie Johnson of Howard Hanna Allen Tate Huntersville

$
$
%
$/month over payments
Federal 30-year interest rate: 6.69% last updated on Aug 6, 2026
* All Figures are estimates. Check with your bank or proposed mortgage company for actual interest rates.
This product uses the FRED® API but is not endorsed or certified by the Federal Reserve Bank of St. Louis.

Virtual TourSave FavoriteSchedule TourAsk A QuestionMore Details

545 Summit Road Tryon NC 28782

Tryon, NC545 Summit Road

Price$599,500

Est. Mortgage: $/month

MLS Number CAR4293286

  • Residential
  • Bedrooms 3
  • Bathroom 4
  • Square Feet 3,110
  • Acreage 2.89

Spectacular year round mountain views from this private home in the gated Melrose Mountain community. Less than 15 minutes from downtown Tryon. Quiet, peaceful home with 2 additional lots for a total of 2.89 +/- acres to insure privacy. Main level offers a primary bedroom with ensuite bath and access to the deck. An additional bedroom, full bath, bonus room,1/2 bath, kitchen and dining, accompany the lodge style den where the wood ceiling with exposed beams and stone fireplace create a warm atmosphere as you enjoy the long range mountain views through the expansive windows and glass doors. There's another level for friends and family. Downstairs is a large open family room with plenty of space for game tables and a designated area for watching movies or the big game. Another bedroom, bonus room, and full bath round out the lower level. There's a large deck on the back of the house with plenty of room for grilling, outdoor dining or just relaxing and enjoying the top of the mountain. Miles of roads inside the gates offer safe walking opportunities through the mountain forest. There's a lake for swimming that has a sandy beach with outdoor tables and chairs and a second lake for fishing. Both allow canoes and kayaks. Tennis/Pickleball court and a community clubhouse are also available to owners and their guests. Less than an hour to Asheville or Greenville/Spartanburg Airports

Listed by Brian Tessener of NorthGroup Real Estate LLC

$
$
%
$/month over payments
Federal 30-year interest rate: 6.69% last updated on Aug 6, 2026
* All Figures are estimates. Check with your bank or proposed mortgage company for actual interest rates.
This product uses the FRED® API but is not endorsed or certified by the Federal Reserve Bank of St. Louis.

Save FavoriteSchedule TourAsk A QuestionMore Details

5214 Echo Valley Great Falls SC 29055

Great Falls, SC5214 Echo Valley

Price$599,500

Est. Mortgage: $/month

Active With Contract

MLS Number CAR4393184

  • Residential
  • Bedrooms 5
  • Bathroom 4
  • Square Feet 3,015
  • Acreage 8.5

Private acreage, thoughtful infrastructure, and room to grow - 5412 Echo Valley offers a rare opportunity to own approximately 8.5 wooded acres with flexibility for multi-generational living or future expansion. Conveniently located just 35 minutes to Fort Mill and Scout Motors, approximately one hour to Charlotte or Columbia, and minutes from Great Falls' outdoor recreation, this property delivers both seclusion and accessibility. The main residence features 4 bedrooms and 3 full baths, hardwood flooring, and bright, inviting living spaces ideal for everyday comfort or entertaining. A covered front porch overlooks the land, creating the perfect setting for quiet mornings and relaxed evenings. A detached guest house includes a full kitchen, spacious living area, outdoor kitchen, and a bathroom that could easily be upgraded to a full bath with shower - ideal for extended family, guests, remote work, or private retreat space. Additional highlights include a four-car garage/workshop with commercial refrigeration, barn, pond with dock and potting shed- offering exceptional versatility for storage, hobbies, recreation, or animals. This property is a rare opportunity to create a true family compound or legacy estate.

Listed by Heather Brown of Farms & Estates Realty Inc (heather@farmsandestates.com), Christi Walsh of F & E REALTY, LLC

$
$
%
$/month over payments
Federal 30-year interest rate: 6.69% last updated on Aug 6, 2026
* All Figures are estimates. Check with your bank or proposed mortgage company for actual interest rates.
This product uses the FRED® API but is not endorsed or certified by the Federal Reserve Bank of St. Louis.

Save FavoriteSchedule TourAsk A QuestionMore Details

110 S Myrtle Avenue China Grove NC 28023

China Grove, NC110 S Myrtle Avenue

Price$599,500

Est. Mortgage: $/month

MLS Number CAR4397877

  • Residential
  • Bedrooms 5
  • Bathroom 4
  • Square Feet 3,430
  • Acreage 1.25

South Rowan Gem: Beautifully Updated Brick Home on 1.2 Park-Like Acres NEW PRICE! If you are looking for privacy and space, this beautifully updated South Rowan brick home is a must-see. Tucked away on a quiet cul-de-sac street, the property blends classic curb appeal with modern upgrades-including a brand-new HVAC system installed in 2025 for total peace of mind. The main floor is designed for easy, comfortable living. At the heart of the home is a bright chef's kitchen featuring premium quartz countertops, a large center island, a cozy breakfast area, and 2 pantries. The spacious family room, anchored by a warm fireplace, is perfect for everyday gatherings. You will also find four bedrooms and 2.5 baths on the main level. Downstairs, the partially finished basement opens up a world of possibilities. Complete with its own kitchen, a bedroom, and a full bath, this space is ideal for an in-law suite or guest quarters. A large recreation room offers the ultimate space for games and movies. Outside, you can unwind under the private covered patio and enjoy the peaceful, expansive 1.2-acre backyard. Storage and hobby space are unmatched here, featuring both an attached two-car garage and a separate, detached two-car garage equipped with a dedicated workshop. Enjoy the amenities of the town of China Grove, shopping, strolling Main Street, and being convenient to I-85. Tax info lists Swarington Heights as a subdivision-To confirm with Canopy 06/29

Listed by Cindy Ehrman of RE/MAX Leading Edge

$
$
%
$/month over payments
Federal 30-year interest rate: 6.69% last updated on Aug 6, 2026
* All Figures are estimates. Check with your bank or proposed mortgage company for actual interest rates.
This product uses the FRED® API but is not endorsed or certified by the Federal Reserve Bank of St. Louis.

Save FavoriteSchedule TourAsk A QuestionMore Details

Broker Reciprocity MLS Grid Logo © 2026 Listings courtesy of Canopy MLS as distributed by MLS GRID. IDX information is provided exclusively for consumers’ personal non-commercial use and may not be used for any purpose other than to identify prospective properties consumers may be interested in purchasing. The IDX data is deemed reliable but is not guaranteed by MLS GRID and may be subject to an end user license agreement prescribed by the Member Participant’s applicable MLS.  Based on information submitted to the MLS GRID as of August 7, 2026 2:45 AM UTC . All data is obtained from various sources and may not have been verified by broker or MLS GRID. Supplied Open House Information is subject to change without notice. All information should be independently reviewed and verified for accuracy. Properties may or may not be listed by the office/agent presenting the information. Some IDX listings have been excluded from this website.