and narrow your search. If you have fewer than 200 results, you can save your search.

Biltmore Lake NC

r=9925-9936
1424 Autumnwood Drive Rock Hill SC 29730

MLS Number CAR4406191

  • Residential
  • Bedrooms 4
  • Bathroom 3
  • Square Feet 2,139
  • Acreage 1

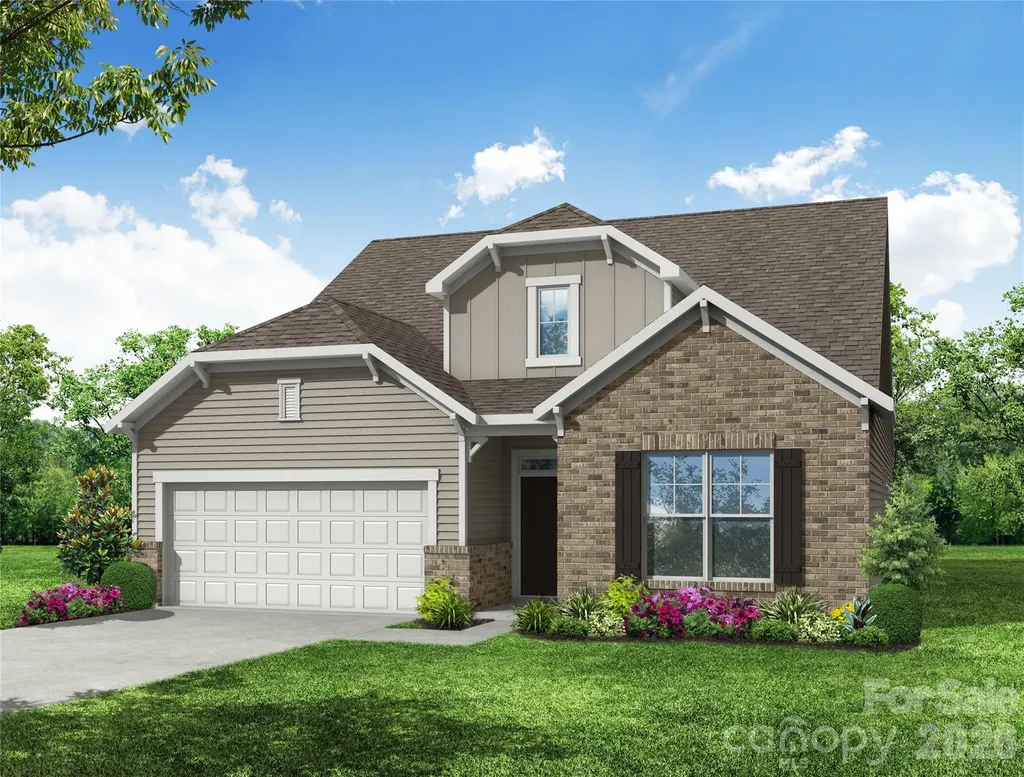
Welcome to Autumnwood! Situated on a private 1-acre lot, this beautifully designed 4-bedroom, 2.5-bath home offers the space, style, and modern features today's buyers are searching for. The open-concept floor plan showcases luxury LVP flooring, vaulted ceilings, black honed granite countertops, stainless steel appliances, a large center island, and abundant cabinet space,perfect for entertaining and everyday living. The versatile bonus room features custom built-in bookshelves and cabinets, making it ideal for a home office, media room, playroom, or flex space. The spacious primary suite includes a walk-in closet with direct access to the laundry room for added convenience. The laundry room offers built-in cabinetry and a linen closet for exceptional storage, while the full bathrooms feature double-sink vanities for added comfort. Relax on the covered front porch or entertain on the covered back porch overlooking the fenced backyard. A spacious 4-car parking driveway provides ample parking for family and guests. Enjoy the privacy of a 1-acre homesite while remaining conveniently located near shopping, dining, schools, and major commuter route

Listed by Latashra Moorer of Mark Spain Real Estate

$
$
%
$/month over payments
Federal 30-year interest rate: 6.69% last updated on Aug 6, 2026
* All Figures are estimates. Check with your bank or proposed mortgage company for actual interest rates.
This product uses the FRED® API but is not endorsed or certified by the Federal Reserve Bank of St. Louis.

Save FavoriteSchedule TourAsk A QuestionMore Details

110 S Myrtle Avenue China Grove NC 28023

China Grove, NC110 S Myrtle Avenue

Price$599,500

Est. Mortgage: $/month

MLS Number CAR4397877

  • Residential
  • Bedrooms 5
  • Bathroom 4
  • Square Feet 3,430
  • Acreage 1.25

South Rowan Gem: Beautifully Updated Brick Home on 1.2 Park-Like Acres NEW PRICE! If you are looking for privacy and space, this beautifully updated South Rowan brick home is a must-see. Tucked away on a quiet cul-de-sac street, the property blends classic curb appeal with modern upgrades-including a brand-new HVAC system installed in 2025 for total peace of mind. The main floor is designed for easy, comfortable living. At the heart of the home is a bright chef's kitchen featuring premium quartz countertops, a large center island, a cozy breakfast area, and 2 pantries. The spacious family room, anchored by a warm fireplace, is perfect for everyday gatherings. You will also find four bedrooms and 2.5 baths on the main level. Downstairs, the partially finished basement opens up a world of possibilities. Complete with its own kitchen, a bedroom, and a full bath, this space is ideal for an in-law suite or guest quarters. A large recreation room offers the ultimate space for games and movies. Outside, you can unwind under the private covered patio and enjoy the peaceful, expansive 1.2-acre backyard. Storage and hobby space are unmatched here, featuring both an attached two-car garage and a separate, detached two-car garage equipped with a dedicated workshop. Enjoy the amenities of the town of China Grove, shopping, strolling Main Street, and being convenient to I-85. Tax info lists Swarington Heights as a subdivision-To confirm with Canopy 06/29

Listed by Cindy Ehrman of RE/MAX Leading Edge

$
$
%
$/month over payments
Federal 30-year interest rate: 6.69% last updated on Aug 6, 2026
* All Figures are estimates. Check with your bank or proposed mortgage company for actual interest rates.
This product uses the FRED® API but is not endorsed or certified by the Federal Reserve Bank of St. Louis.

Save FavoriteSchedule TourAsk A QuestionMore Details

110 Lakewood Drive Lake Lure NC 28746

Lake Lure, NC110 Lakewood Drive

Price$599,444

Est. Mortgage: $/month

MLS Number CAR4302766

  • Residential
  • Bedrooms 3
  • Bathroom 3
  • Square Feet 2,648
  • Acreage 0.5

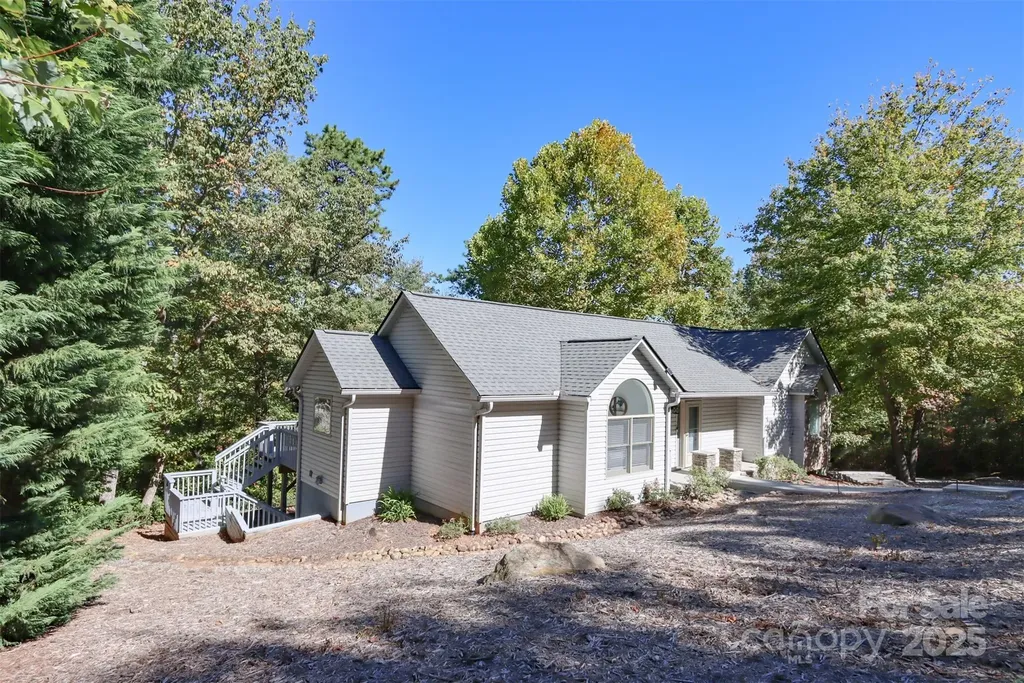
Nestled in the desirable Shumont Estates of Rumbling Bald on Lake Lure, this beautifully updated home combines mountain charm with modern comfort. With its vaulted wood ceilings, open-concept design, and expansive decks, it offers both a welcoming retreat and an entertainer's dream. The main level features a spacious primary bedroom en suite, generous living and dining areas, and seamless access to outdoor living spaces where you can enjoy seasonal mountain views. Thoughtful updates ensure peace of mind: luxury vinyl flooring and carpet, and a septic system upgraded in 2022 to a three-bedroom system. The finished lower level adds versatile living space, including a bedroom, full bath, family room, walk-in closet, and wet bar-perfect for guests, a media area, or private quarters. Multiple decks and gathering areas provide an ideal setting for quiet mornings, lively barbecues, or evenings under the stars. As part of Rumbling Bald, homeowners enjoy resort-style amenities including private lake access, marina, indoor and outdoor pools, a wellness center, spa, tennis and pickleball courts, restaurants, and two championship golf courses. The community is a highly desired vacation destination, making this property an excellent option for a permanent residence, second home, or potential rental investment. Beyond the gates, explore the best of Western North Carolina. Just a short drive away are Chimney Rock Village, Asheville, and the Tryon International Equestrian Center, along with endless opportunities for hiking, boating, dining, and cultural experiences. Blending updates, location, and lifestyle, this home in Shumont Estates offers timeless appeal and a true connection to the beauty of Lake Lure. One-time initiation fee of $11,000. due at closing

Listed by Thomas McKay of Pinnacle Sothebys International Realty

$
$
%
$/month over payments
Federal 30-year interest rate: 6.69% last updated on Aug 6, 2026
* All Figures are estimates. Check with your bank or proposed mortgage company for actual interest rates.
This product uses the FRED® API but is not endorsed or certified by the Federal Reserve Bank of St. Louis.

Virtual TourSave FavoriteSchedule TourAsk A QuestionMore Details

3037 Constitution Lane Gastonia NC 28056

Gastonia, NC3037 Constitution Lane

Price$599,340

Est. Mortgage: $/month

Pending

MLS Number CAR4361059

  • Residential
  • Bedrooms 3
  • Bathroom 3
  • Square Feet 2,877
  • Acreage 0.16

Welcome to a new age-restricted community in Gastonia close to shopping, dining and other conveniences! This 1.5-story Wescott plan offers 2 primary suites, a sunroom, and more than 2,800 square feet of living space. The spacious main level has more than 2,000 sf and has a sunroom, dining room, family room with gas fireplace, mud room, laundry room, and two primary suites. The first primary suite has a bedroom with tray ceiling, a luxury shower, and a sitting room. The second suite also has a tray ceiling and features a 4-ft shower with bench seat. The upper floor provides another living area complete with a loft, bedroom with walk-in closet, and full bath with a tub/shower combo.

Listed by Michael Conley of Eastwood Homes

$
$
%
$/month over payments
Federal 30-year interest rate: 6.69% last updated on Aug 6, 2026
* All Figures are estimates. Check with your bank or proposed mortgage company for actual interest rates.
This product uses the FRED® API but is not endorsed or certified by the Federal Reserve Bank of St. Louis.

Save FavoriteSchedule TourAsk A QuestionMore Details

61 Haywood Road Asheville NC 28806

MLS Number CAR4394153

  • Commercial
  • Square Feet 1,228
  • Acreage 0.38

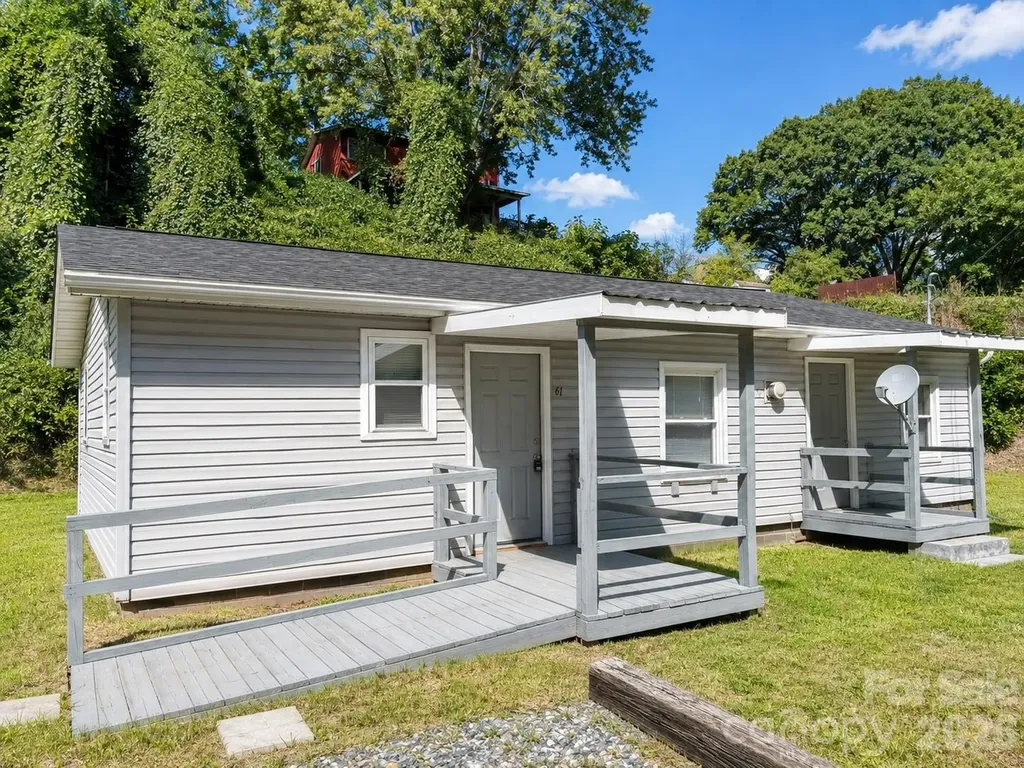
Exceptional redevelopment opportunity in one of Asheville's most strategic growth corridors. Located along a primary connector between Downtown Asheville, the River Arts District, and West Asheville, this property benefits from outstanding visibility, accessibility, and proximity to ongoing investment and redevelopment. The surrounding area offers an ideal mix of residential neighborhoods, commercial activity, and destination businesses. Within walking distance of breweries, restaurants, hotels, offices, and retail establishments, the location provides excellent vehicle and pedestrian traffic. The existing structure offers immediate utility, while the site's HR-7 zoning allows for a wide range of residential and commercial development opportunities. Architectural plans and pricing for a proposed 12-unit condominium project are available with an acceptable offer and executed confidentiality agreement. Phase I and Phase II Environmental Site Assessments have been completed, providing valuable due diligence for prospective buyers and developers. An adjacent parcel may also be available for purchase, creating additional flexibility and potential for a larger assemblage opportunity. Property listed under commercial MLS# 4394153 and land MLS# 4398540

Listed by Stoner Giltz of Stem Realty Group

$
$
%
$/month over payments
Federal 30-year interest rate: 6.69% last updated on Aug 6, 2026
* All Figures are estimates. Check with your bank or proposed mortgage company for actual interest rates.
This product uses the FRED® API but is not endorsed or certified by the Federal Reserve Bank of St. Louis.

Save FavoriteSchedule TourAsk A QuestionMore Details

533 Catawba River Road Old Fort NC 28762

MLS Number CAR4397409

  • Commercial
  • Square Feet 2,520
  • Acreage 0.51

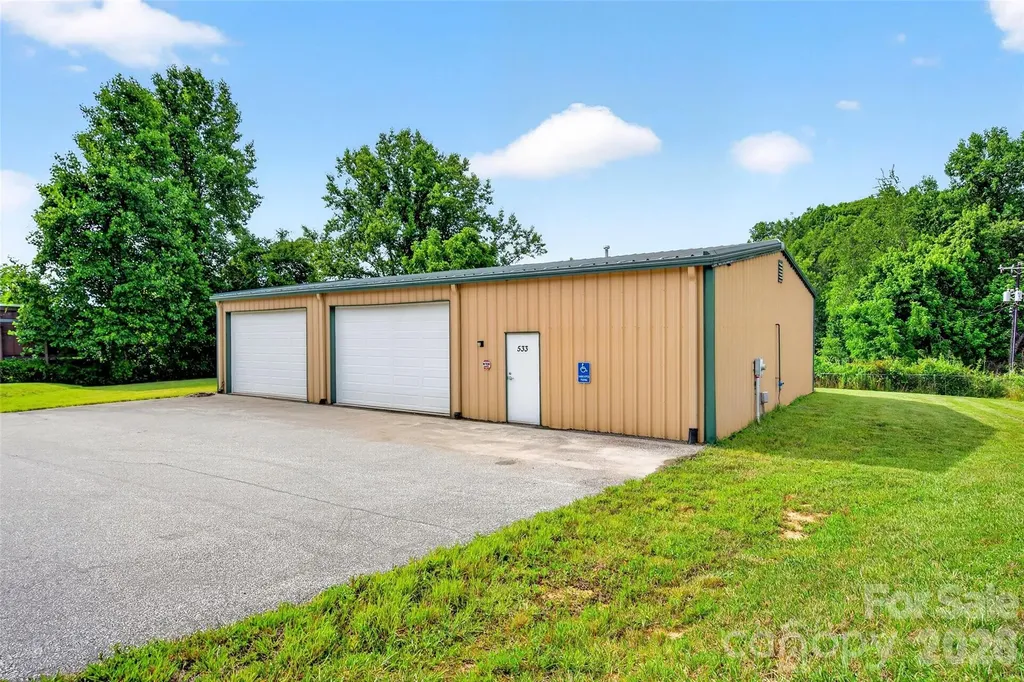
100% VISIBILITY from Interstate 40 at exit 73 Old Fort on Catawba River Road. NO deed restrictions. NO zoning. All the hard work has been done for you. Bring your business here and grow! 42X60 Arco Steel Building with 4 garage doors and framing in place for 2 more (one on each end). Heated and insulated. This building offers accessibility for ALL. It is handicapped accessible. FAST FACTS! BUILDING: 42x60 Arco Building Systems, INC with steel trusses- ALL STEEL CONSTRUCTION Fully finished concrete floor w rebar 2 10x16 automatic garage doors 2 10x10 manual garage doors 20 year metal roof warranty 2 steel entry doors Handicapped accessible building and bathroom -zero entry Commercial Space-Ray Heat installed on ceiling 2 Elkay Water Coolers FBX LED Highbay Lighting 2.5 gallon water heater. LOCATION: 100% Visibility from Interstate 40 (east and west), Catawba River Road frontage, Outside city limits, Low McDowell county taxes , No restrictions/ no zoning, short drive, walk or bike ride to the trail head for Catawba Falls, short drive to the heart of Old Fort, short drive or walk to the recreation park and pool. Links to community and regional surveys: Most recent is March 2023 North Carolina Community Engagement Survey Link https://ncpro.nc.gov/media/385/download?attachment WNC Health Network Survey thru 24 (Mental, Substance, Climate, Health and Food Security) https://www.wnchn.org/wnc-data/ AND LASTLY A LINK TO VIEW THE CURRENT STREETSCAPE PROJECT https://www.dropbox.com/scl/fo/m49zs65s4zt5ffop20a42/AMgSEXh9zDl11hpplUWt-UY?rlkey=9xihyloaisptz5m0alw47vx4e&st=elmwlih7&dl=0

Listed by Jeannie Conner of Greybeard Realty Old Fort Office

$
$
%
$/month over payments
Federal 30-year interest rate: 6.69% last updated on Aug 6, 2026
* All Figures are estimates. Check with your bank or proposed mortgage company for actual interest rates.
This product uses the FRED® API but is not endorsed or certified by the Federal Reserve Bank of St. Louis.

Virtual TourSave FavoriteSchedule TourAsk A QuestionMore Details

411 Main Street W Locust NC 28097

MLS Number CAR4351423

  • Commercial
  • Property SubType BUSINESS
  • Acreage 0.6

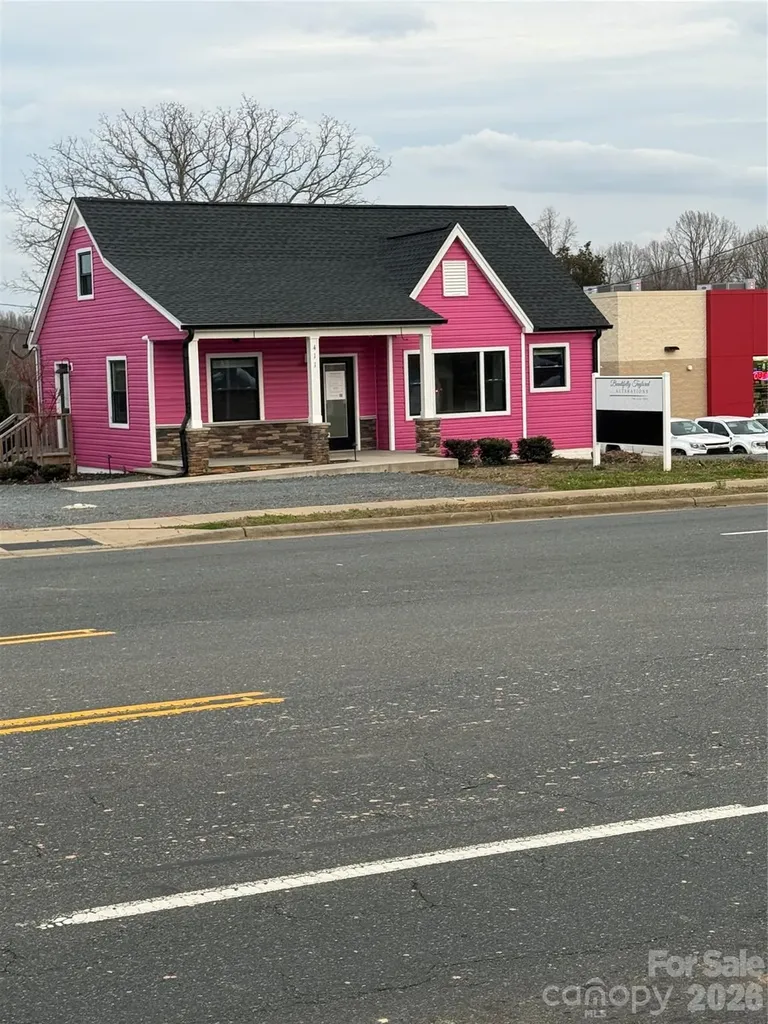
Prime Commercial Opportunity in a Rapidly Growing Area! Located on a highly visible 4-lane highway, this versatile commercial property offers exceptional exposure and accessibility. Situated on approximately 0.60 acres, the property features a completely renovated building with nearly 1,300 square feet of functional space, plus a detached garage. Renovated inside and out just a few years ago, the structure blends modern updates with flexible layout options, making it ideal for a variety of business uses. The property has successfully operated as office space, a coffee shop, medical office, and a seamstress studio - demonstrating its adaptability and strong commercial potential. With ample on-site parking and excellent road frontage, this location provides both convenience and visibility for clients and customers. Whether you're looking to establish your business in an existing renovated space or explore redevelopment opportunities in a thriving corridor, this property presents a rare investment opportunity. Endless possibilities in a high-traffic, high-growth area!

Listed by Michele Aldridge of Deeter Real Estate

$
$
%
$/month over payments
Federal 30-year interest rate: 6.69% last updated on Aug 6, 2026
* All Figures are estimates. Check with your bank or proposed mortgage company for actual interest rates.
This product uses the FRED® API but is not endorsed or certified by the Federal Reserve Bank of St. Louis.

Save FavoriteSchedule TourAsk A QuestionMore Details

8021 Nc 150 Highway E Terrell NC 28682

MLS Number CAR4364432

  • Commercial
  • Square Feet 1,293
  • Acreage 1.59

Flat and well situated 1.59 acre parcel offers prime frontage and high visibility along the heavily traveled E NC 150 corridor in Terrell. Value is driven by the land and strategic location in the rapidly expanding western Lake Norman market. Modest existing structure allows interim use or removal. Ideal for retail, medical offices, QSR, neighborhood services, or mixed-use redevelopment. Generous frontage, excellent access, and proximity to signalized intersections position the site for strong impact in one of Catawba County's highest-growth corridors. This property sits directly in the path of progress with prime frontage and high visibility on East NC Highway 150 corridor just feet from the 65+/- acre Terrell Town Center which being developed with a mix of single family, multi-family and commercial uses. Also proximate is the Villages at Sherrills Ford mixed use development as well as numerous residential communities both complete and under construction.

Listed by Jeremy Katz of Lake Norman Realty,Inc.

$
$
%
$/month over payments
Federal 30-year interest rate: 6.69% last updated on Aug 6, 2026
* All Figures are estimates. Check with your bank or proposed mortgage company for actual interest rates.
This product uses the FRED® API but is not endorsed or certified by the Federal Reserve Bank of St. Louis.

Save FavoriteSchedule TourAsk A QuestionMore Details

899 W Mills Street Columbus NC 28722

MLS Number CAR4291014

  • Commercial
  • Acreage 6.54

**Prime Commercial Development Opportunity in Downtown Columbus - Exceptional Value with Outstanding Potential!** Commercial land with this combination of location, infrastructure, visibility, and value is becoming increasingly difficult to find. Schedule your private tour today and come walk the property to fully appreciate the possibilities. Positioned in one of Western North Carolina's fastest-growing corridors, this commercial land opportunity offers outstanding visibility, a strong traffic count, and incredible value at **nearly half of the current tax value**. With city water and sewer available (per seller/utility provider-buyer to verify), this property is well-positioned for a wide variety of commercial or mixed-use development opportunities. Whether you're an investor, developer, business owner, or visionary entrepreneur, this property offers the flexibility to bring your next project to life. Potential uses may include self-storage, office or professional space, retail, mixed-use development, recreational facilities, medical or wellness services, affordable or senior housing (subject to approvals), or other commercial ventures. Buyers are encouraged to verify all intended uses through their due diligence. One of the property's standout features is the large, gently rolling to flatter upper section, providing additional usable acreage with excellent development potential. Preliminary discussions indicate access from the main roadway to the upper portion may be more feasible than many buyers expect, creating opportunities to maximize the site's layout and functionality. Conveniently located near AdventHealth Polk (formerly St. Luke's Hospital), downtown Columbus, and Interstate 26, the property offers easy access to Asheville, Hendersonville, Spartanburg, Greenville, and Charlotte. Its central location places it within an area experiencing continued residential and commercial growth, making it an attractive long-term investment. Additional features include a creek along the rear of the property, multiple usable building areas, and flexibility for a variety of site designs. Buyers should explore available grants, economic development incentives, financing options, or other programs that may support their proposed project. The seller may consider subdividing the right portion of the property (when facing from the roadway). Additional MLS listings are available for related purchase opportunities.

Listed by Erika Bradley and Daniel Bradley of Century 21 Mountain Lifestyles

$
$
%
$/month over payments
Federal 30-year interest rate: 6.69% last updated on Aug 6, 2026
* All Figures are estimates. Check with your bank or proposed mortgage company for actual interest rates.
This product uses the FRED® API but is not endorsed or certified by the Federal Reserve Bank of St. Louis.

Save FavoriteSchedule TourAsk A QuestionMore Details

619 E Price Avenue Gastonia NC 28054

MLS Number CAR4303006

  • Commercial
  • Property SubType OFFICE
  • Square Feet 2,806
  • Acreage 2.18

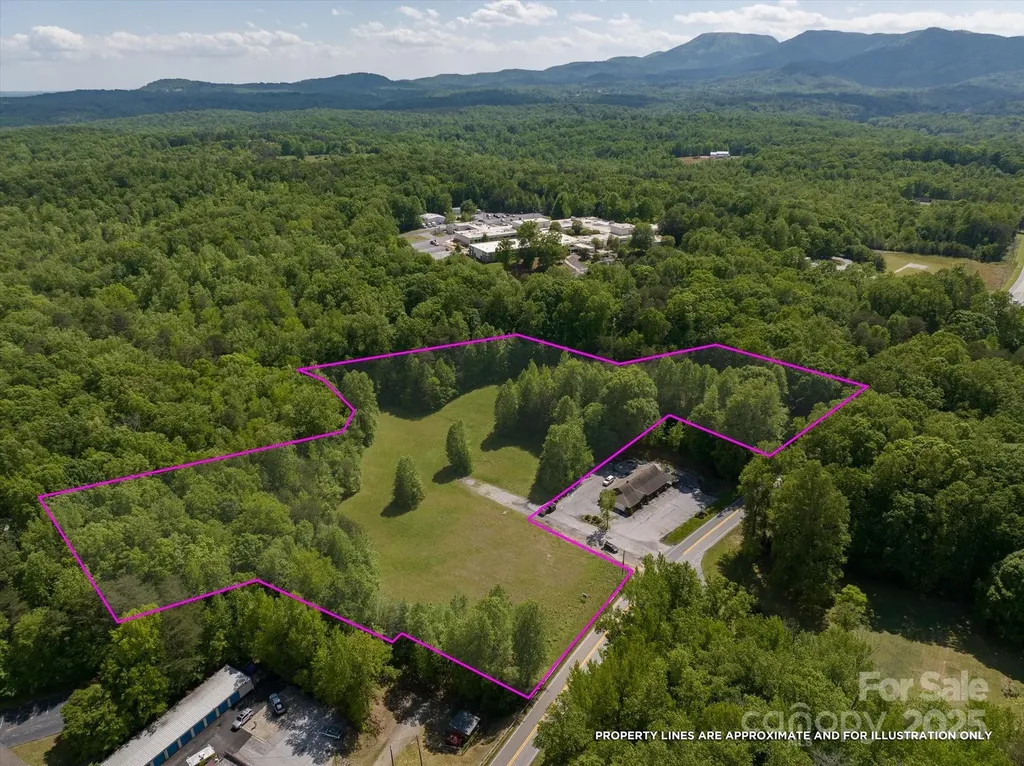
This office building is located in the City of Gastonia and sits on 2.18 acres. The property is bordered by Price Street in the front, Rhyne Street on one side, and Third Avenue at the rear. Please note that the back portion of the property is situated in a flood hazard area. The right-of-way along the front of the property appears to be a continuation of Price Avenue. This right-of-way will be deeded to provide the current owner with access to the parcel located on Second Street. The HVAC system is approximately 10 years old. The age of the updated windows is six years. For more map information and geolocated photos, see: https://id.land/maps/26dd955ac4ea8b28247c21d83f430682/share/unbranded

Listed by Vickie Spurling of Vickie Spurling Realty Inc

$
$
%
$/month over payments
Federal 30-year interest rate: 6.69% last updated on Aug 6, 2026
* All Figures are estimates. Check with your bank or proposed mortgage company for actual interest rates.
This product uses the FRED® API but is not endorsed or certified by the Federal Reserve Bank of St. Louis.

Save FavoriteSchedule TourAsk A QuestionMore Details

2299 Lighthouse Lane Connelly Springs NC 28612

MLS Number CAR4366306

  • Land
  • Acreage 3.01
  • County Burke

Discover a premier waterfront lot offering over 500 feet of shoreline on Lake Rhodhiss, with the potential for a private dock ( pending approval). This exceptional property invites you to embrace the ultimate lake lifestyle within a private, gated community nestled at the base of the Blue Ridge Mountains- where tranquility and scenic beauty meet. Enjoy breathtaking long-range North and North East Views of the Main Channel, providing a stunning backdrop for your future dream home. Tucked away at the end of a cul-de-sac, the lot ensures added privacy with no through traffic. In addition to the community's shared ammenities, this lot offers the unique opportunity to build your own private dock directly from your property ( pending approval ), making lake access both convenient and exclusive! Community amenities are designed for both comfort and recreation, including city water, underground utilities, cable and high-speed internet. Residents also have access to RV and Boat Storage, a Covered Pavilion, Fire Pit and Grilling Areas, Kayak and Paddleboard Launch Sites and Community Boat Slips. The property successfully passed a perk test in 2021 for a four-bedroom home, offering added confidence as you plan your build. The current owner has house plans if desired. This is a rare opportunity to build your custom lakefront retreat in a peaceful yet amenity-rich setting.

Listed by Pam Kendall of Kendall Real Estate

$
$
%
$/month over payments
Federal 30-year interest rate: 6.69% last updated on Aug 6, 2026
* All Figures are estimates. Check with your bank or proposed mortgage company for actual interest rates.
This product uses the FRED® API but is not endorsed or certified by the Federal Reserve Bank of St. Louis.

Virtual TourSave FavoriteSchedule TourAsk A QuestionMore Details

902 Spillcorn Road Marshall NC 28753

Marshall, NC902 Spillcorn Road

Price$599,000

Est. Mortgage: $/month

MLS Number CAR4242087

  • Land
  • Acreage 152.8
  • County Madison

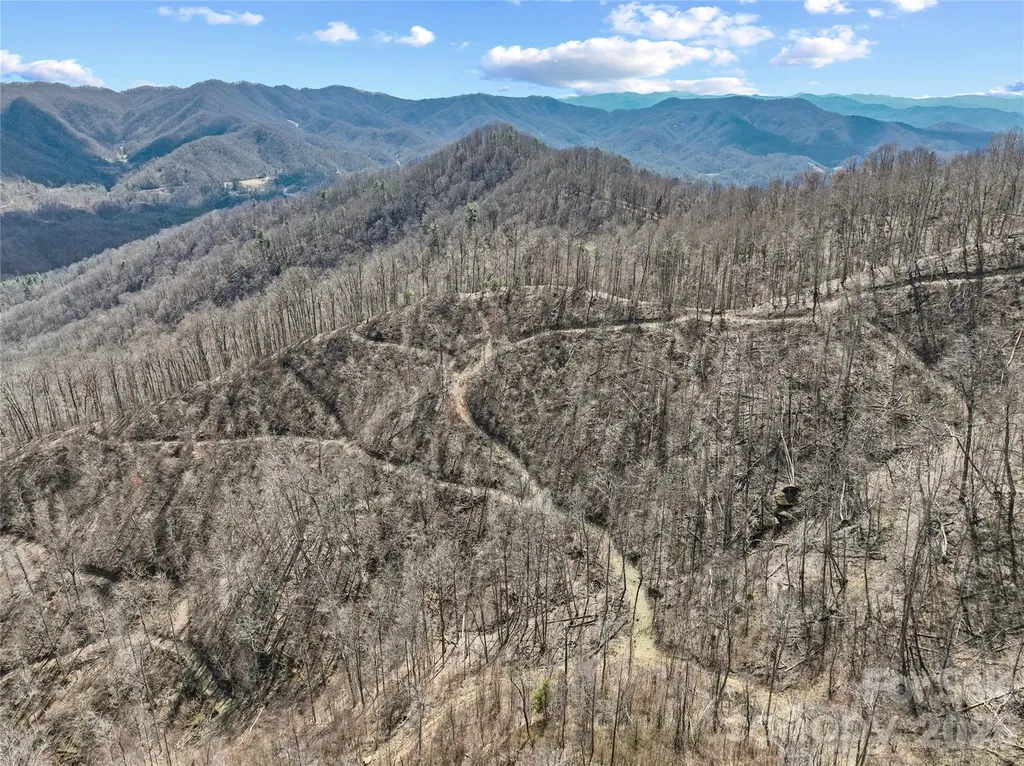
152.8± acres of Appalachian land in the Spillcorn community. Spillcorn is one of Madison County's oldest and most storied communities, with roots stretching back to the late 1780s when early settlers carved out homesteads in the Laurel Valley - a valley whose very name, local lore holds, comes from a load of corn that spilled from a wagon along the steep creek roads. A gravel drive winds into wooded seclusion where trails crisscross the property, a pond reflects the seasons, and deer and wildlife far outnumber the neighbors. Climb to the protected ridgeline for layered mountain views that remind you why people fall in love with Western North Carolina. Along the lower boundary, a gentle creek borders an open field - ideal for a garden, a pasture, or a gathering spot under the open sky. Build a cabin, start a homestead, ride the trails, or keep it as your weekend escape. With varied terrain and endless potential, this is a rare chance to own your own piece of the mountains - all about an hour from Asheville's shops, dining, and culture. Ready for your vision.

Listed by David Stephens of NextHome Mountain Horizons

$
$
%
$/month over payments
Federal 30-year interest rate: 6.69% last updated on Aug 6, 2026
* All Figures are estimates. Check with your bank or proposed mortgage company for actual interest rates.
This product uses the FRED® API but is not endorsed or certified by the Federal Reserve Bank of St. Louis.

Virtual TourSave FavoriteSchedule TourAsk A QuestionMore Details

Broker Reciprocity MLS Grid Logo © 2026 Listings courtesy of Canopy MLS as distributed by MLS GRID. IDX information is provided exclusively for consumers’ personal non-commercial use and may not be used for any purpose other than to identify prospective properties consumers may be interested in purchasing. The IDX data is deemed reliable but is not guaranteed by MLS GRID and may be subject to an end user license agreement prescribed by the Member Participant’s applicable MLS.  Based on information submitted to the MLS GRID as of August 7, 2026 3:46 AM UTC . All data is obtained from various sources and may not have been verified by broker or MLS GRID. Supplied Open House Information is subject to change without notice. All information should be independently reviewed and verified for accuracy. Properties may or may not be listed by the office/agent presenting the information. Some IDX listings have been excluded from this website.