and narrow your search. If you have fewer than 200 results, you can save your search.

Biltmore Lake NC

r=9949-9960
125 Buffalo Trail Asheville NC 28805

Asheville, NC125 Buffalo Trail

Price$599,000

Est. Mortgage: $/month

MLS Number CAR4332345

  • Residential
  • Bedrooms 3
  • Bathroom 4
  • Square Feet 2,351
  • Acreage 0.72

Among mature hardwoods and surrounded by native mountain flora, this private Buffalo Mountain retreat offers a rare opportunity to live immersed in the natural beauty of scenic Riceville Valley while remaining just 15 minutes from downtown Asheville. On a beautifully landscaped lot designed to blend with its surroundings, the property attracts an abundance of birds and native wildlife, creating a peaceful sanctuary that feels worlds away from the bustle of everyday life. Thoughtfully designed to embrace the outdoors, the home is filled with natural light and framed by windows that bring the forested setting inside. The inviting floor plan begins with a welcoming living room and opens into a spacious great room where woodland views take center stage throughout the seasons. The bright dining area, warmed by a cozy gas stove and surrounded by windows, opens to a rear deck, an ideal place to enjoy morning coffee, listen to birdsong or unwind while taking in the tranquil mountain setting. The main-level primary suite offers comfort and convenience with an en-suite bath featuring a walk-in shower, walk-in tub and generous walk-in closet. The well-equipped kitchen includes an island and ample cabinetry, making it ideal for everyday living or entertaining. A laundry room and half bath complete the main level. Upstairs, the open loft second bedroom features vaulted ceilings, a walk-in closet, en-suite full bath and additional attic storage. The partially finished walkout basement provides exceptional flexibility with a third bedroom featuring a private entrance and half bath, direct garage access, and a large unfinished space ideal for a workshop, studio or additional storage. Nature lovers will appreciate the property's established native plantings and year-round connection to the surrounding landscape. Whether watching wildlife from the deck or simply enjoying the privacy and serenity of the mountains, this home offers a lifestyle centered on the outdoors. Large double garage with extra storage and low-maintenance yard. Near Blue Ridge Parkway, VA Medical Center and Warren Wilson College, and within easy reach of Asheville's celebrated dining, arts and cultural scene. This exceptional property combines rustic mountain charm, natural beauty and modern comfort. The Buffalo Mountain community also offers a variety of social activities throughout the year for residents to enjoy. See agent remarks.

Listed by Lynn Hathcock of Premier Sotheby’s International Realty

$
$
%
$/month over payments
Federal 30-year interest rate: 6.69% last updated on Aug 6, 2026
* All Figures are estimates. Check with your bank or proposed mortgage company for actual interest rates.
This product uses the FRED® API but is not endorsed or certified by the Federal Reserve Bank of St. Louis.

Virtual TourSave FavoriteSchedule TourAsk A QuestionMore Details

4 Unoga Court Brevard NC 28712

Brevard, NC4 Unoga Court

Price$599,000

Est. Mortgage: $/month

Active With Contract

MLS Number CAR4332494

  • Residential
  • Bedrooms 3
  • Bathroom 3
  • Square Feet 2,382
  • Acreage 0.07

Discover relaxed mountain living in this beautifully maintained townhouse located in the highly desirable Qualla Village community of Connestee Falls, perfect for retirees or those seeking a peaceful second home. Thoughtfully designed for easy one-story living, the main level offers comfort, convenience, and flexibility in a serene natural setting. The main level features a spacious primary suite, an additional bedroom and full bath, and a dedicated office that works beautifully as a hobby room, reading space, or potential fourth bedroom. The heart of the home is the inviting Great Room with a gas fireplace, creating a cozy gathering place for quiet evenings or welcoming guests. An open dining and kitchen area makes everyday living and entertainment effortless. The finished lower level is ideal for hosting family and friends, offering a comfortable family room with a wet bar, a private bedroom, and a full bath, providing guests with their own space while maintaining privacy upstairs. One of the most appealing features of Qualla Village is its exceptional maintenance program, which supports a truly low-maintenance, lock-and-leave lifestyle. Community services include driveway resealing, tree service and inspection, pressure washing, deck staining, and roof cleaning. Please be sure to ask for the attached Qualla Village Maintenance Schedule in the MLS for complete details. Located within the gated community of Connestee Falls, residents enjoy access to outstanding amenities including lakes, scenic hiking trails, waterfalls, golf, tennis, pickleball, clubhouse dining, and a vibrant calendar of social activities. Whether you are downsizing, retiring, or searching for a mountain getaway, this home offers comfort, convenience, and peace of mind in one of Western North Carolina's most beloved communities.

Listed by Al Strickland of RE/MAX Land of the Waterfalls

$
$
%
$/month over payments
Federal 30-year interest rate: 6.69% last updated on Aug 6, 2026
* All Figures are estimates. Check with your bank or proposed mortgage company for actual interest rates.
This product uses the FRED® API but is not endorsed or certified by the Federal Reserve Bank of St. Louis.

Save FavoriteSchedule TourAsk A QuestionMore Details
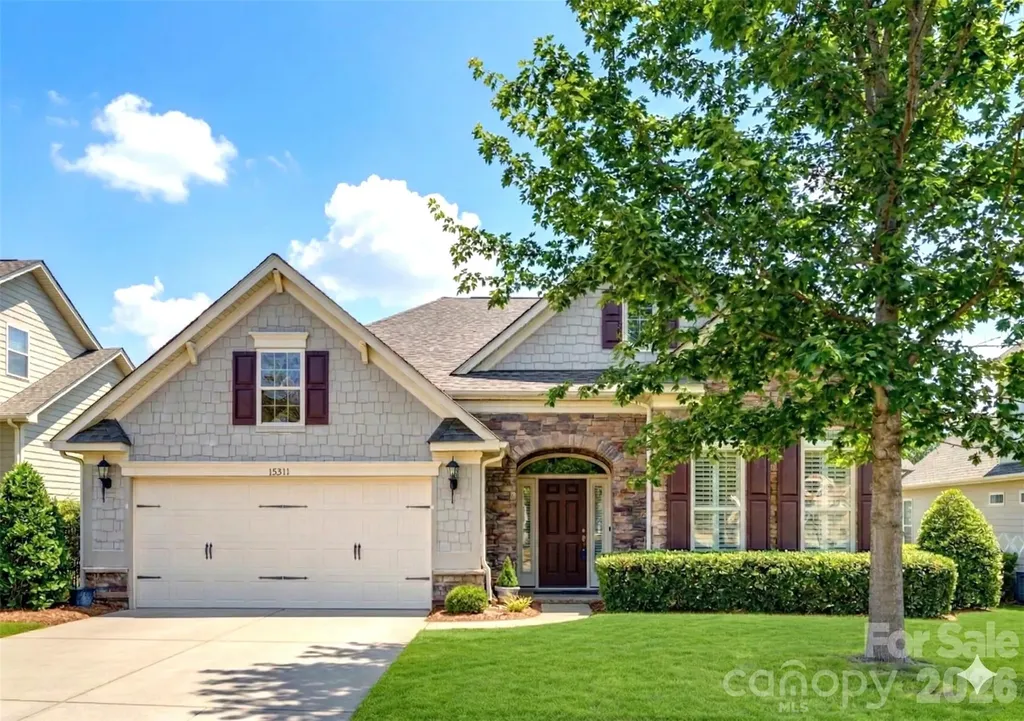
15511 Lake Ridge Road Charlotte NC 28278

Charlotte, NC15511 Lake Ridge Road

Price$599,000

Est. Mortgage: $/month

MLS Number CAR4326466

  • Residential
  • Bedrooms 3
  • Bathroom 2
  • Square Feet 2,025
  • Acreage 0.21

Welcome home, where elegant design meets resort-style living in the sought-after Regency at Palisades. This home has flexible living areas that can be easily customized to suit your lifestyle. Plantation shutters and wainscoting are just a couple of the architectural details this home offers, while gleaming hardwoods flow throughout the open floor plan. The gourmet kitchen impresses with a gas range, granite countertops, pendant lighting, and an oversized island featuring a single-bay stainless sink and dishwasher-ideal for effortless entertaining. The tranquil primary suite features a tray ceiling and a spa-inspired bath with an oversized glass-enclosed tiled shower, a built-in bench, and a dual vanity with rich espresso cabinetry. Two additional bedrooms provide comfortable guest or hobby space, and a covered back porch extends your living outdoors. Residents enjoy the exclusive amenities of Regency at Palisades, including a clubhouse, indoor and outdoor pools, fitness center, tennis and pickleball courts, walking trails, and a vibrant social calendar. HOA includes lawn maintenance and irrigation from the community well. The Sellers are offering a 2-10 warranty (valued at $700) with an acceptable offer. The sellers are motivated

Listed by Ann-Dorthe Havmoeller of Howard Hanna Allen Tate Charlotte South

$
$
%
$/month over payments
Federal 30-year interest rate: 6.69% last updated on Aug 6, 2026
* All Figures are estimates. Check with your bank or proposed mortgage company for actual interest rates.
This product uses the FRED® API but is not endorsed or certified by the Federal Reserve Bank of St. Louis.

Virtual TourSave FavoriteSchedule TourAsk A QuestionMore Details

11416 Foggy Bank Lane Charlotte NC 28214

Charlotte, NC11416 Foggy Bank Lane

Price$599,000

Est. Mortgage: $/month

Active With Contract

MLS Number CAR4320075

  • Residential
  • Bedrooms 5
  • Bathroom 3
  • Square Feet 3,524
  • Acreage 0.92

Live the ultimate Mountain Island Lake lifestyle in this beautiful 3,524-square-foot home tucked away on nearly an acre in a quiet cul-de-sac setting! Designed for both everyday living and entertaining, this spacious home offers 5 bedrooms plus a large bonus room (optional 6th bedroom), including a full guest bedroom and full bathroom on the main level-ideal for visitors or multi-generational living. A private office and bright open-concept floor plan provide the perfect blend of functionality and comfort. Enjoy recent updates throughout, including a refreshed kitchen with newly painted white cabinetry, updated LVP flooring, and a stunning primary bath featuring a designer tile shower with frameless glass doors. Major system upgrades include a newer roof, HVAC, and water heater, offering true move-in-ready peace of mind. Step outside to a private backyard retreat surrounded by mature trees with no homes directly behind, creating a peaceful natural backdrop and added privacy. The manageable yard size allows you to spend less time on maintenance and more time enjoying the lake lifestyle and community amenities. Located in an amenity-rich waterfront community, residents enjoy lake access, a resort-style pool, clubhouse, pickleball courts, walking trails, parks, and endless opportunities for boating, kayaking, fishing, and outdoor recreation. Optional deeded boat slip available-making it easy to get out on the water whenever you choose. This is more than a home-it's a lifestyle!

Listed by Laura Maultsby of Maultsby Realty Group

$
$
%
$/month over payments
Federal 30-year interest rate: 6.69% last updated on Aug 6, 2026
* All Figures are estimates. Check with your bank or proposed mortgage company for actual interest rates.
This product uses the FRED® API but is not endorsed or certified by the Federal Reserve Bank of St. Louis.

Virtual TourSave FavoriteSchedule TourAsk A QuestionMore Details

112 Hy Vu Drive Canton NC 28716

Canton, NC112 Hy Vu Drive

Price$599,000

Est. Mortgage: $/month

MLS Number CAR4324518

  • Residential
  • Bedrooms 3
  • Bathroom 3
  • Square Feet 2,926
  • Acreage 0.97

Price Reduced!!! Live above it all overlooking this beloved mountain town! Canton, NC, featuring the historic Pigeon River which winds its way through the town, offers the epitome of old time small town living, while nestling you in close proximity to all that Asheville and surrounding towns have to offer. This property has the amazing long range western views that you have been dreaming of! Perched on a mostly private lot on Hy Vu Drive, this large home is waiting for its new owners to make it their own! The views from the front yard and large living room are endless and provide vibrant sunset panoramas. If you want morning views, sip your coffee on the back porch while sitting under the automatic awnings for amazing sunrises! Come in from the back deck and enjoy a meal beside the stunning kitchen that boasts a gas fireplace, a large island, deep farm sink and huge walk-in pantry. Opposite the kitchen and living room are two spacious bedrooms, a full guest bathroom, and a generous primary suite with access to the back deck. Above the primary bedroom is an inviting loft which lends itself to either use as library or office space. The loft has an independent mini-split system for better climate control. Downstairs, there is a finished space for entertaining. Add a pool table and enjoy evenings shooting billiards next to a cozy gas fireplace! The laundry room has an adjoining full bath, as well as a large unfinished space for storage. Enjoy an evening with the block fire-pit in the mostly private back yard. Over-sized garage in the rear of the home also has a small workshop space. There is plenty of parking space for multiple vehicles. This residence is set above downtown Canton which has numerous cafes, art galleries, restaurants, and is only minutes to grocery shopping. The town of Canton is located in Haywood County and is nestled among the Great Smoky Mountains, where those who love outdoor adventures and small-town Southern living can find an ideal, peaceful balance. Nearby towns of Lake Junaluska, Waynesville, Cherokee, and Asheville provide access to all the things that make living in Western North Carolina the best! This includes a vibrant restaurant culture, breweries, rafting, snow skiing, hiking, trout fishing, music and art festivals, just to name a few.. This property is also only a quick drive to Smoky Mountain National Park and the fun times found in Gatlinburg and Pigeon Forge, TN. Come to 112 Hy Vu and make it your dream mountain home!

Listed by Tom Crook of Asheville Realty Group

$
$
%
$/month over payments
Federal 30-year interest rate: 6.69% last updated on Aug 6, 2026
* All Figures are estimates. Check with your bank or proposed mortgage company for actual interest rates.
This product uses the FRED® API but is not endorsed or certified by the Federal Reserve Bank of St. Louis.

Virtual TourSave FavoriteSchedule TourAsk A QuestionMore Details
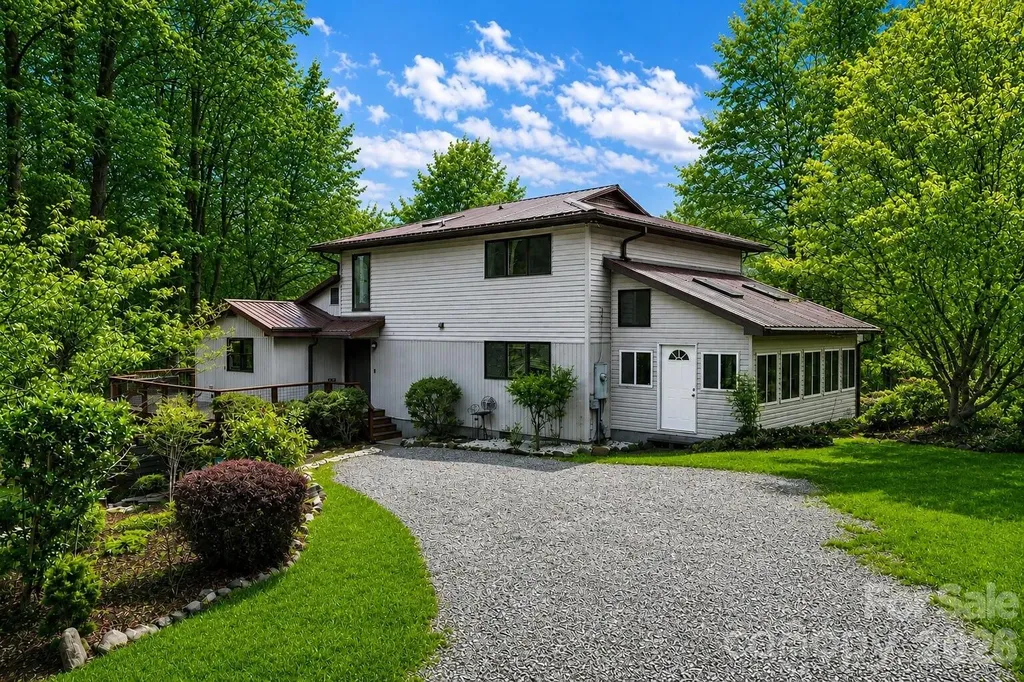
623 Owensby Road Hendersonville NC 28792

Hendersonville, NC623 Owensby Road

Price$599,000

Est. Mortgage: $/month

MLS Number CAR4345844

  • Residential
  • Bedrooms 3
  • Bathroom 3
  • Square Feet 3,378
  • Acreage 4.76

5 Acres with NO HOA + Garage Apartment - Quiet Hendersonville Retreat with Mountain Views. Welcome to a rare opportunity to enjoy a spacious and flexible property in beautiful Henderson County. Situated on 4.76 unrestricted acres with no HOA, this property offers the freedom to live the lifestyle you want-whether that means gardening, enjoying outdoor recreation, or simply appreciating the quiet of your own land. The home features 3 bedrooms and 3 bathrooms with approximately 2,647 square feet of living space, offering comfortable living areas and thoughtful functionality throughout. The split bedroom plan offers one bedroom on the main level and the primary bedroom and third bedroom on the upper level. You'll find multiple living spaces perfect for relaxing or entertaining, including a welcoming living room, an additional gathering area centered around a cozy pellet stove, and a bright sunroom filled with natural light. The kitchen features solid wood cabinetry, stainless appliances, and generous storage, making it both practical and inviting. Large windows throughout the home allow natural light to fill the living areas while showcasing the peaceful natural surroundings. One of the standout features of this property is the detached two-car garage with a full apartment above. This separate living space creates exceptional versatility and opportunity. Whether used as a rental unit for additional income, a guest apartment, private home office, or multi-generational living space, the possibilities are endless. Outside, the property truly shines. The nearly five-acre parcel offers privacy, mountain views, and mature trees creating a peaceful natural setting just minutes from town. The large deck provides the perfect space for entertaining, outdoor dining, or simply enjoying the quiet surroundings. Additional features include a metal roof, partial basement for storage, and ample parking for vehicles, equipment, or recreational toys. Properties offering this combination of acreage, income potential, and freedom from HOA restrictions are increasingly hard to find in Henderson County. Whether you're looking for a private residence with room to spread out, a property with income potential, or a home that offers flexibility for guests or extended family, 623 Owensby Road delivers space, opportunity, and value all in one property.

Listed by Jennifer Maxwell and David Lee of Keller Williams Mtn Partners,LLC

$
$
%
$/month over payments
Federal 30-year interest rate: 6.69% last updated on Aug 6, 2026
* All Figures are estimates. Check with your bank or proposed mortgage company for actual interest rates.
This product uses the FRED® API but is not endorsed or certified by the Federal Reserve Bank of St. Louis.

Save FavoriteSchedule TourAsk A QuestionMore Details
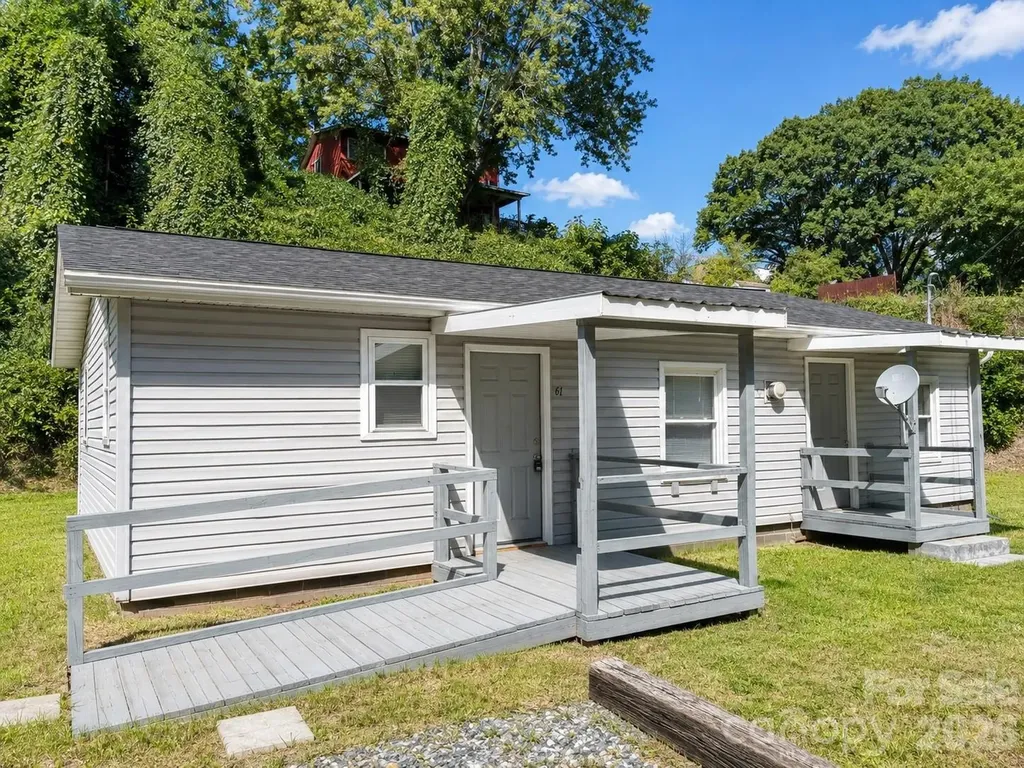
61 Haywood Road Asheville NC 28806

Asheville, NC61 Haywood Road

Price$599,000

Est. Mortgage: $/month

MLS Number CAR4398540

  • Land
  • Acreage 0.38
  • County Buncombe

Exceptional redevelopment opportunity in one of Asheville's most strategic growth corridors. Located along a primary connector between Downtown Asheville, the River Arts District, and West Asheville, this property benefits from outstanding visibility, accessibility, and proximity to ongoing investment and redevelopment. The surrounding area offers an ideal mix of residential neighborhoods, commercial activity, and destination businesses. Within walking distance of breweries, restaurants, hotels, offices, and retail establishments, the location provides excellent vehicle and pedestrian traffic. The existing structure offers immediate utility, while the site's HR-7 zoning allows for a wide range of residential and commercial development opportunities. Architectural plans and pricing for a proposed 12-unit condominium project are available with an acceptable offer and executed confidentiality agreement. Phase I and Phase II Environmental Site Assessments have been completed, providing valuable due diligence for prospective buyers and developers. An adjacent parcel may also be available for purchase, creating additional flexibility and potential for a larger assemblage opportunity. Property listed under commercial MLS# 4394153 and land MLS# 4398540

Listed by Stoner Giltz of Stem Realty Group

$
$
%
$/month over payments
Federal 30-year interest rate: 6.69% last updated on Aug 6, 2026
* All Figures are estimates. Check with your bank or proposed mortgage company for actual interest rates.
This product uses the FRED® API but is not endorsed or certified by the Federal Reserve Bank of St. Louis.

Save FavoriteSchedule TourAsk A QuestionMore Details

1075 Pinecone Avenue Indian Land SC 29707

Indian Land, SC1075 Pinecone Avenue

Price$599,000

Est. Mortgage: $/month

Pending

MLS Number CAR4335034

  • Residential
  • Bedrooms 2
  • Bathroom 2
  • Square Feet 1,682
  • Acreage 0.19

Move-In Ready with Designer-Appointed Finishes and Exceptional Value! This beautifully crafted Dilworth home on homesite #214 combines effortless luxury with thoughtful design. A welcoming foyer opens to a versatile flex space, perfect for a home office, hobby room, or additional living area. The open-concept layout flows seamlessly into the spacious great room and casual dining area, creating an ideal setting for both everyday living and entertaining. At the heart of the home, the well-appointed kitchen features a large center island with breakfast bar seating, abundant cabinetry and counter space, a generous walk-in pantry, and a convenient workspace. The private primary suite offers a peaceful retreat with an expansive walk-in closet and a spa-inspired bath featuring dual vanities, a luxe shower with built-in seat, linen storage, and a private water closet. A secondary bedroom and full bath provide comfortable accommodations for guests. Additional highlights include a covered patio for outdoor enjoyment, a centrally located laundry room, an everyday entry, and ample storage throughout. NOW OPEN - Residents enjoy access to a spectacular resort-style amenity campus featuring a clubhouse, five pickleball courts, tennis courts, bocce, fitness center, pool, outdoor spa, and more. Experience the low-maintenance lifestyle you've been waiting for in one of the area's premier active-adult communities. Pricing subject to change.

Listed by Cara Daddario and Ruby Wright of Toll Brothers Real Estate Inc

$
$
%
$/month over payments
Federal 30-year interest rate: 6.69% last updated on Aug 6, 2026
* All Figures are estimates. Check with your bank or proposed mortgage company for actual interest rates.
This product uses the FRED® API but is not endorsed or certified by the Federal Reserve Bank of St. Louis.

Virtual TourSave FavoriteSchedule TourAsk A QuestionMore Details

158 Raven Boulevard Lake Lure NC 28746

Lake Lure, NC158 Raven Boulevard

Price$599,000

Est. Mortgage: $/month

MLS Number CAR4335082

  • Residential
  • Bedrooms 2
  • Bathroom 3
  • Square Feet 2,485
  • Acreage 1.05

New price under $600K! Come home to Riverbend, one of Lake Lure's most desirable communities! Walk miles of nature trails with waterfalls and views or relax on the private lake's beach with covered picnic area. The community has two separate private lakes and river access for your enjoyment. Beautiful log home is set up for multi-generational living with two separate living spaces. Upstairs, you'll find the spacious primary bedroom and guest bedroom. The loft would make a great additional sleeping space, or use as an office or playroom. The eat-in kitchen is a chef's delight and has brand new appliances installed spring of 2026. The space is wonderful for entertaining numerous guests in the adjacent covered and screened-in porch just outside. Downstairs, you'll find an additional sleeping/living area with its own entrance from the garage or exterior. Kitchenette includes microwave and refrigerator. Full bathroom with shower makes it easy to rent out short or long term. Short-term rentals are permitted inside this gated community. Brand new flooring and roof/gutters in 2025; HVAC 2021. Pre-inspection report available to give you peace of mind. Schedule your showing today for 158 Raven Blvd and embrace lake life living in the mountains.

Listed by Clarissa Marshall and Ro Patton of EXP Realty LLC

$
$
%
$/month over payments
Federal 30-year interest rate: 6.69% last updated on Aug 6, 2026
* All Figures are estimates. Check with your bank or proposed mortgage company for actual interest rates.
This product uses the FRED® API but is not endorsed or certified by the Federal Reserve Bank of St. Louis.

Save FavoriteSchedule TourAsk A QuestionMore Details

241 Golden Hawk Drive Bryson City NC 28713

MLS Number CAR4340826

  • Residential
  • Bedrooms 3
  • Bathroom 3
  • Square Feet 1,720
  • Acreage 5.84

Price reduced, and the Seller owns an adjoining 4.89 acres that they are willing to sell at an attractive price if you want more land! Why endure the hassle and expense of building when you can purchase this nearly new home, constructed in 2023! This fantastic property is situated on 5.71 acres at an elevation of 3,500 feet, offering a stunning Southwest view that can be improved with minimal tree trimming. The wooded lot provides end-of-the-road privacy and cooler summer temperatures. This unique two-and-a-half-level home features three bedrooms and three bathrooms, a vaulted ceiling, and a wood-burning fireplace. You'll also find a game room, distinctive fixtures, live-edge granite countertops, and a beautifully tiled stone shower in the primary bathroom. Step outside and choose from four covered porches to relax on, or gather around the fire pit for a cozy evening. This property offers ample space for growth and exploration. Most of the furniture is included in the asking price! Given the layout, this would be an ideal home for converting the first level into a mother-in-law suite or separate living quarters. The location is just 20 minutes from Bryson City.

Listed by Megan Cookston of Yellow Rose Real Estate LLC

$
$
%
$/month over payments
Federal 30-year interest rate: 6.69% last updated on Aug 6, 2026
* All Figures are estimates. Check with your bank or proposed mortgage company for actual interest rates.
This product uses the FRED® API but is not endorsed or certified by the Federal Reserve Bank of St. Louis.

Save FavoriteSchedule TourAsk A QuestionMore Details
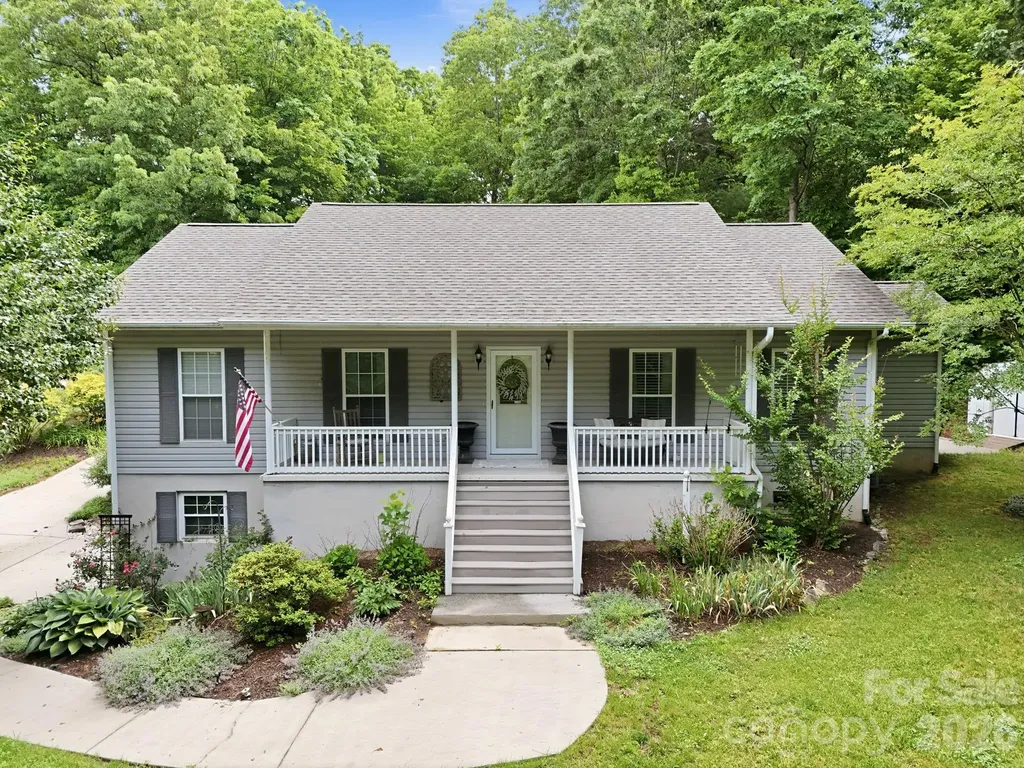
124 Lytle Cove Road Swannanoa NC 28778

Swannanoa, NC124 Lytle Cove Road

Price$599,000

Est. Mortgage: $/month

MLS Number CAR4313522

  • Residential
  • Bedrooms 6
  • Bathroom 4
  • Square Feet 3,146
  • Acreage 1

This unique Swannanoa property offers two homes on one parcel-a rare opportunity with versatile living potential. The main residence features a flexible layout with upper-level living and a fully equipped lower-level suite complete with its own kitchen, den, bedroom, and bath-perfect for extended living or private guest space. A second home on the property provides an additional 2 bedrooms and 1 bath. Whether you're looking to live in one home and rent the other, bring family closer, or add a strong income-producing property to your portfolio, this property offers flexibility and long-term value rarely found in the area.

Listed by Jaclyn Younce of Coldwell Banker Advantage

$
$
%
$/month over payments
Federal 30-year interest rate: 6.69% last updated on Aug 6, 2026
* All Figures are estimates. Check with your bank or proposed mortgage company for actual interest rates.
This product uses the FRED® API but is not endorsed or certified by the Federal Reserve Bank of St. Louis.

Virtual TourSave FavoriteSchedule TourAsk A QuestionMore Details
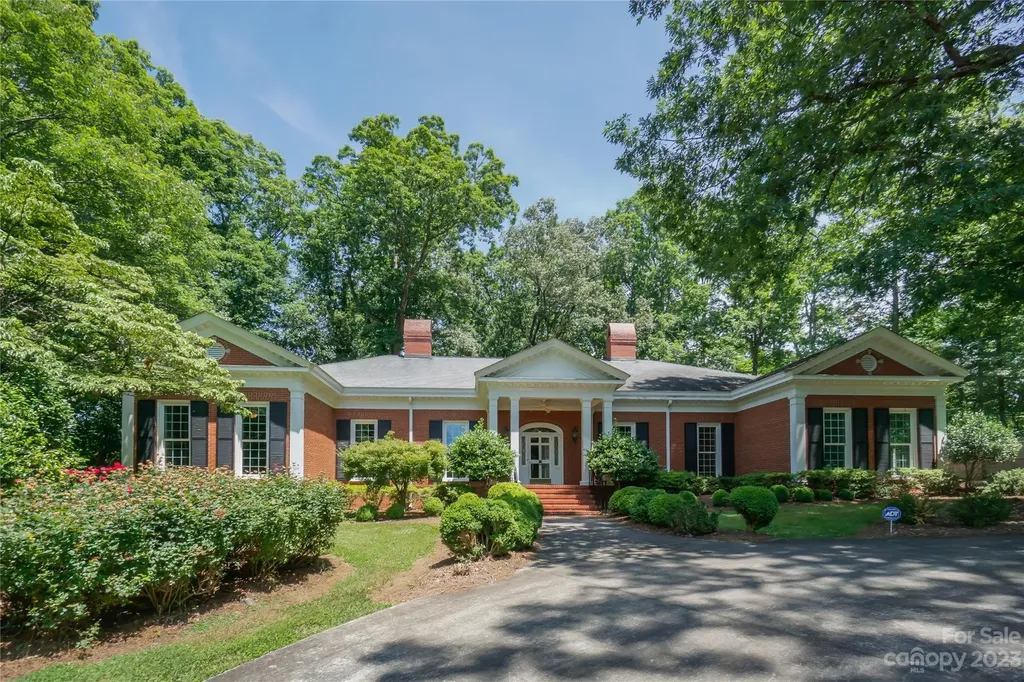
620 N 9th Street Albemarle NC 28001

MLS Number CAR4040968

  • Residential
  • Bedrooms 5
  • Bathroom 6
  • Square Feet 5,060
  • Acreage 0.6

This exceptional Georgian style house in Forest Hills is a must-see!. With over 5000 sq ft, it offers 5 bedrooms & 6 full baths. Built in 1955 on two lots, the property boasts a generous size yard providing ample outdoor space. The double garage in the back & the circle drive in the front offer convenient parking options. Upon entering the home, you'll be greeted by a spacious foyer adorned with a custom-built staircase. On either side of the foyer, you'll find a stunning dining room & an elegant living room, both boasting fireplaces. The kitchen is conveniently located next to a breakfast room. The interior features beautiful molding trims, exquisite light fixtures, large windows. The main floor is particularly impressive, featuring 3 bedrooms, each w/ its own full bath. Two of the bedrooms include walk-in closets w/ generous dressing spaces. One of the bedrooms has been utilized as a library. The exterior features freshly painted trim work and columns, as well as a fenced back-yard.

Listed by Gregory Speight of Larry McGuire Realty

$
$
%
$/month over payments
Federal 30-year interest rate: 6.69% last updated on Aug 6, 2026
* All Figures are estimates. Check with your bank or proposed mortgage company for actual interest rates.
This product uses the FRED® API but is not endorsed or certified by the Federal Reserve Bank of St. Louis.

Virtual TourSave FavoriteSchedule TourAsk A QuestionMore Details

Broker Reciprocity MLS Grid Logo © 2026 Listings courtesy of Canopy MLS as distributed by MLS GRID. IDX information is provided exclusively for consumers’ personal non-commercial use and may not be used for any purpose other than to identify prospective properties consumers may be interested in purchasing. The IDX data is deemed reliable but is not guaranteed by MLS GRID and may be subject to an end user license agreement prescribed by the Member Participant’s applicable MLS.  Based on information submitted to the MLS GRID as of August 7, 2026 5:15 AM UTC . All data is obtained from various sources and may not have been verified by broker or MLS GRID. Supplied Open House Information is subject to change without notice. All information should be independently reviewed and verified for accuracy. Properties may or may not be listed by the office/agent presenting the information. Some IDX listings have been excluded from this website.