and narrow your search. If you have fewer than 200 results, you can save your search.

Biltmore Lake NC

r=9937-9948
11416 Foggy Bank Lane Charlotte NC 28214

Charlotte, NC11416 Foggy Bank Lane

Price$599,000

Est. Mortgage: $/month

Active With Contract

MLS Number CAR4320075

  • Residential
  • Bedrooms 5
  • Bathroom 3
  • Square Feet 3,524
  • Acreage 0.92

Live the ultimate Mountain Island Lake lifestyle in this beautiful 3,524-square-foot home tucked away on nearly an acre in a quiet cul-de-sac setting! Designed for both everyday living and entertaining, this spacious home offers 5 bedrooms plus a large bonus room (optional 6th bedroom), including a full guest bedroom and full bathroom on the main level-ideal for visitors or multi-generational living. A private office and bright open-concept floor plan provide the perfect blend of functionality and comfort. Enjoy recent updates throughout, including a refreshed kitchen with newly painted white cabinetry, updated LVP flooring, and a stunning primary bath featuring a designer tile shower with frameless glass doors. Major system upgrades include a newer roof, HVAC, and water heater, offering true move-in-ready peace of mind. Step outside to a private backyard retreat surrounded by mature trees with no homes directly behind, creating a peaceful natural backdrop and added privacy. The manageable yard size allows you to spend less time on maintenance and more time enjoying the lake lifestyle and community amenities. Located in an amenity-rich waterfront community, residents enjoy lake access, a resort-style pool, clubhouse, pickleball courts, walking trails, parks, and endless opportunities for boating, kayaking, fishing, and outdoor recreation. Optional deeded boat slip available-making it easy to get out on the water whenever you choose. This is more than a home-it's a lifestyle!

Listed by Laura Maultsby of Maultsby Realty Group

$
$
%
$/month over payments
Federal 30-year interest rate: 6.69% last updated on Aug 6, 2026
* All Figures are estimates. Check with your bank or proposed mortgage company for actual interest rates.
This product uses the FRED® API but is not endorsed or certified by the Federal Reserve Bank of St. Louis.

Virtual TourSave FavoriteSchedule TourAsk A QuestionMore Details
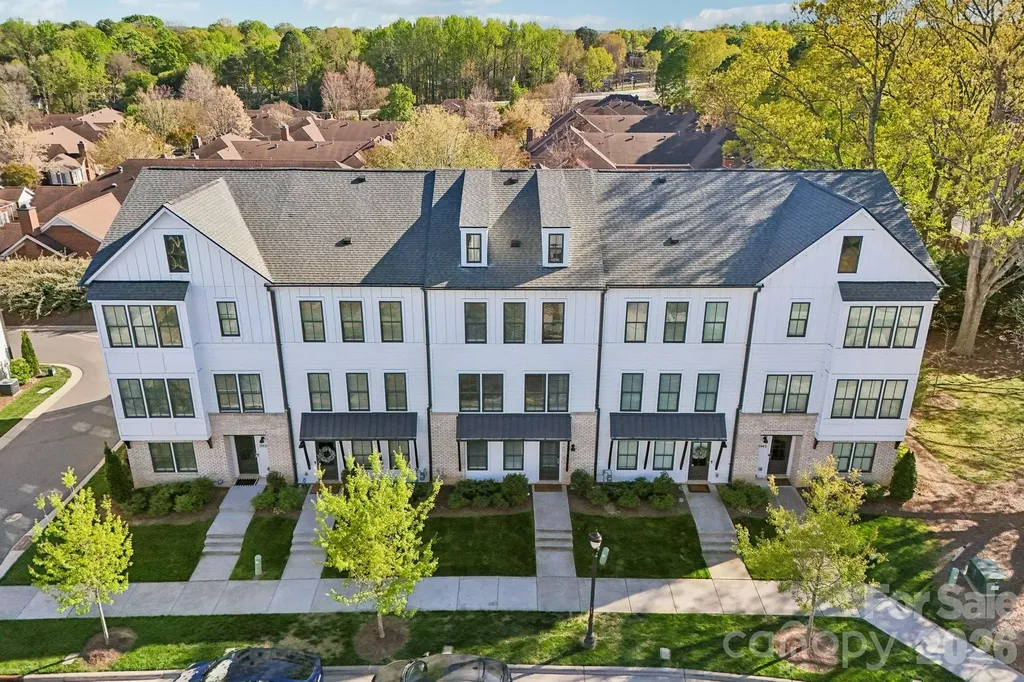
11939 Fiddlers Roof Lane Charlotte NC 28277

MLS Number CAR4365383

  • Residential
  • Bedrooms 3
  • Bathroom 5
  • Square Feet 2,704
  • Acreage 0.03

Stunning South Charlotte townhome in the heart of Ballantyne with a rooftop terrace, bonus room, and two-car garage! LENDER INCENTIVES AND SELLER CREDIT FOR 1 YEAR OF HOA FEES! This beautifully designed home features an open-concept main living area filled with natural light and a seamless flow on each level going up to the private balcony, perfect for everyday living and entertaining. The kitchen is stunning, offering a large eat-in island, walk-in pantry, shaker-style light gray cabinetry, tile backsplash, stainless steel appliances, and polished quartz countertops. Elegant 5-inch hardwood floors run throughout the main living spaces, complemented by tile flooring in the bathrooms and thoughtfully selected finishes throughout the home. Upstairs, each bedroom offers its own full bathroom and walk-in closet, including a spacious primary suite with dual walk-in closets. A conveniently located laundry area adds to the home's functional layout. The top level features a versatile bonus room that opens to an incredible rooftop terrace, ideal for entertaining, relaxing, or enjoying treetop views and beautiful Carolina skies. Additional highlights include a two-car garage with EV charger ready, smart home features, and included lawn maintenance for easy living. Perfectly situated just minutes from shopping, dining, and entertainment at Ballantyne Bowl and Stonecrest, with quick access to I-485.

Listed by Nichole Hyland of Nestlewood Realty,LLC

$
$
%
$/month over payments
Federal 30-year interest rate: 6.69% last updated on Aug 6, 2026
* All Figures are estimates. Check with your bank or proposed mortgage company for actual interest rates.
This product uses the FRED® API but is not endorsed or certified by the Federal Reserve Bank of St. Louis.

Save FavoriteSchedule TourAsk A QuestionMore Details
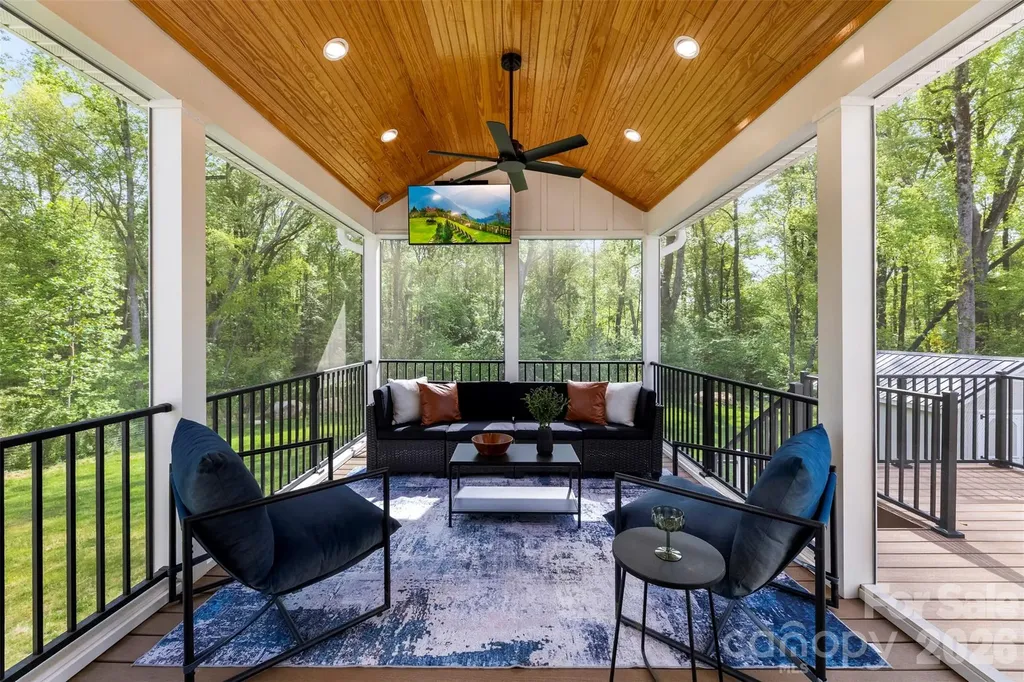
5713 Rehobeth Road Waxhaw NC 28173

Waxhaw, NC5713 Rehobeth Road

Price$599,000

Est. Mortgage: $/month

Active With Contract

MLS Number CAR4366678

  • Residential
  • Bedrooms 4
  • Bathroom 3
  • Square Feet 2,765
  • Acreage 1.23

If you've been dreaming of newer construction without the HOA and room to breathe- this is the home for you! Built in 2022 and set on OVER AN ACRE, this 4-bedroom, 2.5 bath home offers the perfect blend of modern design and peaceful, private living. From the moment you arrive, you'll notice the space- both inside and out- that's getting harder and harder to find this close to town. Inside, the main living areas feel open, bright, and welcoming. The front room offers an optional formal dining space or home office. The kitchen boasts GRANITE COUNTERTOPS, plenty of cabinets space, a WALK IN PANTRY, upgraded GE Cafe appliances, and an island. This area flows seamlessly into the living space, making it easy to stay connected. You'll notice the gorgeous CUSTOM BUILT-INS in the living room. Upstairs you'll find 4 SPACIOUS BEDROOMS including a relaxing primary suite with your own sitting area, a private master bath, and a large WALK-IN CLOSET. The 4th bedroom can also be used as a bonus room if desired. Step outside and you'll really see what set's this home apart. The COVERED LANAI is the kind of space you'll use year-round for morning coffee, evening dinners, or just taking in the peaceful surroundings. You also have an uncovered deck space, perfect for grilling! Underneath the home, the sellers have added EXTRA STORAGE space and there is a SEPERATE SHED to store your lawn mower and outdoor accessories. The outdoor space gives you the freedom to create the lifestyle you want- think gardens, maybe a pool, or anything else you can dream of! Less than 10 mins from downtown Waxhaw, close to shopping & dining, plus TOP RATED SCHOOLS, this home offers it all- convenience plus space. Come check it out today!

Listed by Kristy Kuhn of Premier South

$
$
%
$/month over payments
Federal 30-year interest rate: 6.69% last updated on Aug 6, 2026
* All Figures are estimates. Check with your bank or proposed mortgage company for actual interest rates.
This product uses the FRED® API but is not endorsed or certified by the Federal Reserve Bank of St. Louis.

Virtual TourSave FavoriteSchedule TourAsk A QuestionMore Details
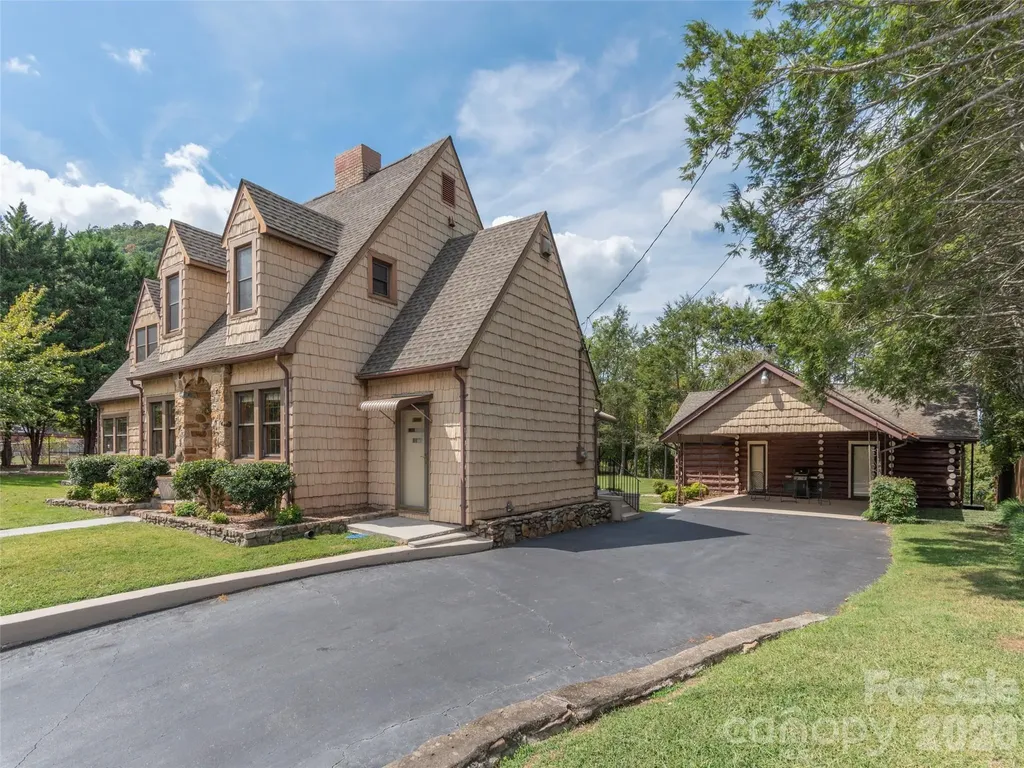
169 N Serpentine Avenue Hot Springs NC 28743
Active With Contract

MLS Number CAR4366060

  • Residential
  • Bedrooms 4
  • Bathroom 4
  • Square Feet 4,087
  • Acreage 0.66

Perched above Hot Springs with commanding long-range mountain views, this one-of-a-kind property blends character, flexibility, and income potential. The 4BR/3BA main home showcases timeless wormy chestnut woodwork, two fireplaces, and a spacious main-level primary suite opening to a covered porch-perfect for soaking in the scenery. A historic log cabin guest house with separate utilities creates an ideal setup for short-term rental or private retreat, while the large shop/RV garage offers exceptional space for storage, hobbies, or adventure gear. Situated on a double lot with additional parcels, the property provides room to expand or further maximize its income-producing potential. Located in downtown Hot Springs-a resilient and revitalizing mountain town-enjoy close proximity to the Appalachian Trail, natural hot mineral springs, and endless outdoor recreation including rafting, hiking, and biking. All within an easy drive of Asheville. Whether you're seeking a full-time residence, mountain getaway, or investment property, this offering delivers a rare combination of lifestyle and opportunity.

Listed by Olivia Thurmond of Howard Hanna Beverly-Hanks Asheville-Downtown

$
$
%
$/month over payments
Federal 30-year interest rate: 6.69% last updated on Aug 6, 2026
* All Figures are estimates. Check with your bank or proposed mortgage company for actual interest rates.
This product uses the FRED® API but is not endorsed or certified by the Federal Reserve Bank of St. Louis.

Save FavoriteSchedule TourAsk A QuestionMore Details

10038 Wayfair Meadow Court Charlotte NC 28277

MLS Number CAR4372871

  • Residential
  • Bedrooms 3
  • Bathroom 3
  • Square Feet 2,837
  • Acreage 0.06

Beautiful 2-story townhome in the heart of Ballantyne, filled with natural light and loaded with upgrades. The open main level features wood flooring and a bright white kitchen with a large island, quartz countertops, and ample cabinet space. Designer light fixtures throughout add a modern touch. Upstairs, the spacious primary suite includes an oversized bath with a large walk-in shower and dual closets. The second floor features new LVP flooring, and a versatile loft provides additional living or office space. Enjoy outdoor living with two private paver patios, including a front patio with a peaceful wooded backdrop. Move-in ready and meticulously maintained in a highly desirable location close to shopping, dining, and everyday conveniences. Must see!!!

Listed by Bilan Mo of Topsky Realty Inc

$
$
%
$/month over payments
Federal 30-year interest rate: 6.69% last updated on Aug 6, 2026
* All Figures are estimates. Check with your bank or proposed mortgage company for actual interest rates.
This product uses the FRED® API but is not endorsed or certified by the Federal Reserve Bank of St. Louis.

Save FavoriteSchedule TourAsk A QuestionMore Details

50 Sheriff Drive Waynesville NC 28786

Waynesville, NC50 Sheriff Drive

Price$599,000

Est. Mortgage: $/month

MLS Number CAR4367838

  • Residential
  • Bedrooms 3
  • Bathroom 3
  • Square Feet 1,692
  • Acreage 1.32

Take in breathtaking mountain views from the screened in porch of this stunning one year old home! The main level welcomes you with a bright, open concept kitchen, dining, and living area, perfect for both everyday living and entertaining. The kitchen is a standout, featuring a gas range, granite countertops, and an expansive walk-in pantry. Also on the main floor, you'll find a spacious primary suite with a private ensuite bath, along with a comfortable guest bedroom. The lower level offers incredible flexibility with a studio-style living area that includes a bedroom/living area and kitchen, ideal for guests, extended family, or potential rental use. Plus, enjoy over 500 square feet of additional storage space. Conveniently located just minutes from downtown Waynesville, this home provides easy access to shopping and dining while still capturing the peaceful charm of country living.

Listed by Melissa Rogers of Keller Williams Great Smokies

$
$
%
$/month over payments
Federal 30-year interest rate: 6.69% last updated on Aug 6, 2026
* All Figures are estimates. Check with your bank or proposed mortgage company for actual interest rates.
This product uses the FRED® API but is not endorsed or certified by the Federal Reserve Bank of St. Louis.

Save FavoriteSchedule TourAsk A QuestionMore Details

7536 Hannah Alexander Lane Mint Hill NC 28227

MLS Number CAR4370708

  • Residential
  • Bedrooms 6
  • Bathroom 3
  • Square Feet 3,570
  • Acreage 0.49

Welcome to this spacious, updated home offering space, flexibility, and everyday comfort. Featuring a rare layout with a primary suite on the main level, plus an additional main-floor room ideal for a home office or guest bedroom, with a full updated bathroom nearby, this home can be used for multi-generational living. The home features 9ft ceilings throughout. Step inside to a large open foyer. The spacious living room is filled with natural light from large windows and enhanced by almost 20 ft open ceilings, creating a warm and inviting atmosphere that flows seamlessly into the rest of the home. The kitchen features painted cabinetry, granite countertops, a pantry for storage, and a dedicated breakfast area. In addition, the home offers a separate dining room with an additional sitting area, ideal for entertaining or everyday gatherings. The main level primary suite offers comfort and convenience, complete with a large walk-in closet and and seperate water closet featuring granite countertops. Lots of natural light. Upstairs, you will find 3 bedrooms along with a spacious bonus room with a closet that can easily function as an additional bedroom, media room, or playroom. The upper level also includes an updated full bathroom and ample closet spaces throughout. Additional highlights include an updated laundry room with cabinetry, a water heater replaced in 2024, an updated roof in 2021, and a two-car garage. The home sits on the last lot on the street, offering added privacy along with a large front yard and backyard, and additional parking with a walkway to an outdoor shed. The backyard is built for relaxing and entertaining, featuring a covered patio with an electric fireplace, a paved fire pit area, and a covered BBQ area. SELLER IS OFFERING $5,000 IN SELLER CONCESSIONS.

Listed by Christina Chubachuk of COMPASS

$
$
%
$/month over payments
Federal 30-year interest rate: 6.69% last updated on Aug 6, 2026
* All Figures are estimates. Check with your bank or proposed mortgage company for actual interest rates.
This product uses the FRED® API but is not endorsed or certified by the Federal Reserve Bank of St. Louis.

Save FavoriteSchedule TourAsk A QuestionMore Details

363 S Sequoyah Lane Brevard NC 28712

Brevard, NC363 S Sequoyah Lane

Price$599,000

Est. Mortgage: $/month

Active With Contract

MLS Number CAR4370995

  • Residential
  • Bedrooms 3
  • Bathroom 2
  • Square Feet 2,182
  • Acreage 0.87

Connestee Falls finest! Whether you are looking for your forever home, a second home getaway in these beautiful mountains, or an investment rental to add to your portfolio, this home checks all the boxes. One of the most unique homes in the neighborhood with its private setting overlooking Ticoa Lake, a cottage aesthetic with a cedar shake roof, and beautiful floor to ceiling stone fireplace. Step inside to a main level primary suite, 2 bedrooms plus a bonus room upstairs, and a spacious loft perfect for a reading nook or office. Just outside, through the covered walkway, let the fun begin in the garage / game room locked and loaded for MAX entertainment! Prefer to use it for parking, easily transform it back to a 2-car garage or workshop! Enjoy resort style living in the expansive gated community of Connestee Falls, you have access to golfing, four lakes, hiking trails, a fitness center, clubhouse, on site restaurant, and so much more. Once outside the community, you can enjoy shopping and dining in adorable downtown Brevard, hike the local trails and chase waterfalls, oh...and biking! Brevard has some of the best biking trails in all of North Carolina!

Listed by Paige Bass of Realty ONE Group Pivot Asheville

$
$
%
$/month over payments
Federal 30-year interest rate: 6.69% last updated on Aug 6, 2026
* All Figures are estimates. Check with your bank or proposed mortgage company for actual interest rates.
This product uses the FRED® API but is not endorsed or certified by the Federal Reserve Bank of St. Louis.

Virtual TourSave FavoriteSchedule TourAsk A QuestionMore Details
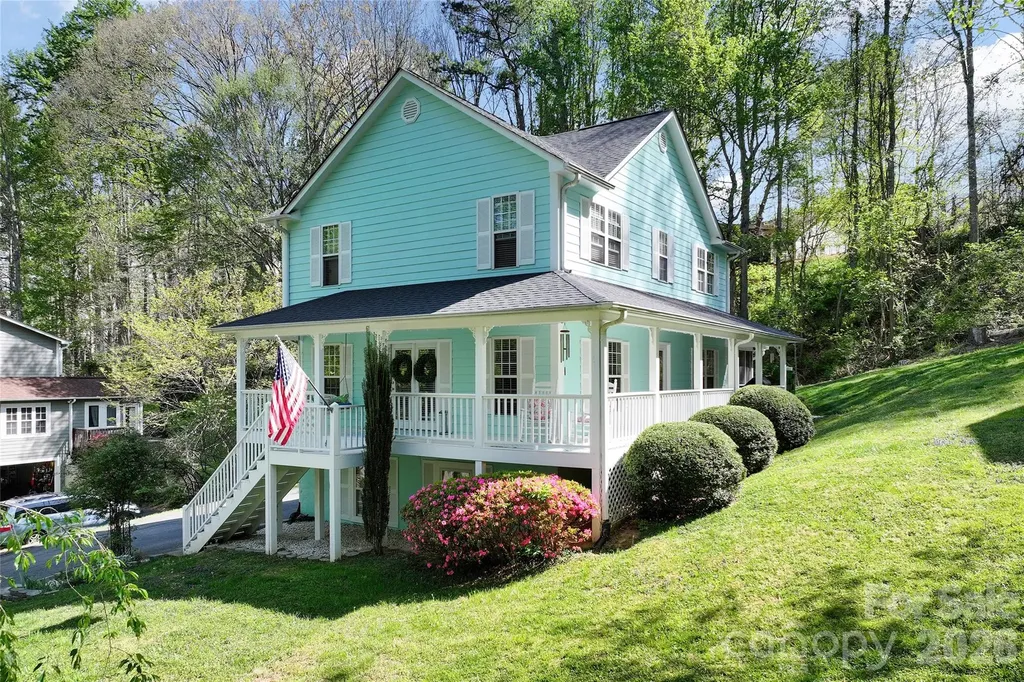
119 Friendly Lane Asheville NC 28806

Asheville, NC119 Friendly Lane

Price$599,000

Est. Mortgage: $/month

MLS Number CAR4371085

  • Residential
  • Bedrooms 3
  • Bathroom 4
  • Square Feet 2,298
  • Acreage 0.32

Tucked into the heart of Erwin, minutes from Asheville, this inviting home offers a warm, approachable charm that feels timeless and easy to love. A gracious front porch welcomes you in, while a side porch and a screened retreat at the back create a seamless connection to the outdoors, ideal for quiet mornings, evening breezes and gathering with friends. Inside, the main level unfolds with an easy, natural flow. The living room, kitchen and dining area are thoughtfully connected, while a delightful breakfast nook, set within a bay window. captures soft natural light and provides an intimate space for everyday moments. Upstairs, three comfortable bedrooms and two baths offer room to grow, including a spacious primary suite designed for rest and privacy. The lower level adds an unexpected layer of versatility. A portion of the basement serves as a one-car garage, while the finished area is arranged as a beauty salon, ideal for a home-based business. With minimal modification, this flexible space could easily transform into an additional bedroom, studio or recreation area. With its welcoming character, flexible layout and inviting outdoor spaces, this home presents a rare opportunity to enjoy comfort, creativity and possibility, all in one. A must-see, just adorable.

Listed by Marilyn Wright of Premier Sotheby’s International Realty

$
$
%
$/month over payments
Federal 30-year interest rate: 6.69% last updated on Aug 6, 2026
* All Figures are estimates. Check with your bank or proposed mortgage company for actual interest rates.
This product uses the FRED® API but is not endorsed or certified by the Federal Reserve Bank of St. Louis.

Virtual TourSave FavoriteSchedule TourAsk A QuestionMore Details
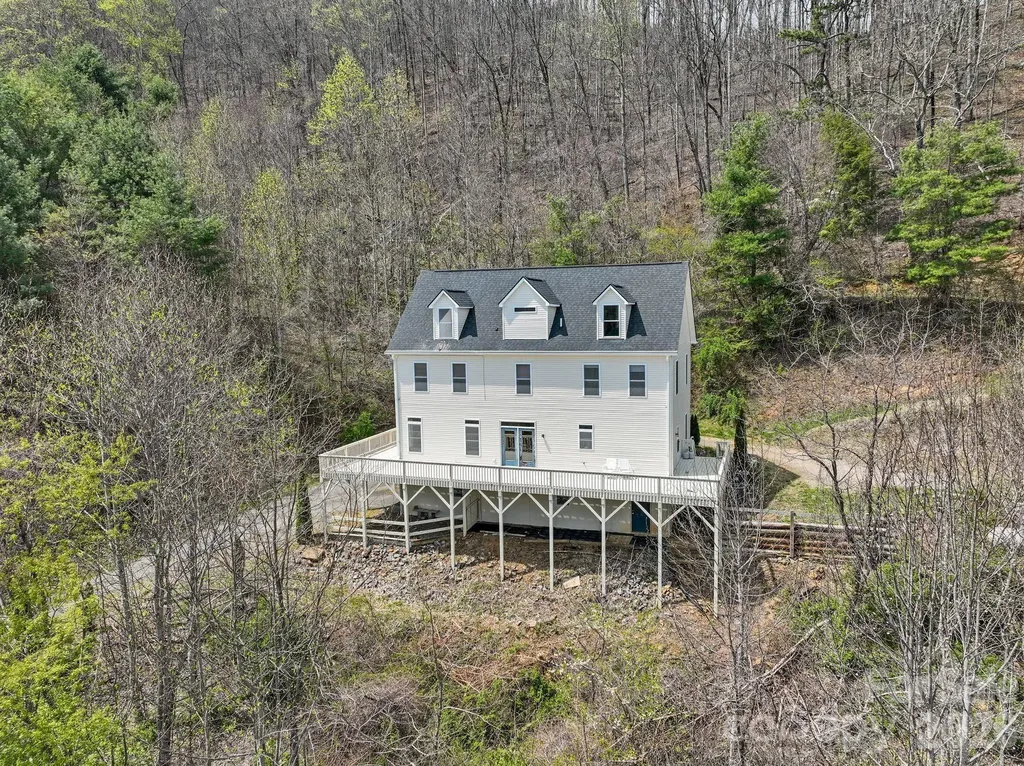
267 Eagles Trace Canton NC 28716

Canton, NC267 Eagles Trace

Price$599,000

Est. Mortgage: $/month

MLS Number CAR4358414

  • Residential
  • Bedrooms 3
  • Bathroom 3
  • Square Feet 3,292
  • Acreage 2.5

Nestled in the natural beauty of Western North Carolina, this spacious home offers the perfect blend of privacy and proximity - just a short drive from Asheville and its vibrant dining, arts, and outdoor scene. Surrounded by serene mountain landscapes, the property provides a peaceful retreat with easy access to hiking, waterfalls, and year-round recreation. The home features generous living spaces and a solid structure, offering "good bones" and an ideal canvas for updates and customization. Whether you're looking to create a primary residence, second home, or investment property, this is a rare opportunity to bring your vision to life in a highly desirable location. Priced to reflect the potential for improvements, this property invites buyers to add value and make it their own while enjoying the charm and tranquility of rural mountain living. Surrounded by long-range mountain views, the home is in close proximity to the iconic Blue Ridge Parkway and the vast trail systems of Pisgah National Forest, offering endless opportunities for hiking, exploring, and enjoying the outdoors. Only five minutes, 2-1/2 miles, from Springdale Resort, which includes 18 Hole Golf Course, Restaurant, Pool and Fitness Center.

Listed by Michael Boss of Springdale Realty,LLC

$
$
%
$/month over payments
Federal 30-year interest rate: 6.69% last updated on Aug 6, 2026
* All Figures are estimates. Check with your bank or proposed mortgage company for actual interest rates.
This product uses the FRED® API but is not endorsed or certified by the Federal Reserve Bank of St. Louis.

Virtual TourSave FavoriteSchedule TourAsk A QuestionMore Details
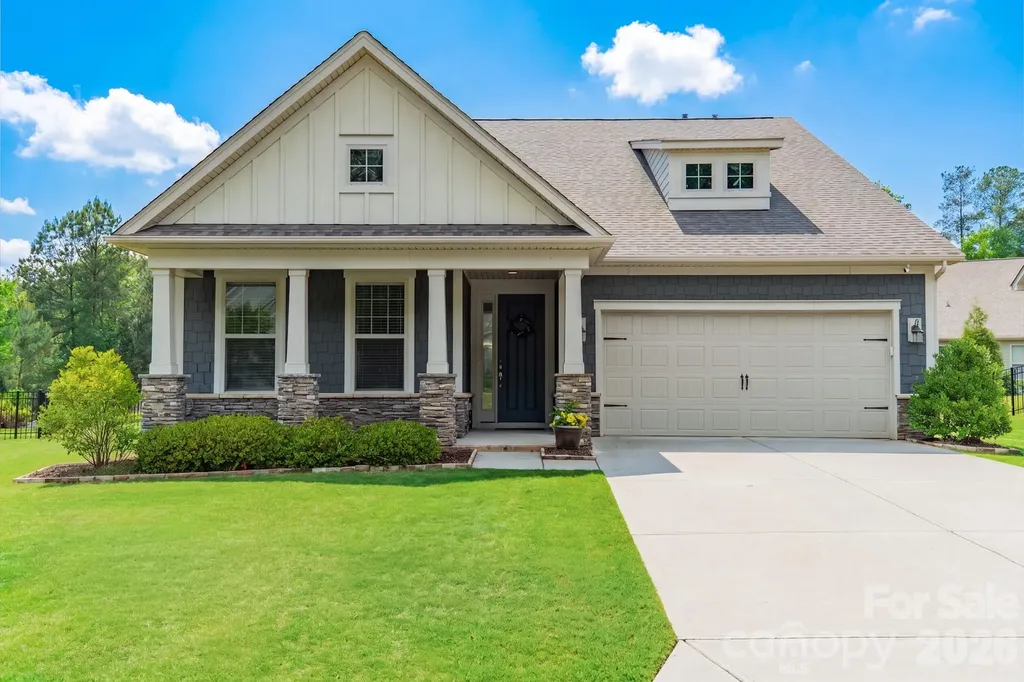
17036 Challory Glen Way Charlotte NC 28278

MLS Number CAR4373759

  • Residential
  • Bedrooms 4
  • Bathroom 3
  • Square Feet 2,945
  • Acreage 0.24

SELLER OFFERING $10,000 TOWARDS A RATE BUY-DOWN OR CLOSING COSTS WITH ACCEPTABLE OFFER!! Welcome to 17036 Challory Glen Way, in the amenity rich Palisades neighborhood of North Reach! This stunning single-family detached home on the perfect cul-de-sac boasts just under 3,000 square feet of well-designed living space, 4 bedrooms, 3 bathrooms, and the perfect blend of comfort and style. Step inside to discover a beautiful open kitchen featuring granite counters and stainless steel appliances. Relax in the cozy living area with a charming fireplace. Adjacent dining area opens up to a covered patio area and a large fenced-in backyard, perfect for entertaining or unwinding. The spacious primary suite includes an ensuite bathroom complete with a double sink, granite counters, and a separate shower. Walk-in closets provide ample storage. Upstairs finds a massive bonus room, an additional bedroom, and a full bathroom with ample storage spaces! Take advantage of fantastic Palisades community amenities! The Palisades social membership is included in your HOA and gives you access to everything, including dining, social events, and the sports complex with pool, tennis courts, and clubhouse! North Reach neighborhood also has access to the Lake House event venue! Minutes to shopping, dining, and entertainment. Close to McDowell nature preserve for Lake Wylie access, parks, playgrounds, and hiking trails. Close proximity to Palisades Park Elementary!! Don't miss your chance to make 17036 Challory Glen Way your own-schedule a showing today!

Listed by Megan Long of COMPASS

$
$
%
$/month over payments
Federal 30-year interest rate: 6.69% last updated on Aug 6, 2026
* All Figures are estimates. Check with your bank or proposed mortgage company for actual interest rates.
This product uses the FRED® API but is not endorsed or certified by the Federal Reserve Bank of St. Louis.

Virtual TourSave FavoriteSchedule TourAsk A QuestionMore Details

128 W End Street Chester SC 29706

Chester, SC128 W End Street

Price$599,000

Est. Mortgage: $/month

MLS Number CAR4374253

  • Residential
  • Bedrooms 7
  • Bathroom 5
  • Square Feet 4,946
  • Acreage 0.61

A Rare Opportunity to Own the Iconic "Chester Estate" - Fully Renovated & Elegantly Appointed! Welcome to one of Chester's most distinguished and sought-after properties: the historic Chester Estate. This timeless residence blends classic Southern charm with modern luxury, offering a rare opportunity to own a truly one-of-a-kind home in a premier location. Meticulously updated throughout, this stately estate features dual living quarters, including a fully finished basement suite with both private outdoor access and interior connectivity - multigenerational living, guest accommodations, or potential rental income. From the moment you step into the grand foyer, you're greeted by soaring ceilings, abundant natural light, and a floorplan designed for both gracious entertaining and everyday comfort. Every system has been thoughtfully updated-new electrical, plumbing, drywall, and designer-renovated kitchen and bathrooms-ensuring peace of mind and turnkey luxury.

Listed by Steve Koleno of Beycome Brokerage Realty LLC

$
$
%
$/month over payments
Federal 30-year interest rate: 6.69% last updated on Aug 6, 2026
* All Figures are estimates. Check with your bank or proposed mortgage company for actual interest rates.
This product uses the FRED® API but is not endorsed or certified by the Federal Reserve Bank of St. Louis.

Save FavoriteSchedule TourAsk A QuestionMore Details

Broker Reciprocity MLS Grid Logo © 2026 Listings courtesy of Canopy MLS as distributed by MLS GRID. IDX information is provided exclusively for consumers’ personal non-commercial use and may not be used for any purpose other than to identify prospective properties consumers may be interested in purchasing. The IDX data is deemed reliable but is not guaranteed by MLS GRID and may be subject to an end user license agreement prescribed by the Member Participant’s applicable MLS.  Based on information submitted to the MLS GRID as of August 7, 2026 4:15 AM UTC . All data is obtained from various sources and may not have been verified by broker or MLS GRID. Supplied Open House Information is subject to change without notice. All information should be independently reviewed and verified for accuracy. Properties may or may not be listed by the office/agent presenting the information. Some IDX listings have been excluded from this website.