and narrow your search. If you have fewer than 200 results, you can save your search.

Fairview NC

r=3853-3864
351 Windsor Road Asheville NC 28804

Asheville, NC351 Windsor Road

Price$1,100,000

Est. Mortgage: $/month

MLS Number CAR4389597

  • Residential
  • Bedrooms 5
  • Bathroom 4
  • Square Feet 3,317
  • Acreage 0.74

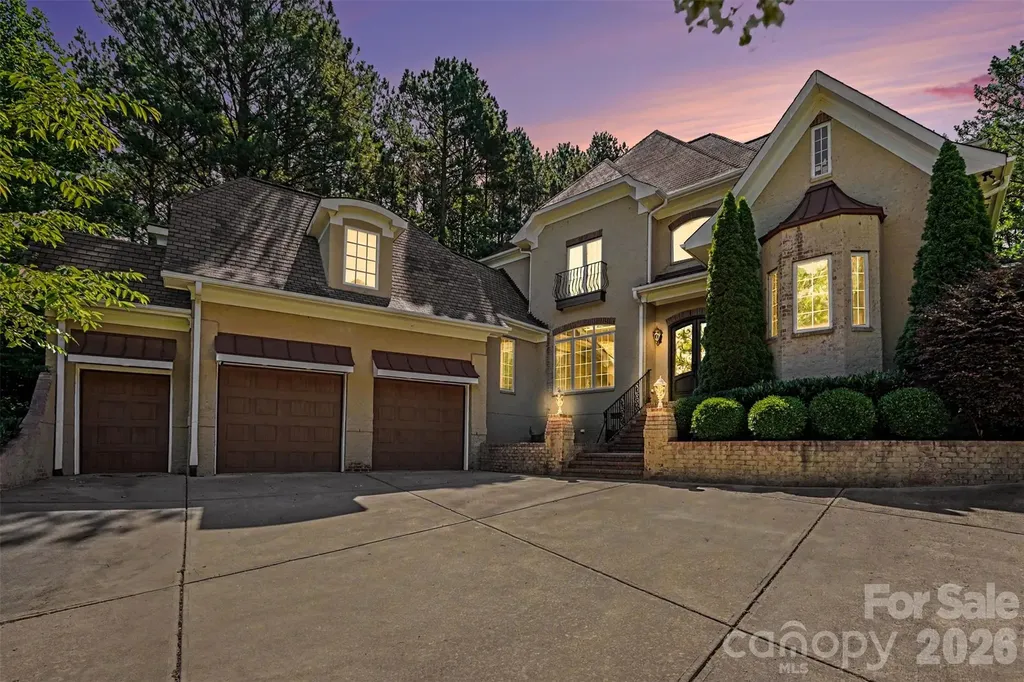
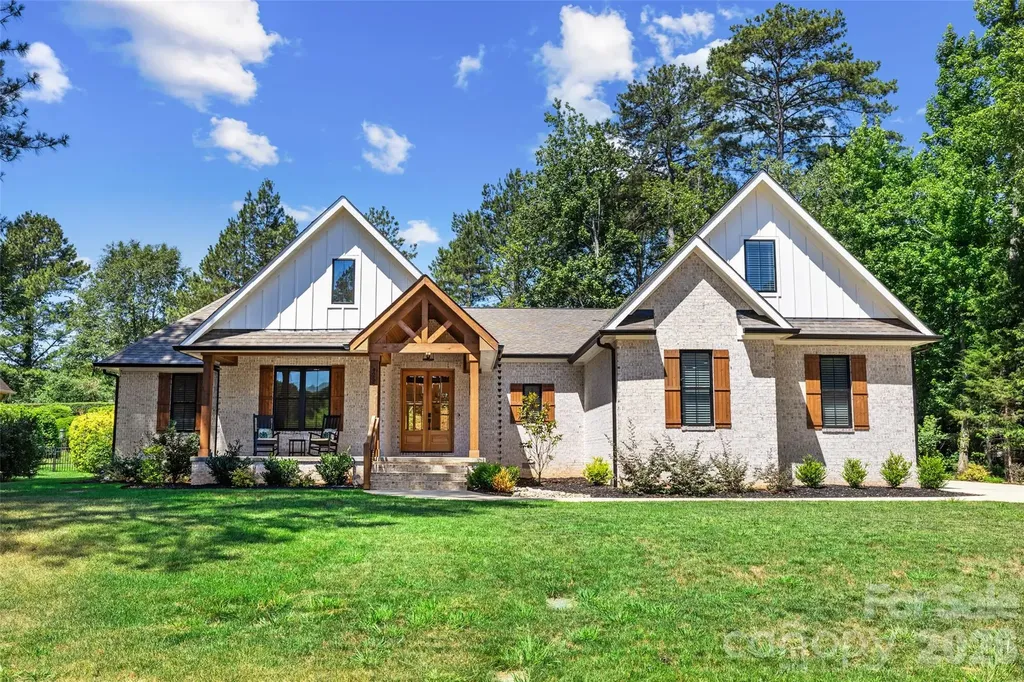
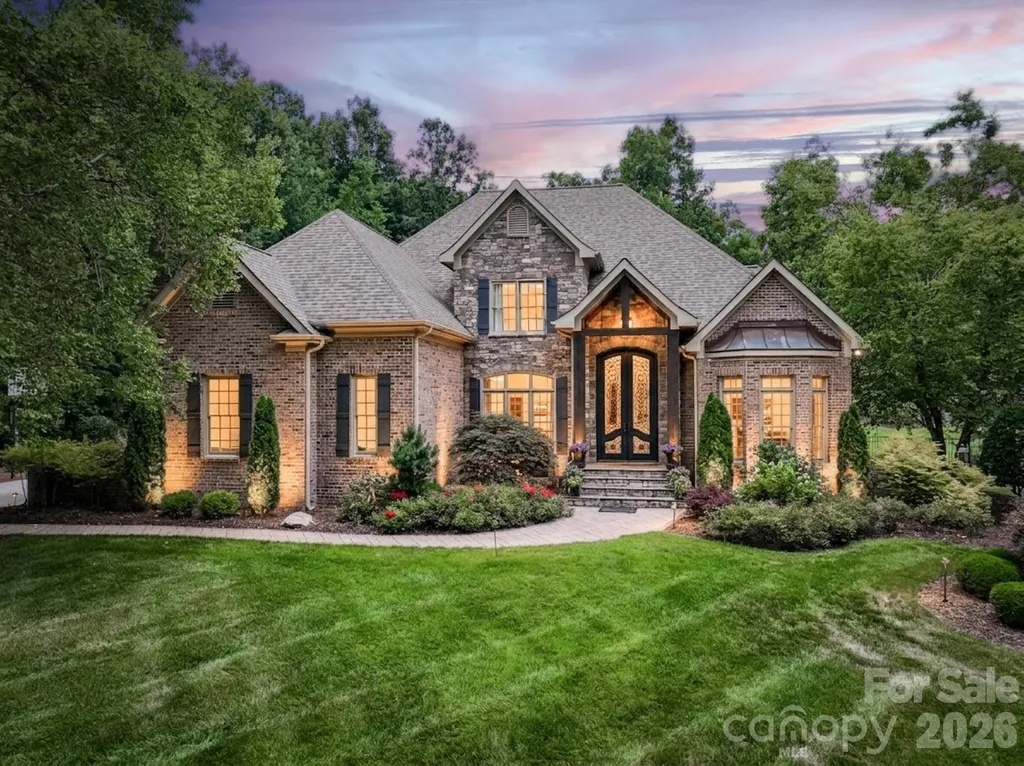
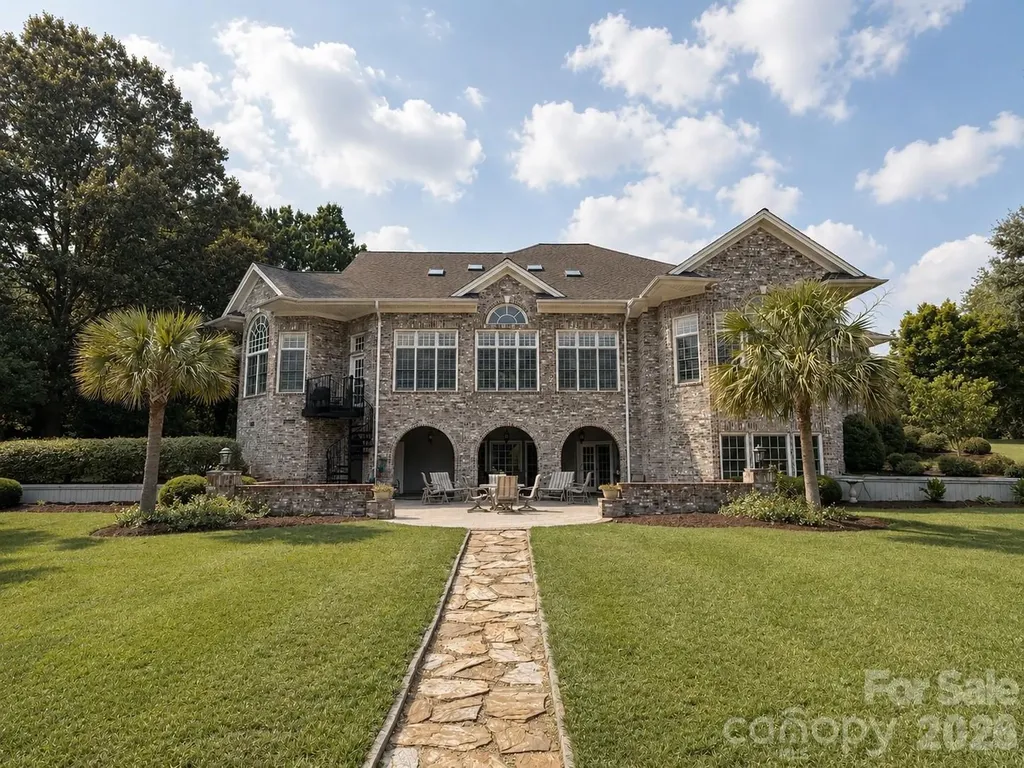
Welcome to this exceptional 5-bedroom, 4-bathroom home located just steps from the neighborhood's beautiful Lakeview Park. Situated on a rare private corner lot, this property offers the perfect blend of space, comfort, and outdoor living. Inside, you'll find an abundance of natural light flowing throughout the home, highlighted by a stunning oversized bay window on the main level that creates a warm and inviting atmosphere. The spacious floor plan provides plenty of room for both everyday living and entertaining. Step outside to enjoy the expansive deck overlooking a versatile backyard with endless possibilities-create your dream garden, set up a sports area, or design the ultimate outdoor gathering space. A cozy fenced-in section featuring a firepit offers the perfect setting for relaxing evenings with family and friends. With five generously sized bedrooms, four full bathrooms, and thoughtfully designed indoor and outdoor living spaces, this home is a rare opportunity in a highly desirable location. Enjoy privacy, convenience, and easy access to Lakeview Park while making this beautiful property your own.

Listed by Lisa Hagan and Robbie Sherrill of Moving Mountains Property Group LLC

$
$
%
$/month over payments
Federal 30-year interest rate: 6.49% last updated on Jul 9, 2026
* All Figures are estimates. Check with your bank or proposed mortgage company for actual interest rates.
This product uses the FRED® API but is not endorsed or certified by the Federal Reserve Bank of St. Louis.

Save FavoriteSchedule TourAsk A QuestionMore Details

646 Roby Greene Road Boone NC 28607

MLS Number CAR4354948

  • Commercial
  • Property SubType INDUSTRIAL
  • Square Feet 3,825
  • Acreage 2.38

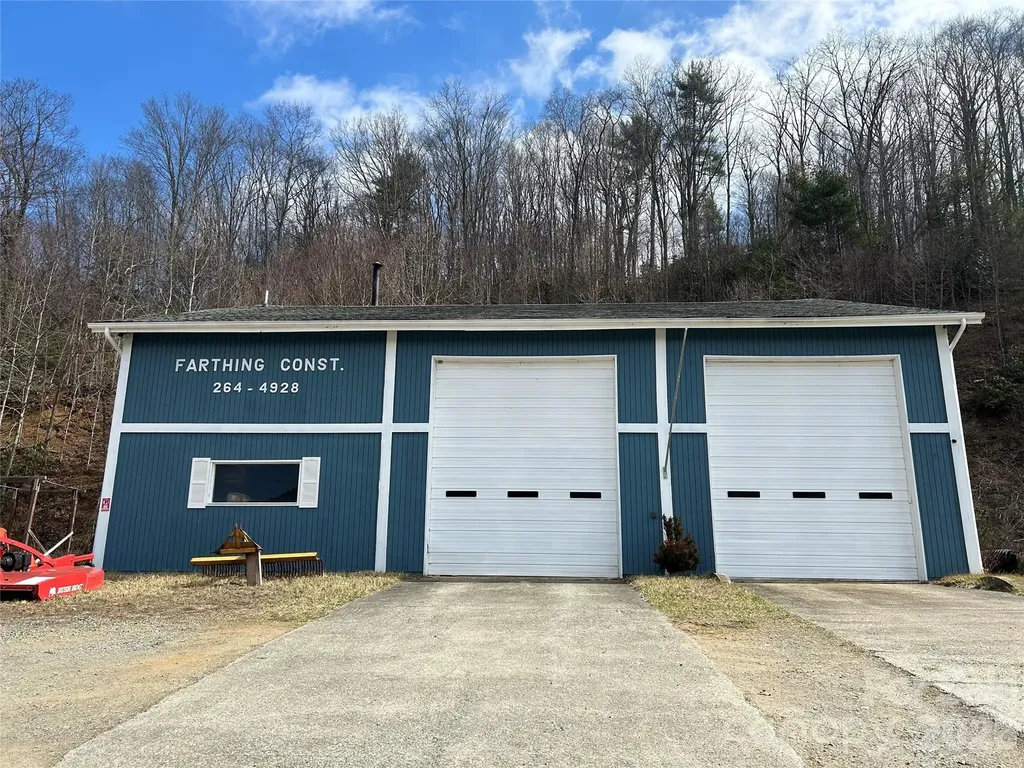
Prime Commercial / Light Industrial Property. Rare opportunity to acquire a versatile commercial/light industrial property with easy access to Highway 421, just outside the Boone city limits. Situated on 2.38± acres with approximately 281 feet of frontage, this property offers excellent accessibility, strong traffic exposure, and significant redevelopment potential. The property features an approximately 3,825 square foot wood-frame industrial building with two garage bays, concrete floors, two offices, and a restroom. The building is serviced by three-phase power, making it well suited for automotive, fabrication, or light industrial uses. This property has operated as a successful business since 1970, offering services such as heavy automotive, heavy and highway road construction, demolition and excavating. Exterior amenities include ample parking and an additional storage shed, providing flexibility for equipment, materials, or fleet vehicles. The site's acreage, and proximity to Boone's commercial corridor create multiple potential uses, including: o Continue the established business o Contractor or equipment facility o Warehouse / service business o Conversion to commercial or contractor storage o Micro-brewery, specialty manufacturing, or destination business o Future redevelopment opportunity. Located directly across from the fairgrounds and speedway, this highly visible property benefits from event traffic and strong regional exposure. Location, visibility, and flexibility make this property a rare commercial opportunity in the Boone market.

Listed by Irene Sawyer of Keller Williams High Country

$
$
%
$/month over payments
Federal 30-year interest rate: 6.49% last updated on Jul 9, 2026
* All Figures are estimates. Check with your bank or proposed mortgage company for actual interest rates.
This product uses the FRED® API but is not endorsed or certified by the Federal Reserve Bank of St. Louis.

Save FavoriteSchedule TourAsk A QuestionMore Details

1921 Cumberland Avenue Charlotte NC 28203

Charlotte, NC1921 Cumberland Avenue

Price$1,100,000

Est. Mortgage: $/month

Active With Contract

MLS Number CAR4387998

  • Residential
  • Bedrooms 3
  • Bathroom 3
  • Square Feet 1,748
  • Acreage 0.15

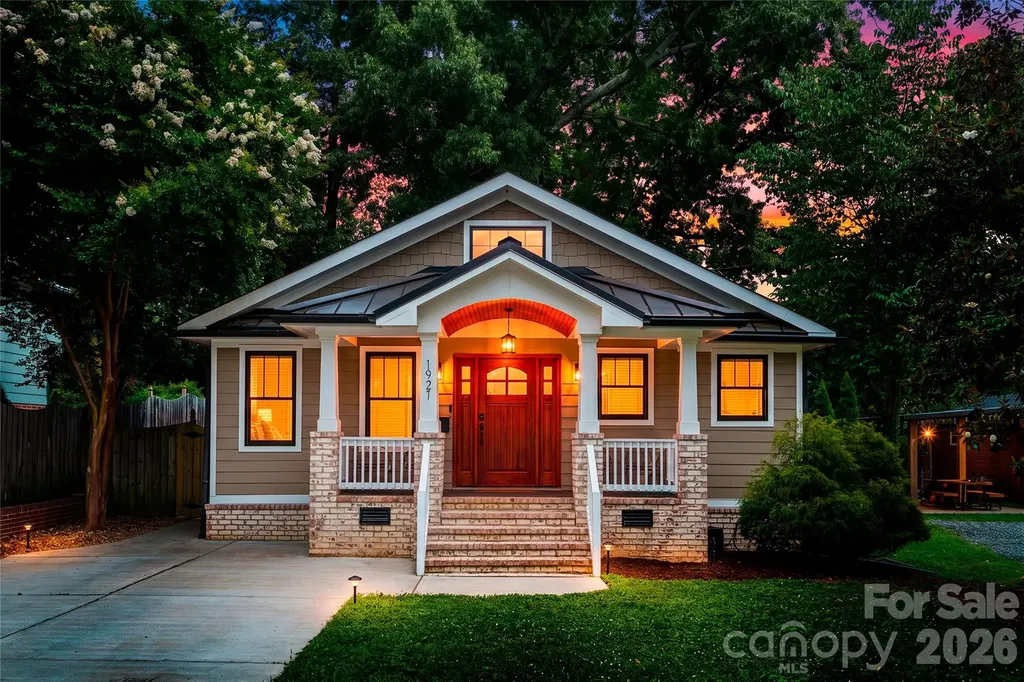
Welcome to this beautifully maintained, single-level home in the heart of sought-after Dilworth. Ideally located just blocks from Freedom Park, Atrium Health Carolinas Medical Center, popular restaurants, shopping, and everyday conveniences, this home offers the perfect blend of comfort, style, and walkable city living. The open-concept floor plan centers around a stunning chef's kitchen featuring an oversized island with seating for six, custom tile work, a large farmhouse sink with Moen faucet, a 36-inch six-burner Wolf range with a swing arm faucet, Bosch dishwasher, Samsung microwave, Frigidaire EvenTemp refrigerator, and a spacious walk-in pantry. The adjacent dining area includes a built-in buffet/bar and dual-temperature wine refrigerator, creating an ideal setting for hosting family and friends. The light-filled living area offers exceptional flexibility for furniture placement and has a convenient half bathroom. The private primary suite serves as a relaxing retreat, complete with a walk-in closet and direct access to the screened porch through sliding glass doors. The recently renovated spa-inspired bath features a skylight, dual shower heads, oversized ceramic tile, a striking porcelain fluted accent wall, and elegant aged bronze fixtures. Outdoor living is equally impressive, with multiple deck spaces overlooking a fully fenced backyard designed for privacy and relaxation. Additional highlights include a functional laundry room with deck access, oversized stainless-steel utility sink, and built-in mudroom-style bench. Recent updates include a new furnace installed in 2026. Ample off-street parking accommodates up to four vehicles, while generous attic storage and an exterior storage bump-out provide plenty of room for all your belongings. With its charming curb appeal, thoughtful updates, and unbeatable Dilworth location, this move-in-ready home truly checks every box. Don't miss the opportunity to make it yours.

Listed by Paula Marzella of REALTY 828

$
$
%
$/month over payments
Federal 30-year interest rate: 6.49% last updated on Jul 9, 2026
* All Figures are estimates. Check with your bank or proposed mortgage company for actual interest rates.
This product uses the FRED® API but is not endorsed or certified by the Federal Reserve Bank of St. Louis.

Save FavoriteSchedule TourAsk A QuestionMore Details

3615 Barclay Downs Drive Charlotte NC 28209

Charlotte, NC3615 Barclay Downs Drive

Price$1,100,000

Est. Mortgage: $/month

Pending

MLS Number CAR4397246

  • Residential
  • Bedrooms 4
  • Bathroom 3
  • Square Feet 2,503
  • Acreage 0.4

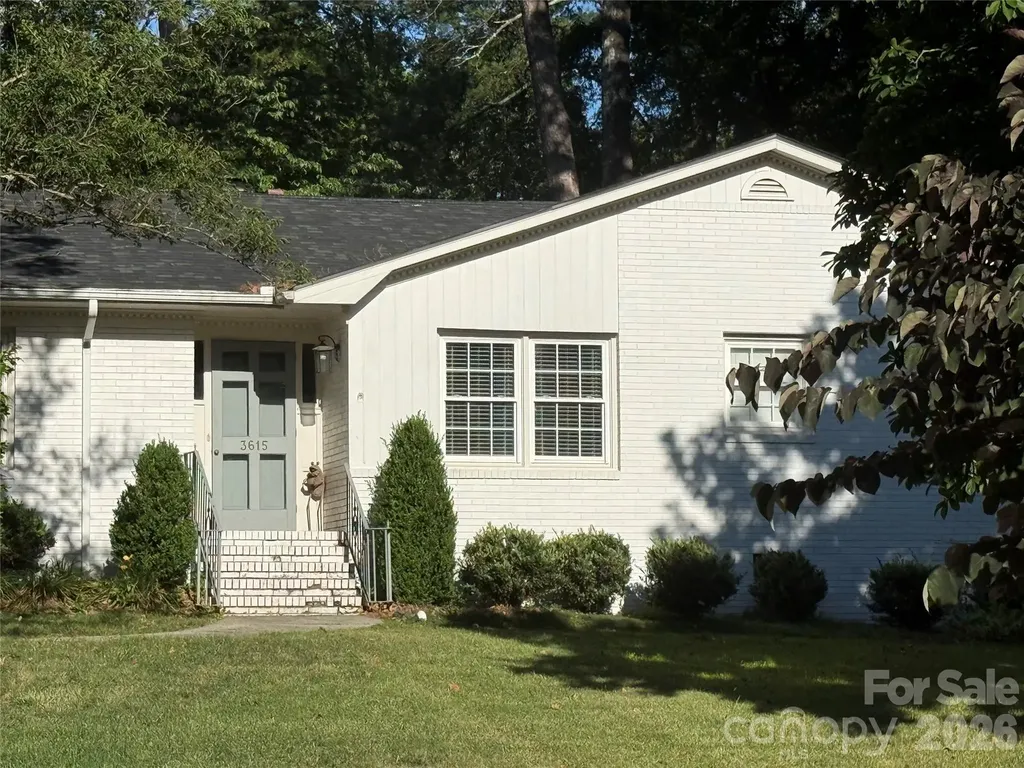
Amazing opportunity in premier Charlotte neighborhood.

Listed by Chad Levine and Suzanne Levine of EXP Realty LLC Ballantyne

$
$
%
$/month over payments
Federal 30-year interest rate: 6.49% last updated on Jul 9, 2026
* All Figures are estimates. Check with your bank or proposed mortgage company for actual interest rates.
This product uses the FRED® API but is not endorsed or certified by the Federal Reserve Bank of St. Louis.

Save FavoriteSchedule TourAsk A QuestionMore Details

212 & 214 Portmanvilla Road Black Mountain NC 28711

MLS Number CAR4278450

  • MultiFamily
  • Bedrooms 8
  • Square Feet 4,422
  • Acreage 0.26
  • Property SubType Residential Income

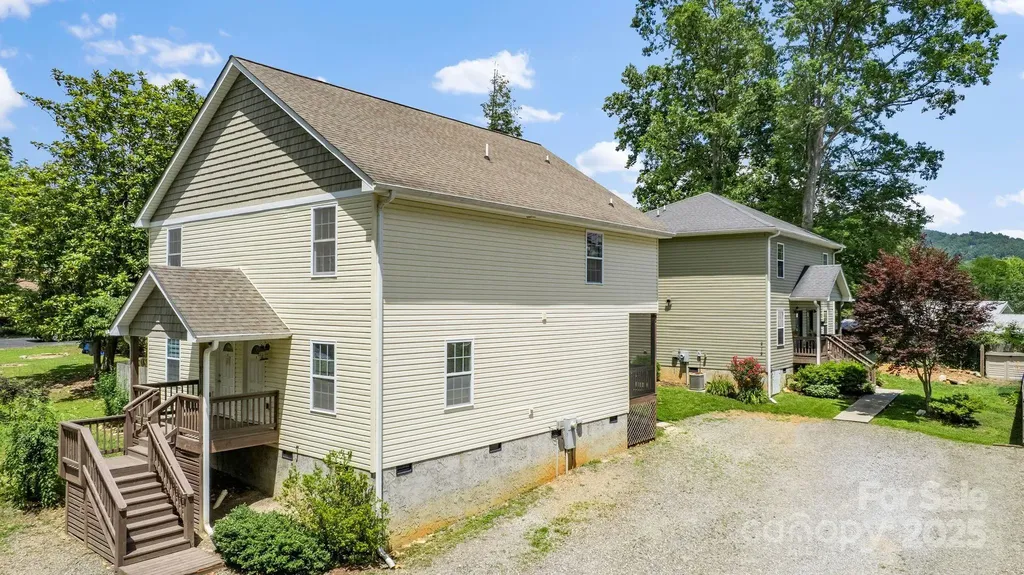
Rare multi-family investment opportunity in popular Black Mountain! Easy access to all the nearby amenities: historic downtown district with local restaurants, shops, and breweries, Lake Tomahawk Park, Black Mountain Golf Club, and ample opportunities for outdoor recreation. Plus, just a short 20-minute drive to neighboring Asheville. This offering consists of four total units in two buildings, each designed as a side-by-side townhouse-style duplex with individual entrances. Units in #214 are 2 bedrooms and 2.5 baths; units in #212 are 2 bedrooms and 1.5 baths; each unit has its own utility meters, laundry, and private outdoor space. Meticulously maintained by the same owners for over a decade, this property is a turnkey investment opportunity in a beautiful area. Consistent rental history with long-term tenants & minimal turnover. Currently, there are 12-month leases in place for three of the units, and a month-to-month lease for the fourth. Additional details available upon request.

Listed by Alan Wray of Heartwood Realty LLC

$
$
%
$/month over payments
Federal 30-year interest rate: 6.49% last updated on Jul 9, 2026
* All Figures are estimates. Check with your bank or proposed mortgage company for actual interest rates.
This product uses the FRED® API but is not endorsed or certified by the Federal Reserve Bank of St. Louis.

Save FavoriteSchedule TourAsk A QuestionMore Details

5129 Watermead Lane Belmont NC 28012

Belmont, NC5129 Watermead Lane

Price$1,100,000

Est. Mortgage: $/month

MLS Number CAR4384748

  • Residential
  • Bedrooms 5
  • Bathroom 4
  • Square Feet 4,347
  • Acreage 0.5

Beautiful, spacious custom home in Belmont's premier gated community, Reflection Pointe, just steps from Lake Wylie and neighborhood amenities. All-brick transitional design with 5 bedrooms, 3.5 baths and approximately 4,347 square feet HLA gives you the space you've been looking for, plus a lush half-acre private lot. Inside, you'll love the warm hardwood floors, gracious 2-story layout, inviting great room with fireplace, and a true entertainer's kitchen featuring Bosch appliances including double ovens and a warming drawer, gas cooktop, generous granite island. The main-level layout is designed for comfort and convenience with a spacious primary retreat offering a soaking tub, walk-in closet, and easy access to the laundry room on the same level. Upstairs you'll find additional bedrooms and baths, giving everyone their own space along with flexible options for a bonus room, home office, or media room. Thoughtful details continue throughout the home with insulated windows, tankless gas water heater, in-ground irrigation, and an oversized attached garage plus golf cart bay and keypad entry. Step outside to a covered porch/lanai that extends your living space outdoors and overlooks the landscaped backyard that gently leads to a community walking trail, serene pond, and fountain. From sunrise walks to sunset strolls, you're perfectly positioned to enjoy the natural beauty that makes Reflection Pointe so special. Living here feels like vacation every day: enjoy the clubhouse, pool, lighted tennis courts, playground, recreation areas, 22 ponds with working fountains throughout the community and community beach right on Lake Wylie, plus boat/trailer storage included in the HOA fee. Only 25 miles to Mountain Island Lake for lake boating. Spend evenings at the community pavilion by the marina, relax on the sandy beach, and watch the sunset over the main channel of Lake Wylie. All of this in the sought-after Belmont location with highly rated Belmont Central Elementary and easy access to shopping, dining, and historic downtown Belmont. Great backyard level and ready for a pool install! Great access to the Douglas Airport, the White Water Center and Downtown Charlotte! Great place to be! * Please note some images are digitally staged, there is no existing swimming pool.

Listed by David Wigfield of Century 21 Echelon

$
$
%
$/month over payments
Federal 30-year interest rate: 6.49% last updated on Jul 9, 2026
* All Figures are estimates. Check with your bank or proposed mortgage company for actual interest rates.
This product uses the FRED® API but is not endorsed or certified by the Federal Reserve Bank of St. Louis.

Virtual TourSave FavoriteSchedule TourAsk A QuestionMore Details

4255 Crepe Ridge Drive Denver NC 28037

Denver, NC4255 Crepe Ridge Drive

Price$1,100,000

Est. Mortgage: $/month

Pending

MLS Number CAR4394181

  • Residential
  • Bedrooms 4
  • Bathroom 4
  • Square Feet 2,959
  • Acreage 0.5

*MULTIPLE OFFERS! ALL BEST OFFERS DUE BY 7PM JULY 1.* Better than new in highly desirable Sailview! Built in 2024 and thoughtfully enhanced with premium upgrades throughout, this stunning home offers luxury living and exceptional outdoor entertaining on a beautiful wooded, level lot. The gourmet kitchen is a chef's dream, featuring quartz countertops, custom cabinetry, professional-grade KitchenAid appliances, convection oven, subway tile backsplash, and a hidden walk-in pantry with custom shelving. The open-concept floor plan is filled with natural light and showcases a trey ceiling in the great room, custom built-ins, and a spectacular 60-inch Mendota fireplace with birch log set and durable heat-resistant surround. The luxurious primary bath flows seamlessly into the laundry room, making laundry day effortless. The spacious upstairs bedroom/bonus suite offers exceptional flexibility with its own full bath and plenty of room for a home office, reading nook, or cozy sitting area-ideal for guests, teens, or multigenerational living. Retreat outdoors to an entertainer's paradise featuring an expansive Trex deck overlooking the private wooded backyard, elevated landscape lighting, granite-topped outdoor serving area, built-in EVO griddle, Big Green Egg grill, Twin Eagles grill, mini refrigerator with drawer storage, and an 8-person Sundance hot tub. The inviting front porch offers plenty of space for relaxing and gathering with friends and neighbors. Additional upgrades include a whole-house reverse osmosis water filtration system, encapsulated crawl space with dehumidifier, spacious walk-in attic storage, and a three-car garage. Combining modern design, high-end finishes, a desirable level lot, and resort-style outdoor living, this exceptional Sailview home delivers a lifestyle that is truly move-in ready and better than new.

Listed by Lori Drapeau-Rogers and Leigh Aganad of EXP Realty LLC Mooresville

$
$
%
$/month over payments
Federal 30-year interest rate: 6.49% last updated on Jul 9, 2026
* All Figures are estimates. Check with your bank or proposed mortgage company for actual interest rates.
This product uses the FRED® API but is not endorsed or certified by the Federal Reserve Bank of St. Louis.

Save FavoriteSchedule TourAsk A QuestionMore Details

3582 Farmstone Court Kannapolis NC 28081

Kannapolis, NC3582 Farmstone Court

Price$1,100,000

Est. Mortgage: $/month

Active With Contract

MLS Number CAR4398629

  • Residential
  • Bedrooms 5
  • Bathroom 5
  • Square Feet 4,290
  • Acreage 1.01

Welcome to this exceptional home in the highly sought-after gated Pine Creek community, where timeless architecture meets modern luxury and resort-style living. Nestled on a quiet cul-de-sac, this stunning 5-bedroom residence immediately impresses with its charming design and decor. Featuring a stunning front entry with an impressive 11 ft steel front door, beautiful landscaping and then step inside to discover a thoughtfully designed main level with rich wood flooring throughout. The layout flows beautifully from the formal dining room, keeping room and striking home office with coffered ceiling into a spectacular open-concept kitchen and family room. The chef's kitchen is the heart of the home showcasing a large center island with breakfast seating, Jenn Air appliances, and a gas cooktop-perfect for both everyday living and entertaining. The adjoining family room features a cozy fireplace and built-ins creating an inviting space to gather. This room is so open to the outside via 16' sliders. Upstairs on the second level, you'll find four generously sized bedrooms all enhanced with tasteful window seating and insets, ample closet space PLUS a fabulous theater room with new projector and receiver. Step outside into your own private backyard oasis starting with the four season room with intricate wood ceiling, see through stone fireplace, heating system, and remote controlled phantom vinyl panels, all overlooking the pool with gorgeous waterfall, natural gas firetable and hot tub. Gas lanterns flank this relaxing area and is complemented by a beautifully designed outdoor kitchen with tons of seating, natural gas grill, Kamado, stainless drawers, refrigerator, all perfect for year-round enjoyment and entertaining. In addition to the beauty and functionality of the home, the Roof and gutter covers were replaced in 2019, HVAC system in 2024, tankless gas hot water system 2025, encapsulated crawl space with 2 dehumidifiers 2024, New driveway with techno block edging, replace pool decking with Techno block, the irrigation has been replaced and the yard fully fenced. See more about this beautiful neighborhood at https://www.pinecreekhoa.com.

Listed by Heather Littrell of EXP Realty LLC

$
$
%
$/month over payments
Federal 30-year interest rate: 6.49% last updated on Jul 9, 2026
* All Figures are estimates. Check with your bank or proposed mortgage company for actual interest rates.
This product uses the FRED® API but is not endorsed or certified by the Federal Reserve Bank of St. Louis.

Save FavoriteSchedule TourAsk A QuestionMore Details

747 Shoreline Drive Lancaster SC 29720

Lancaster, SC747 Shoreline Drive

Price$1,100,000

Est. Mortgage: $/month

Coming Soon

MLS Number CAR4399285

  • Residential
  • Bedrooms 4
  • Bathroom 4
  • Square Feet 5,339
  • Acreage 3.83

Luxury, privacy, and timeless craftsmanship come together at this extraordinary waterfront estate nestled on just under four scenic acres overlooking the peaceful waters of Lake Wood (also known locally as Burnette's Pond). Offering over 5,000 square feet of thoughtfully designed living space, this custom-built home delivers an exceptional lifestyle where every detail was created with comfort, entertaining, and everyday elegance in mind. From the moment you arrive, the winding approach and beautifully established setting create a sense of arrival. Inside, expansive living spaces, soaring ceilings, walls of windows, and stunning lake views provide a seamless connection between indoor luxury and the natural beauty beyond. Whether hosting elegant gatherings or enjoying a quiet evening at home, every room has been designed to make the most of its remarkable surroundings. The outdoor spaces are equally captivating, offering the perfect backdrop for morning coffee, sunset dinners, and peaceful afternoons overlooking the water. Privacy, mature landscaping, and generous acreage combine to create a setting that feels worlds away while remaining conveniently located. And then...there are the details you'll have to discover for yourself. Thoughtfully incorporated throughout the home are unique design elements and unexpected spaces that add character, function, and a sense of wonder. Some secrets are simply better experienced in person. Professional photography and floor measurements are being completed and will be available soon. This is more than a home. It's an experience. Schedule your private showing beginning July 21 and discover what makes 747 Shoreline Drive one of Lancaster's most distinctive waterfront properties.

Listed by Jessica Threatt of EXP Realty LLC Ballantyne

$
$
%
$/month over payments
Federal 30-year interest rate: 6.49% last updated on Jul 9, 2026
* All Figures are estimates. Check with your bank or proposed mortgage company for actual interest rates.
This product uses the FRED® API but is not endorsed or certified by the Federal Reserve Bank of St. Louis.

Save FavoriteSchedule TourAsk A QuestionMore Details

00 River Road Lincolnton NC 28092

Lincolnton, NC00 River Road

Price$1,100,000

Est. Mortgage: $/month

MLS Number CAR4356214

  • Land
  • Acreage 6.8
  • County Lincoln

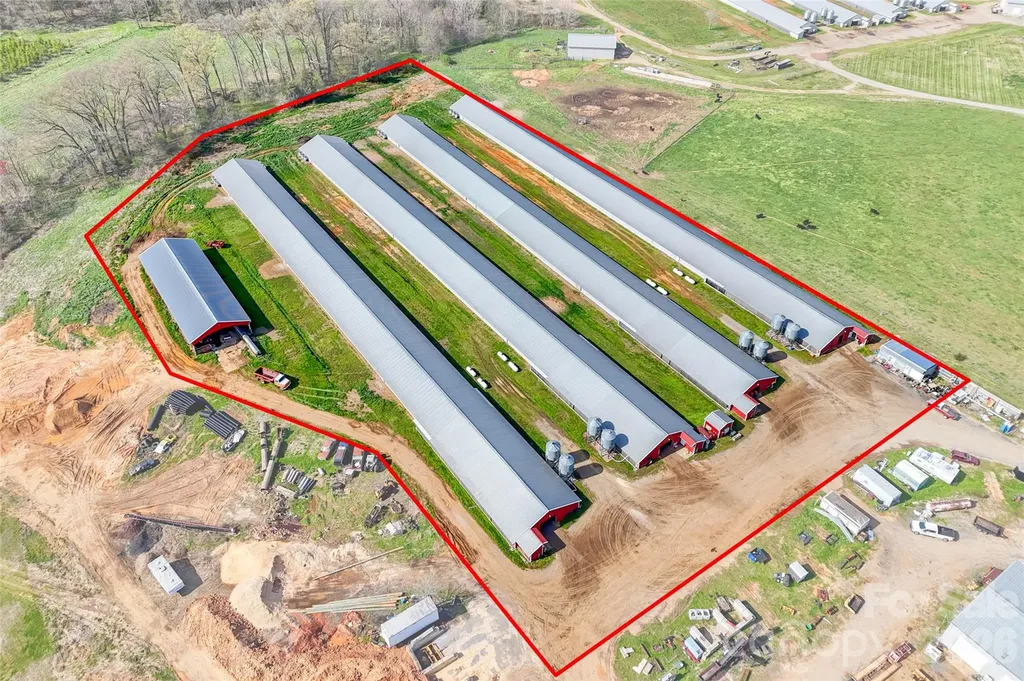
Poultry Farm in Lincoln County for sale. Owner is selling the poultry operation with 4 chicken houses (500' x 40') with approximately 6.8 acres of land. The 6.8 acres will be surveyed out of the current 12 acres and seller will provide new survey prior to closing. Flock Reports and 1099 is available for review by request. Current contract with Case Farms. Buyer would need to be approved by Case Farms and discuss with them any updates to the chicken houses that Case would require. Buyer and current owner will share a private deeded right of way with a road maintenance agreement. Also, buyer and current owner will share the 2 wells with a maintenance agreement. Call listing agents for showing instructions. Litter shed and storage building are on-site.

Listed by Kevin McLemore and Tracy Livingston of United Country Real Estate - The McLemore Group

$
$
%
$/month over payments
Federal 30-year interest rate: 6.49% last updated on Jul 9, 2026
* All Figures are estimates. Check with your bank or proposed mortgage company for actual interest rates.
This product uses the FRED® API but is not endorsed or certified by the Federal Reserve Bank of St. Louis.

Save FavoriteSchedule TourAsk A QuestionMore Details

2064 Eakle Drive Rock Hill SC 29732

Rock Hill, SC2064 Eakle Drive

Price$1,100,000

Est. Mortgage: $/month

Pending

MLS Number CAR4376203

  • Residential
  • Bedrooms 5
  • Bathroom 5
  • Square Feet 5,359
  • Acreage 1.2

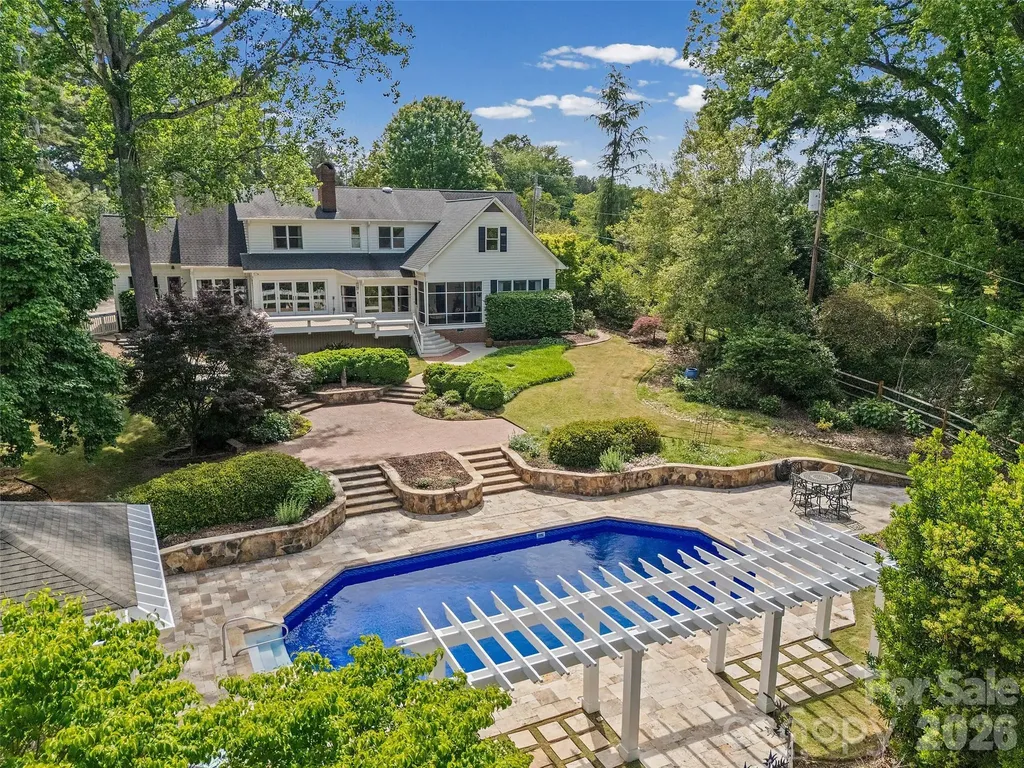
Nestled in the highly desirable and established Fairlawn neighborhood, this stately luxury residence offers timeless elegance, exceptional craftsmanship, and resort-style outdoor living. With 5 bedrooms and 4.5 bathrooms, this thoughtfully designed home blends refined sophistication with comfortable everyday living. The spacious primary suite on the main level serves as a true retreat, featuring a spa-inspired bathroom, abundant closet storage, and private access to the screened porch, the perfect place to enjoy peaceful mornings overlooking the backyard oasis. A guest suite on the main floor provides ideal accommodations for visitors or multi-generational living. Upstairs, you'll find three generously sized bedrooms, two full bathrooms, a welcoming loft/sitting area, and an expansive bonus room currently designed as a billiards space, offering endless flexibility for entertaining, recreation, or media use. Designed for both luxury and relaxation, the outdoor living spaces are simply stunning. A large deck overlooks the beautifully landscaped, private backyard where a gorgeous saltwater pool is surrounded by elegant travertine tile, creating a true resort-style experience at home. Throughout the home, impeccable quality updates shine, including a beautifully renovated kitchen, custom built-in cabinetry, and a striking custom front door that makes an unforgettable first impression. Every detail reflects exceptional care, craftsmanship, and timeless style in one of Rock Hill's most sought-after neighborhoods. Come see the lifestyle this home offers!

Listed by Kara Winn of Rinehart Realty Corporation

$
$
%
$/month over payments
Federal 30-year interest rate: 6.49% last updated on Jul 9, 2026
* All Figures are estimates. Check with your bank or proposed mortgage company for actual interest rates.
This product uses the FRED® API but is not endorsed or certified by the Federal Reserve Bank of St. Louis.

Save FavoriteSchedule TourAsk A QuestionMore Details

233 Lanyard Lane Belmont NC 28012

Belmont, NC233 Lanyard Lane

Price$1,100,000

Est. Mortgage: $/month

MLS Number CAR4392535

  • Residential
  • Bedrooms 5
  • Bathroom 5
  • Square Feet 3,888
  • Acreage 0.27

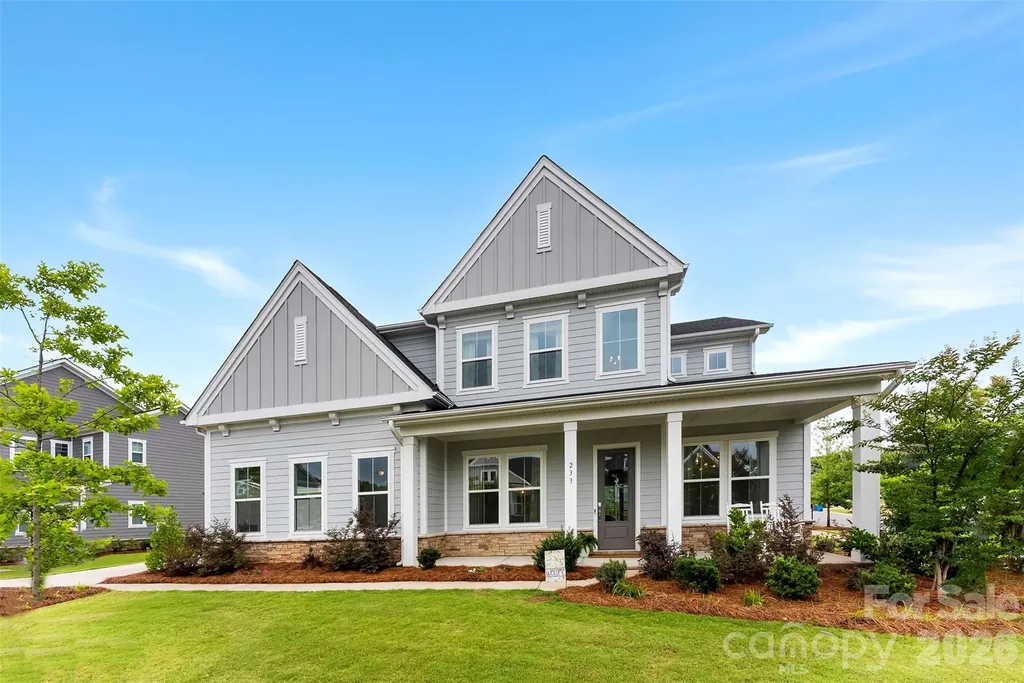
Welcome to 233 Lanyard Lane in the highly desirable McLean South Shore community, where luxury living, outdoor recreation, and everyday convenience come together. This like-new, meticulously maintained 5-bedroom, 4.5-bath home offers the perfect opportunity to enjoy modern construction without the wait, uncertainty, or added expense of building new. Situated on a spacious 0.27-acre corner lot, this exceptional property offers both room to spread out and enhanced curb appeal. Designed with both style and functionality in mind, the gourmet kitchen is the heart of the home, featuring stacked cabinetry, soft-close doors and drawers, pull out shelving, quartz countertops, designer pendant lighting, a gas cooktop, wall oven, and abundant storage. Expansive windows and an open-concept layout flood the living spaces with natural light, creating an inviting atmosphere ideal for both everyday living and entertaining. The luxurious primary suite serves as a private retreat, complete with a spa-inspired bath featuring a freestanding soaking tub, frameless glass shower, dual vanities, and a spacious walk-in closet that conveniently connects to the laundry room. The laundry room is thoughtfully equipped with built-in cabinetry and a utility sink for added convenience. Upstairs, a generous loft provides flexible living space perfect for a media room, home office, fitness area, or playroom. The home's versatile floor plan includes two bedrooms with private en-suite baths-one on the main level and one upstairs-making it ideal for guests, multigenerational living, or extended stays. Every bathroom showcases full-height tiled shower and tub surrounds, reflecting the home's attention to detail and quality finishes throughout. Step outside to the covered rear porch, an ideal extension of the living space, featuring a beautiful gas fireplace with ceramic logs-perfect for enjoying cool evenings, entertaining guests, or relaxing year-round while overlooking the backyard. Just a short stroll away, you'll find Drift on Lake Wylie and Morningstar Marinas Lake Wylie, offering dining, boating, and waterfront enjoyment right in your neighborhood. Residents of McLean South Shore enjoy exceptional amenities, including a resort-style pool, clubhouse, playground, lake access with kayak launch, and direct connections to the Carolina Thread Trail and only 2 miles from Daniel Stowe Conservancy where you can experience some of the region's most beautiful outdoor spaces. Move-in ready and thoughtfully designed, 233 Lanyard Lane offers the perfect blend of luxury, comfort, nature, and location in one of Belmont's most sought-after communities. 5 Bedrooms | 4.5 Bathrooms | Loft | 0.27-Acre Corner Lot | Covered Rear Porch with Fireplace | Resort-Style Amenities | Short Distance to Dining & Marina

Listed by Randy Bratton of Premier South
$
$
%
$/month over payments
Federal 30-year interest rate: 6.49% last updated on Jul 9, 2026
* All Figures are estimates. Check with your bank or proposed mortgage company for actual interest rates.
This product uses the FRED® API but is not endorsed or certified by the Federal Reserve Bank of St. Louis.

Virtual TourSave FavoriteSchedule TourAsk A QuestionMore Details

Broker Reciprocity MLS Grid Logo © 2026 Listings courtesy of Canopy MLS as distributed by MLS GRID. IDX information is provided exclusively for consumers’ personal non-commercial use and may not be used for any purpose other than to identify prospective properties consumers may be interested in purchasing. The IDX data is deemed reliable but is not guaranteed by MLS GRID and may be subject to an end user license agreement prescribed by the Member Participant’s applicable MLS.  Based on information submitted to the MLS GRID as of July 12, 2026 5:45 AM UTC . All data is obtained from various sources and may not have been verified by broker or MLS GRID. Supplied Open House Information is subject to change without notice. All information should be independently reviewed and verified for accuracy. Properties may or may not be listed by the office/agent presenting the information. Some IDX listings have been excluded from this website.