and narrow your search. If you have fewer than 200 results, you can save your search.

Fairview NC

r=3865-3876
48 Hawks Lift Drive Waynesville NC 28786

Waynesville, NC48 Hawks Lift Drive

Price$1,100,000

Est. Mortgage: $/month

MLS Number CAR4396155

  • Residential
  • Bedrooms 3
  • Bathroom 3
  • Square Feet 3,117
  • Acreage 2.09

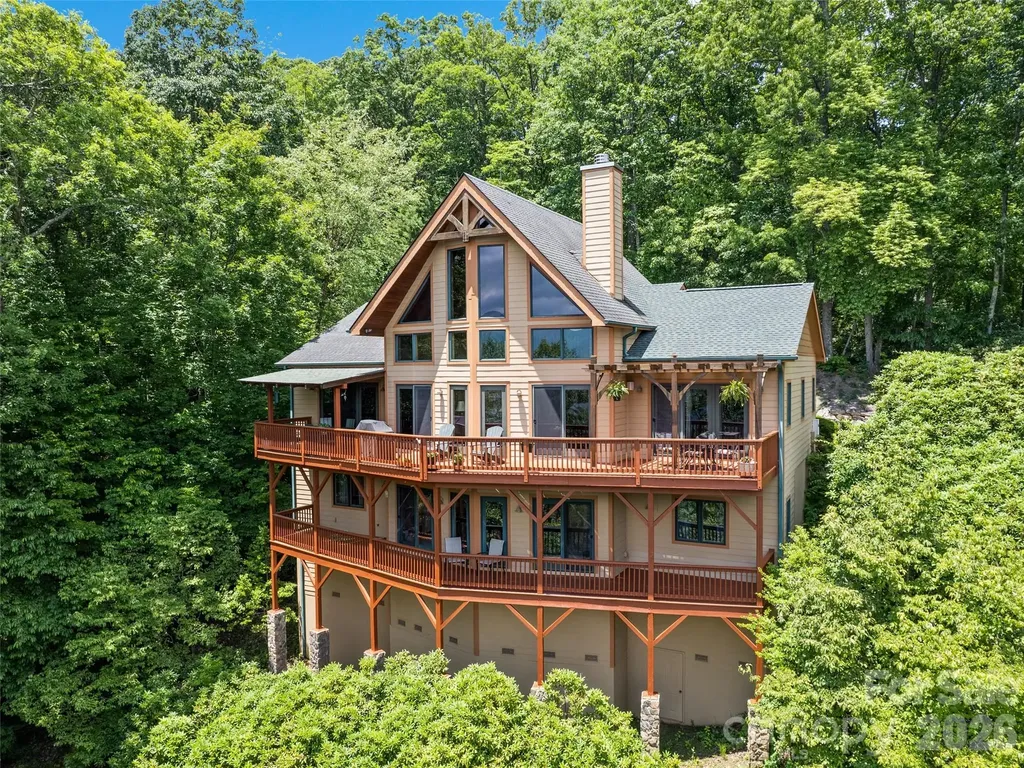
Experience elevated mountain living in this exceptional Post & Beam retreat nestled in the highly sought after Little Mountain subdivision. Designed to capture breathtaking long-range year-round views, this one owner home blends timeless mountain character with warm, inviting luxury. The spacious interior features 3 bedrooms, 3 baths, soaring ceilings, and a stunning loft overlooking the main living area. Gather around the wood-burning fireplace in the living room or unwind in the lower-level family room complete with a wet bar and wine storage nook. Thoughtfully designed with plenty of storage throughout, the home also offers dedicated workshop/craft space ideal for hobbies or projects. Expansive windows and inviting outdoor spaces bring the beauty of the mountains inside, creating the perfect setting for relaxing or entertaining year-round.

Listed by Billie Green and Ty Boyd of Howard Hanna Beverly-Hanks Waynesville

$
$
%
$/month over payments
Federal 30-year interest rate: 6.49% last updated on Jul 9, 2026
* All Figures are estimates. Check with your bank or proposed mortgage company for actual interest rates.
This product uses the FRED® API but is not endorsed or certified by the Federal Reserve Bank of St. Louis.

Virtual TourSave FavoriteSchedule TourAsk A QuestionMore Details
208 Tinkham Trail Cramerton NC 28032

Cramerton, NC208 Tinkham Trail

Price$1,100,000

Est. Mortgage: $/month

MLS Number CAR4385759

  • Residential
  • Bedrooms 4
  • Bathroom 5
  • Square Feet 4,857
  • Acreage 1.13

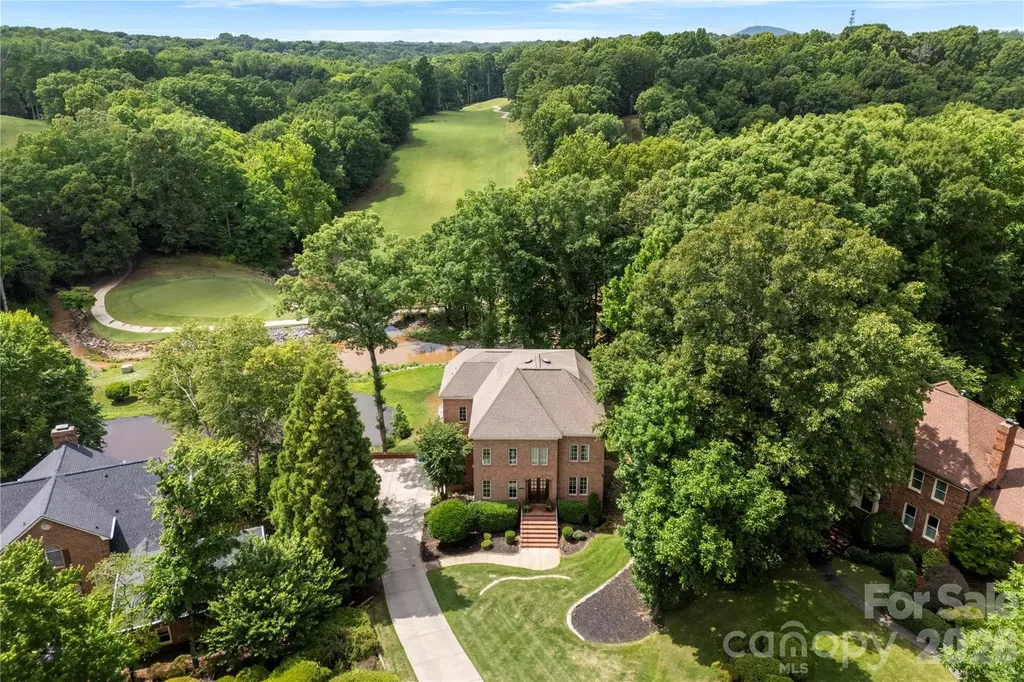
Located in the highly sought-after gated community of Cramer Mountain, this exceptional 4-bedroom, 5-bath home offers more than 4,800 square feet of thoughtfully designed living space perfectly positioned on a breathtaking golf course lot at the end of a quiet cul-de-sac. Surrounded by Cramer Mountain's natural beauty, the property captures stunning views of the golf course, a shared pond, and a picturesque flowing creek-creating a peaceful setting that feels like a private retreat. Blending timeless architecture with modern functionality, the home features soaring 10-foot ceilings on the main level and 9-foot upstairs, refined finishes, and an inviting open-concept layout ideal for both everyday living and entertaining. The spacious kitchen flows seamlessly into the great room and is complemented by a large walk-in pantry and butler's prep area designed for effortless hosting. The main level offers multiple gathering spaces, including a dedicated private office, while the home's three separate living areas-two on the main floor and one on the lower level-provide incredible flexibility for a media room, music room, playroom, or additional office space. The walk-out basement expands the home's livability and entertainment potential, featuring a fully equipped theater room complete with a Murphy bed added in 2022 for additional guest accommodations. The luxurious primary suite serves as a true retreat, complete with a spa-inspired bath featuring an impressive 8-head shower system and steam shower. An existing elevator shaft, currently used as closet space, offers future elevator potential. Outdoor living is equally impressive with a screened porch on main level overlooking the fenced backyard, pond, and creek, updated in 2023 with Eze-Breeze windows for year-round enjoyment. There is also a covered deck off the living area in the walk out basement. Car enthusiasts will appreciate the fully renovated garage, updated with custom cabinetry in 2022 and equipped with hot water access-ideal for detailing and maintenance. Additional updates include HVAC replacement in 2022, adding both comfort and peace of mind. Beyond the home itself, Cramer Mountain County Club is one of the area's most desirable gated communities, known for its breathtaking natural surroundings, golf course lifestyle, and outstanding amenities and membership options that make everyday living feel elevated. Conveniently located in charming Cramerton, the home is just minutes from Belmont and offers an easy commute to Charlotte Douglas International Airport and uptown Charlotte, combining luxury living with exceptional accessibility.

Listed by Leslie Moss of Premier South

$
$
%
$/month over payments
Federal 30-year interest rate: 6.49% last updated on Jul 9, 2026
* All Figures are estimates. Check with your bank or proposed mortgage company for actual interest rates.
This product uses the FRED® API but is not endorsed or certified by the Federal Reserve Bank of St. Louis.

Virtual TourSave FavoriteSchedule TourAsk A QuestionMore Details
10 Riverview Circle Granite Falls NC 28630

Granite Falls, NC10 Riverview Circle

Price$1,100,000

Est. Mortgage: $/month

MLS Number CAR4310334

  • Residential
  • Bedrooms 3
  • Bathroom 6
  • Square Feet 7,394
  • Acreage 0.71

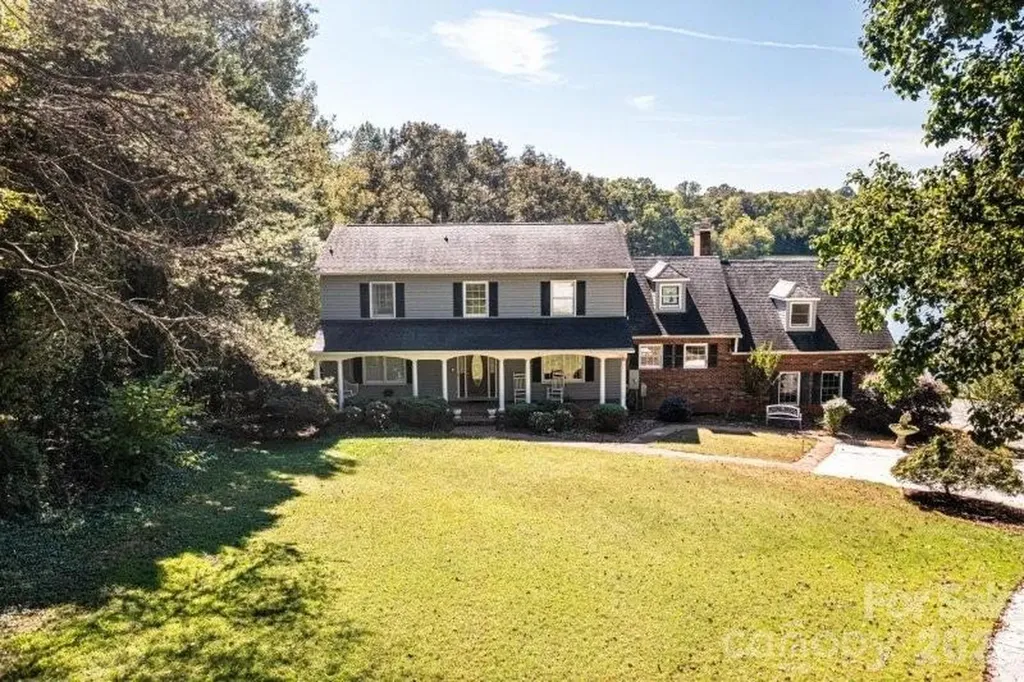
Beautiful home loaded with character and tons of features located in the Granada Farms subdivision. Large, main level features a beautiful Kitchen with lots of counter space, an island with breakfast bar, a dining area and a fireplace! The Primary Bedroom has an ensuite bath with dressing table, a separate water closet, and a walk-in closet with cedar accents. The main level also boasts a Dining Room, Living Room and an Office. The large family room, and 2 Sunrooms provide beautiful views overlooking Gunpowder Creek Lake (a.k.a., "the old mill pond".) There is also a large Media/Music Room with vaulted ceiling. The upper level features a second Primary bedroom that has a large bath with garden tub and separate shower, a third bedroom and an additional full bath. There is also a fun play room/flex space. The lower level has a nice den area, a spacious Family Room with yet more water views. The Family Room also has a whirlpool tub and a sauna! The lower level also has a fantastic Billiard Room with wet bar and a second garage! There is large back yard with over 200 feet of water frontage for fishing, launching your kayak and more! You can also play golf at The Silos at Granada Farms! This home would be great for multi-generational living. There is just so much to love about this home, so schedule your viewing today!

Listed by Keith Stallings of FavoriteAgent.com of Catawba Valley

$
$
%
$/month over payments
Federal 30-year interest rate: 6.49% last updated on Jul 9, 2026
* All Figures are estimates. Check with your bank or proposed mortgage company for actual interest rates.
This product uses the FRED® API but is not endorsed or certified by the Federal Reserve Bank of St. Louis.

Save FavoriteSchedule TourAsk A QuestionMore Details
301 Oak Winds Drive Old Fort NC 28762

Old Fort, NC301 Oak Winds Drive

Price$1,100,000

Est. Mortgage: $/month

MLS Number CAR4399378

  • Residential
  • Bedrooms 3
  • Bathroom 4
  • Square Feet 4,502
  • Acreage 4.8

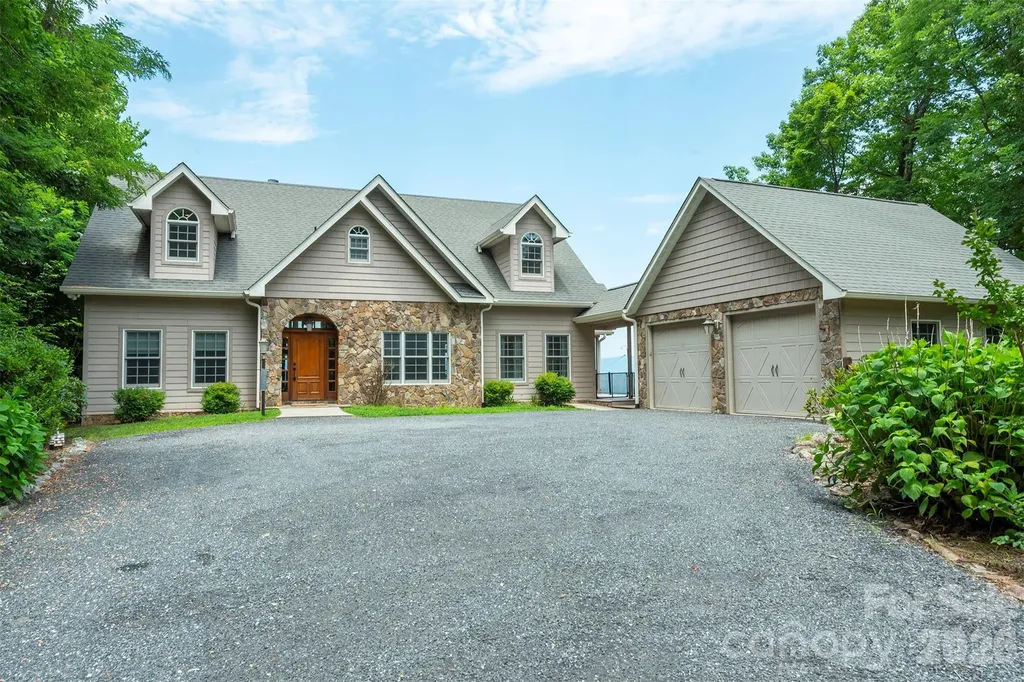
Usually to get views this amazing, you have to climb a mountain. This house is less than a mile up mostly paved road, only minutes from the back gate of this community. There are so many places to soak in the view from outside and it can been seen from almost every room in the house. Three official bedrooms, and four bonus rooms in the walk-out basement make this the ideal home for large gathering. Coming fully furnished, this property is ready for your short term rental guests, or would make the perfect for a second home destination. Just come in, stock the fridge, and start enjoying the 270 degree view that stretched from the Blue Ridge Parkway to the Linville Gorge. The main level has everything you need, primary bedroom, office space, huge living room with a fireplace, deluxe kitchen with an island, laundry, and access to a wrap around porch with a screened in section complete with a table top fire pit. The upper level is a split bedroom design with a full bath. The basement is fully finished with a second kitchenette, pool table and four bonus rooms set up with beds and entertainment for your guests. The lower level also as a wrap around porch to soak in the views. The spacious two car garage was built with a full basement that has been converted into a full workshop. Come check out this amazing home!

Listed by Rachel Sudnik of GreyBeard Realty

$
$
%
$/month over payments
Federal 30-year interest rate: 6.49% last updated on Jul 9, 2026
* All Figures are estimates. Check with your bank or proposed mortgage company for actual interest rates.
This product uses the FRED® API but is not endorsed or certified by the Federal Reserve Bank of St. Louis.

Save FavoriteSchedule TourAsk A QuestionMore Details
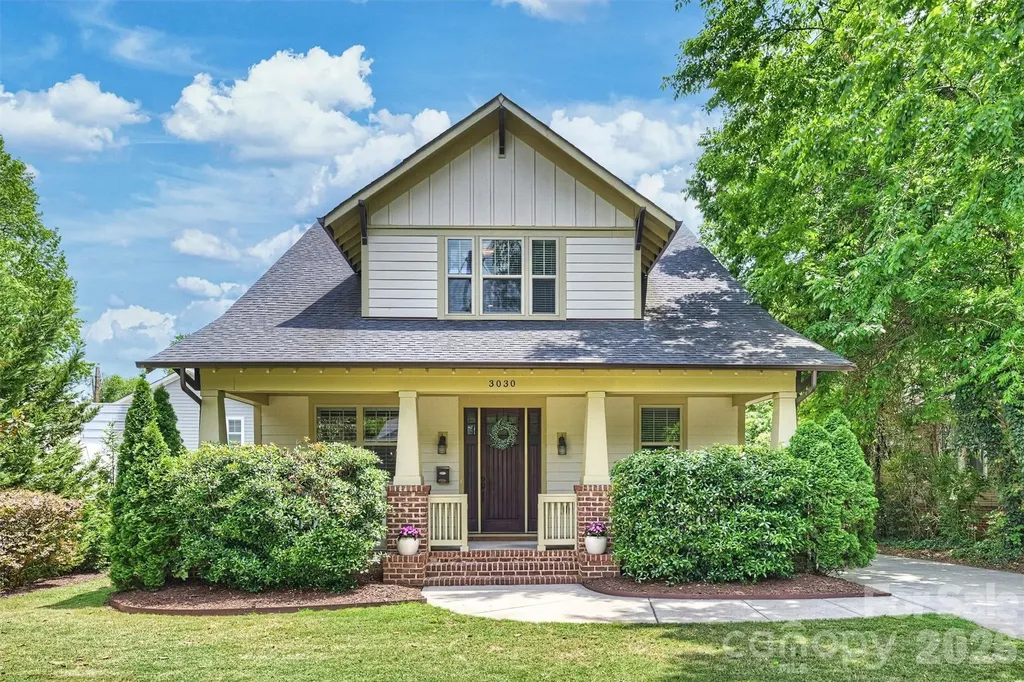
3030 Attaberry Drive Charlotte NC 28205

Charlotte, NC3030 Attaberry Drive

Price$1,100,000

Est. Mortgage: $/month

Active With Contract

MLS Number CAR4378482

  • Residential
  • Bedrooms 4
  • Bathroom 3
  • Square Feet 2,764
  • Acreage 0.26

Welcome to this charming bungalow-style home in Plaza Midwood, thoughtfully designed with elevated finishes, a functional layout, and exceptional indoor-outdoor living. Built in 2017, this home blends modern convenience with timeless character, featuring tall ceilings, curved cased openings, and an open floor plan ideal for everyday living and entertaining. From the moment you arrive, the charming covered front porch sets the tone for this home, complete with a quaint fenced enclosure and gate- an ideal space for relaxing while keeping little ones or pets safely nearby. Upon entering, you're welcomed by a formal living room complete with a fireplace and custom built-ins, creating a warm and inviting first impression. The main level offers a versatile home office or flex space, along with a guest bedroom and full en-suite bath, perfect for visitors! At the center of the home is the chef's kitchen, showcasing a large stone island ideal for gathering, while seamlessly opening into the dining area and spacious family room. Upstairs, the expansive primary suite serves as a true retreat with two separate custom walk-in closets and a spa-like en-suite bath featuring a dual vanity and oversized shower. Two additional bedrooms are upstairs along with another full bath. All three bathrooms are generously sized and thoughtfully designed with dual vanities, delivering a level of comfort and functionality. Outdoor living is a standout feature with both covered front and back porches designed as a natural extension of the home's main living areas. The fully fenced, beautifully landscaped backyard offers an impressive amount of green space - a rare find in Plaza Midwood - providing endless opportunities for play, pets, gardening, or outdoor gatherings. Plenty of room to add a garage if desired - sellers have plans & willing to share upon request! Minutes from coffee shops, dining, breweries, shopping, and Midwood Park where so many fun neighborhood events take place! The white commercial building to the left has been re-zoned to residential & a SFH will be built. We have the elevation plans. Shamrock Drive will be undergoing a big improvement project to make it more pedestrian & bike friendly & slow traffic patterns down which will be a huge value add for the neighboring homes. https://www.charlottenc.gov/Growth-and-Development/Projects/CNIPCentral/Shamrock-Complete-Street

Listed by Daina Brundrett of Helen Adams Realty

$
$
%
$/month over payments
Federal 30-year interest rate: 6.49% last updated on Jul 9, 2026
* All Figures are estimates. Check with your bank or proposed mortgage company for actual interest rates.
This product uses the FRED® API but is not endorsed or certified by the Federal Reserve Bank of St. Louis.

Save FavoriteSchedule TourAsk A QuestionMore Details
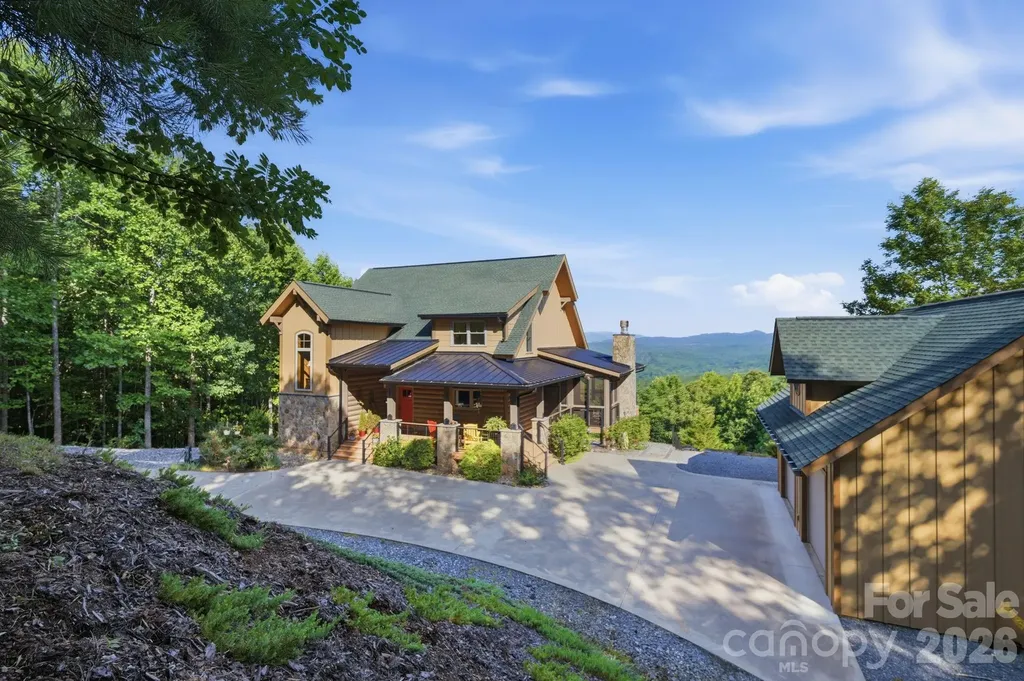
146 Sarinac Drive Bostic NC 28018

Bostic, NC146 Sarinac Drive

Price$1,100,000

Est. Mortgage: $/month

MLS Number CAR4327091

  • Residential
  • Bedrooms 4
  • Bathroom 4
  • Square Feet 4,119
  • Acreage 3.97

Built in 2019, 146 Sarinac Drive sits on a private 3.97-acre homesite within a gated community. Year-round, long-range western mountain views provide a backdrop for the 4,120-square-foot home. The residence offers a main-level primary suite, screened porch with fireplace, expansive back deck, wraparound porch and finished full walk-out lower level. Multiple outdoor living spaces capture the surrounding Blue Ridge Mountain views. The main level features 8-inch engineered hickory hardwood flooring and a vaulted tongue-and-groove ceiling in the great room. A wall of windows frames the mountain views, while a rock gas fireplace with copper accents, raised hearth and wood beam mantel anchors the living space. French doors open to an expansive back deck with cable railing and cedar beam details. The kitchen is equipped with granite countertops, shaker-style maple cabinetry with pantry pullouts, subway tile backsplash and stainless steel appliances, including a gas range with griddle, Samsung refrigerator, Bosch dishwasher and GE microwave. The main-level primary suite offers direct deck access, shiplap accent walls, a ceiling fan, walk-in closet and a full bath featuring granite countertops, dual vanities with a dedicated makeup area, a semi-frameless tile shower with body jets, rain head, handheld fixture, built-in bench and storage cubbies, plus a private water closet with bidet. A powder room and laundry room complete the main level. A Douglas fir staircase leads to the upper level, where an open loft overlooks the great room below. Two bedrooms, including one with a walk-in closet, share a full bath with dual marble vanities, linen storage and a tub-shower combination. The finished walk-out lower level includes vinyl plank flooring, two spacious flex areas, a full bath with granite vanity and tiled tub-shower combination, an additional bedroom with walk-in closet as well as an unfinished storage and mechanical room with built-in shelving. Walk-out access leads directly to a covered patio, with stairs connecting to the fire pit area and detached garage. Outdoor living spaces include a wraparound porch with cable railing and tongue-and-groove ceiling, screened porch with a rock wood-burning fireplace and direct access to both the deck and great room. Accessible from the primary suite, great room and screened porch, an expansive back deck is positioned to take advantage of the year-round, long-range western mountain views, creating seamless indoor-outdoor living. Constructed with white pine half-log siding, LP SmartSide siding, a Superior Walls foundation, Cardinal windows and metal roof accents, the home showcases durable materials throughout. HOA dues are $720 annually, reflecting two combined lots at $360 per lot per year.

Listed by Julie Breedlove and Emma Scruggs of Premier Sotheby's International Realty

$
$
%
$/month over payments
Federal 30-year interest rate: 6.49% last updated on Jul 9, 2026
* All Figures are estimates. Check with your bank or proposed mortgage company for actual interest rates.
This product uses the FRED® API but is not endorsed or certified by the Federal Reserve Bank of St. Louis.

Virtual TourSave FavoriteSchedule TourAsk A QuestionMore Details
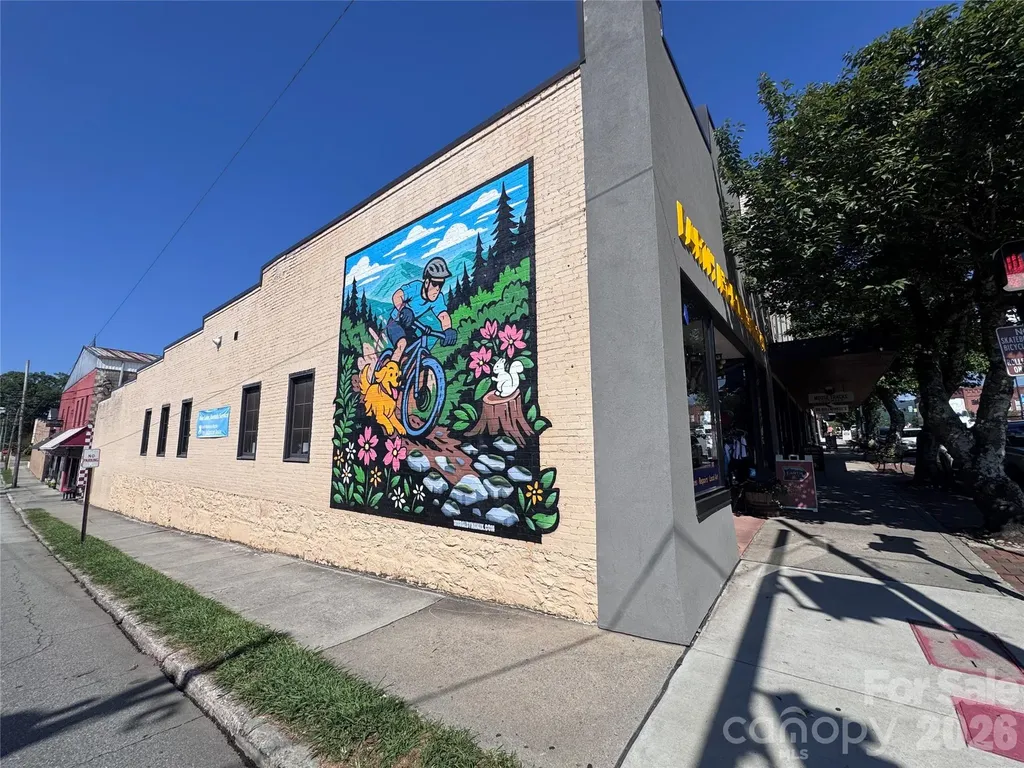
66 E Main Street Brevard NC 28712

MLS Number CAR4399915

  • Commercial
  • Property SubType RETAIL
  • Square Feet 5,758
  • Acreage 0.1

Wonderful visibility, main level retail space corner building. current tenant is month to month, do not disturb. Lower level partially finished.

Listed by Billy Harris of Howard Hanna Beverly-Hanks Brevard South

$
$
%
$/month over payments
Federal 30-year interest rate: 6.49% last updated on Jul 9, 2026
* All Figures are estimates. Check with your bank or proposed mortgage company for actual interest rates.
This product uses the FRED® API but is not endorsed or certified by the Federal Reserve Bank of St. Louis.

Save FavoriteSchedule TourAsk A QuestionMore Details
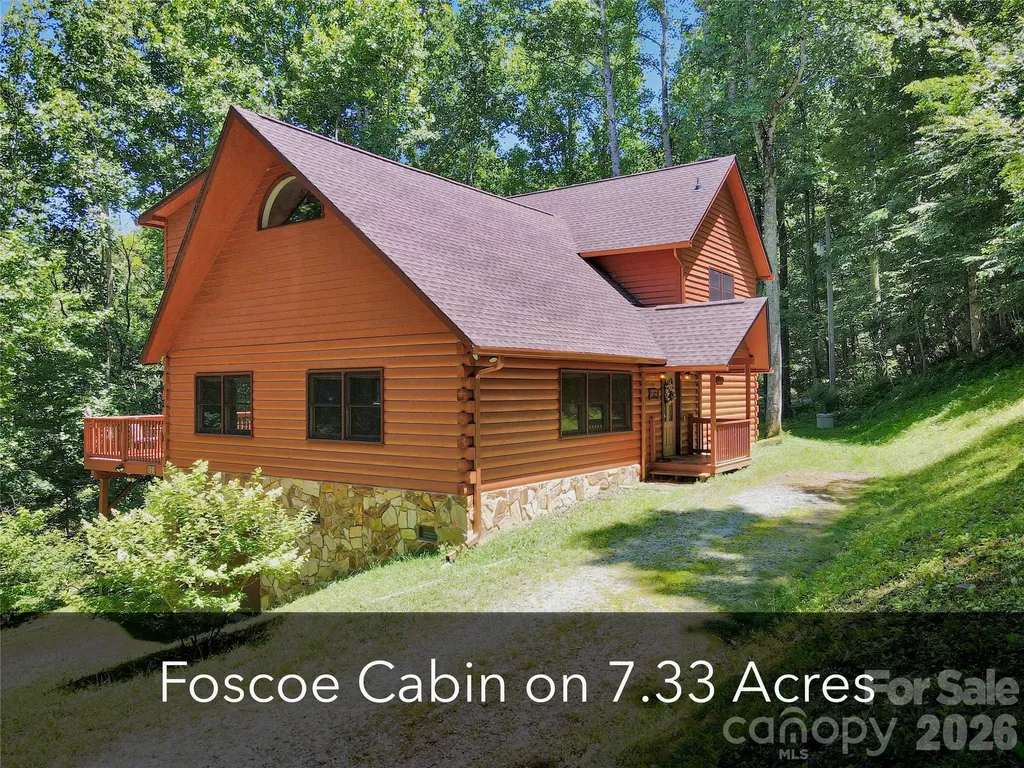
321 Grays Shadow Lane Banner Elk NC 28604

Banner Elk, NC321 Grays Shadow Lane

Price$1,100,000

Est. Mortgage: $/month

MLS Number CAR4402280

  • Residential
  • Bedrooms 3
  • Bathroom 3
  • Square Feet 2,215
  • Acreage 7.33

Unique Foscoe log cabin opportunity on 7.33 acres backing up to Grandfather Mountain State Park land. Ideally located between Boone and Banner Elk, this 3 bedroom, 2.5 bathroom cabin offers over 2,200 square feet of living space, an oversized 2-car garage, seasonal mountain views, and room to enjoy, expand, or create a true High Country retreat. With no HOA, no deed restrictions, light Foscoe-Grandfather zoning, and short- and long-term rentals permitted, this property offers excellent flexibility for personal use, investment, or future buildout. The cabin features a desirable open floor plan with one-level living, vaulted ceilings, warm wood accents, abundant windows for natural light, and a gas fireplace in the main living area. The main level includes a generously sized living room, dining area, pantry, laundry room, guest half bath, and spacious primary suite with en-suite bathroom and walk-in closet. A large 550+ square foot deck is accessed from both the main living area and primary bedroom, creating a great outdoor living space with wiring already in place for a hot tub. Upstairs offers two additional bedrooms, a full bathroom, and a large loft area, providing excellent space for guests, office use, or a second living area. The land is a special part of this offering, with a mix of flat and sloping terrain, a natural wooded setting, beautiful rock outcroppings, a creek, and additional potential building sites. Seasonal mountain views may be enhanced with selective tree work. The oversized basement garage offers room for two vehicles stacked, storage, workshop space, or mountain toys. Whether you envision a generational homeplace, guest cabins, rental opportunities, or simply keeping the acreage natural and private, this property provides a rare combination of acreage, location, flexibility, and proximity to Grandfather Mountain State Park. Minutes from grocery, restaurants, parks, Grandfather Vineyard, and more, with Boone and Banner Elk approximately 15 minutes away.

Listed by Nate Wright of Wright Brokers with Hyatt in the High Country

$
$
%
$/month over payments
Federal 30-year interest rate: 6.49% last updated on Jul 9, 2026
* All Figures are estimates. Check with your bank or proposed mortgage company for actual interest rates.
This product uses the FRED® API but is not endorsed or certified by the Federal Reserve Bank of St. Louis.

Save FavoriteSchedule TourAsk A QuestionMore Details
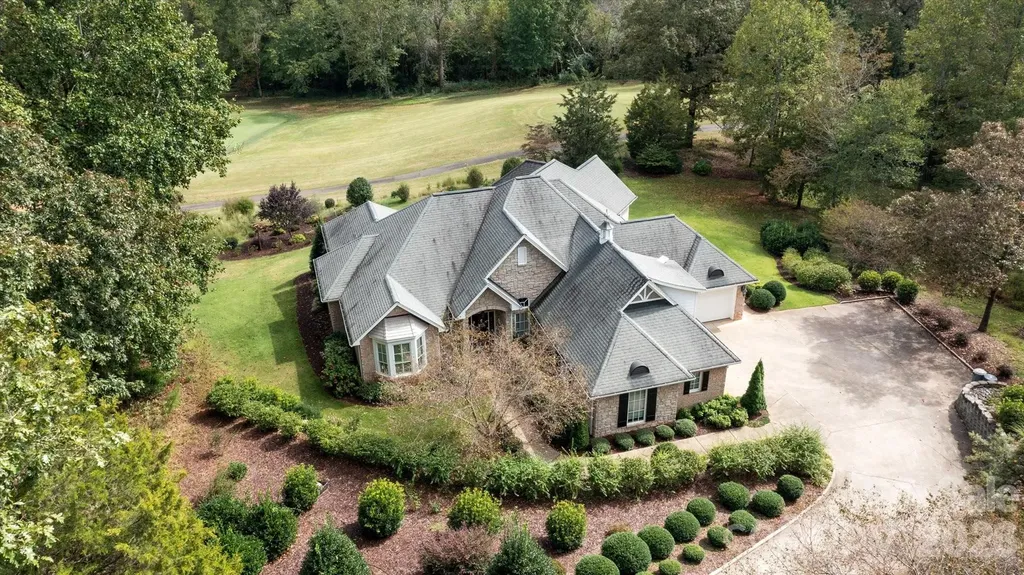
733 Plantation Drive Extension Rutherfordton NC 28139

MLS Number CAR4392931

  • Residential
  • Bedrooms 4
  • Bathroom 3
  • Square Feet 2,994
  • Acreage 0.6

This stunning home overlooks the 17th green at Cleghorn Golf Course and boasts four bedrooms and three bathrooms on the main level. The premier landscaping and sprawling porches make this property perfect for both entertaining and relaxing. Cruise right out of your golf cart garage and down the cart path to the sports club with a full service restaurant, 18 hole golf course, swimming pool, and sporting courts. The interior of this magnificent home includes vaulted and tray ceilings, upscale open kitchen, wood and tile floors, plantation shutters, over-sized dining room, office, walk-in closet, and walk-in open shower. Plenty of storage in the fully encapsulated crawlspace as well. Minutes from Rutherfordton, Forest City, Lake Lure, and the Tryon International Equestrian Center.

Listed by Pat Gray of Keller Williams Mtn Partners,LLC

$
$
%
$/month over payments
Federal 30-year interest rate: 6.49% last updated on Jul 9, 2026
* All Figures are estimates. Check with your bank or proposed mortgage company for actual interest rates.
This product uses the FRED® API but is not endorsed or certified by the Federal Reserve Bank of St. Louis.

Virtual TourSave FavoriteSchedule TourAsk A QuestionMore Details
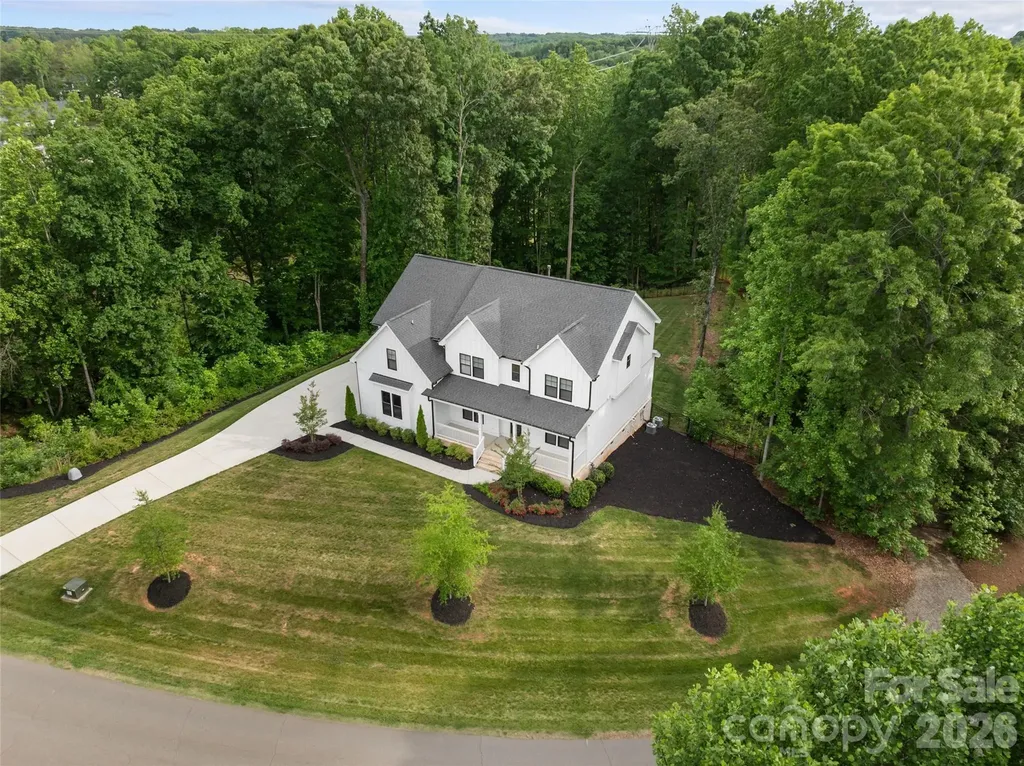
144 Walking Horse Trail Davidson NC 28036

Davidson, NC144 Walking Horse Trail

Price$1,100,000

Est. Mortgage: $/month

Open House

MLS Number CAR4335910

  • Residential
  • Next Open House: Sat 07/18 11:00 am. to 1:00 pm.
  • Bedrooms 4
  • Bathroom 5
  • Square Feet 3,888

Tucked into the rolling topography of Anniston, one of Davidson's most coveted communities, this custom modern farmhouse delivers high-end design with a warm, down-to-earth heart. Perfectly positioned on a premium 1.3-acre lot, this home offers a rare degree of privacy. Because the property backs directly to mature woods and protected common area, you enjoy massive separation from neighbors on both sides, a buffer that simply cannot be replicated. A classic rocking-chair front porch welcomes you into a light-filled floor plan that effortlessly balances everyday comfort with elevated finishes. Hardwood floors run throughout the main level living areas, grounding the open-concept layout in warmth and texture. The gourmet kitchen is a true chef's dream, featuring a bespoke range hood, gas cooktop, double ovens, an oversized island built for gathering, and an expansive layout that flows seamlessly into the main living areas. Tucked just off the kitchen, a true butler's pantry provides the ultimate hidden workspace for meal prep and entertaining, the kind of detail that separates a good home from a great one. The adjacent dining room boasts a deep coffered ceiling, adding architectural elegance to every dinner party. The living room anchors the heart of the home with a stunning gas fireplace and a massive picture window, giving you front-row seating to watch the foliage unveil itself in the surrounding woods each autumn. The main level is exceptionally functional, featuring a private downstairs guest suite with a full bathroom and an attached flexible room perfectly sized for a home office, nursery, or playroom, ideal for multi-generational living or work-from-home households. Upstairs, the luxury primary retreat lives as a private wing, complete with brand-new high-end carpet, a fully organized custom closet system, and a spa-like bathroom showcasing a free-standing soaking tub, a beautifully tiled walk-in shower, and double vanities. Three additional secondary bedrooms reside on this level. Two boast striking cathedral ceilings, with one featuring a private en-suite bath and the remaining two sharing a smart Jack-and-Jill layout, the kind of thoughtful design that makes daily life with family genuinely easier. A massive upstairs bonus room serves as the ultimate media or recreation hub, located just steps from an oversized laundry room packed with built-in cabinetry for seamless storage. The rear of the property is built for relaxed outdoor living, centered around a large covered back deck overlooking your expansive, tree-lined backyard, the kind of space made for slow morning coffees, long dinners with friends, and unhurried evenings under the stars. Complete with a 3-car garage, this home delivers a massive financial “wow factor”: because it sits just outside the Davidson town boundaries, buyers bypass city tax rates and pay only low Iredell County property taxes, a meaningful savings that compounds year after year. Homes like this, on lots like this, in communities like this, do not come available often. Come walk the property, stand on the back deck, and feel why Anniston has become one of the most quietly sought-after addresses in the Lake Norman area. Your next chapter is waiting.

Listed by Brad Cook of Real Broker,LLC

$
$
%
$/month over payments
Federal 30-year interest rate: 6.49% last updated on Jul 9, 2026
* All Figures are estimates. Check with your bank or proposed mortgage company for actual interest rates.
This product uses the FRED® API but is not endorsed or certified by the Federal Reserve Bank of St. Louis.

Virtual TourSave FavoriteSchedule TourAsk A QuestionMore Details
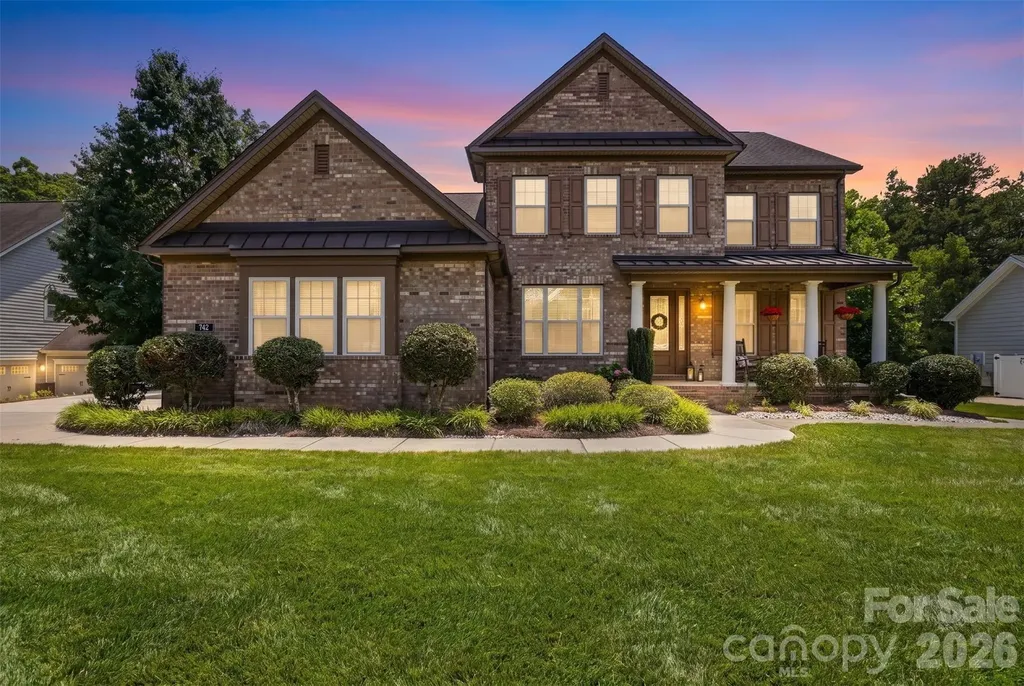
742 Pela Vista Court Fort Mill SC 29715

Fort Mill, SC742 Pela Vista Court

Price$1,100,000

Est. Mortgage: $/month

Active With Contract

MLS Number CAR4401534

  • Residential
  • Bedrooms 4
  • Bathroom 4
  • Square Feet 3,926
  • Acreage 0.51

Welcome to your own private backyard oasis in the highly sought-after The Forest at Fort Mill. Perfectly situated on a beautifully landscaped, fenced half-acre cul-de-sac lot, this exceptional property offers a resort-style outdoor living experience that is truly the heart of the home. Towering mature trees, lush greenery, striking banana trees, and thoughtfully designed landscaping create a private retreat you'll never want to leave. Spend your summers enjoying the heated in-ground pool, unwind with a morning coffee on the screened porch with skylights, host dinner on the open deck overlooking the backyard, or gather with family and friends on the expansive pool deck. Beyond the pool, the large, level lawn provides endless opportunities for children, pets, yard games, or future entertaining, while paver walkways, retaining walls, enclosed under-deck storage, and a storage shed add both beauty and functionality. Every inch of the outdoor space has been designed to maximize relaxation, entertaining, and everyday enjoyment. Inside, the home continues to impress with an inviting open floor plan designed for both comfortable living and effortless entertaining. The spacious kitchen is truly the heart of the home, offering abundant cabinetry, granite countertops, stainless steel appliances, a gas cooktop, walk-in pantry, and butler's pantry, all flowing seamlessly into the living room with a cozy gas fireplace. The elegant dining room with coffered ceilings provides the perfect setting for holidays and special occasions, while large windows frame picturesque views of the incredible backyard. Offering over 3,600 square feet, this home features 4 bedrooms, 3.5 baths, and a thoughtfully designed layout that provides exceptional flexibility. The spacious main-level primary suite offers a peaceful retreat with two custom walk-in closets and a luxurious en-suite bath. A dedicated office with its own walk-in closet provides the perfect work-from-home space or could easily serve as a flex room. Upstairs you'll find three additional bedrooms, a loft with its own walk-in closet, a spacious bonus room with abundant storage, and two walk-out attic spaces-providing the kind of storage and flexibility that today's buyers are searching for. Additional features include a three-car garage, drop zone, irrigation system, covered front porch, and an unbeatable Fort Mill location close to award-winning schools, shopping, dining, and everyday conveniences. This is more than a beautiful home-it's a place designed for gathering, celebrating, and creating lasting memories, where every space, inside and out, invites you to slow down and enjoy the lifestyle you've been dreaming of.

Listed by Lauren Butler of Keller Williams Connected

$
$
%
$/month over payments
Federal 30-year interest rate: 6.49% last updated on Jul 9, 2026
* All Figures are estimates. Check with your bank or proposed mortgage company for actual interest rates.
This product uses the FRED® API but is not endorsed or certified by the Federal Reserve Bank of St. Louis.

Virtual TourSave FavoriteSchedule TourAsk A QuestionMore Details
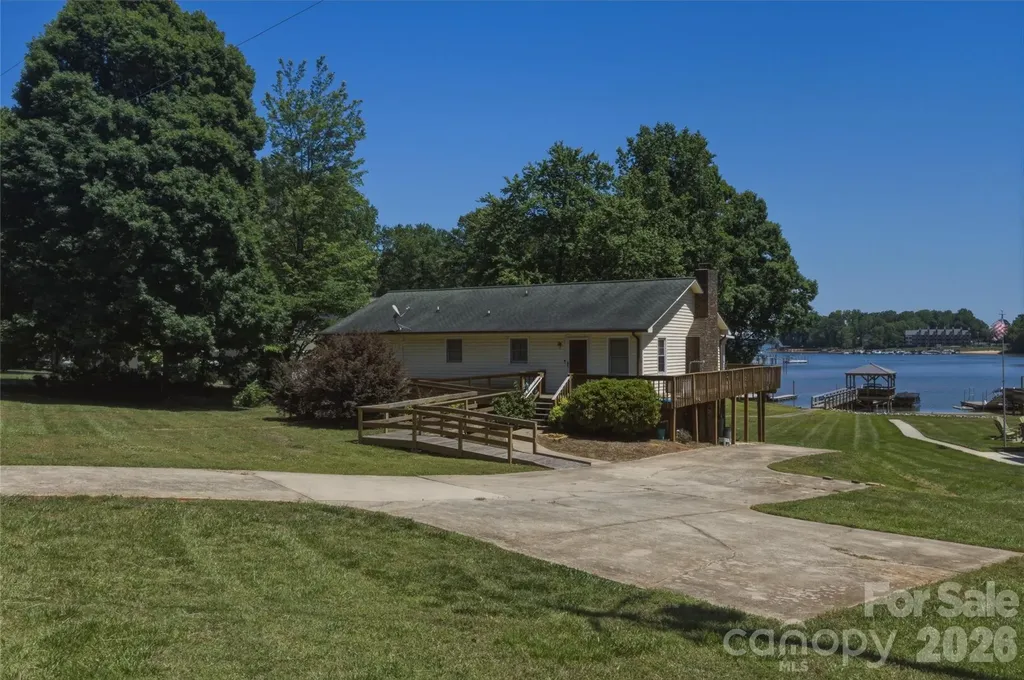
8226 Normandy Road Denver NC 28037

Denver, NC8226 Normandy Road

Price$1,099,999

Est. Mortgage: $/month

MLS Number CAR4384999

  • Residential
  • Bedrooms 2
  • Bathroom 2
  • Square Feet 1,500
  • Acreage 0.46

Bring your toolbelt or your architect to the shores of highly desirable Lake Norman! This rare waterfront property in Denver, NC, sits on nearly half an acre of prime, gently sloping land and is ready for its next chapter. Whether your vision is to completely renovate the existing home or start fresh with a custom luxury build, the true value sits in this rare, high-potential lot. Shared private dock allowing for direct access to the lake will have you on the water in no time! Book your showing today, the lake is waiting on you!

Listed by Aaron Digh of Key Real Estate Group,LLC

$
$
%
$/month over payments
Federal 30-year interest rate: 6.49% last updated on Jul 9, 2026
* All Figures are estimates. Check with your bank or proposed mortgage company for actual interest rates.
This product uses the FRED® API but is not endorsed or certified by the Federal Reserve Bank of St. Louis.

Save FavoriteSchedule TourAsk A QuestionMore Details

Broker Reciprocity MLS Grid Logo © 2026 Listings courtesy of Canopy MLS as distributed by MLS GRID. IDX information is provided exclusively for consumers’ personal non-commercial use and may not be used for any purpose other than to identify prospective properties consumers may be interested in purchasing. The IDX data is deemed reliable but is not guaranteed by MLS GRID and may be subject to an end user license agreement prescribed by the Member Participant’s applicable MLS.  Based on information submitted to the MLS GRID as of July 12, 2026 6:45 AM UTC . All data is obtained from various sources and may not have been verified by broker or MLS GRID. Supplied Open House Information is subject to change without notice. All information should be independently reviewed and verified for accuracy. Properties may or may not be listed by the office/agent presenting the information. Some IDX listings have been excluded from this website.