and narrow your search. If you have fewer than 200 results, you can save your search.

Fairview NC

r=3877-3888
7663 Keistlers Store Road Sherrills Ford NC 28673

MLS Number CAR4332366

  • Residential
  • Bedrooms 3
  • Bathroom 3
  • Square Feet 3,009
  • Acreage 0.82

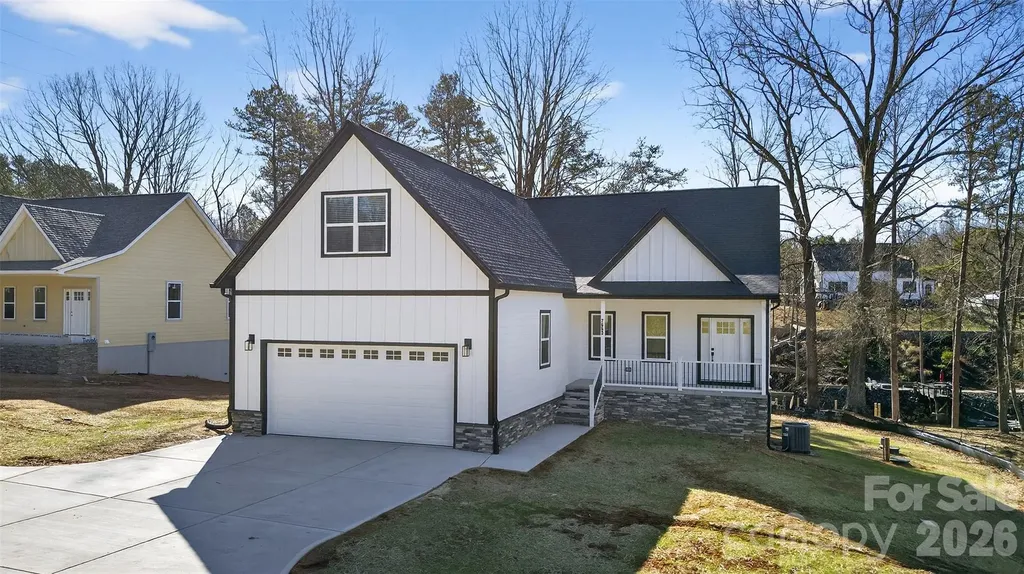
Stunning new construction waterfront home on Lake Norman featuring a private floating pier. Located in desirable Sherrills Ford, just minutes from shopping and dining, this 3-bedroom, 2.5-bath home offers an open-concept kitchen and living area designed for modern lake living. The upper-level bonus room provides flexible living or entertainment space. The walkout finished basement features sliding glass doors, a spacious living room area, bar, and flex room ideal for a home office, gym, or guest space. Enjoy peaceful lake views from the screened porch and expansive deck overlooking the water. The backyard offers room to add a swimming pool. No restrictions, making this property ideal for investors or buyers seeking a vacation rental opportunity. A 2-car garage completes this exceptional waterfront home.

Listed by Shawn Murphy of Lake Norman Realty,Inc.

$
$
%
$/month over payments
Federal 30-year interest rate: 6.49% last updated on Jul 9, 2026
* All Figures are estimates. Check with your bank or proposed mortgage company for actual interest rates.
This product uses the FRED® API but is not endorsed or certified by the Federal Reserve Bank of St. Louis.

Save FavoriteSchedule TourAsk A QuestionMore Details

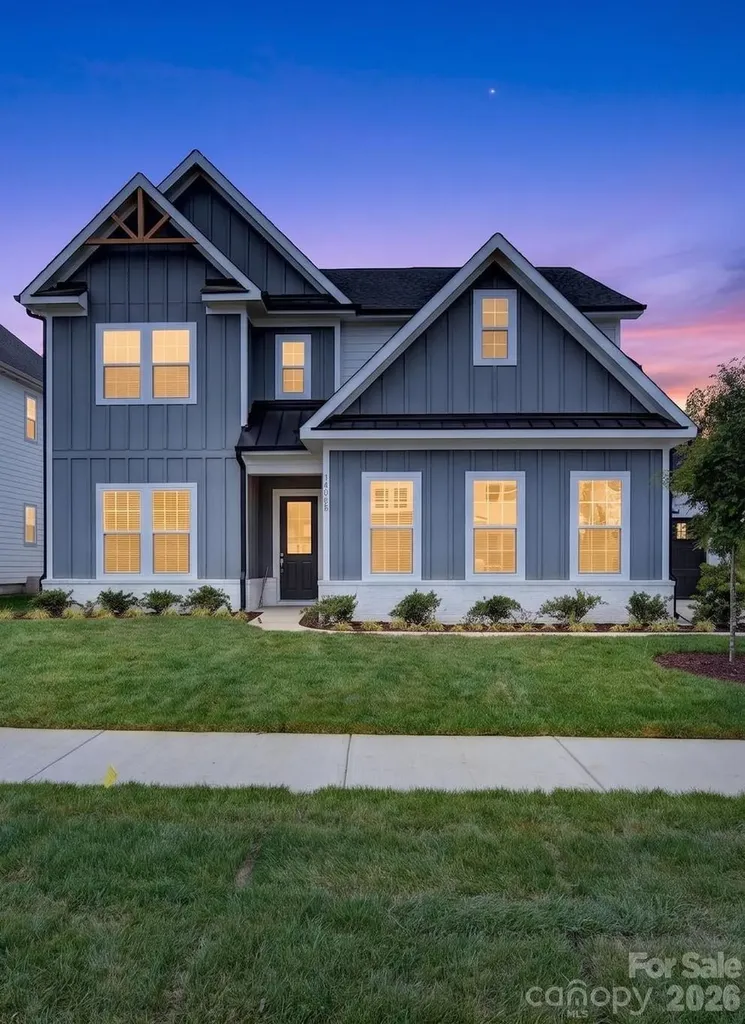
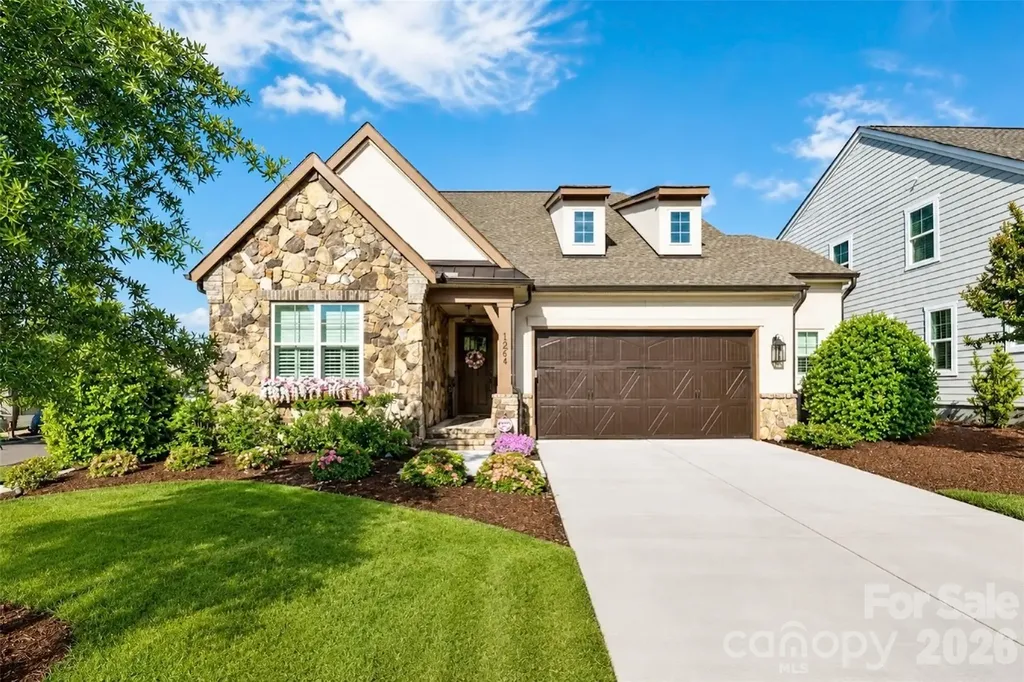
15755 Sweet Virginia Lane Huntersville NC 28078
Open House

MLS Number CAR4363154

  • Residential
  • Next Open House: Sun 07/12 1:00 pm. to 4:00 pm.
  • Bedrooms 5
  • Bathroom 5
  • Square Feet 3,471

Listed by Kim Rowell and Paula Laymon of JPO Residential Realty LLC

$
$
%
$/month over payments
Federal 30-year interest rate: 6.49% last updated on Jul 9, 2026
* All Figures are estimates. Check with your bank or proposed mortgage company for actual interest rates.
This product uses the FRED® API but is not endorsed or certified by the Federal Reserve Bank of St. Louis.

Save FavoriteSchedule TourAsk A QuestionMore Details

2081 Masons Bend Drive Fort Mill SC 29708

Fort Mill, SC2081 Masons Bend Drive

Price$1,099,900

Est. Mortgage: $/month

MLS Number CAR4391776

  • Residential
  • Bedrooms 4
  • Bathroom 5
  • Square Feet 4,085
  • Acreage 0.29

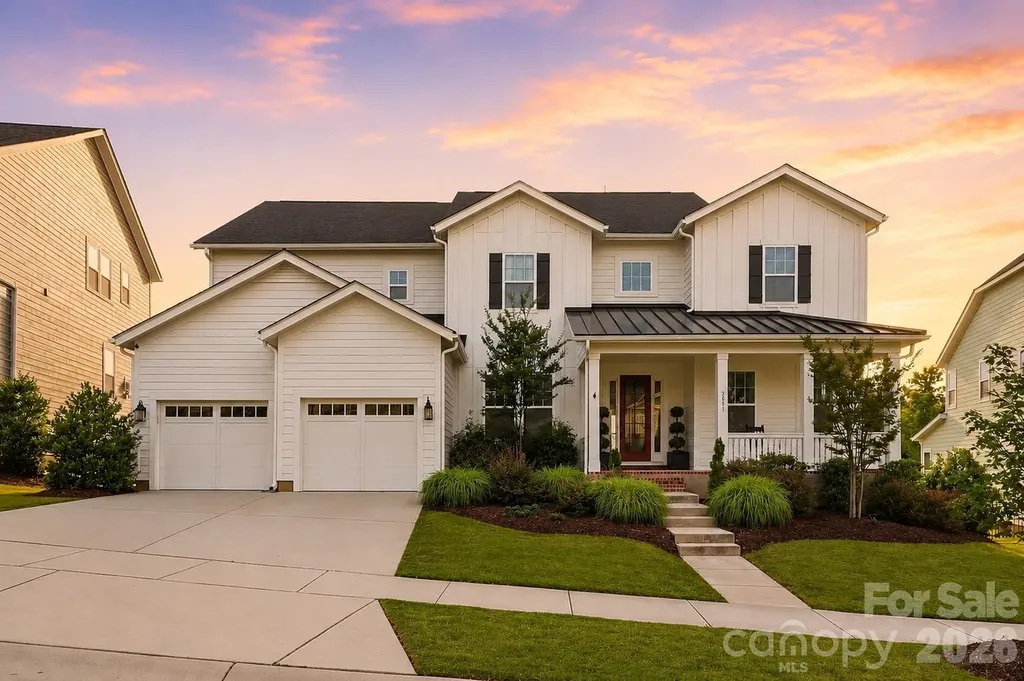
There's something special about ending the day here. The covered porch becomes the place you'll find yourself returning to again and again. Morning coffee, gatherings around the table, and quiet evenings outdoors watching the sunset beyond the treetops-life just feels a little slower and a little sweeter here. Built in 2021 by Fielding Homes, this highly sought-after Harmony plan offers the perfect blend of open-concept living, thoughtful design, and everyday functionality. Meticulously maintained and beautifully appointed throughout, the home showcases curated designer wall coverings, custom shiplap accents, built-ins, luxury vinyl floors, and carefully selected finishes that create spaces that feel both elevated and welcoming. At the heart of the home, the kitchen was designed for the way people actually live. An oversized island anchors the space, while the coveted scullery-style pantry provides exceptional storage, organization, and prep space rarely found in homes of this size. The kitchen flows seamlessly into the dining area, family room, and outdoor living spaces, creating an effortless setting for everyday living and entertaining alike. Natural light pours into the main living areas, highlighting the home's thoughtful design and inviting atmosphere. Flexible spaces throughout provide room to work, create, exercise, and gather. A dedicated office, fitness area, designer laundry room, custom drop zone, spacious secondary bedrooms, and even a thoughtfully designed craft closet offer versatility without sacrificing style. Upstairs, the generous bonus room provides additional living space and could easily serve as a fifth bedroom if desired. Every space has been carefully considered, creating a home that is as functional as it is beautiful. Outside, the setting is simply beautiful. The rear yard enjoys a peaceful wooded backdrop, creating privacy, seasonal color, and breathtaking sunset views that become part of everyday life. Whether hosting friends, enjoying a quiet evening outdoors, or simply taking in the view, the outdoor living spaces are every bit as impressive as the interiors. Widely regarded as one of Fort Mill's most sought-after communities, Masons Bend offers a lifestyle that's difficult to replicate. Situated along the scenic Catawba River, residents enjoy miles of walking and biking trails, river access for kayaking and tubing, golf cart connectivity, a resort-style pool, clubhouse, playgrounds, fitness amenities, and year-round community events. Kingstown Elementary is conveniently located within the neighborhood, adding to the community's appeal and convenience. One of the things homeowners appreciate most about Masons Bend is that it feels tucked away without being far away-surrounded by nature, yet conveniently located just minutes from I-77, providing easy access to Charlotte, Rock Hill, and Charlotte Douglas International Airport. Beautifully maintained, thoughtfully designed, and perfectly positioned between nature and convenience, this home offers the opportunity to experience one of Fort Mill's most beloved communities while enjoying the craftsmanship, comfort, and lifestyle that make it truly special.

Listed by Kenneth Vining of EXP Realty LLC Rock Hill

$
$
%
$/month over payments
Federal 30-year interest rate: 6.49% last updated on Jul 9, 2026
* All Figures are estimates. Check with your bank or proposed mortgage company for actual interest rates.
This product uses the FRED® API but is not endorsed or certified by the Federal Reserve Bank of St. Louis.

Virtual TourSave FavoriteSchedule TourAsk A QuestionMore Details

887 Stratford Run Drive Fort Mill SC 29708

Fort Mill, SC887 Stratford Run Drive

Price$1,099,900

Est. Mortgage: $/month

Open House

MLS Number CAR4396442

  • Residential
  • Next Open House: Sun 07/12 2:00 pm. to 4:00 pm.
  • Bedrooms 5
  • Bathroom 4
  • Square Feet 3,266

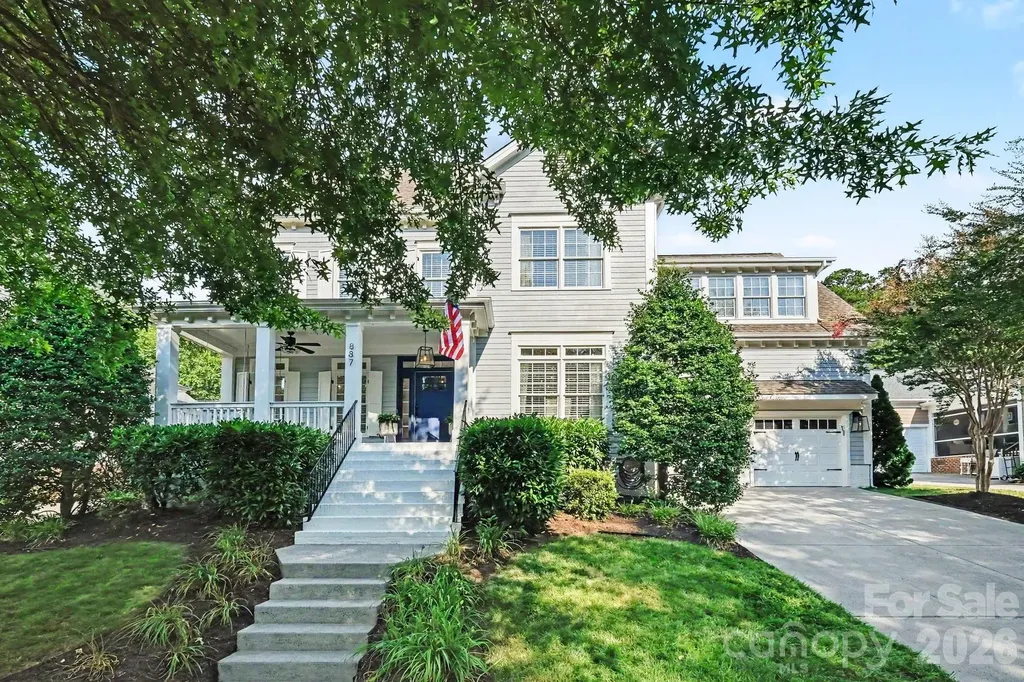
COMPLETELY RENOVATED! Impeccably updated from top to bottom, this gorgeous 5-bedroom, 4-bath home offers premium, low-maintenance luxury living in the highly sought-after Baxter community. Located on a prime lot known as a true neighborhood gathering hub, this residence seamlessly blends timeless charm with extensive modern upgrades. The heart of the home is a spectacular, turnkey chef's kitchen featuring a brand-new central island, gleaming quartz countertops, contemporary lighting, and all-new high-end appliances (including double ovens). The pristine interior features fresh paint on all walls, ceilings, and trim, accented by newly replaced carpet and tile, alongside beautifully sanded and stained original hardwoods. The bathrooms have been completely transformed, boasting a luxurious, top-to-bottom primary suite renovation, fully updated upstairs Jack-and-Jill bath, and a refreshed main-level powder room. Every major system has been thoughtfully modernized for ultimate peace of mind. Exceptional mechanical upgrades include full home repiping (all prior PEX removed), recently replaced dual-level HVAC systems and furnaces, full duct cleaning with new vents, a tankless water heater, and a brand-new crawlspace vapor barrier equipped with a dedicated dehumidifier. Storage is unmatched with custom built-in closets and organization systems throughout the home, plus a clever toy closet conversion. High-value extras include premium built-in office cabinetry and a guest-room Murphy bed that convey with the property. The exterior offers standout curb appeal with a full repaint (featuring a 30-year warranty), new custom shutters, refreshed front and back porches, upgraded outdoor fixtures, and fresh lower-yard sod. The finished garage is an organizer's dream, featuring brand-new doors and motors, durable epoxy flooring, and conveying storage cabinets. For modern convenience, enjoy permanent, app-controlled custom trim lighting perfect for any holiday or occasion. Paired with a 2014 roof and a premier location offering top rated schools, community pools, tennis courts, trails, and walkable access to local dining and wine bars, this home is a rare, move-in-ready masterpiece! Let's make a deal! Showings to begin Friday at 4:00.

Listed by Jamie Woodward of Better Homes and Garden Real Estate Paracle

$
$
%
$/month over payments
Federal 30-year interest rate: 6.49% last updated on Jul 9, 2026
* All Figures are estimates. Check with your bank or proposed mortgage company for actual interest rates.
This product uses the FRED® API but is not endorsed or certified by the Federal Reserve Bank of St. Louis.

Virtual TourSave FavoriteSchedule TourAsk A QuestionMore Details

6500 Burkemont Road Morganton NC 28655

Morganton, NC6500 Burkemont Road

Price$1,099,000

Est. Mortgage: $/month

MLS Number CAR4336098

  • Residential
  • Bedrooms 3
  • Bathroom 3
  • Square Feet 2,845
  • Acreage 3.67

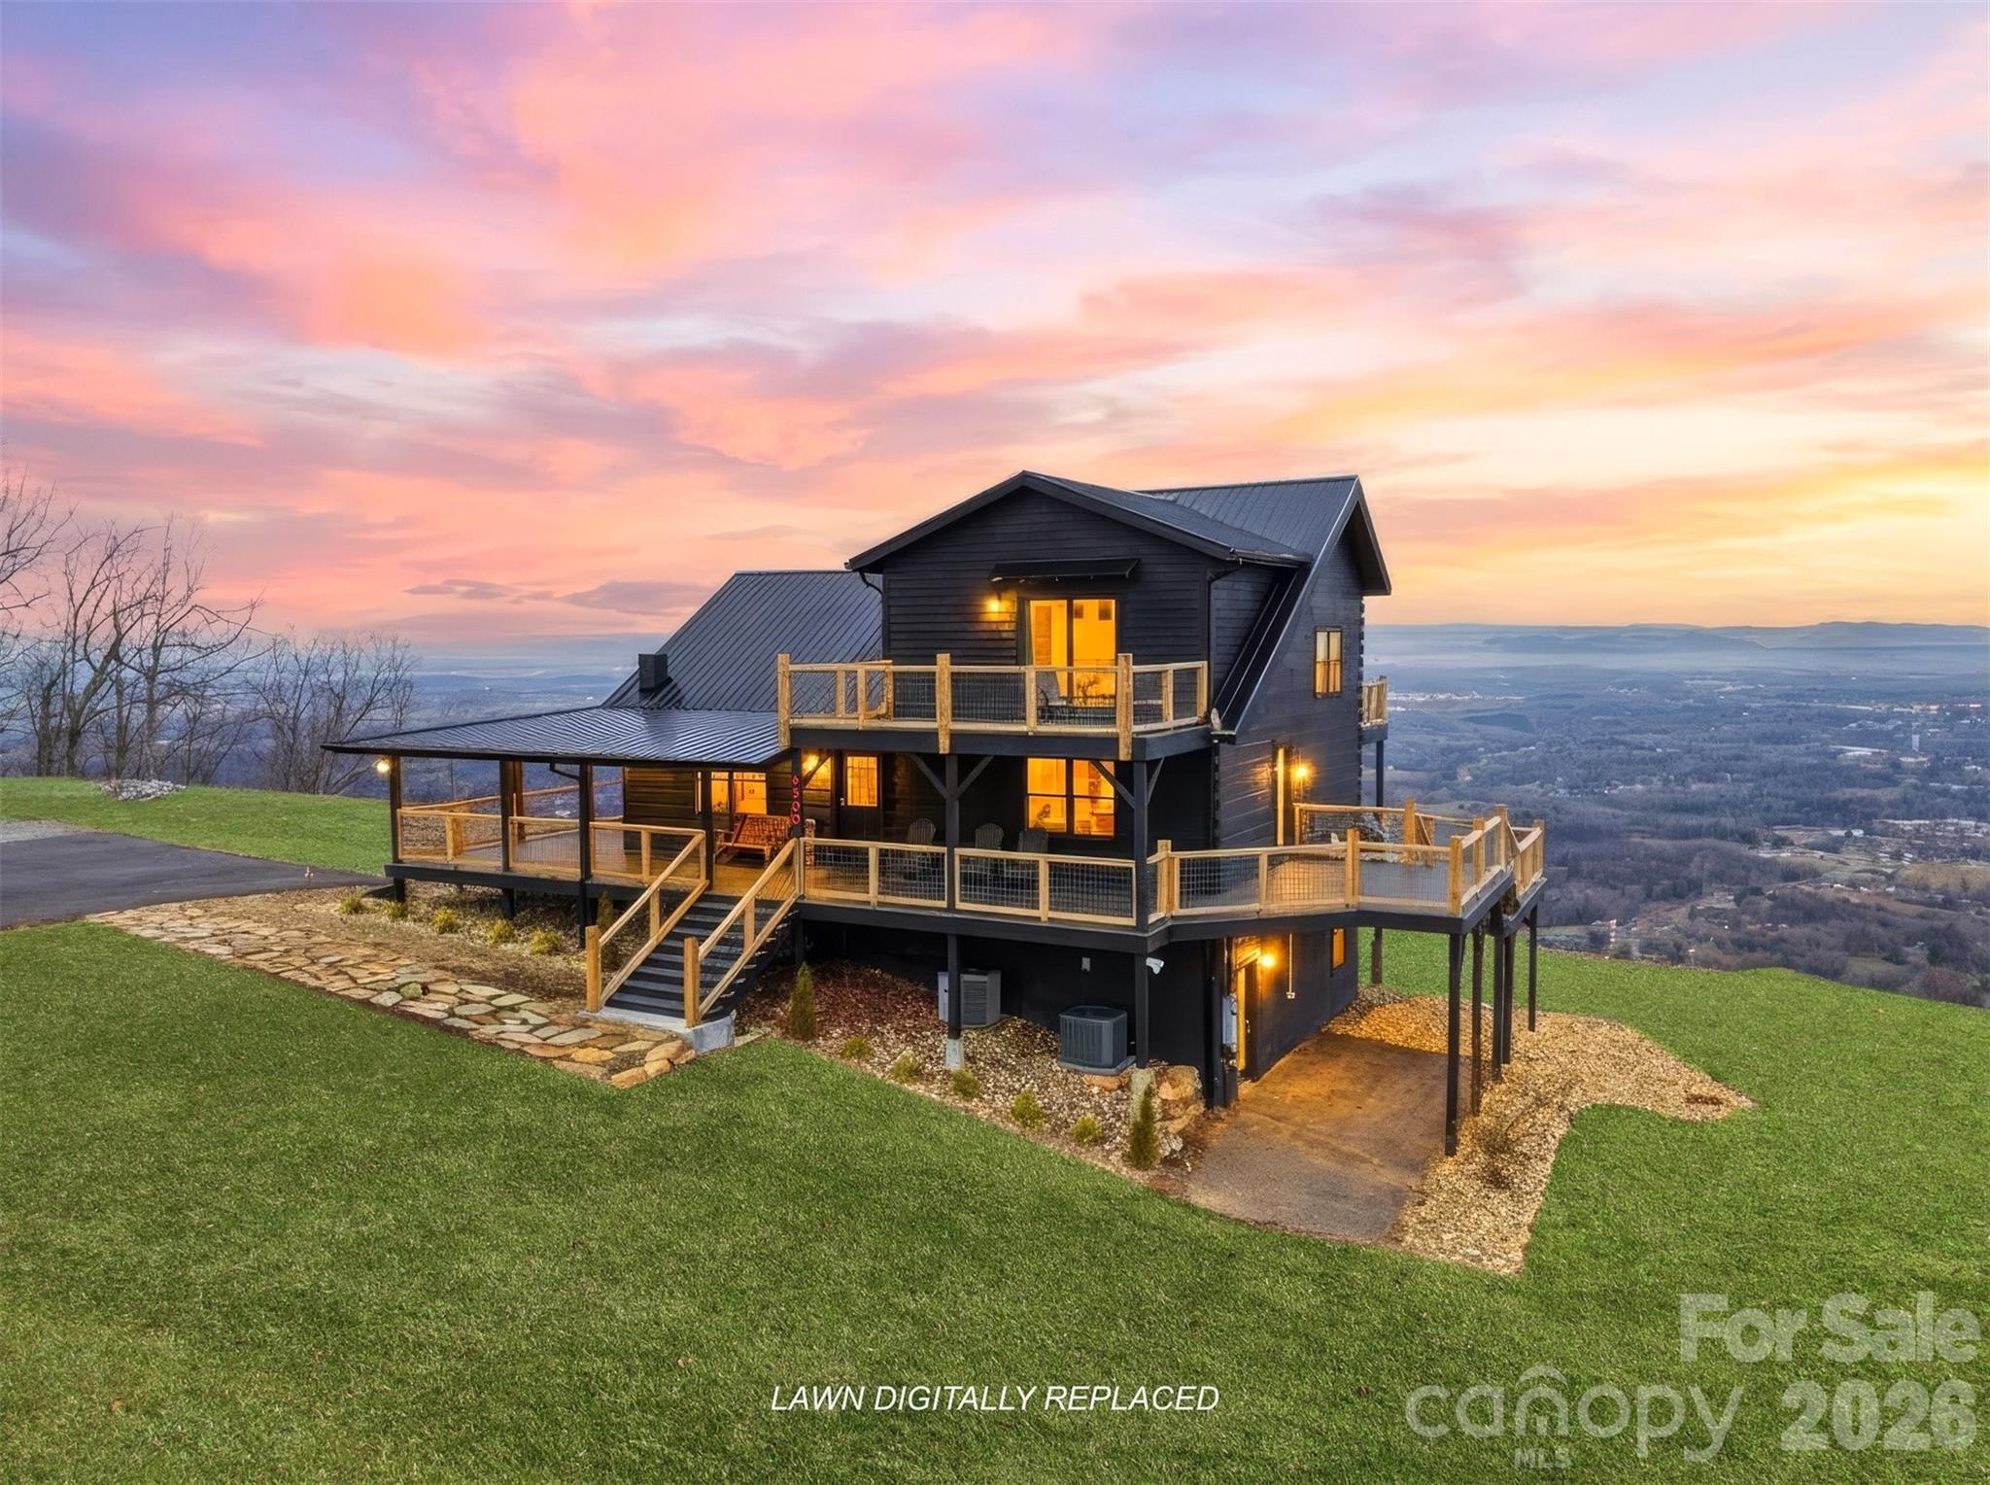
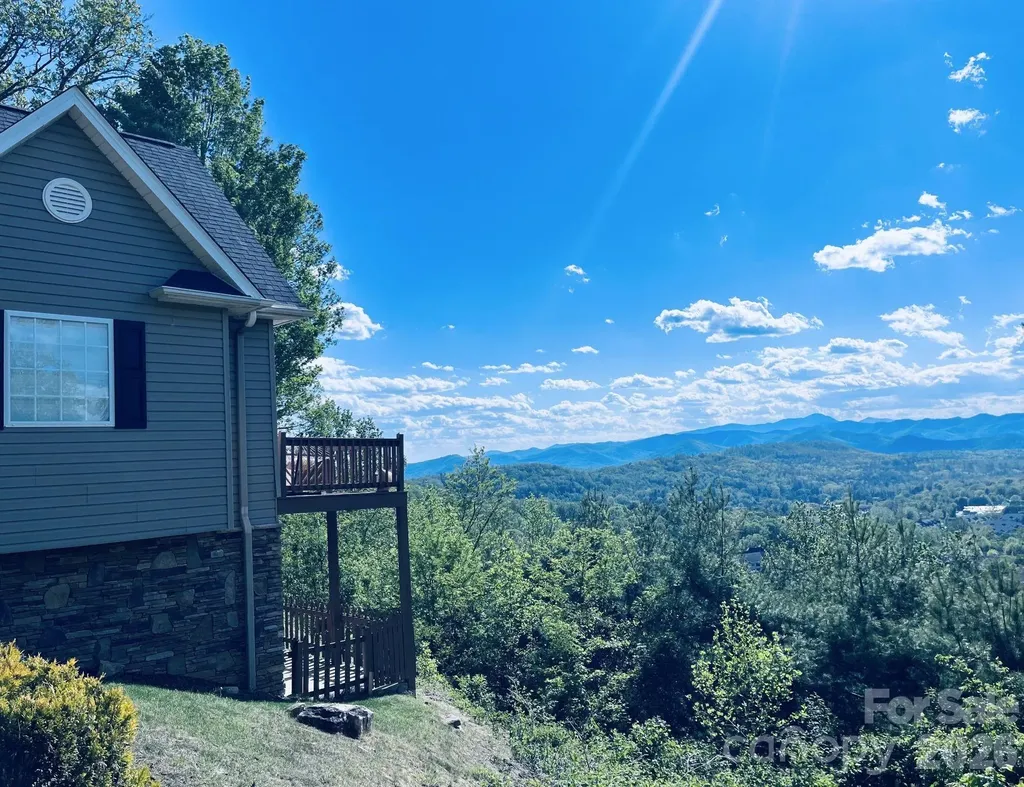
This home is returning to the market after a strategic reset, relaunching with dramatically improved professional photography, refined presentation, and a pricing position that properly reflects its true value. This relaunch represents a fresh start, elevated visuals, and a renewed opportunity to experience the home as it was always meant to be seen. Experience million dollar views from this one of a kind mountain retreat perched atop Burkemont Mtn on a private 3.67 acre setting. This sleek, modern black cabin offers 3 bedrooms, 3 full baths, and 2,845 square feet of living space, all designed to capture jaw dropping panoramic vistas that stretch for miles, including a rare sightline to Lake James. Step onto the expansive wraparound porch, updated with premium Trex composite decking and brand new cable railing, and take in the breathtaking views from every angle. A freshly paved asphalt driveway and professional landscaping frame the home perfectly, while the new metal roof complements the exterior's bold design. Inside, fresh, tasteful paint enhances the upscale feel, making this home the ultimate luxury mountain getaway. You will truly feel on top of the world at this private escape. Opportunities like this are exceptionally rare. Whether as a full time residence or a high end short term rental, this property delivers an unforgettable mountain retreat lifestyle.

Listed by Kevin Castro of RE/MAX Prestige Legacy

$
$
%
$/month over payments
Federal 30-year interest rate: 6.49% last updated on Jul 9, 2026
* All Figures are estimates. Check with your bank or proposed mortgage company for actual interest rates.
This product uses the FRED® API but is not endorsed or certified by the Federal Reserve Bank of St. Louis.

Save FavoriteSchedule TourAsk A QuestionMore Details

1301 Ferncliff Road Charlotte NC 28211

Charlotte, NC1301 Ferncliff Road

Price$1,099,000

Est. Mortgage: $/month

MLS Number CAR4367228

  • Land
  • Acreage 0.52
  • County Mecklenburg

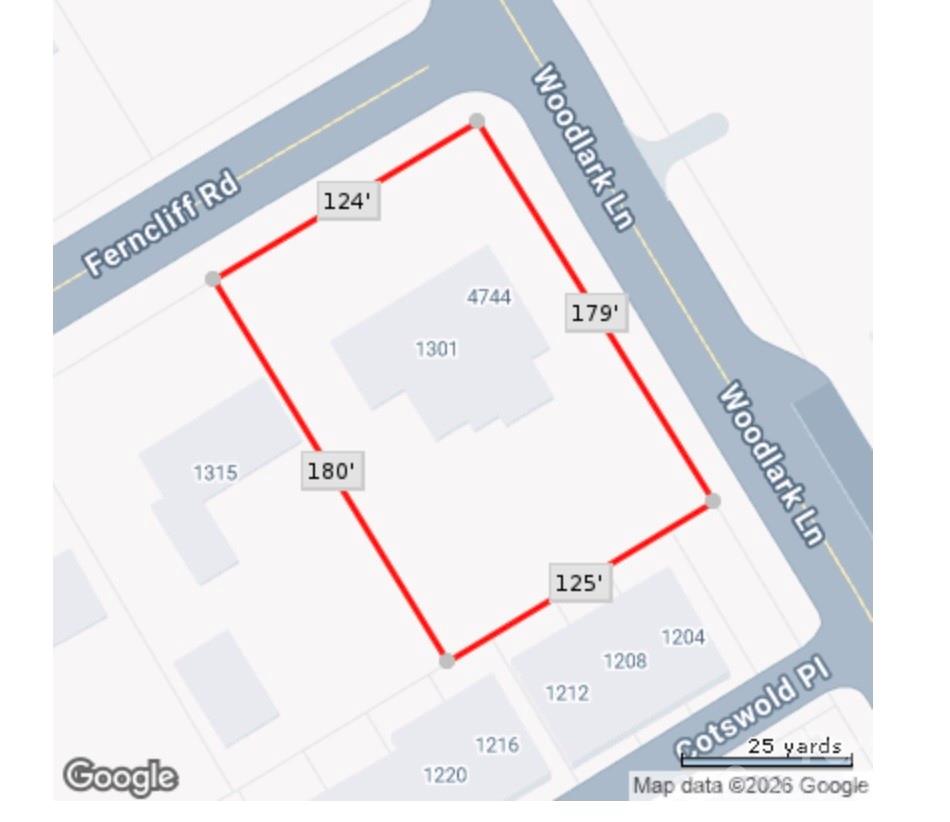
Opportunity to build in the heart of Cotswold, ideally situated within walking distance of exclusive shops and restaurants. This homesite is to be built by Alan Simonini Homes, one of Charlotte's premier luxury home builders, recognized for exceptional craftsmanship and attention to detail for more than 50 years. A duplex currently exists on the property and is tenant-occupied. Buyers have the flexibility to select from our existing home plans, customize a plan to suit their preferences, or collaborate with an architect to design a fully custom home. Our tailored process and collaborative team approach ensure an unparalleled custom homebuilding experience.

Listed by Angela Butler and Weezy Parsons of Simonini Realty Inc

$
$
%
$/month over payments
Federal 30-year interest rate: 6.49% last updated on Jul 9, 2026
* All Figures are estimates. Check with your bank or proposed mortgage company for actual interest rates.
This product uses the FRED® API but is not endorsed or certified by the Federal Reserve Bank of St. Louis.

Save FavoriteSchedule TourAsk A QuestionMore Details

122 E Innes Street Salisbury NC 28144

MLS Number CAR4343142

  • Commercial
  • Property SubType WAREHOUSE/OFFICE
  • Square Feet 10,000

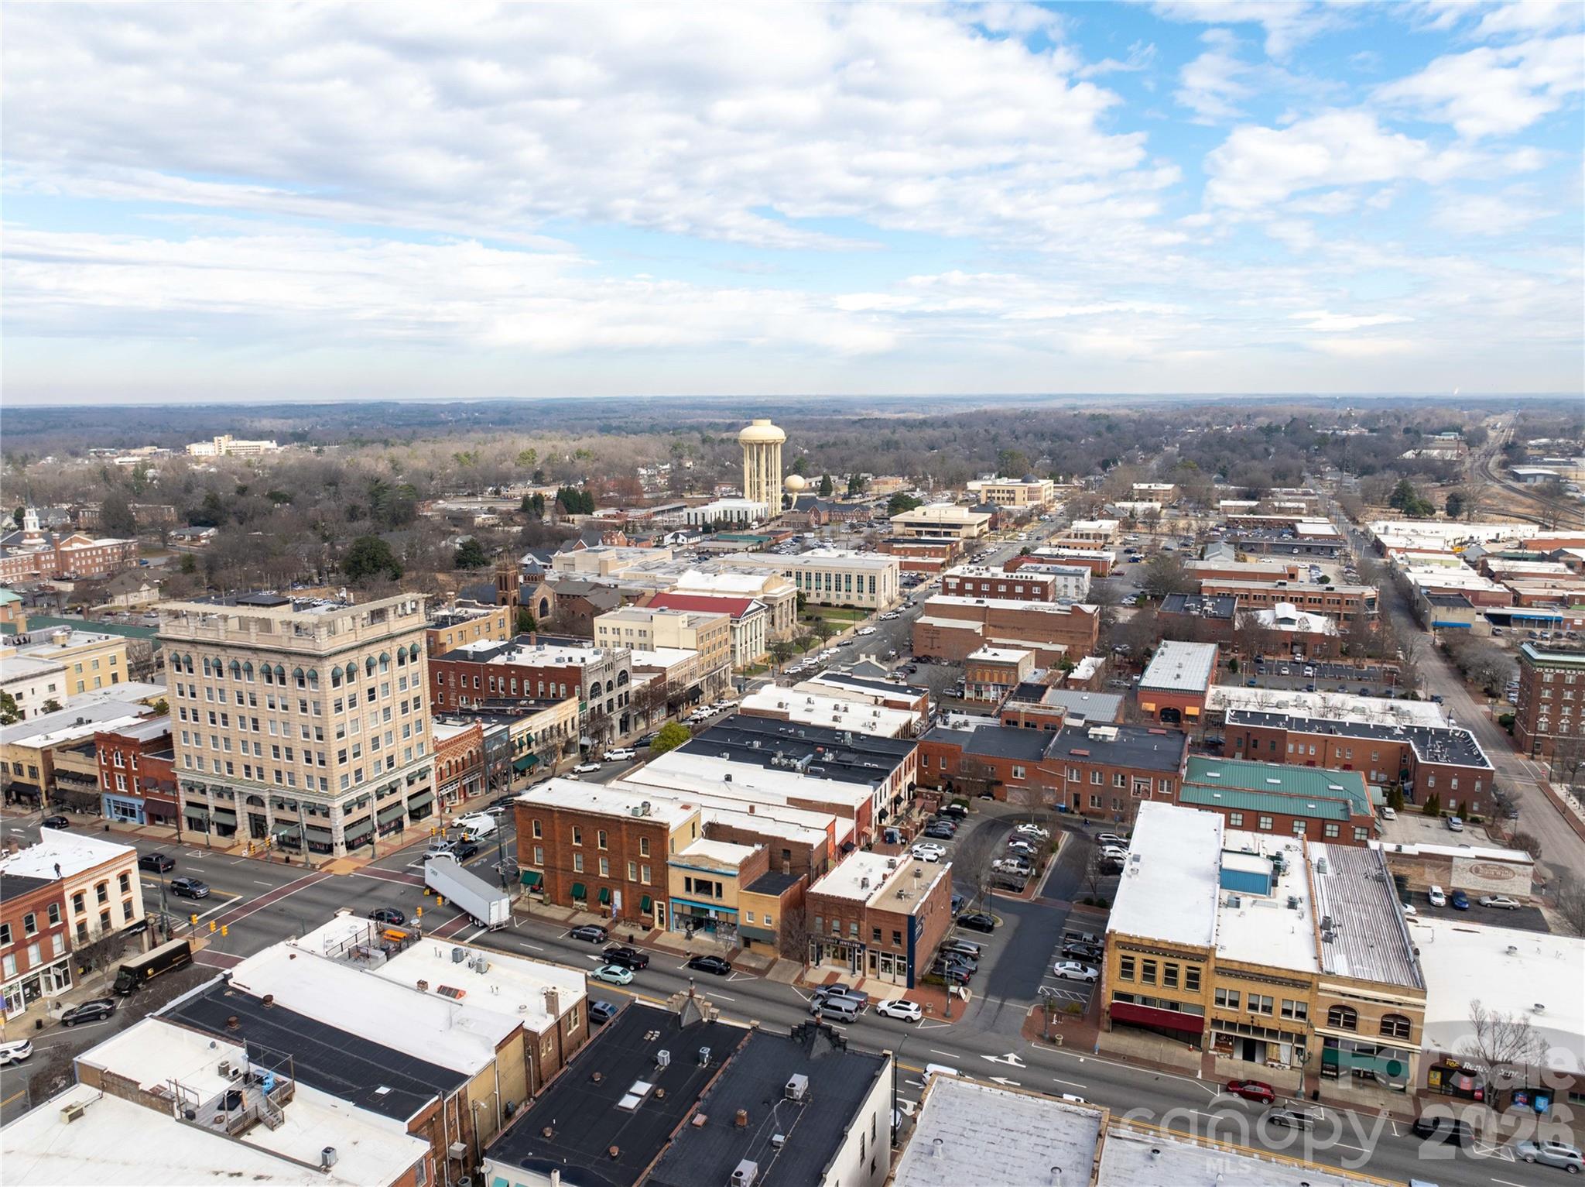
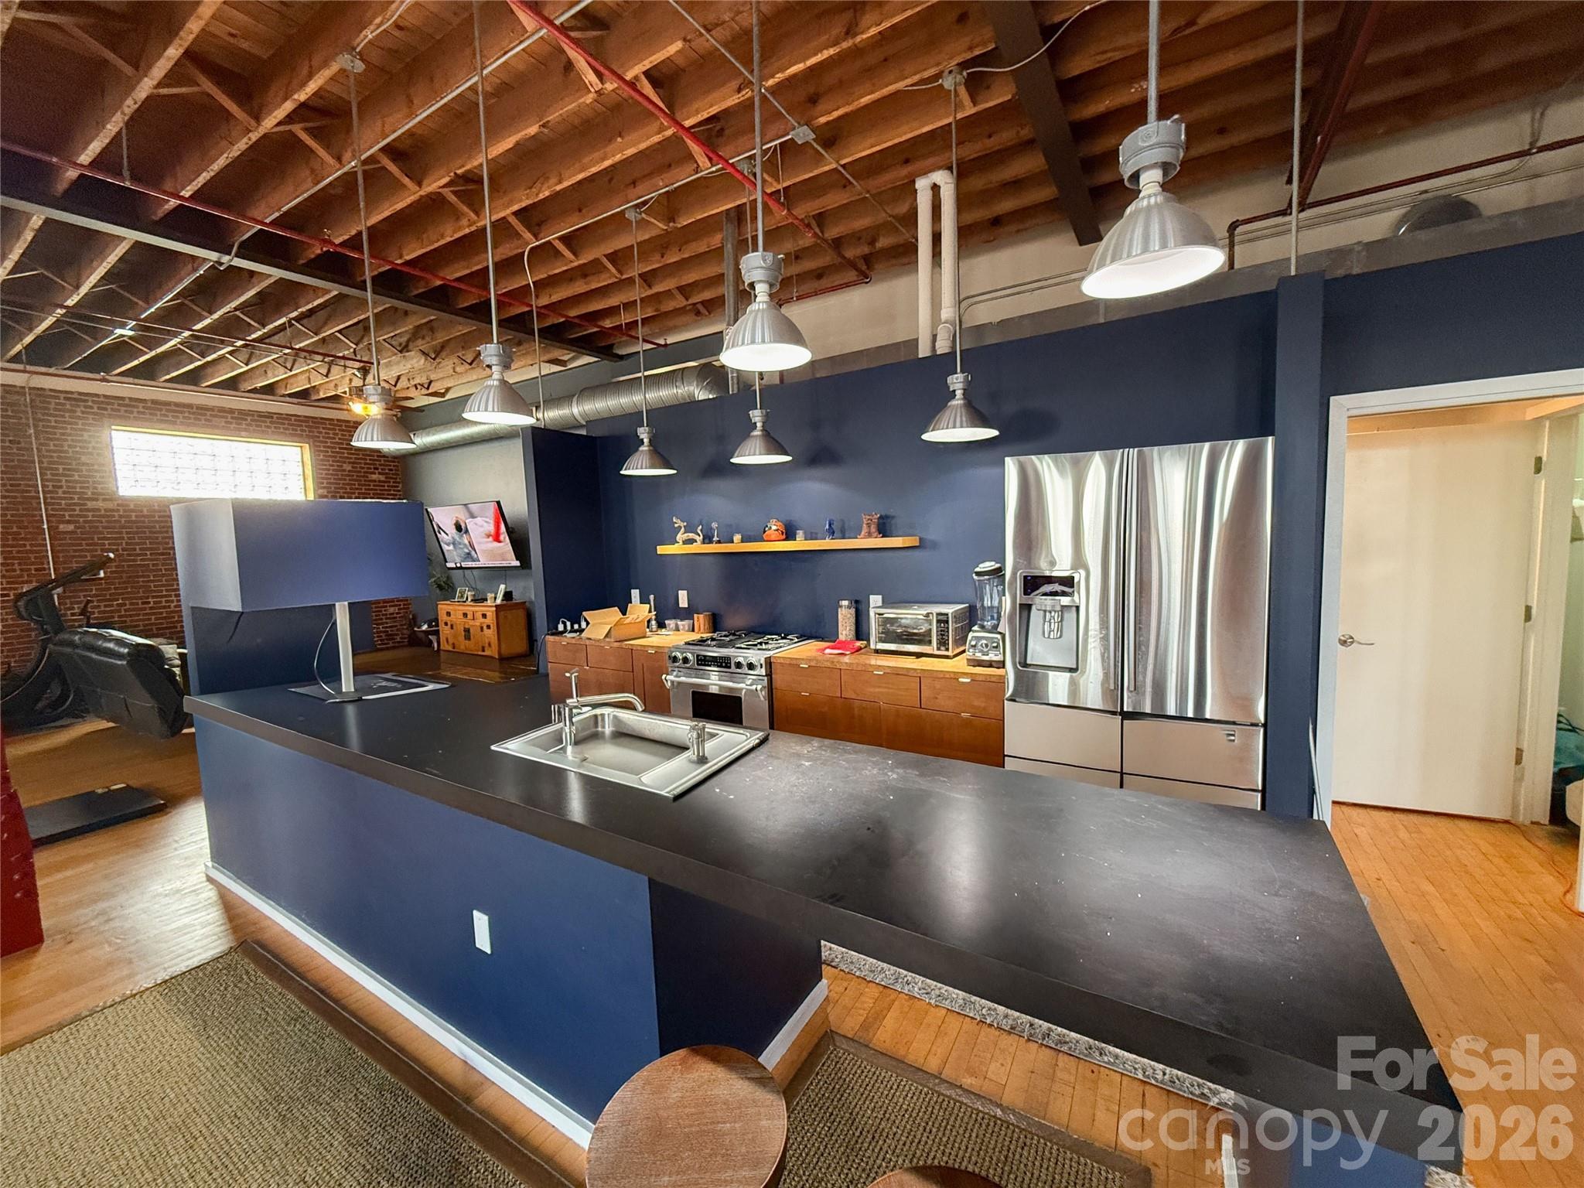
Contemporary mixed-use property in historic Downtown Salisbury offering approximately ±10,000 SF and exceptional flexibility. Zoned DMX - Downtown Mixed-Use, this property allows for a wide range of commercial, residential, or live/work uses. The building features expansive open spaces across multiple levels, a beautiful top-floor loft, and a freight elevator. The layout has been approved to be divided into up to three separate spaces, making it ideal for investors, owner-users, or redevelopment. Additional features include a two-car garage, rear alley access, strong architectural character, and close proximity to restaurants, retail, offices, and cultural destinations. HOA in place with no HOA dues. Free public parking nearby with 2-hour business parking available. Also listed as residential MLS # 4344171 Prime Downtown Salisbury location with excellent visibility, access, and redevelopment potential.

Listed by Michelle Bennett of The Nichols Company

$
$
%
$/month over payments
Federal 30-year interest rate: 6.49% last updated on Jul 9, 2026
* All Figures are estimates. Check with your bank or proposed mortgage company for actual interest rates.
This product uses the FRED® API but is not endorsed or certified by the Federal Reserve Bank of St. Louis.

Save FavoriteSchedule TourAsk A QuestionMore Details

122 E Innes Street Salisbury NC 28144

Salisbury, NC122 E Innes Street

Price$1,099,000

Est. Mortgage: $/month

MLS Number CAR4344171

  • Condo
  • Bedrooms 2
  • Bathroom 3
  • Square Feet 9,698
  • Acreage 0.12

Contemporary mixed-use property in historic Downtown Salisbury offering approximately ±10,000 SF and exceptional flexibility. Zoned DMX - Downtown Mixed-Use, this property allows for a wide range of commercial, residential, or live/work uses. The building features expansive open spaces across multiple levels, a beautiful top-floor loft, and a freight elevator. The layout has been approved to be divided into up to three separate spaces, making it ideal for investors, owner-users, or redevelopment. Additional features include a two-car garage, rear alley access, strong architectural character, and close proximity to restaurants, retail, offices, and cultural destinations. HOA in place with no HOA dues. Free public parking nearby with 2-hour business parking available. Also listed as commercial MLS# 4343142 Prime Downtown Salisbury location with excellent visibility, access, and redevelopment potential.

Listed by Michelle Bennett of The Nichols Company

$
$
%
$/month over payments
Federal 30-year interest rate: 6.49% last updated on Jul 9, 2026
* All Figures are estimates. Check with your bank or proposed mortgage company for actual interest rates.
This product uses the FRED® API but is not endorsed or certified by the Federal Reserve Bank of St. Louis.

Save FavoriteSchedule TourAsk A QuestionMore Details

6620 Amos Smith Road Charlotte NC 28214

Charlotte, NC6620 Amos Smith Road

Price$1,099,000

Est. Mortgage: $/month

MLS Number CAR4382187

  • Residential
  • Bedrooms 4
  • Bathroom 4
  • Square Feet 4,255
  • Acreage 2.21

Experience the perfect blend of craftsmanship, innovation, and waterfront living in this beautifully maintained 4-bedroom, 4-bath (3 full, one 1/2) custom home built by renowned custom builder Guy Gordon in 1992. Designed ahead of its time, this one-of-a-kind residence introduced a unique floor plan concept centered around an impressive 45-foot beam system that creates an expansive open layout rarely found in homes of its era. From the moment you step inside, you will appreciate the seamless flow between the living spaces, enhanced by soaring ceilings, abundant natural light, and stunning waterfront views. The thoughtfully designed floor plan offers both functionality and character, making the home ideal for everyday living and entertaining. The spacious kitchen opens effortlessly into the main living and dining areas, while large windows throughout the home bring the beauty of the water indoors. The primary suite provides a peaceful retreat, and the additional bedrooms offer flexibility for guests, family, or a home office setup. Outside, enjoy the tranquility and lifestyle that only waterfront living can provide. Whether relaxing on the patio, enjoying morning coffee with water views, or entertaining guests, this property offers a truly special setting. The sale includes three parcels: Parcel #11308103 and Parcel #11308231, which include the boat pier with deep water access, as well as Parcel #113-082-31, which includes the residence itself. Even better, there is NO HOA, giving you the freedom and flexibility to enjoy your waterfront property without additional restrictions. Appraised at $1,150,000 and listed at $1,099,000; an exceptional opportunity to own a custom waterfront property with built-in value. This is more than just a home; it is a rare opportunity to own a thoughtfully engineered custom waterfront property with timeless design, exceptional craftsmanship, valuable additional waterfront acreage, and deep water access.

Listed by Tony Karak of Better Homes and Garden Real Estate Paracle

$
$
%
$/month over payments
Federal 30-year interest rate: 6.49% last updated on Jul 9, 2026
* All Figures are estimates. Check with your bank or proposed mortgage company for actual interest rates.
This product uses the FRED® API but is not endorsed or certified by the Federal Reserve Bank of St. Louis.

Virtual TourSave FavoriteSchedule TourAsk A QuestionMore Details

12048 Huntson Reserve Road Huntersville NC 28078

MLS Number CAR4382630

  • Residential
  • Bedrooms 4
  • Bathroom 4
  • Square Feet 3,755
  • Acreage 0.26

Step into refined living with this exceptional Classica Home in the desirable Huntson Reserve community. Designed with elevated finishes and functional elegance throughout, this home offers a seamless blend of sophistication and comfort. The light-filled open layout is anchored by a designer kitchen equipped with top of the line appliances, quartz surfaces, premium cabinetry, and a striking tile backsplash. The adjoining living area features a gorgeous gas fireplace and opens effortlessly to a covered porch and extended pavered patio,ideal for indoor-outdoor entertaining. The main floor includes a luxurious owner's retreat with a custom walk-in closet, along with a spacious secondary ensuite bedroom perfect for guests. A dedicated office, a practical drop zone, and a thoughtfully designed laundry room with direct access to the primary closet enhance daily convenience. Upstairs, you'll find a large loft with stunning custom deluxe wet bar, a versatile flex room currently serving as a home office/fitness room, a state of the art theatre room, and two additional ensuite bedrooms-an upgraded feature unique to this floor plan. There's also a sizable walk-in attic offering excellent storage space. Outside, enjoy a luscious backyard with professional landscaping, established irrigation, and plenty of room to relax or entertain. The covered patio features motorized privacy screens and tinted patio door and the garage is oversized and offers 2 and 1/2 size. There is an exterior storage shed for all the extras! This home must be experienced! Residents of Huntson Reserve enjoy access to scenic walking trails, community green spaces, and an unbeatable location near Birkdale Village, Lake Norman, shopping, dining, and Rosemont Nature Park via Torrence Creek Parkway.

Listed by Christy Bradshaw of Call It Closed International Inc

$
$
%
$/month over payments
Federal 30-year interest rate: 6.49% last updated on Jul 9, 2026
* All Figures are estimates. Check with your bank or proposed mortgage company for actual interest rates.
This product uses the FRED® API but is not endorsed or certified by the Federal Reserve Bank of St. Louis.

Save FavoriteSchedule TourAsk A QuestionMore Details

293 Bear Cliff Drive Nebo NC 28761

Nebo, NC293 Bear Cliff Drive

Price$1,099,000

Est. Mortgage: $/month

MLS Number CAR4352443

  • Residential
  • Bedrooms 3
  • Bathroom 4
  • Square Feet 4,005
  • Acreage 2.13

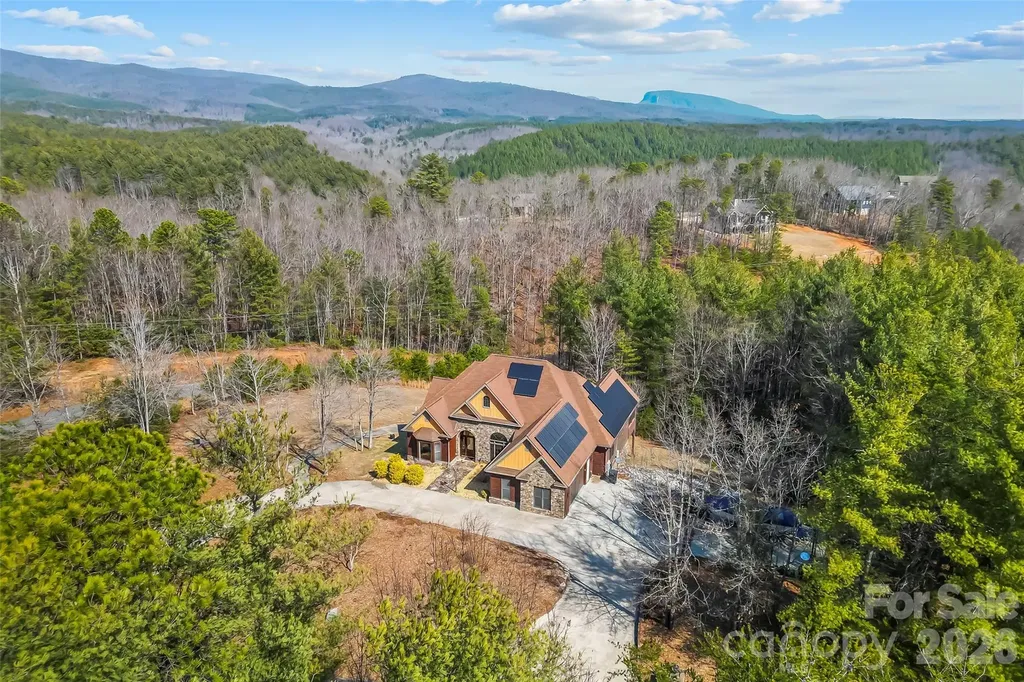
Price improvement to $1,099,000. Recent home, well, and septic inspections all came back clean and are available for review. This custom 4,005 sq ft Bear Cliff home offers a chef’s kitchen, wine cellar, screened porch, radiant floor heating, and multiple flex spaces including a workshop and media room. 11 Lake James homes went under contract in June, and this adjustment positions the property competitively for summer buyers seeking a move-in-ready home with mountain views, marina access, and low HOA fees. Seller is relocating and motivated to align with an upcoming timeline. A luxury mountain home priced to support a smooth relocation for the sellers, offering buyers a rare chance to step into a beautifully cared-for retreat at a price that reflects timing rather than the true cost to recreate it. Located in the sought-after Bear Cliff at Lake James gated community, the home’s thoughtful upgrades, long-range views, and easy access to the lake create a calm, effortless way of living. With ample boat and RV parking on site and Bear Cliff Marina just a five-minute golf-cart ride away, you enjoy all the benefits of lake life without the upkeep or expense of a waterfront property. It’s a warm, welcoming home where all of the major investments have already been made, allowing you to simply settle in and enjoy the lifestyle that draws people to Lake James. The owned 12 kW solar array offsets approximately 85% of annual electricity usage, and may deliver up to $3,000 per year in savings every year while keeping the home comfortable in all seasons. Your own private haven above Lake James sits on 2.13 wooded acres in the gated Bear Cliff community, offering long-range mountain views, mature trees, and the rare privacy of bordering protected federal land. Thoughtful upgrades throughout the property make everyday living easy and low-maintenance, with modern systems designed for comfort, reliability, and year-round efficiency. A circular concrete driveway and native landscaping create a welcoming arrival, leading to multiple outdoor living spaces designed for year-round enjoyment. The wraparound deck, screened porch, and quiet seating areas offer peaceful places to take in long-range mountain and winter viewsideal for morning coffee, evening sunsets, or relaxing after a day on Lake James. Inside, the home offers true single-level living with bright, open rooms and hardwood floors throughout. The chef’s kitchen features a Wolf gas cooktop, Caf double oven, Sub-Zero refrigerator, island, and stainless appliancesan ideal setup for cooking, entertaining, or hosting family gatherings. The primary suite includes heated floors and a custom walk-in closet, while additional spaces such as the great room, dining room, breakfast area, office, media room, recreation room, and utility room provide flexibility for work, relaxation, and guests. Behind the scenes, the property is engineered for comfort, efficiency, and long-term resilience. Systems include an owned solar array, whole-home generator, dual underground 500-gallon propane tanks, tankless water heater, radiant floor heating, heat pump, underground power, engineered drainage, lightning protection, well water, septic, and remote monitoring for key utilities. Together, these features deliver year-round reliability, reduced operating costs, and a level of infrastructure rarely found in Lake James homes. The lower level adds a 500-bottle wine cellar and a large workshop with a roll-up door, ideal for tools, projects, or storage. An oversized concrete pad provides dedicated RV and boat parking. Whether you’re spending the day on Lake James, exploring Pisgah National Forest, or relaxing on the deck, this home offers a private, comfortable, and well-designed retreat with modern systems that support a peaceful mountain lifestyle. Seller is flexible on closing date and requests a 30-day post-closing occupancy.

Listed by Jessie Wilson of Engel & Volkers Foothills Lake James
$
$
%
$/month over payments
Federal 30-year interest rate: 6.49% last updated on Jul 9, 2026
* All Figures are estimates. Check with your bank or proposed mortgage company for actual interest rates.
This product uses the FRED® API but is not endorsed or certified by the Federal Reserve Bank of St. Louis.

Virtual TourSave FavoriteSchedule TourAsk A QuestionMore Details

76 Distant View Drive Asheville NC 28803

Asheville, NC76 Distant View Drive

Price$1,099,000

Est. Mortgage: $/month

Active With Contract

MLS Number CAR4368722

  • Residential
  • Bedrooms 4
  • Bathroom 3
  • Square Feet 2,852
  • Acreage 0.35

Welcome to 76 Distant View, where breathtaking, unobstructed mountain vistas define the very essence of Asheville living. Perfectly positioned on one of the premier homesites in the neighborhood, this exceptional property offers unparalleled privacy with no immediate neighbors on either side, creating a peaceful retreat.. From the moment you begin the scenic drive home, a gently winding road and easy approach create the feeling of being miles away from it all, while remaining just minutes from downtown Asheville, the airport, shopping, dining, and everyday conveniences. A long private driveway provides a gracious arrival and ample guest parking. Designed for effortless one-level living, the home features a thoughtfully crafted floor plan that flows seamlessly from room to room, while offering generous upper and lower-level spaces ideal for entertaining and hosting guests. The heart of the home is a beautifully reimagined kitchen showcasing custom Amish-crafted maple cabinetry, elegant marble countertops, a dedicated coffee bar, and all-new GE Caf appliances. A spacious marble island anchors the space, providing the perfect gathering place for family and friends. New pine wood flooring throughout the main-level bedrooms and refinished hardwood floors in the living and dining areas create a warm, cohesive aesthetic. Expansive windows frame the spectacular western-facing mountain views, flooding the home with natural light and ending the day with unforgettable sunsets, filling the home with warmth. Extensive recent improvements ensure peace of mind and move-in-ready convenience, including a new roof (2025), radon mitigation system, complete kitchen renovation, floor-to-ceiling fireplace enhancement, professionally designed landscaping with an integrated drainage system, low-maintenance outdoor living spaces, a 220-volt EV charging outlet, and wiring for a future hot tub. Whether you're seeking a full-time residence or a mountain retreat, 76 Distant View offers the rare combination of privacy, luxury, convenience, and awe-inspiring views that make Western North Carolina living so extraordinary. Seller will entertain all offers!

Listed by Michelle Decker of Asheville Realty Group

$
$
%
$/month over payments
Federal 30-year interest rate: 6.49% last updated on Jul 9, 2026
* All Figures are estimates. Check with your bank or proposed mortgage company for actual interest rates.
This product uses the FRED® API but is not endorsed or certified by the Federal Reserve Bank of St. Louis.

Virtual TourSave FavoriteSchedule TourAsk A QuestionMore Details

Broker Reciprocity MLS Grid Logo © 2026 Listings courtesy of Canopy MLS as distributed by MLS GRID. IDX information is provided exclusively for consumers’ personal non-commercial use and may not be used for any purpose other than to identify prospective properties consumers may be interested in purchasing. The IDX data is deemed reliable but is not guaranteed by MLS GRID and may be subject to an end user license agreement prescribed by the Member Participant’s applicable MLS.  Based on information submitted to the MLS GRID as of July 12, 2026 7:24 AM UTC . All data is obtained from various sources and may not have been verified by broker or MLS GRID. Supplied Open House Information is subject to change without notice. All information should be independently reviewed and verified for accuracy. Properties may or may not be listed by the office/agent presenting the information. Some IDX listings have been excluded from this website.