and narrow your search. If you have fewer than 200 results, you can save your search.

Fairview NC

r=5293-5304
5033 Dockside Court Weddington NC 28104

Weddington, NC5033 Dockside Court

Price$875,000

Est. Mortgage: $/month

MLS Number CAR4400004

  • Residential
  • Bedrooms 4
  • Bathroom 4
  • Square Feet 3,332
  • Acreage 0.46

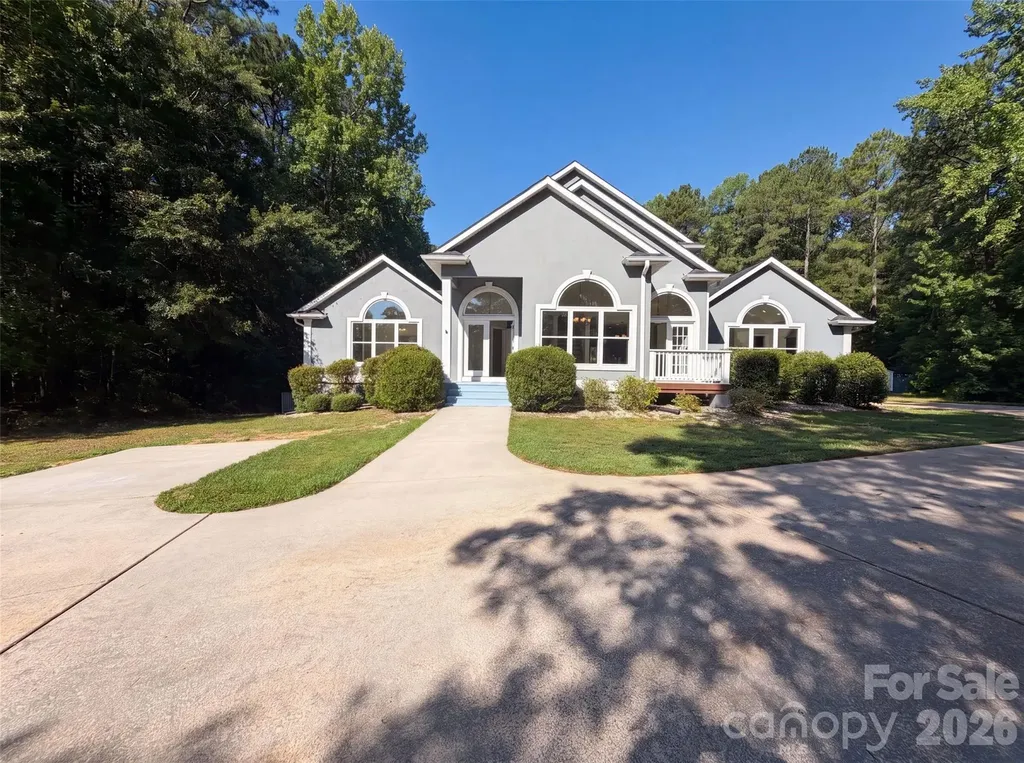
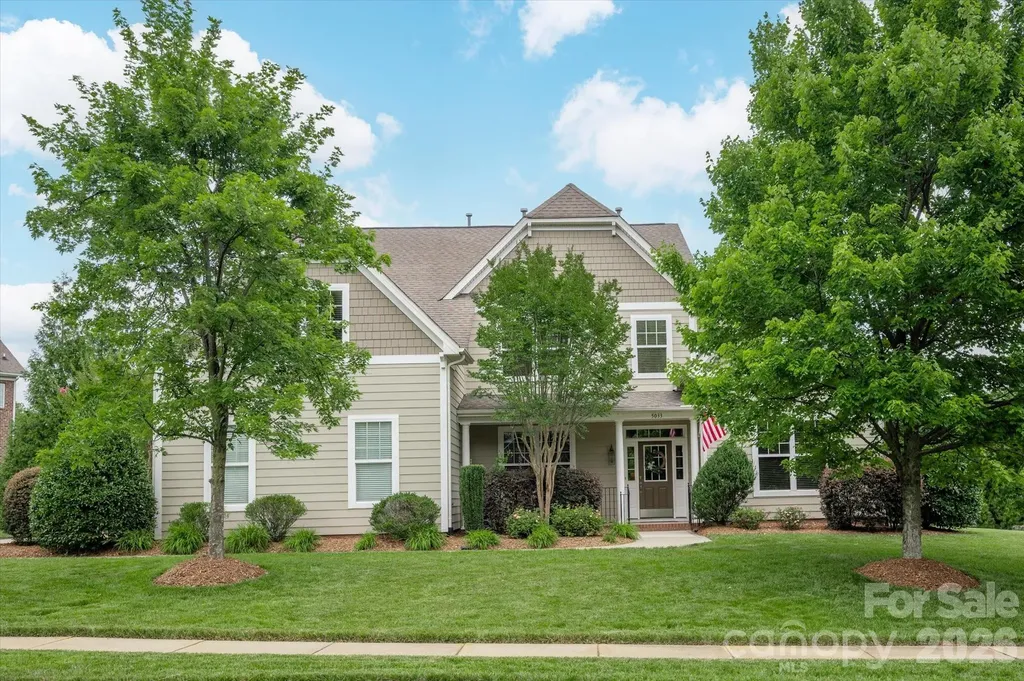
Beautiful MOVE IN READY home with primary on main located on a premium half-acre cul-de-sac lot in the Weddington School District in the popular Lake Forest Preserve community within walking distance of resort-style community amenities. Home features elegant interior finishes, including soft neutral paint, designer light fixtures, and beautiful hardwood floors. Generously sized kitchen features a large counter-level height island with abundant seating plus a spacious, beautiful breakfast area. The kitchen also features a nice-sized pantry and a great appliance package, including a gas cooktop and double ovens. Kitchen overlooks a gorgeous Great Room, which includes a lovely gas fireplace with stone surround and vaulted ceiling. The main floor also includes a private primary suite with his-and-hers walk-in closets, a private office, and a dedicated dining room. Upstairs, the second level expands the living space with three additional bedrooms, 2 full baths and a large bonus room. Outside, there is a beautiful private backyard with an expansive paver patio. Just a short walk to the great community amenities, including a pool, tennis courts, basketball courts, and a playground. Don't miss the lovely walking trails and community ponds! Zoned for Weddington schools and located just 10 minutes from popular town centers such as Waverly and Rea Farms. Also, only 10 minutes from Colonel Francis Beatty Park, which features 270 acres of scenic trails and a lake for kayaking and fishing. Don't miss out on this opportunity for a move-in-ready home in the popular town of Weddington.

Listed by Gina Lorenzo of COMPASS
$
$
%
$/month over payments
Federal 30-year interest rate: 6.55% last updated on Jul 16, 2026
* All Figures are estimates. Check with your bank or proposed mortgage company for actual interest rates.
This product uses the FRED® API but is not endorsed or certified by the Federal Reserve Bank of St. Louis.

Save FavoriteSchedule TourAsk A QuestionMore Details

9408 Sardis Glen Drive Matthews NC 28105

Matthews, NC9408 Sardis Glen Drive

Price$875,000

Est. Mortgage: $/month

Active With Contract

MLS Number CAR4399691

  • Residential
  • Bedrooms 5
  • Bathroom 4
  • Square Feet 3,503
  • Acreage 0.35

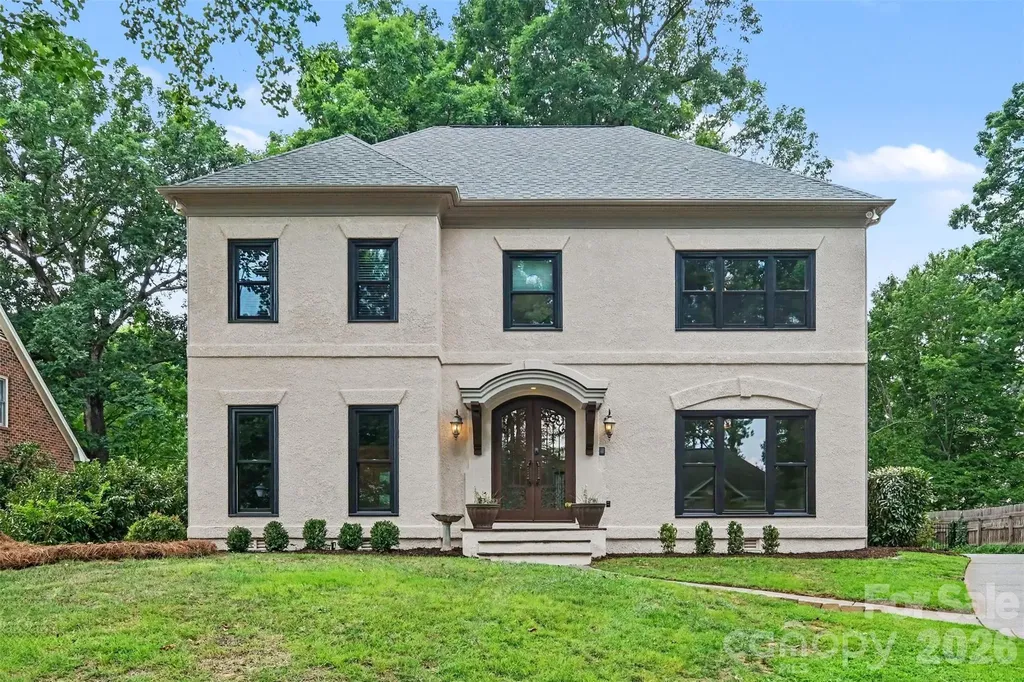
Stunning French Provincial residence in South Charlotte's highly sought-after Benton Woods neighborhood, offering over 3,500 square feet of beautiful living space with custom moldings and timeless architectural details. Your guests are greeted with a grand iron radius front door opening to a dramatic foyer with a staircase landing and hardwood floors. The formal living room features multi-pane French doors leading to a spacious family room with a coffered ceiling, wet bar, and fireplace flanked by custom built-ins. Full-view doors offer seamless access to the new outdoor backyard patio from both the family room and the French-inspired kitchen. The kitchen offers Thermador appliances (gas range and dual ovens), a walk-in pantry, a sunny breakfast area, a back staircase leading to the bonus room/5th bedroom, and a pass-through service area to the formal dining room. The attached two-car garage includes two functional utility rooms. Upstairs, the primary suite features a tray ceiling, three closets, including one walk-in and an updated spa-like bath with dual vanities, and a large glass-enclosed shower. Three generous secondary bedrooms offer ample closets. The expansive flex/bonus room includes a large walk-in closet and serves perfectly as a 5th bedroom. Exceptional storage includes a 480+ sq-ft walk-up attic. Improvements include the roof, windows, crawlspace, furnace, upper AC, main water line, landscaping, chimney cap, and exterior and interior paint. Ideally located near top-rated public and private schools, shopping, dining, and parks with convenient access to SouthPark, Uptown, Matthews Township, McAlpine Greenway, and all that South Charlotte has to offer.

Listed by Timothy Brummett of Coldwell Banker Realty

$
$
%
$/month over payments
Federal 30-year interest rate: 6.55% last updated on Jul 16, 2026
* All Figures are estimates. Check with your bank or proposed mortgage company for actual interest rates.
This product uses the FRED® API but is not endorsed or certified by the Federal Reserve Bank of St. Louis.

Save FavoriteSchedule TourAsk A QuestionMore Details

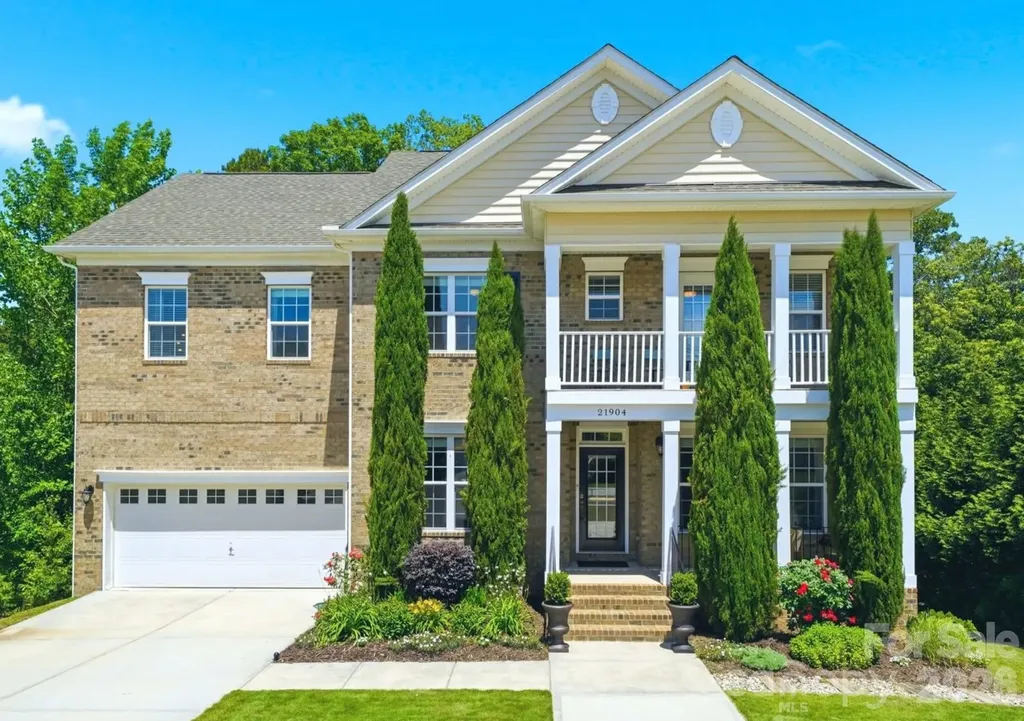
21904 Torrence Chapel Road Cornelius NC 28031
Active With Contract

MLS Number CAR4380409

  • Residential
  • Bedrooms 6
  • Bathroom 4
  • Square Feet 4,371
  • Acreage 0.46

Now priced at $875,000, discover 21904 Torrence Chapel Road in Cornelius, a spacious 6-bedroom, 4-bath home with a fully finished walk-out basement offering its own kitchen, bedroom, and full bath. Ideal for multigenerational living, long-term guests, entertaining, or flexible living arrangements, this home offers exceptional versatility and functionality. Located just minutes from Holiday Marina, Lake Norman dining, shopping, parks, and top Cornelius amenities, the property combines generous living space with an unbeatable location. Sidewalks along Torrence Chapel Road provide added convenience for walks and neighborhood enjoyment, while the road's extension toward a quiet dead-end helps limit through traffic. If you're searching for a large home in Cornelius with a finished basement and flexible living space, this property is a must-see.

Listed by Kristen Dibble of Berkshire Hathaway HomeServices Carolinas Realty

$
$
%
$/month over payments
Federal 30-year interest rate: 6.55% last updated on Jul 16, 2026
* All Figures are estimates. Check with your bank or proposed mortgage company for actual interest rates.
This product uses the FRED® API but is not endorsed or certified by the Federal Reserve Bank of St. Louis.

Save FavoriteSchedule TourAsk A QuestionMore Details

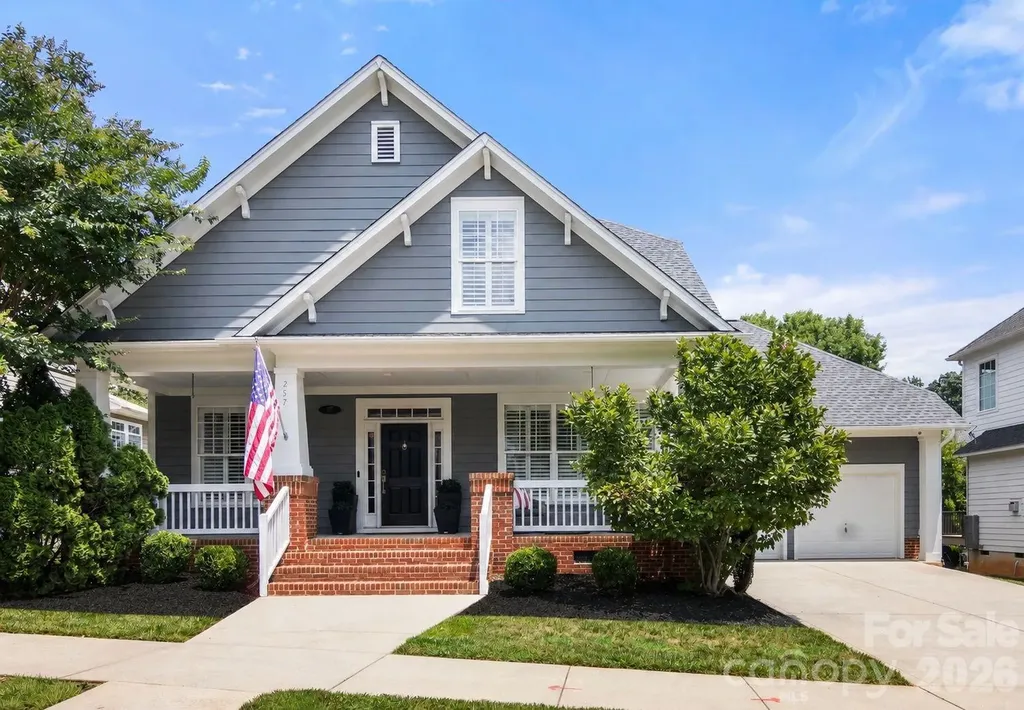
257 Harper Lee Street Davidson NC 28036

Davidson, NC257 Harper Lee Street

Price$875,000

Est. Mortgage: $/month

Active With Contract

MLS Number CAR4400207

  • Residential
  • Bedrooms 3
  • Bathroom 3
  • Square Feet 2,566
  • Acreage 0.18

Highest and Best Offers by Noon on Monday July 6th. Timeless Davidson charm meets beautifully updated interiors at 257 Harper Lee Street. Located in the desirable New Neighborhood/Old Davidson community, this 2,566 square foot home offers an ideal blend of character, comfort, and convenience with the primary suite on the main level. Thoughtfully designed by a local interior designer, this turn-key, move-in ready home is filled with curated updates and stylish finishes throughout. A welcoming covered front porch sets the tone, opening to hardwood floors, tall ceilings, plantation shutters, custom trim details, and upgraded lighting. The main living spaces are designed for both everyday living and entertaining, featuring a private office with French doors, formal dining room, open great room with soaring ceilings and fireplace, and a stunning updated kitchen with two-tone cabinetry, stainless steel appliances, gas range, stylish backsplash, open shelving, pantry, and island seating. The main-level primary suite feels like a retreat with a beautifully renovated bath, dual vanity, soaking tub, tiled walk-in shower, and custom walk-in closet. Upstairs includes two spacious bedrooms, full bath, loft/flex space, and attic storage. Relax outdoors on the private rear deck overlooking the mature, landscaped yard. Just minutes from downtown Davidson, parks, dining, shops, sidewalks, and neighborhood walking trails.

Listed by Catherine Webb of EXP Realty LLC Mooresville

$
$
%
$/month over payments
Federal 30-year interest rate: 6.55% last updated on Jul 16, 2026
* All Figures are estimates. Check with your bank or proposed mortgage company for actual interest rates.
This product uses the FRED® API but is not endorsed or certified by the Federal Reserve Bank of St. Louis.

Virtual TourSave FavoriteSchedule TourAsk A QuestionMore Details

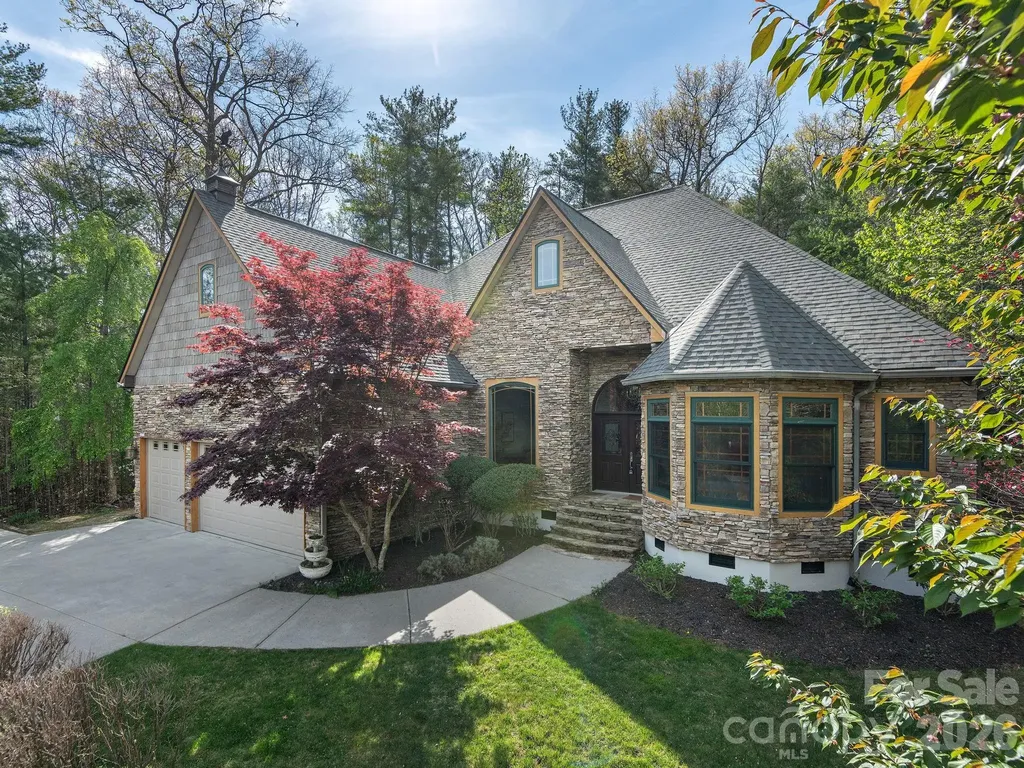
86 Oak Hollow Drive Asheville NC 28805

Asheville, NC86 Oak Hollow Drive

Price$875,000

Est. Mortgage: $/month

Active With Contract

MLS Number CAR4341516

  • Residential
  • Bedrooms 3
  • Bathroom 4
  • Square Feet 2,743
  • Acreage 0.53

EAST ASHEVILLE MASTERPIECE! Refined single-level living in the desirable Riceville area of East Asheville in the coveted Oak Hollow neighborhood, just moments from the iconic Blue Ridge Parkway. This refined home with a breathtaking stone facade blends exquisite architecture with high-end, bespoke custom finishes throughout. Light-filled interiors, soaring ceilings, and an open, flowing layout create inviting spaces ideal for both everyday living and effortless entertaining. The well-appointed floor plan offers a tranquil primary suite and two additional guest bedrooms, each with an ensuite full bath, plus a private office perfect for remote work or creative pursuits. The chef's kitchen opens seamlessly to expansive living and dining areas, showcasing exceptional craftsmanship and elevated details at every turn. Enjoy peace of mind with a tankless hot water system, newer HVAC, fully encapsulated crawlspace, and many additional updates that make this home truly move-in ready. Step outside to professionally designed, mature landscaping and a private outdoor retreat curated for relaxing evenings or hosting gatherings. A rare three-car garage provides ample storage and flexibility. An exceptional opportunity to live your best Asheville life in one of East Asheville's most convenient and sought-after locations.

Listed by Angie Cullen of Nest Realty Asheville

$
$
%
$/month over payments
Federal 30-year interest rate: 6.55% last updated on Jul 16, 2026
* All Figures are estimates. Check with your bank or proposed mortgage company for actual interest rates.
This product uses the FRED® API but is not endorsed or certified by the Federal Reserve Bank of St. Louis.

Virtual TourSave FavoriteSchedule TourAsk A QuestionMore Details

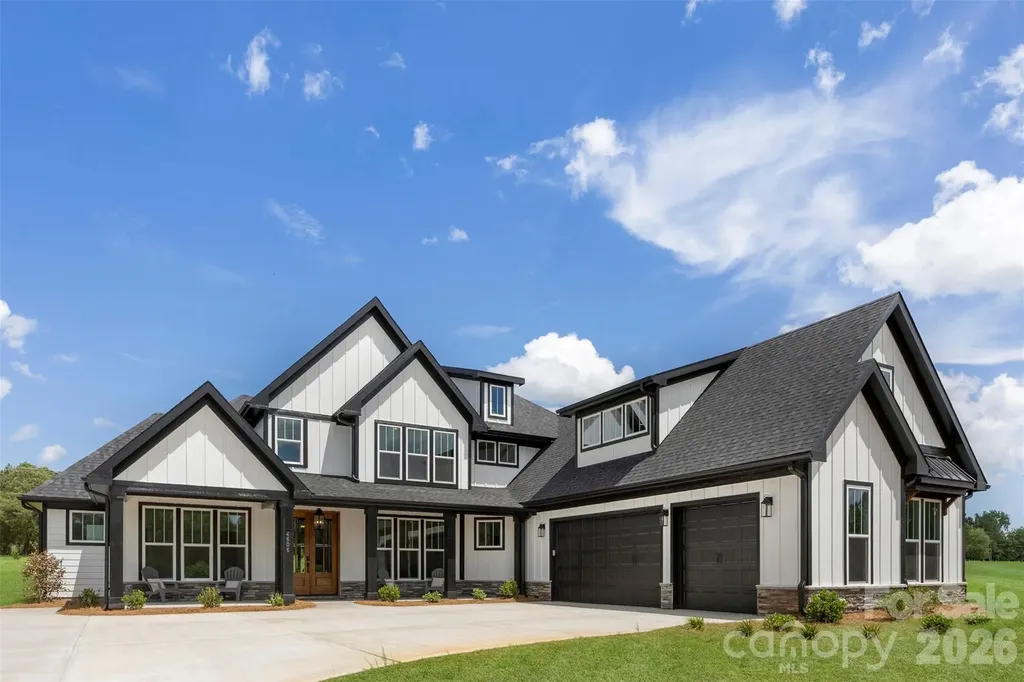
4606 Quiet Rail Court Lancaster SC 29720

Lancaster, SC4606 Quiet Rail Court

Price$875,000

Est. Mortgage: $/month

MLS Number CAR4395665

  • Residential
  • Bedrooms 4
  • Bathroom 4
  • Square Feet 3,815
  • Acreage 1.06

*****CUSTOM FEATURES AT A CUSTOM RATE-- BUILDER OFFERING A 2-1 BUYDOWN**** Welcome to your private retreat in Lancaster! Situated on just over an acre, this stunning new construction home offers the perfect blend of luxury, functionality, and everyday comfort. With over 3,700 square feet of thoughtfully designed living space, this home features 4 spacious bedrooms, 3.5 bathrooms, multiple flex spaces, and abundant storage throughout. From the moment you step inside, you'll appreciate the custom-inspired finishes, open-concept design, and natural light that fills the home. The spacious layout is ideal for both everyday living and entertaining, offering flexibility for a home office, playroom, fitness space, or media room. The primary suite provides a relaxing retreat, while the secondary bedrooms offer comfort and privacy for family and guests. Designed with efficiency and comfort in mind, this home features spray foam insulation and a high efficiency HVAC system, helping maintain consistent indoor temperatures while reducing energy costs year round. Calling all car enthusiasts! The oversized driveway provides ample room for multiple vehicles, recreational equipment, and guests. Set on over an acre, the property offers plenty of space to enjoy the outdoors, create your dream backyard, or simply appreciate the privacy and freedom that come with a larger homesite. Located in the peaceful Lancaster countryside, you'll enjoy the benefits of no city taxes while remaining convenient to shopping, dining, and daily amenities. Thoughtfully designed with modern living in mind, this beautiful new construction home offers the space, style, and flexibility today's buyers are searching for.

Listed by Brandy Rheinschmidt of Nestlewood Realty,LLC

$
$
%
$/month over payments
Federal 30-year interest rate: 6.55% last updated on Jul 16, 2026
* All Figures are estimates. Check with your bank or proposed mortgage company for actual interest rates.
This product uses the FRED® API but is not endorsed or certified by the Federal Reserve Bank of St. Louis.

Virtual TourSave FavoriteSchedule TourAsk A QuestionMore Details

502 Live Oaks Court Fort Mill SC 29715

Fort Mill, SC502 Live Oaks Court

Price$875,000

Est. Mortgage: $/month

MLS Number CAR4404924

  • Residential
  • Bedrooms 5
  • Bathroom 5
  • Square Feet 4,085
  • Acreage 1.95

502 Live Oaks Ct is a one-story Fort Mill cul-de-sac home with a functional layout and modern finishes throughout. The kitchen features a center island, stainless steel appliances, granite countertops, and a walk-in pantry, creating a fully equipped space for cooking and entertaining. A fireplace anchors the main living area, adding warmth and ambiance to the central gathering space. The primary bedroom includes a spacious walk-in closet for convenient storage and organization, while the primary bathroom features a separate tub and shower for everyday convenience. A patio extends the living space outdoors, overlooking an in-ground pool set within a fully fenced backyard that creates an expansive area for relaxation and entertaining. This residence combines practical design with comfortable living spaces, delivering functional amenities throughout every room.. Included 100-Day Home Warranty with buyer activation

Listed by Verria Hairston of Opendoor Brokerage LLC

$
$
%
$/month over payments
Federal 30-year interest rate: 6.55% last updated on Jul 16, 2026
* All Figures are estimates. Check with your bank or proposed mortgage company for actual interest rates.
This product uses the FRED® API but is not endorsed or certified by the Federal Reserve Bank of St. Louis.

Save FavoriteSchedule TourAsk A QuestionMore Details

923 Ugugu Drive Brevard NC 28712

Brevard, NC923 Ugugu Drive

Price$875,000

Est. Mortgage: $/month

MLS Number CAR4307583

  • Residential
  • Bedrooms 3
  • Bathroom 3
  • Square Feet 2,438
  • Acreage 1.12

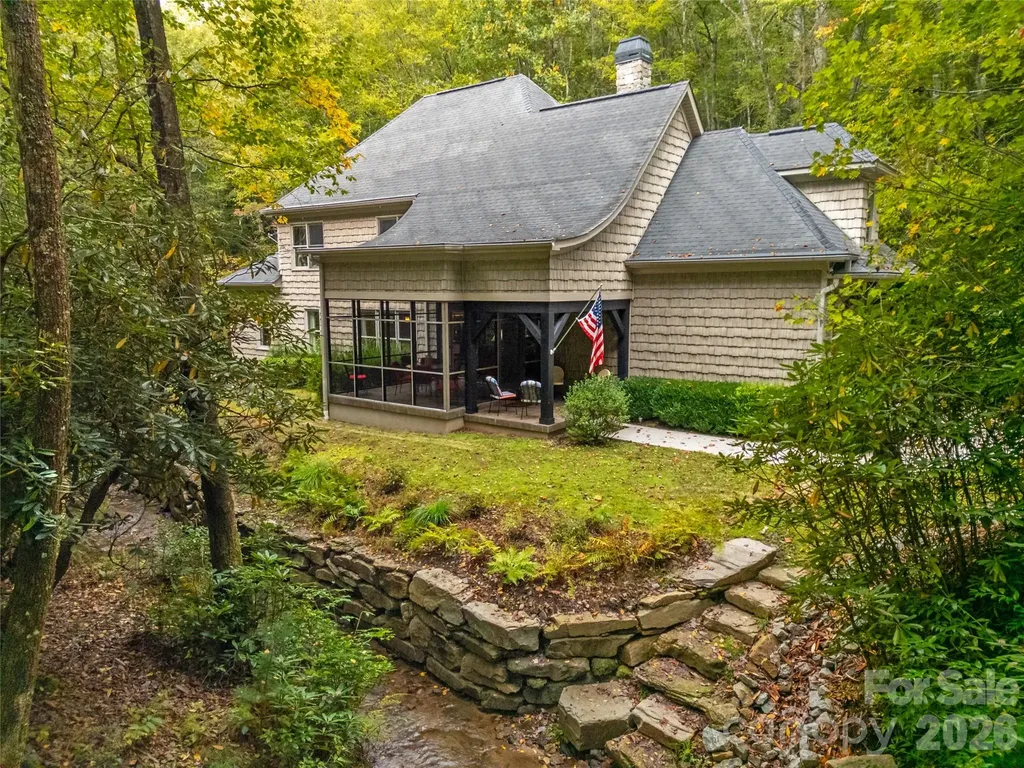
Truly One-of-a-Kind - Over an Acre with your very own Private Waterfall and Stream This rare property offers the perfect balance of natural beauty and modern comfort. Set on more than an acre, it features its own bold stream and cascading waterfall, creating a private retreat right outside your door. The upgraded screened patio provides the ideal spot to enjoy your morning coffee or unwind with evening cocktails as you listen to the water. Inside, the home is warm and inviting with wood floors throughout, elegant high ceilings, and surround sound in every room, thoughtful details at every turn. The living room area is centered around a stunning stacked stone fireplace, creating a warm and inviting gathering space. The open-concept kitchen with granite countertops flows easily into the main living areas, while music plays throughout in the surround sound speakers. The primary suite on the main level is designed for comfort, with two walk-in closets and a spa-inspired bath complete with jetted tub, walk-in shower, dual vanities, and heated tile floors. Upstairs, the home offers flexibility for both work and guests. One wing includes a custom built-in office and bonus room, while the opposite side has two guest bedrooms and a full bath. Practical upgrades include a tankless water heater, and select areas wired for a portable generator. This is more than just a home-it's a retreat where nature and modern living come together. Properties like this, with a private waterfall and stream, are rarely available. Don't miss your chance to own this extraordinary piece of the mountains. First time homebuyer to CF pay a one time user amenity fee in the amount $14,000.00 at closing.

Listed by DJ Golden of Connestee Falls Realty

$
$
%
$/month over payments
Federal 30-year interest rate: 6.55% last updated on Jul 16, 2026
* All Figures are estimates. Check with your bank or proposed mortgage company for actual interest rates.
This product uses the FRED® API but is not endorsed or certified by the Federal Reserve Bank of St. Louis.

Save FavoriteSchedule TourAsk A QuestionMore Details

3024 Walter Street Charlotte NC 28208

Charlotte, NC3024 Walter Street

Price$875,000

Est. Mortgage: $/month

MLS Number CAR4401144

  • Residential
  • Bedrooms 4
  • Bathroom 5
  • Square Feet 2,779
  • Acreage 0.07

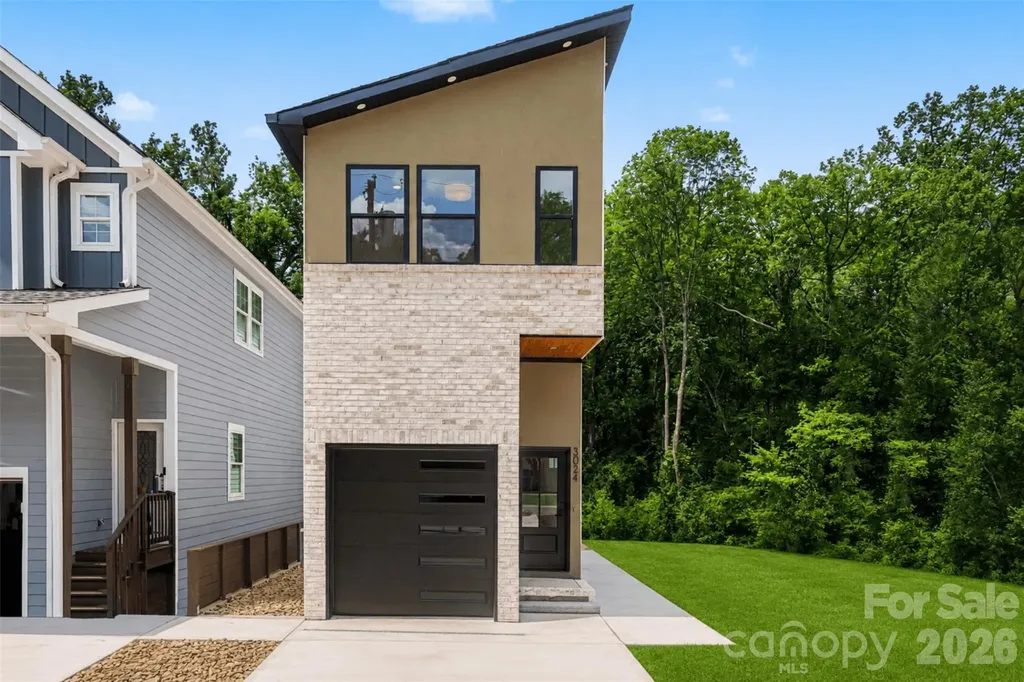
Experience thoughtfully designed modern living in this exceptional custom home, where contemporary architecture and quality craftsmanship come together seamlessly. Designed by an architect with both style and functionality in mind, every space maximizes natural light, flow, and everyday living. Ideally located just minutes from Uptown Charlotte, South End, NoDa, and Charlotte Douglas International Airport, this home offers modern luxury in one of Charlotte's fastest-growing areas. The open-concept floor plan is filled with natural light from oversized windows and features hardwood floors, designer finishes, and a sleek kitchen with premium appliances, stylish cabinetry, and generous entertaining space. The home offers four bedrooms, three full bathrooms, and two half bathrooms, including a spacious primary suite with a walk-in closet and an elegant en-suite featuring a large tiled walk-in shower. A standout feature is the rooftop level, complete with a covered bonus room ideal for a lounge, home office, media room, or fitness space, plus an expansive rooftop terrace perfect for entertaining, dining, or relaxing outdoors. The finished lower level adds exceptional flexibility with its own bedroom, full bathroom, full kitchen, and living area, making it ideal for multigenerational living, extended guests, or a private retreat. Outside, enjoy a fenced backyard and private deck. Located on a quiet street near exciting new residential and commercial development along the West Boulevard corridor, this home combines sophisticated design, versatile living, and an unbeatable Charlotte location. Recently appraised at the current list price, offering buyers additional confidence in the home's market value.

Listed by Paulina Martinez of Coldwell Banker Realty

$
$
%
$/month over payments
Federal 30-year interest rate: 6.55% last updated on Jul 16, 2026
* All Figures are estimates. Check with your bank or proposed mortgage company for actual interest rates.
This product uses the FRED® API but is not endorsed or certified by the Federal Reserve Bank of St. Louis.

Save FavoriteSchedule TourAsk A QuestionMore Details

2 Green Drake Court Candler NC 28715

Candler, NC2 Green Drake Court

Price$875,000

Est. Mortgage: $/month

Pending

MLS Number CAR4400812

  • Residential
  • Bedrooms 3
  • Bathroom 2
  • Square Feet 2,319
  • Acreage 0.36

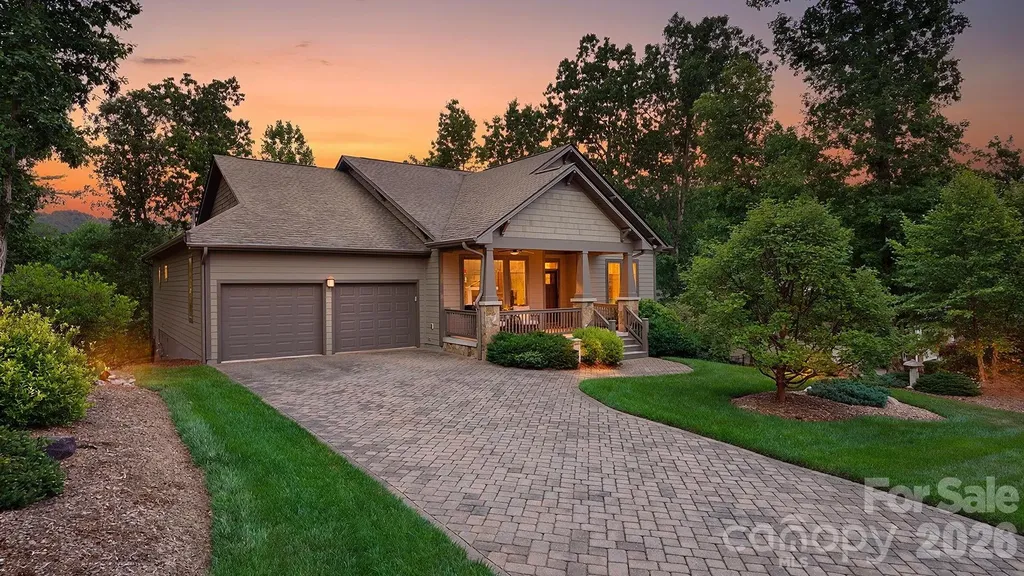
135 acres of protected wilderness next door - and it's never going away. This 3-bedroom, 2-bath home in Biltmore Lake sits directly adjacent to a 135-acre conservation property, offering a rare combination of privacy and natural beauty that few homes here can match. Built in 2014 and thoughtfully upgraded throughout, every detail has been curated for quality and comfort. The kitchen features Thermador gas range and dishwasher, a custom extra-large pantry by More Space Place with wine racks and adjustable storage, and Hubbardton Forge pendant lighting over the dining area and bar. Energy Star-rated Marvin casement windows frame unobstructed views of the surrounding landscape, complemented by HunterDouglas Silhouette shades for effortless light control. The primary suite includes a custom closet system with sixteen built-in drawers and dedicated shoe and belt storage. A gas log fireplace with glass doors and remote control anchors the living room. Outside, take in the mountain views from the maintenance-free Trex deck with metal railing and retractable awning. The yard below features a hand-built stone patio shaded by the deck and professionally designed landscaping with four-zone in-ground irrigation. The oversized 2-car garage and extra tall crawl space with concrete pad, both with custom built cabinetry, round out the practical details. Biltmore Lake residents enjoy a 62-acre lake with beach access, clubhouse, tennis courts, fitness center, and four miles of walking trails - all just minutes from the NC Arboretum and downtown Asheville. ***** MULTIPLE OFFERS RECEIVED. PLEASE SUBMIT HIGHEST AND BEST BY 12:00PM MONDAY, JULY 13*****

Listed by Susan Barnes of Unique: A Real Estate Collective

$
$
%
$/month over payments
Federal 30-year interest rate: 6.55% last updated on Jul 16, 2026
* All Figures are estimates. Check with your bank or proposed mortgage company for actual interest rates.
This product uses the FRED® API but is not endorsed or certified by the Federal Reserve Bank of St. Louis.

Save FavoriteSchedule TourAsk A QuestionMore Details

0 Cedar Hill Drive Asheville NC 28803

Asheville, NC0 Cedar Hill Drive

Price$875,000

Est. Mortgage: $/month

MLS Number CAR4308405

  • Land
  • Acreage 2.03
  • County Buncombe

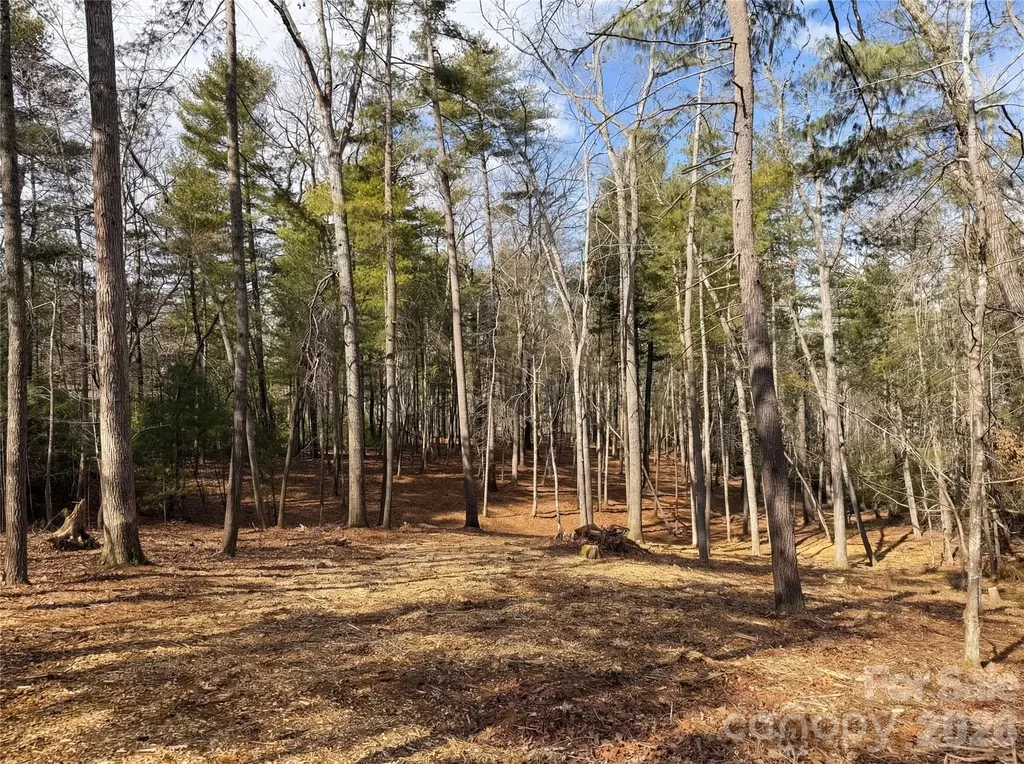
Rarely does a canvas of this caliber and readiness emerge within the guarded tranquility of Biltmore Forest. Spanning an expansive 2.03 acres, Lot 24 on Cedar Hill Drive represents one of the final remaining opportunities to establish a significant architectural legacy in North Carolina's most prestigious residential enclave. This meticulously prepared estate site offers a premium, two-acre scale and absolute seclusion, further enhanced by a "clean-site" advantage. Having been recently cleared to showcase its natural contours, the property allows architects and builders to immediately visualize a grand-scale residence, significantly streamlining the design and pre-construction timeline. The land's topography is its primary asset-a sophisticated, gentle slope perfectly suited for a multi-level estate featuring a daylight walk-out lower level and seamless indoor-outdoor transitions. Unlike the constrained footprints typical of the area, this expansive sanctuary provides the rare luxury of space, easily accommodating wide motor courts, resort-style pool integration, and sprawling gardens, all enveloped and shielded by a lush, mature perimeter. For the builder, it is a project of unparalleled potential; for the buyer, it is the definitive foundation for a home that honors the heritage of the Forest while embracing modern proportions. The lifestyle afforded by this location is as irreplaceable as the land itself. Positioned moments from the historic Biltmore Forest Country Club and its championship Donald Ross golf course, the site beautifully balances quiet mountain solitude with the sophisticated social fabric of a private club community. With the Blue Ridge Parkway as a literal neighbor and the culinary excellence of downtown Asheville just minutes away, Lot 24 offers a dual identity of mountain sanctuary and urban proximity. For those prepared to execute a vision of refined mountain living, comprehensive build plans are available to qualified parties, offering a turnkey conceptual starting point for this singular investment.

Listed by Preston Mayfield of Keller Williams Professionals

$
$
%
$/month over payments
Federal 30-year interest rate: 6.55% last updated on Jul 16, 2026
* All Figures are estimates. Check with your bank or proposed mortgage company for actual interest rates.
This product uses the FRED® API but is not endorsed or certified by the Federal Reserve Bank of St. Louis.

Save FavoriteSchedule TourAsk A QuestionMore Details

112 Wexford Pointe Hickory NC 28601

MLS Number CAR4390424

  • Residential
  • Bedrooms 5
  • Bathroom 4
  • Square Feet 3,352
  • Acreage 0.4

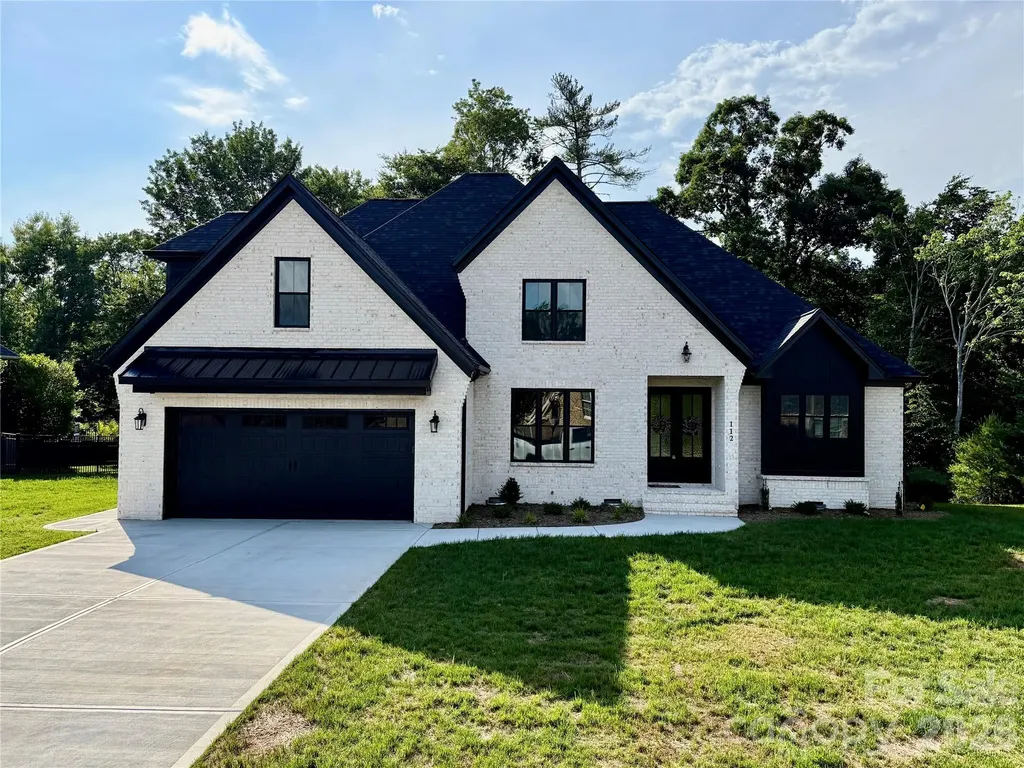
Welcome to this beautiful new construction home in the highly desirable Oliver's Landing community, perfectly situated on the 16th hole of Player's Ridge Golf Course. This spacious two-story home features 5 bedrooms, 4 full bathrooms, and an open floor plan designed for both everyday living and entertaining. The main living area offers soaring ceilings, modern lighting, and a stunning floor-to-ceiling stone fireplace. The kitchen is a standout with custom cabinetry, quartz countertops, stainless steel appliances, a large island, and a beverage bar with a built-in beverage fridge. The main-level owner's suite provides a relaxing retreat with a freestanding soaking tub, walk-in shower, and oversized walk-in closet. Also on the main floor, you'll find a formal dining room, breakfast area, laundry room, and a flexible space that can serve as a home office or sixth bedroom, along with a full bath. Upstairs offers additional bedrooms with large closets, two full bathrooms, and a spacious bonus room perfect for a media room, or playroom. Enjoy peaceful golf course views from the covered back porch and experience all that Oliver's Landing has to offer. Don't miss your chance to own this exceptional home in one of the area's most sought-after neighborhoods.

Listed by Arabela Balan of Decor Real Estate Group LLC

$
$
%
$/month over payments
Federal 30-year interest rate: 6.55% last updated on Jul 16, 2026
* All Figures are estimates. Check with your bank or proposed mortgage company for actual interest rates.
This product uses the FRED® API but is not endorsed or certified by the Federal Reserve Bank of St. Louis.

Save FavoriteSchedule TourAsk A QuestionMore Details

Broker Reciprocity MLS Grid Logo © 2026 Listings courtesy of Canopy MLS as distributed by MLS GRID. IDX information is provided exclusively for consumers’ personal non-commercial use and may not be used for any purpose other than to identify prospective properties consumers may be interested in purchasing. The IDX data is deemed reliable but is not guaranteed by MLS GRID and may be subject to an end user license agreement prescribed by the Member Participant’s applicable MLS.  Based on information submitted to the MLS GRID as of July 21, 2026 3:48 PM UTC . All data is obtained from various sources and may not have been verified by broker or MLS GRID. Supplied Open House Information is subject to change without notice. All information should be independently reviewed and verified for accuracy. Properties may or may not be listed by the office/agent presenting the information. Some IDX listings have been excluded from this website.