and narrow your search. If you have fewer than 200 results, you can save your search.

Fairview NC

r=5305-5316
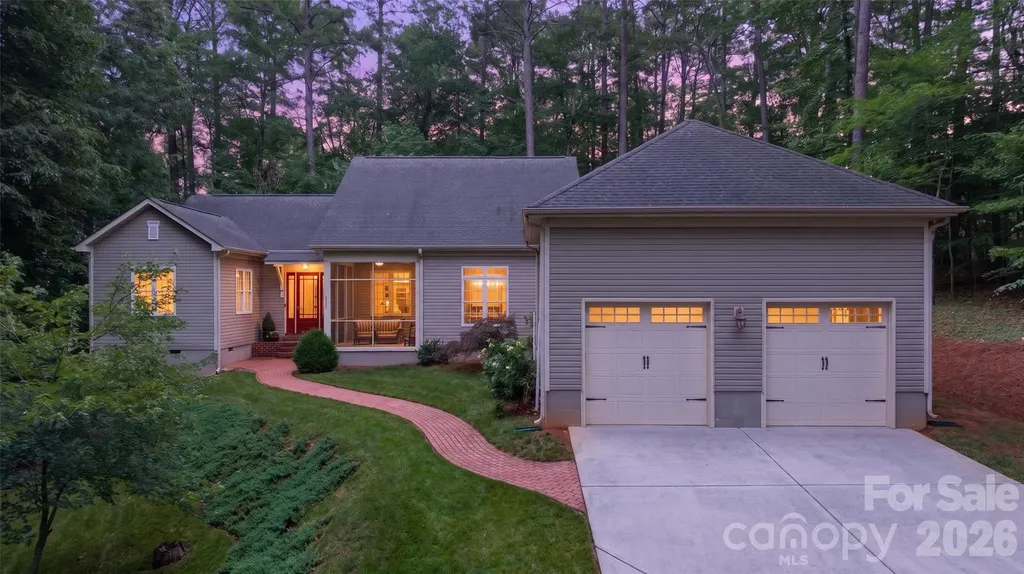
2932 Oakdale Road Charlotte NC 28216

Charlotte, NC2932 Oakdale Road

Price$875,000

Est. Mortgage: $/month

MLS Number CAR4385639

  • Residential
  • Bedrooms 3
  • Bathroom 4
  • Square Feet 3,244
  • Acreage 4.06

Not all acreage is created equal. If you're looking for open pasture or a large manicured lawn, this probably isn't it. But if you've been searching for a private wooded retreat with a custom-built home, gated entrance, and over four acres just minutes from Uptown Charlotte, opportunities like this are increasingly rare.... Designed for comfortable living, the thoughtfully planned single-level layout features 10- foot ceilings, 8- foot doors, a vaulted great room with dormer windows, and an open flow between the kitchen, dining, and gathering spaces. The chef's kitchen includes: granite countertops, custom cabinetry with self-close drawers, an integrated cabinet-pantry and generous workspace for entertaining. A desirable split- bedroom floor plan provides privacy for the primary suite while placing two additional bedrooms on the opposite side of the home. Two bedrooms feature en-suite baths, while a flexible sitting room/ home office adapts easily for remote work, hobbies, or guests. The spacious primary suite includes an oversized walk-in closet, dressing room, exercise / flex room, and a large bath with a jetted soaking tub. Outdoor living is equally impressive with a screened porch, sunroom with a fireplace, and deck overlooking mature hardwoods and a small creek. The wooded setting provides exceptional privacy while keeping the maintained lawn area relatively modest - ideal for those who appreciate acreage and nature without spending weekends mowing several open acres. With no HOA, bring your vision- a future pool ( subject to approvals- no septic field to work around!), gardens, workshop, recreational vehicles, or simply enjoy the privacy and natural surroundings. Convenient to Charlotte Douglass International Airport, Mountain Island Lake, the U. S. National Whitewater Center, I-485, shopping, dining, and Uptown, this property offers a rare combination of privacy, flexibility, and accessibility that's becoming increasingly difficult to find in Charlotte.

Listed by Amy Kyker and Mark Kyker of Keller Williams Unified

$
$
%
$/month over payments
Federal 30-year interest rate: 6.55% last updated on Jul 16, 2026
* All Figures are estimates. Check with your bank or proposed mortgage company for actual interest rates.
This product uses the FRED® API but is not endorsed or certified by the Federal Reserve Bank of St. Louis.

Virtual TourSave FavoriteSchedule TourAsk A QuestionMore Details
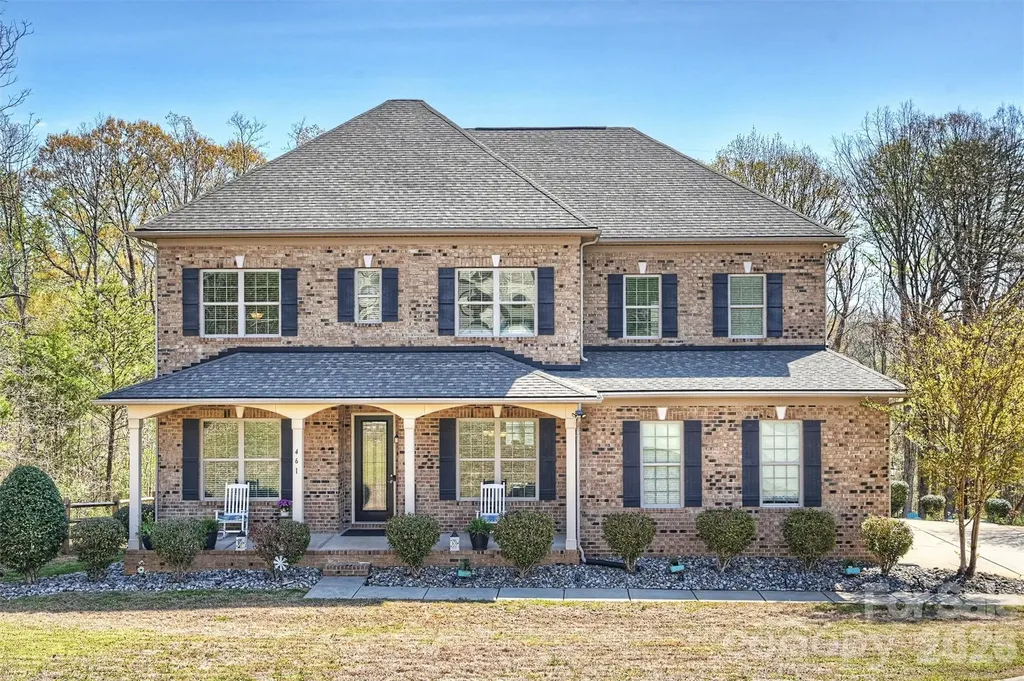
461 Swift Creek Cove Lake Wylie SC 29710

Lake Wylie, SC461 Swift Creek Cove

Price$875,000

Est. Mortgage: $/month

MLS Number CAR4357380

  • Residential
  • Bedrooms 4
  • Bathroom 5
  • Square Feet 4,967
  • Acreage 0.87

Located in a desirable Lake Wylie front community with seasonal water views, this beautiful all-brick home sits on a private .87-acre cul-de-sac lot surrounded by mature trees, offering both privacy and a peaceful setting. With 5 bedrooms and 5 bathrooms, the home provides ample space for comfortable living and entertaining. The main level welcomes you with a dedicated office featuring double French doors, a formal dining room, and an open-concept layout that seamlessly connects the family room and kitchen. The chef's kitchen is designed for both function and style with a gas range, stainless steel appliances, double oven, and under-cabinet lighting. Storage is plentiful with a butler's pantry and a walk-in pantry. A spacious bedroom and full bathroom on the main floor provide an ideal setup for guests or multi-generational living. Upstairs, a large loft area offers flexible living space, while the primary suite features a luxury ensuite bathroom and a huge walk-in closet. Two additional bedrooms each include their own full bathrooms, and an additional bonus/family room on the upper level makes entertaining easy. The finished basement is designed for gathering and relaxation with a media room, bar area with a wine fridge and ice maker, and a family room. Also includes an office/room with closet space and spacious enough to accommodate a king bed. Step outside to enjoy the stone patio with a firepit and outdoor kitchen, creating the perfect space for entertaining or relaxing evenings at home. The home also features an extra-wide driveway and a three-car garage, providing plenty of parking. Neighborhood amenities include a pool and clubhouse, and the property is conveniently located just 10 minutes from Hwy 557, restaurants, shopping, and more. This home offers the perfect blend of privacy, space, and Lake Wylie lifestyle living.

Listed by Jesus Alvarez of Coldwell Banker Realty

$
$
%
$/month over payments
Federal 30-year interest rate: 6.55% last updated on Jul 16, 2026
* All Figures are estimates. Check with your bank or proposed mortgage company for actual interest rates.
This product uses the FRED® API but is not endorsed or certified by the Federal Reserve Bank of St. Louis.

Virtual TourSave FavoriteSchedule TourAsk A QuestionMore Details
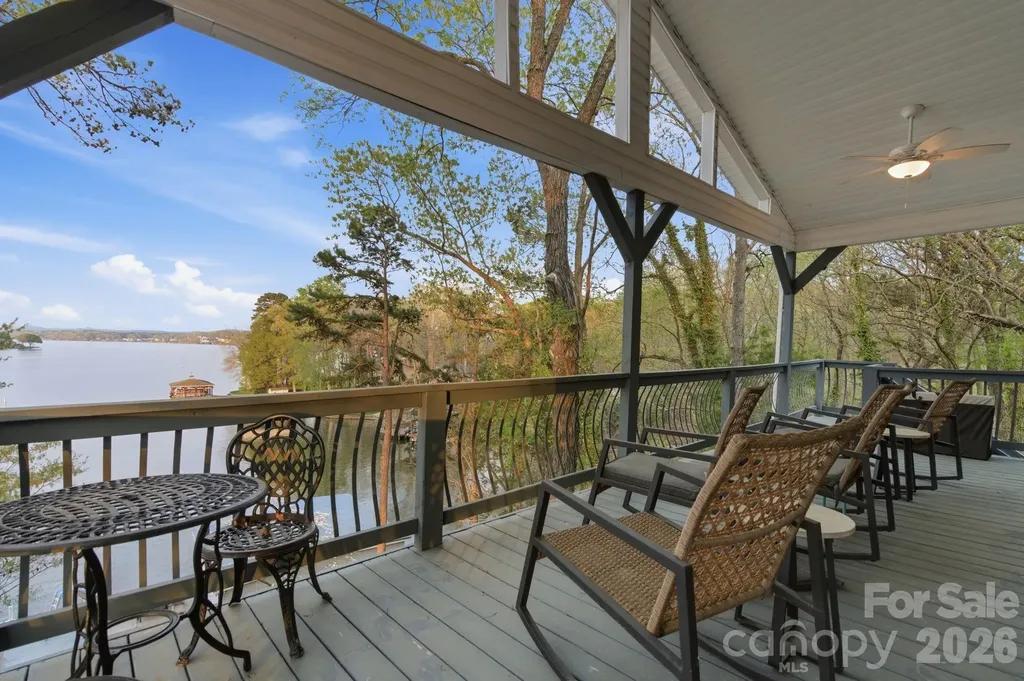
547 Lake Shore Drive Norwood NC 28128

Norwood, NC547 Lake Shore Drive

Price$875,000

Est. Mortgage: $/month

MLS Number CAR4361576

  • Residential
  • Bedrooms 3
  • Bathroom 3
  • Square Feet 2,170
  • Acreage 0.22

Discover an incredible Lake Tillery retreat with sweeping, long-range views of the Uwharrie Mountains visible from every level of the home. It's not every day you find a property that offers both stunning lakefront scenery and mountain backdrops in one place. Inside, the main floor features a bright, open layout where the kitchen, dining, and living areas flow together, all framed by large windows showcasing the water. The home includes 3 bedrooms and 2.5 bathrooms, along with a sleeper sofa to accommodate extra guests. The primary suite is set apart on its own level, offering added privacy and a quiet escape. Each level of the home provides its own living space, including a fully finished basement with heating and cooling for year-round comfort. Outdoor living is just as impressive, with expansive decks and a patio designed to take full advantage of the views. Down by the water, you'll find a large enclosed boathouse with two slips and lifts, plus an oversized dock complete with a built-in water slide for fun on the lake. There's also a fire pit and a charming rocking chair spot perfect for relaxing evenings. With plenty of parking and being offered fully furnished, this property is move-in ready and set up for unforgettable lake days from the start.

Listed by Cassady Caven of EXP Realty LLC Ballantyne

$
$
%
$/month over payments
Federal 30-year interest rate: 6.55% last updated on Jul 16, 2026
* All Figures are estimates. Check with your bank or proposed mortgage company for actual interest rates.
This product uses the FRED® API but is not endorsed or certified by the Federal Reserve Bank of St. Louis.

Save FavoriteSchedule TourAsk A QuestionMore Details
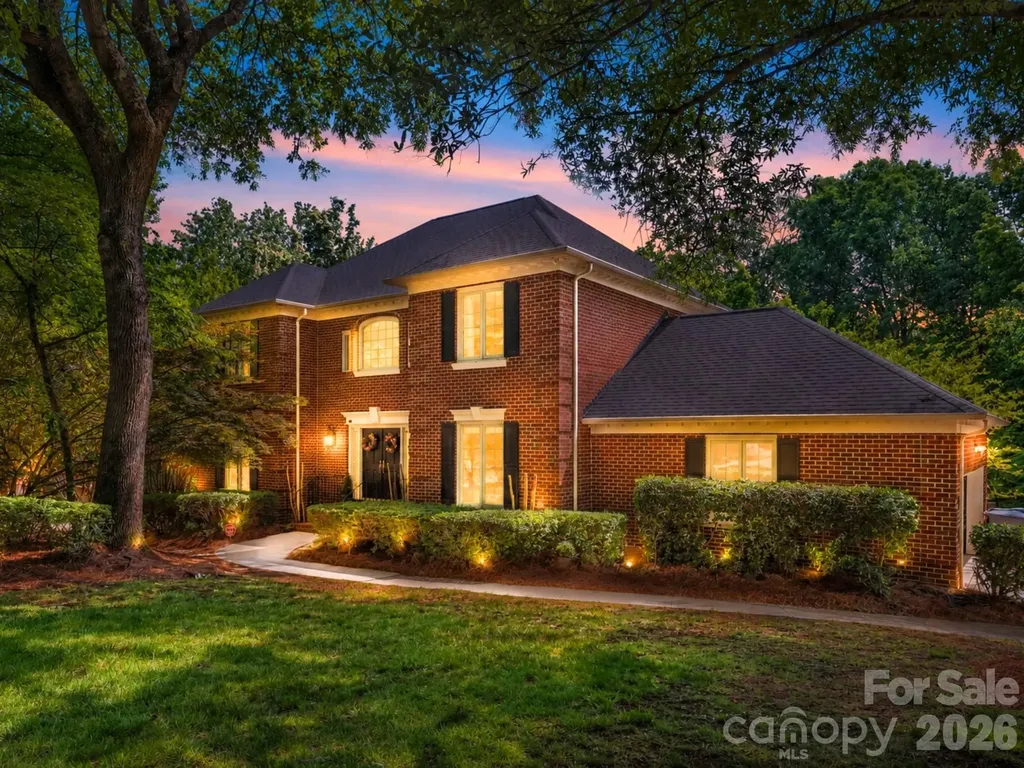
1819 Kilmonack Lane Charlotte NC 28270

Charlotte, NC1819 Kilmonack Lane

Price$875,000

Est. Mortgage: $/month

MLS Number CAR4376693

  • Residential
  • Bedrooms 5
  • Bathroom 4
  • Square Feet 3,898
  • Acreage 0.53

Back on Market - Better Than Ever | Huntington | South Charlotte Positioned on a private wooded cul-de-sac homesite in the highly sought-after Huntington community, this full-brick South Charlotte residence has just returned to market with meaningful seller investments that make it truly move-in ready. Offering nearly 3,900 square feet, the home blends timeless character, flexible living, and fresh finishes in one of the area's most established neighborhoods. Since going off market, the sellers have refinished the hardwood floors on the main level - restoring them to a beautiful, like-new condition - and freshened the guest bedrooms, garage, and finished basement with new paint throughout. Combined with previously completed updates including fresh interior paint, new upstairs carpet, and a renovated primary bath, this home shows better today than it ever has. The main level delivers spacious gathering areas, a dedicated sitting room or home office, and a welcoming living room anchored by a gas fireplace. The updated kitchen features quartz countertops, tile backsplash, and a newer cooktop, flowing seamlessly to the home's primary living spaces and outdoor entertaining areas. Upstairs, the primary suite is a true retreat with a fully renovated spa-inspired bath, while refreshed secondary spaces continue the home's polished, updated feel. The finished walkout basement adds exceptional flexibility - a second gas fireplace, additional living space, a bedroom, and full bath make it ideal for guests, a media room, fitness space, or multi-generational living. Outdoor living shines with a screened porch, expansive deck, and a peaceful wooded backdrop that creates a level of privacy rarely found in South Charlotte. A 2023 HVAC system rounds out the mechanical updates for added buyer confidence. Neighborhood amenities include a pool and tennis courts, with top-rated schools and easy access to SouthPark, The Arboretum, dining, shopping, and everyday conveniences just minutes away. Refinished. Refreshed. Ready. Don't miss your second chance at one of Huntington's finest homes!

Listed by Josh Plyler and Laurie Plyler of Keller Williams Connected

$
$
%
$/month over payments
Federal 30-year interest rate: 6.55% last updated on Jul 16, 2026
* All Figures are estimates. Check with your bank or proposed mortgage company for actual interest rates.
This product uses the FRED® API but is not endorsed or certified by the Federal Reserve Bank of St. Louis.

Virtual TourSave FavoriteSchedule TourAsk A QuestionMore Details
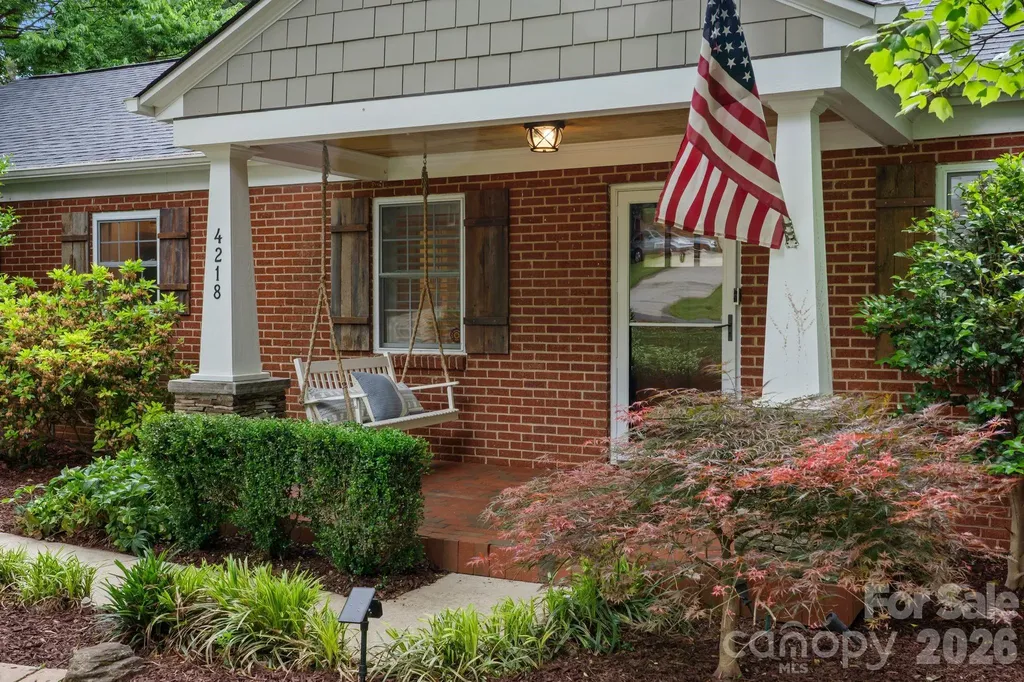
4218 Windemere Lane Charlotte NC 28211

Charlotte, NC4218 Windemere Lane

Price$875,000

Est. Mortgage: $/month

Active With Contract

MLS Number CAR4358912

  • Residential
  • Bedrooms 3
  • Bathroom 3
  • Square Feet 1,993
  • Acreage 0.44

Welcome to your new Cotswold residence! This charming ranch home sits on nearly half an acre in the heart of Cotswold and has been beautifully landscaped, thoughtfully renovated, and meticulously maintained. Offering just under 2,000 square feet, the home features a warm, functional layout designed for seamless indoor-outdoor living. Relax on the covered front porch complete with bench swing, or entertain on the expansive rear deck and screened porch - highlighted by a stunning double-sided stone fireplace that also serves as a focal point for the primary bedroom. Inside, you'll find 3 bedrooms and 3 full bathrooms, original hardwood floors throughout, plantation shutters on front windows, and a wet bar with built-in cabinetry. The kitchen is well-appointed with granite countertops, stainless steel appliances, a butcher block island, and a spacious breakfast nook. The backyard is a true retreat, showcasing professional landscaping, a recirculating creek, fire pit area, and hot tub-perfect for relaxing or entertaining. A large detached garage adds additional convenience, significant storage and built-in shop area. Located just one mile from Cotswold Village shopping center, in one of Charlotte's most desirable zip codes, this home also offers easy access to SouthPark, Myers Park, and Uptown. Truly an exceptional opportunity, Schedule your showing today!

Listed by Perry Wiese of Realty One Group Revolution

$
$
%
$/month over payments
Federal 30-year interest rate: 6.55% last updated on Jul 16, 2026
* All Figures are estimates. Check with your bank or proposed mortgage company for actual interest rates.
This product uses the FRED® API but is not endorsed or certified by the Federal Reserve Bank of St. Louis.

Virtual TourSave FavoriteSchedule TourAsk A QuestionMore Details
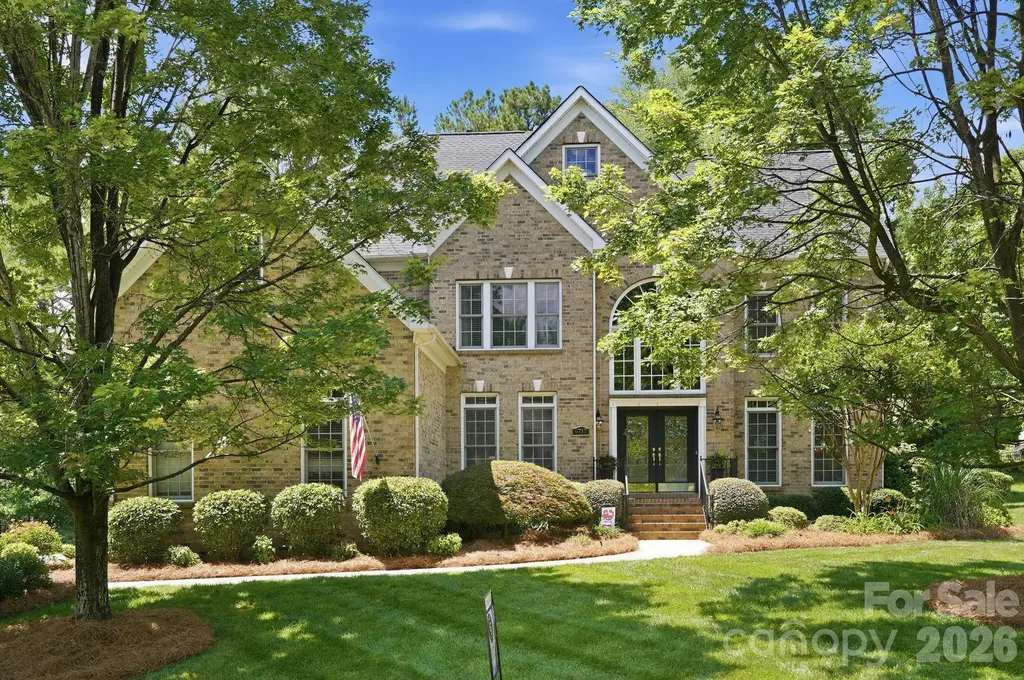
6717 Wesley Glen Drive Waxhaw NC 28173

Waxhaw, NC6717 Wesley Glen Drive

Price$875,000

Est. Mortgage: $/month

MLS Number CAR4391375

  • Residential
  • Bedrooms 5
  • Bathroom 5
  • Square Feet 4,548
  • Acreage 0.43

Welcome to this impressive four-sided brick custom home in the highly sought-after Wesley Oaks community of Wesley Chapel. Offering over 4,600 square feet, 5 bedrooms, 5 full baths, 2 bonus rooms/bedrooms, a dedicated office/bedroom, and a 3-car side-load garage, this home provides exceptional space and flexibility. Recent improvements include a new roof (2025), HVAC replacement (2019), refinished hardwood floors, freshly painted rooms, and the refurbishment and painting of the covered back porch. Qualified buyers may have the opportunity to assume the existing loan at an approximate 2.25% interest rate. This represents a savings of over $200,000 at current interest rates over the life of the loan. The spacious floor plan features a dramatic 25-foot foyer, formal living and dining rooms, extensive crown molding, a large great room with fireplace, and a well-appointed kitchen with granite countertops, maple cabinetry, cooktop island, and wall oven. Built-in speakers are located in the great room and backyard entertaining area, with a convenient outdoor speaker control located in the kitchen. Enjoy outdoor living with a covered deck featuring pergola and mesh screening, a professionally built fire pit area, irrigation system, and expanded usable yard space. Additional highlights include tinted windows, abundant storage, built-in garage shelving, heavy-duty attic storage racks that convey, and a hutch/large bookcase in the front foyer that also conveys. Conveniently located near shopping, dining, and within the highly rated Weddington School District, this home offers a rare combination of size, value, and opportunity in one of Wesley Chapel's most desirable communities. Please request the complete list of features, upgrades, and improvements from the listing agent. A detailed feature sheet is available in the MLS media section. HOME MAY NEED UPDATING DEPENDING ON BUYER PREFERENCE AND HAS BEEN PRICED ACCORDINGLY! Thank You! One year Premium Home Warranty included!

Listed by Kelly Brais of Coldwell Banker Realty

$
$
%
$/month over payments
Federal 30-year interest rate: 6.55% last updated on Jul 16, 2026
* All Figures are estimates. Check with your bank or proposed mortgage company for actual interest rates.
This product uses the FRED® API but is not endorsed or certified by the Federal Reserve Bank of St. Louis.

Save FavoriteSchedule TourAsk A QuestionMore Details
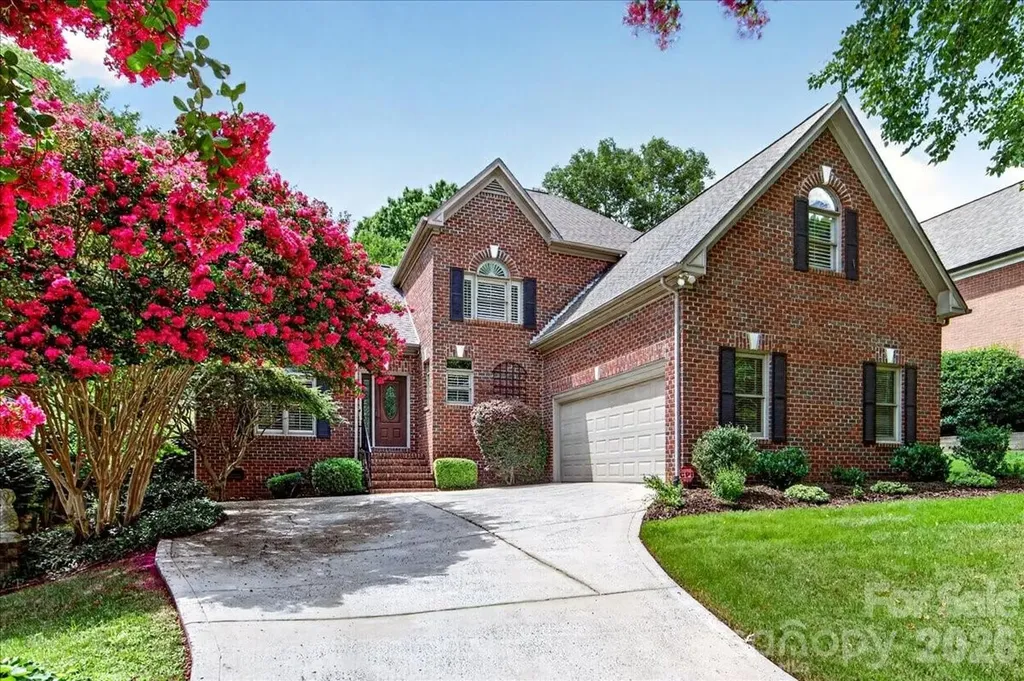
6784 Lynrose Court Charlotte NC 28226

Charlotte, NC6784 Lynrose Court

Price$875,000

Est. Mortgage: $/month

MLS Number CAR4392258

  • Residential
  • Bedrooms 4
  • Bathroom 4
  • Square Feet 2,862
  • Acreage 0.29

Wonderful all-brick home in prime South Charlotte location, known for both a quiet cul-de-sac setting and easy access to the city center and its amenities. Bright, spacious open floor plan with beautiful hardwoods throughout the main level. Open-concept kitchen with granite countertops and stainless-steel appliances, flowing into the elegant dining room with tray ceiling, living room, and breakfast area. Spacious primary suite on the main level has upgraded bath and walk-in closet. Separate laundry/utility room off kitchen with shelving and storage. Upper level features a second primary bedroom/guest suite and two additional bedrooms, one currently used as an office with a custom built-in desk and street view. Ample storage includes a two-car garage with built-in cabinets and shelving, walk-in attic, and a second walk-in closet. High-ceiling screened porch overlooks the fenced backyard with water feature, brick patio, irrigation system, mature trees, and professionally designed landscaping. Minutes from SouthPark, Ballantyne, Uptown, and I-485, offering both quiet community and convenience. Washer/dryer convey. No HOA.

Listed by Dick Richards of Keller Williams South Park

$
$
%
$/month over payments
Federal 30-year interest rate: 6.55% last updated on Jul 16, 2026
* All Figures are estimates. Check with your bank or proposed mortgage company for actual interest rates.
This product uses the FRED® API but is not endorsed or certified by the Federal Reserve Bank of St. Louis.

Save FavoriteSchedule TourAsk A QuestionMore Details
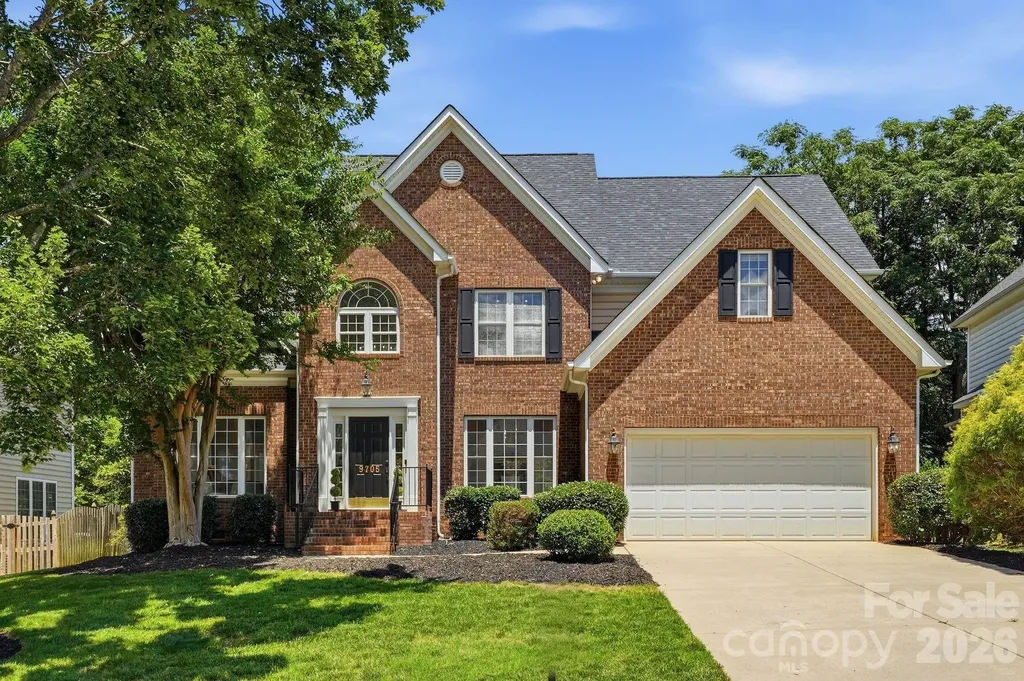
9705 Tenencia Court Charlotte NC 28277

Charlotte, NC9705 Tenencia Court

Price$875,000

Est. Mortgage: $/month

MLS Number CAR4397422

  • Residential
  • Bedrooms 4
  • Bathroom 3
  • Square Feet 2,330
  • Acreage 0.21

This exquisite, fully renovated home offers the perfect blend of modern elegance, flow, and comfort in one of Charlotte's most desirable Ballantyne location. Step inside to a light-filled interior where expansive windows, soaring ceilings, and refined finishes create an inviting sense of openness. The stunning two-story foyer makes a dramatic first impression, featuring a striking black-and-white staircase that sets the tone for the sophisticated design throughout. The thoughtfully designed floor plan offers exceptional flexibility, with a private first-floor primary suite and three large additional bedrooms upstairs with two additional large walk-in attic spaces- great for building out additional rooms. The heart of the home has been completely transformed with a luxurious renovated kitchen with custom kitchen cabinets, a high-end island, and beautifully renovated bathrooms with crafted vanities, complemented by new flooring, a new roof, and a new HVAC system. Every space has been curated to provide comfort, style, and lasting quality. Enjoy seamless indoor-outdoor living with a spacious deck overlooking a flat, fenced backyard - perfect for relaxing or entertaining. Complete with a two-car garage, this rare opportunity to own a fully turnkey home offering refined living in a premier Ballantyne setting.

Listed by Marina Sidorenko of COMPASS

$
$
%
$/month over payments
Federal 30-year interest rate: 6.55% last updated on Jul 16, 2026
* All Figures are estimates. Check with your bank or proposed mortgage company for actual interest rates.
This product uses the FRED® API but is not endorsed or certified by the Federal Reserve Bank of St. Louis.

Save FavoriteSchedule TourAsk A QuestionMore Details
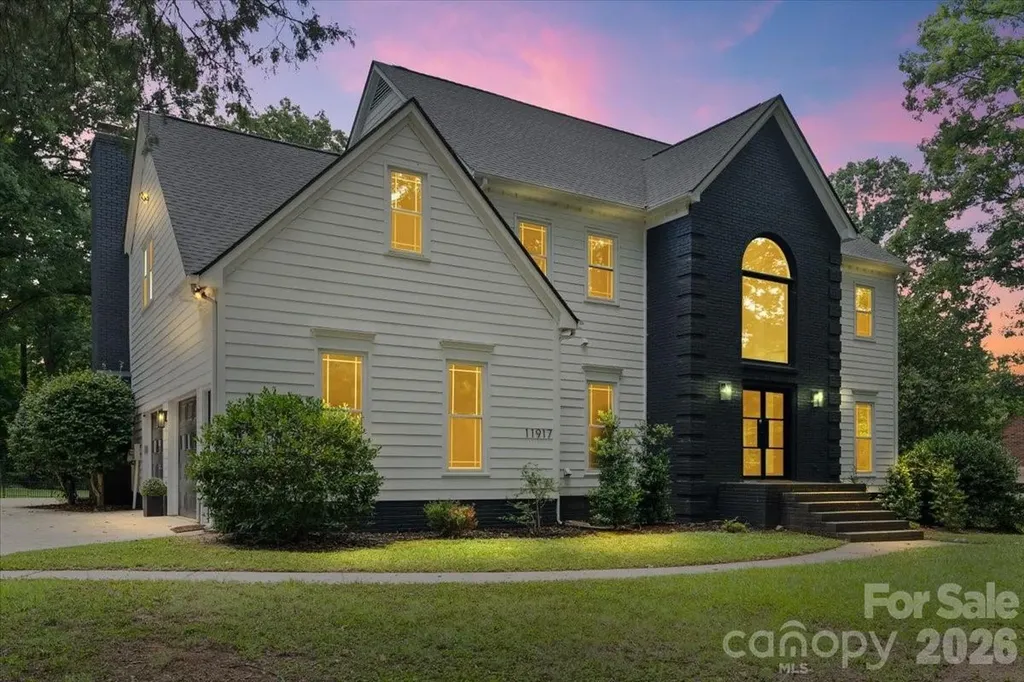
11917 Shady Oak Court Mint Hill NC 28227

Mint Hill, NC11917 Shady Oak Court

Price$875,000

Est. Mortgage: $/month

MLS Number CAR4341464

  • Residential
  • Bedrooms 5
  • Bathroom 4
  • Square Feet 3,909
  • Acreage 0.76

Welcome home to this beautifully updated 5-bedroom, 3.5-bath residence tucked away on a quiet cul-de-sac in one of Mint Hill's most sought-after neighborhoods. The home sits on a flat, nearly one-acre lot featuring mature trees and beautifully landscaped grounds, offering both privacy and space. Every inch of this home has been thoughtfully updated with modern finishes, providing exceptional functionality and style throughout. Inside, enjoy a spacious open floor plan with multiple living areas, a gourmet kitchen ideal for entertaining, and luxurious bathrooms designed for comfort and relaxation. Bedrooms are generously sized, including a private primary suite, while additional rooms offer flexibility for guests, home offices, or bonus space. Step outside to an expansive backyard retreat complete with a sparkling in-ground pool, ample patio space, and plenty of room for outdoor activities and gatherings. Conveniently located minutes from top-rated Bain Elementary School, with easy access to I-485, Uptown Charlotte, shopping, parks, and dining. This exceptional property truly has it all-schedule your private tour today!

Listed by Luke Blackwelder and Andy Griesinger of EXP Realty LLC Ballantyne

$
$
%
$/month over payments
Federal 30-year interest rate: 6.55% last updated on Jul 16, 2026
* All Figures are estimates. Check with your bank or proposed mortgage company for actual interest rates.
This product uses the FRED® API but is not endorsed or certified by the Federal Reserve Bank of St. Louis.

Save FavoriteSchedule TourAsk A QuestionMore Details
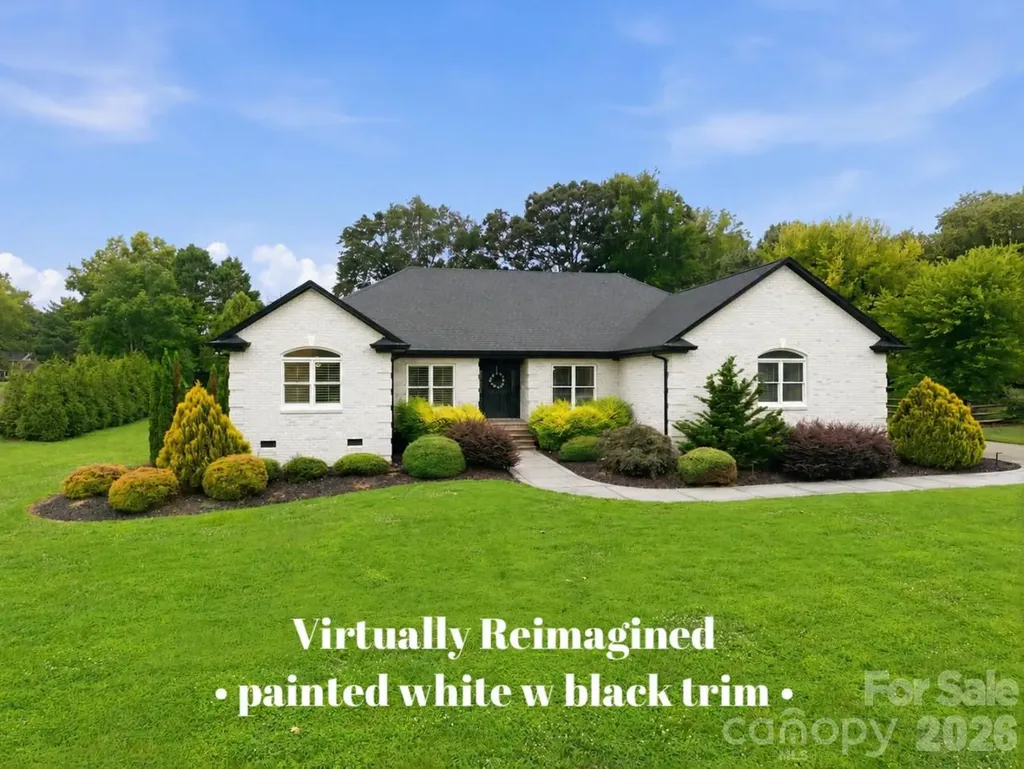
4122 Amarillo Drive SW Concord NC 28027

Concord, NC4122 Amarillo Drive SW

Price$875,000

Est. Mortgage: $/month

MLS Number CAR4404191

  • Residential
  • Bedrooms 4
  • Bathroom 4
  • Square Feet 3,000
  • Acreage 1.01

Reimagined ranch living on over an acre in Concord. Welcome home to a rare combination of timeless architecture, modern updates, and exceptional flexibility. Situated on a private, level 1.01-acre homesite, this beautifully reimagined full-brick ranch offers 3,000 square feet of thoughtfully designed living space, four bedrooms, three-and-a-half baths, and an oversized four-car garage with endless possibilities in the finished attic space. From the moment you step inside, you'll appreciate the fresh, contemporary feel created by newly refinished hardwood floors, fresh interior paint, updated lighting, and an open floor plan designed for both everyday living and effortless entertaining. The spacious family room centers around a wood-burning fireplace with a gas starter and flows seamlessly into the chef's kitchen, complete with a gas cooktop, expansive island, butler's pantry, walk-in pantry, and abundant storage. The private primary suite is a true retreat, offering direct access to the patio, dual closets, and a spa-inspired bath featuring a soaking tub, updated fixtures, and a walk-in shower. Three additional bedrooms provide comfortable accommodations for family and guests, while the versatile bonus space is ideal as a home gym, media room, recreation room, or future guest suite. Already plumbed for a second kitchen, it offers incredible potential for multigenerational living or a private apartment. Outdoor living is equally impressive. Enjoy the beautifully designed stamped concrete patio with a wood ceiling, recessed lighting, ceiling fans, stone accent wall, and adjoining pergola-creating multiple spaces to relax, entertain, and enjoy the peaceful backyard. Mature landscaping, landscape lighting, irrigation, and a privacy hedge enhance the property's exceptional setting. A Bullfrog hot tub completes the outdoor retreat. The extensive list of recent improvements includes a new roof, refinished hardwood floors, fresh interior paint throughout the home and garage, updated lighting and ceiling fans, freshly painted exterior doors, caulked windows, a newer HVAC system, and numerous thoughtful enhancements that make this home truly move-in ready. Beautifully reimagined, meticulously maintained, and offering a level of flexibility rarely found in a ranch home, this exceptional Concord property is ready to welcome its next owners.

Listed by Judy Robertson of Howard Hanna Allen Tate Lake Norman

$
$
%
$/month over payments
Federal 30-year interest rate: 6.55% last updated on Jul 16, 2026
* All Figures are estimates. Check with your bank or proposed mortgage company for actual interest rates.
This product uses the FRED® API but is not endorsed or certified by the Federal Reserve Bank of St. Louis.

Save FavoriteSchedule TourAsk A QuestionMore Details
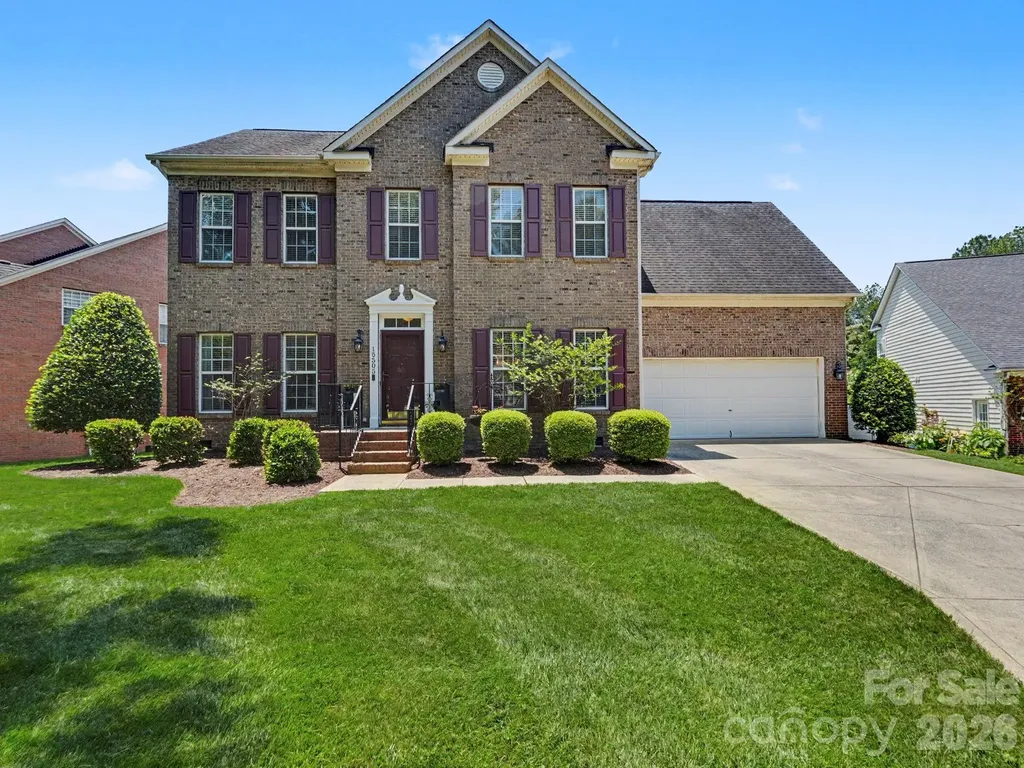
15505 Robsart Court Charlotte NC 28277

Charlotte, NC15505 Robsart Court

Price$875,000

Est. Mortgage: $/month

MLS Number CAR4397461

  • Residential
  • Bedrooms 5
  • Bathroom 4
  • Square Feet 3,052
  • Acreage 0.32

Perfectly positioned in the heart of Ballantyne on a cul de sac street, this 5-bedroom (includes a Primary Suite on the Main Level) with full bath and separate laundry area - Great for an In-Law/Guest Suite. 3.5-bathroom home offers a unique lifestyle you won't find anywhere else. From the moment you step inside, you'll feel the harmony of thoughtful design, modern enhancements, and timeless comfort. Beautiful hardwood floors throughout most of the Main Level and Upper Level accentuate this fine home. The Updated Kitchen includes Custom Cabinets, Center Island with Pendant Lighting above, Granite Counters, Under Cabinet Lighting, with 3 Settings, Stainless Steel Appliances and Recessed Lighting. The Primary Suite upstairs is freshly painted and includes an updated bathroom showcasing an expansive shower with a frameless glass shower enclosure. Three large secondary bedrooms complete the upstairs along with another lovely updated full bathroom. There is walk-in attic storage located in the upper hallway. Generous living spaces flow seamlessly, creating an inviting environment for hosting guests or enjoying quiet evenings at home. The spacious deck, which overlooks the fenced backyard includes a retractable awning offering the perfect spot for shaded morning coffee or sunset dinners. Inside, the flexible layout offers the ideal balance between shared gathering spaces & private retreats. Enjoy convenient access to upscale shopping, fine dining, premier golf courses, & everyday conveniences, all within a HIGHLY SOUGHT AFTER TOP RATED SCHOOL DISTRICT, along with proximity to Ballantyne's thriving business district, Ballantyne Bowl, Stonecrest, Blakeney shopping and dining, and major transportation corridors with easy access to the airport.

Listed by Amy Fritz and Gwynn Sasser of COMPASS

$
$
%
$/month over payments
Federal 30-year interest rate: 6.55% last updated on Jul 16, 2026
* All Figures are estimates. Check with your bank or proposed mortgage company for actual interest rates.
This product uses the FRED® API but is not endorsed or certified by the Federal Reserve Bank of St. Louis.

Save FavoriteSchedule TourAsk A QuestionMore Details
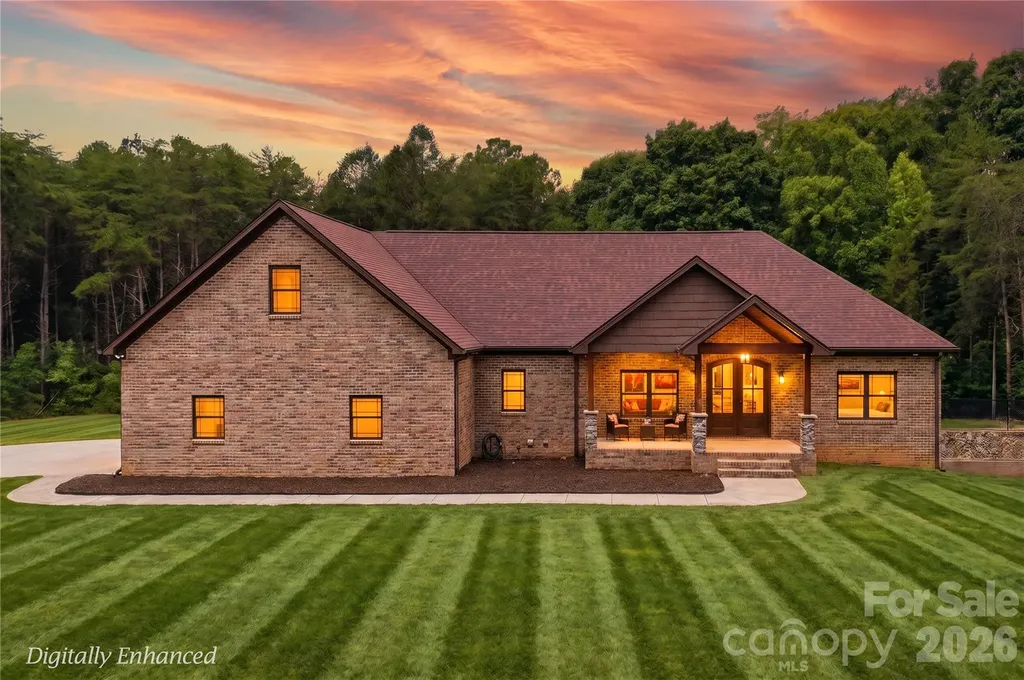
311 Bethesda Road Lexington NC 27295
Active With Contract

MLS Number CAR4405993

  • Residential
  • Bedrooms 3
  • Bathroom 3
  • Square Feet 3,906
  • Acreage 12.45

Gated, wooded, below appraisal & full of possibility. Built in 2020, this all brick custom home on nearly 12.5 acres perfect for the homeowner who treasures total privacy. Mostly wooded w land development potential for road frontage. Minutes from the highway, schools, & shopping. Nearly 1/4 mile off the road, 16' tube gated entry w automatic opener offers premier privacy. Inside, hardwood floors lead to a stone fireplace topped w handcrafted live-edge mantle. Wood adorning multiple areas, every piece measured & cut by the homeowner. Upstairs, a "safe room" adds a rare bonus. Full finished basement offers valuable extra living space. Outside, the fully fenced backyard is ready for pets & kids, while the acreage offers garden space, hobby farm potential, or room to simply enjoy nature. 3 Beds, 2.5 Baths, all brick, natural gas heat, 12-camera security system, tankless gas water heater; Welcome Elementary, North Davidson Schools

Listed by Alison Vannoy of Southern Signature Properties

$
$
%
$/month over payments
Federal 30-year interest rate: 6.55% last updated on Jul 16, 2026
* All Figures are estimates. Check with your bank or proposed mortgage company for actual interest rates.
This product uses the FRED® API but is not endorsed or certified by the Federal Reserve Bank of St. Louis.

Save FavoriteSchedule TourAsk A QuestionMore Details

Broker Reciprocity MLS Grid Logo © 2026 Listings courtesy of Canopy MLS as distributed by MLS GRID. IDX information is provided exclusively for consumers’ personal non-commercial use and may not be used for any purpose other than to identify prospective properties consumers may be interested in purchasing. The IDX data is deemed reliable but is not guaranteed by MLS GRID and may be subject to an end user license agreement prescribed by the Member Participant’s applicable MLS.  Based on information submitted to the MLS GRID as of July 21, 2026 4:50 PM UTC . All data is obtained from various sources and may not have been verified by broker or MLS GRID. Supplied Open House Information is subject to change without notice. All information should be independently reviewed and verified for accuracy. Properties may or may not be listed by the office/agent presenting the information. Some IDX listings have been excluded from this website.