and narrow your search. If you have fewer than 200 results, you can save your search.

Fairview NC

r=5317-5328
89 Split Rock Trail Arden NC 28704

Arden, NC89 Split Rock Trail

Price$875,000

Est. Mortgage: $/month

MLS Number CAR4402746

  • Land
  • Acreage 1.84
  • County Buncombe

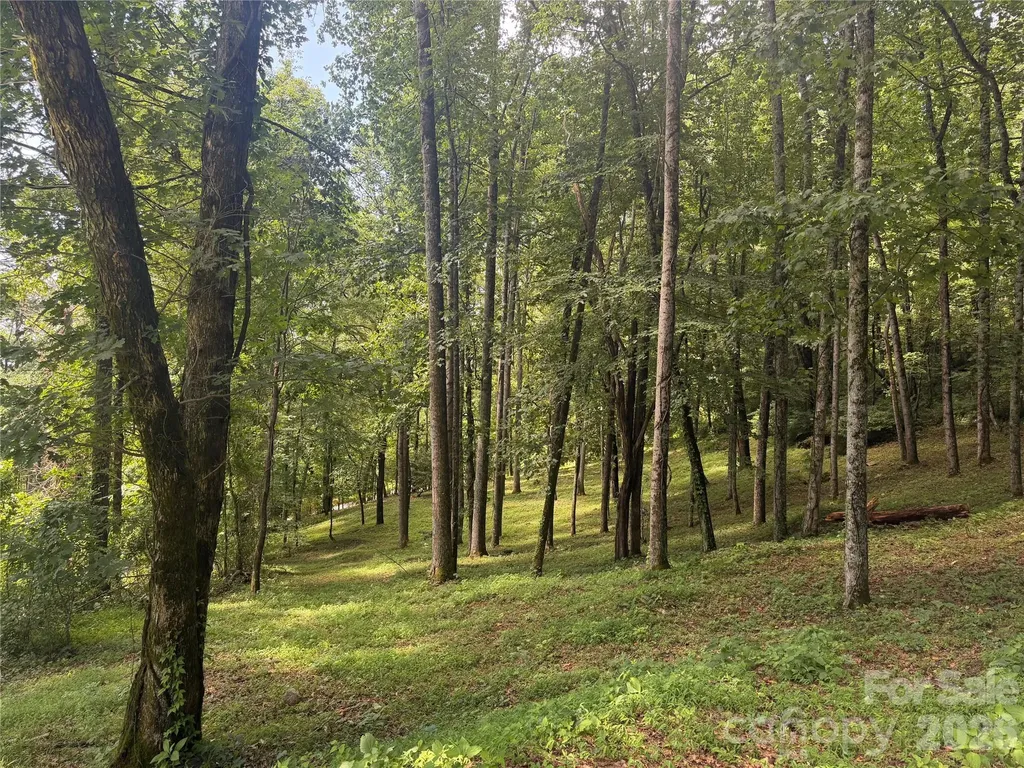
Come home to The Cliffs at Walnut Cove, The Cliffs' fourth gated golf and wellness community located in Asheville, North Carolina. Spanning approximately 1.84 acres, this beautiful homesite offers an exceptional opportunity to build a custom mountain retreat surrounded by the natural beauty of Western North Carolina. Featuring long-range southeastern sunrise views, the property captures layers of distant mountain ridgelines and provides a spectacular backdrop to enjoy the changing seasons and breathtaking morning light. The gently sloping topography creates an ideal setting for a custom residence while maximizing both the surrounding vistas and seamless indoor-outdoor living. Conveniently located within Walnut Cove, residents enjoy easy access to world-class amenities, including the Jack Nicklaus Signature Golf Course, wellness center, hiking trails, and dining facilities. A Club membership at The Cliffs is available for purchase with this property giving you access to all seven communities.

Listed by Vince Roser of The Cliffs

$
$
%
$/month over payments
Federal 30-year interest rate: 6.55% last updated on Jul 16, 2026
* All Figures are estimates. Check with your bank or proposed mortgage company for actual interest rates.
This product uses the FRED® API but is not endorsed or certified by the Federal Reserve Bank of St. Louis.

Save FavoriteSchedule TourAsk A QuestionMore Details

5 Crooked Tree Lane Black Mountain NC 28711
Pending

MLS Number CAR4377001

  • Residential
  • Bedrooms 3
  • Bathroom 3
  • Square Feet 2,585
  • Acreage 0.62

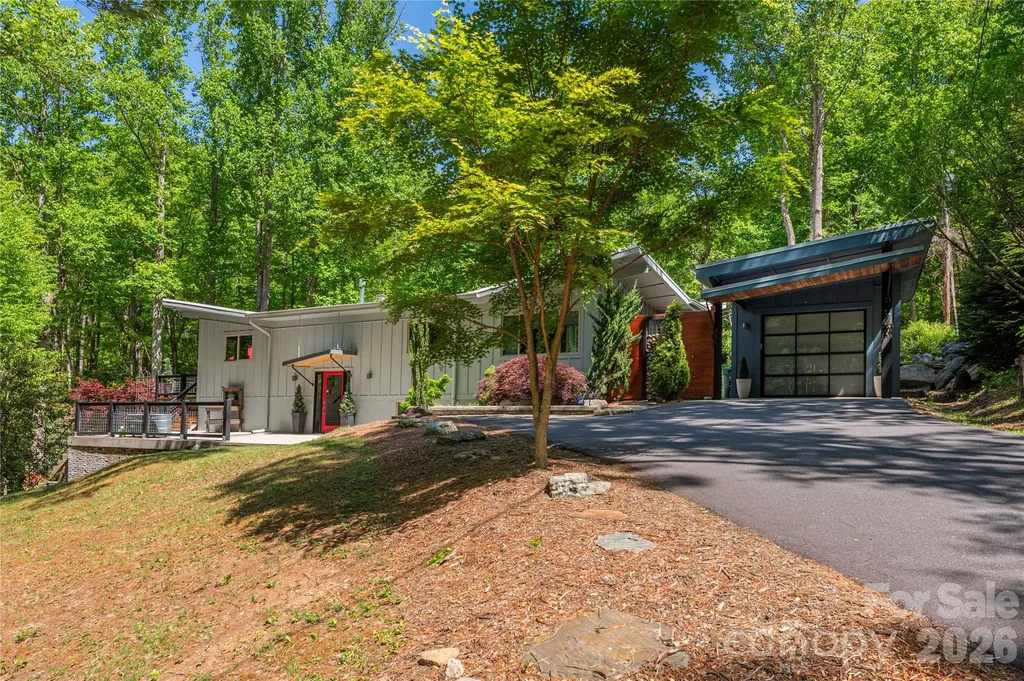
Tucked into the peaceful mountains of Black Mountain, the one-of-a-kind “Butterfly House” is a distinctive mid-century home offering a rare blend of artistry, comfort, and natural beauty just five minutes from the heart of town. Set on a private wooded lot with a gentle stream bordering the property, this serene retreat invites you to slow down and enjoy mountain living and privacy at its finest. Inside, the home features three spacious bedrooms and three full baths, along with a versatile bonus room perfect for a home office, studio, or guest space. True to its mid-century character, the home showcases clean lines, warm materials, and an effortless connection between indoor and outdoor living. Inviting living areas are anchored by two gas fireplaces by Jtul, creating cozy gathering spaces throughout the seasons. The thoughtfully designed chef’s kitchen is ideal for both everyday living and entertaining, highlighted by a stunning quartz waterfall countertop and a new Caf Dual Convection Range with Warming Drawer that elevates both form and function. Comfort and efficiency are enhanced with a new 5-ton heat pump and a new BTU gas furnace by Bosch, along with a whole-home generator for added peace of mind and year-round reliability. The lower-level suite offers exceptional flexibility with its own private entranceperfect for guests, a rental opportunity, or a secluded retreat within the home. Step outside to a large deck overlooking lush landscaping and beautiful stonework, where the sounds of the nearby stream and surrounding forest create a private, tranquil setting. Every inch of this property reflects care, creativity, and a deep connection to its natural surroundings. Located just minutes from downtown Black Mountainknown for its charming restaurants, coffee shops, and antique storesthe Butterfly House offers both peaceful seclusion and easy access to vibrant local culture. Truly unique and rich in mid-century charm, this is a home you won’t find anywhere else. Short term rentals are permitted, buyers' agent and buyers to confirm.

Listed by Suzanne Fitzgerald of Keller Williams Professionals

$
$
%
$/month over payments
Federal 30-year interest rate: 6.55% last updated on Jul 16, 2026
* All Figures are estimates. Check with your bank or proposed mortgage company for actual interest rates.
This product uses the FRED® API but is not endorsed or certified by the Federal Reserve Bank of St. Louis.

Virtual TourSave FavoriteSchedule TourAsk A QuestionMore Details

1380 Saddle Drive York SC 29745

York, SC1380 Saddle Drive

Price$875,000

Est. Mortgage: $/month

Active With Contract

MLS Number CAR4389573

  • Residential
  • Bedrooms 4
  • Bathroom 3
  • Square Feet 3,441
  • Acreage 5

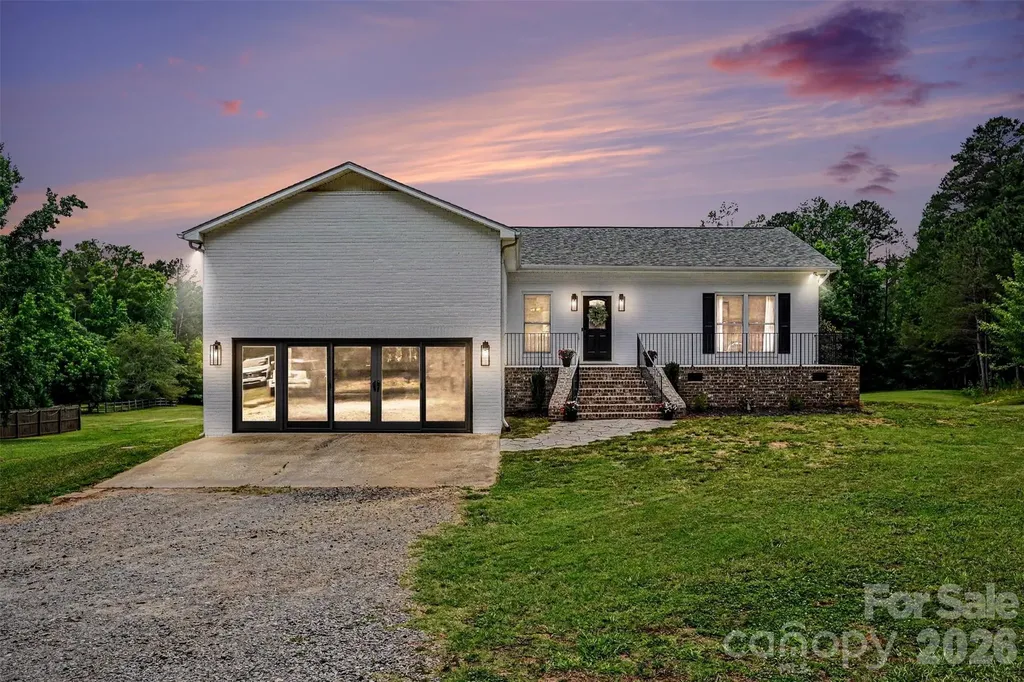
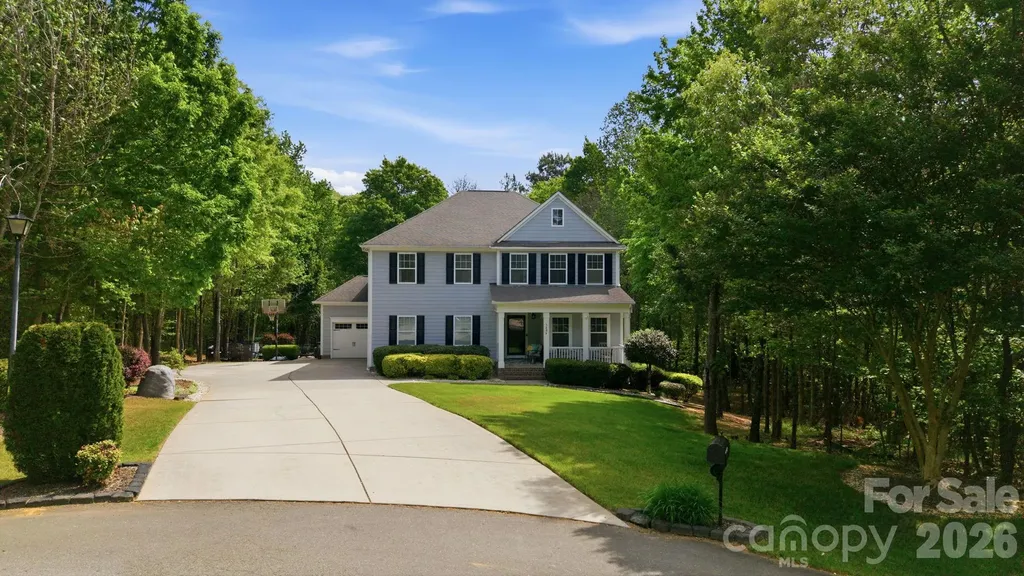
Welcome to sought-after Shiloh Farms, where peaceful country living meets modern comfort on 5 private acres at the end of a quiet cul-de-sac. This beautifully maintained home offers room for horses, hunting, recreation, and endless outdoor enjoyment. Recent updates include a new roof, new HVAC, fresh exterior paint, new front porch railings, exterior lighting, front walkway, expanded rear deck and railings, white kitchen backsplash, and several pool equipment upgrades. The original garage has been converted into a large climate-controlled bonus room, perfect for a game room, movie room, gym, or flex space. A beautiful open staircase leads to the walkout lower level featuring two bedrooms, a full bath, spacious family room, computer nook, and an oversized laundry/storage room. Step outside to your private oasis with an in-ground PebbleTec pool, picturesque pond, and plenty of room to roam. A rare opportunity to own acreage, privacy, and versatile living space in one of the area's most desirable neighborhoods.

Listed by Laura Lawrence of EXP Realty LLC Ballantyne

$
$
%
$/month over payments
Federal 30-year interest rate: 6.55% last updated on Jul 16, 2026
* All Figures are estimates. Check with your bank or proposed mortgage company for actual interest rates.
This product uses the FRED® API but is not endorsed or certified by the Federal Reserve Bank of St. Louis.

Save FavoriteSchedule TourAsk A QuestionMore Details

4018 City Homes Place Charlotte NC 28209

Charlotte, NC4018 City Homes Place

Price$875,000

Est. Mortgage: $/month

Open House

MLS Number CAR4368994

  • Residential
  • Next Open House: Wed 07/22 9:00 am. to 7:00 pm.
  • Bedrooms 2
  • Bathroom 4
  • Square Feet 2,963

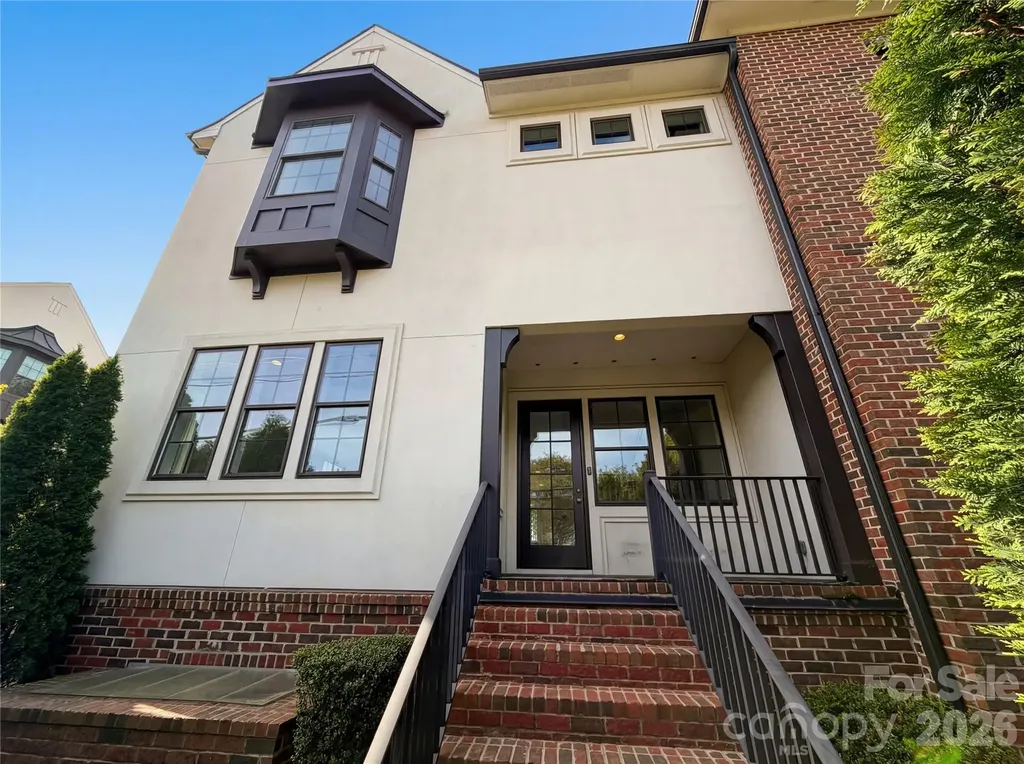
Step into 4018 City Homes Pl, arranged for everyday practicality and comfort in a layout designed for straightforward living. The kitchen features all stainless steel appliances and includes a functional island, providing an efficient area for meal preparation and gathering. The primary bathroom provides convenience with double sinks, along with a separate tub and shower, enhancing daily routine utility. This home perfectly blends modern features with daily comfort.. Included 100-Day Home Warranty with buyer activation

Listed by Regina Toner of Opendoor Brokerage LLC

$
$
%
$/month over payments
Federal 30-year interest rate: 6.55% last updated on Jul 16, 2026
* All Figures are estimates. Check with your bank or proposed mortgage company for actual interest rates.
This product uses the FRED® API but is not endorsed or certified by the Federal Reserve Bank of St. Louis.

Save FavoriteSchedule TourAsk A QuestionMore Details

149 Oriole Road Brevard NC 28712

Brevard, NC149 Oriole Road

Price$875,000

Est. Mortgage: $/month

MLS Number CAR4404577

  • Residential
  • Bedrooms 3
  • Bathroom 4
  • Square Feet 3,326
  • Acreage 0.78

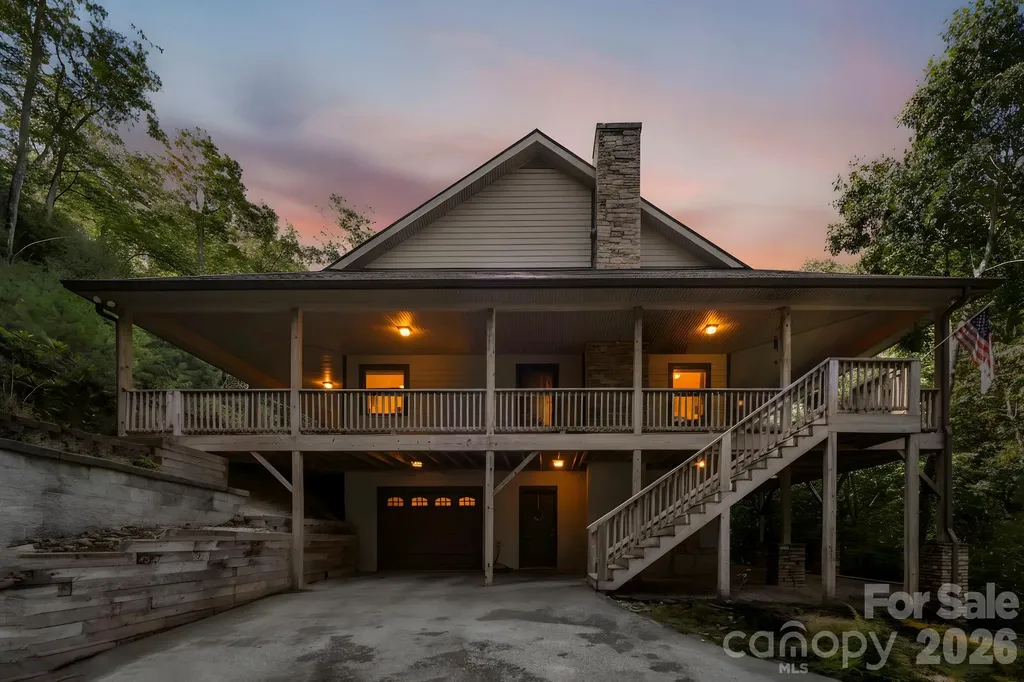
There are homes, and then there are places where life's best memories are made. Lovingly designed and meticulously maintained by its original owners, this exceptional mountain retreat is more than just a house, it's a home built for enjoying the quiet beauty of Western North Carolina. From the moment you arrive, you'll be drawn to the inviting full wraparound porch, where time with family and friends become part of everyday life. Step inside to an open floor plan highlighted by soaring vaulted tongue-and-groove ceilings, rich natural textures, and a stunning stone fireplace that anchors the heart of the home. Contemporary finishes blend seamlessly with timeless mountain character, creating the perfect balance of warmth, comfort, and modern style. Designed with both everyday living and entertaining in mind, the spacious layout offers generously sized rooms throughout, ensuring there's plenty of room for all your favorite people. The private main-level primary suite serves as a true retreat, complete with its own beautiful stone gas fireplace, spacious ensuite bath, and dual closets. Upstairs, guests will appreciate two oversized bedrooms with convenient ensuite bath access, while the open loft provides the perfect flex space for a home office, reading nook, or additional living area. The finished lower level offers even more versatility with two bonus rooms, a full bath, abundant storage, and endless possibilities for recreation, hobbies, or extended guest accommodations. Thoughtfully updated for peace of mind, the home features a new roof, a newly installed whole-house generator, and a new heat pump serving the main level for your peace of mind. Perched on a private, wooded lot along a quiet street in the highly desirable Sherwood Forest community, you'll experience the tranquility of mountain living while enjoying an impressive collection of amenities, including a golf course, swimming pool, pickleball courts, private lakes, hiking trails, clubhouse, and more. Located just minutes from DuPont State Recreational Forest and vibrant downtown Brevard, this home offers the perfect combination of privacy, convenience, recreation, and natural beauty.

Listed by Spencer Blevins of BluAxis Realty
$
$
%
$/month over payments
Federal 30-year interest rate: 6.55% last updated on Jul 16, 2026
* All Figures are estimates. Check with your bank or proposed mortgage company for actual interest rates.
This product uses the FRED® API but is not endorsed or certified by the Federal Reserve Bank of St. Louis.

Virtual TourSave FavoriteSchedule TourAsk A QuestionMore Details

112 Wexford Pointe Hickory NC 28601
Active With Contract

MLS Number CAR4390424

  • Residential
  • Bedrooms 5
  • Bathroom 4
  • Square Feet 3,352
  • Acreage 0.4

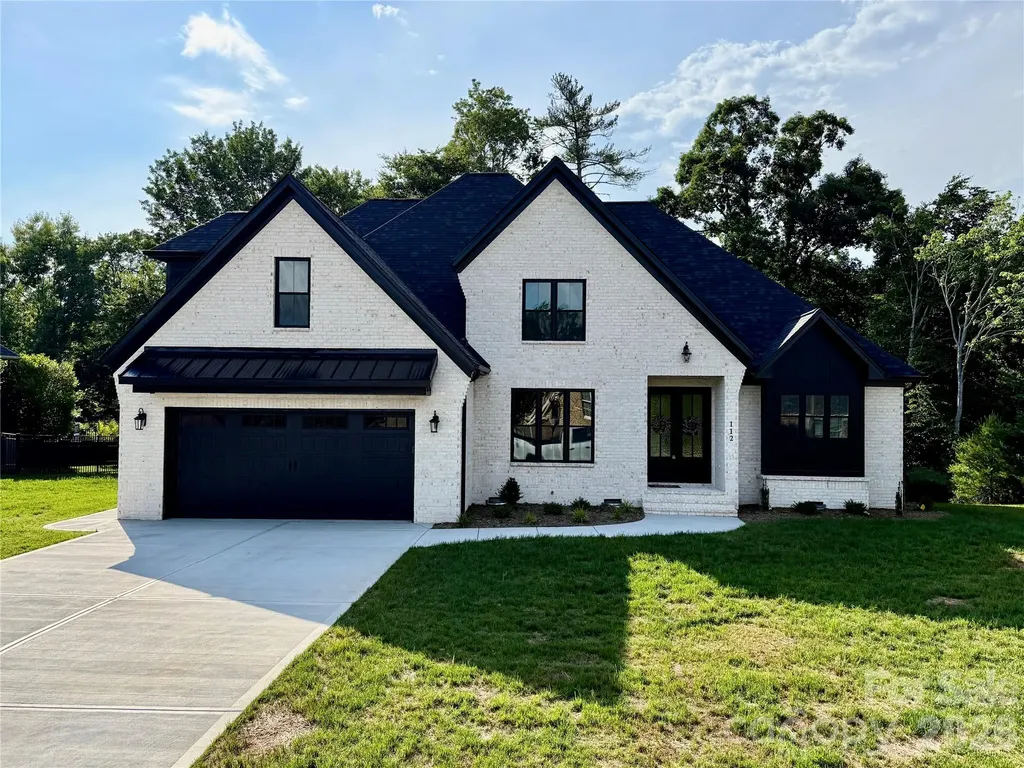
Welcome to this beautiful new construction home in the highly desirable Oliver's Landing community, perfectly situated on the 16th hole of Player's Ridge Golf Course. This spacious two-story home features 5 bedrooms, 4 full bathrooms, and an open floor plan designed for both everyday living and entertaining. The main living area offers soaring ceilings, modern lighting, and a stunning floor-to-ceiling stone fireplace. The kitchen is a standout with custom cabinetry, quartz countertops, stainless steel appliances, a large island, and a beverage bar with a built-in beverage fridge. The main-level owner's suite provides a relaxing retreat with a freestanding soaking tub, walk-in shower, and oversized walk-in closet. Also on the main floor, you'll find a formal dining room, breakfast area, laundry room, and a flexible space that can serve as a home office or sixth bedroom, along with a full bath. Upstairs offers additional bedrooms with large closets, two full bathrooms, and a spacious bonus room perfect for a media room, or playroom. Enjoy peaceful golf course views from the covered back porch and experience all that Oliver's Landing has to offer. Don't miss your chance to own this exceptional home in one of the area's most sought-after neighborhoods.

Listed by Arabela Balan of Decor Real Estate Group LLC

$
$
%
$/month over payments
Federal 30-year interest rate: 6.55% last updated on Jul 16, 2026
* All Figures are estimates. Check with your bank or proposed mortgage company for actual interest rates.
This product uses the FRED® API but is not endorsed or certified by the Federal Reserve Bank of St. Louis.

Save FavoriteSchedule TourAsk A QuestionMore Details

6784 Lynrose Court Charlotte NC 28226

Charlotte, NC6784 Lynrose Court

Price$875,000

Est. Mortgage: $/month

MLS Number CAR4392258

  • Residential
  • Bedrooms 4
  • Bathroom 4
  • Square Feet 2,862
  • Acreage 0.29

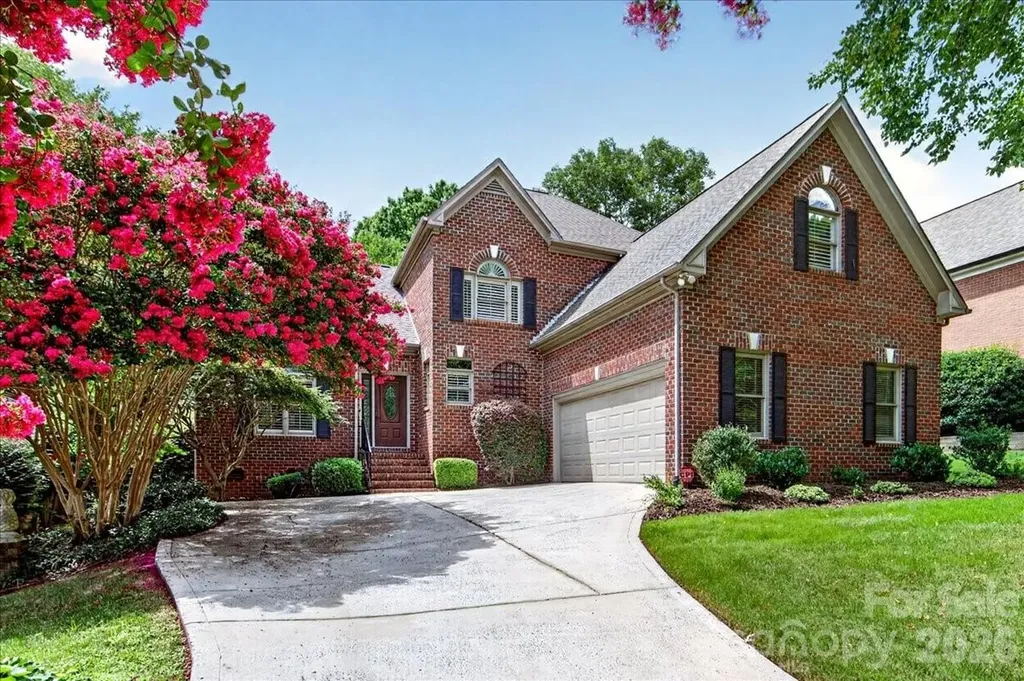
Wonderful all-brick home in prime South Charlotte location, known for both a quiet cul-de-sac setting and easy access to the city center and its amenities. Bright, spacious open floor plan with beautiful hardwoods throughout the main level. Open-concept kitchen with granite countertops and stainless-steel appliances, flowing into the elegant dining room with tray ceiling, living room, and breakfast area. Spacious primary suite on the main level has upgraded bath and walk-in closet. Separate laundry/utility room off kitchen with shelving and storage. Upper level features a second primary bedroom/guest suite and two additional bedrooms, one currently used as an office with a custom built-in desk and street view. Ample storage includes a two-car garage with built-in cabinets and shelving, walk-in attic, and a second walk-in closet. High-ceiling screened porch overlooks the fenced backyard with water feature, brick patio, irrigation system, mature trees, and professionally designed landscaping. Minutes from SouthPark, Ballantyne, Uptown, and I-485, offering both quiet community and convenience. Washer/dryer convey. No HOA.

Listed by Dick Richards of Keller Williams South Park

$
$
%
$/month over payments
Federal 30-year interest rate: 6.55% last updated on Jul 16, 2026
* All Figures are estimates. Check with your bank or proposed mortgage company for actual interest rates.
This product uses the FRED® API but is not endorsed or certified by the Federal Reserve Bank of St. Louis.

Save FavoriteSchedule TourAsk A QuestionMore Details

5404 Cotton Top Court Waxhaw NC 28173

Waxhaw, NC5404 Cotton Top Court

Price$874,999

Est. Mortgage: $/month

MLS Number CAR4368521

  • Residential
  • Bedrooms 5
  • Bathroom 5
  • Square Feet 5,495
  • Acreage 1.57

Welcome to 5404 Cotton Top Court, where peaceful country living meets exceptional space, flexibility, and comfort. Situated on 1.569 acres in the sought-after Waxhaw countryside, this recently appraised residence offers an opportunity to enjoy a property designed for the way people live today. Priced below its recent appraised value, this home presents a unique opportunity for instant equity while delivering luxury, space, and versatility. A long private drive and three-car garage create an impressive arrival experience, while the thoughtfully designed interior provides room for everyday living, entertaining, and hosting guests. The formal dining room is ready for memorable gatherings, and the private main-level office with a full bath offers flexibility for a variety of lifestyle needs. At the center of the home, expansive living spaces connect seamlessly, creating an inviting environment for both large celebrations and quiet evenings at home. Natural flow leads outdoors to a backyard retreat featuring a recently relined pool and rebuilt deck, offering the perfect setting for summer afternoons, weekend cookouts, or relaxing under the Carolina sky. Upstairs, spacious bedrooms and a versatile loft provide additional room to spread out, work, play, or unwind. The fully finished lower level offers a private apartment-style living area that creates opportunities for extended guest stays, income-producing potential, additional flexible recreational living space, or extended living. Designed with both comfort and practicality in mind, the property also features dual septic systems, a private well with a water softener, a new outdoor condenser installed in 2026, and newer basement carpeting. Offering approximately 5,495 square feet across three levels, this home delivers the rare combination of privacy, versatility, and everyday convenience. Whether you're seeking room to grow, space to entertain, or a peaceful retreat from the pace of city life, 5404 Cotton Top Court provides a setting where lasting memories are ready to be made-all while benefiting from the confidence of purchasing WELL below appraised value - gaining instant equity as soon as you move in!

Listed by Dee Brummett and Ted Walania of Coldwell Banker Realty

$
$
%
$/month over payments
Federal 30-year interest rate: 6.55% last updated on Jul 16, 2026
* All Figures are estimates. Check with your bank or proposed mortgage company for actual interest rates.
This product uses the FRED® API but is not endorsed or certified by the Federal Reserve Bank of St. Louis.

Virtual TourSave FavoriteSchedule TourAsk A QuestionMore Details

123 Haywood Street Asheville NC 28801

MLS Number CAR4372261

  • Condo
  • Bedrooms 1
  • Bathroom 2
  • Square Feet 928

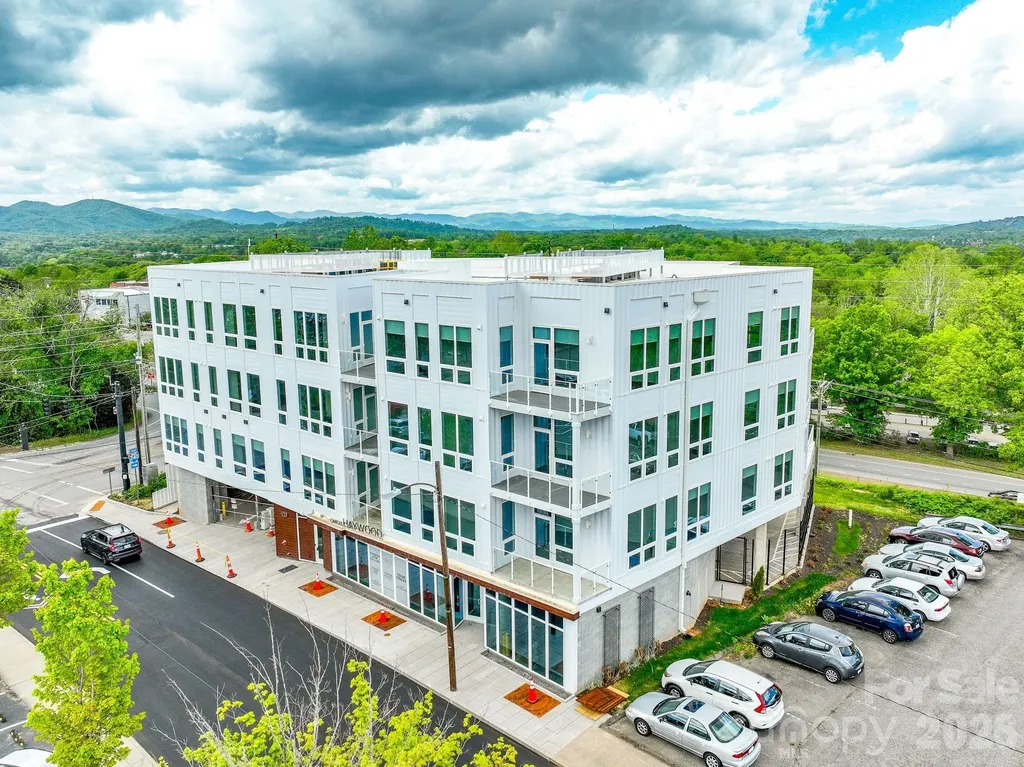
Discover elevated urban living at One23 Haywood, where modern design and an unbeatable downtown Asheville location come together seamlessly. This thoughtfully designed 1-bedroom residence with a split versatile flex space and bathroom layout offers a rare and highly functional floor plan-perfect for both everyday living and hosting guests. The split bath configuration enhances privacy and convenience, creating an ideal setup for visitors while maintaining a comfortable primary suite experience. Expansive floor-to-ceiling windows fill the home with natural light and frame stunning due west views, delivering breathtaking sunsets that can be enjoyed year-round. The open-concept living, dining, and kitchen areas feature clean lines and contemporary finishes, creating a sophisticated yet welcoming space for entertaining or relaxing. The flex space adds exceptional versatility, easily serving as guest accommodations, a home office, or a creative studio-making this residence as adaptable as it is stylish. Step onto your private balcony-an extension of the living space-perfect for unwinding in the evening while taking in vibrant sunsets over the mountains. Located in the heart of downtown Asheville, just one block from the iconic Grove Arcade, this residence offers exceptional walkability to the city's best dining, shopping, and entertainment. Residents of One23 Haywood enjoy a curated lifestyle with concierge service and a secure community environment. Situated within Asheville's designated short-term rental overlay district, this residence allows for short-term rentals, presenting an outstanding opportunity for both personal use and investment. For investors, Towns Management is available to provide short-term rental performance data. Experience modern, flexible living at One23 Haywood-where thoughtful design, guest-friendly functionality, and unforgettable sunset views come together in one of Asheville's most desirable addresses.

Listed by Brooke Allen of Walnut Cove Realty/Allen Tate/Beverly-Hanks

$
$
%
$/month over payments
Federal 30-year interest rate: 6.55% last updated on Jul 16, 2026
* All Figures are estimates. Check with your bank or proposed mortgage company for actual interest rates.
This product uses the FRED® API but is not endorsed or certified by the Federal Reserve Bank of St. Louis.

Save FavoriteSchedule TourAsk A QuestionMore Details

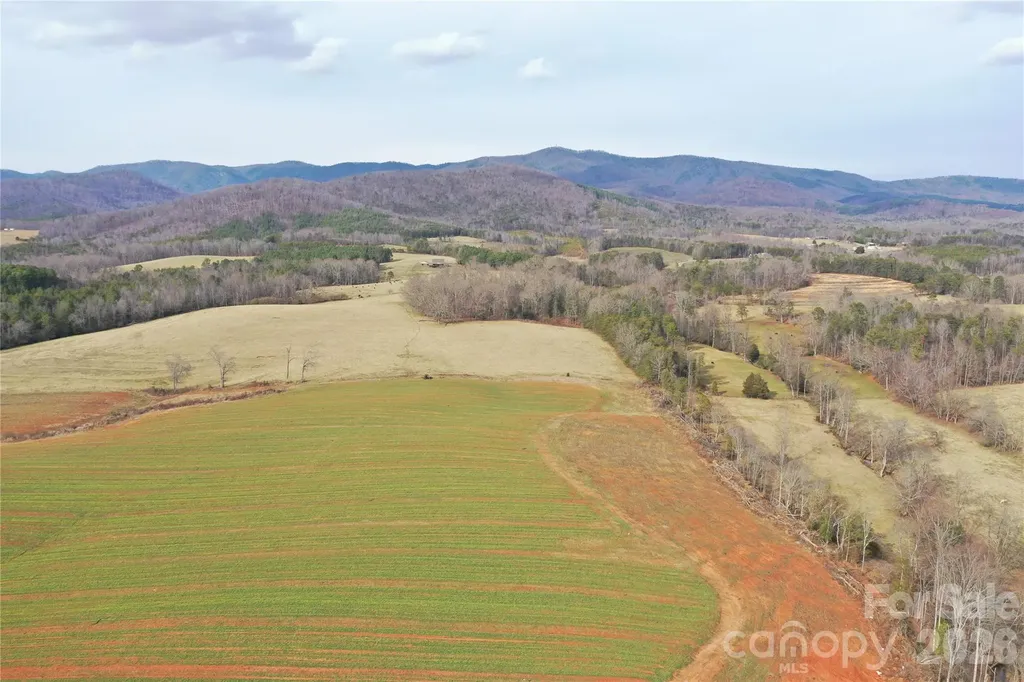
00 Moriah School Road Casar NC 28020

Casar, NC00 Moriah School Road

Price$874,940

Est. Mortgage: $/month

Active With Contract

MLS Number CAR4347087

  • Land
  • Acreage 79.54
  • County Cleveland

This 79.5± acre foothills tract in Cleveland County delivers some of the best mountain views around. Almost entirely tillable, the land gently rolls with mountain views from all angles. It is perfectly suited for horses, cattle, agricultural fields or a peaceful country homestead. The setting is wide open, scenic, and hard to match. No Business Creek flows right through the center of the property and a small pond provides a peaceful setting. All parts of the property are easily accessible using well maintained farm roads. From much of the land, you'll take in sweeping views of Benn's Knob and the South Mountain range to the north-views that truly steal the show. This property offers multiple excellent building sites, whether you're planning a primary residence, a horse farm, or a mountain getaway. Recreational options are plentiful with room for ATV riding, hiking, hunting, and farming. Whitetail deer, turkeys, and small game are commonly seen throughout the tract. For equestrian enthusiasts, the world-class Tryon International Equestrian Center is just 35 miles away. Outdoor adventure continues nearby at South Mountain State Park, located only 12 miles away, offering horseback riding trails, trout fishing, hiking, and camping. If you've been searching for a versatile tract with open ground, water, wildlife, and unforgettable mountain views, this one checks every box. If you've been searching for a versatile tract with open ground, water, wildlife, and unforgettable mountain views, this one checks every box.

Listed by Chip Camp of Whitetail Properties Real Estate LLC

$
$
%
$/month over payments
Federal 30-year interest rate: 6.55% last updated on Jul 16, 2026
* All Figures are estimates. Check with your bank or proposed mortgage company for actual interest rates.
This product uses the FRED® API but is not endorsed or certified by the Federal Reserve Bank of St. Louis.

Virtual TourSave FavoriteSchedule TourAsk A QuestionMore Details

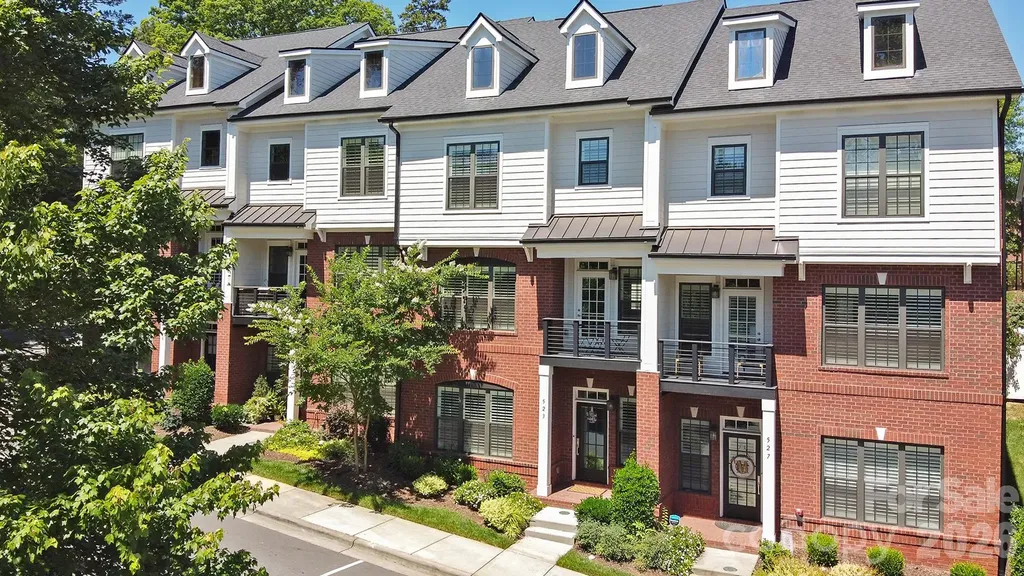
523 Griffith Village Lane Davidson NC 28036
Active With Contract

MLS Number CAR4390180

  • Residential
  • Bedrooms 3
  • Bathroom 4
  • Square Feet 2,937
  • Acreage 0.05

Enjoy the best of Davidson living in this beautifully maintained townhome just moments from downtown Davidson, dining, shopping, parks, and the highly sought-after school district. Located in the exclusive Villages at Main Street community, this freshly painted townhome features rich hardwood floors, soaring ceilings, and an open-concept design. The entry level offers a spacious living area with a gas fireplace, wet bar, beverage refrigerator, flexible living space, office, full bath and large storage space. The main level showcases a stunning chef's kitchen with stainless steel appliances, abundant cabinetry, extensive counter space, and a large island that flows seamlessly into the dining and living areas. Upstairs, the spacious primary suite features a walk-in closet, dual vanities, and a tiled shower, while two additional bedrooms and a full bath provide plenty of room for family or guests. Move-in ready and designed for low-maintenance living, this exceptional home combines comfort, style, and an unbeatable Davidson location.

Listed by Jacquelyn Briscoe Cavitt of IvyKline Properties,LLC

$
$
%
$/month over payments
Federal 30-year interest rate: 6.55% last updated on Jul 16, 2026
* All Figures are estimates. Check with your bank or proposed mortgage company for actual interest rates.
This product uses the FRED® API but is not endorsed or certified by the Federal Reserve Bank of St. Louis.

Save FavoriteSchedule TourAsk A QuestionMore Details

4814 King Arthur Drive Charlotte NC 28277

Charlotte, NC4814 King Arthur Drive

Price$874,900

Est. Mortgage: $/month

Active With Contract

MLS Number CAR4391428

  • Residential
  • Bedrooms 5
  • Bathroom 4
  • Square Feet 3,382
  • Acreage 0.32

What if your next home finally had room for everything-and everyone? Morning coffee in the sunroom as sunlight filters through the trees. Weeknight dinners around the island while homework happens nearby. Holiday gatherings that spill from the formal dining room into the soaring two-story living room, where walls of windows fill the home with natural light. Welcome to one of the largest floorplans in Cady Lake. From the grand foyer, you'll find spaces designed for both everyday living & special occasions, including a dedicated office, guest bedroom, full bath, dropzone, & laundry room on the main level. The spacious kitchen is the heart of the home, featuring new stainless appliances, a center island, pantry & abundant storage. Upstairs, everyone has room to spread out including a private guest suite, 2 secondary bedrooms with a shared bath, & an oversized primary retreat complete with tray ceiling, coffee bar, spa-inspired bath with updated shower & an expansive walk-in closet. Outside, the three-season sunroom overlooks a shaded corner cul-de-sac lot with plenty of parking & room to play .Relax at home or enjoy the neighborhood amenities, including a clubhouse, pool, tennis, pickleball, playground, and lake. Minutes from I 485, Waverly, Blakeney, and Stonecrest. All of this in the sought-after Cady Lake community, served by top-rated Ballantyne area schools.

Listed by Jay White and Christina Brown of Keller Williams Ballantyne Area

$
$
%
$/month over payments
Federal 30-year interest rate: 6.55% last updated on Jul 16, 2026
* All Figures are estimates. Check with your bank or proposed mortgage company for actual interest rates.
This product uses the FRED® API but is not endorsed or certified by the Federal Reserve Bank of St. Louis.

Save FavoriteSchedule TourAsk A QuestionMore Details

Broker Reciprocity MLS Grid Logo © 2026 Listings courtesy of Canopy MLS as distributed by MLS GRID. IDX information is provided exclusively for consumers’ personal non-commercial use and may not be used for any purpose other than to identify prospective properties consumers may be interested in purchasing. The IDX data is deemed reliable but is not guaranteed by MLS GRID and may be subject to an end user license agreement prescribed by the Member Participant’s applicable MLS.  Based on information submitted to the MLS GRID as of July 21, 2026 6:46 PM UTC . All data is obtained from various sources and may not have been verified by broker or MLS GRID. Supplied Open House Information is subject to change without notice. All information should be independently reviewed and verified for accuracy. Properties may or may not be listed by the office/agent presenting the information. Some IDX listings have been excluded from this website.