and narrow your search. If you have fewer than 200 results, you can save your search.

Fairview NC

r=5725-5736
6500 Brevard Road Etowah NC 28729

MLS Number CAR4290907

  • Commercial
  • Property SubType FOOD/BEVERAGE
  • Square Feet 4,350
  • Acreage 0.97

Well-established restaurant in the heart of Etowah with prime visibility from Brevard Road and 225 ft of road frontage. This turnkey property is sold with all resturant furnishings and appliances, ready for immediate operation. The spacious main level offers a welcoming dining area, fully equipped kitchen, and ample parking for guests. The lower level presents excellent potenital for additional rental income, adding to its investment appeal. Don't miss this rate opportunity to own a high-visibility property in a growing area with endless possibilities.

Listed by Heather Scott of H Scott & Associates

$
$
%
$/month over payments
Federal 30-year interest rate: 6.55% last updated on Jul 16, 2026
* All Figures are estimates. Check with your bank or proposed mortgage company for actual interest rates.
This product uses the FRED® API but is not endorsed or certified by the Federal Reserve Bank of St. Louis.

Save FavoriteSchedule TourAsk A QuestionMore Details

740 Seldon Drive Charlotte NC 28216

Charlotte, NC740 Seldon Drive

Price$835,000

Est. Mortgage: $/month

MLS Number CAR4389074

  • Residential
  • Bedrooms 4
  • Bathroom 4
  • Square Feet 2,673
  • Acreage 0.33

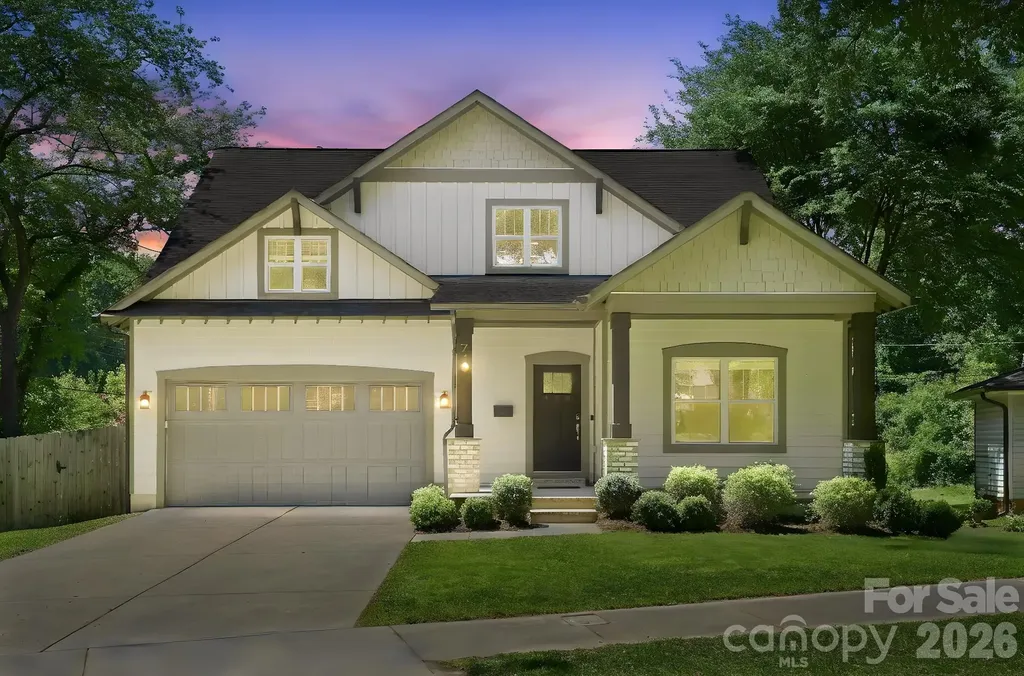
Experience the perfect blend of modern craftsmanship and historic charm in this stunning 4-bedroom, 3.5-bath Arts & Crafts-inspired home, built in 2020 and nestled on a fenced lot in Charlotte's sought-after Historic West End. Offering breathtaking views of Uptown Charlotte and surrounded by mature trees and natural beauty, this home provides a peaceful retreat just minutes from Stewart Creek Greenway and outdoor recreation. Inside, you'll find beautiful hardwood floors throughout the main living areas, an open and inviting floor plan, and thoughtfully designed spaces ideal for both everyday living and entertaining. The premier primary suite serves as a private sanctuary, featuring a spa-like bath with an impressive soaking tub designed for ultimate relaxation. All appliances convey, making this home truly move-in ready. Located in one of Charlotte's most culturally rich and historic communities, the West End is known for its strong sense of neighborhood pride, vibrant arts scene, locally owned businesses, community events, and convenient access to Uptown. Enjoy the unique combination of urban accessibility, historic character, and natural surroundings that make this area one of Charlotte's most desirable places to call home. Don't miss this opportunity to own a modern home in a community that celebrates both its heritage and its future.

Listed by Melissa Small of Coldwell Banker Realty

$
$
%
$/month over payments
Federal 30-year interest rate: 6.55% last updated on Jul 16, 2026
* All Figures are estimates. Check with your bank or proposed mortgage company for actual interest rates.
This product uses the FRED® API but is not endorsed or certified by the Federal Reserve Bank of St. Louis.

Virtual TourSave FavoriteSchedule TourAsk A QuestionMore Details

4750 Lazy Lane Denver NC 28037

Denver, NC4750 Lazy Lane

Price$835,000

Est. Mortgage: $/month

Coming Soon

MLS Number CAR4400210

  • Residential
  • Bedrooms 3
  • Bathroom 4
  • Square Feet 2,816
  • Acreage 0.94

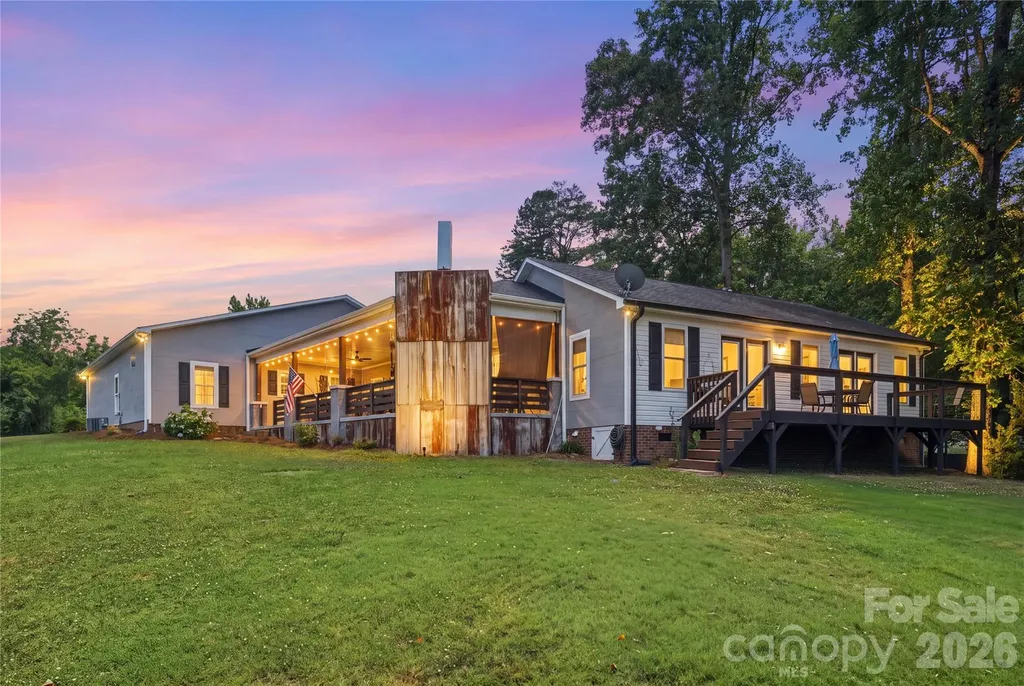
Nestled on nearly an acre of serene, wooded waterfront property in the desirable Cozy Cove community, this beautifully updated 2012-built ranch home offers the perfect blend of luxury, comfort, and effortless Lake Norman living. With approximately 2,800 square feet, 3 bedrooms, and 4 full bathrooms, this inviting retreat provides abundant space for relaxation, entertaining, and making cherished family memories. Step inside to find a warm and open layout featuring a spacious living room and family room, plus a versatile bonus space ideal for a home office, playroom, or guest suite. The chef-inspired kitchen is a standout, complete with a generous island boasting a built-in prep sink and seating for four-perfect for casual gatherings or holiday feasts. The luxurious primary suite offers a expansive closet system and a spa-like ensuite bath, while two additional bedrooms each enjoy private baths for added convenience and privacy. Outside, the magic continues with breathtaking lake views and over 100 feet of shoreline. Unwind on the expansive covered back porch with its cozy outdoor fireplace-ideal for morning coffee, evening sunsets, or year-round entertaining. Enjoy easy access to the community dock for boating, fishing, kayaking, or simply soaking in the peaceful waterfront lifestyle. Additional highlights include a 2-car garage, ample storage, and thoughtful updates throughout that make this home move-in ready. Located in Denver, NC-just a short drive from Charlotte and all the Lake Norman area has to offer-this home is perfect as a primary residence, weekend getaway, or income-producing vacation rental. Whether you're seeking a peaceful everyday escape or a spectacular waterfront retreat, 4750 Lazy Lane invites you to embrace the lake life you've been dreaming of.

Listed by Kaylan Schild of The Agency - Charlotte

$
$
%
$/month over payments
Federal 30-year interest rate: 6.55% last updated on Jul 16, 2026
* All Figures are estimates. Check with your bank or proposed mortgage company for actual interest rates.
This product uses the FRED® API but is not endorsed or certified by the Federal Reserve Bank of St. Louis.

Save FavoriteSchedule TourAsk A QuestionMore Details

45 Barebridge Hills Drive Asheville NC 28804
Active With Contract

MLS Number CAR4393566

  • Residential
  • Bedrooms 5
  • Bathroom 4
  • Square Feet 2,636
  • Acreage 1.13

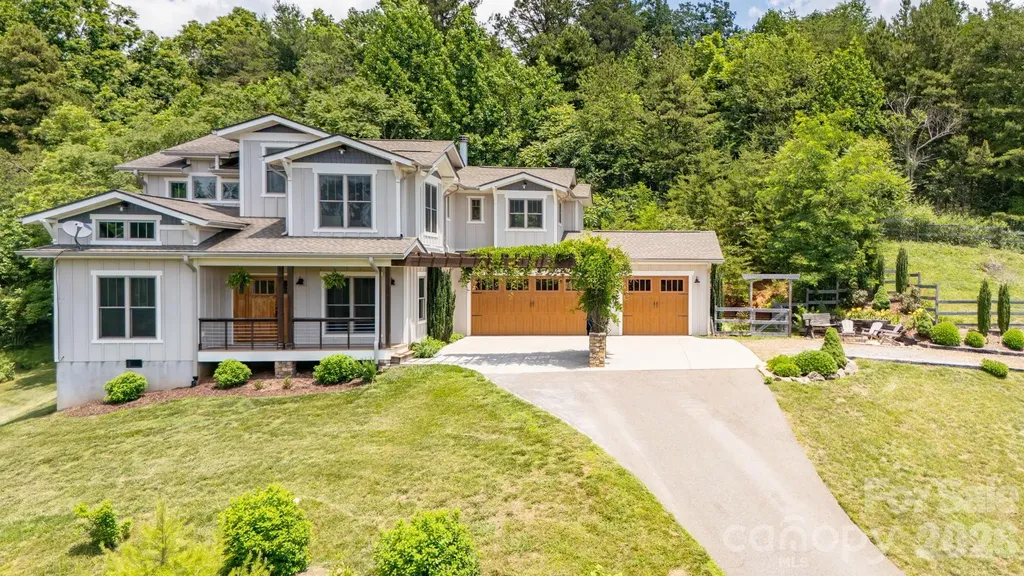
Stunning newer built home in desirable north Asheville area. This home boasts hardwood flooring throughout the main level, kitchen island with SS appliances with electric cooktop and hood, tile backsplash and pantry. Vaulted living room with wood burning fireplace and an abundance of light throughout. Primary BR located on the main level with large soaker tub and walk-in shower. Laundry room/mud room on the main level as you enter in from the large 3 car garage. Upper level features a large game room/rec room ideal for families, crafts, movie night and more! Another en suite bedroom upstairs, plus two more bedrooms and another full bath. The exterior of the home showcases covered front and back porches, fenced in side and back yard area ideal for your pets and a fire pit and sitting area facing out to breathtaking long range mountain views. Close to shopping, restaurants, downtown Asheville, downtown Weaverville, Beaver Lake and more. This home is a must see!

Listed by Skye Streppa of Patton Allen Real Estate LLC

$
$
%
$/month over payments
Federal 30-year interest rate: 6.55% last updated on Jul 16, 2026
* All Figures are estimates. Check with your bank or proposed mortgage company for actual interest rates.
This product uses the FRED® API but is not endorsed or certified by the Federal Reserve Bank of St. Louis.

Save FavoriteSchedule TourAsk A QuestionMore Details

277 Rembrandt Drive Boone NC 28607

Boone, NC277 Rembrandt Drive

Price$835,000

Est. Mortgage: $/month

MLS Number CAR4404403

  • Residential
  • Bedrooms 3
  • Bathroom 4
  • Square Feet 3,525
  • Acreage 1.59

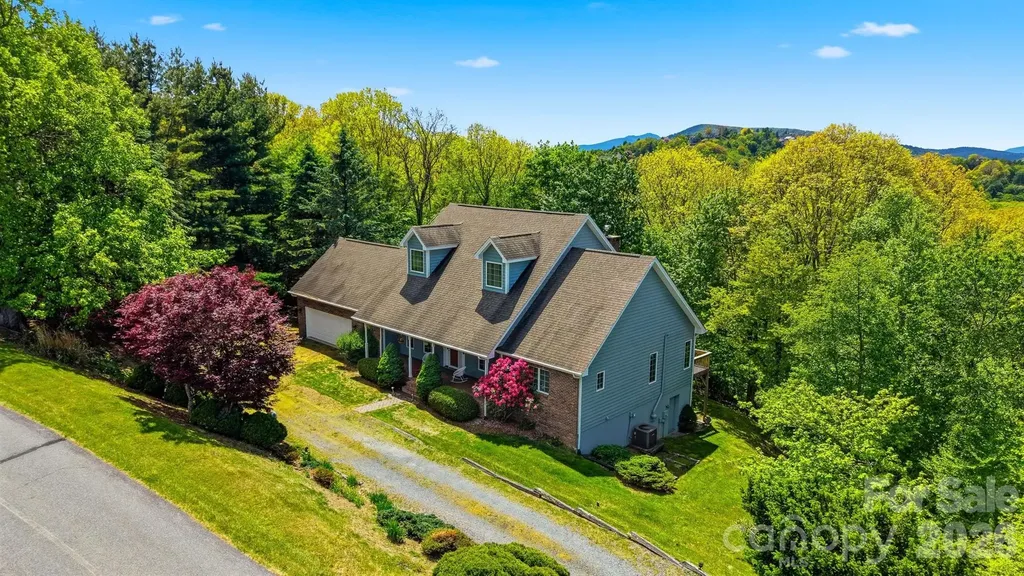
Welcome to this exceptional mountain retreat in Sorrento Skies. Situated on 1.59 private acres, this beautifully maintained home offers seasonal mountain views and an unbeatable High Country location just minutes from Boone, Blowing Rock, shopping, dining, and premier ski resorts. Designed with comfort and functionality in mind, this spacious home features 3 bedrooms, 3.5 bathrooms, bonus rooms, and a versatile floor plan ideal for everyday living or entertaining. The expansive main level offers over 2,000 square feet of living space and includes a primary suite, living room, den, dining area, kitchen, laundry room, and 1.5 bathrooms. The finished lower level provides exceptional flexibility with additional bedrooms, bonus room, two full bathrooms, a separate living area, and a second primary suite-making it perfect for extended family, guests, multi-generational living, or potential rental opportunities. Additional features include a 2-car attached garage, fenced backyard, radon mitigation system, new water heater, and low HOA dues. Offering the perfect balance of privacy, comfort, and convenience, this property is equally suited as a full-time residence, mountain getaway, or investment property in the heart of North Carolina's High Country.

Listed by Colby Winters of Winters Realty

$
$
%
$/month over payments
Federal 30-year interest rate: 6.55% last updated on Jul 16, 2026
* All Figures are estimates. Check with your bank or proposed mortgage company for actual interest rates.
This product uses the FRED® API but is not endorsed or certified by the Federal Reserve Bank of St. Louis.

Virtual TourSave FavoriteSchedule TourAsk A QuestionMore Details

305 Hedrick Lambe Drive Salisbury NC 28146

MLS Number CAR4381504

  • Residential
  • Bedrooms 3
  • Bathroom 3
  • Square Feet 2,542
  • Acreage 7.63

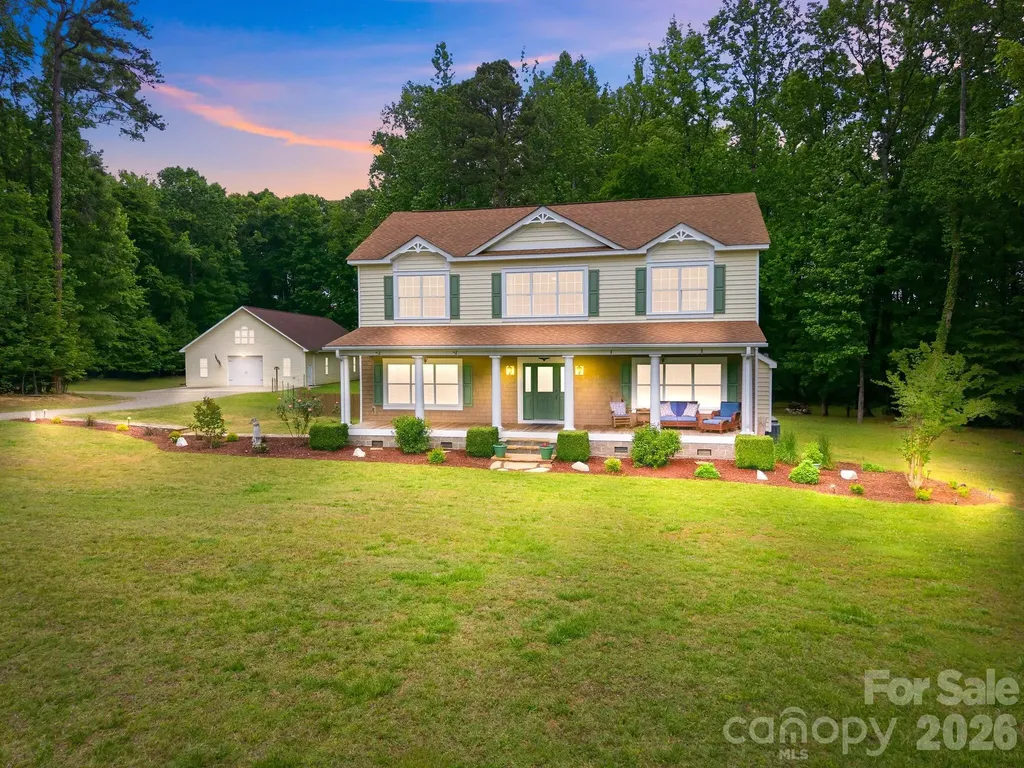
Nestled in the desirable Anchor Downs community just minutes from High Rock Lake, this beautiful 3-bedroom, 2.5-bath home sits on 7.63 private, wooded acres offering peace, space, and endless possibilities. Inside, you'll find gorgeous hardwood floors throughout, fresh paint, and a move-in ready interior with an open floor plan and spacious rooms. The kitchen boasts custom cabinets, tiled back splash, granite counter tops and stainless steel appliances including the refrigerator. The dining room is conveniently located off the kitchen and offers a serene view of the wooded backyard setting as you enjoy entertaining family and friends. This dining area flows to the covered and screened in back porch offering another option for outside dining and entertainment. The primary suite is located on the main level with a luxurious primary bathroom featuring tiled walk in shower and garden tub. All bedrooms include their own walk in closets. A standout feature of this property is the extremely large garage and workshop, thoughtfully built to accommodate a wide variety of uses. Above the workshop, the expansive unfinished upper level provides a blank canvas with incredible potential for a second residence, guest quarters, office space, studio, or hobby area. This unique property combines privacy, functionality, and versatility in a sought-after location near High Rock Lake.

Listed by John Grubb of Century 21 Towne and Country

$
$
%
$/month over payments
Federal 30-year interest rate: 6.55% last updated on Jul 16, 2026
* All Figures are estimates. Check with your bank or proposed mortgage company for actual interest rates.
This product uses the FRED® API but is not endorsed or certified by the Federal Reserve Bank of St. Louis.

Save FavoriteSchedule TourAsk A QuestionMore Details

124 Whiterock Drive Mount Holly NC 28120

MLS Number CAR4373634

  • Residential
  • Bedrooms 4
  • Bathroom 3
  • Square Feet 3,782
  • Acreage 0.64

SELLER SAYS SELL!!!DONT MISS THIS ONE!! THIS WILL NOT LAST LONG!! Discover luxury living in the prestigious Stonewater community on Mountain Island Lake!! This waterfront community is close to Uptown! HUGE Majority finished walkout basement on wooded private, fenced lot w/ access to walking trail and close to water access! Dramatic 2-sty foyer, 2 story great groom, Huge windows, Moldings. LR w/bay window, Office w/ French doors. The heart of the home is the spacious kitchen, complete with a huge island, granite countertops, stainless steel appliances, and a walk-in pantry, flowing seamlessly into the living area featuring a striking fireplace. Morning room/breakfast area with ample light and immediate access to huge deck. This 4 bedroom with 5th bed/bonus on main level offers thoughtfully updated living space. Upstairs, the primary suite includes a spa-like bathroom and walk-in closets, with three additional bedrooms. From the basement, you can step outside to your private backyard retreat with fire pit, perfect for entertaining or unwinding. Stonewater offers an array of community amenities, including a pool, renovated clubhouse, pickleball, volleyball, tennis, and basketball courts, two playgrounds, and walking trails-truly a lifestyle beyond the home itself. Schedule your tour today!!

Listed by Andre Dockery of Dockery & Associates Realty Group LLC

$
$
%
$/month over payments
Federal 30-year interest rate: 6.55% last updated on Jul 16, 2026
* All Figures are estimates. Check with your bank or proposed mortgage company for actual interest rates.
This product uses the FRED® API but is not endorsed or certified by the Federal Reserve Bank of St. Louis.

Save FavoriteSchedule TourAsk A QuestionMore Details

13302 Serenity Street Huntersville NC 28078
Active With Contract

MLS Number CAR4390151

  • Residential
  • Bedrooms 4
  • Bathroom 3
  • Square Feet 3,753
  • Acreage 0.23

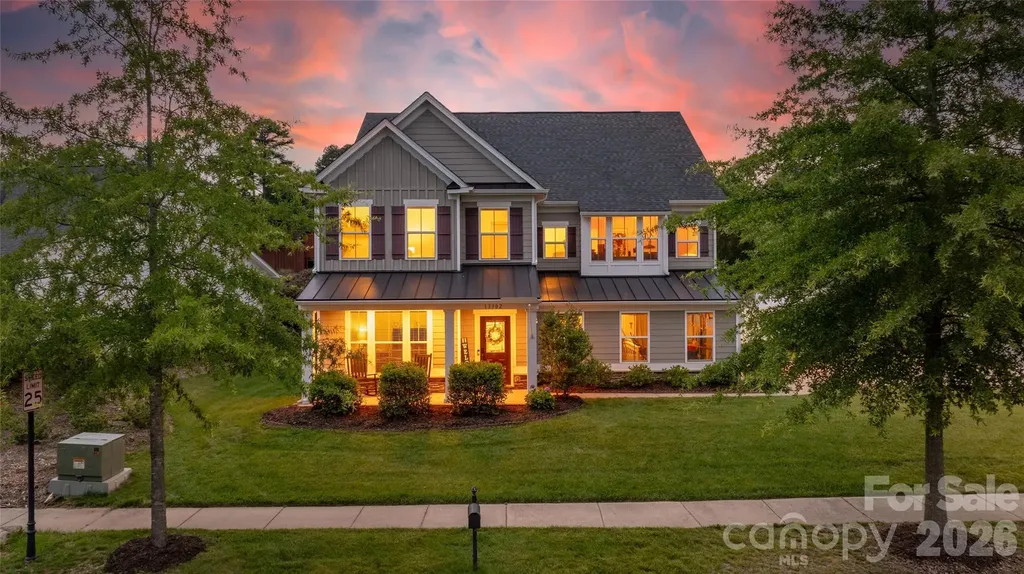
Summer starts here! Welcome to 13302 Serenity Street where fresh updates, generous living areas, and outdoor fun come together just in time for pool season. Step inside to find new vinyl plank flooring throughout the home, creating a clean, modern feel and easy everyday living from room to room. The large, flexible layout offers plenty of space for relaxing, entertaining, working from home, or hosting guests. At the heart of the home, the kitchen is ready for everything from everyday meals to lively gatherings, featuring a large island with seating for up to five, a gas cooktop, double wall oven, walk-in pantry, and more. From there, you'll experience perfect flow to the dining room, living room with gas fireplace, breakfast area and sunroom. Take it up a notch and enjoy the best of indoor-outdoor living with a screened porch that provides a comfortable spot for morning coffee, evening conversations, or shaded relaxation between swims. A dedicated home office with French doors, an updated powder room and a drop zone complete the main floor. Upstairs, the generous owner's suite serves as its own comfortable retreat with a sitting area and dual walk-in closets plus a separate shower and soaking tub. Three more bedrooms, another full bath and a loft for even more room to spread out finish the second floor. The backyard is the true showstopper: a private outdoor retreat designed around an in-ground pool with a waterfall feature and beautiful travertine decking. It's ready for sunny afternoons, weekend cookouts, and unforgettable summer gatherings. Whether you're cooling off after a long day, lounging poolside with a favorite drink, or entertaining friends, this outdoor space is designed for making the most of the season. Vermillion is more than a neighborhood-it's a vibrant community you'll be proud to call home. Enjoy two sparkling pools, a flourishing community garden, a playground, walking trails, and inviting greenspaces, plus a welcoming restaurant for an easy night out close to home. Even better, a future county greenway will directly connect you to Downtown Huntersville. Here, every amenity has been thoughtfully curated to support comfort, connection, and an exceptional quality of living. Be sure to check out additional photos at https://www.relahq.com/mls/251011901!

Listed by Jeff Sny of Blue Oak Realty Group

$
$
%
$/month over payments
Federal 30-year interest rate: 6.55% last updated on Jul 16, 2026
* All Figures are estimates. Check with your bank or proposed mortgage company for actual interest rates.
This product uses the FRED® API but is not endorsed or certified by the Federal Reserve Bank of St. Louis.

Save FavoriteSchedule TourAsk A QuestionMore Details

5472 Bluff Road Columbia SC 29209

Columbia, SC5472 Bluff Road

Price$835,000

Est. Mortgage: $/month

MLS Number CAR4403247

  • Land
  • Acreage 17.5
  • County Richland

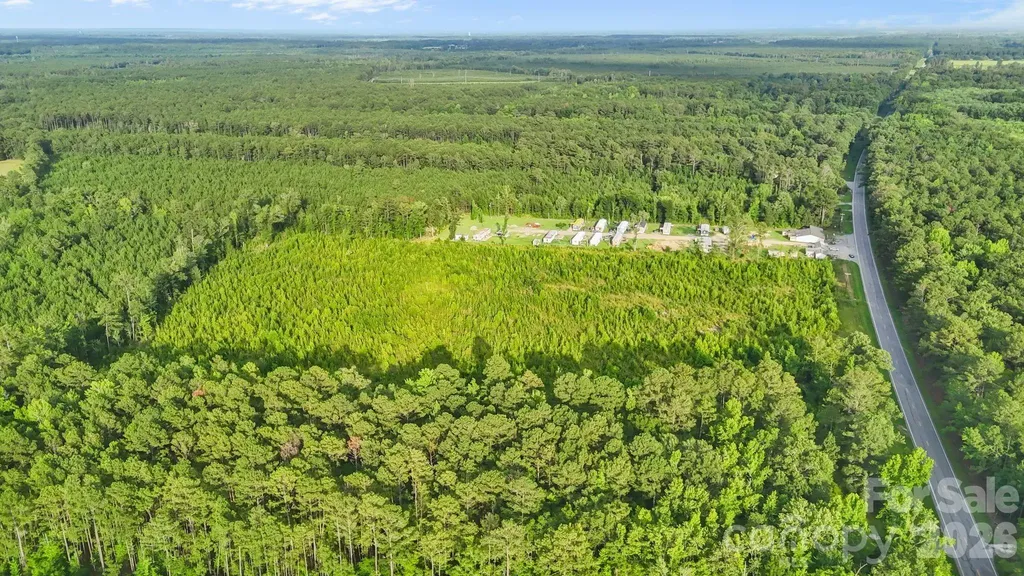
Looking for a multipurpose land opportunity in southeast Columbia SC to build your next project? Well this one fits the bill! Over 17 acres of land that can be used for commercial or residential uses is ready to go. Located 5 minutes from I-77 and 11 minutes from I-26, this could be the perfect location for your new business or family compound. Land can be subdivided and has access to county water via tap fee and previous septic tank. No recent perc test or survey available. Includes contiguous parcels 18800-02-30 and 18800-02-31 that will have to be purchased together.

Listed by Rhonda Brown-Lawrence of COMPASS

$
$
%
$/month over payments
Federal 30-year interest rate: 6.55% last updated on Jul 16, 2026
* All Figures are estimates. Check with your bank or proposed mortgage company for actual interest rates.
This product uses the FRED® API but is not endorsed or certified by the Federal Reserve Bank of St. Louis.

Save FavoriteSchedule TourAsk A QuestionMore Details

9034 Cambridge Green Drive Charlotte NC 28277
Pending

MLS Number CAR4393967

  • Residential
  • Bedrooms 5
  • Bathroom 3
  • Square Feet 3,096
  • Acreage 0.45

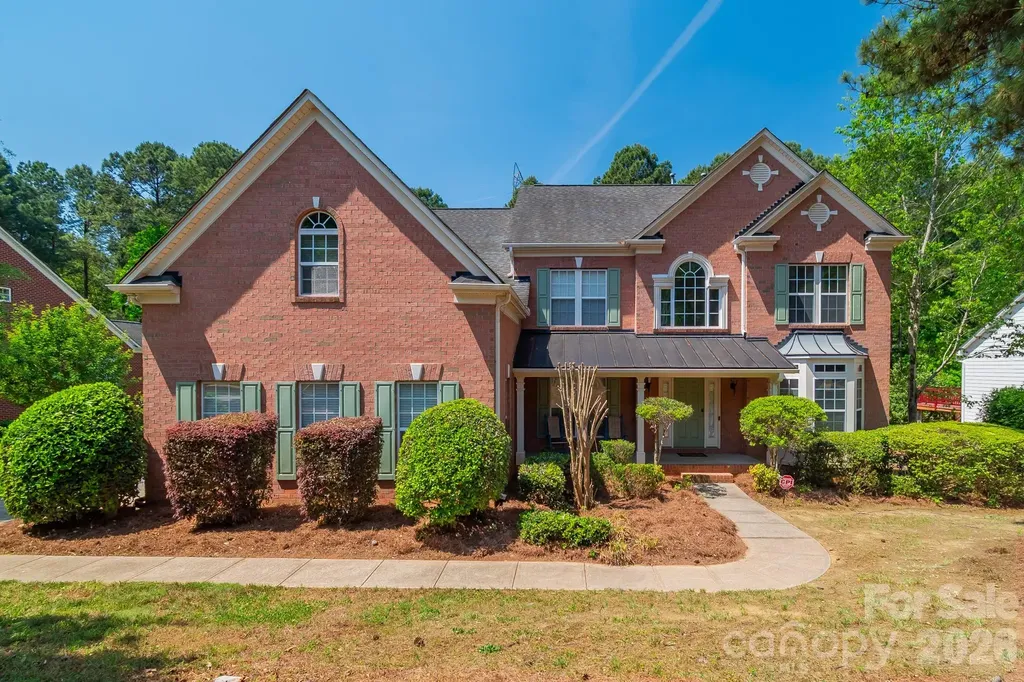
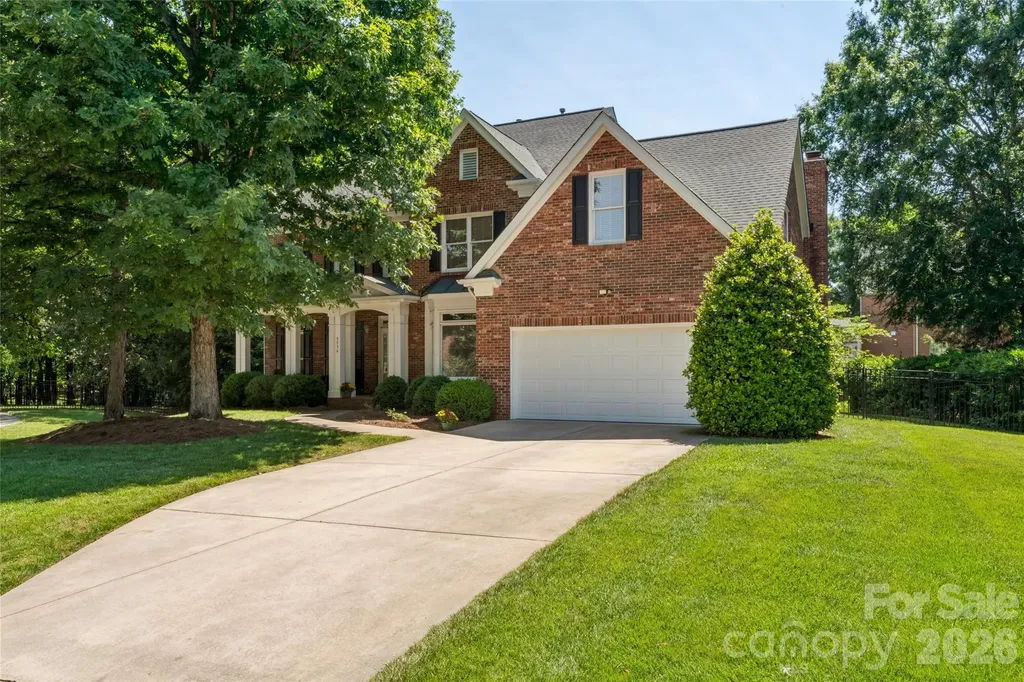
Welcome to your private retreat in the heart of South Charlotte. Tucked away on a quiet cul-de-sac in a highly sought-after community, this beautifully maintained full-brick home offers the perfect balance of elevated living, everyday comfort, and exceptional spaces for entertaining. Designed with gathering in mind, the backyard is the true centerpiece of the home. Step outside to your own resort-inspired escape featuring a sparkling in-ground pool and an incredible screened porch built for year-round enjoyment. Whether hosting friends for the big game, enjoying summer evenings poolside, or relaxing with family, this space delivers. The porch is thoughtfully outfitted with a fire table, integrated audio speakers, an industrial-style ceiling fan, and a custom motorized TV cabinet-creating an unforgettable entertainment experience while maintaining a clean, sophisticated aesthetic. Inside, generous living spaces provide warmth, flexibility, and room for everyone. The thoughtful floor plan offers effortless flow for both entertaining and everyday life, with inviting gathering spaces that make hosting feel natural. A dedicated recreation area with pool table creates the perfect setting for game nights, celebrations, or casual evenings with family and friends. Spacious bedrooms and flexible living areas offer room to grow, work from home, host guests, or simply spread out in comfort. Beyond the home itself, enjoy the peace and privacy of cul-de-sac living with convenient access to shopping, dining, recreation, and highly regarded schools in the Ballantyne area. Rarely does a home blend privacy, entertainment, and everyday livability so seamlessly. Whether entertaining a crowd or enjoying a quiet evening at home, this property delivers the lifestyle today's buyers are searching for-private, inviting, and designed for making memories.

Listed by Ben Sawyer of Thrive Realty Group LLC

$
$
%
$/month over payments
Federal 30-year interest rate: 6.55% last updated on Jul 16, 2026
* All Figures are estimates. Check with your bank or proposed mortgage company for actual interest rates.
This product uses the FRED® API but is not endorsed or certified by the Federal Reserve Bank of St. Louis.

Virtual TourSave FavoriteSchedule TourAsk A QuestionMore Details

1026 Polaris Way Charlotte NC 28205

Charlotte, NC1026 Polaris Way

Price$835,000

Est. Mortgage: $/month

MLS Number CAR4391367

  • Residential
  • Bedrooms 3
  • Bathroom 4
  • Square Feet 2,304
  • Acreage 0.05

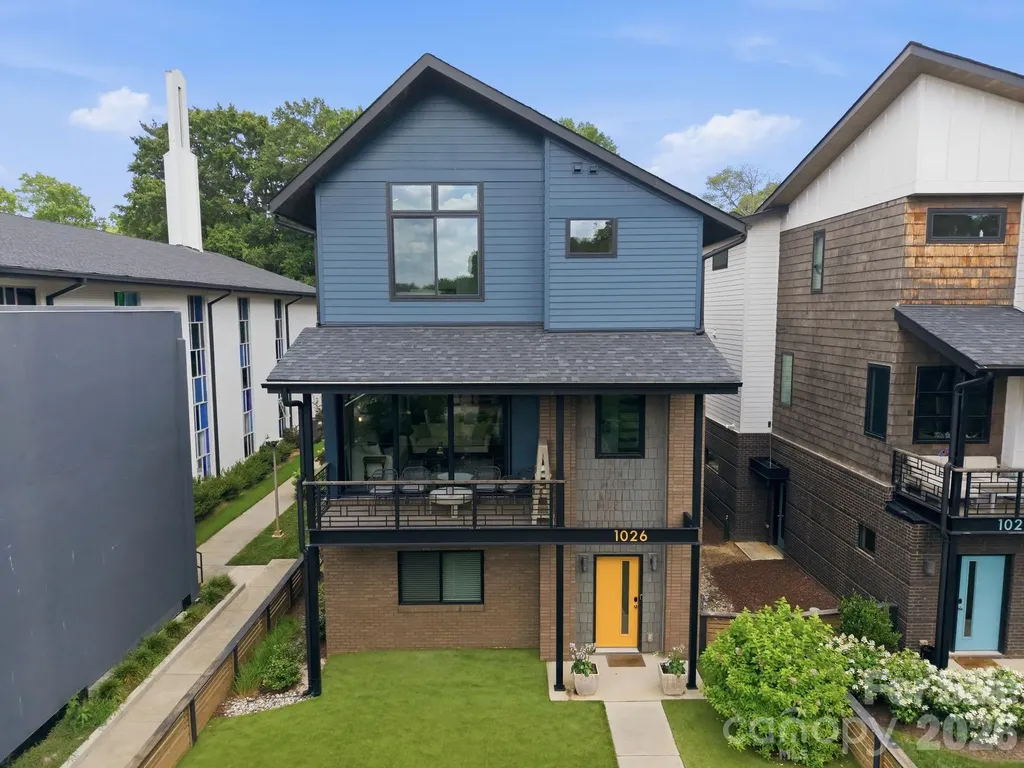
Welcome to 1026 Polaris Way, located in the heart of the vibrant NoDa neighborhood. Built in 2020 as part of the Atlas Urban Homes community, this natural light filled, superbly maintained home feels brand new! On the main floor you'll find an open-concept floor plan, featuring spacious living and dining areas, as well as seamless indoor-outdoor flow through large stackable sliding glass doors, leading to a covered terrace. All-black stainless steel appliances (including a built-in wine fridge in the butler's pantry area) are complemented by an oversized island and striking counter-to-ceiling backsplash, creating a refined and luxurious aesthetic. Don't miss the gorgeous linear gas fireplace underneath the mantle area. Upstairs, the spacious primary suite offers vaulted ceilings and an expansive custom closet featuring abundant built-ins and exceptional storage. The thoughtfully designed ensuite bath is equally impressive, boasting generous proportions and a beautiful dual vanity, soaking tub, and frameless shower. Also on the uppermost level is a spacious secondary bedroom with attached full bathroom, along with a conveniently located laundry room that adds to the home's thoughtful and functional design. On the lower floor there is a bedroom with full bath - perfect for an office, gym, or whatever fits your needs. Home is complete with a two-car garage, fenced front yard with low-maintenance artificial turf, gas line for your grill and tons of other high end touches throughout. Expansive windows throughout the home create a bright, airy atmosphere, with custom roller shades installed on all windows; all of which convey with the property. Residents can enjoy a charming HOA-maintained common area featuring a welcoming sitting space and lush green lawn area. HOA fee covers water, road maintenance, and upkeep of all shared common areas. Tucked away at the end of the street in the community, the home provides a peaceful setting, while still being conveniently close to everything this desirable area has to offer. Book your showing today!

Listed by Nick Cannon of COMPASS

$
$
%
$/month over payments
Federal 30-year interest rate: 6.55% last updated on Jul 16, 2026
* All Figures are estimates. Check with your bank or proposed mortgage company for actual interest rates.
This product uses the FRED® API but is not endorsed or certified by the Federal Reserve Bank of St. Louis.

Save FavoriteSchedule TourAsk A QuestionMore Details

2305 Barrington Ridge Drive Waxhaw NC 28173

MLS Number CAR4394344

  • Residential
  • Bedrooms 6
  • Bathroom 3
  • Square Feet 3,340
  • Acreage 0.23

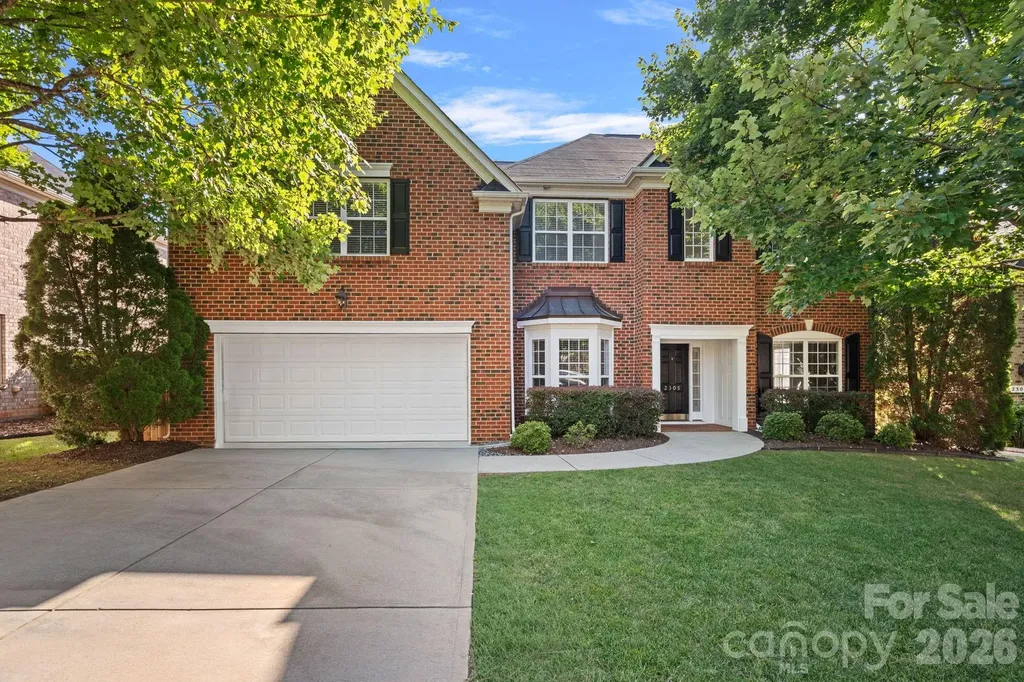
Welcome to this beautiful all-brick home in the highly sought-after Barrington neighborhood, served by top-rated schools. This spacious floor plan offers a guest bedroom on the main level, along with a private office featuring French doors and custom built-ins. The open-concept design seamlessly connects the large family room and kitchen, making it ideal for everyday living and entertaining. Hardwood floors extend throughout most of the main level. The family room features a cozy gas-log fireplace with built-ins on both sides. The well-appointed kitchen offers abundant cabinetry, recessed lighting, a center island, wall oven, built-in microwave, and a smooth-top electric cooktop, large pantry. Just off the kitchen, the bright sunroom showcases a vaulted ceiling and provides access to the paver patio overlooking the beautifully landscaped, private level backyard with mature trees. Upstairs, you'll find five bedrooms including a versatile bonus room with a closet that can easily serve as the sixth bedroom, media room, playroom, or flex space. Enjoy all that Barrington has to offer with outstanding neighborhood amenities and a convenient location close to shopping, dining, and more.

Listed by Donald Newell of David Hoffman Realty Charlotte

$
$
%
$/month over payments
Federal 30-year interest rate: 6.55% last updated on Jul 16, 2026
* All Figures are estimates. Check with your bank or proposed mortgage company for actual interest rates.
This product uses the FRED® API but is not endorsed or certified by the Federal Reserve Bank of St. Louis.

Save FavoriteSchedule TourAsk A QuestionMore Details

Broker Reciprocity MLS Grid Logo © 2026 Listings courtesy of Canopy MLS as distributed by MLS GRID. IDX information is provided exclusively for consumers’ personal non-commercial use and may not be used for any purpose other than to identify prospective properties consumers may be interested in purchasing. The IDX data is deemed reliable but is not guaranteed by MLS GRID and may be subject to an end user license agreement prescribed by the Member Participant’s applicable MLS.  Based on information submitted to the MLS GRID as of July 23, 2026 3:45 AM UTC . All data is obtained from various sources and may not have been verified by broker or MLS GRID. Supplied Open House Information is subject to change without notice. All information should be independently reviewed and verified for accuracy. Properties may or may not be listed by the office/agent presenting the information. Some IDX listings have been excluded from this website.