and narrow your search. If you have fewer than 200 results, you can save your search.

Fairview NC

r=5737-5748
953 Tartan Lane Concord NC 28027

Concord, NC953 Tartan Lane

Price$835,000

Est. Mortgage: $/month

MLS Number CAR4402712

  • Residential
  • Bedrooms 3
  • Bathroom 4
  • Square Feet 2,986
  • Acreage 0.34

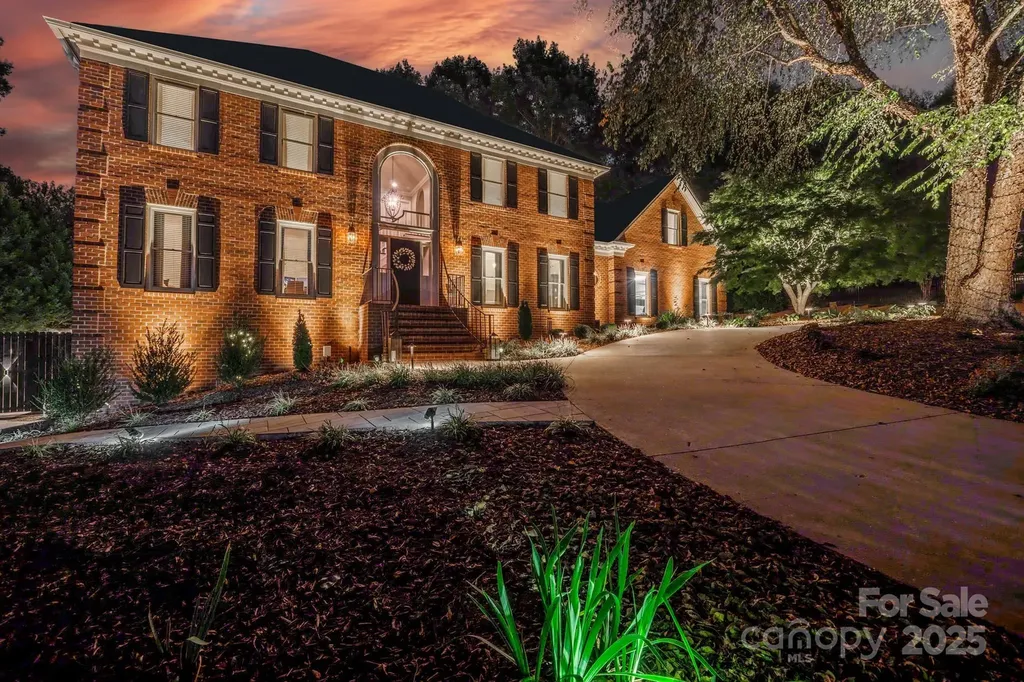
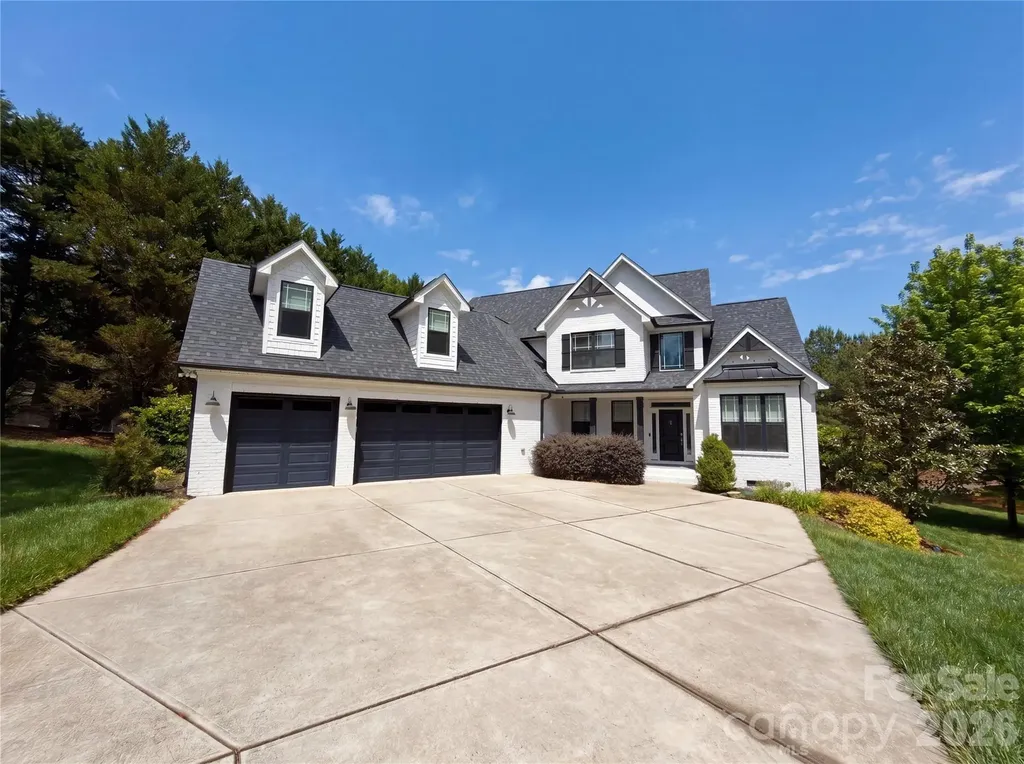
This immaculate, 2020-built by Classica Homes property in the highly desirable Kings Crossing neighborhood of Concord offers 3 bedrooms and 3.5 baths. Proximate to Cannon School perfectly blends elevated design with everyday, indoor-outdoor living. Key Highlights *Year-Round Outdoor Oasis: The screened porch features a retractable screen, ceiling heaters, fans, and a gas fireplace, all overlooking mature landscaping. *Open & Elevated Living: Features a spacious living room with a fireplace, a dedicated large office, and a formal dining room. *Gourmet Kitchen: Equipped with abundant counter space, a walk-in pantry, and a custom wet bar. *Ensuite Bedrooms: Two bright secondary bedrooms, each complete with its own private ensuite bath. *Primary Retreat: A luxurious primary suite featuring dual vanities, a dual-head shower, a water closet with a bidet, and a large walk-in closet with direct access to the laundry room. *Exterior Features: Lush, professional landscaping, a fully fenced backyard, and a well-fed irrigation system.

Listed by Joseph Murphy of Charlotte Real Estate Services 2.0 LLC
$
$
%
$/month over payments
Federal 30-year interest rate: 6.55% last updated on Jul 16, 2026
* All Figures are estimates. Check with your bank or proposed mortgage company for actual interest rates.
This product uses the FRED® API but is not endorsed or certified by the Federal Reserve Bank of St. Louis.

Save FavoriteSchedule TourAsk A QuestionMore Details

2815 Burnt Mill Road Charlotte NC 28210

Charlotte, NC2815 Burnt Mill Road

Price$835,000

Est. Mortgage: $/month

MLS Number CAR4394157

  • Residential
  • Bedrooms 4
  • Bathroom 3
  • Square Feet 2,162
  • Acreage 0.3

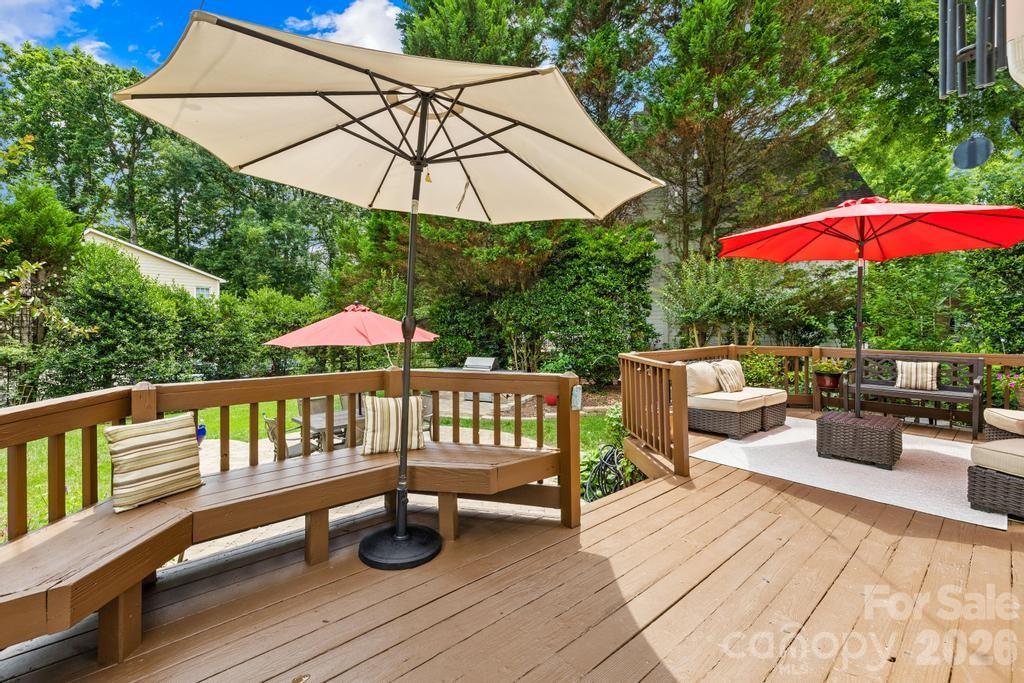
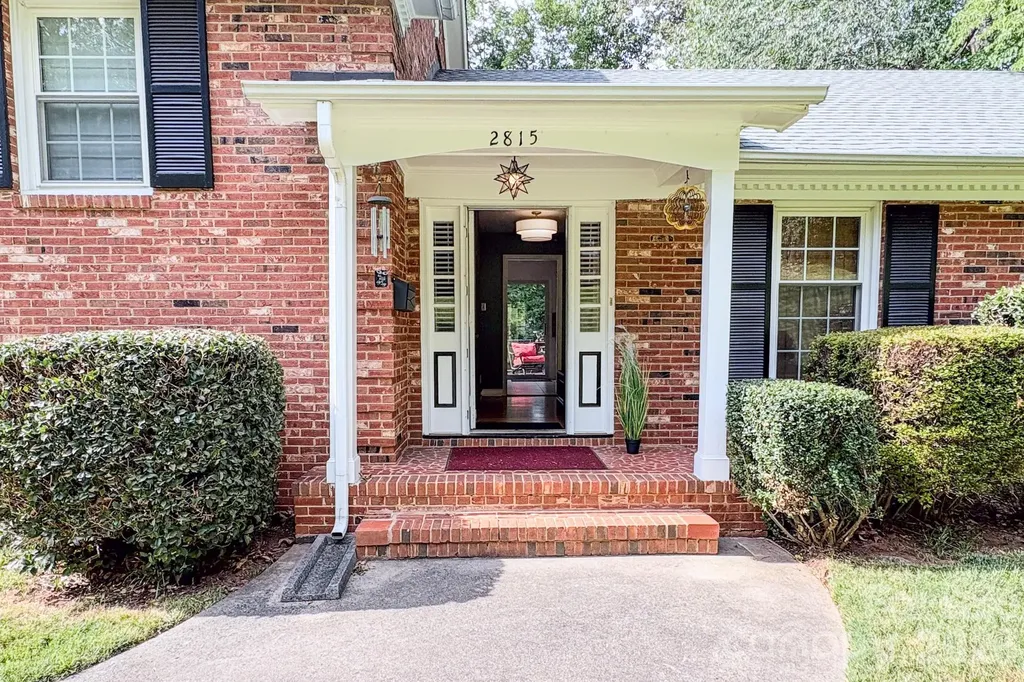
Welcome to 2815 Burnt Mill Road, Charlotte! Located in the sought-after Huntingtowne Farms neighborhood, this beautifully updated brick split-level offers the perfect combination of modern updates, timeless character, and exceptional outdoor living-all with no HOA. Lovingly cared for by the original owner and updated by the second owner, this 4-bedroom, 3-full-bath home has been thoughtfully updated while maintaining its classic appeal. The inviting front patio is the perfect place to enjoy your morning coffee or unwind in the evening. Inside, the main level features a bright and welcoming living room that flows seamlessly into the dining area and kitchen, creating an ideal space for everyday living and entertaining. The primary bedroom includes a private en-suite bath, while three additional bedrooms and two full bathrooms provide plenty of room for family, guests, or a home office. Step outside to discover an entertainer's dream. A large back deck overlooks the level backyard and leads down to a hot tub and paver patio, creating multiple spaces to gather, relax, and enjoy the outdoors. The walk-out basement provides convenient backyard access and includes the laundry room, adding functionality to the home's flexible layout. Perfectly situated just minutes from the Little Sugar Creek Greenway, you'll enjoy easy access to miles of walking and biking trails. Shopping, dining, and entertainment at SouthPark are just a short drive away, while Uptown Charlotte and major highways offer an easy commute. Huntingtowne Farms is known for its established homes, generous lots, and unbeatable location. With its recent renovations, classic brick exterior, versatile split-level floor plan, outstanding outdoor entertaining spaces, only two owners, and no HOA, this move-in-ready home is a rare opportunity in one of Charlotte's most desirable neighborhoods.

Listed by Liani Mahadeen of RE/MAX Results

$
$
%
$/month over payments
Federal 30-year interest rate: 6.55% last updated on Jul 16, 2026
* All Figures are estimates. Check with your bank or proposed mortgage company for actual interest rates.
This product uses the FRED® API but is not endorsed or certified by the Federal Reserve Bank of St. Louis.

Save FavoriteSchedule TourAsk A QuestionMore Details

4027 Glenfall Avenue Charlotte NC 28210

Charlotte, NC4027 Glenfall Avenue

Price$834,900

Est. Mortgage: $/month

Active With Contract

MLS Number CAR4395887

  • Residential
  • Bedrooms 3
  • Bathroom 2
  • Square Feet 2,398
  • Acreage 0.39

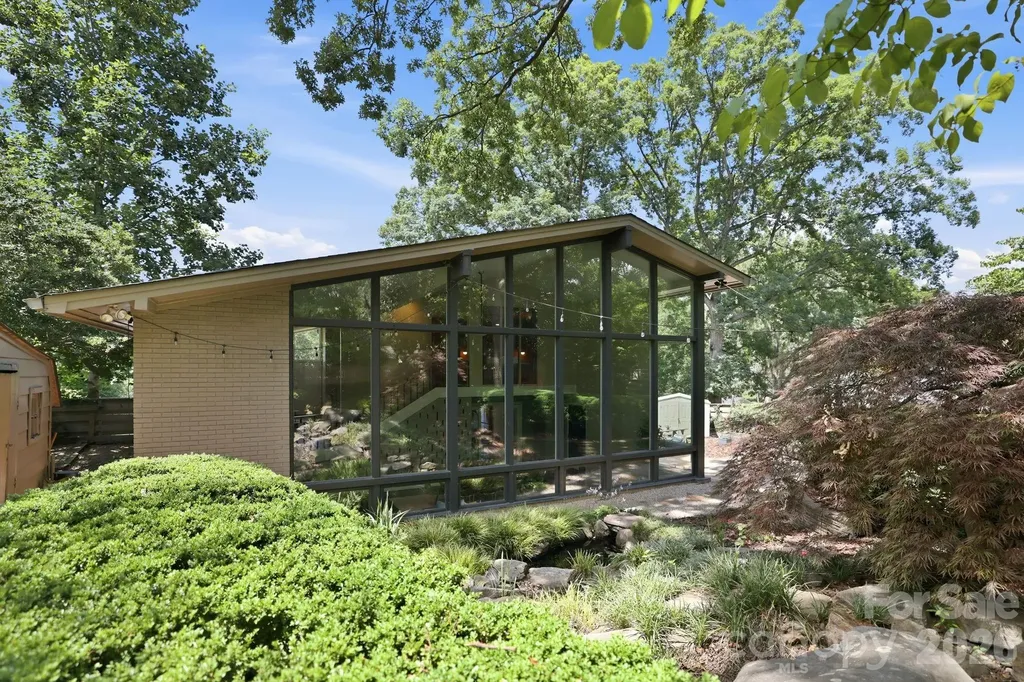
Incredible mid-century modern home in sought-after Beverly Woods offering a rare blend of architectural character, natural beauty, and modern updates. A one-of-a-kind addition features soaring vaulted ceilings and two-story floor-to-ceiling windows that overlook the beautifully landscaped backyard with pond and Japanese maple, creating a seamless connection between indoor and outdoor living. Filled with natural light, the home feels airy, inviting, and surrounded by nature. The above-ground vegetable garden conveys with the property, providing the opportunity to enjoy your own seasonal harvest, while the existing chicken coop and chickens may remain for buyers seeking a charming farm-to-table experience rarely found in the heart of South Park. This exceptional and truly unique property offers the perfect combination of mid-century design, modern convenience, and one of Charlotte's most desirable neighborhoods.

Listed by Madeline Hughes and Justin Strott of Dickens Mitchener & Associates Inc

$
$
%
$/month over payments
Federal 30-year interest rate: 6.55% last updated on Jul 16, 2026
* All Figures are estimates. Check with your bank or proposed mortgage company for actual interest rates.
This product uses the FRED® API but is not endorsed or certified by the Federal Reserve Bank of St. Louis.

Save FavoriteSchedule TourAsk A QuestionMore Details

555 19th Avenue Lane NW Hickory NC 28601

Hickory, NC555 19th Avenue Lane NW

Price$834,900

Est. Mortgage: $/month

MLS Number CAR4306912

  • Residential
  • Bedrooms 4
  • Bathroom 6
  • Square Feet 4,650
  • Acreage 0.5

Your Private Resort Retreat in Desirable Viewmont! This stunning 4 BR, 4.5 BA home has been completely reimagined into a true showpiece. With a large partially finished basement and an array of brand-new upgrades, it's designed for both comfort and luxury living. Resort-Style Outdoor Living The backyard is your own private paradise, featuring a sparkling swimming pool, relaxing hot tub, and a brand-new wooden privacy fence, paired with wrought iron fencing to keep pets safe and critters out. Surround yourself with lush greenery, granite walkways, and a custom sail over the deck for shade and style. Enjoy evenings under the stars with automatic up-lighting in the front and back yards, plus a state-of-the-art outdoor Sonos surround system and Bose deck speakers. An outdoor TV ensures pool days and game nights are always unforgettable. ? Inside Comfort & Style Step inside to bright, airy living spaces flooded with natural light - perfect for gatherings. The spacious kitchen boasts stainless steel appliances, ample storage, and a large island, ideal for preparing meals or hosting dinner parties. Upstairs you'll find 4 generously sized bedrooms, including two primary suites. The main primary offers a spa-like bathroom and walk-in closet, while the second primary bedroom has just been fully remodeled with a gorgeous, updated bathroom. ? Additional Highlights Brand-new deck for lounging or entertaining New walkway from front driveway to basement garage and pool entrance Partially finished basement with room to expand All of this is located just a stone's throw from the lake, blending peaceful retreat vibes with easy access to all the amenities Hickory has to offer. BACK ON THE MARKET DUE TO BUYERS HOME DIDN'T SELL YET SO THEY TERMINATED WITHIN DD PERIOD.

Listed by Jon Boyles of Boyles Realty Group

$
$
%
$/month over payments
Federal 30-year interest rate: 6.55% last updated on Jul 16, 2026
* All Figures are estimates. Check with your bank or proposed mortgage company for actual interest rates.
This product uses the FRED® API but is not endorsed or certified by the Federal Reserve Bank of St. Louis.

Save FavoriteSchedule TourAsk A QuestionMore Details

47209 Paradise Lane Norwood NC 28128

Norwood, NC47209 Paradise Lane

Price$834,500

Est. Mortgage: $/month

MLS Number CAR4385210

  • Residential
  • Bedrooms 3
  • Bathroom 3
  • Square Feet 3,188
  • Acreage 0.27

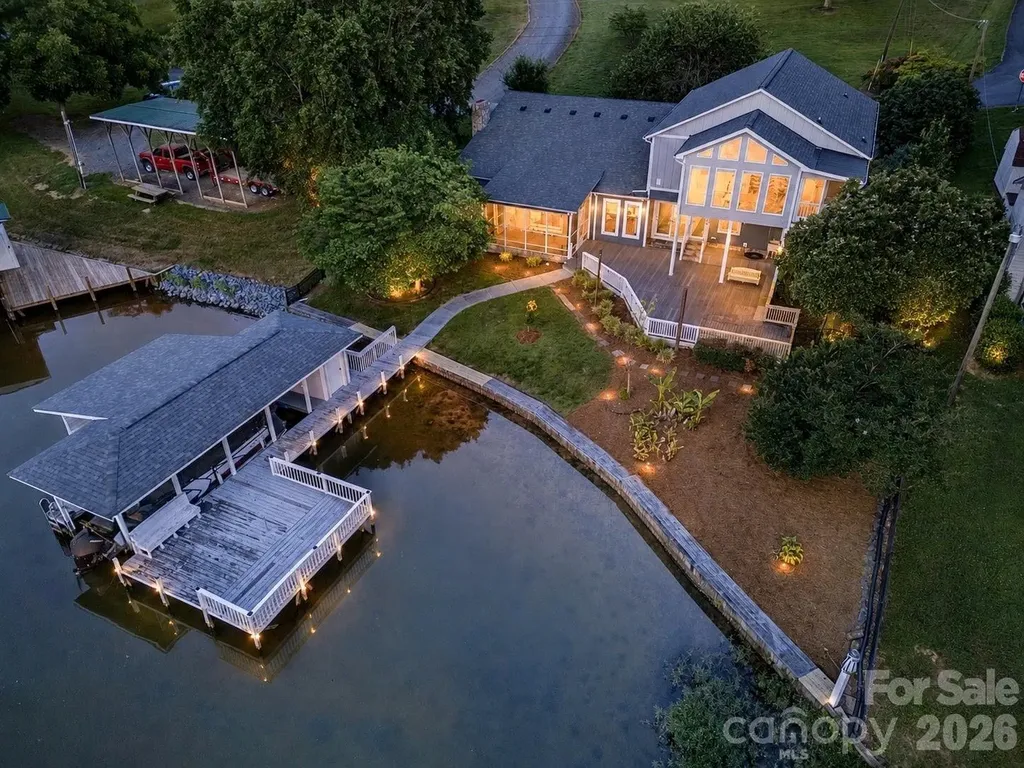
Welcome to lake life at its finest on beautiful Lake Tillery! This fully furnished waterfront retreat with sunset view is tucked away in a wide, quiet cove and offers the perfect blend of comfort, space, and outdoor living. The boathouse is designed for making memories, featuring a boat slip, spacious sundeck and a large covered lounging area ideal for relaxing after a day on the water. A short, gentle walk leads you from the home to the shoreline, making lake access effortless, where the fish are abundant! Inside, the impressive great room is filled with natural light and showcases soaring vaulted ceilings and a stunning rock fireplace that creates a warm, inviting atmosphere. The kitchen is equally impressive with granite countertops, a generously sized island, and plenty of lovely cabinetry. The main floor offers two comfortable bedrooms and a full bath, while upstairs features an extraordinary primary suite unlike anything you've seen before. This oversized retreat includes a spa-like en suite bath with dual vanities, soaking tub, separate shower, two walk-in closets with laundry connections, plus a private sunroom and screened porch overlooking the lake. An additional bonus room upstairs provides the perfect space for a home office or flex room. The garage offers room for one vehicle plus extra space for a workshop, golf cart parking, or lake toys. A separate living quarters with private entrance from the garage includes its own kitchen, laundry, and full bath - ideal for guests, extended family, or rental potential. Outdoor living shines throughout the property with mature landscaping, productive fig tree and blueberry bushes, a screened porch, expansive deck, fenced backyard and a cozy fire pit area perfect for watching the sunset. Whether you're searching for a full-time residence, vacation getaway, or income-producing lake property, this exceptional Lake Tillery home delivers the ultimate waterfront lifestyle. (Second Living Quarters, Sunroom and Upper Porch were added by former owners without obtaining permits)

Listed by Christy Tietgens of Lake Tillery Properties LLC

$
$
%
$/month over payments
Federal 30-year interest rate: 6.55% last updated on Jul 16, 2026
* All Figures are estimates. Check with your bank or proposed mortgage company for actual interest rates.
This product uses the FRED® API but is not endorsed or certified by the Federal Reserve Bank of St. Louis.

Virtual TourSave FavoriteSchedule TourAsk A QuestionMore Details

5024 Elm View Drive Charlotte NC 28277

MLS Number CAR4393137

  • Residential
  • Bedrooms 3
  • Bathroom 4
  • Square Feet 3,018
  • Acreage 0.06

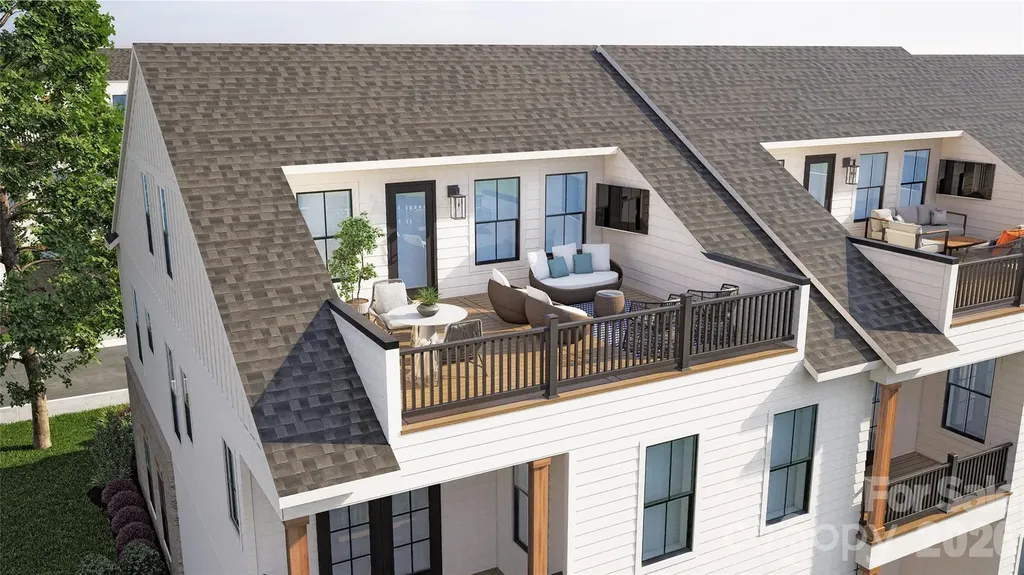
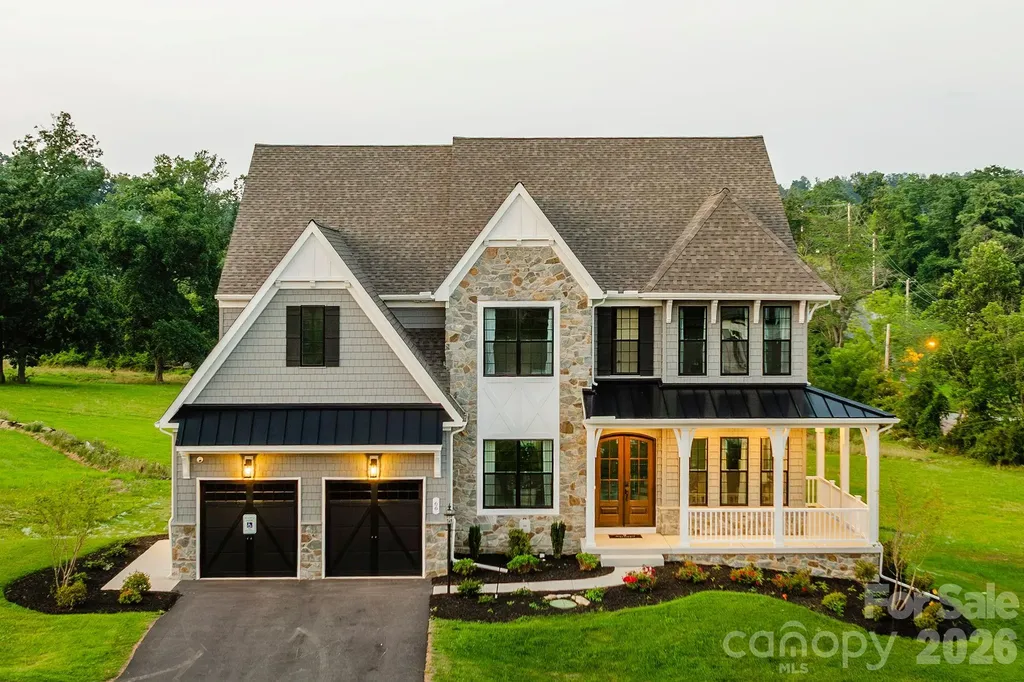
Nestled between "THE BOWL" in Ballantyne and "STONECREST SHOPPING CENTER" this Community boasts an A+ LOCATION! LIVE IN A NEW LUXURY TOWNHOME COMMUNITY IN THE 28277 ZIP CODE. Enjoy an Elevated Lifestyle Surrounded by Everyday Conveniences. Own a Well Appointed, New END Townhome with ROOFTOP TERRACE in One of Charlotte's Most Sought-After Locations. Step inside this Low Maintenance Townhome that lives like a Single-Family Home and be ready to call it "HOME". Featuring Craftsman Style Architecture, 10' Ceilings on the 1st Floor, an Open Concept Floor Plan, Covered Rear Porch off the Kitchen, Covered Balcony off the Primary Bedroom, 5" Hardwood Floors, Quartz Countertops, Stainless Steel Kitchen Appliances including a Bosch 36" Gas Range, Microwave, Dishwasher, Epoxy Floor Finish in the Garage, and More! Buy Today and make your personal Design Selections AND Receive Up To $25,000 Towards Closing Costs, Lowering Your Interest Rate and/or Options!

Listed by Debbie Micale of Hopper Communities INC

$
$
%
$/month over payments
Federal 30-year interest rate: 6.55% last updated on Jul 16, 2026
* All Figures are estimates. Check with your bank or proposed mortgage company for actual interest rates.
This product uses the FRED® API but is not endorsed or certified by the Federal Reserve Bank of St. Louis.

Save FavoriteSchedule TourAsk A QuestionMore Details

1515 Twin Leaf Road Fort Mill SC 29715

Fort Mill, SC1515 Twin Leaf Road

Price$832,287

Est. Mortgage: $/month

Pending

MLS Number CAR4362665

  • Residential
  • Bedrooms 3
  • Bathroom 4
  • Square Feet 3,504
  • Acreage 0.16

Welcome to The Inspire, a home thoughtfully designed for connection, comfort, and everyday living. From the inviting entryway, the open-concept kitchen, caf, and gathering room create a seamless flow that extends to the outdoor living space, making it easy to host family and friends or enjoy quiet evenings at home. With flexible options such as a pocket office, wine room, pet spa, or gourmet kitchen, this plan adapts to fit your lifestyle. The luxurious primary suite provides a relaxing retreat, while a first-floor secondary bedroom with private bath offers comfort and convenience for guests. For even more space, add an optional bonus room, additional bedrooms, or a covered porch to make The Inspire truly your own.

Listed by Yesi Casado of DRB Group of North Carolina,LLC

$
$
%
$/month over payments
Federal 30-year interest rate: 6.55% last updated on Jul 16, 2026
* All Figures are estimates. Check with your bank or proposed mortgage company for actual interest rates.
This product uses the FRED® API but is not endorsed or certified by the Federal Reserve Bank of St. Louis.

Save FavoriteSchedule TourAsk A QuestionMore Details

3204 Millstone Creek Road Lancaster SC 29720

MLS Number CAR4402581

  • Residential
  • Bedrooms 4
  • Bathroom 3
  • Square Feet 2,709
  • Acreage 1.41

Luxury Living with Scenic Lake Views on 1.41 Acres Experience the perfect blend of luxury, comfort, and natural beauty at 3204 Millstone Creek Road in the desirable Millstone Creek community. Situated on a beautifully landscaped 1.41-acre corner lot, this exceptional 4-bedroom, 3-bath home offers breathtaking lake views, generous living spaces, and an ideal setting for both relaxing and entertaining. Step inside to an inviting open-concept floor plan featuring rich hardwood floors, abundant natural light, and a cozy gas fireplace. The gourmet kitchen is a chef's dream, complete with granite countertops, stainless steel appliances, a large center island, stylish backsplash, and ample cabinetry for storage. The spacious primary suite provides a peaceful retreat with tray ceilings and a spa-inspired bath featuring dual vanities, a soaking tub, and a separate walk-in shower. Well-appointed secondary bedrooms offer flexibility for guests, a home office, or multi-generational living. Step outside to your private backyard oasis, where an in-ground swimming pool, expansive deck create the perfect backdrop for entertaining or unwinding. Enjoy peaceful mornings and spectacular sunsets while taking in the tranquil lake views that make this property truly special. Additional features include a three-car attached garage, mature landscaping, generous storage, and a thoughtfully designed floor plan that combines everyday functionality with timeless style. Conveniently located near shopping, dining, and major commuter routes, this home offers the privacy of estate living without sacrificing convenience. Rarely does a home offer this combination of space, luxury, outdoor amenities, and picturesque lake views. Don't miss the opportunity to make 3204 Millstone Creek Road your own private retreat.

Listed by Ruth November of Jason Mitchell Real Estate

$
$
%
$/month over payments
Federal 30-year interest rate: 6.55% last updated on Jul 16, 2026
* All Figures are estimates. Check with your bank or proposed mortgage company for actual interest rates.
This product uses the FRED® API but is not endorsed or certified by the Federal Reserve Bank of St. Louis.

Save FavoriteSchedule TourAsk A QuestionMore Details

Lot 3 Huntersville Concord Road Huntersville NC 28078

MLS Number CAR4327004

  • Residential
  • Bedrooms 4
  • Bathroom 3
  • Square Feet 4,123
  • Acreage 0.23

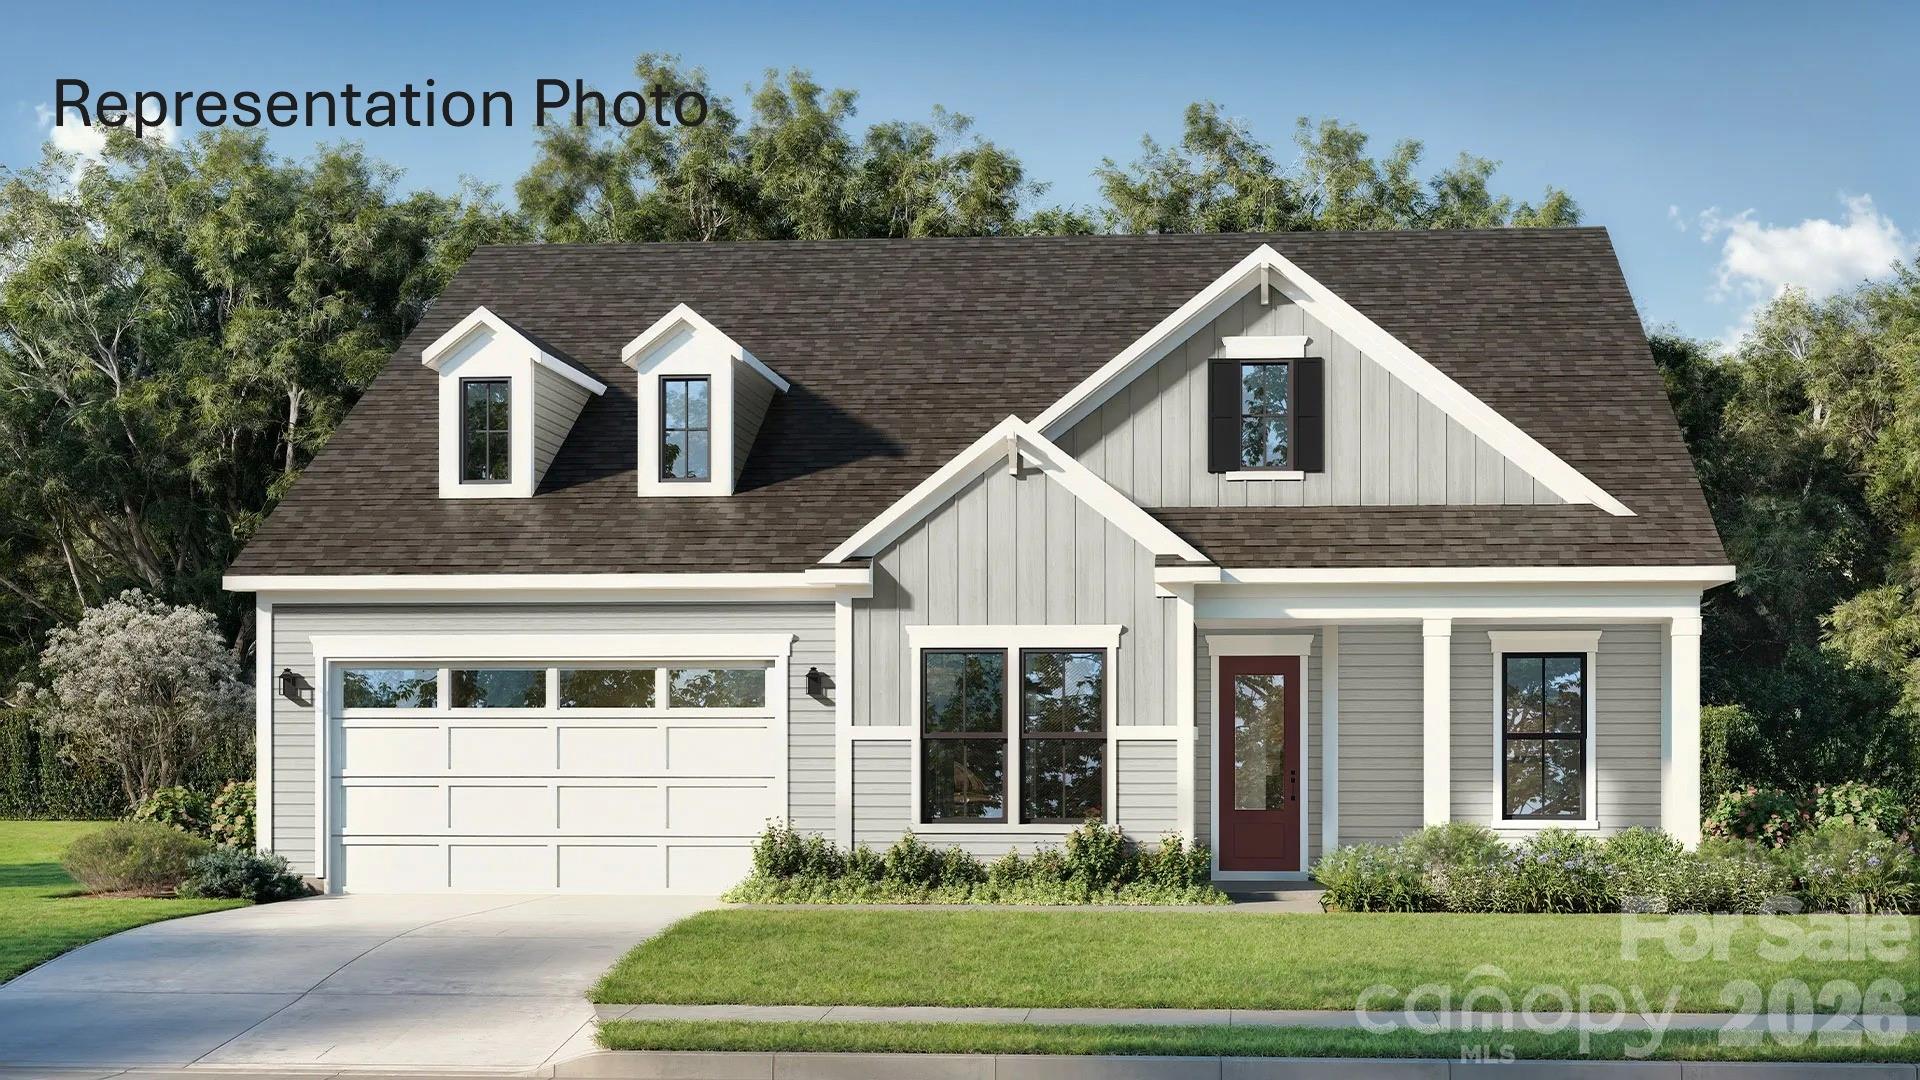
Magnolia Glen is a brand-new community of custom single-family homes in Huntersville, NC. Located within the desirable Charlotte Metro Area, this serene community offers families the chance to design their perfect home just a short drive from urban amenities. Positioned between two existing communities, Magnolia Glen offers the best of both worlds - a home designed by you and for you in an already-established community. Magnolia Glen offers the perfect blend of convenience and community. Situated just north of Charlotte with quick access to I-77 and I-485, you're never far from the area's top shopping, dining, and employment opportunities. Families will also appreciate being part of the highly rated Charlotte-Mecklenburg School District, providing strong academic options for every stage of learning. Magnolia Glen offers a variety of customizable floorplans, each with over 10,000 structural and decorative customizations. Looking for more customization? Additional changes are available through our Design Time option. Your Designer will be with you every step of the way to help bring your vision to life. Our quality homes are backed with an industry-leading 20-year warranty structural warranty. Learn more about how our homes are 80% more efficient than used homes and 50% more efficient than other new homes. The Devonshire is a 4+ bed, 2.5+ bath home featuring an open floorplan, 2 staircases, and many unique customization options. Inside the Foyer, there is a Living Room to one side and Dining Room to the other. In the main living area, the 2-story Family Room opens to the Kitchen with a large eat-in island. The Kitchen also has a walk-in pantry and hall leading to the Study. Private Study near back stairs can be used as an optional 5th bedroom. Upstairs, the spacious Owner's Suite has a walk-in closet and a private full bath. Bedrooms 2, 3, & 4 share a hallway bath. The Laundry Room is conveniently located on the same floor as all bedrooms. Oversized 2-car garage included. The Devonshire can be customized to include up to 7 Bedrooms and 8.5 Bathrooms.

Listed by Katie Gamerdinger of BSI Builder Services

$
$
%
$/month over payments
Federal 30-year interest rate: 6.55% last updated on Jul 16, 2026
* All Figures are estimates. Check with your bank or proposed mortgage company for actual interest rates.
This product uses the FRED® API but is not endorsed or certified by the Federal Reserve Bank of St. Louis.

Virtual TourSave FavoriteSchedule TourAsk A QuestionMore Details

4037 Old Williamston Road Belton SC 29627

Belton, SC4037 Old Williamston Road

Price$830,000

Est. Mortgage: $/month

MLS Number CAR4384934

  • Residential
  • Bedrooms 4
  • Bathroom 3
  • Square Feet 2,446
  • Acreage 5.49

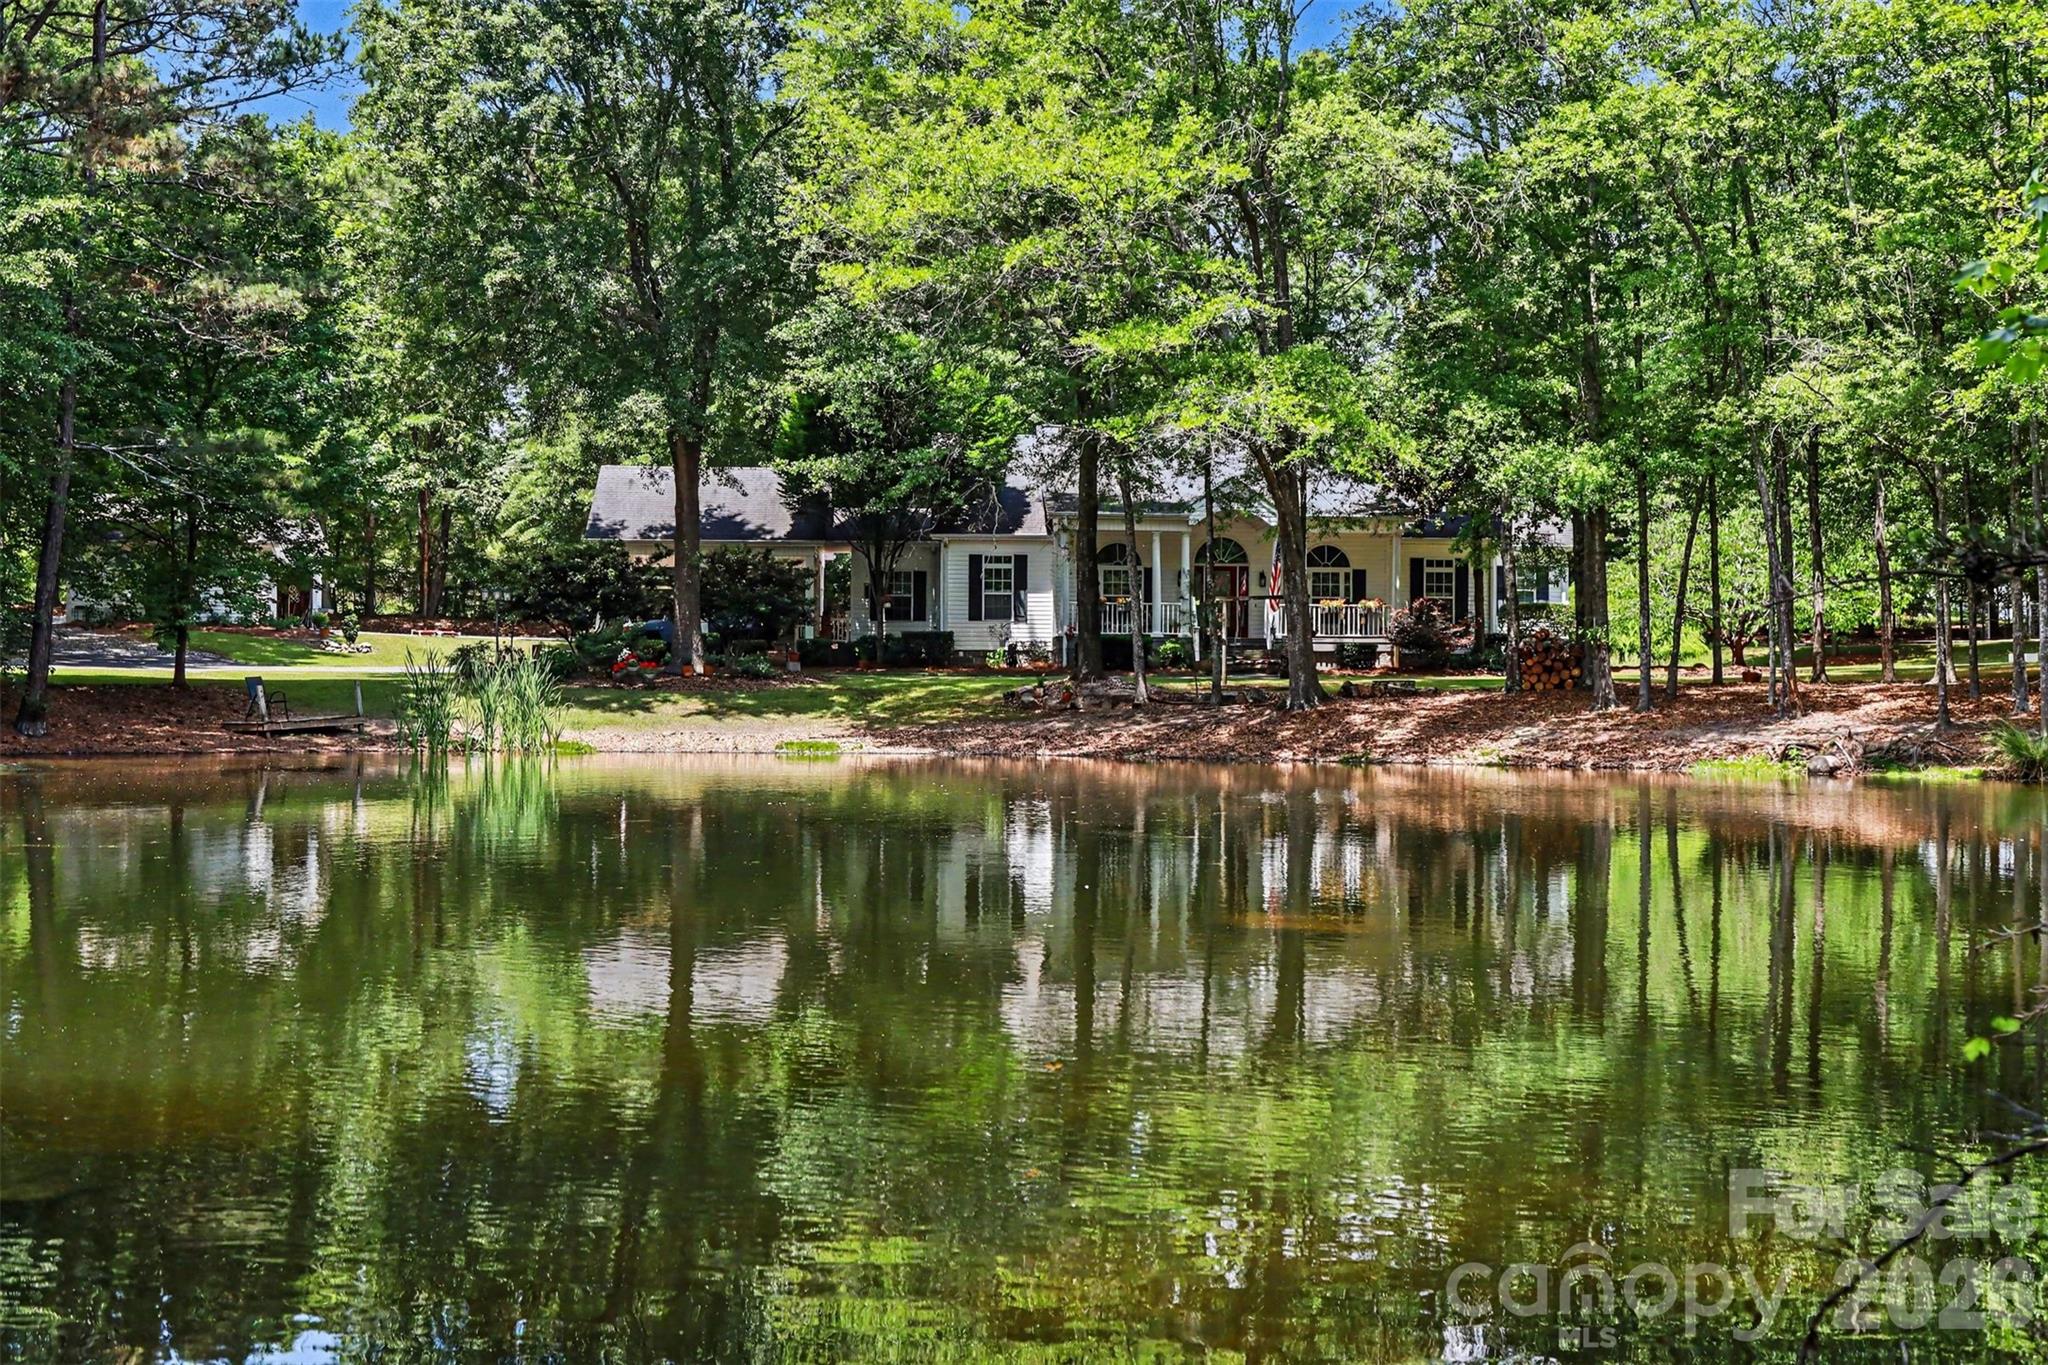
Stunning custom home on 5 private acres with a picturesque pond, mature trees, and peaceful scenery. Inside, enjoy soaring ceilings, hardwood floors, a stacked stone fireplace, and an open floorplan with abundant natural light. The kitchen features granite, custom cabinetry, and stainless appliances, while large windows and glass doors frame beautiful property views. The true highlight is the custom-made 793 sq ft kennel building with 30 runs-professionally designed for breeding, boarding and training. It includes multiple indoor/outdoor runs, a grooming and bathing area, laundry space, a kitchen setup, a full bath, and climate control throughout. No business is included, only the Class A facility. No commercial boarding is allowed. Perfect for private boarding, breeding, show dogs, training etc. A large pole barn offers covered storage for RVs with power supply and dump station, equipment storage, or workshop use. A separate tiny home with a studio room, kitchen, bath, septic system, and power is perfect for guests, or caretaker quarters. Ideal for a private estate or turnkey canine training operation.

Listed by Mike Morrell and Ola van Zyl of Keller Williams Connected

$
$
%
$/month over payments
Federal 30-year interest rate: 6.55% last updated on Jul 16, 2026
* All Figures are estimates. Check with your bank or proposed mortgage company for actual interest rates.
This product uses the FRED® API but is not endorsed or certified by the Federal Reserve Bank of St. Louis.

Virtual TourSave FavoriteSchedule TourAsk A QuestionMore Details

9514 Hayenridge Court Huntersville NC 28078
Pending

MLS Number CAR4270559

  • Residential
  • Bedrooms 4
  • Bathroom 3
  • Square Feet 3,205
  • Acreage 0.31

1% PREFERRED LENDER CREDIT. Beautiful 4 BD, 2.5 BA home on .31 ac in THE HAMPTONS w/ tons of functional space. Walkable to pool! Buy smart and live, work, play in the comfort of your home ~ downstairs office & 2nd office/flex space off the primary bedroom. Resort-like landscaping & curb appeal from the moment you arrive. Bright 2 story foyer leads you to a perfect layout w/ private office to the left, flex room to the right open to the dining room. Spacious kitchen w/ island, gas stove top is open to the breakfast area, great room w/ Soaring ceiling, stunning floor to ceiling stone fireplace & built-ins. Perfect for entertaining/relaxing! Garage used as a game room retreat! 4 bedrooms on upper level w/wood flooring. Tons of updates ~ paint, floors refinished, primary shower, kitchen cabinets painted, backsplash, more. Backyard is truly an oasis w/decking, pavers, built-in grill & a greenhouse (electricity/irrigation). Enjoy 2 pools, tennis courts, playground, and more! Fountain in front yard does not convey. New interior paint in many areas, main level floors refinished, new carpet 2025. Many other updates. AC - 2 units 2016, Furnace main 2024. Crawl space inspected and vapor barrier April 2025, 4 sides in-ground irrigation 7 zones. Transferable warranty on all appliances.

Listed by Melissa Chambers of EXP Realty LLC Mooresville

$
$
%
$/month over payments
Federal 30-year interest rate: 6.55% last updated on Jul 16, 2026
* All Figures are estimates. Check with your bank or proposed mortgage company for actual interest rates.
This product uses the FRED® API but is not endorsed or certified by the Federal Reserve Bank of St. Louis.

Virtual TourSave FavoriteSchedule TourAsk A QuestionMore Details

105 Sheila Wynne Drive Hendersonville NC 28732

MLS Number CAR4394668

  • Residential
  • Bedrooms 3
  • Bathroom 3
  • Square Feet 3,329
  • Acreage 3.07

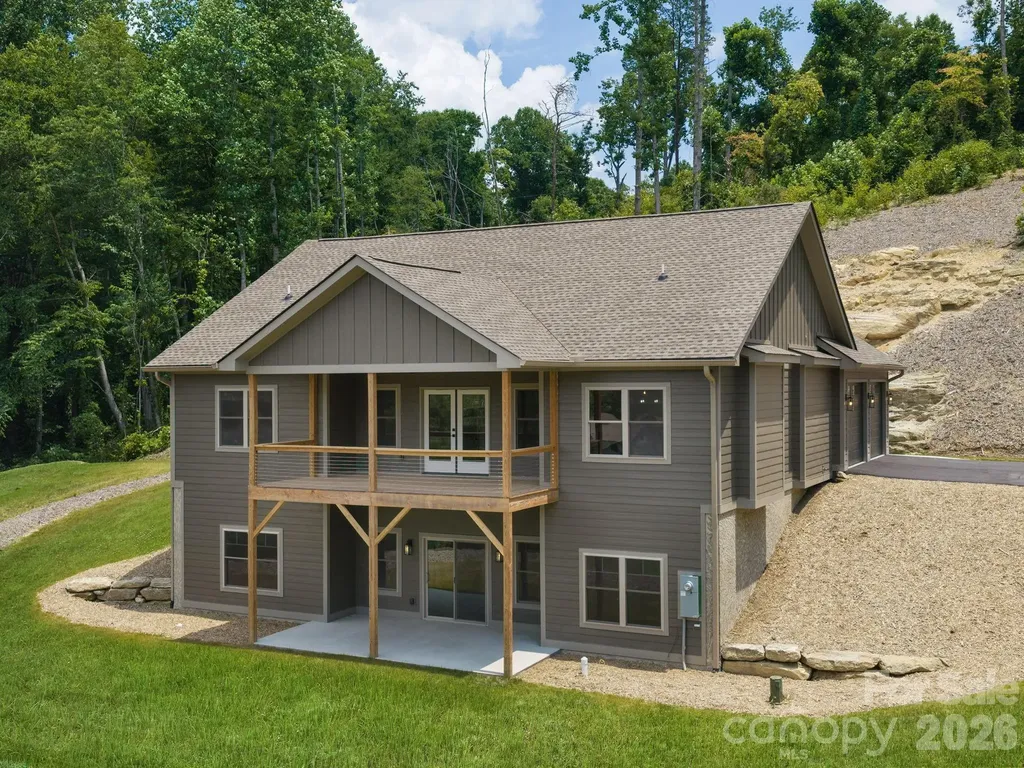
Located within the gated community of Hutch Mountain Estates, 105 Sheila Wynne Drive is a thoughtfully designed new construction home offering luxury finishes, privacy, and a convenient location. Situated on more than three acres at the end of a quiet cul-de-sac, this home is just 10 minutes to Ingles in Fletcher, 15 minutes to Asheville Regional Airport, 18 minutes to downtown Hendersonville, and 25 minutes to downtown Asheville. Designed for comfortable everyday living, the main level offers approximately 1,800 square feet with an open floor plan that includes the primary suite, a second bedroom, a full guest bathroom, laundry room, spacious living area, dining area, kitchen with a walk-in pantry, and a large covered rear deck overlooking peaceful long-range community views. The finished lower level provides more than 1,500 square feet of additional heated living space, featuring a large family room, an oversized bedroom with a private full bath, a generous bonus room, and a substantial mechanical/storage room. The lower level also opens to a covered patio, creating additional outdoor living space. Throughout the home, you'll find the quality and craftsmanship expected in a luxury new construction home, including luxury vinyl plank flooring, stone countertops throughout, custom built-in closet systems, a walk-in pantry, and beautifully finished glass-enclosed showers. The covered rear deck and patio provide the perfect setting to enjoy the mountain views and frequent visits from local wildlife as they pass through the private backyard. With HOA dues of just $300 per year, this property offers an exceptional combination of luxury, privacy, and value in one of the area's most desirable gated communities. To learn more or schedule your private showing, contact the listing agent today.

Listed by Dallas Ducote of RE/MAX Results

$
$
%
$/month over payments
Federal 30-year interest rate: 6.55% last updated on Jul 16, 2026
* All Figures are estimates. Check with your bank or proposed mortgage company for actual interest rates.
This product uses the FRED® API but is not endorsed or certified by the Federal Reserve Bank of St. Louis.

Virtual TourSave FavoriteSchedule TourAsk A QuestionMore Details

Broker Reciprocity MLS Grid Logo © 2026 Listings courtesy of Canopy MLS as distributed by MLS GRID. IDX information is provided exclusively for consumers’ personal non-commercial use and may not be used for any purpose other than to identify prospective properties consumers may be interested in purchasing. The IDX data is deemed reliable but is not guaranteed by MLS GRID and may be subject to an end user license agreement prescribed by the Member Participant’s applicable MLS.  Based on information submitted to the MLS GRID as of July 23, 2026 5:15 AM UTC . All data is obtained from various sources and may not have been verified by broker or MLS GRID. Supplied Open House Information is subject to change without notice. All information should be independently reviewed and verified for accuracy. Properties may or may not be listed by the office/agent presenting the information. Some IDX listings have been excluded from this website.