and narrow your search. If you have fewer than 200 results, you can save your search.

Fairview NC

r=5821-5832
1075 Holland Oaks Drive China Grove NC 28023

MLS Number CAR4362709

  • Residential
  • Bedrooms 3
  • Bathroom 3
  • Square Feet 3,090
  • Acreage 0.86

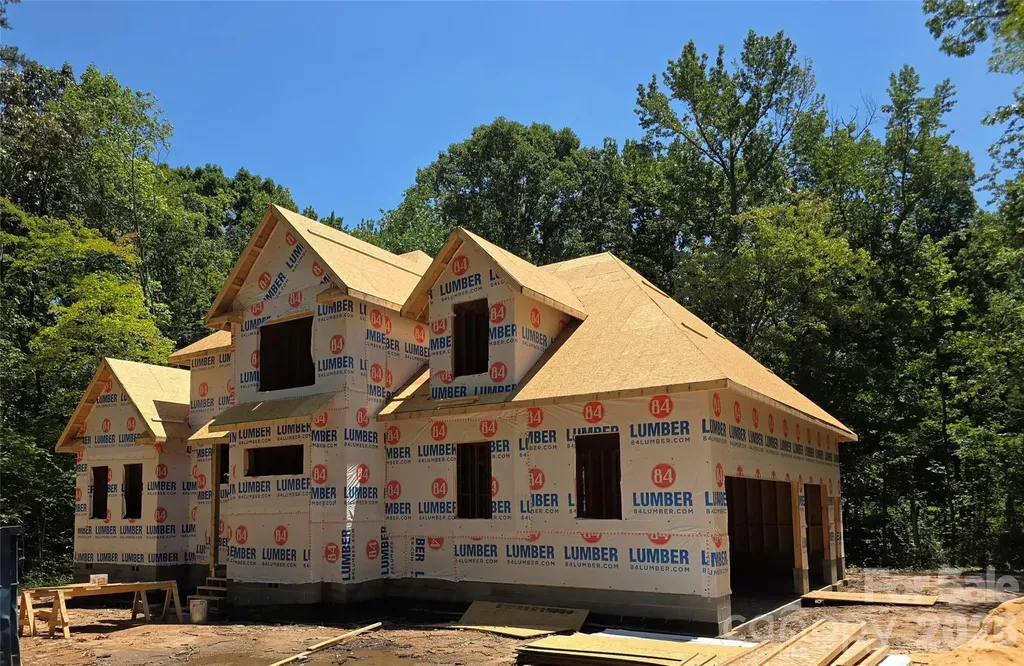
CONSTRUCTION HAS STARTED!! 3,088 Heated Square Feet This thoughtfully designed home offers 3,088 square feet of heated living space in a highly desirable location convenient to China Grove, Mooresville, Salisbury, and Kannapolis. The floor plan is well-suited for today's lifestyle, with generous living areas, functional flow, and flexibility for both everyday living and entertaining. One of the most compelling features is the opportunity to make your own selections. Buyers can personalize finishes, materials, and design elements to truly make this home their own, from cabinetry and flooring to countertops and fixtures. Ideally positioned with easy access to major corridors, shopping, dining, and employment centers, this location provides both convenience and long-term value. This is an excellent opportunity to build a home tailored to your preferences while enjoying the benefits of a well-connected and growing area.

Listed by Glynis Giles and Ashley Blackwell of Keller Williams Unified

$
$
%
$/month over payments
Federal 30-year interest rate: 6.55% last updated on Jul 16, 2026
* All Figures are estimates. Check with your bank or proposed mortgage company for actual interest rates.
This product uses the FRED® API but is not endorsed or certified by the Federal Reserve Bank of St. Louis.

Save FavoriteSchedule TourAsk A QuestionMore Details

212 Estate Drive Hendersonville NC 28739

Hendersonville, NC212 Estate Drive

Price$825,000

Est. Mortgage: $/month

MLS Number CAR4390907

  • Residential
  • Bedrooms 4
  • Bathroom 3
  • Square Feet 2,656
  • Acreage 1.56

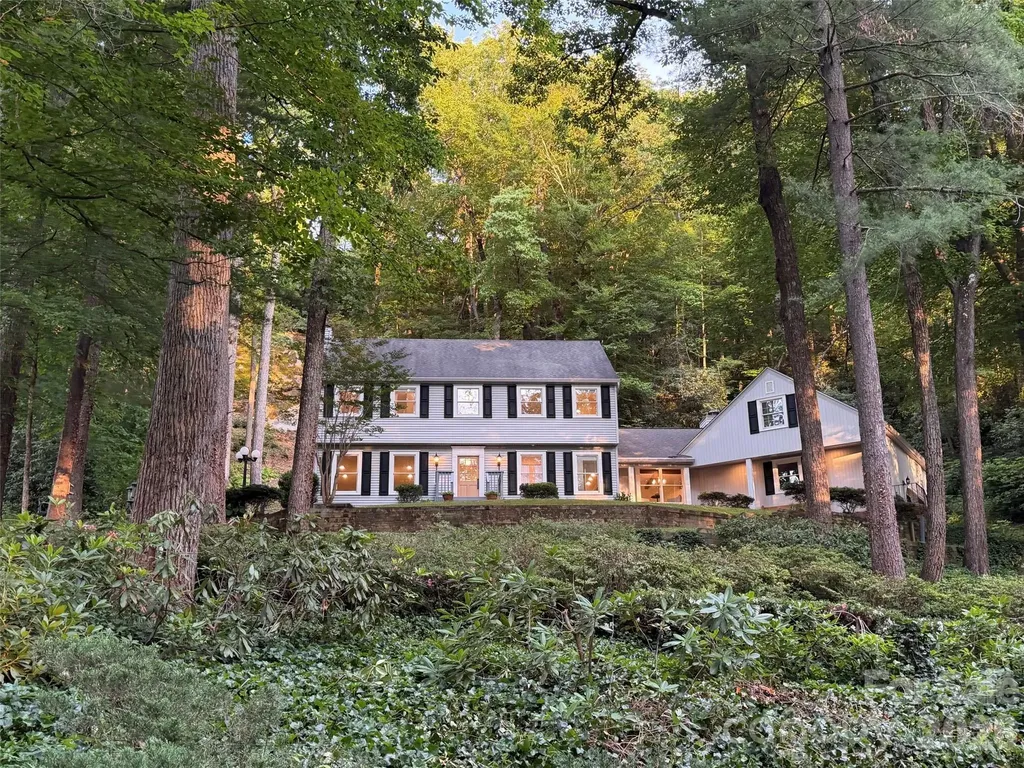
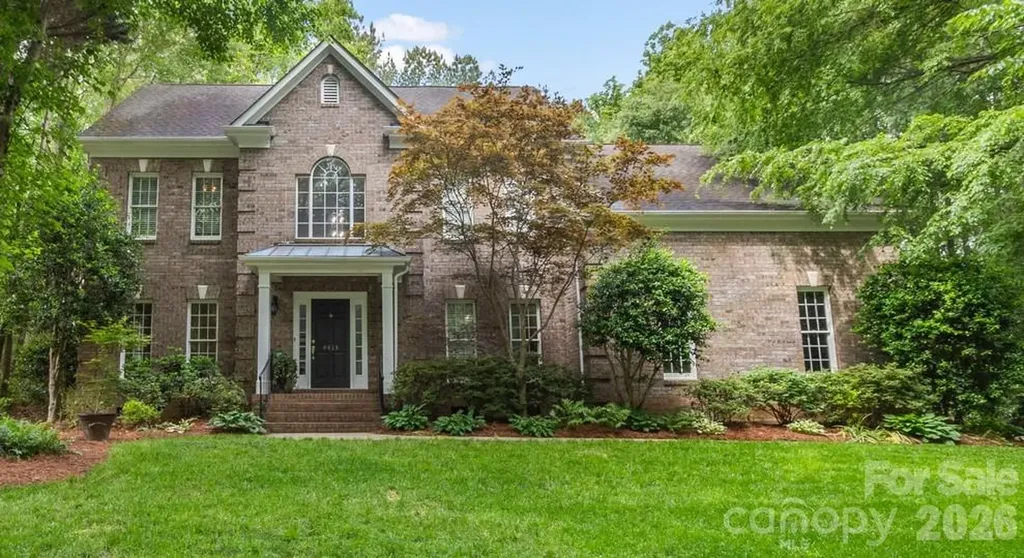
Located on established and sought-after Estate Drive, anchored by the historic Chateau de Chanteloup, this classic two-story traditional home offers a rare sense of privacy, permanence, and natural beauty just minutes from downtown Hendersonville. Set on a wooded 1.56-acre homesite, the property is beautifully nestled into the landscape, with a dramatic monolithic granite rock formation rising behind the home to create a remarkable natural backdrop, sense of protection, and mountain character that is difficult to duplicate. Inside, the home offers 4 bedrooms, 2.5 baths, approximately 2,656 heated square feet, wood floors, generous living spaces, and a comfortable floor plan designed for everyday living and entertaining. The main level features a welcoming foyer, spacious living room, formal dining area, family room, kitchen, laundry room, half bath, and wet bar. Two gas-log fireplaces add warmth and charm, with one located in the living room and another in the family room. The kitchen offers a center island, breakfast bar, and a wonderful pantry that provides the kind of storage and function everyone appreciates. The kitchen also connects easily to the home's main gathering spaces, making everyday living and entertaining comfortable and convenient. The electrical system has been thoughtfully updated with Lutron lighting controls, adding modern convenience and flexibility throughout the home. Upstairs, four bedrooms and two full baths provide excellent space for family, guests, office, or hobby use. The primary suite includes a walk-in closet, while fixed, pull-down, and walk-in attic access provide abundant storage. Outdoor living is a standout feature, with a rear deck, patio, and porch surrounded by mature trees, stonework, natural terrain, and a peaceful wooded setting. Additional features include city water, natural gas, Optimum internet/Wi-Fi service, an oversized two-car attached garage, and easy access to Kanuga Road, Flat Rock, and downtown Hendersonville. Located approximately 5 minutes from downtown Hendersonville, Publix, Ingles, The Fresh Market, and many of the area's best restaurants, this property offers a wonderful blend of privacy, convenience, history, and timeless mountain character.

Listed by David Lee of Keller Williams Mtn Partners,LLC
$
$
%
$/month over payments
Federal 30-year interest rate: 6.55% last updated on Jul 16, 2026
* All Figures are estimates. Check with your bank or proposed mortgage company for actual interest rates.
This product uses the FRED® API but is not endorsed or certified by the Federal Reserve Bank of St. Louis.

Save FavoriteSchedule TourAsk A QuestionMore Details

173 Heavenview Point Maggie Valley NC 28751

MLS Number CAR4347657

  • Residential
  • Bedrooms 2
  • Bathroom 4
  • Square Feet 3,261
  • Acreage 2.62

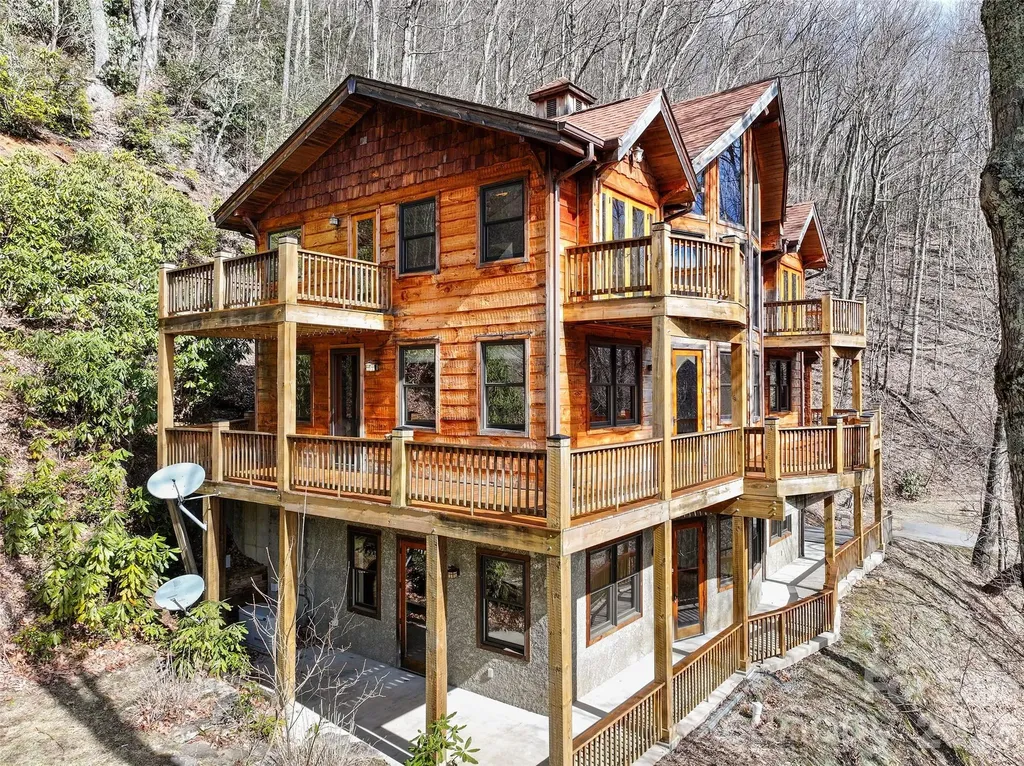
Nestled at an impressive 4,000-foot elevation in the highly desirable Fisher Ridge subdivision-just off the vibrant heart of Maggie Valley, North Carolina-this exquisite custom mountain hand-hewed timber frame cabin offers unparalleled privacy and serenity as an end-of-the-road retreat. Spanning over 3,200 square feet of thoughtfully finished living space across three levels (accessible via a convenient elevator), the home masterfully blends rustic authenticity with modern comfort. The standout living room boasts dramatic 26-foot cathedral ceilings adorned with exposed, hand-hewn beams that showcase the craftsmanship of reclaimed timber, creating an airy, grand atmosphere perfect for gatherings or quiet contemplation. Sunlight pours in through expansive windows, highlighting the direct southern exposure that bathes the interiors in natural warmth year-round and frames breathtaking mountain vistas. The spacious eat-in kitchen serves as the home's welcoming core, featuring ample cabinetry, a generous pantry for storage, and seamless flow into the dining area-ideal for casual family meals or entertaining. Rich, character-filled flooring sourced from a 100+ year-old cotton barn adds timeless texture and history underfoot, complementing the vaulted ceilings throughout. Additional living spaces include a cozy library for reading nooks, a dedicated home office for productivity, and a versatile family room for relaxation or media enjoyment. The layout provides 2 bedrooms plus a flexible bonus room, supported by 3.5 well-appointed bathrooms that ensure comfort for owners and guests alike. Outdoor living is elevated to an art form with a expansive wraparound deck (trim out your own views) offering multi sweeping views and multiple seating areas, accented by two charming upper-level Juliette balconies for intimate moments overlooking the landscape. The home's thoughtful design embraces the mountain lifestyle, with energy independence assured by a Generac whole-house generator, while pay-for-access utilities maintain low-maintenance ease. A single-car garage provides protected parking, and the property's secluded positioning delivers true end-of-the-road privacy amid the peaceful, wooded surroundings of Fisher Ridge-renowned for its scenic appeal, community charm, and proximity to Maggie Valley's dining, shopping, golf, and outdoor adventures, including quick access to the Blue Ridge Parkway and Cataloochee area. This rare timber frame gem combines old-world hand-hewn elegance, abundant natural light, and modern conveniences into a luxurious yet soulful mountain escape ready for immediate enjoyment or personalization. (three en suites, two bedroom septic).

Listed by Brian K. Noland of Howard Hanna Beverly-Hanks Waynesville

$
$
%
$/month over payments
Federal 30-year interest rate: 6.55% last updated on Jul 16, 2026
* All Figures are estimates. Check with your bank or proposed mortgage company for actual interest rates.
This product uses the FRED® API but is not endorsed or certified by the Federal Reserve Bank of St. Louis.

Save FavoriteSchedule TourAsk A QuestionMore Details

371 Redbird Drive Lake Lure NC 28746

Lake Lure, NC371 Redbird Drive

Price$825,000

Est. Mortgage: $/month

MLS Number CAR4377100

  • Residential
  • Bedrooms 4
  • Bathroom 3
  • Square Feet 3,358
  • Acreage 1.04

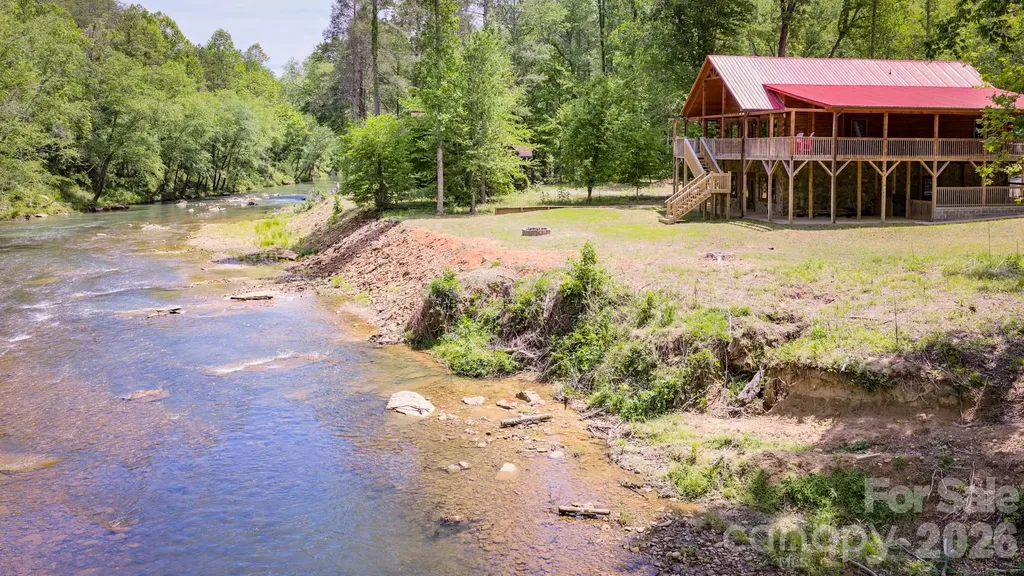
RIVERFRONT LOG HOME IN LAKE LURE, NC. Built in 2022, this 3358 sq ft, 4 bedroom, 3 bath, riverfront home overlooking the Broad River has over 1500 sq ft of covered porches and an in-ground swimming pool. If you're looking for a great vacation getaway or rental property, this one has it all.....from a huge game room, great fishing, swimming, kayaking and much more. A must see at $825,000.

Listed by David Caulder of Caulder Realty & Land Co.

$
$
%
$/month over payments
Federal 30-year interest rate: 6.55% last updated on Jul 16, 2026
* All Figures are estimates. Check with your bank or proposed mortgage company for actual interest rates.
This product uses the FRED® API but is not endorsed or certified by the Federal Reserve Bank of St. Louis.

Save FavoriteSchedule TourAsk A QuestionMore Details

3120 Poole Road Salisbury NC 28146

Salisbury, NC3120 Poole Road

Price$825,000

Est. Mortgage: $/month

MLS Number CAR4379092

  • Land
  • Acreage 8.22
  • County Rowan

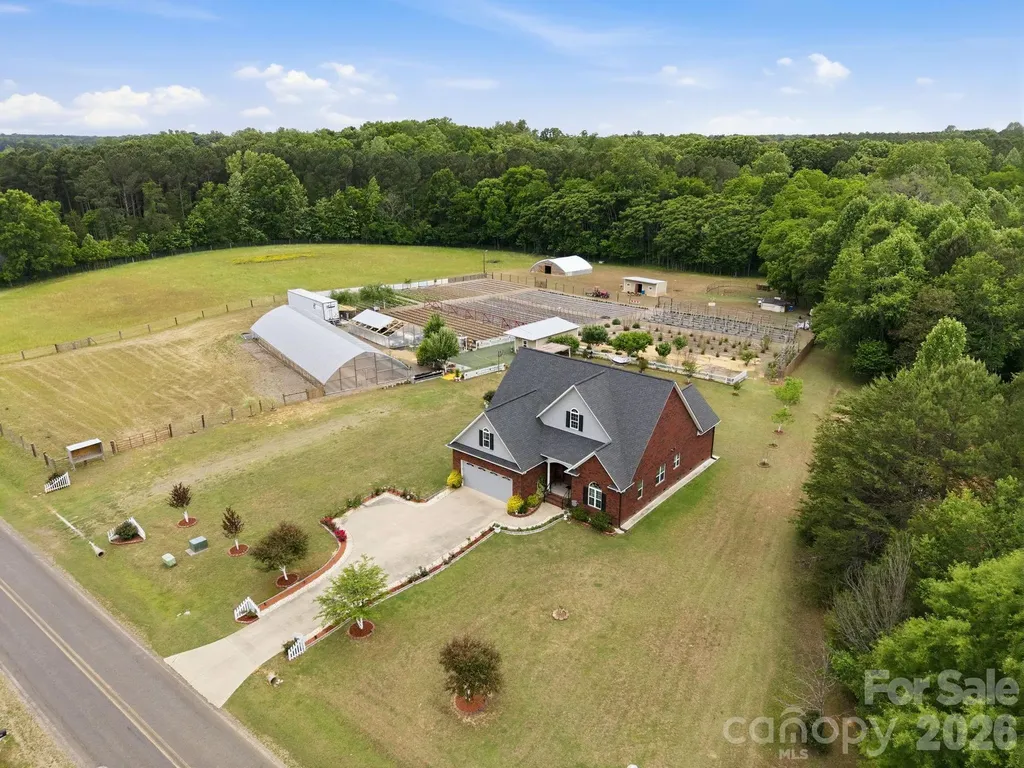
Exceptional mini-farm opportunity featuring a well-maintained residential home on usable acreage designed for both comfort and country living. The property includes a chicken coop for fresh farm eggs, a barn suitable for livestock such as Horses, sheep or other small animals, and open land ideal for pasture or grazing. Perfect setup for hobby farming, homesteading, or expanding agricultural use. The home offers a functional layout with three bedrooms and two full bathrooms included interior appliances and furnishings, providing a convenient move-in-ready experience. This property combines residential comfort with true farm potential, offering flexibility for livestock, poultry, and sustainable living in a peaceful rural setting.

Listed by Melek "Mel" Mabe of Helen Adams Realty

$
$
%
$/month over payments
Federal 30-year interest rate: 6.55% last updated on Jul 16, 2026
* All Figures are estimates. Check with your bank or proposed mortgage company for actual interest rates.
This product uses the FRED® API but is not endorsed or certified by the Federal Reserve Bank of St. Louis.

Save FavoriteSchedule TourAsk A QuestionMore Details

1100-1104 Montreat Road Black Mountain NC 28711

MLS Number CAR4374236

  • Residential
  • Acreage 1

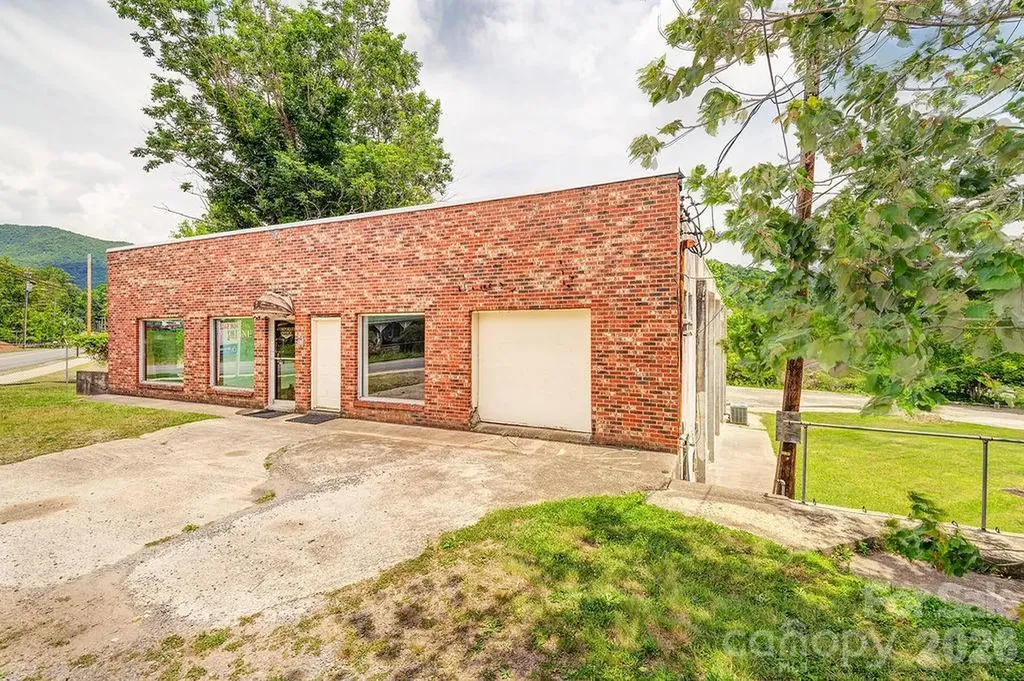
The sale includes two lots, both zoned UR 8 with the 11000 sq ft building carrying a grandfathered use for light industrial/manufacturing. The secibd property has a a single-family home in need of complete renovation or tear down for a combined size of 1 acre MOL. Both lots sold together.

Listed by Robin Cape of EXP Realty LLC

$
$
%
$/month over payments
Federal 30-year interest rate: 6.55% last updated on Jul 16, 2026
* All Figures are estimates. Check with your bank or proposed mortgage company for actual interest rates.
This product uses the FRED® API but is not endorsed or certified by the Federal Reserve Bank of St. Louis.

Save FavoriteSchedule TourAsk A QuestionMore Details

4415 Everclear Court Charlotte NC 28216

Charlotte, NC4415 Everclear Court

Price$825,000

Est. Mortgage: $/month

MLS Number CAR4380628

  • Residential
  • Bedrooms 4
  • Bathroom 3
  • Square Feet 3,415
  • Acreage 0.57

Tucked away on a quiet cul-de-sac in a sought-after waterfront community on Mountain Island Lake, this stunning all-brick home offers timeless style, exceptional living space, and outdoor relaxation at its finest. Inside, you'll find beautiful wood and tile flooring throughout most of the home, elegant light fixtures, and warm, inviting spaces for your family. The updated kitchen is designed for both everyday living and entertaining with granite countertops, stainless steel appliances, and a spacious center island. The family room is open to the kitchen and breakfast area and features a gas fireplace and accessible built-ins. Upstairs, the oversized bonus room provides incredible flexibility for a media room, playroom, home gym, or office. The luxurious primary suite is a true retreat with a spa-inspired bath designed for relaxation and comfort and a organized walk-in closet. Step outside and enjoy more than 700 square feet of low-maintenance composite decking complete with am electric retractable awning-perfect for outdoor dining, gatherings, or simply unwinding in your private backyard oasis. Community offers numerous amenities including 2 playgrounds, a soccer field, tennis/pickleball courts, clubhouse and boat ramp into the lake. Sellers are offering a deeded boat slip (Dock G, Boatslip 15) at a nearby community dock for $35,000. Terrific location near stores and restaurants. Quick access to I485!

Listed by Sherry Wooten of Keller Williams Advantage

$
$
%
$/month over payments
Federal 30-year interest rate: 6.55% last updated on Jul 16, 2026
* All Figures are estimates. Check with your bank or proposed mortgage company for actual interest rates.
This product uses the FRED® API but is not endorsed or certified by the Federal Reserve Bank of St. Louis.

Save FavoriteSchedule TourAsk A QuestionMore Details

152 Bridge Pointe Lane Hickory NC 28601

Hickory, NC152 Bridge Pointe Lane

Price$825,000

Est. Mortgage: $/month

MLS Number CAR4361563

  • Residential
  • Bedrooms 2
  • Bathroom 4
  • Square Feet 2,500
  • Acreage 0.77

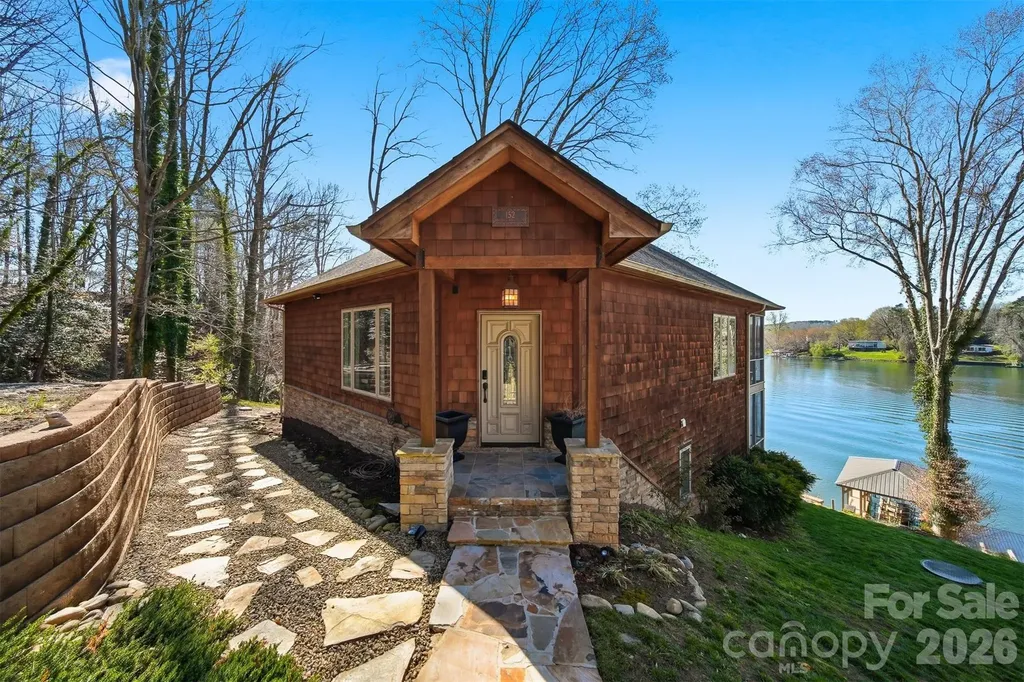
Experience lakeside living at its finest with this stunning, partially furnished home on the main channel of Lake Hickory. This gorgeous home comes complete with stylish furniture, decor, and accessories-simply open the door and start enjoying your new home. The property features enclosed decks on both the upper and lower levels, with the upper deck off the main living area and the lower deck accessible from the primary bedroom. Enjoy breathtaking sunrises and sunsets from the decks or updated dock! Nestled in a private, wooded setting surrounded by nature and wildlife, this home offers a peaceful retreat with modern updates. The beautifully landscaped grounds enhance the outdoor space, including a cozy fire pit area. With so many features and comforts, this property is truly a lakeside paradise. The septic allows for a 2BR. There is a 3rd room on the lower level that can be used as an office but has been used as a third bedroom. Jack and Jill bath shared between bedroom 2 and office. The home was previously on the market and taken off for a short term rental. Road maintenance agreement in place. Deed book 268 pg 169

Listed by Angie Cannon of Cannon & Cannon Properties,LLC

$
$
%
$/month over payments
Federal 30-year interest rate: 6.55% last updated on Jul 16, 2026
* All Figures are estimates. Check with your bank or proposed mortgage company for actual interest rates.
This product uses the FRED® API but is not endorsed or certified by the Federal Reserve Bank of St. Louis.

Save FavoriteSchedule TourAsk A QuestionMore Details

34 Landfair Lane Hendersonville NC 28792

Hendersonville, NC34 Landfair Lane

Price$825,000

Est. Mortgage: $/month

Pending

MLS Number CAR4368004

  • Residential
  • Bedrooms 4
  • Bathroom 2
  • Square Feet 3,137
  • Acreage 30.72

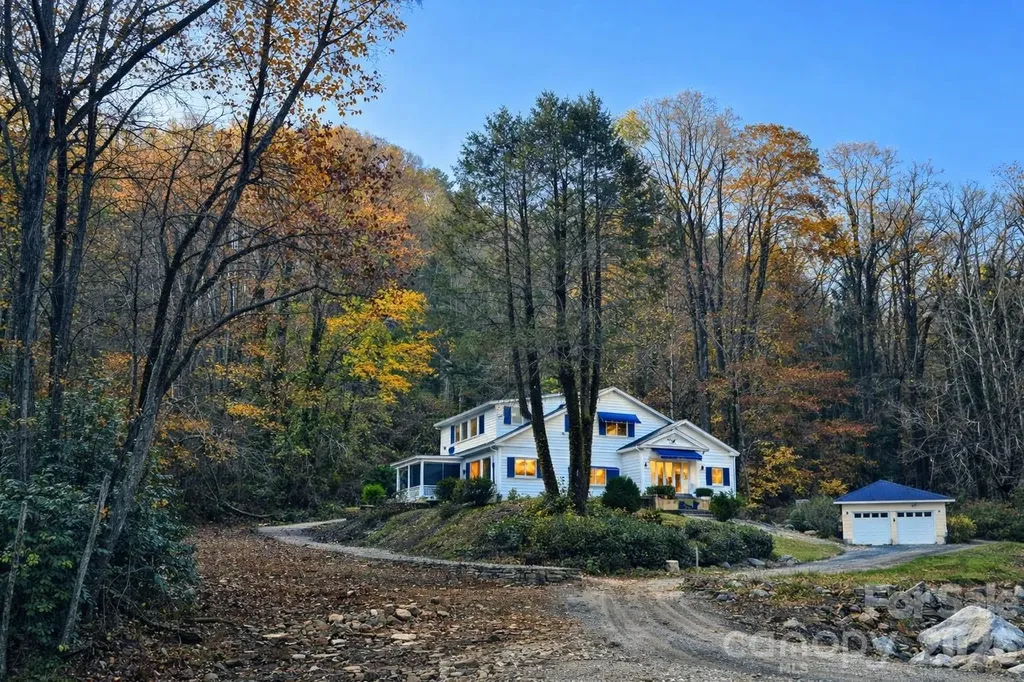
Escape to your own private retreat with this unique and picturesque property offering endless possibilities. The main home features 4 spacious bedrooms and 2 full baths, complete with an elevator for added convenience and accessibility. The updated kitchen is the heart of the home, perfect for gathering and entertaining, while the generously sized rooms provide comfort and flexibility throughout. A beautiful creek flows just out front, creating a peaceful setting where you can relax to the soothing sounds of nature - truly a retreat from the everyday. Up the hill, you'll find a separate 2 bedroom, 1 bath home ready for your vision and TLC. Whether you're dreaming of a homestead, multi-generational living arrangement, guest quarters, rental opportunity, or creative studio space, the potential here is endless. Seller is offering a $60,000 seller credit to buyer at closing. Home not located in flood zone. This one-of-a-kind property offers privacy, charm, and opportunity - a rare find you don't want to miss.

Listed by John Loder and Nicole Arnett of Edwards Realty LLC

$
$
%
$/month over payments
Federal 30-year interest rate: 6.55% last updated on Jul 16, 2026
* All Figures are estimates. Check with your bank or proposed mortgage company for actual interest rates.
This product uses the FRED® API but is not endorsed or certified by the Federal Reserve Bank of St. Louis.

Save FavoriteSchedule TourAsk A QuestionMore Details

2373 Wilkesboro Boulevard Lenoir NC 28645

Lenoir, NC2373 Wilkesboro Boulevard

Price$825,000

Est. Mortgage: $/month

MLS Number CAR4402764

  • Residential
  • Bedrooms 3
  • Bathroom 3
  • Square Feet 5,172
  • Acreage 3.81

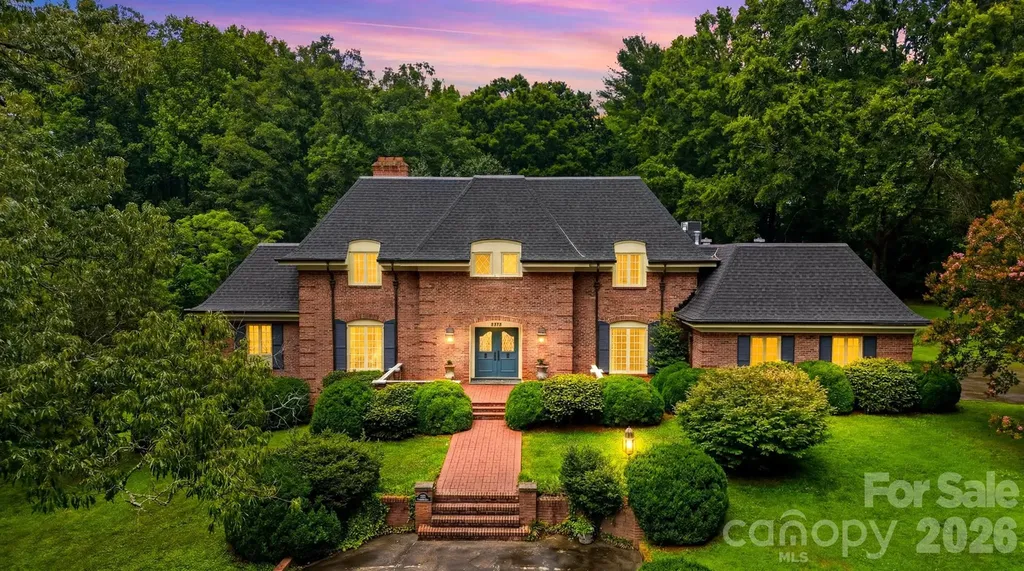
Experience timeless craftsmanship in this exceptional one owner, custom-built estate by renowned builder Raymond Edwards. Privately situated on 3.81 acres, this remarkable property offers exceptional privacy. From the moment you step into the grand foyer, you'll be captivated by soaring ceilings and an elegant curved staircase that creates a truly unforgettable first impression. With 10-foot ceilings, decorative moldings and beautiful hardwood floors throughout most of the main level, every space reflects quality craftsmanship, timeless elegance, and thoughtful design. The main level offers an ideal balance of sophistication and everyday living, featuring a formal living room with a fireplace, an inviting den with a second fireplace, a spacious kitchen with a casual dining area, a formal dining room perfect for hosting family and friends and a beautiful sunroom that provides a peaceful space to relax while taking in views of the surrounding property. The private owner's suite is conveniently located on the main level and includes the primary bedroom, full bath, and adjacent laundry room. A guest half bath completes the main floor. Upstairs, you'll find two generously sized bedrooms, a full bath, and a dedicated office that could easily serve as an additional bedroom. While the septic permit is for three bedrooms, the home was thoughtfully designed to accommodate a fourth or fifth bedroom by simply adding a wall to divide the oversized bedroom. An additional room off of the hall is already plumbed for a future full bathroom, while an expansive walk-in attic space provides even more storage. The walkout basement offers incredible flexibility for future expansion. The finished area features a charming wood-burning fireplace and is already plumbed for both a kitchen and full bath, making it ideal for a guest suite, recreation room, or multi-generational living. The unfinished portion provides ample space for a workshop, additional storage, or extra garage parking. Abundant closets and storage throughout the home ensure there's a place for everything. Outside, a beautifully designed courtyard creates a peaceful retreat, complete with four raised garden beds that add both charm and functionality to the outdoor living space. The expansive grounds provide the perfect setting for enjoying nature, gardening, or simply relaxing in complete privacy. Located just down the street from Cedar Rock Country Club, members enjoy access to an Ellis Maples-designed 18-hole championship golf course, driving range, four CaliClay tennis courts, a swimming pool, dining, and a variety of additional club amenities. Combining timeless architecture, exceptional craftsmanship, remarkable privacy, and an outstanding location, this extraordinary estate presents a rare opportunity to own one of the area's premier properties.

Listed by Aaris Biddix of Keller Williams High Country

$
$
%
$/month over payments
Federal 30-year interest rate: 6.55% last updated on Jul 16, 2026
* All Figures are estimates. Check with your bank or proposed mortgage company for actual interest rates.
This product uses the FRED® API but is not endorsed or certified by the Federal Reserve Bank of St. Louis.

Save FavoriteSchedule TourAsk A QuestionMore Details

1130 New Castle Court Asheville NC 28803

Asheville, NC1130 New Castle Court

Price$825,000

Est. Mortgage: $/month

MLS Number CAR4381997

  • Residential
  • Bedrooms 5
  • Bathroom 4
  • Square Feet 3,579
  • Acreage 0.56

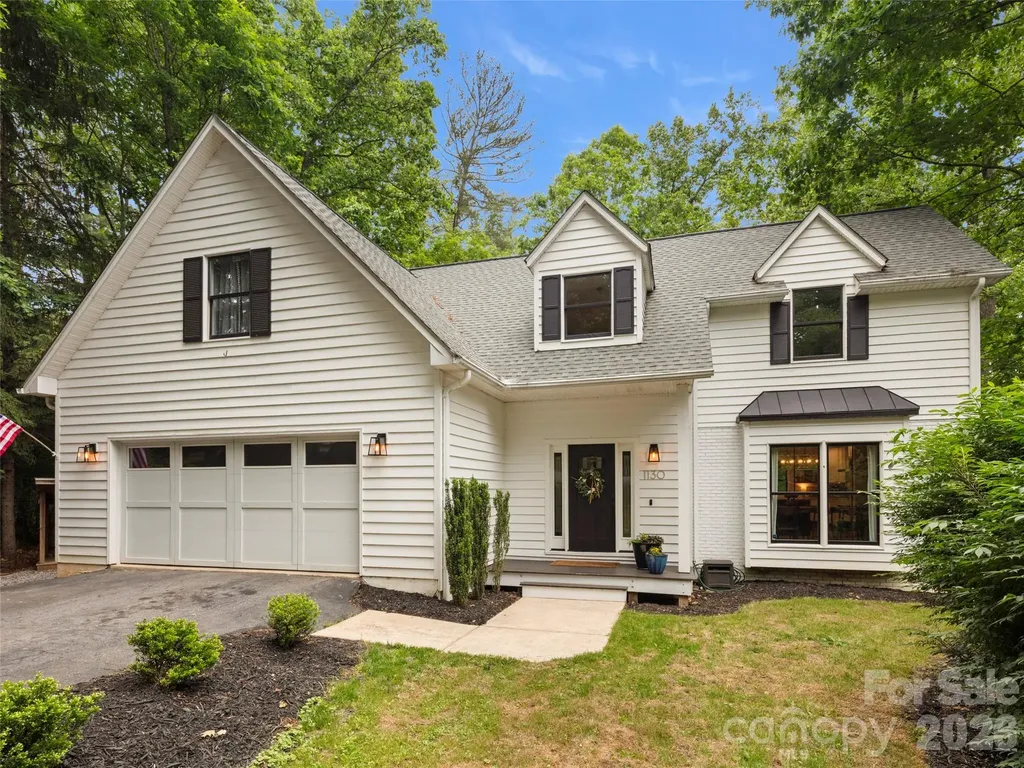
FIVE-bedroom home, tucked away at the end of a quiet cul-de-sac in one of Asheville's most sought-after school districts, making it an incredible find for a family or for entertaining friends in this centrally located home. The house has been beautifully updated and feels like it was built for hosting, with plenty of room for birthday parties, holiday dinners, and weekend get-togethers. With three full levels of living space, there is room for everyone to spread out, including a lower level with its own full living quarters that is perfect for hosting grandparents or long-term guests. The backyard is a total dream-it's huge, private, and offers so much space for kids to play, dogs to run, or for you to create your own garden oasis. On those warm summer nights, you'll love heading out to the hot tub to soak in the peace and quiet of the woods. It is rare to find a home that offers this much privacy and space while still being right in the heart of a great community. This is a place where you can truly settle in, enjoy the mountain air, and make a lifetime of family memories.

Listed by Leslee Fontaine of Walnut Cove Realty/Allen Tate/Beverly-Hanks

$
$
%
$/month over payments
Federal 30-year interest rate: 6.55% last updated on Jul 16, 2026
* All Figures are estimates. Check with your bank or proposed mortgage company for actual interest rates.
This product uses the FRED® API but is not endorsed or certified by the Federal Reserve Bank of St. Louis.

Save FavoriteSchedule TourAsk A QuestionMore Details

10536 Providence Arbours Drive Charlotte NC 28270
Active With Contract

MLS Number CAR4397892

  • Residential
  • Bedrooms 4
  • Bathroom 3
  • Square Feet 3,088
  • Acreage 0.35

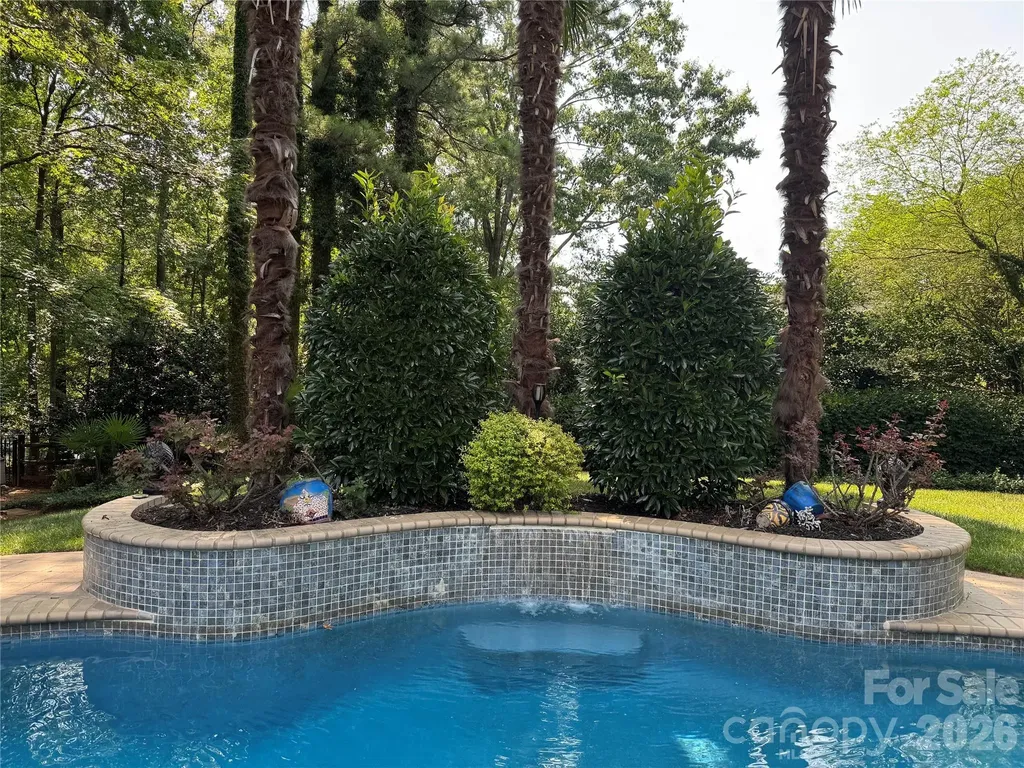
COMING SOON! Resort-style living awaits in this beautifully maintained one-owner home featuring an exceptional backyard designed for entertaining and relaxation. Enjoy your own private oasis with a sparkling pool, heated spa with waterfall, a second waterfall at the center of the pool, and mature landscaping that creates a peaceful, private setting. The covered cabana is an entertainer's dream, complete with a built-in grill, sink, refrigerator, and TV-perfect for hosting family and friends or enjoying the big game outdoors. A storage shed provides convenient space for lawn equipment and outdoor essentials. Inside, you'll find a spacious, functional floor plan designed for today's lifestyle. The updated kitchen features beautiful marble countertops and overlooks the backyard while opening seamlessly to the family room with a cozy gas fireplace. The elegant dining room is highlighted by a beautiful bay window that fills the space with natural light. Upstairs, the oversized primary suite with vaulted ceiling offers a generous sitting area with a bay window, creating the perfect space to unwind. The spa-inspired primary bath features dual vanities, a soaking tub, tiled shower, and a large walk-in closet. Three additional bedrooms provide excellent flexibility, with one easily serving as a bonus room with a large walk-in closet. The secondary bathroom includes dual vanities and a tiled tub/shower surround with a recessed shampoo niche. The conveniently located upstairs laundry room makes everyday living even easier. Ideally situated just minutes from shopping, restaurants, Providence Road, and I-485. This home combines an outstanding location with exceptional indoor and outdoor living spaces.

Listed by Terri Patton and David Patton of Keller Williams Ballantyne Area

$
$
%
$/month over payments
Federal 30-year interest rate: 6.55% last updated on Jul 16, 2026
* All Figures are estimates. Check with your bank or proposed mortgage company for actual interest rates.
This product uses the FRED® API but is not endorsed or certified by the Federal Reserve Bank of St. Louis.

Virtual TourSave FavoriteSchedule TourAsk A QuestionMore Details

Broker Reciprocity MLS Grid Logo © 2026 Listings courtesy of Canopy MLS as distributed by MLS GRID. IDX information is provided exclusively for consumers’ personal non-commercial use and may not be used for any purpose other than to identify prospective properties consumers may be interested in purchasing. The IDX data is deemed reliable but is not guaranteed by MLS GRID and may be subject to an end user license agreement prescribed by the Member Participant’s applicable MLS.  Based on information submitted to the MLS GRID as of July 23, 2026 12:48 PM UTC . All data is obtained from various sources and may not have been verified by broker or MLS GRID. Supplied Open House Information is subject to change without notice. All information should be independently reviewed and verified for accuracy. Properties may or may not be listed by the office/agent presenting the information. Some IDX listings have been excluded from this website.