and narrow your search. If you have fewer than 200 results, you can save your search.

Fairview NC

r=5833-5844
15002 Dexter Lemmond Court Charlotte NC 28227

MLS Number CAR4404567

  • Residential
  • Bedrooms 3
  • Bathroom 3
  • Square Feet 2,952
  • Acreage 0.93

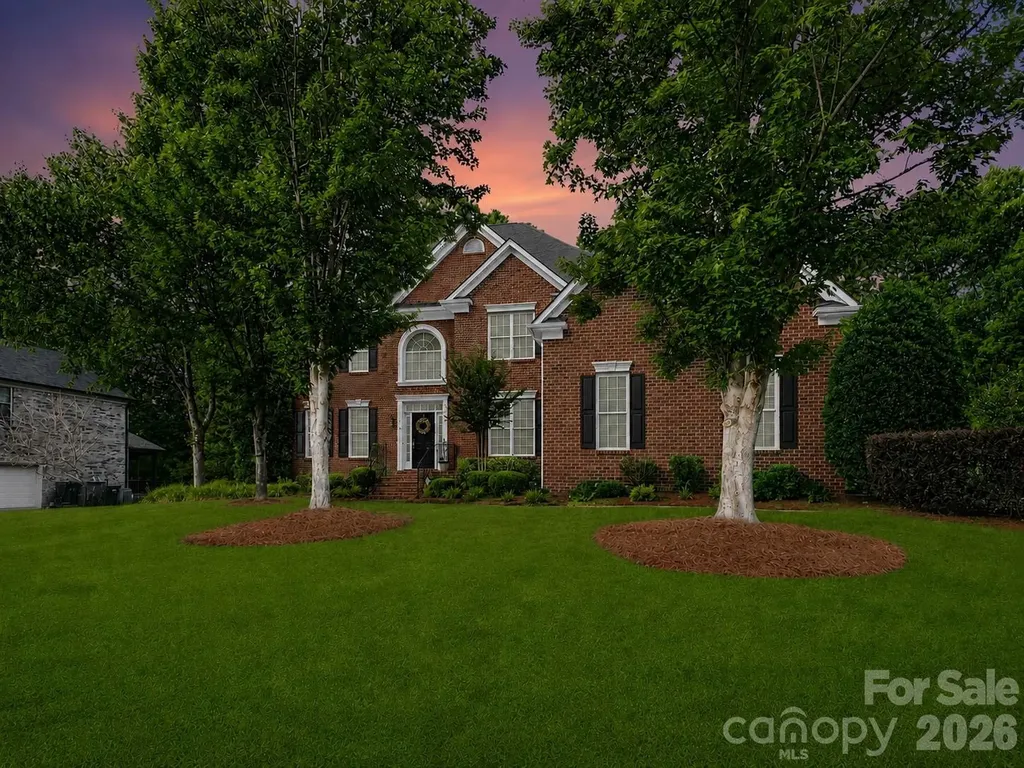
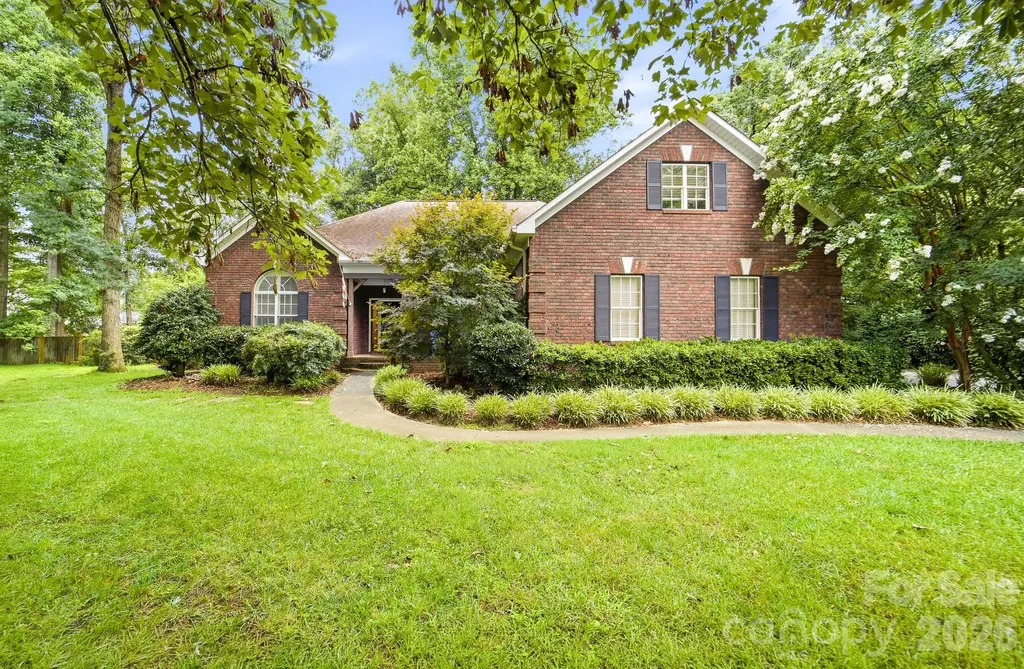
Beautifully updated and thoughtfully designed, this brick ranch offers the perfect blend of comfort, style, and functionality on a private lot just under an acre. Inside, you'll find an inviting open layout highlighted by rich hardwood floors, a beautifully renovated kitchen with custom cabinetry, quartz countertops, stainless steel appliances, and designer finishes that flow seamlessly into the main living and dining areas. The spacious primary suite serves as a true retreat with a stunning, fully remodeled spa inspired wet room featuring a walk-in tiled shower, dual vanities, and elegant fixtures. A versatile bonus room over the garage provides the ideal space for a home office, media room, or playroom. Step outside into the expansive screened porch overlooking a sparkling in-ground pool, spacious patio, and cozy fire pit. The perfect setting for relaxing evenings, weekend gatherings, and year round outdoor living. Surrounded by mature trees, the private backyard offers both beauty and seclusion. Car enthusiasts, hobbyists, and craftsmen will appreciate the detached garage complete with a car lift, providing exceptional workspace and storage. Conveniently located just minutes from I-485 and the charm of downtown Mint Hill, this exceptional property combines peaceful living with everyday convenience.

Listed by Rob Johnson of RE/MAX Results
$
$
%
$/month over payments
Federal 30-year interest rate: 6.55% last updated on Jul 16, 2026
* All Figures are estimates. Check with your bank or proposed mortgage company for actual interest rates.
This product uses the FRED® API but is not endorsed or certified by the Federal Reserve Bank of St. Louis.

Save FavoriteSchedule TourAsk A QuestionMore Details

5635 Caneel Lane Denver NC 28037

Denver, NC5635 Caneel Lane

Price$825,000

Est. Mortgage: $/month

Pending

MLS Number CAR4401055

  • Residential
  • Bedrooms 3
  • Bathroom 3
  • Square Feet 2,460
  • Acreage 0.17

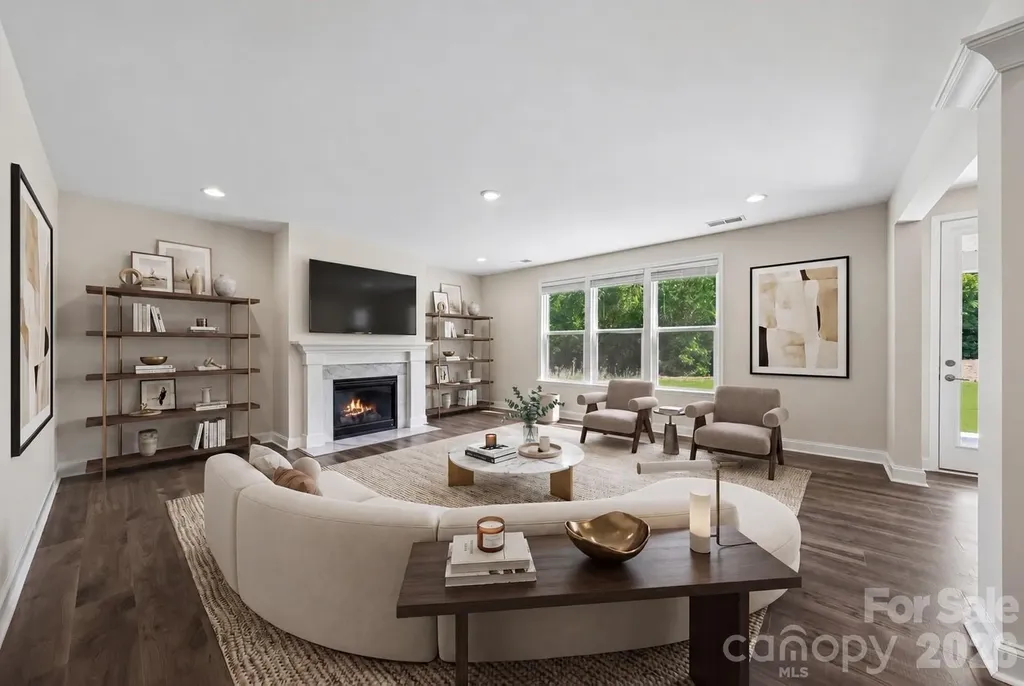
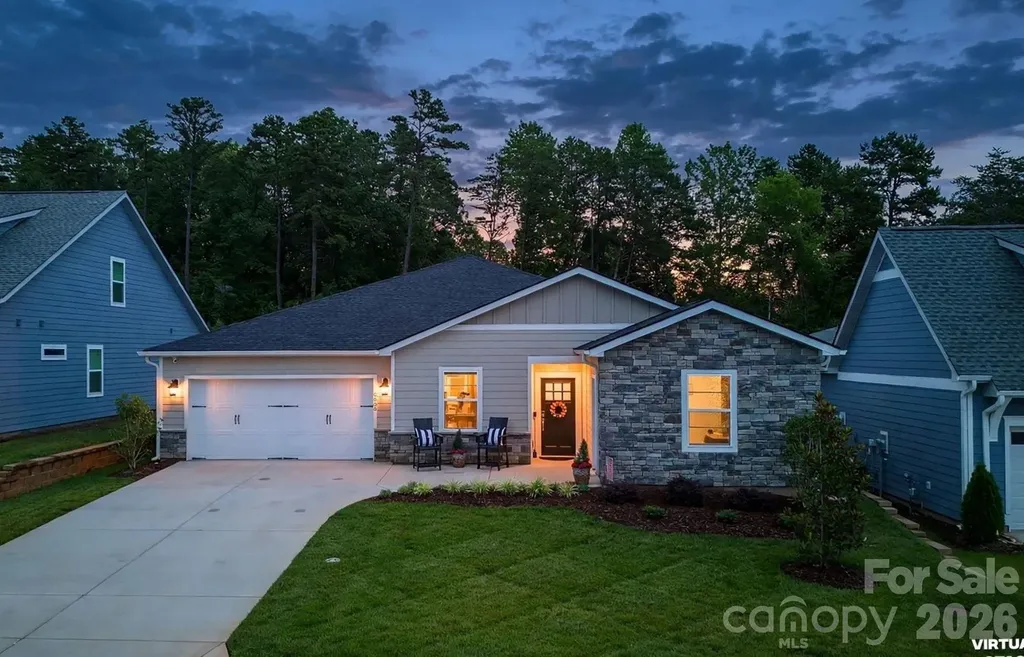
With peaceful, wooded views, this truly custom residence has been thoughtfully designed with a meticulous attention to detail that delivers a lock-and-leave lifestyle without sacrificing luxury. Like new and barely lived in, this home features an exceptional culinary haven with top end Kitchenaid appliances and anchors the main living area. SS 5 burner gas cooktop, convection wall oven and microwave, refrigerator, Quartz countertops, pendant lighting, light craftsman style cabinetry w/soft close drawers, tile back splash, under and upper cabinet lighting & island serving bar. Open concept Proclaim offers flexibility plus a split 3BR, 2.5B plan, office/flex space, crown molding throughout plus an added bonus, peaceful 4 season sunroom that flows onto the paver patio featuring a gas firepit and rear fenced yard with unobstructed wooded views adding additional entertaining options. Serene master suite includes an ensuite bath with dual sink vanity, tile floor & a generous walk-in closet & zero entry tiled shower. Low maintenance LVP & tile flooring throughout (no carpet). Large laundry room includes washer & dryer along w/additional cabinetry. Attached 2 car & golf cart garages for extended storage options. Trilogy Membership includes Freedom Boat Club on Lake Norman plus award winning amenities

Listed by David Henderson of Southern Homes of the Carolinas,Inc

$
$
%
$/month over payments
Federal 30-year interest rate: 6.55% last updated on Jul 16, 2026
* All Figures are estimates. Check with your bank or proposed mortgage company for actual interest rates.
This product uses the FRED® API but is not endorsed or certified by the Federal Reserve Bank of St. Louis.

Virtual TourSave FavoriteSchedule TourAsk A QuestionMore Details

902 Bridgewater Drive Monroe NC 28112

Monroe, NC902 Bridgewater Drive

Price$825,000

Est. Mortgage: $/month

MLS Number CAR4361236

  • Residential
  • Bedrooms 4
  • Bathroom 3
  • Square Feet 2,709
  • Acreage 1.8

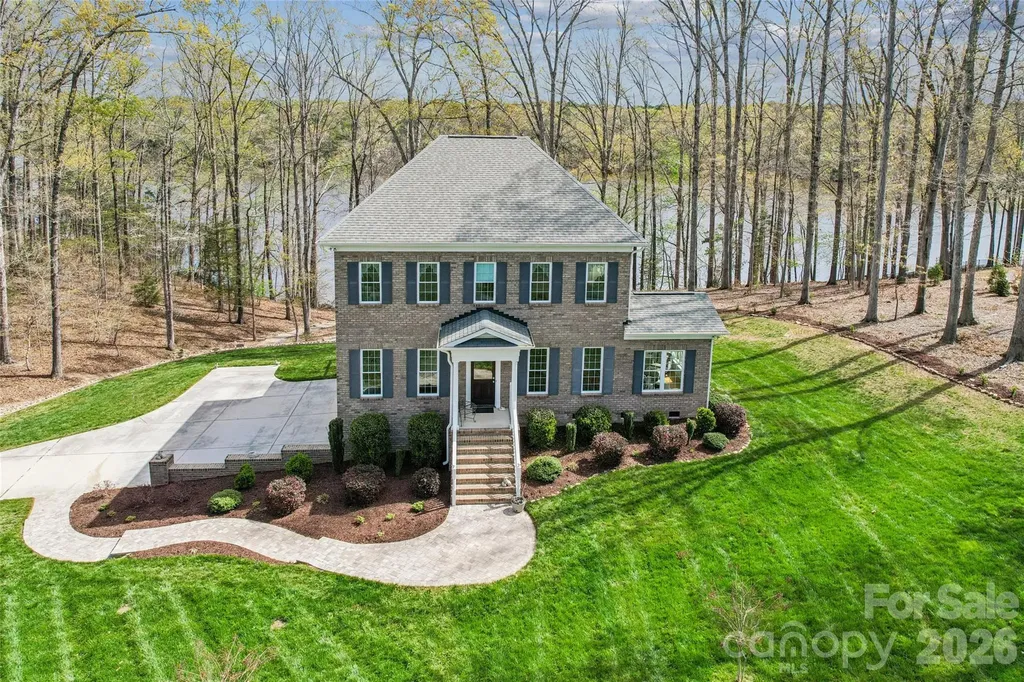
Discover the luxury of peaceful waterfront living in this meticulously maintained custom home that lives like new construction. Perfectly positioned on 1.80 private acres with more than 200 feet of waterfront, this exceptional property offers a rare combination of modern craftsmanship, scenic beauty, and everyday tranquility. Wake each morning to breathtaking water views, enjoy your coffee from the expansive rear deck, and spend evenings watching colorful sunsets while deer, bald eagles, turtles, and other native wildlife become part of your daily routine. Designed with both comfort and entertaining in mind, the bright open floor plan is filled with natural light, rich hardwood flooring, elegant mouldings, and panoramic water views that create a warm and inviting atmosphere throughout. The beautifully appointed kitchen features quartz countertops, KraftMaid cabinetry, mosaic tile backsplash, stainless steel appliances, a KitchenAid gas range, and microwave drawer while flowing effortlessly into the living room, sunroom, and outdoor living spaces. The flexible main level includes a dedicated office that can easily serve as a fourth bedroom and is conveniently located beside a full bath featuring a tiled walk-in shower and quartz vanity. Upstairs, the spacious primary suite offers peaceful water views, a beautifully renovated designer shower, dual quartz vanity, generous walk-in closet, secondary closet, and space to create the spa-inspired soaking tub retreat of your dreams. Two additional bedrooms with oversized closets and another full bath complete the second floor. Outside, a private paver pathway leads to the waterfront where you'll find a peaceful sitting area designed for relaxing, reading, or simply enjoying the surrounding natural beauty. The oversized side-entry basement garage provides exceptional storage for vehicles, hobbies, outdoor equipment, and more. While this property offers the peaceful feeling of a private nature retreat, it remains conveniently located just minutes from downtown Monroe, shopping, dining, medical facilities, I-74, and multiple public, charter, and private school options. If you've been searching for luxury, privacy, breathtaking views, and a home where every day feels like a getaway, this exceptional property is ready to welcome you home.

Listed by Melissa Bass of NextHome Paramount

$
$
%
$/month over payments
Federal 30-year interest rate: 6.55% last updated on Jul 16, 2026
* All Figures are estimates. Check with your bank or proposed mortgage company for actual interest rates.
This product uses the FRED® API but is not endorsed or certified by the Federal Reserve Bank of St. Louis.

Virtual TourSave FavoriteSchedule TourAsk A QuestionMore Details

60 E Valley View Drive Marion NC 28752

Marion, NC60 E Valley View Drive

Price$825,000

Est. Mortgage: $/month

MLS Number CAR4217189

  • Residential
  • Bedrooms 4
  • Bathroom 5
  • Square Feet 3,930
  • Acreage 3.14

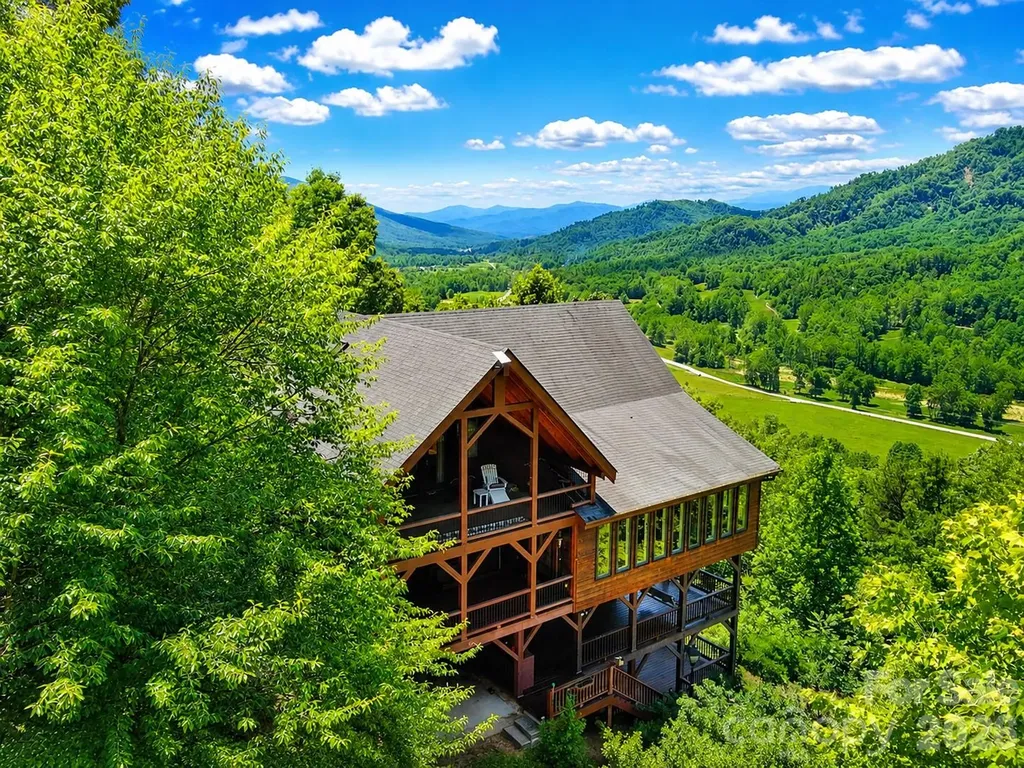
Perched high above the valley in Linville Mountain Acres, this exceptional mountain retreat offers breathtaking long-range views, rustic mountain charm, and spacious living across three levels. Situated on 3.14 acres, this 4-bedroom, 4.5-bath home was thoughtfully designed to capture the beauty of the Blue Ridge Mountains from nearly every room. The expansive great room features soaring ceilings and walls of windows that frame the incredible views, creating the perfect setting for both entertaining and everyday living. The main level offers a bedroom suite, walk-in pantry, half bath, and access to multiple covered porches where you can relax and enjoy the cool mountain air. The upper and lower levels provide additional living and guest space, making this home ideal for hosting family and friends. With approximately 3,900 square feet of living space, there is room for everyone while still maintaining a warm and inviting atmosphere. The post-and-beam design, wood finishes, and mountain architecture blend beautifully with the surrounding landscape. Located just minutes from the Blue Ridge Parkway, Linville Gorge, Lake James, hiking trails, and endless outdoor recreation opportunities, this property offers the perfect combination of privacy, convenience, and mountain lifestyle. Whether you're searching for a full-time residence, vacation home, mountain getaway, or looking for an income producing property...you'll be hard-pressed to find a view more captivating than this one. Wake up each morning to layers of mountain ridges stretching for miles and experience the peace and beauty that make Western North Carolina so special. Furnishings negotiable.

Listed by Tami Newman of ERA Live Moore

$
$
%
$/month over payments
Federal 30-year interest rate: 6.55% last updated on Jul 16, 2026
* All Figures are estimates. Check with your bank or proposed mortgage company for actual interest rates.
This product uses the FRED® API but is not endorsed or certified by the Federal Reserve Bank of St. Louis.

Virtual TourSave FavoriteSchedule TourAsk A QuestionMore Details

2318 Excalibur Drive Indian Land SC 29707

Indian Land, SC2318 Excalibur Drive

Price$825,000

Est. Mortgage: $/month

MLS Number CAR4383670

  • Residential
  • Bedrooms 5
  • Bathroom 5
  • Square Feet 3,640
  • Acreage 0.26

Move-in ready in one of Indian Land's most desirable communities! Welcome to this beautifully designed two-story home in the highly sought-after Preserve at Barber Rock, thoughtfully designed for both everyday living and entertaining. This key-turn ready five-bedroom home features a highly desirable multigenerational layout with a full bedroom and full bath on the main level, ideal for guests, extended family, or flexible living needs, along with a private office perfect for working from home. Inside, you'll find spacious living areas filled with natural light and a layout that flows effortlessly from room to room. Upstairs features a large bonus room offering endless possibilities for a media room, playroom, fitness space, or secondary living area. Step outside to enjoy a beautiful flat, usable backyard with a peaceful tree-lined backdrop, perfect for entertaining, play, gardening, pets, or simply enjoying outdoor living with plenty of room to relax and unwind. Located in a highly sought-after neigborhood with a community pool, this move-in-ready home offers comfort, flexibility, and convenience all in one, just minutes from Ballantyne, shopping, dining, top-rated schools, and major commuting routes. This home truly checks all the boxes and is the perfect place to begin your next chapter with buyer incentive available: Up to $3,500 lender credit when financing with the preferred lender.

Listed by Bethaina Joudi of Keller Williams Ballantyne Area

$
$
%
$/month over payments
Federal 30-year interest rate: 6.55% last updated on Jul 16, 2026
* All Figures are estimates. Check with your bank or proposed mortgage company for actual interest rates.
This product uses the FRED® API but is not endorsed or certified by the Federal Reserve Bank of St. Louis.

Save FavoriteSchedule TourAsk A QuestionMore Details

10701 Pomerane Place Charlotte NC 28277

Charlotte, NC10701 Pomerane Place

Price$825,000

Est. Mortgage: $/month

MLS Number CAR4402076

  • Residential
  • Bedrooms 5
  • Bathroom 3
  • Square Feet 2,722
  • Acreage 0.6

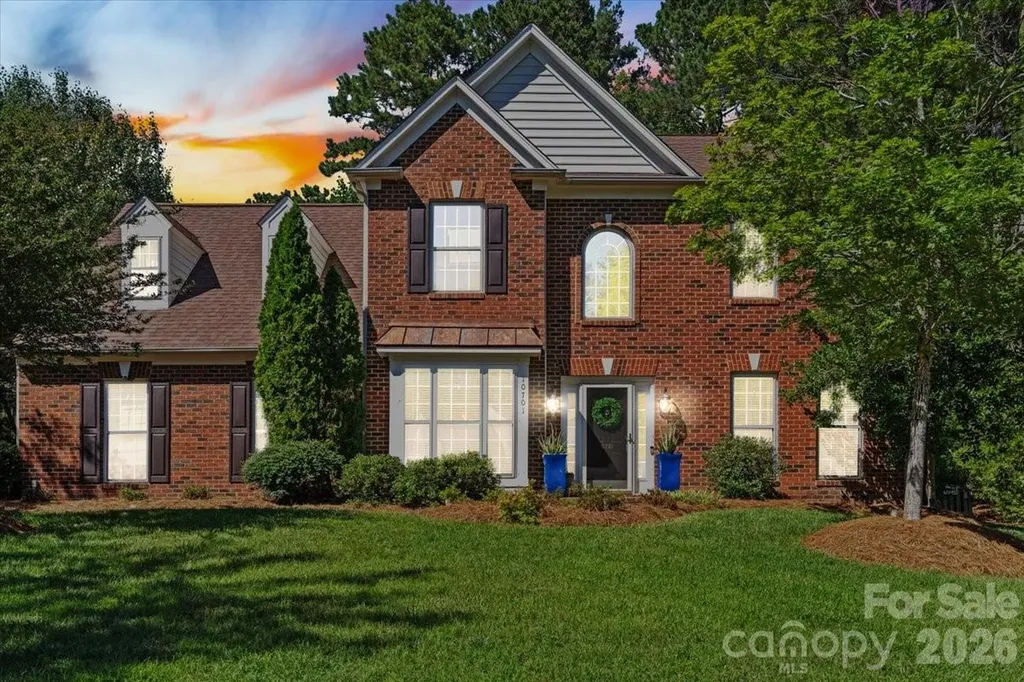
Some backyards have a pool. This one is a destination. Tucked away on a quiet cul-de-sac in Wynridge Estates, one of Ballantyne's most established neighborhoods, this beautifully maintained home offers the kind of backyard that's becoming increasingly hard to find. Mature trees provide exceptional privacy around the custom in-ground pool, expansive patio, and covered pavilion, creating an outdoor space you'll enjoy just as much as the home itself. Inside, you'll find generous living spaces, an easy, functional floor plan, and updates that reflect years of thoughtful ownership rather than trendy cosmetic flips. Whether you're hosting friends by the pool, enjoying a quiet evening under the pavilion, or relaxing indoors, this home just feels right. Private showings begin Saturday, July 18th. If you've been waiting for something special in South Charlotte, this is the one worth canceling Saturday plans for. Seller has a transferable home warranty with 4 years left that also covers the pool. More interior photos are in the works and will be uploaded soon.

Listed by Raquel Clark of EXP Realty LLC Ballantyne

$
$
%
$/month over payments
Federal 30-year interest rate: 6.55% last updated on Jul 16, 2026
* All Figures are estimates. Check with your bank or proposed mortgage company for actual interest rates.
This product uses the FRED® API but is not endorsed or certified by the Federal Reserve Bank of St. Louis.

Virtual TourSave FavoriteSchedule TourAsk A QuestionMore Details

1311 Dobson Drive Waxhaw NC 28173

Waxhaw, NC1311 Dobson Drive

Price$825,000

Est. Mortgage: $/month

MLS Number CAR4377774

  • Residential
  • Bedrooms 5
  • Bathroom 4
  • Square Feet 3,524
  • Acreage 0.52

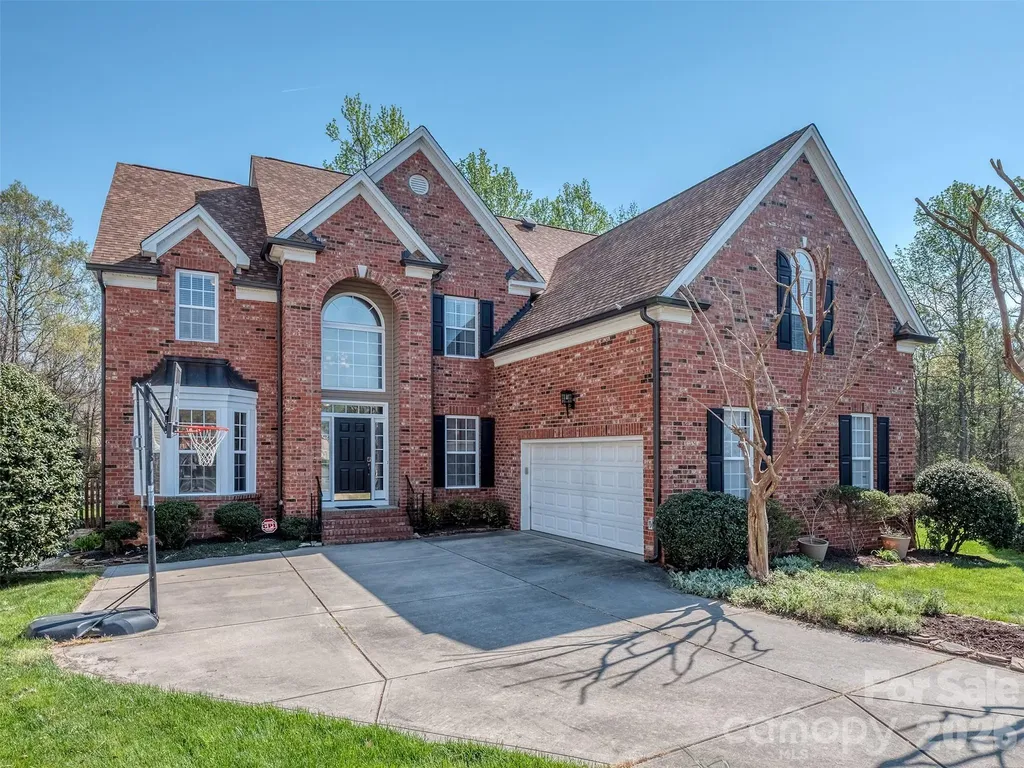
Absolutely stunning full brick home with 3-car garage on a private, beautifully landscaped over half-acre lot in the sought-after Champion Forest community within the highly rated Cuthbertson school district. Thoughtfully designed with timeless elegance and an ideal open floor plan, this home offers exceptional spaces for both everyday living and entertaining. The main level features a dedicated home office, elegant formal dining room, guest suite, and spacious living room with cozy gas fireplace. The gourmet kitchen is a chef's dream featuring a full lineup of luxury Wolf appliances including a gas range, double ovens, and microwave, along with granite countertops, an oversized island, and Butler's pantry. Upstairs you'll find four additional bedrooms plus a large bonus room with custom built-ins. The luxurious primary suite includes a sitting area, spa-like bath with garden tub and separate shower, and a huge walk-in custom closet. An oversized laundry room and spacious linen closet are conveniently located on the second floor for everyday ease and functionality. Step outside to your own private, flat backyard retreat featuring an expansive travertine patio, mature landscaping, beautiful landscape lighting, and plenty of shady spaces to relax or entertain. Front and back irrigation help keep the grounds lush and beautiful year-round. Additional highlights include a 3-car garage with extra storage and utility sink, newer roof (2022) and HVAC systems (2018 & 2022), and access to neighborhood amenities including sidewalks, outdoor pool, playground, and walking trails. The home is also walkable to Cuthbertson Middle and High Schools, and ideally located near shopping & conveniences, restaurants, parks, the Southwest Regional Library, and the vibrant charm of downtown Waxhaw. With luxury finishes, exceptional indoor and outdoor living spaces, top-rated schools, and an unbeatable location, this home offers the rare combination of elegance, comfort, and convenience in one of Waxhaw's most desirable communities. 1.5% closing cost credit available with preferred lender.

Listed by Liz Koelling and Trent Corbin of Keller Williams South Park

$
$
%
$/month over payments
Federal 30-year interest rate: 6.55% last updated on Jul 16, 2026
* All Figures are estimates. Check with your bank or proposed mortgage company for actual interest rates.
This product uses the FRED® API but is not endorsed or certified by the Federal Reserve Bank of St. Louis.

Virtual TourSave FavoriteSchedule TourAsk A QuestionMore Details

1627 Rama Road Charlotte NC 28211

Charlotte, NC1627 Rama Road

Price$825,000

Est. Mortgage: $/month

MLS Number CAR4287612

  • Residential
  • Bedrooms 4
  • Bathroom 4
  • Square Feet 2,869
  • Acreage 0.17

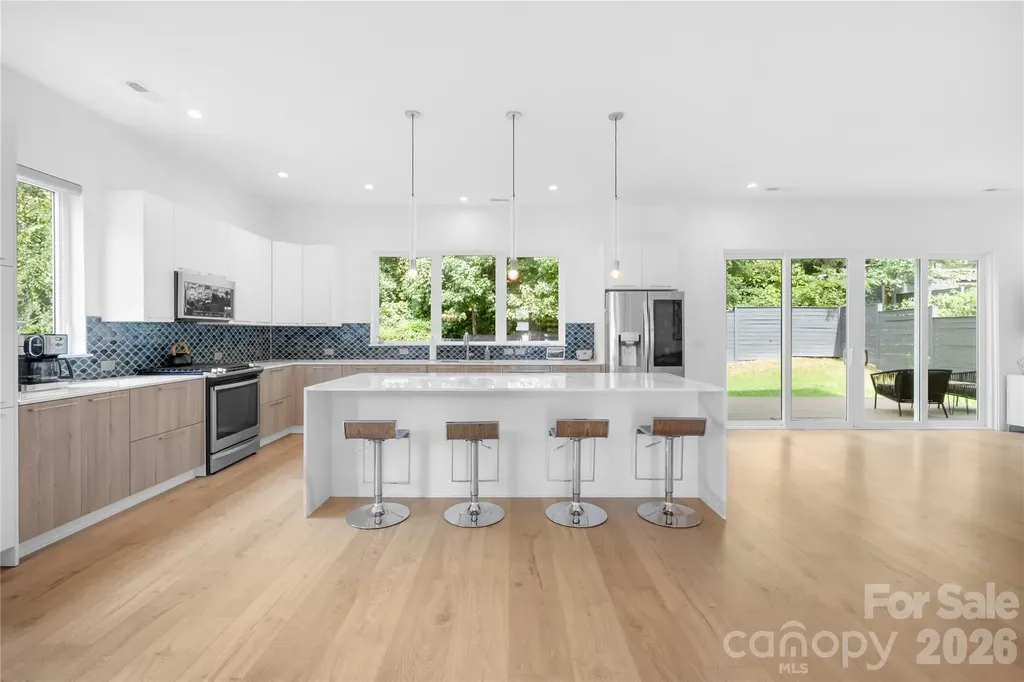
Price Improvement! Discover modern living in this stunning 4-bedroom, 3.5-bath contemporary home, ideally located on Rama Road with quick access to Uptown, SouthPark, Cotswold, Matthews, shopping, dining, parks, and major commuter routes. Thoughtfully positioned on the lot, the home offers a surprising sense of privacy while keeping you close to everything Charlotte has to offer. A shared driveway provides a welcoming entrance, with additional guest parking available in the grassy overflow area and entryway. Inside, the light-filled open floor plan is designed for both everyday living and entertaining. The showstopping kitchen features sleek European-style cabinetry, a massive center island, abundant storage, and oversized windows that flood the space with natural light. The kitchen flows seamlessly into the spacious living area, where large windows overlook the private backyard. Upstairs, you'll find four generously sized bedrooms, each with a walk-in closet, along with three beautifully designed full bathrooms featuring modern floating vanities. A centrally located laundry room adds everyday convenience. Step outside to enjoy one of the home's standout features-a rare, fully fenced backyard surrounded by mature trees and backing to HOA-owned green space, providing exceptional privacy with no future development behind you. Enjoy easy access to nearby parks, greenways, shopping, restaurants, entertainment, and everything that makes this central Charlotte location so desirable. Offering striking contemporary architecture, designer finishes throughout, and an unbeatable location, this exceptional home delivers the perfect blend of style, comfort, and convenience.

Listed by Andrea Cossette of Northgroup Real Estate

$
$
%
$/month over payments
Federal 30-year interest rate: 6.55% last updated on Jul 16, 2026
* All Figures are estimates. Check with your bank or proposed mortgage company for actual interest rates.
This product uses the FRED® API but is not endorsed or certified by the Federal Reserve Bank of St. Louis.

Save FavoriteSchedule TourAsk A QuestionMore Details

516 Lands End Trail Belmont NC 28012

Belmont, NC516 Lands End Trail

Price$825,000

Est. Mortgage: $/month

MLS Number CAR4331993

  • Residential
  • Bedrooms 3
  • Bathroom 3
  • Square Feet 2,981
  • Acreage 0.69

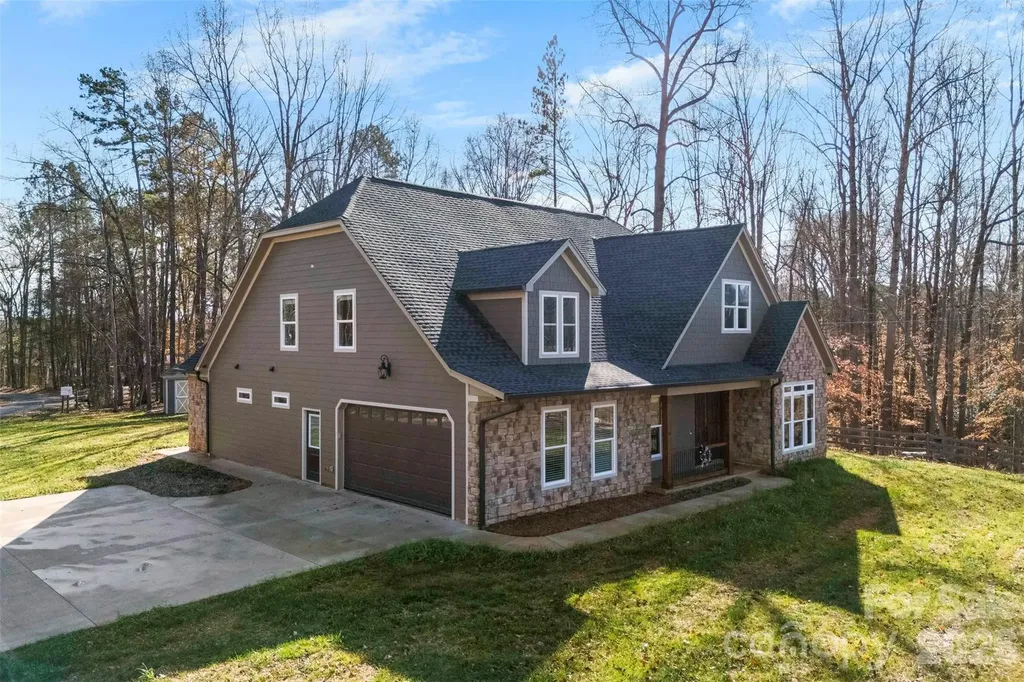
Welcome to 516 Lands End Trail, a stunning new construction home that perfectly blends luxury finishes with a peaceful, private setting just minutes from downtown Belmont. Enjoy close proximity to the lake and easy access to the interstate, offering both relaxation and convenience. This thoughtfully designed residence features an open-concept main level with beautiful engineered hardwood floors, high-end lighting fixtures, a cozy living room fireplace, and abundant natural light throughout. The gourmet kitchen showcases a large island with quartz countertops, brand-new stainless steel appliances, and elegant finishes-ideal for both everyday living and entertaining. Mahogany add a rich, sophisticated touch. The primary suite is conveniently located on the main level and offers a spacious, spa-like bathroom with a generous turn radius and zero entry for added accessibility. A dedicated office on the main level provides the perfect work-from-home space. With three bedrooms, three full bathrooms, walk-in closets and a flex area this home offers both functionality and livability. Take in year-round views from the tiled screened-in porch or unwind on the tiled patio while enjoying the serene surroundings. Offering a private, country feel while being just minutes from Belmont's charming shops and restaurants, this exceptional property delivers luxury, comfort, and location in one remarkable home. No HOA and No City Taxes!

Listed by Joshua Stillwell and Michael Dickson of Dickson Stillwell Real Estate

$
$
%
$/month over payments
Federal 30-year interest rate: 6.55% last updated on Jul 16, 2026
* All Figures are estimates. Check with your bank or proposed mortgage company for actual interest rates.
This product uses the FRED® API but is not endorsed or certified by the Federal Reserve Bank of St. Louis.

Save FavoriteSchedule TourAsk A QuestionMore Details

12103 Crescent Run Court Charlotte NC 28277

MLS Number CAR4403990

  • Residential
  • Bedrooms 4
  • Bathroom 3
  • Square Feet 3,368
  • Acreage 0.55

Now priced based to move in Providence Pointe! Don't miss your opportunity to own in one of Ballantyne's Premiere Communities. This amazing cul-de-sac lot is one of the largest in the community, is fenced, & is completely private! The entire interior has been freshly painted is move-in ready & the roof was replaced in 2025! The floorplan is fantastic with dramatic 2 story foyer that flows into the formal dining room & formal living room that has vaulted ceiling! The great room & kitchen are perfect for entertaining & the kitchen boasts granite countertops, breakfast bar & island. The great room has gas log fireplace & has access to the spectacular screened porch where you will spend most of your time! The main floor also features a guest bedroom with access to a full bath. The oversized primary suite is on the 2nd floor & has a large primary bath with dual vanity, walk-in shower, garden tub, & large walk-in closet. The 2 guest rooms are also spacious & have access to a large guest bath. There is also a large bonus room that is perfect for a home theatre, game room, or possibly a 5th bedroom. The home also features solar panels that are adjacent to the home & fully paid for. As a new owner you will enjoy all of the benefits of free energy & none of the costs! The more than 1/2 acre lot backs up to lots of wooded space & has a lovely garden ready for Spring Planting. Providence Pointe has an unparalleled community amenity with clubhouse, pool, slide, splashpad, playground, tennis courts, & sport court! All located conveniently to all that Ballantyne has to offer! Make this your next home today!

Listed by Samuel Grogan and Wendy Dickinson of Coldwell Banker Realty

$
$
%
$/month over payments
Federal 30-year interest rate: 6.55% last updated on Jul 16, 2026
* All Figures are estimates. Check with your bank or proposed mortgage company for actual interest rates.
This product uses the FRED® API but is not endorsed or certified by the Federal Reserve Bank of St. Louis.

Save FavoriteSchedule TourAsk A QuestionMore Details

1005 Windsor Drive Asheville NC 28803

Asheville, NC1005 Windsor Drive

Price$825,000

Est. Mortgage: $/month

Open House

MLS Number CAR4399959

  • Residential
  • Next Open House: Sun 07/26 2:00 pm. to 4:00 pm.
  • Bedrooms 4
  • Bathroom 4
  • Square Feet 3,217

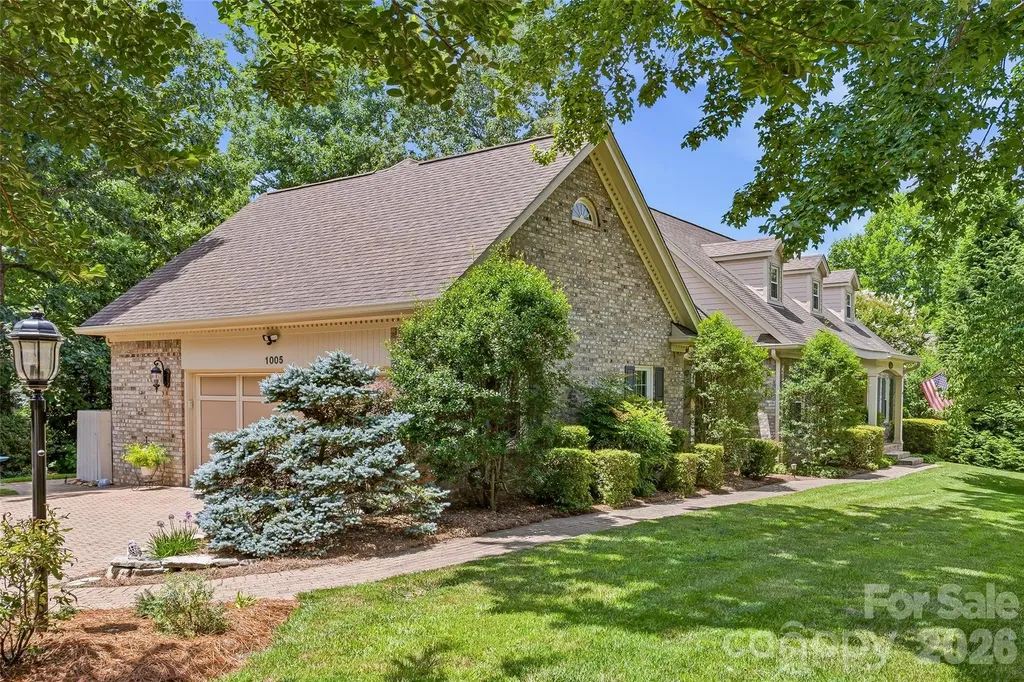
Welcome to 1005 Windsor Dr where your South Asheville gem awaits. This beautifully updated 4-bedroom residence is situated in one of the area's most desirable locations, having all of South Asheville at your fingertips. Inside, you'll find an open floor plan, multiple spacious living areas, a formal dining room, a gourmet kitchen with double convection ovens, an enclosed sunroom highlighting a stone fireplace, and more. This home has been immaculately maintained and is turnkey, ready for its next owner. As you step outside to enjoy the outdoor living space, you're welcomed by professionally maintained landscaping, a custom-built shed/outbuilding that matches the home, and tree cover that offers a rare sense of privacy. If you've been waiting for the perfect balance between location, quality, privacy, and low maintenance, look no further! Please see features sheet for all the home has to offer. The 2026 tax assessed value is $755,400 and the 2027 tax bill will be based on that amount.

Listed by Matthew Rice of Howard Hanna Beverly-Hanks Asheville-Biltmore Park

$
$
%
$/month over payments
Federal 30-year interest rate: 6.55% last updated on Jul 16, 2026
* All Figures are estimates. Check with your bank or proposed mortgage company for actual interest rates.
This product uses the FRED® API but is not endorsed or certified by the Federal Reserve Bank of St. Louis.

Virtual TourSave FavoriteSchedule TourAsk A QuestionMore Details

151 Corona Circle Mooresville NC 28117

Mooresville, NC151 Corona Circle

Price$825,000

Est. Mortgage: $/month

MLS Number CAR4402509

  • Residential
  • Bedrooms 4
  • Bathroom 4
  • Square Feet 3,988
  • Acreage 0.57

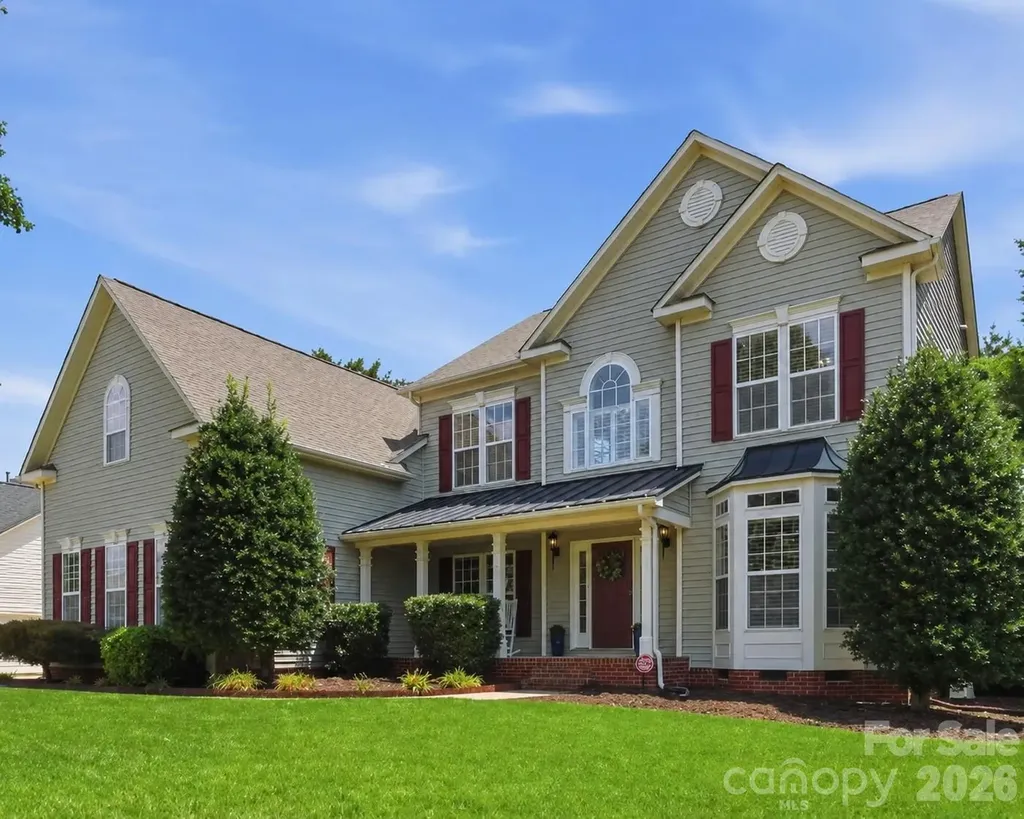
Welcome to this beautifully maintained 4-bedroom, 3.5-bath home offering nearly 4,000 square feet of thoughtfully designed living space. Situated on a private, level 0.57-acre lot, this home offers an open floor plan, ample natural light and generous living areas. The main level includes a two story foyer, private home office, large kitchen with a breakfast nook and a bright sunroom overlooking the backyard. Upstairs you'll find the spacious primary suite with a tray ceiling, dual walk-in closets, separate vanities, a soaking tub, and a walk-in shower. Three additional bedrooms provide plenty of space for family and guests. In the backyard, enjoy the large, fenced backyard with irrigation. A three-car garage provides abundant storage and convenience. Community amenities include an outdoor pool, clubhouse, and lake access for paddleboarding, fishing, or kayaking. All of this plus an exceptional location just minutes from Lake Norman, shopping, and dining!

Listed by Caitlin Barney of NextHome Advantage

$
$
%
$/month over payments
Federal 30-year interest rate: 6.55% last updated on Jul 16, 2026
* All Figures are estimates. Check with your bank or proposed mortgage company for actual interest rates.
This product uses the FRED® API but is not endorsed or certified by the Federal Reserve Bank of St. Louis.

Save FavoriteSchedule TourAsk A QuestionMore Details

Broker Reciprocity MLS Grid Logo © 2026 Listings courtesy of Canopy MLS as distributed by MLS GRID. IDX information is provided exclusively for consumers’ personal non-commercial use and may not be used for any purpose other than to identify prospective properties consumers may be interested in purchasing. The IDX data is deemed reliable but is not guaranteed by MLS GRID and may be subject to an end user license agreement prescribed by the Member Participant’s applicable MLS.  Based on information submitted to the MLS GRID as of July 23, 2026 1:50 PM UTC . All data is obtained from various sources and may not have been verified by broker or MLS GRID. Supplied Open House Information is subject to change without notice. All information should be independently reviewed and verified for accuracy. Properties may or may not be listed by the office/agent presenting the information. Some IDX listings have been excluded from this website.