and narrow your search. If you have fewer than 200 results, you can save your search.

Fairview NC

r=5857-5868
48 Crossings Circle Fairview NC 28730

Fairview, NC48 Crossings Circle

Price$824,900

Est. Mortgage: $/month

MLS Number CAR4312919

  • Residential
  • Bedrooms 3
  • Bathroom 5
  • Square Feet 2,452
  • Acreage 0.66

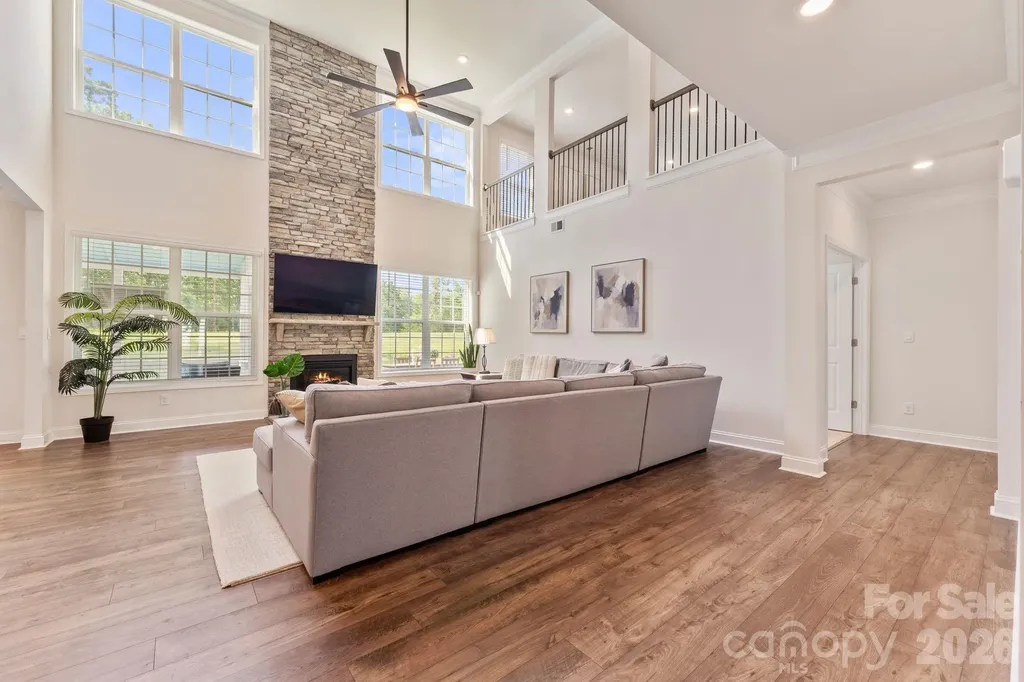
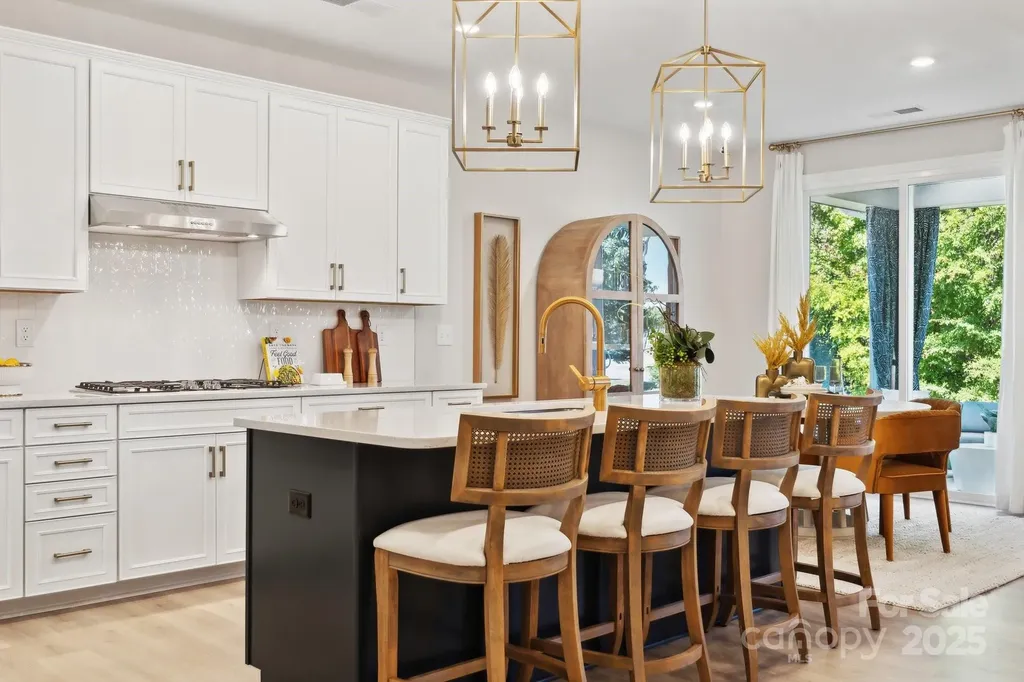
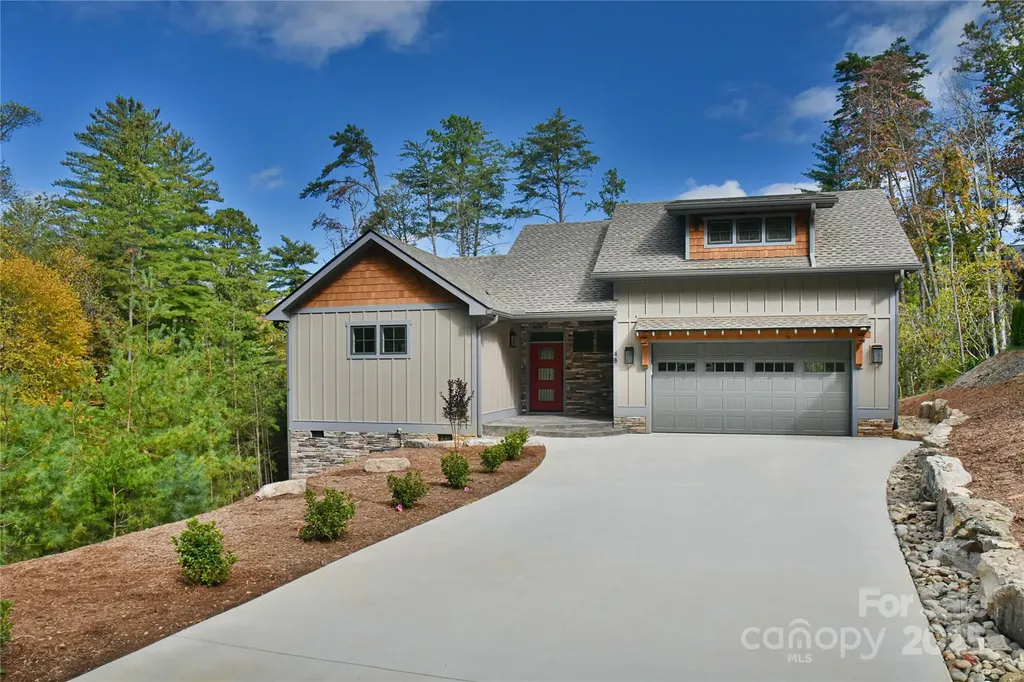
Discover this newly constructed Arts and Crafts-style home in The Crossings at Cane Creek, thoughtfully designed to combine elegance, comfort, and functionality. Boasting three full-bedroom suites, each with its own private bathroom, the residence offers generous living space for family and guests. The large upstairs study or recreation room with an additional full bath enhances flexibility for work or leisure. Sunlight absolutely floods the living room, highlighting vaulted ceilings and a stone fireplace, creating a warm and inviting atmosphere. The openness of the great room provides a perfect atmosphere for entertaining. The grand primary suite features a spacious walk-in closet and the custom built-ins throughout the home enhance both storage and aesthetic appeal. Set in a serene, peaceful location, this home provides tranquility while maintaining convenient access to Asheville and Lake Lure, combining the best of natural beauty and modern lifestyle. Make an appointment to see this beautiful home!

Listed by Michael Finley of EXP Realty LLC
$
$
%
$/month over payments
Federal 30-year interest rate: 6.55% last updated on Jul 16, 2026
* All Figures are estimates. Check with your bank or proposed mortgage company for actual interest rates.
This product uses the FRED® API but is not endorsed or certified by the Federal Reserve Bank of St. Louis.

Save FavoriteSchedule TourAsk A QuestionMore Details

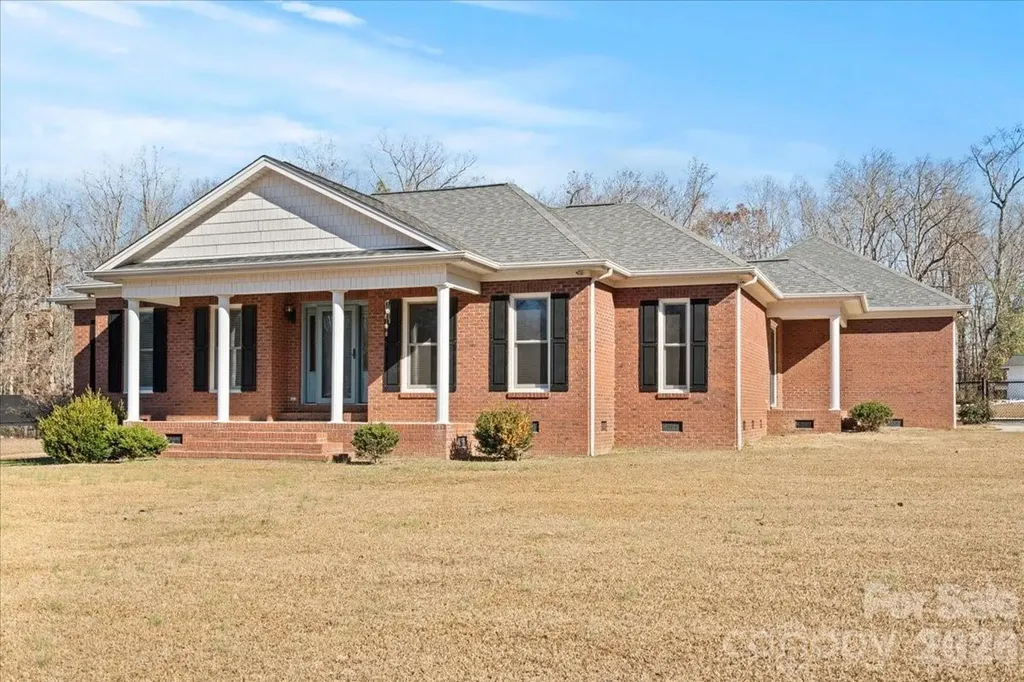
462 Patrick Road Gastonia NC 28056

Gastonia, NC462 Patrick Road

Price$824,900

Est. Mortgage: $/month

MLS Number CAR4394520

  • Residential
  • Bedrooms 3
  • Bathroom 3
  • Square Feet 2,795
  • Acreage 3.59

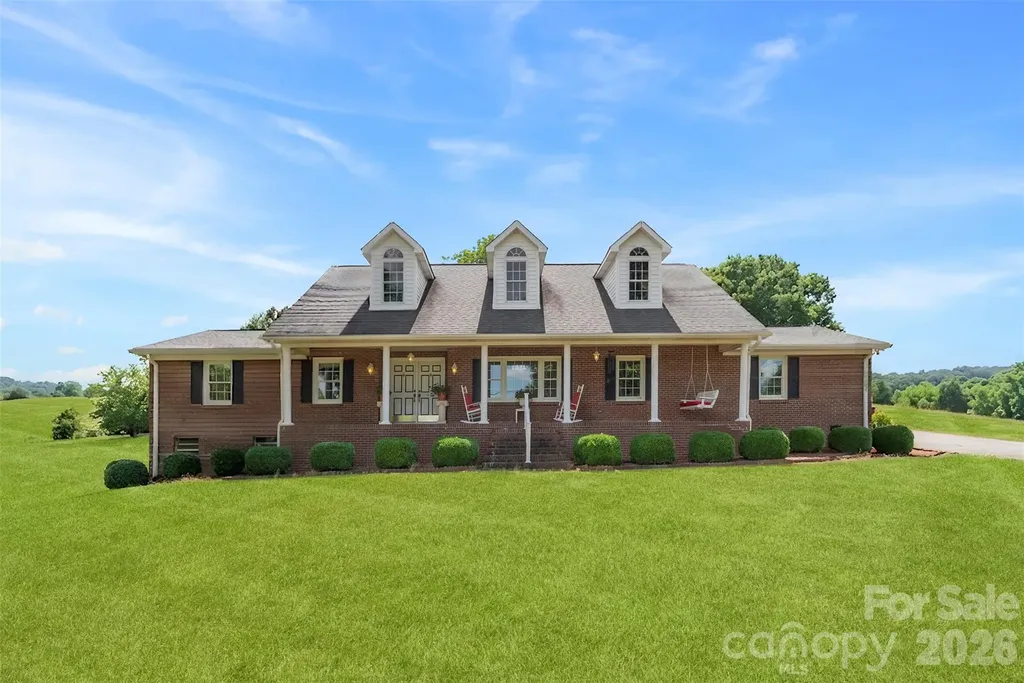
RARE LIVE-WORK OPPORTUNITY ON 3.5 ACRES NEAR THE SOUTH CAROLINA LINE! Properties like this do not come along often! Whether you're an entrepreneur, hobbyist, collector, contractor, or someone seeking multi-generational living, this one could check some or all the boxes. The approximately 2,500-square-foot brick ranch offers comfortable living with 3 bedrooms, 3 baths, formal living and dining areas, and a nicd sized kitchen opening to a double rear-entry carport. Downstairs, the full basement features a large family room, kitchenette, and full bath-perfect for secondary living quarters, guests, or extended family. Step outside and enjoy summer days by the in-ground pool while overlooking 3.5 beautiful acres of land. Need workspace? You'll love the impressive 2300-square-foot wired former cabinet shop located just behind the home. But that's only the beginning... The true showstopper is the massive 7,200-square-foot metal manufacturing building complete with three-phase power! Ideal for a home-based business, manufacturing operation, equipment storage, automotive restoration, classic car collection, woodworking, warehousing, or countless other possibilities. This is much more than a home-it's a lifestyle and business opportunity rolled into one exceptional property. Don't miss your chance to own one of the most unique properties available in the region!

Listed by John R Bolin and Jake Bolin of Howard Hanna Allen Tate Gastonia

$
$
%
$/month over payments
Federal 30-year interest rate: 6.55% last updated on Jul 16, 2026
* All Figures are estimates. Check with your bank or proposed mortgage company for actual interest rates.
This product uses the FRED® API but is not endorsed or certified by the Federal Reserve Bank of St. Louis.

Virtual TourSave FavoriteSchedule TourAsk A QuestionMore Details

2409 Napa Terrace Lake Wylie SC 29710

Lake Wylie, SC2409 Napa Terrace

Price$824,900

Est. Mortgage: $/month

MLS Number CAR4403646

  • Residential
  • Bedrooms 5
  • Bathroom 5
  • Square Feet 4,412
  • Acreage 0.25

Experience the perfect blend of space, comfort, and outdoor living in this beautifully appointed Cypress Point home. This thoughtfully designed floor plan offers a spacious primary suite and formal dining room on the main level, with the flexibility to use the dining room as a home office, library, or sitting room. The soaring two-story great room is filled with natural light and opens seamlessly to the kitchen, featuring granite countertops, a gas cooktop, double ovens, an oversized island, and a walk-in pantry. The primary suite includes an oversized walk-in shower, while a second washer and dryer hookup in the primary closet provides the option for main-level laundry in addition to the upstairs laundry room. Upstairs, you'll find four additional bedrooms, three full bathrooms, a spacious loft, and an oversized storage closet, offering plenty of room to spread out. Step outside to enjoy a screened porch overlooking a tree-lined backyard with seasonal views of Lake Wylie. The paver patio with a built-in fire pit creates an inviting outdoor living space, while the cul-de-sac lot, oversized driveway, and tankless water heater add everyday convenience and efficiency. Residents of Cypress Point enjoy amenities including a clubhouse, pool, playground, picnic area, pickleball courts, and sidewalks, all just minutes from Lake Wylie, shopping, dining, and everyday conveniences.

Listed by Ashley von Walter and Audrey Pennell of Howard Hanna Allen Tate Center City

$
$
%
$/month over payments
Federal 30-year interest rate: 6.55% last updated on Jul 16, 2026
* All Figures are estimates. Check with your bank or proposed mortgage company for actual interest rates.
This product uses the FRED® API but is not endorsed or certified by the Federal Reserve Bank of St. Louis.

Save FavoriteSchedule TourAsk A QuestionMore Details

0000 Chestnut Lane Indian Trail NC 28104

Indian Trail, NC0000 Chestnut Lane

Price$824,000

Est. Mortgage: $/month

MLS Number CAR4298118

  • Land
  • Acreage 2.35
  • County Union

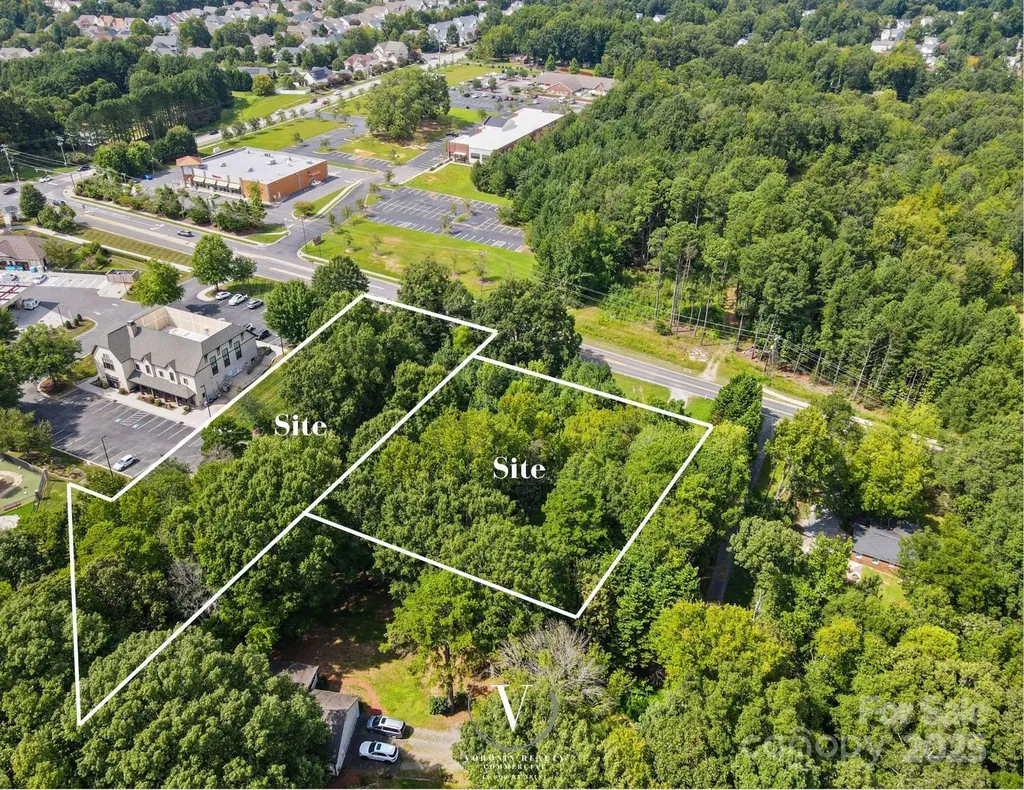
2.34 Acres Zoned CZ-NBD (Conditional Zoning - Neighborhood Business) Prime location for Traditional office or Medical Office Rare opportunity to own land on Chesnut Ln near a busy and growing intersection.

Listed by Roman Voronin of Voronin Realty

$
$
%
$/month over payments
Federal 30-year interest rate: 6.55% last updated on Jul 16, 2026
* All Figures are estimates. Check with your bank or proposed mortgage company for actual interest rates.
This product uses the FRED® API but is not endorsed or certified by the Federal Reserve Bank of St. Louis.

Save FavoriteSchedule TourAsk A QuestionMore Details

57 Johnson Drive Asheville NC 28804
Active With Contract

MLS Number CAR4391463

  • Residential
  • Bedrooms 3
  • Bathroom 3
  • Square Feet 1,912
  • Acreage 0.21

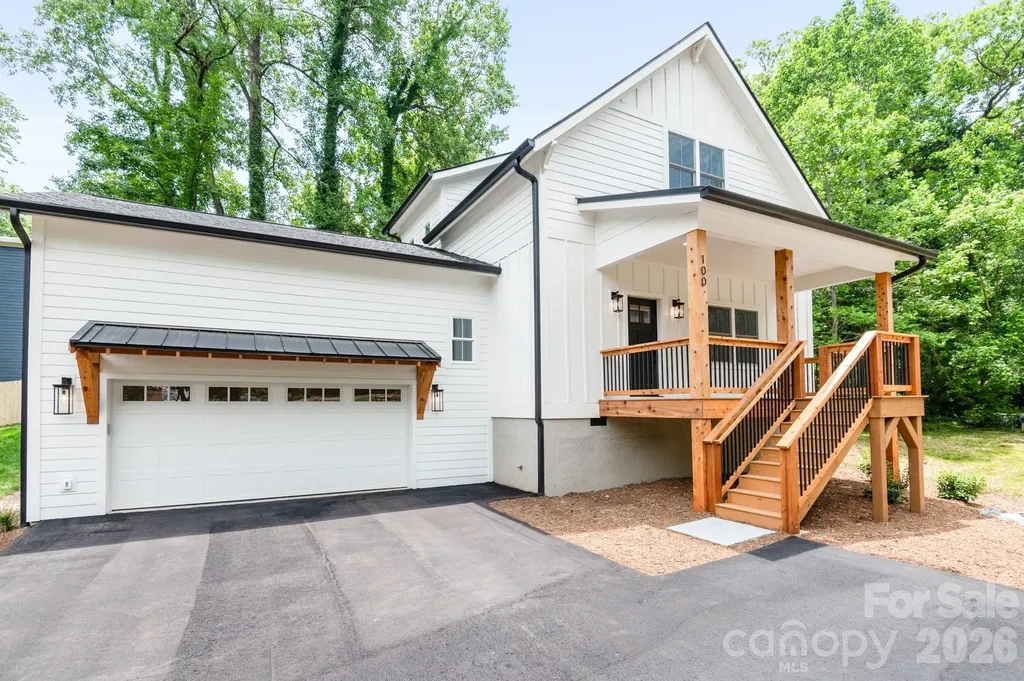
Stunning new construction built by Amarx Homes in desirable N Asheville. Nearly 2000 square feet with quartz tops, gas fireplace, primary on the main and so much more!

Listed by Skye Streppa of Patton Allen Real Estate LLC

$
$
%
$/month over payments
Federal 30-year interest rate: 6.55% last updated on Jul 16, 2026
* All Figures are estimates. Check with your bank or proposed mortgage company for actual interest rates.
This product uses the FRED® API but is not endorsed or certified by the Federal Reserve Bank of St. Louis.

Save FavoriteSchedule TourAsk A QuestionMore Details

168 Laramie Heights Andrews NC 28901

Andrews, NC168 Laramie Heights

Price$824,000

Est. Mortgage: $/month

MLS Number CAR4323146

  • Residential
  • Bedrooms 3
  • Bathroom 4
  • Square Feet 3,370
  • Acreage 1.58

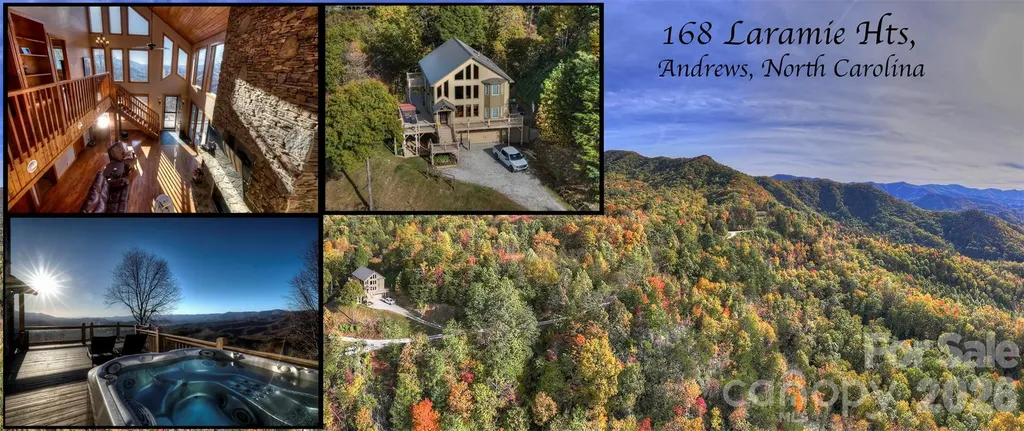
Welcome to Grand View Falls, where this custom-built residence captures breathtaking, long-range views stretching from the Snowbird Mountains into Tennessee. The location on the edge of Nantahala Gorge offers easy access to the fishing, paddling, and cycling around the Nantahala and Ocoee Rivers, as well as restaurants and resources in Murphy, NC. The two-story main living room sets the tone with soaring ceilings, a dramatic wall of windows, and an elegant fireplace that anchors the space with warmth and grandeur. The open, vaulted layout flows throughout the home, complemented by abundant storage and an executive master suite designed for comfort and space. On the lower level, an expansive additional great room with a stone fireplace offers an inviting setting for entertaining or relaxed evenings. A spacious two-car garage or workshop provides ample room for projects and gear. Recent upgrades-including a new roof and new kitchen appliances-bring peace of mind, while the hot tub, grill, and sauna add a touch of resort-style living. Outdoor living shines here as well, with generous deck and patio spaces that make the most of the warm season. The community offers trails, common areas, and pickleball courts, and the surrounding region is rich with opportunities for whitewater, hiking, fishing, and cycling. Listed for $42k below July 2025 appraised value.

Listed by Craig Parks of Keller Williams Great Smokies - Bryson City

$
$
%
$/month over payments
Federal 30-year interest rate: 6.55% last updated on Jul 16, 2026
* All Figures are estimates. Check with your bank or proposed mortgage company for actual interest rates.
This product uses the FRED® API but is not endorsed or certified by the Federal Reserve Bank of St. Louis.

Save FavoriteSchedule TourAsk A QuestionMore Details

1935 Oakland Church Road Chesterfield SC 29709

MLS Number CAR4331834

  • Residential
  • Bedrooms 3
  • Bathroom 3
  • Square Feet 2,952
  • Acreage 38.7

Looking for a total package?!? Here's your opportunity! HOME, LAND, POND, POOL, HUGE SHOP and more! Situated on almost 39 acres of land, this custom built, brick home has great space with an open floor plan, a large primary suite, wonderful living areas, great appliances (which convey), and updated, top quality windows and exterior doors. The enclosed porch is a perfect extension for living enjoyment and a great addition to the home. Out back you will also find open air, covered parking, a wonderful, saltwater pool and pool house, and sweet play space for little ones, which could be converted for other uses. Also to note regarding the property are the additional features including: a fenced in front yard, 22 solar panels, a full house generator, new gas logs with large propane tank, and a complete drainage system to manage the water in the front yard. There are multiple outbuildings including a framed storage shed (approx. 1400 sq. ft.), a large shop (approx. 2100 sq, ft. with bathroom, multiple bays, loft, and cooking area), and a pole shed. There is a 0.7-acre (+/-) pond, which could be a fun fishing spot and just under 30 acres of timber.

Listed by Mary Anderson of Lewis Realty

$
$
%
$/month over payments
Federal 30-year interest rate: 6.55% last updated on Jul 16, 2026
* All Figures are estimates. Check with your bank or proposed mortgage company for actual interest rates.
This product uses the FRED® API but is not endorsed or certified by the Federal Reserve Bank of St. Louis.

Save FavoriteSchedule TourAsk A QuestionMore Details

419 Rocking Chair Lane Fort Mill SC 29708

Fort Mill, SC419 Rocking Chair Lane

Price$824,000

Est. Mortgage: $/month

MLS Number CAR4396244

  • Residential
  • Bedrooms 5
  • Bathroom 3
  • Square Feet 2,973
  • Acreage 0.14

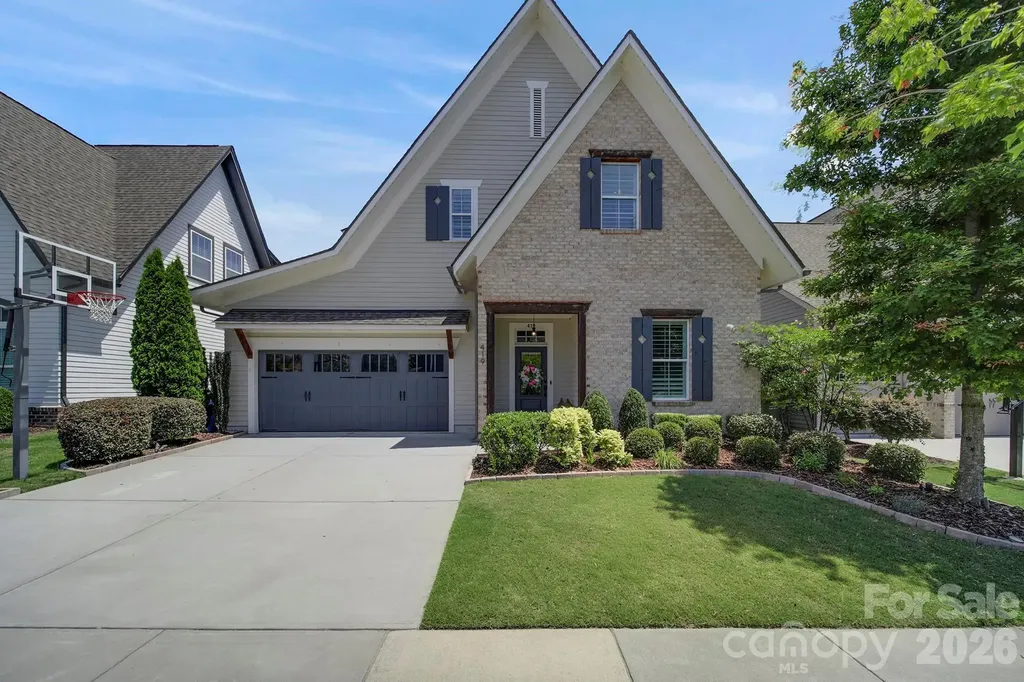
Welcome to 419 Rocking Chair Lane, an exceptional 5-bedroom, 3-bathroom Saussy Burbank home in Fort Mill's highly desirable Masons Bend community. Built in 2019 and offering nearly 3,000 square feet, this home combines luxury, and comfort. Inside, you'll find an open-concept floor plan featuring coffered ceilings, custom built-ins, surround sound, and a stunning stone fireplace. The chef's kitchen is designed for entertaining with an oversized island, farmhouse sink, gas cooktop with built-in griddle, soft-close cabinetry, custom pullout drawers and pantry storage. A main-level guest bedroom or office, full bath, and spacious laundry room add flexibility and convenience. The private primary suite (on main) offers a spa-like retreat with a tiled walk-in shower, dual vanities, and a custom walk-in closet. Upstairs features a large loft with built-in workstations, three additional bedrooms (two of which with custom closets), a dual-vanity bathroom, and abundant attic storage. Step outside to your own backyard oasis, complete with mature trees, irrigation, metal fencing, a custom stone patio, wood-burning fireplace, Blaze gas grill, XL Big Green Egg station, and built-in serving space-perfect for entertaining year-round. The garage is equally impressive, featuring overhead storage, a workbench, and secondary drop zone. And, you will love the JellyFish outdoor lighting on the front roof line. Used for architectural accents, holiday/game day or security lighting with ease! Masons Bend residents enjoy access to two resort-style pools, a fitness center, clubhouse, walking trails, river access, and now, Google Fiber services! This isn't just a home-it's the lifestyle you've been waiting for.

Listed by Katie Pierson of Assist2sell Buyers & Sellers 1st Choice LLC

$
$
%
$/month over payments
Federal 30-year interest rate: 6.55% last updated on Jul 16, 2026
* All Figures are estimates. Check with your bank or proposed mortgage company for actual interest rates.
This product uses the FRED® API but is not endorsed or certified by the Federal Reserve Bank of St. Louis.

Save FavoriteSchedule TourAsk A QuestionMore Details

3034 Eastburn Road Charlotte NC 28210

Charlotte, NC3034 Eastburn Road

Price$824,000

Est. Mortgage: $/month

MLS Number CAR4388623

  • Residential
  • Bedrooms 5
  • Bathroom 3
  • Square Feet 2,771
  • Acreage 0.54

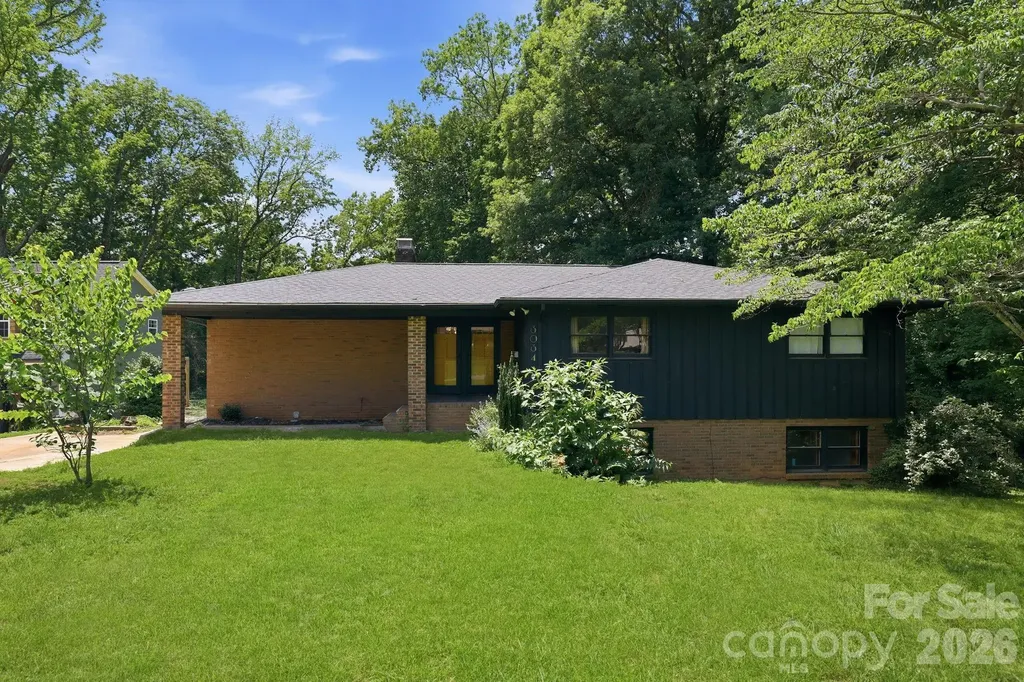
Price Improved to almost $100,000 BELOW APPRAISED VALUE!! Welcome to this partially renovated SouthPark-area gem, perfectly situated on a private, wooded 0.54-acre homesite in one of Charlotte's most desirable locations. Combining some modern updates, flexible living space, and a serene setting, this home offers the best of both convenience and privacy just minutes from SouthPark's premier shopping, dining, and entertainment with room for a buyer to come in and make some amazing improvements! Filled with natural light, the open-concept floor plan creates an inviting atmosphere ideal for both everyday living and entertaining. The stunning renovated kitchen serves as the centerpiece of the home, featuring stylish finishes and seamless flow into the main living areas. Recent improvements include updated flooring, a new roof installed in 2024, with some additional upgrades throughout. A pre-listing inspection has been completed, and an appraisal was completed in May 2026, providing additional confidence for prospective buyers. Please refer to attached feature sheet and disclosure for complete list of seller improvements and renovations. We are currently listed well under appraised value!! Some photos are virtually staged to show room usage.

Listed by Erin LoPinto of Keller Williams South Park

$
$
%
$/month over payments
Federal 30-year interest rate: 6.55% last updated on Jul 16, 2026
* All Figures are estimates. Check with your bank or proposed mortgage company for actual interest rates.
This product uses the FRED® API but is not endorsed or certified by the Federal Reserve Bank of St. Louis.

Save FavoriteSchedule TourAsk A QuestionMore Details

3034 Eastburn Road Charlotte NC 28210

Charlotte, NC3034 Eastburn Road

Price$824,000

Est. Mortgage: $/month

MLS Number CAR4388648

  • Land
  • Acreage 0.54
  • County Mecklenburg

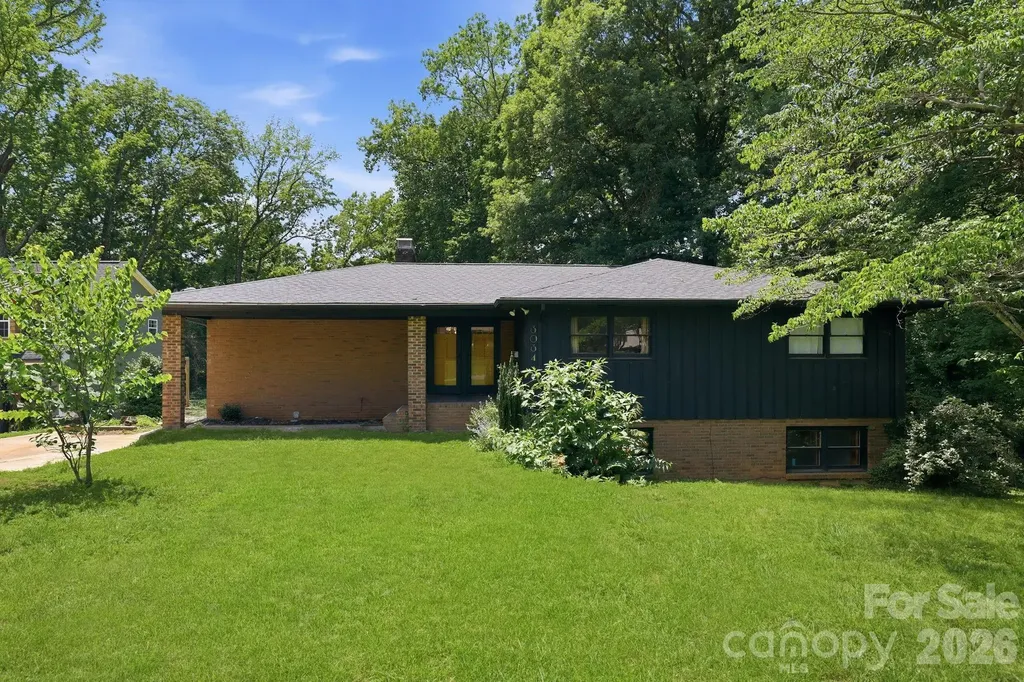
Investor & Builder Opportunity - Priced at almost $100,000 BELOW APPRAISED VALUE! Opportunity awaits in the highly desirable SouthPark area! Situated on a private, wooded 0.54-acre homesite, this property is being offered as both a renovation project and a land opportunity, making it ideal for investors, builders, or buyers looking to create their vision in a prime location. The existing home provides a solid foundation with many major improvements already completed, including an updated kitchen, updated flooring, and a new roof installed in 2024. The open-concept layout offers great potential for those looking to complete the renovation and maximize value. Alternatively, the generous lot size and desirable setting present an excellent opportunity for new construction, allowing builders or investors to take full advantage of the location and surrounding property values. With a pre-listing inspection completed and a professional appraisal conducted in May 2026, this property is now offered $51,000 below appraised value. Whether you choose to finish the renovation or build new, this is a rare chance to secure a valuable piece of SouthPark real estate with significant upside potential. Some photos have been virtually staged to demonstrate room functionality.

Listed by Erin LoPinto of Keller Williams South Park

$
$
%
$/month over payments
Federal 30-year interest rate: 6.55% last updated on Jul 16, 2026
* All Figures are estimates. Check with your bank or proposed mortgage company for actual interest rates.
This product uses the FRED® API but is not endorsed or certified by the Federal Reserve Bank of St. Louis.

Save FavoriteSchedule TourAsk A QuestionMore Details

29 Walnut Street Hot Springs NC 28743

Hot Springs, NC29 Walnut Street

Price$823,900

Est. Mortgage: $/month

MLS Number CAR4371472

  • Residential
  • Bedrooms 5
  • Bathroom 4
  • Square Feet 2,635
  • Acreage 0.81

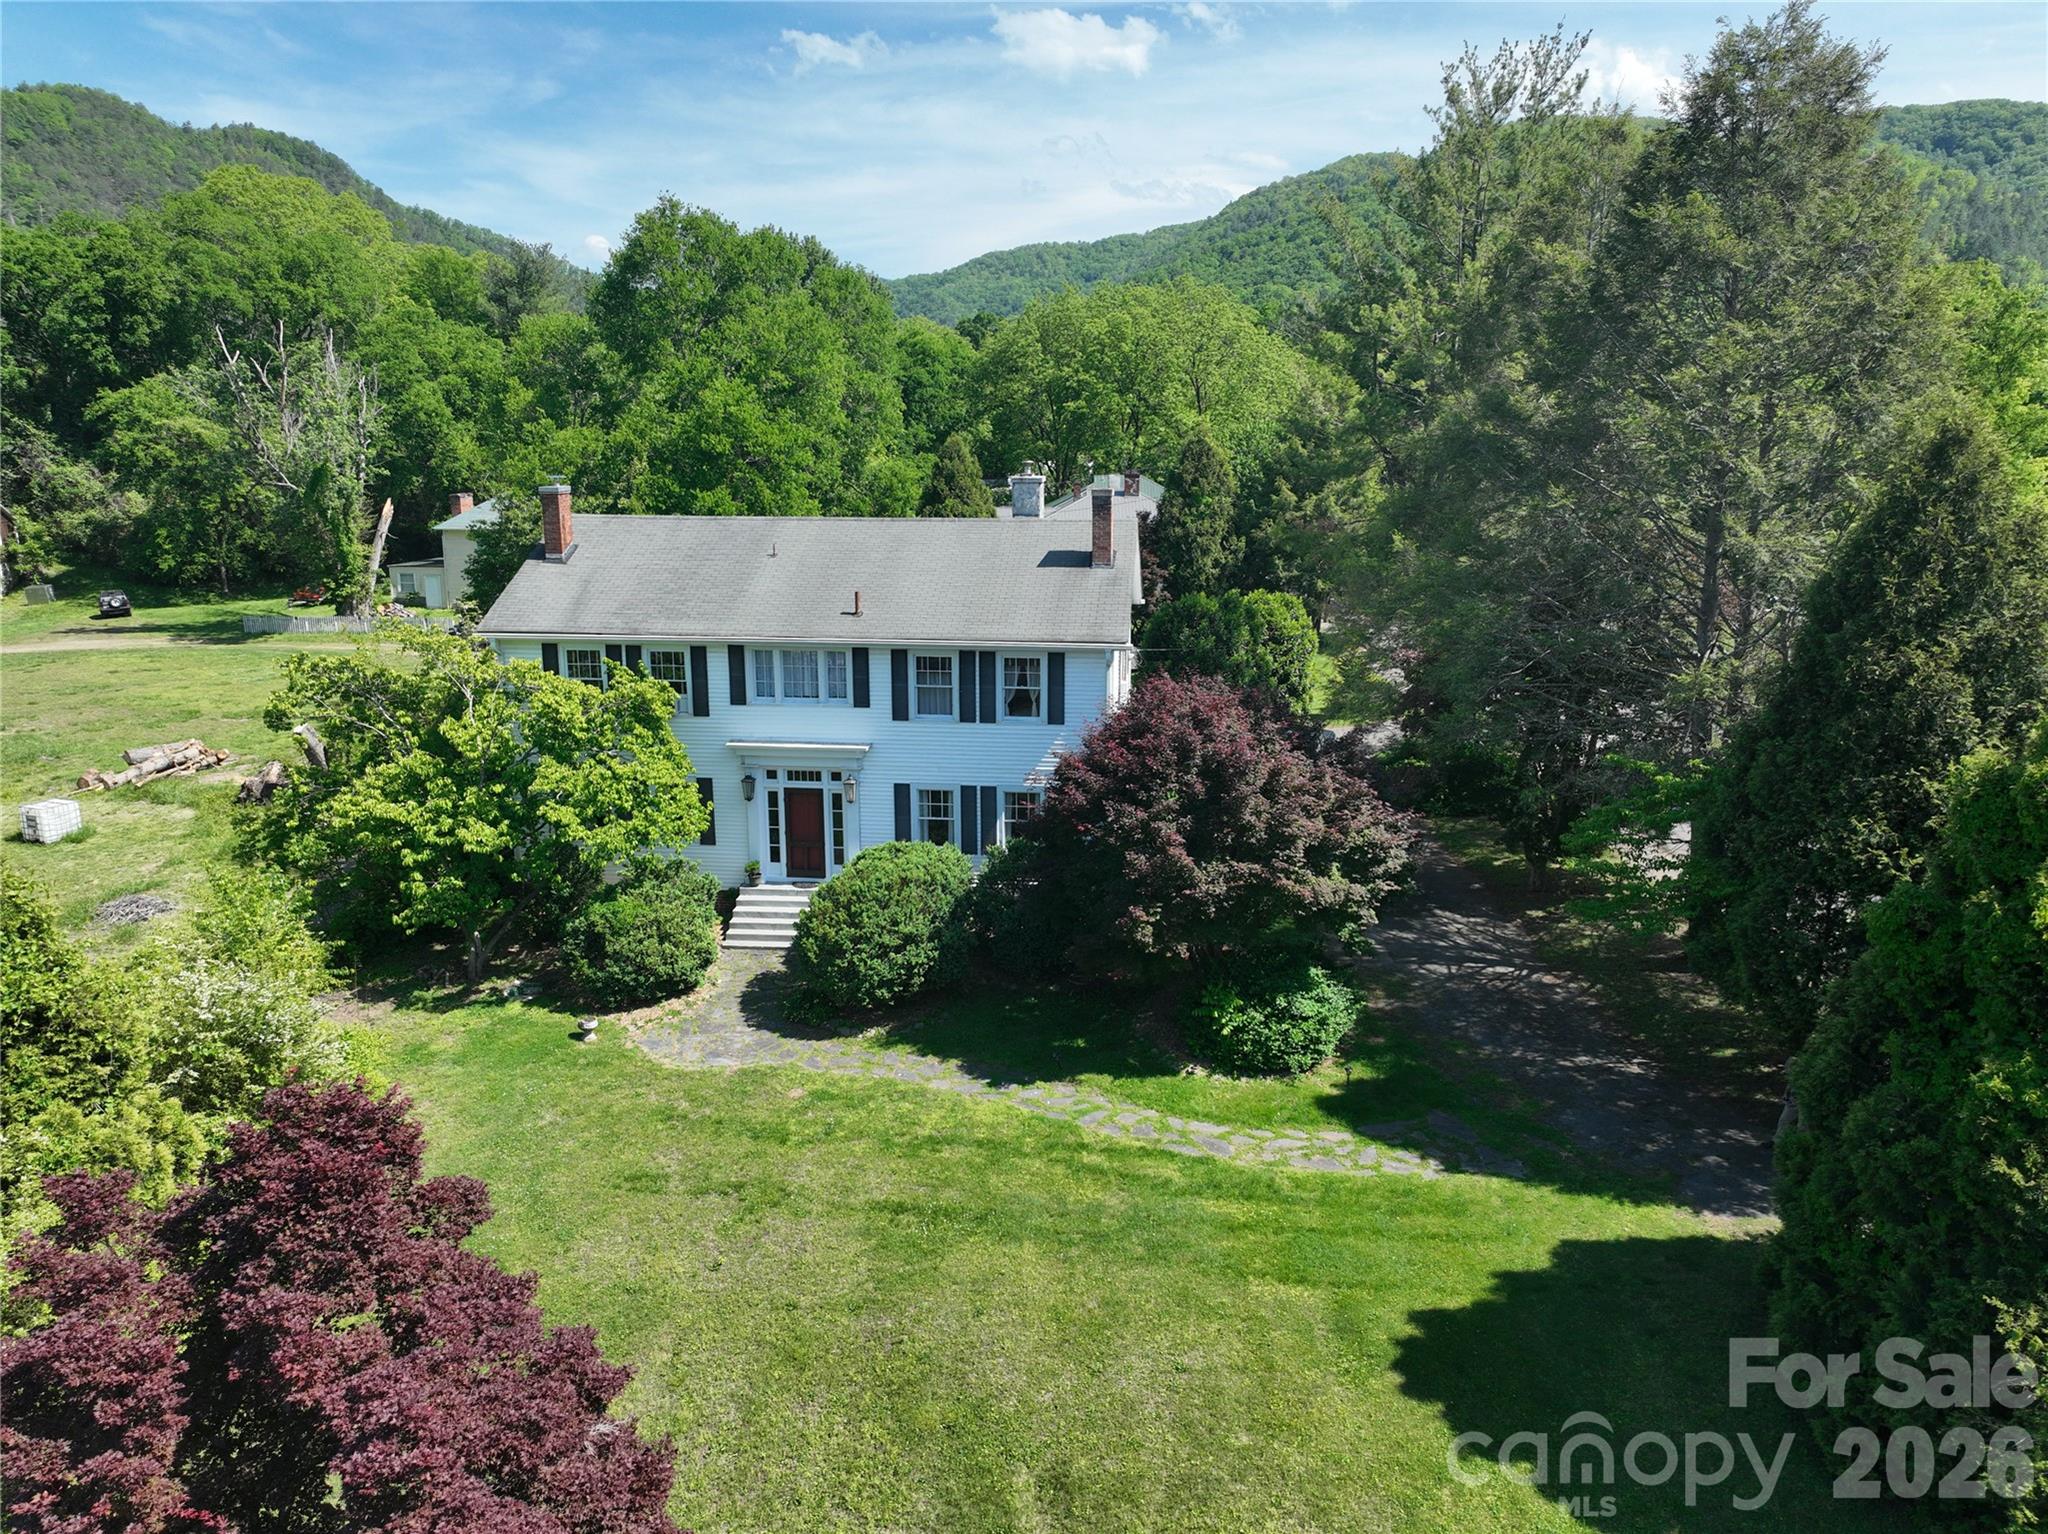
Discover "The Belle of Hot Springs" - Your Historic Mountain Escape! Nestled in the charming town of Hot Springs, NC, "The Belle" awaits as an historic gem, lovingly preserved and ready for its next chapter. Situated on an expansive property offering mountain views, this prime location directly adjoins the Appalachian Trail, making it a hiker's paradise. Imagine the possibilities! "The Belle" presents a unique opportunity for a bed and breakfast or a private, serene estate, with 5 large bedrooms, 4 with sitting areas and 1 with a kitchenette and private entrance. Step outside and enjoy the convenience of walking to local restaurants, deli, unique shops and galleries, library, outdoor outfitters, and a lively brewery. Hot Springs itself is a haven for outdoor enthusiasts, with the French Broad River offering adventures like white water rafting, kayaking, mountain biking, and a trout stream for fly-fishing. Of course, no visit is complete without indulging in the restorative benefits of the natural hot mineral baths. Experience the perfect blend of historic elegance and outdoor adventure at "The Belle of Hot Springs."

Listed by Cynthia DuBose and Steve DuBose of Mountain Home Properties

$
$
%
$/month over payments
Federal 30-year interest rate: 6.55% last updated on Jul 16, 2026
* All Figures are estimates. Check with your bank or proposed mortgage company for actual interest rates.
This product uses the FRED® API but is not endorsed or certified by the Federal Reserve Bank of St. Louis.

Virtual TourSave FavoriteSchedule TourAsk A QuestionMore Details

1590 Hubert Graham Way Tega Cay SC 29708

Tega Cay, SC1590 Hubert Graham Way

Price$823,719

Est. Mortgage: $/month

Pending

MLS Number CAR4331289

  • Residential
  • Bedrooms 6
  • Bathroom 5
  • Square Feet 3,768
  • Acreage 0.19

New Construction - July Completion! Built by America's Most Trusted Homebuilder. Welcome to the Waverly at 1590 Hubert Graham Way in River Falls. This bright and open floor plan features a spacious great room that flows into a gourmet kitchen with a walk-in pantry and butler's pantry. A first-floor guest bedroom with a nearby full bath makes hosting easy, and the formal dining room adds a touch of elegance. Upstairs, the primary suite feels like a private retreat with dual walk-in closets, a spa-inspired bath, and plenty of space to relax. Three additional bedrooms, a loft, and a convenient laundry room complete the second level. The finished basement offers even more living space with a bedroom, full bath, and recreation area. River Falls is a beautiful community in Tega Cay, close to Lake Wylie, scenic parks, and major highways for quick access to Fort Mill and Uptown Charlotte, all with the benefit of lower South Carolina taxes. Additional highlights include: first floor guest suite with nearby full bath, gourmet kitchen, butler's pantry, gas fireplace in great room, screened rear deck, operable windows at loft, finished basement with guest bedroom, full bath, and additional finished area. Photos are for representative purposes only. MLS#4331289

Listed by Dawn Wood of Taylor Morrison of Carolinas Inc

$
$
%
$/month over payments
Federal 30-year interest rate: 6.55% last updated on Jul 16, 2026
* All Figures are estimates. Check with your bank or proposed mortgage company for actual interest rates.
This product uses the FRED® API but is not endorsed or certified by the Federal Reserve Bank of St. Louis.

Virtual TourSave FavoriteSchedule TourAsk A QuestionMore Details

Broker Reciprocity MLS Grid Logo © 2026 Listings courtesy of Canopy MLS as distributed by MLS GRID. IDX information is provided exclusively for consumers’ personal non-commercial use and may not be used for any purpose other than to identify prospective properties consumers may be interested in purchasing. The IDX data is deemed reliable but is not guaranteed by MLS GRID and may be subject to an end user license agreement prescribed by the Member Participant’s applicable MLS.  Based on information submitted to the MLS GRID as of July 23, 2026 4:18 PM UTC . All data is obtained from various sources and may not have been verified by broker or MLS GRID. Supplied Open House Information is subject to change without notice. All information should be independently reviewed and verified for accuracy. Properties may or may not be listed by the office/agent presenting the information. Some IDX listings have been excluded from this website.