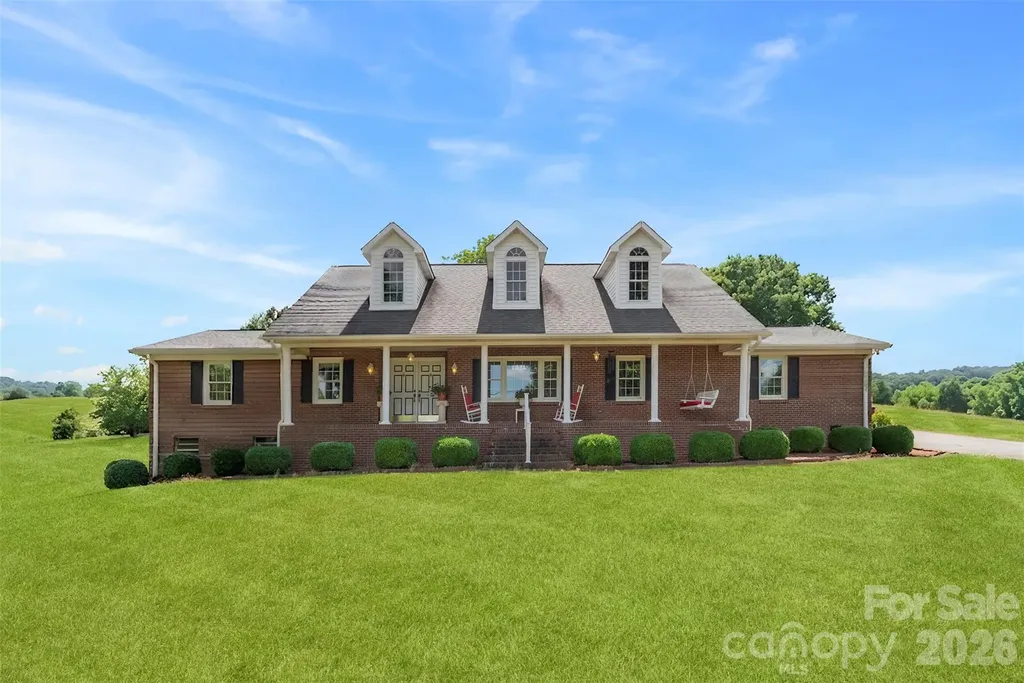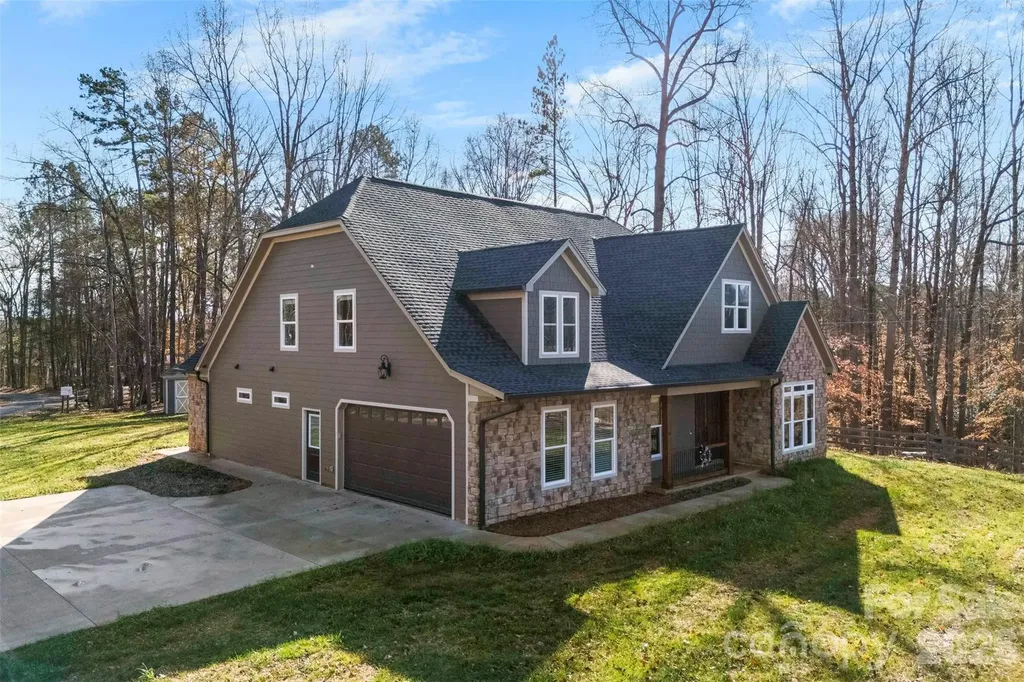
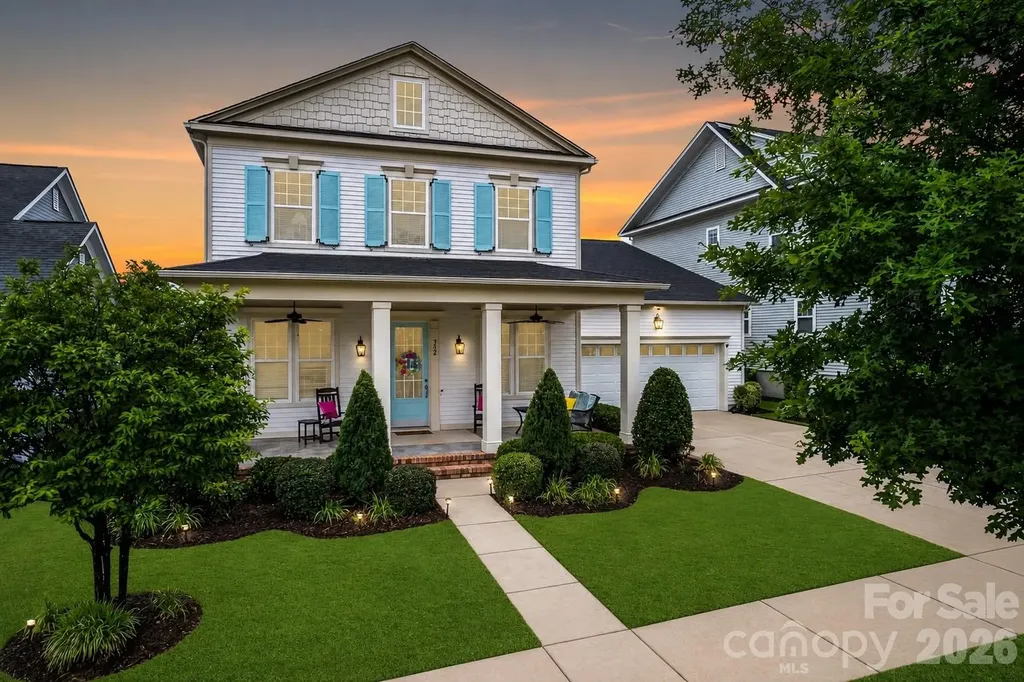
and narrow your search. If you have fewer than 200 results, you can save your search.

Fairview NC

r=5845-5856
516 Lands End Trail Belmont NC 28012

Belmont, NC516 Lands End Trail

Price$825,000

Est. Mortgage: $/month

MLS Number CAR4331993

  • Residential
  • Bedrooms 3
  • Bathroom 3
  • Square Feet 2,981
  • Acreage 0.69

Welcome to 516 Lands End Trail, a stunning new construction home that perfectly blends luxury finishes with a peaceful, private setting just minutes from downtown Belmont. Enjoy close proximity to the lake and easy access to the interstate, offering both relaxation and convenience. This thoughtfully designed residence features an open-concept main level with beautiful engineered hardwood floors, high-end lighting fixtures, a cozy living room fireplace, and abundant natural light throughout. The gourmet kitchen showcases a large island with quartz countertops, brand-new stainless steel appliances, and elegant finishes-ideal for both everyday living and entertaining. Mahogany add a rich, sophisticated touch. The primary suite is conveniently located on the main level and offers a spacious, spa-like bathroom with a generous turn radius and zero entry for added accessibility. A dedicated office on the main level provides the perfect work-from-home space. With three bedrooms, three full bathrooms, walk-in closets and a flex area this home offers both functionality and livability. Take in year-round views from the tiled screened-in porch or unwind on the tiled patio while enjoying the serene surroundings. Offering a private, country feel while being just minutes from Belmont's charming shops and restaurants, this exceptional property delivers luxury, comfort, and location in one remarkable home. No HOA and No City Taxes!

Listed by Joshua Stillwell and Michael Dickson of Dickson Stillwell Real Estate
$
$
%
$/month over payments
Federal 30-year interest rate: 6.55% last updated on Jul 16, 2026
* All Figures are estimates. Check with your bank or proposed mortgage company for actual interest rates.
This product uses the FRED® API but is not endorsed or certified by the Federal Reserve Bank of St. Louis.

Save FavoriteSchedule TourAsk A QuestionMore Details

332 Sensibility Circle Fort Mill SC 29708

Fort Mill, SC332 Sensibility Circle

Price$825,000

Est. Mortgage: $/month

Open House

MLS Number CAR4384006

  • Residential
  • Next Open House: Sat 07/25 12:00 pm. to 2:00 pm.
  • Bedrooms 4
  • Bathroom 4
  • Square Feet 3,370

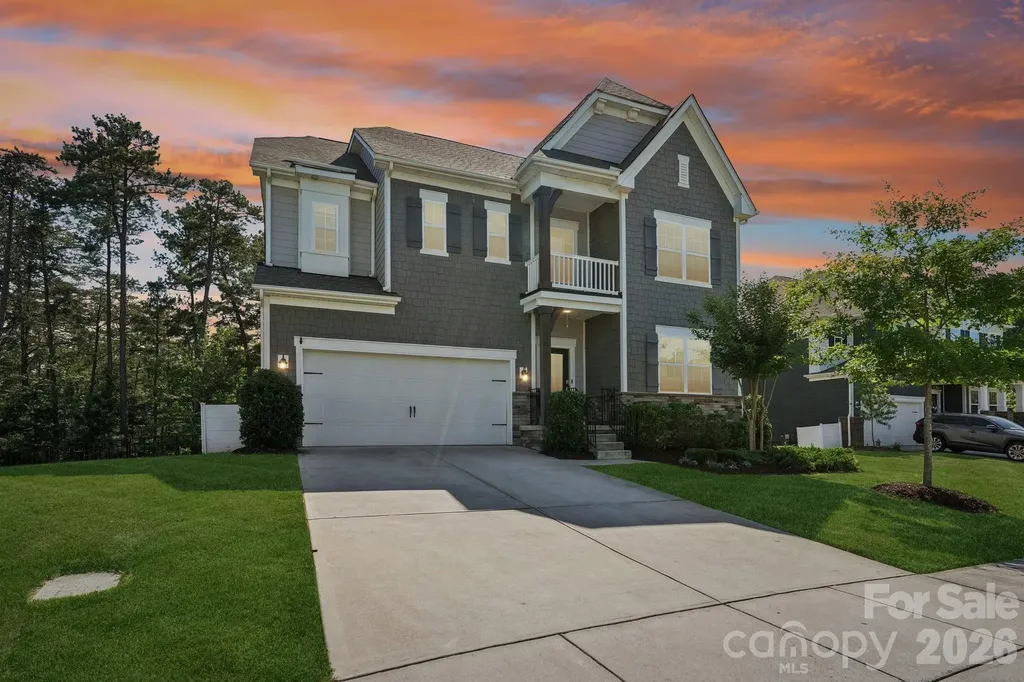
Welcome home to this beautifully designed Cunnane Group home in desirable Mason's Bend, offering an exceptional combination of comfort, functionality, and community living. Built in 2018, this thoughtfully designed floor plan features a highly sought-after primary suite on the main level, a private main floor office, and an expansive kitchen ideal for entertaining, gathering, or everyday cooking. The open-concept layout offers spacious living areas, abundant natural light, seamless flow throughout the main living spaces, and newly installed luxury vinyl plank flooring across the main level and new carpet and padding installed in the primary suite. Generously sized secondary bedrooms and versatile flex space provide options for guests, multigenerational living, a home office, fitness room, or bonus retreat. Residents of Mason's Bend enjoy resort-style amenities including a beautifully designed clubhouse with a soaring great room, fireplace, catering kitchen, wraparound porch, fitness center, two pools, playground, expansive green spaces, and scenic walking trails. Located in the award-winning Fort Mill school district with convenient access to shopping, dining, I-77, Ballantyne, Charlotte, and Charlotte Douglas International Airport, this move-in ready home offers the lifestyle today's buyers are searching for.

Listed by Josh Burnett of EXP Realty LLC Ballantyne

$
$
%
$/month over payments
Federal 30-year interest rate: 6.55% last updated on Jul 16, 2026
* All Figures are estimates. Check with your bank or proposed mortgage company for actual interest rates.
This product uses the FRED® API but is not endorsed or certified by the Federal Reserve Bank of St. Louis.

Virtual TourSave FavoriteSchedule TourAsk A QuestionMore Details

2180 Hanging Rock Road Fort Mill SC 29715

Fort Mill, SC2180 Hanging Rock Road

Price$825,000

Est. Mortgage: $/month

MLS Number CAR4391199

  • Residential
  • Bedrooms 5
  • Bathroom 5
  • Square Feet 3,589
  • Acreage 0.26

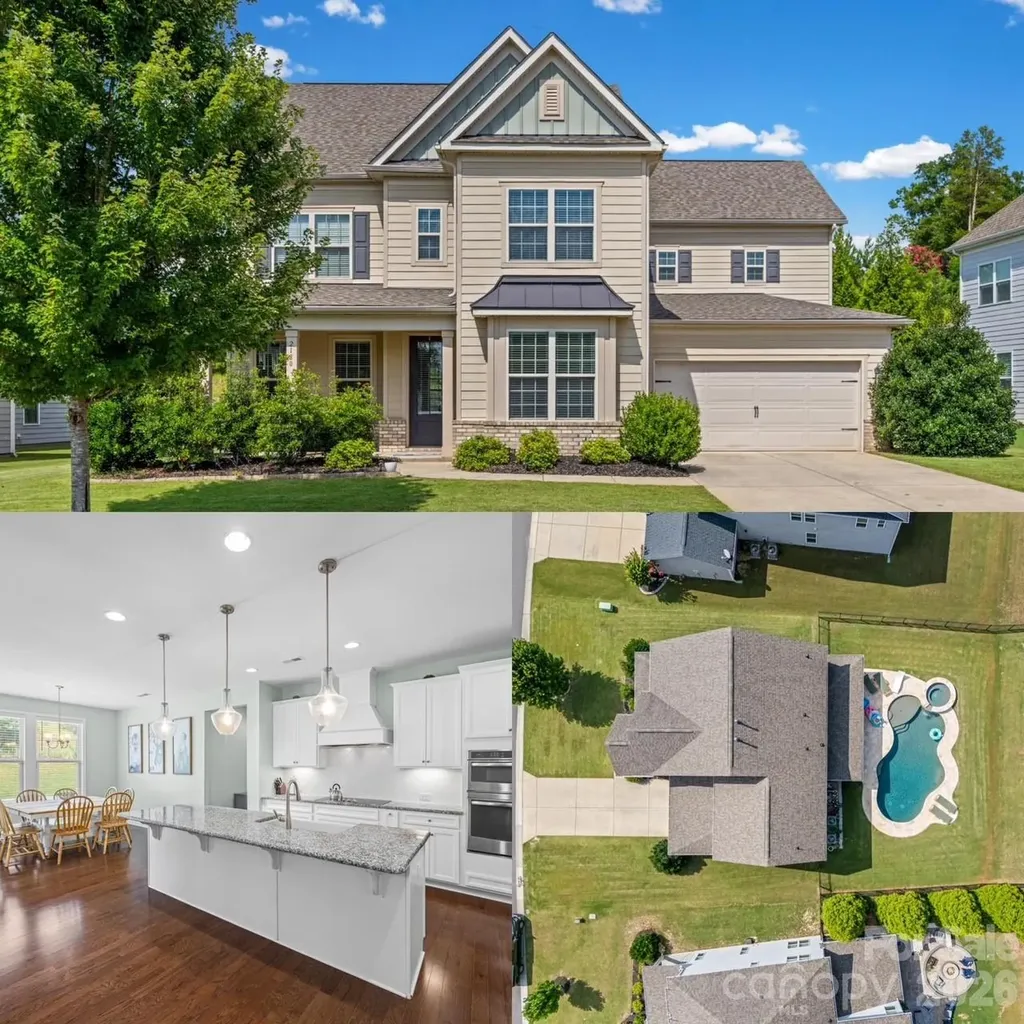
Welcome to Waterside at the Catawba's newest listing where opportunity, space, and lifestyle come together in this impressive 5-bedroom, 4.5-bath home offering approximately 3,500 square feet of living space. Designed for both everyday living and entertaining, this home features a beautiful kitchen with abundant cabinetry and workspace, a formal dining room for special gatherings, and a spacious living room filled with natural light. The flexible floor plan includes a dedicated flex space perfect for a home office, playroom, or hobby area, plus a versatile loft that provides even more room to spread out. A full bedroom and bathroom on the main level offer the ideal setup for guests, multigenerational living, or a private workspace. Upstairs, retreat to the oversized primary suite featuring a luxurious garden tub, dual walk-in closets, and plenty of room to relax and unwind. Three additional bedrooms and well-appointed bathrooms provide space for everyone. Step outside and enjoy one of the home's standout features-a newly installed pool that creates the perfect backyard oasis for summer fun and year-round enjoyment. While the home could benefit from fresh paint and a little TLC, it presents an incredible opportunity to add your personal touch and build instant equity in a property with exceptional size, layout, and amenities. If you've been searching for a home with great bones, abundant space, and a backyard designed for making memories, this is one you won't want to miss.

Listed by Jessica Hull of Keller Williams Connected

$
$
%
$/month over payments
Federal 30-year interest rate: 6.55% last updated on Jul 16, 2026
* All Figures are estimates. Check with your bank or proposed mortgage company for actual interest rates.
This product uses the FRED® API but is not endorsed or certified by the Federal Reserve Bank of St. Louis.

Save FavoriteSchedule TourAsk A QuestionMore Details

9242 Whistling Straits Drive Fort Mill SC 29707

MLS Number CAR4381475

  • Residential
  • Bedrooms 4
  • Bathroom 4
  • Square Feet 4,682
  • Acreage 0.19

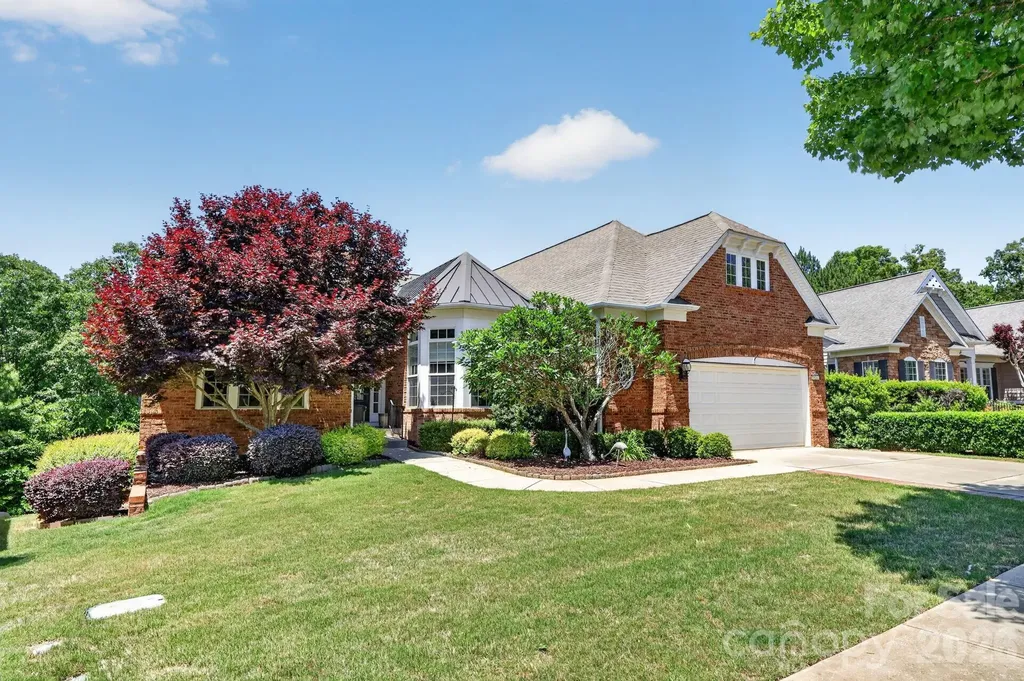
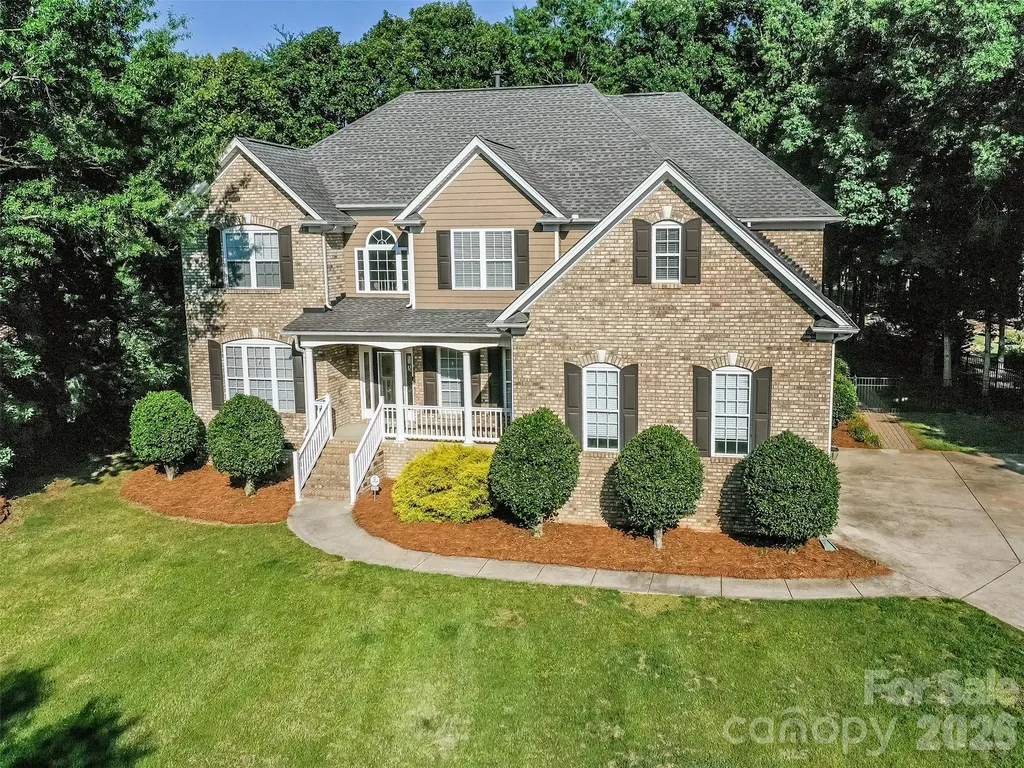
Need a large home to host your family and friends? Look no further. Absolutely spectacular home in sun city with nearly 4,700 sq ft located with wooded lot on the 2nd tee of carolina lakes golf course! Gormet kitchen with white cabinets, island, breakfast bar, ss appliances, gas cooktop w/hood and tile backsplash. Bright breakfast area to enjoy morning coffee. Large great room with firplace open to kithen and dining room. Just off the great room you'll find an amazing heated & cooled sun room with a view of the beautiful trees and tee box. Split bedroom floor plan features a spacious primary suite with tray ceiling and walk in closet with organization system. Primary bath with dual vanity and separate tub & shower. Two generous sized secondary bedrooms with walk in closets and easily accessible hall bathroom. A dedicated office is ideal for those who desire private work or hobby space. Incredible finished basement with all you can ask for to entertain and host. Wet bar flows seemlessly into the expansive family room. Huge billiards/game room ideal for fun & entertainment and a separate rec/fitness room. There's more? Oh, yes! Enjoy a cozy wine cellar with tongue & groove ceiling and a large utility room with fantastic storage space. All of this and a sizable 4th bedroom with walk in closet and full bath. Phenomenal outdoor space includes beautiful landscaping, a covered patio off the basement billiards room and an expansive deck with composite decking and a powered awning off the main level sunroom. Resort style amenities (golf, tennis, pickleball, fitness center,workshop, garden) round out the appeal of this gorgeous home!

Listed by Jim Crowley of Keller Williams South Park

$
$
%
$/month over payments
Federal 30-year interest rate: 6.55% last updated on Jul 16, 2026
* All Figures are estimates. Check with your bank or proposed mortgage company for actual interest rates.
This product uses the FRED® API but is not endorsed or certified by the Federal Reserve Bank of St. Louis.

Save FavoriteSchedule TourAsk A QuestionMore Details

217 Riverwood Drive Lewisville NC 27023

Lewisville, NC217 Riverwood Drive

Price$825,000

Est. Mortgage: $/month

MLS Number CAR4402341

  • Residential
  • Bedrooms 3
  • Bathroom 3
  • Square Feet 3,873
  • Acreage 0.78

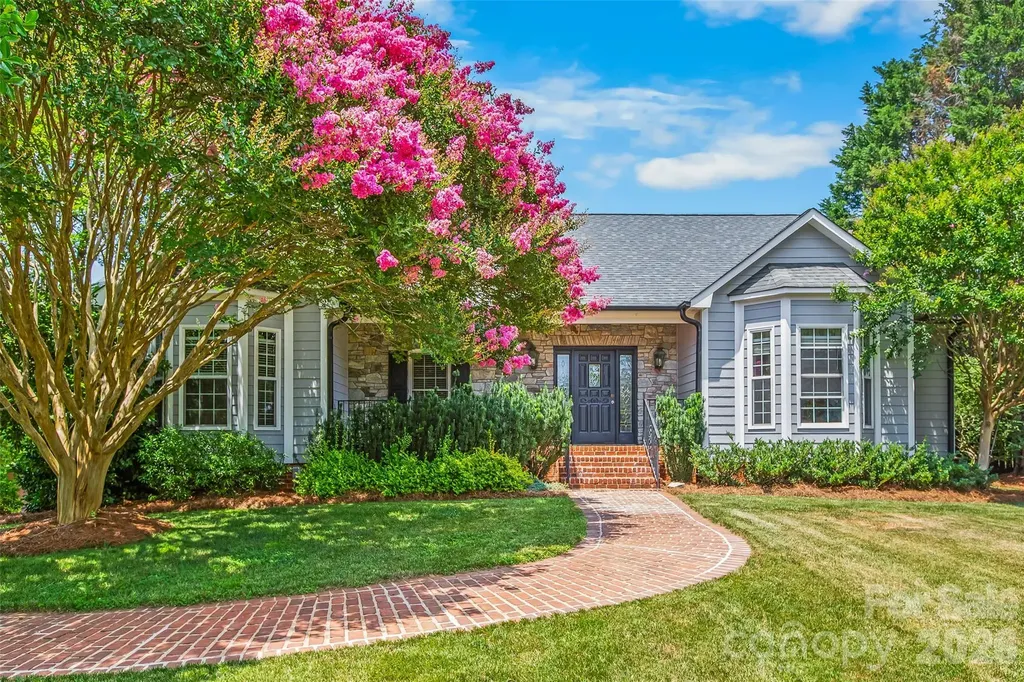
Rare Opportunity in wonderful Lewisville, NC! For the first time ever, this exceptional, one-owner custom home-one of the foundational properties that established this Lewisville neighborhood-is available. Blending timeless design with an entertainer's paradise, this 3-bedroom, 3-full-bath with a potential fourth downstairs offers a lifestyle of unmatched luxury at this price point. Step inside to be greeted by a commanding living room featuring soaring ceilings and striking stone fireplace-one of two in the home. Rich hardwood floors guide you through an effortlessly elegant floor plan, leading to a breathtaking sunroom wrapped in floor-to-ceiling windows that flood the space with natural light. This level transitions seamlessly to the outdoors, where a brand-new deck overlooks your private backyard resort. The lower level offers a flex room with a full bath, game room and wet bar leading out to the custom outdoor kitchen complete with a built-in pizza oven. Just beyond is the pristine pool and pool house complete with separate shower and bathroom. For car enthusiasts or hobbyists, the property boasts incredible storage with 4 garage spaces and a lean-to attached to the pool house. Lovingly maintained by its original builder/owner, this is more than a home; it's a piece of the neighborhood's heritage. Schedule your private tour today!

Listed by Clement Little of Howard Hanna Allen Tate Winston Salem

$
$
%
$/month over payments
Federal 30-year interest rate: 6.55% last updated on Jul 16, 2026
* All Figures are estimates. Check with your bank or proposed mortgage company for actual interest rates.
This product uses the FRED® API but is not endorsed or certified by the Federal Reserve Bank of St. Louis.

Virtual TourSave FavoriteSchedule TourAsk A QuestionMore Details

1925 Lake Acres Drive Hickory NC 28601

Hickory, NC1925 Lake Acres Drive

Price$825,000

Est. Mortgage: $/month

MLS Number CAR4357585

  • Residential
  • Bedrooms 2
  • Bathroom 3
  • Square Feet 3,356
  • Acreage 0.89

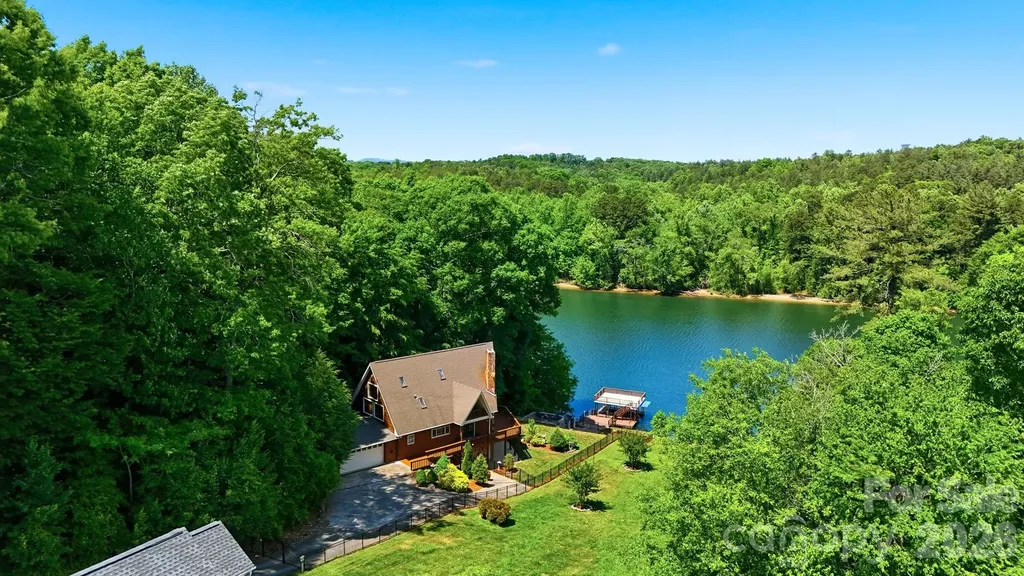
Beautiful Waterfront Retreat located on Lake Hickory! This thoughtfully designed residence offers approximately 3,300 sq. ft. of comfortable living space with 2-story views of the lake! Located in a peaceful lakefront setting that's perfect for a weekend get-a-way or someone seeking a primary residence on the lake! Stepping onto the property, you'll feel the craftmanship is evident in every turn. Natural wood textures, exposed beams, and warm stonework echo the surrounding setting! The main level features a spacious great room with soaring ceilings, floor to ceiling windows overlooking the lake, wormy chestnut accents, and a grand stone wood burning fireplace. The open floor plan flows seamlessly into the dining area with a built-ins and chef's kitchen, complete with custom cabinetry. Additional main-level spaces provide a full bathroom with laundry closet, a main level bedroom for guests and access to the 2 car garage. Step out onto the wrap-around deck to enjoy your morning coffee, the distant view of the railroad trellis as well as the change of seasons! The upper level primary suite/loft is amazing! It offers direct views of the lake and the main living spaces and a well-appointed bath area with separate vanities and walk-in shower. The lower level features a large recreation room with fireplace, easy access to the outdoor living areas and waterfront, 2 rooms for quests, a small kitchenette and a 3rd full bathroom. Outdoor spaces include a fenced in yard with a beautiful walkway to the lake, a patio area with firepit, a storage shed for your lake toys, a large lakeside patio area and an expansive dock with boatlift. The covered dock provides easy access to boating, swimming, fishing and all that Lake Hickory has to offer. Conveniently located near Hickory's bustling downtown area, walking and biking trails on Hickory's City Walk and River Walk, local restaurants, breweries, and shopping! An easy drive to the NC mountains for skiing, hiking and more. About an hour's drive to Charlotte Douglas Airport!

Listed by Marianna Geyer of 828 Real Estate Services

$
$
%
$/month over payments
Federal 30-year interest rate: 6.55% last updated on Jul 16, 2026
* All Figures are estimates. Check with your bank or proposed mortgage company for actual interest rates.
This product uses the FRED® API but is not endorsed or certified by the Federal Reserve Bank of St. Louis.

Save FavoriteSchedule TourAsk A QuestionMore Details

25 Shady Park Lane Asheville NC 28804

Asheville, NC25 Shady Park Lane

Price$825,000

Est. Mortgage: $/month

Open House

MLS Number CAR4395453

  • Residential
  • Next Open House: Sun 08/2 2:00 pm. to 4:00 pm.
  • Bedrooms 4
  • Bathroom 4
  • Square Feet 2,030

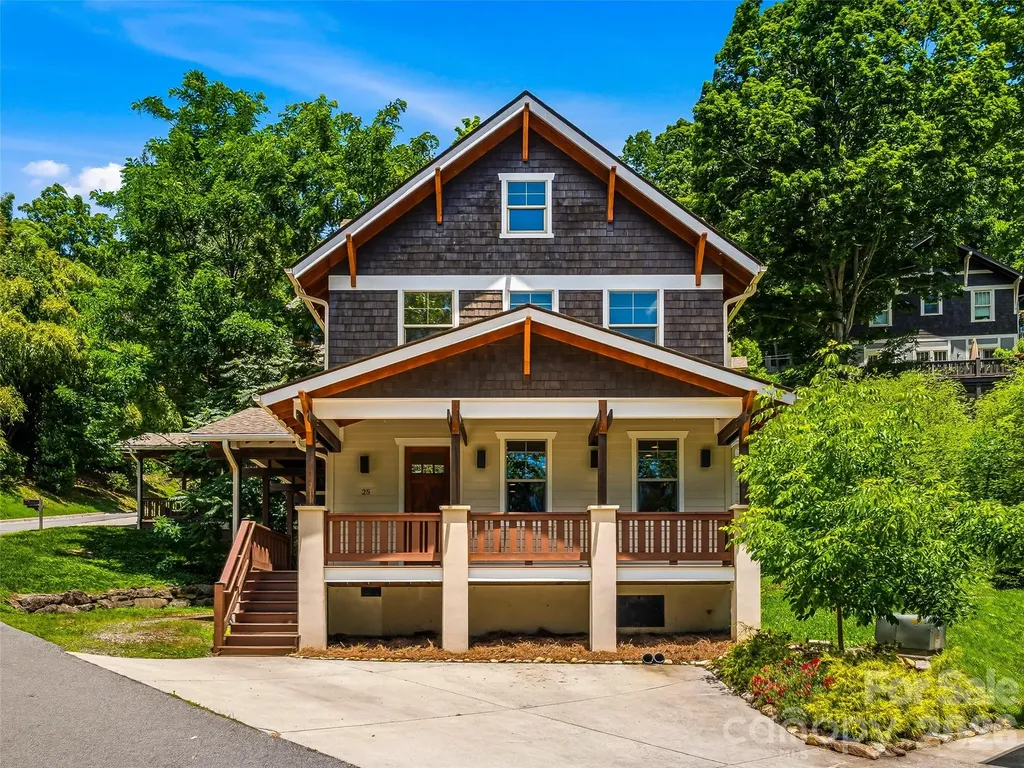
Experience the charm of North Asheville in this beautifully crafted home tucked within the exclusive Sunset Park enclave, a private collection of approximately 15 architecturally harmonious homes just moments from the heart of downtown Asheville. Built in 2014 and thoughtfully designed to complement Asheville's rich heritage, this 4-bedroom, 3.5-bath home is also certified Green Built and Energy Star compliant. The design offers over 2,000 square feet of refined living space in one of the city's most sought-after neighborhoods. A welcoming wraparound covered porch sets the tone for relaxed mountain living, while oak hardwood floors, quality finishes, and a gas fireplace create a warm and inviting interior. The open-concept main level seamlessly connects the kitchen, dining, and living spaces, making it ideal for both everyday living and entertaining. Upstairs, the vaulted primary suite offers a peaceful retreat with a walk-in closet and private bath, while the versatile third-floor suite provides exceptional flexibility for guests, a home office, or creative studio. Positioned just over a mile from downtown Asheville, residents enjoy easy access to the city's celebrated culinary, arts, and cultural scene. Stroll to neighborhood favorites including Jettie Rae's, Taco Temple, or Owl Bakery. Or, explore nearby Whole Foods, Trader Joe's, and the many conveniences of North Asheville. Winter mountain views, a quiet residential setting, and proximity to the historic Grove Park Inn create a rare opportunity to enjoy the best of Asheville living.

Listed by Brent Russell and Joseph Breiter of Howard Hanna Beverly-Hanks Asheville-Downtown

$
$
%
$/month over payments
Federal 30-year interest rate: 6.55% last updated on Jul 16, 2026
* All Figures are estimates. Check with your bank or proposed mortgage company for actual interest rates.
This product uses the FRED® API but is not endorsed or certified by the Federal Reserve Bank of St. Louis.

Virtual TourSave FavoriteSchedule TourAsk A QuestionMore Details

212 Estate Drive Hendersonville NC 28739

Hendersonville, NC212 Estate Drive

Price$825,000

Est. Mortgage: $/month

Open House

MLS Number CAR4390907

  • Residential
  • Next Open House: Sun 07/26 1:00 pm. to 3:00 pm.
  • Bedrooms 4
  • Bathroom 3
  • Square Feet 2,656

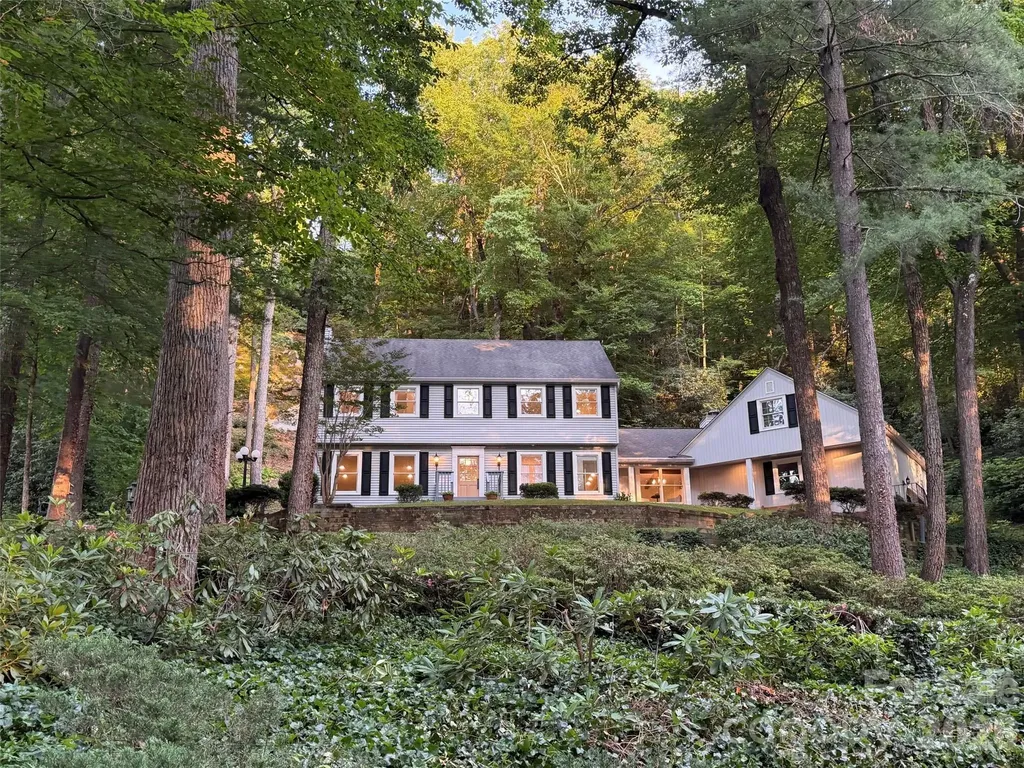
Located on established and sought-after Estate Drive, anchored by the historic Chateau de Chanteloup, this classic two-story traditional home offers a rare sense of privacy, permanence, and natural beauty just minutes from downtown Hendersonville. Set on a wooded 1.56-acre homesite, the property is beautifully nestled into the landscape, with a dramatic monolithic granite rock formation rising behind the home to create a remarkable natural backdrop, sense of protection, and mountain character that is difficult to duplicate. Inside, the home offers 4 bedrooms, 2.5 baths, approximately 2,656 heated square feet, wood floors, generous living spaces, and a comfortable floor plan designed for everyday living and entertaining. The main level features a welcoming foyer, spacious living room, formal dining area, family room, kitchen, laundry room, half bath, and wet bar. Two gas-log fireplaces add warmth and charm, with one located in the living room and another in the family room. The kitchen offers a center island, breakfast bar, and a wonderful pantry that provides the kind of storage and function everyone appreciates. The kitchen also connects easily to the home's main gathering spaces, making everyday living and entertaining comfortable and convenient. The electrical system has been thoughtfully updated with Lutron lighting controls, adding modern convenience and flexibility throughout the home. Upstairs, four bedrooms and two full baths provide excellent space for family, guests, office, or hobby use. The primary suite includes a walk-in closet, while fixed, pull-down, and walk-in attic access provide abundant storage. Outdoor living is a standout feature, with a rear deck, patio, and porch surrounded by mature trees, stonework, natural terrain, and a peaceful wooded setting. Additional features include city water, natural gas, Optimum internet/Wi-Fi service, an oversized two-car attached garage, and easy access to Kanuga Road, Flat Rock, and downtown Hendersonville. Located approximately 5 minutes from downtown Hendersonville, Publix, Ingles, The Fresh Market, and many of the area's best restaurants, this property offers a wonderful blend of privacy, convenience, history, and timeless mountain character.

Listed by David Lee of Keller Williams Mtn Partners,LLC

$
$
%
$/month over payments
Federal 30-year interest rate: 6.55% last updated on Jul 16, 2026
* All Figures are estimates. Check with your bank or proposed mortgage company for actual interest rates.
This product uses the FRED® API but is not endorsed or certified by the Federal Reserve Bank of St. Louis.

Save FavoriteSchedule TourAsk A QuestionMore Details

17810 Burnt Hickory Drive Charlotte NC 28278

MLS Number CAR4390636

  • Residential
  • Bedrooms 6
  • Bathroom 5
  • Square Feet 4,120
  • Acreage 0.43

Welcome to The Palisades, one of Charlotte's premier resort-style communities. This stunning 6-bedroom, 5-bath home offers the perfect blend of luxury, space, and lifestyle, featuring lake access, breathtaking water views, and an incredible fully finished walk-out basement that lives like a second home. The open-concept design showcases a spacious chef's kitchen overlooking the dining area and expansive family room with a fireplace, creating the ideal setting for entertaining and everyday living. A main-level guest suite provides privacy and convenience for visitors or multi-generational living. Upstairs, retreat to the luxurious owner's suite featuring a spa-inspired bath and dual walk-in closets. Three additional bedrooms, two full baths, and a convenient laundry room complete the upper level. The real showstopper is the fully finished walk-out basement, featuring an additional kitchen, full bathroom, laundry area, bedroom, and living space-perfect for guests, extended family, an in-law suite, or endless entertainment possibilities. Step outside to the oversized screened porch and enjoy peaceful lake views year-round. With direct access to the water, this property offers the rare opportunity to enjoy true lakefront living while benefiting from all the amenities The Palisades has to offer. Residents enjoy access to the private Residents Club, featuring resort-style pools, a fitness center, sports courts, playgrounds, social activities, and more. If you've been searching for a home that offers luxury, flexibility, breathtaking views, and an unmatched lifestyle, this is the one you've been waiting for.

Listed by Douglas Christen and Carin Christen of Nestlewood Realty,LLC

$
$
%
$/month over payments
Federal 30-year interest rate: 6.55% last updated on Jul 16, 2026
* All Figures are estimates. Check with your bank or proposed mortgage company for actual interest rates.
This product uses the FRED® API but is not endorsed or certified by the Federal Reserve Bank of St. Louis.

Virtual TourSave FavoriteSchedule TourAsk A QuestionMore Details

6167 Four Wood Drive Matthews NC 28104

Matthews, NC6167 Four Wood Drive

Price$824,900

Est. Mortgage: $/month

Active With Contract

MLS Number CAR4383205

  • Residential
  • Bedrooms 5
  • Bathroom 4
  • Square Feet 3,814
  • Acreage 0.37

Grab your clubs and head on out to Emerald Lake Permanently! 6167 Four Wood is a Full Brick, 5 Bedroom, 4 Full Bath delightfully cheerful home that welcomes you in with a truly charming, rocking chair front porch. The dramatic foyer is the perfect welcoming spot for guests, family, & friends & flows wonderfully into the formal dining room, main floor study with glass, French doors, & the oversized great room! All of the main level flooring is lovely wood with tile in the bath & laundry rooms. The spacious & open kitchen has staggered height white cabinets, subway tile backsplash, kitchen island, granite countertops, stainless appliances, pendant & recessed lighting, & walk in pantry. The great room has gas log fireplace with custom built-in niches. The main floor also features a lovely guest room with full bath, oversized laundry room, breakfast area, & access to the screened porch & rear patio. The rear staircase leads you to the 2nd floor where the primary suite anchors the spectacular 2nd floor. With sitting area & oversized primary bath featuring garden tub & walk-in shower, granite dual vanity, tile flooring, & custom walk-in closet, you may never want to leave for your tee time! The 2nd floor also features a bonus room that is perfect for entertaining with surround sound pre-wire, custom wet bar, & glass French doors! 3 Additional Guest Rooms & 2 full bathrooms round out what is sure to be your favorite layout! The screened porch, paver patio, fire pit, & gazebo are the premiere places to enjoy outdoors in the Carolinas! It is also a great vantage point to watch golfers make their approach to the 11th Green of the Emerald Lake Golf Club! There are so many more reasons that you will fall in love with this home, and these are just a few! Don't delay & make Four Wood your next home today!

Listed by Samuel Grogan and Wendy Dickinson of Coldwell Banker Realty

$
$
%
$/month over payments
Federal 30-year interest rate: 6.55% last updated on Jul 16, 2026
* All Figures are estimates. Check with your bank or proposed mortgage company for actual interest rates.
This product uses the FRED® API but is not endorsed or certified by the Federal Reserve Bank of St. Louis.

Virtual TourSave FavoriteSchedule TourAsk A QuestionMore Details

462 Patrick Road Gastonia NC 28056

Gastonia, NC462 Patrick Road

Price$824,900

Est. Mortgage: $/month

MLS Number CAR4394520

  • Residential
  • Bedrooms 3
  • Bathroom 3
  • Square Feet 2,795
  • Acreage 3.59

RARE LIVE-WORK OPPORTUNITY ON 3.5 ACRES NEAR THE SOUTH CAROLINA LINE! Properties like this do not come along often! Whether you're an entrepreneur, hobbyist, collector, contractor, or someone seeking multi-generational living, this one could check some or all the boxes. The approximately 2,500-square-foot brick ranch offers comfortable living with 3 bedrooms, 3 baths, formal living and dining areas, and a nicd sized kitchen opening to a double rear-entry carport. Downstairs, the full basement features a large family room, kitchenette, and full bath-perfect for secondary living quarters, guests, or extended family. Step outside and enjoy summer days by the in-ground pool while overlooking 3.5 beautiful acres of land. Need workspace? You'll love the impressive 2300-square-foot wired former cabinet shop located just behind the home. But that's only the beginning... The true showstopper is the massive 7,200-square-foot metal manufacturing building complete with three-phase power! Ideal for a home-based business, manufacturing operation, equipment storage, automotive restoration, classic car collection, woodworking, warehousing, or countless other possibilities. This is much more than a home-it's a lifestyle and business opportunity rolled into one exceptional property. Don't miss your chance to own one of the most unique properties available in the region!

Listed by John R Bolin and Jake Bolin of Howard Hanna Allen Tate Gastonia

$
$
%
$/month over payments
Federal 30-year interest rate: 6.55% last updated on Jul 16, 2026
* All Figures are estimates. Check with your bank or proposed mortgage company for actual interest rates.
This product uses the FRED® API but is not endorsed or certified by the Federal Reserve Bank of St. Louis.

Virtual TourSave FavoriteSchedule TourAsk A QuestionMore Details

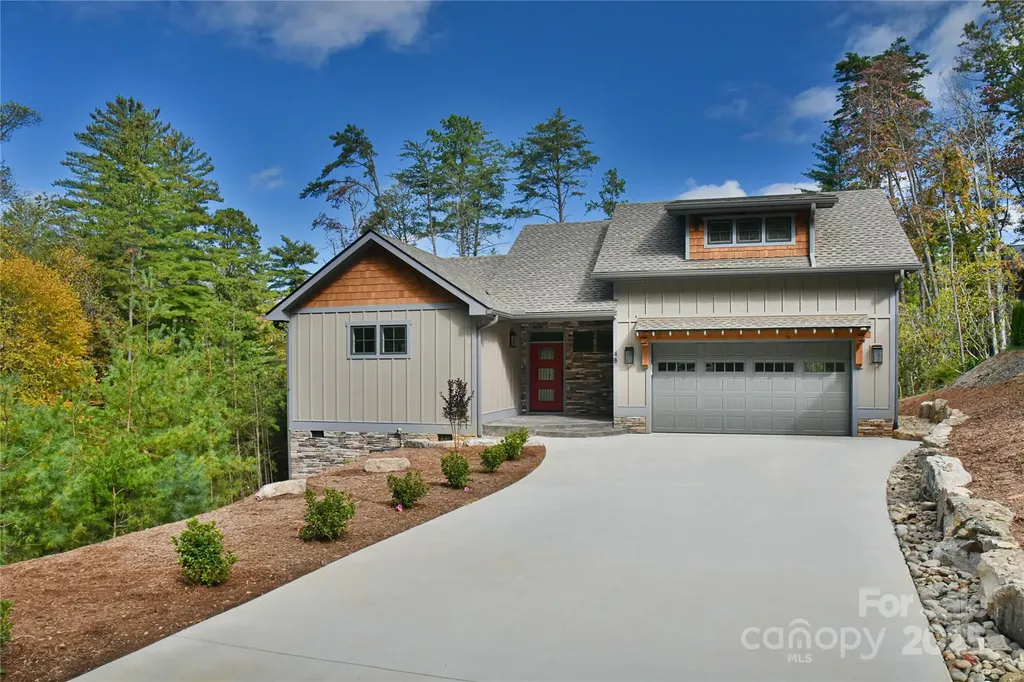
48 Crossings Circle Fairview NC 28730

Fairview, NC48 Crossings Circle

Price$824,900

Est. Mortgage: $/month

MLS Number CAR4312919

  • Residential
  • Bedrooms 3
  • Bathroom 5
  • Square Feet 2,452
  • Acreage 0.66

Discover this newly constructed Arts and Crafts-style home in The Crossings at Cane Creek, thoughtfully designed to combine elegance, comfort, and functionality. Boasting three full-bedroom suites, each with its own private bathroom, the residence offers generous living space for family and guests. The large upstairs study or recreation room with an additional full bath enhances flexibility for work or leisure. Sunlight absolutely floods the living room, highlighting vaulted ceilings and a stone fireplace, creating a warm and inviting atmosphere. The openness of the great room provides a perfect atmosphere for entertaining. The grand primary suite features a spacious walk-in closet and the custom built-ins throughout the home enhance both storage and aesthetic appeal. Set in a serene, peaceful location, this home provides tranquility while maintaining convenient access to Asheville and Lake Lure, combining the best of natural beauty and modern lifestyle. Make an appointment to see this beautiful home!

Listed by Michael Finley of EXP Realty LLC

$
$
%
$/month over payments
Federal 30-year interest rate: 6.55% last updated on Jul 16, 2026
* All Figures are estimates. Check with your bank or proposed mortgage company for actual interest rates.
This product uses the FRED® API but is not endorsed or certified by the Federal Reserve Bank of St. Louis.

Save FavoriteSchedule TourAsk A QuestionMore Details

Broker Reciprocity MLS Grid Logo © 2026 Listings courtesy of Canopy MLS as distributed by MLS GRID. IDX information is provided exclusively for consumers’ personal non-commercial use and may not be used for any purpose other than to identify prospective properties consumers may be interested in purchasing. The IDX data is deemed reliable but is not guaranteed by MLS GRID and may be subject to an end user license agreement prescribed by the Member Participant’s applicable MLS.  Based on information submitted to the MLS GRID as of July 23, 2026 3:18 PM UTC . All data is obtained from various sources and may not have been verified by broker or MLS GRID. Supplied Open House Information is subject to change without notice. All information should be independently reviewed and verified for accuracy. Properties may or may not be listed by the office/agent presenting the information. Some IDX listings have been excluded from this website.