and narrow your search. If you have fewer than 200 results, you can save your search.

Fairview NC

r=5905-5916
111 Rutledge Road Mount Holly NC 28120

Mount Holly, NC111 Rutledge Road

Price$815,650

Est. Mortgage: $/month

MLS Number CAR4385363

  • Residential
  • Bedrooms 4
  • Bathroom 4
  • Square Feet 2,966
  • Acreage 1.25

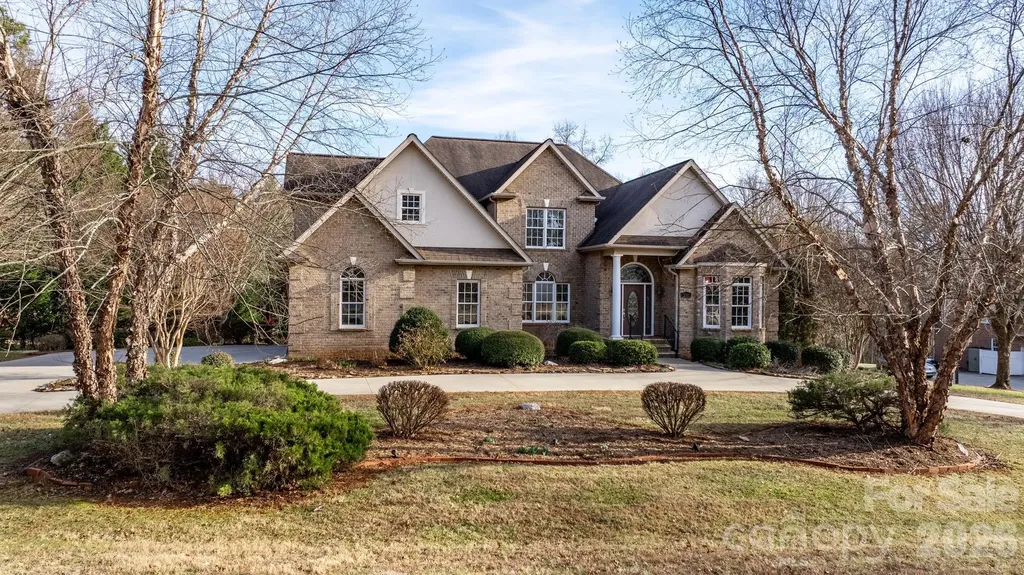
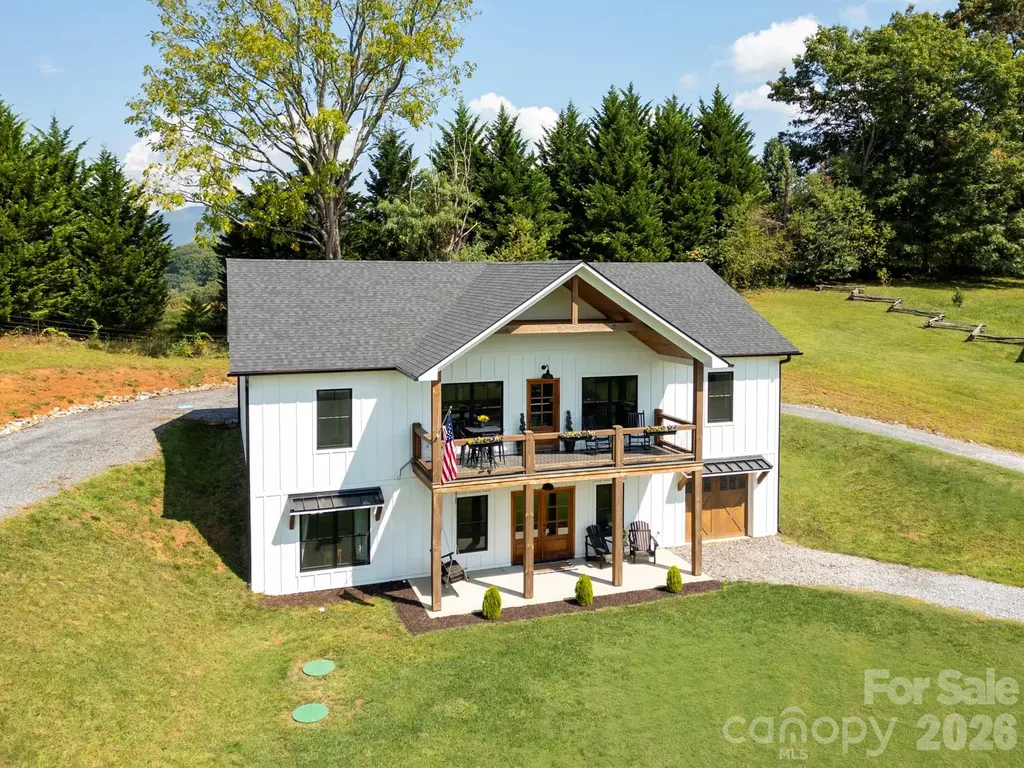
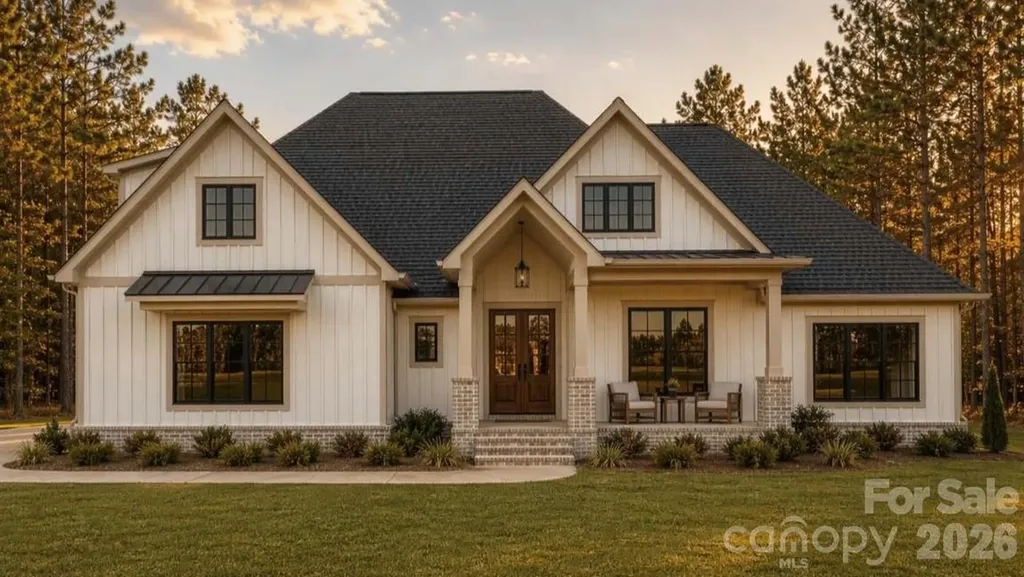
Welcome to 111 Rutledge Road - a stunning custom-built modern farmhouse perfectly positioned on a private 1.25-acre wooded lot. Thoughtfully designed with timeless architecture and warm luxury finishes, this home offers over 2,900 square feet of beautifully curated living space with an open-concept layout, soaring ceilings, and upscale designer selections throughout. From the moment you arrive, the striking curb appeal sets the tone with white vertical siding, black window accents, charcoal roofing, warm wood details, and a welcoming covered front porch. Surrounded by mature trees and set back on a spacious homesite, this property delivers the privacy, and peaceful setting buyers are searching for while still offering a refined luxury feel. Inside, you'll find a light-filled floor plan featuring wide plank oak-style flooring, vaulted ceilings, designer lighting, and a gorgeous stone fireplace anchoring the spacious living room. The chef's kitchen was designed to impress with custom cabinetry, quartz countertops, an oversized island, premium fixtures, tiled backsplash, and seamless flow into the dining and living spaces - perfect for entertaining or everyday living. The private primary suite offers a spa-inspired retreat complete with dual vanities, a luxurious walk-in shower, soaking tub, and carefully selected finishes that create a calm and elevated atmosphere. Additional highlights include a dedicated office, spacious secondary bedrooms, large bonus room, covered rear porch, oversized garage, mudroom, and thoughtfully designed storage throughout. Every inch of this home showcases intentional craftsmanship, warm modern design, and high-end finishes selected for both style and functionality. With the combination of a desirable layout, designer selections, and a hard-to-find 1.25-acre homesite, 111 Rutledge Road offers the perfect blend of luxury, comfort, and privacy. A rare opportunity to own a truly custom modern farmhouse with space to breathe while remaining conveniently located near shopping, dining, golf, and all the lifestyle amenities the area has to offer.

Listed by Steven Custer of EXP Realty LLC Mooresville
$
$
%
$/month over payments
Federal 30-year interest rate: 6.55% last updated on Jul 16, 2026
* All Figures are estimates. Check with your bank or proposed mortgage company for actual interest rates.
This product uses the FRED® API but is not endorsed or certified by the Federal Reserve Bank of St. Louis.

Save FavoriteSchedule TourAsk A QuestionMore Details

72 Pilgrims Lane Burnsville NC 28714

Burnsville, NC72 Pilgrims Lane

Price$815,000

Est. Mortgage: $/month

MLS Number CAR4163006

  • Residential
  • Bedrooms 3
  • Bathroom 2
  • Square Feet 2,248
  • Acreage 20.62

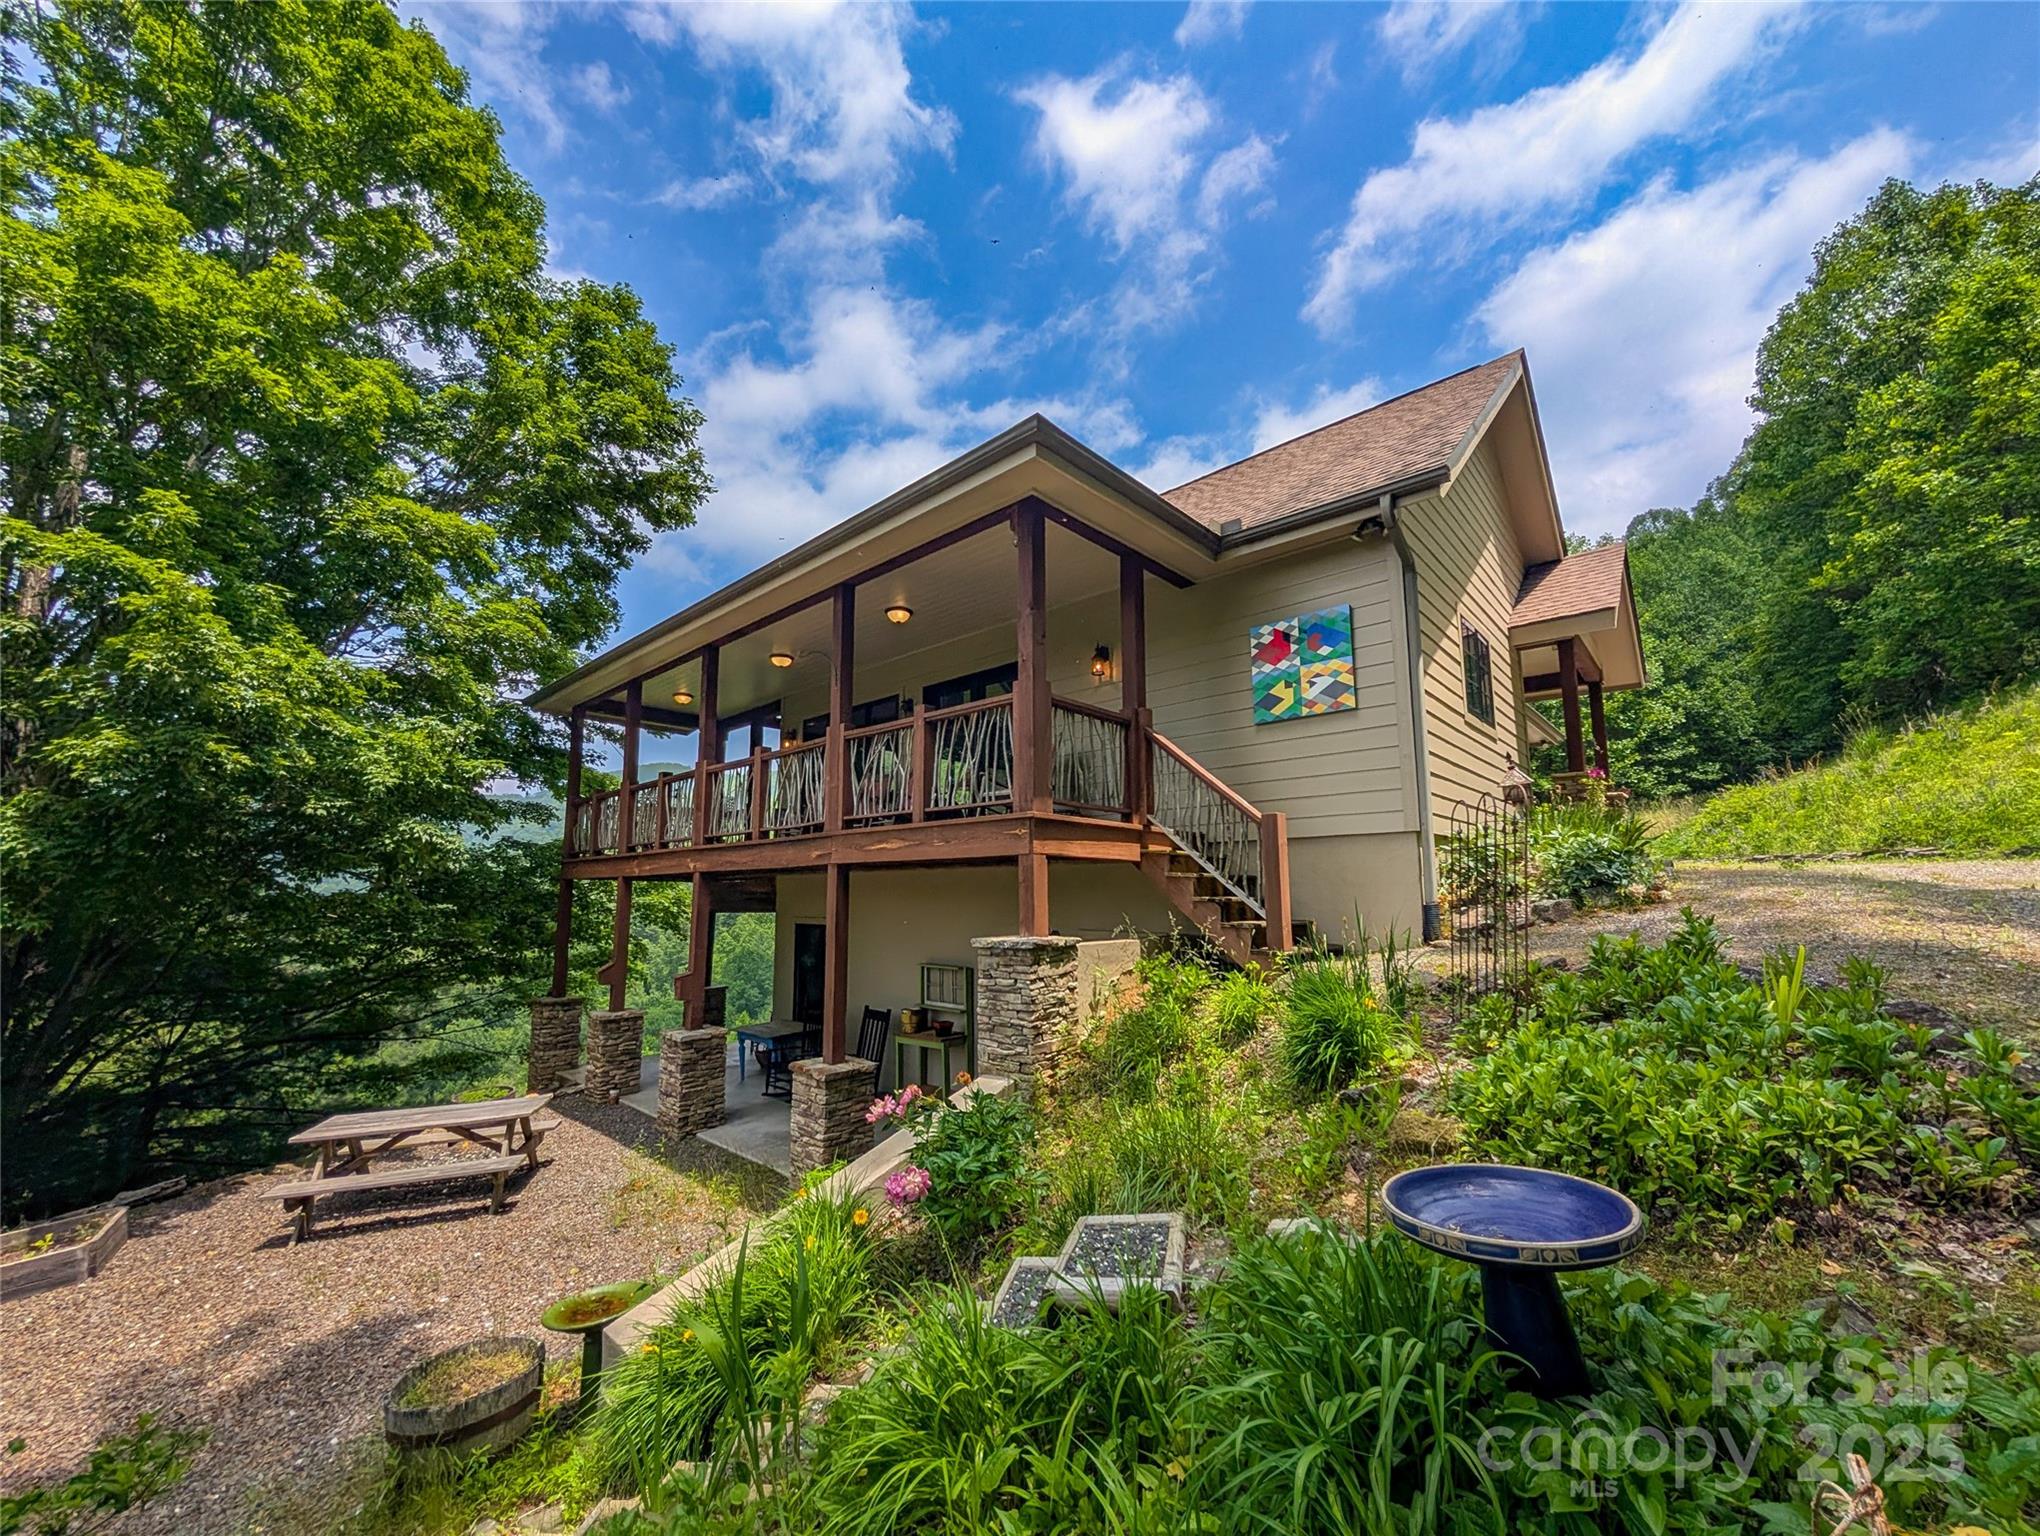
Spectacular Mountaintop Retreat w/Panoramic Views on 20.62 Acres is completely furnished, ready for you to enjoy! The two-level Custom Built 3BR/2BA Home includes spacious open Great Room w/soaring beamed ceiling & floor to ceiling windows that invite nature indoors & native stone corner fireplace w/gas lighter provides warmth on cooler evenings. The Chef's kitchen is a masterpiece of form & function boasting custom cabinetry, granite counters, pull out shelving & more. Laundry room is complete w/appliances, utility sink & custom cabinetry. Primary Ensuite on main level, includes custom bath w/double vanity & make-up desk. Relax & unwind on expansive covered porches, perfect for savoring sunrise coffees or sunset gatherings. Lower level includes den that's perfect place to relax, plus 2 BRs & bath and spacious mechanics room offers space for freezer & space for storage. Fully furnished features custom handmade tables & accessories, bringing warmth & character to every room. Call Now!

Listed by Wanda Proffitt and Kirby Troutman of Carolina Mountain Realty,Inc.

$
$
%
$/month over payments
Federal 30-year interest rate: 6.55% last updated on Jul 16, 2026
* All Figures are estimates. Check with your bank or proposed mortgage company for actual interest rates.
This product uses the FRED® API but is not endorsed or certified by the Federal Reserve Bank of St. Louis.

Save FavoriteSchedule TourAsk A QuestionMore Details

2301 Willow Creek Drive Newton NC 28658

Newton, NC2301 Willow Creek Drive

Price$815,000

Est. Mortgage: $/month

Active With Contract

MLS Number CAR4335777

  • Residential
  • Bedrooms 4
  • Bathroom 4
  • Square Feet 4,876
  • Acreage 1.02

Welcome to 2301 Willow Creek Drive, a distinguished residence offering nearly 5,000 square feet of refined living on a beautifully landscaped 1.02-acre lot in Newton's prestigious Fairway Farms. With timeless craftsmanship, exceptional functionality, and a low annual HOA of just $200, this home delivers the elevated lifestyle discerning buyers seek. The main level sets an impressive tone with soaring ceilings, rich hardwood floors, and an open, light-filled layout designed for both elegant entertaining and effortless everyday living. The kitchen flows seamlessly into the living area and out to a serene screened-in porch, with an adjoining deck overlooking the private, tree-lined backyard-an ideal setting for outdoor dining, morning coffee, or quiet evenings at home. The main-level primary suite offers a luxurious retreat with a garden tub, tile shower, private water closet, and a spacious walk-in closet. The main floor also includes a bonus room, a full bath, a walk-in laundry room with built-in shelving with a sink, a dedicated office, a formal dining room, and direct access to the oversized two-car garage. Upstairs provides exceptional comfort and privacy for family and guests. A large bonus room adds valuable versatility, perfect for a media room, playroom, home gym, or additional office. The walk-in attic offers abundant, easily accessible storage- 2 additional bedrooms and a full bath. The fully finished basement functions as a complete secondary living space, featuring a full kitchen, expansive living area, a beautifully appointed full bath, an additional laundry hookup, and a large room ideal for a bedroom or office. A utility garage and an impressive storage area add unmatched practicality. With its generous square footage, elegant finishes, flexible floor plan, and peaceful setting, 2301 Willow Creek Drive stands out as a premier offering in a highly desirable community. It is a home that delivers presence, comfort, and long-term value for buyers seeking a higher-end property. Homes of this caliber are rare. Experience this exceptional residence in person and see why it rises above the rest. Motivated Sellers!

Listed by Hope Rogers of Better Homes and Gardens Real Estate Foothills

$
$
%
$/month over payments
Federal 30-year interest rate: 6.55% last updated on Jul 16, 2026
* All Figures are estimates. Check with your bank or proposed mortgage company for actual interest rates.
This product uses the FRED® API but is not endorsed or certified by the Federal Reserve Bank of St. Louis.

Virtual TourSave FavoriteSchedule TourAsk A QuestionMore Details

1900 Crestgate Drive Waxhaw NC 28173

Waxhaw, NC1900 Crestgate Drive

Price$815,000

Est. Mortgage: $/month

MLS Number CAR4385753

  • Residential
  • Bedrooms 5
  • Bathroom 3
  • Square Feet 3,488
  • Acreage 0.82

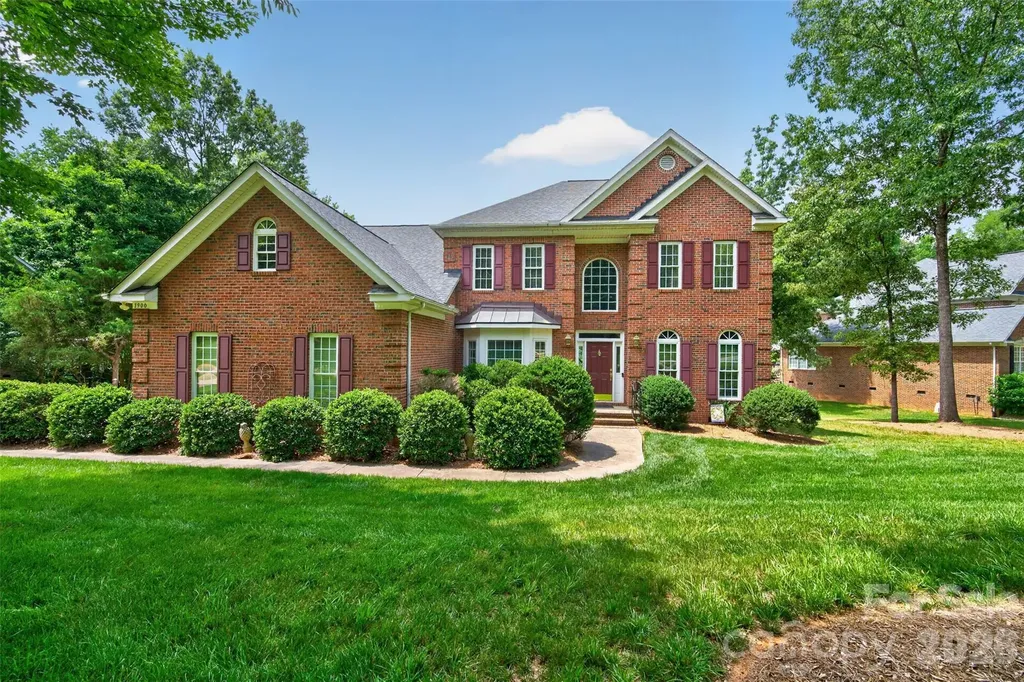
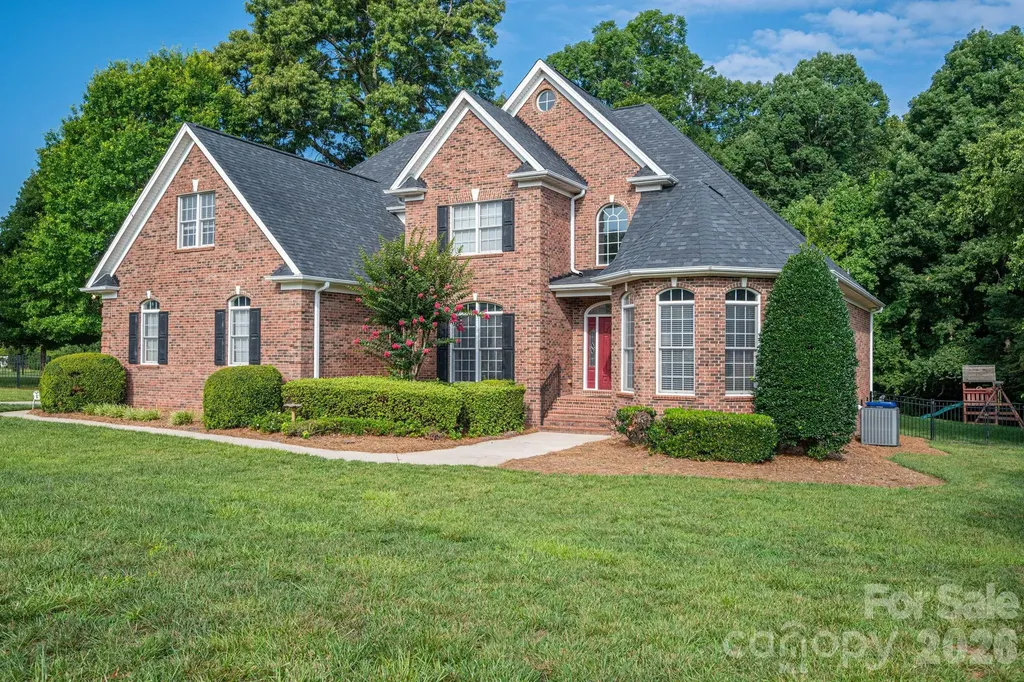
Welcome to 1900 Crestgate Drive, a beautifully maintained full-brick home in the highly sought-after Stonegate community of Waxhaw. Set on one of the largest lots in the neighborhood at approximately .822 acres, this move-in ready home offers the space, privacy, and outdoor lifestyle today's buyers are looking for. Inside, you'll find 4 bedrooms, 3 full bathrooms, a main level office/flex space, a spacious bonus room, dual staircases, and a 3-car garage. The home features a thoughtful floor plan, generous living spaces, and an updated primary bathroom, all maintained in excellent condition and ready for its next owners to enjoy. The expansive, open backyard is a true standout- entertaining, outdoor play, gardening, or unlimited possibilities. Located on Crestgate Drive in Stonegate, this home offers the feel of a private, oversized homesite within a welcoming, established neighborhood. Stonegate is known for its wonderful community atmosphere, family-friendly setting, highly rated school district, and lower Union County taxes.

Listed by Dana Crossman of NorthGroup Real Estate LLC

$
$
%
$/month over payments
Federal 30-year interest rate: 6.55% last updated on Jul 16, 2026
* All Figures are estimates. Check with your bank or proposed mortgage company for actual interest rates.
This product uses the FRED® API but is not endorsed or certified by the Federal Reserve Bank of St. Louis.

Save FavoriteSchedule TourAsk A QuestionMore Details

245 Jermane Road New London NC 28127

New London, NC245 Jermane Road

Price$815,000

Est. Mortgage: $/month

MLS Number CAR4401072

  • Residential
  • Bedrooms 5
  • Bathroom 5
  • Square Feet 3,469
  • Acreage 5.23

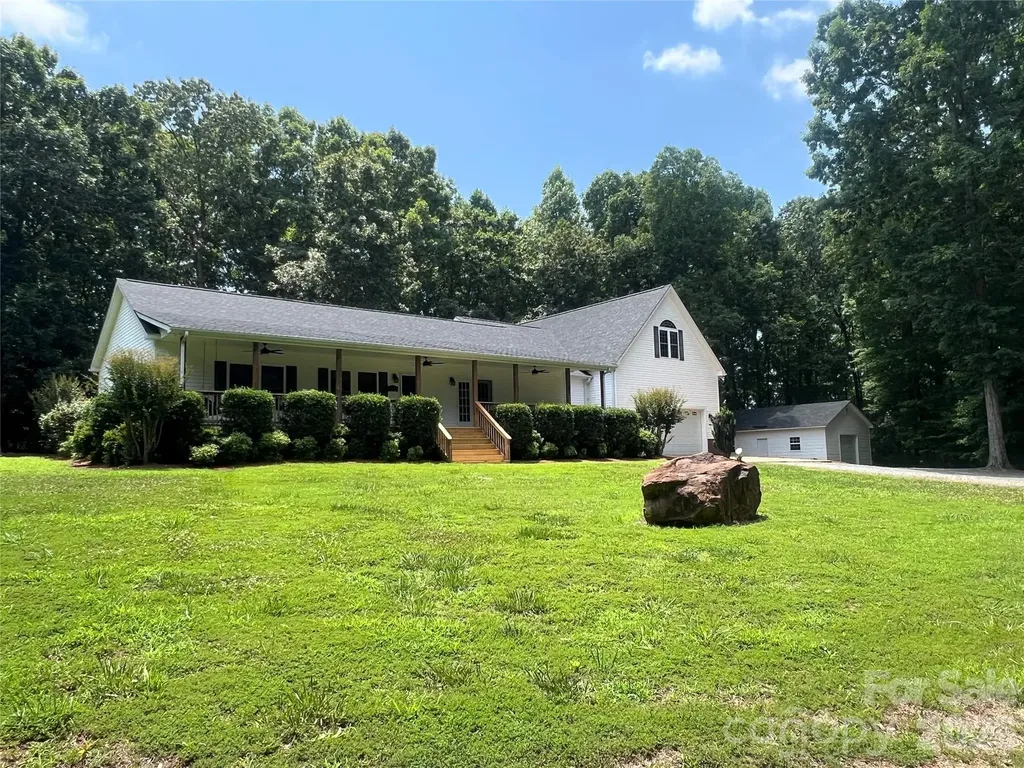
Imagine a spacious, yet secluded getaway. Welcome to this spacious 5-bedrooom, 5-bath home nestled on 5.23 private acres in New London. This home provides the perfect blend of comfort, functionality, and peaceful country living. Inside, you'll find generous living areas, a well-designed floor plan, and ample space for large or multi-generational households. The home offers two primary suites, each offering a private retreat, while the additional bedrooms and bathrooms provide flexibility for family, guests, or a home office. Step outside to enjoy either the covered front porch or large uncovered backyard deck. The 5.23 acres offer endless possibilities for gardening, recreation, animals, or simply enjoying the privacy and natural surroundings. An attached two car garage and a detached single car garage add convenience and extra storage. Conveniently located just minutes from Badin Lake, Morrow Mountain State Park, Uwharrie National Forest, golf courses, shopping, dining, and other local amenities, this property offers the tranquility of country living with easy access to everything New London and Albemarle have to offer. Whether you're looking for room to grow, space to entertain, or a private retreat, this unique property is ready to welcome you home.

Listed by Lois Vuocolo and Bill Green of Century 21 Russ Hollins,Realtors

$
$
%
$/month over payments
Federal 30-year interest rate: 6.55% last updated on Jul 16, 2026
* All Figures are estimates. Check with your bank or proposed mortgage company for actual interest rates.
This product uses the FRED® API but is not endorsed or certified by the Federal Reserve Bank of St. Louis.

Save FavoriteSchedule TourAsk A QuestionMore Details

7160 Michael Scott Crossing Fort Mill SC 29708
Pending

MLS Number CAR4394983

  • Residential
  • Bedrooms 4
  • Bathroom 3
  • Square Feet 2,903
  • Acreage 0.22

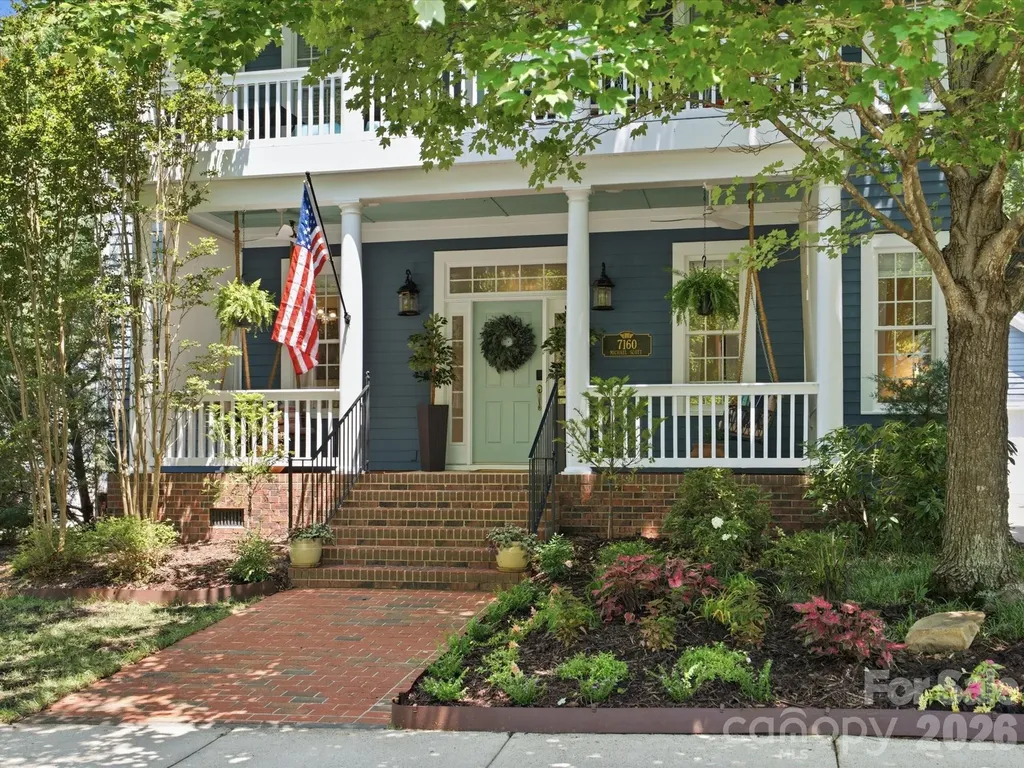
Some homes simply feel different the moment you walk through the door, and this is one of them. Thoughtfully updated, meticulously maintained, and prepared for the market with a pre-listing home inspection, this home offers buyers confidence from the moment they walk through the door. Every room reflects the owners' thoughtful design, creating spaces that feel beautifully finished yet completely authentic. The polished look isn't the result of staging, it's simply how this home has been loved and lived in. Off the foyer, a dedicated home office or flex room features hardwood floors, oversized windows, crown molding, and abundant natural light, making it ideal for working from home, a playroom, or a quiet sitting area. Opposite the office, the formal dining room showcases classic millwork, updated lighting, and warm hardwood floors. The heart of the home is the spacious great room, anchored by a striking floor-to-ceiling fireplace with a new gas insert and custom wood accent wall that creates a beautiful focal point. The updated kitchen checks every box with new quartz countertops, new tile backsplash, new gas cooktop, new sink and faucet overlooking the backyard, abundant cabinetry, and a large center island with seating. Open to both the breakfast area and great room, the layout is designed for everyday living while keeping everyone connected. Upstairs, you'll find a generous primary suite with a large walk-in closet and ensuite bath, along with three additional bedrooms and a full bath. A welcoming front porch and second-floor balcony provide inviting places to relax and enjoy the charm of the neighborhood. The backyard is a true extension of the home's living space, offering multiple destinations to enjoy throughout the day. Sip your morning coffee on the new composite deck overlooking the wooded backdrop, gather around the fire pit on cool evenings, or host dinner on the spacious patio surrounded by mature trees, fresh landscaping, new sod, and mulch. Freshly painted decks and beautifully maintained outdoor spaces make this backyard just as impressive as the home itself. Located in the heart of Baxter Village, you'll enjoy award-winning Fort Mill schools, miles of walking trails, community pools, parks, tennis courts, shops, restaurants, and convenient access to I-77. Homes cared for with this level of attention and preparation rarely come to market. What you see in the photos is exactly how this home is enjoyed every day, a true reflection of the pride of ownership found throughout.

Listed by Debbie Houser of Real Broker,LLC

$
$
%
$/month over payments
Federal 30-year interest rate: 6.55% last updated on Jul 16, 2026
* All Figures are estimates. Check with your bank or proposed mortgage company for actual interest rates.
This product uses the FRED® API but is not endorsed or certified by the Federal Reserve Bank of St. Louis.

Save FavoriteSchedule TourAsk A QuestionMore Details

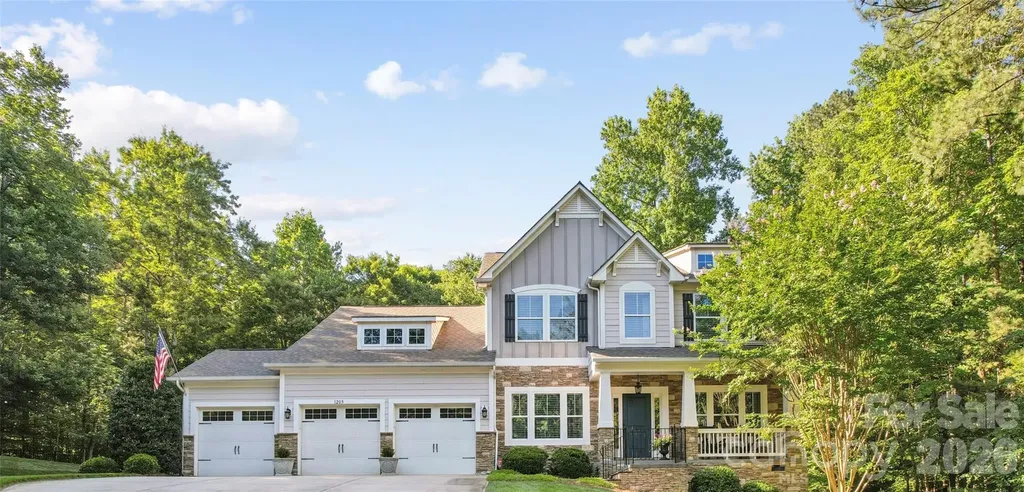
1205 Crofton Drive Waxhaw NC 28173

Waxhaw, NC1205 Crofton Drive

Price$815,000

Est. Mortgage: $/month

MLS Number CAR4390642

  • Residential
  • Bedrooms 3
  • Bathroom 3
  • Square Feet 3,500
  • Acreage 1.07

Welcome home to this well-maintained semi-custom home nestled within the hidden gem of Copper Run, where thoughtful updates, exceptional living spaces, and premier location come together beautifully. Perfectly situated on a private 1.07-acre wooded homesite, this property offers timeless style, thoughtful upgrades, and a warm, inviting atmosphere from the moment you arrive. Inside, rich hardwood floors, custom paint, and abundant natural light create an elegant yet comfortable living experience. The thoughtfully designed floor plan offers 3 spacious bedrooms plus a versatile flex room with a closet and windows, which provides the flexibility of a potential hobby room, guest area, or private office. A generously sized Bonus Room is ideal for a media room, fitness studio, playroom or additional living area. The luxurious main-level primary suite has 2 oversized walk-in closets and a stunning 2025 renovated bath. This spa-inspired retreat showcases a designer shower surround, sliding glass door, updated vanity countertop, and sophisticated new fixtures. Designed for both everyday living and entertaining, the open family room flows into the breakfast area and spacious kitchen for ample gathering space. In addition, the main level offers a private office with French doors, a formal dining room, custom built-ins, and a laundry room convenient to the Primary Suite, all of which provides the perfect balance of elegance and functionality. Outdoor living is equally impressive. French doors open to an expansive Trex deck overlooking a beautifully landscaped, fenced backyard with mature trees, creating exceptional privacy. Continue down to the paver patio and outdoor fireplace, creating the perfect backdrop for relaxing evenings or entertaining year-round. Additional exterior features include Irrigation servicing the front, rear, and left side of the property, along with welcoming landscape lighting, completing the home's impressive outdoor features, while the charming front porch offers the perfect spot to enjoy your morning cup of coffee. Directly across the street, enjoy convenient access to the Mineral Springs Greenway, offering scenic trails and outdoor recreation just steps from home. Combining privacy, luxury, and convenience, this remarkable home is only minutes from grocery stores, restaurants, and shopping while offering the peaceful setting of one of the area's most desirable communities.

Listed by Susan Walker of Coldwell Banker Realty

$
$
%
$/month over payments
Federal 30-year interest rate: 6.55% last updated on Jul 16, 2026
* All Figures are estimates. Check with your bank or proposed mortgage company for actual interest rates.
This product uses the FRED® API but is not endorsed or certified by the Federal Reserve Bank of St. Louis.

Save FavoriteSchedule TourAsk A QuestionMore Details

100 Kinloch Lane Clyde NC 28721

Clyde, NC100 Kinloch Lane

Price$815,000

Est. Mortgage: $/month

Active With Contract

MLS Number CAR4305971

  • Residential
  • Bedrooms 4
  • Bathroom 3
  • Square Feet 3,102
  • Acreage 0.85

Welcome to this stunning newer-construction retreat in the heart of Haywood County. Built in 2021, this 4-bedroom, 3-bathroom home offers 2,858 square feet of thoughtfully designed living space that perfectly balances comfort, style, and functionality. From the moment you arrive, you'll feel the peace and privacy of the countryside-yet enjoy the convenience of being only minutes from downtown Waynesville and a quick connection to I-40 for Asheville, Knoxville, or beyond. Step inside to a bright, open floor plan that instantly impresses. The vaulted ceilings with exposed beams, wide-plank hardwood floors, and walls of windows bring in abundant natural light and highlight the home's modern farmhouse charm. At the heart of the home, the gourmet kitchen is a true showstopper: quartz countertops, a copper farmhouse sink, stainless steel appliances, custom cabinetry, and a large island with seating for four-perfect for gathering with family and friends. A walk-in pantry with a rustic sliding door adds both function and character. The kitchen flows seamlessly into the spacious family room, where a stone fireplace with a reclaimed wood mantel creates the perfect centerpiece. Whether you're hosting holiday gatherings or enjoying quiet evenings by the fire, this space is warm and inviting. The adjacent dining area offers plenty of room for entertaining, with direct access to the covered porch where you can soak in expansive mountain views. The main-level primary suite is a private sanctuary, complete with a spa-inspired en-suite bath and generous closet space. Three additional bedrooms and well-appointed baths ensure plenty of room for family, guests, or a home office. Downstairs, the finished lower level provides a versatile bonus space-ideal as a media room, game room, or second living area. With direct outdoor access, it's perfect for both entertaining and everyday living. Outdoor living is just as special here. A covered porch invites you to relax and take in the sweeping views of the mountains and rolling countryside, while the landscaped yard provides space to garden, play, or simply breathe in the fresh mountain air. Additional highlights include a two-car garage, energy-efficient construction, and timeless finishes that make this home move-in ready. This is more than a house-it's a lifestyle. A place where every detail has been crafted to create comfort, beauty, and connection to the surrounding mountains. Whether you're seeking a full-time residence or a luxurious getaway, this Haywood County gem offers the perfect blend of modern luxury and Appalachian charm. Don't miss your chance to make it yours. Showings begin Friday September 26th

Listed by Patrick McDowell of Keller Williams Great Smokies

$
$
%
$/month over payments
Federal 30-year interest rate: 6.55% last updated on Jul 16, 2026
* All Figures are estimates. Check with your bank or proposed mortgage company for actual interest rates.
This product uses the FRED® API but is not endorsed or certified by the Federal Reserve Bank of St. Louis.

Virtual TourSave FavoriteSchedule TourAsk A QuestionMore Details

5021 Graystone Estates Drive Belmont NC 28012
Active With Contract

MLS Number CAR4399399

  • Residential
  • Bedrooms 5
  • Bathroom 3
  • Square Feet 3,457
  • Acreage 0.57

Welcome to resort-style living in the highly desirable Graystone Estates! This stunning, full-brick home perfectly blends luxury, comfort, and functionality. Step inside to a light-filled living room boasting dramatic 19-foot ceilings and a warm, inviting atmosphere. The gourmet kitchen is a dream for every home chef, featuring two sinks and expansive workspace. The sun drenched sunroom is the perfect spot for your morning coffee, or an afternoon read. The main level features a large primary suite with a luxurious ensuite bathroom, plus a convenient second bedroom and full bathroom - a rare-find layout, perfect setup for one-level living, visiting family and friends, or a home office. Upstairs, you'll find three additional generously sized bedrooms, a full bath, and a massive walk-in attic space offering unparalleled storage. Step outside into your private backyard paradise! The spectacular outdoor oasis features a glistening heated pool and a relaxing hot tub, providing year round entertainment. When the sun goes down, gather around the built-in fire pit for a cozy evening. There is also plenty of open yard space for play and entertainment. Nestled in a top-rated school district and just moments away from the vibrant Belmont downtown, this home is a rare gem!

Listed by Anca Maga of Howard Hanna Allen Tate Gastonia

$
$
%
$/month over payments
Federal 30-year interest rate: 6.55% last updated on Jul 16, 2026
* All Figures are estimates. Check with your bank or proposed mortgage company for actual interest rates.
This product uses the FRED® API but is not endorsed or certified by the Federal Reserve Bank of St. Louis.

Save FavoriteSchedule TourAsk A QuestionMore Details

158 Eagles Landing Drive Mooresville NC 28117

MLS Number CAR4385468

  • Residential
  • Bedrooms 5
  • Bathroom 5
  • Square Feet 3,567
  • Acreage 0.23

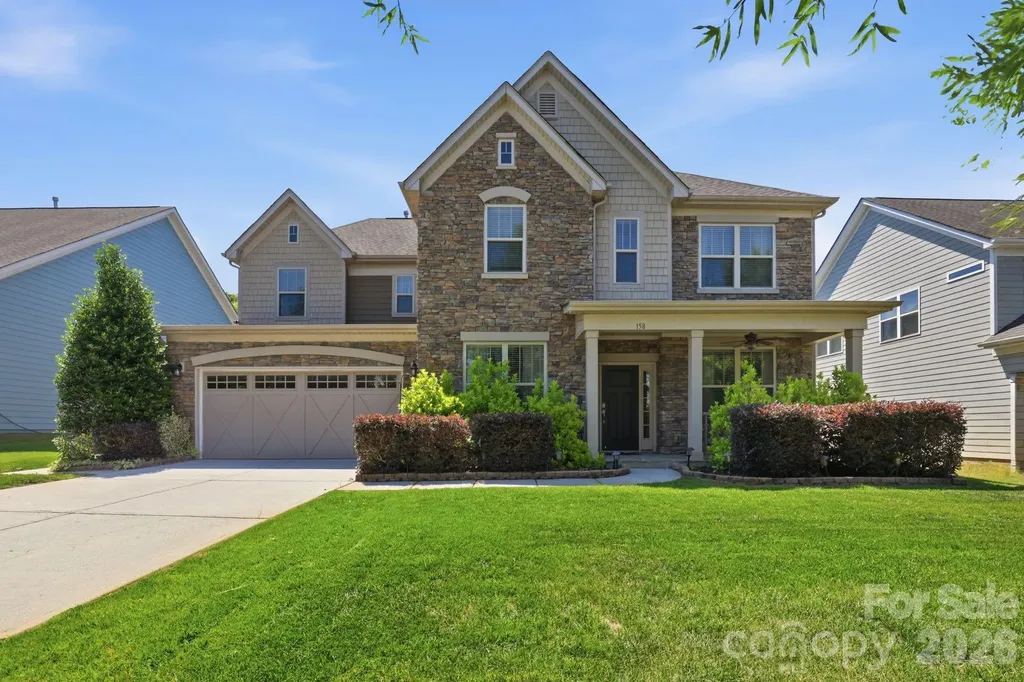
Rare Triple-Suite Estate in Trillium: 5-BR Luxury with 3 Private En-Suites, Chef's Kitchen & Modern Updates The ultimate in privacy and flexible living. This meticulously maintained Taylor Morrison estate in Mooresville's premier Trillium community offers a rare and highly sought-after floor plan featuring three full-bedroom suites. With a private first-floor en-suite bedroom retreat plus two additional en-suite bedrooms on the second level, this home is perfectly designed for multigenerational families, long-term guests, or a premium home office setup. An additional room on the main level that can be a dedicated office facing an elegant formal dining room. At the heart of this open-concept home is a chef's dream Gourmet kitchen. Featuring premium granite countertops, a professional double oven, a gas cooktop, and a walk-in butler's pantry, it's built for hosting. The kitchen flows effortlessly into the light-filled great room, a sunroom, and a spacious breakfast area. Skip the "new build" wait and move into a home already upgraded with high-end, future-proof systems: Integrated Tesla EV Charging Station in the garage, Whole-House Water Filtration & Softener System for pristine water quality, pre-wired for a Generator, Smart In-Ground Irrigation to keep the professional landscaping lush year-round, High-speed fiber optic internet. The house is thoughtfully upgraded with custom organization solutions and accessible features. Your private retreat awaits outside, complete with a custom outdoor kitchen and elegant gazebo. It's the perfect space for Lake Norman summer nights or weekend BBQs. Located minutes from Lake Norman boat launches, I-77, and upscale Mooresville dining, YMCA, and shopping. The community offers peaceful walking trails, a neighborhood pond, and a playground, all with a manageable semi-annual HOA.

Listed by Doaa El Gamel of Mooresville Realty LLC

$
$
%
$/month over payments
Federal 30-year interest rate: 6.55% last updated on Jul 16, 2026
* All Figures are estimates. Check with your bank or proposed mortgage company for actual interest rates.
This product uses the FRED® API but is not endorsed or certified by the Federal Reserve Bank of St. Louis.

Virtual TourSave FavoriteSchedule TourAsk A QuestionMore Details

Lot 96 Eagles Nest Trail Banner Elk NC 28604

MLS Number CAR4398157

  • Land
  • Acreage 4.38
  • County Avery

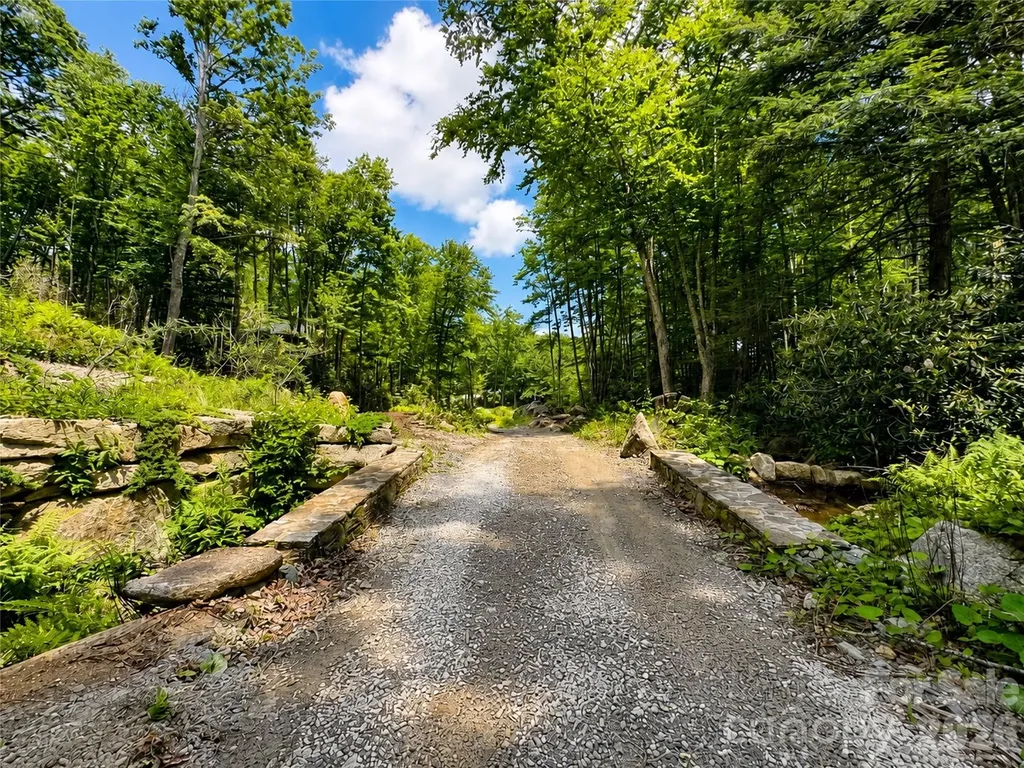
Some homesites require years of planning before construction can begin. This one gives you a remarkable head start. Set on 4.4 private acres within the gated community of The Lodges at Eagles Nest, extensive engineering, excavation, infrastructure improvements, and site preparation have already been completed, creating a rare opportunity to begin building your custom mountain estate far sooner than would otherwise be possible. Perched at approximately 4,500 feet in elevation, this exceptional estate homesite enjoys year-round long-range northern views overlooking Tennessee's Appalachian Mountains while offering an extraordinary level of privacy rarely found within one of the High Country's premier luxury communities. Surrounded by mature chestnut, red oak, and red maple trees, the property features two year-round mountain streams cascading into two natural waterfalls, and an incredible balance of wooded seclusion and mountain vistas. Unlike purchasing raw mountain land, much of the heavy lifting has already been completed. A professionally engineered private driveway extends approximately two-tenths of a mile into the property and features two DOT-grade bridges with wood plank decking, providing exceptional access to the future homesite. The primary building site has already been excavated, allowing the next owner the flexibility to design and construct a custom residence while benefiting from substantial infrastructure already in place. The property's layout also offers the potential for a private gated entrance, creating an even greater sense of arrival and privacy within the already gated community. An existing four-bedroom septic permit is in place, while the property's size and layout may offer the potential for a larger septic system, subject to county approval and permitting. Electrical service and fiber internet are readily accessible nearby. A private water well and septic system will be required. Residents of The Lodges at Eagles Nest enjoy access to an exceptional collection of private amenities, including the exclusive Epic Chophouse restaurant, Eagles Nest Winery, North Pavilion, Sportsman's Lodge, owners' fitness center, sports courts, and an extensive network of hiking, mountain biking, and ATV trails. The community's newly paved rear entrance also provides convenient access to Beech Mountain Resort, while downtown Banner Elk, Sugar Mountain Resort, boutique shopping, dining, wineries, and year-round recreation are just minutes away. Very few estate homesites within The Lodges at Eagles Nest offer this combination of privacy, completed infrastructure, year-round mountain views, natural water features, and immediate access to one of North Carolina's most sought-after luxury mountain communities. Whether your vision is a legacy family estate, luxury mountain retreat, or seasonal escape, this exceptional property offers an opportunity that simply cannot be recreated without years of additional time, planning, and investment.

Listed by Jeremy Toney and Katherine Garrett of SERHANT

$
$
%
$/month over payments
Federal 30-year interest rate: 6.55% last updated on Jul 16, 2026
* All Figures are estimates. Check with your bank or proposed mortgage company for actual interest rates.
This product uses the FRED® API but is not endorsed or certified by the Federal Reserve Bank of St. Louis.

Save FavoriteSchedule TourAsk A QuestionMore Details

422 Deer Brush Lane Waxhaw NC 28173

Waxhaw, NC422 Deer Brush Lane

Price$815,000

Est. Mortgage: $/month

Pending

MLS Number CAR4401385

  • Residential
  • Bedrooms 6
  • Bathroom 3
  • Square Feet 3,343
  • Acreage 0.37

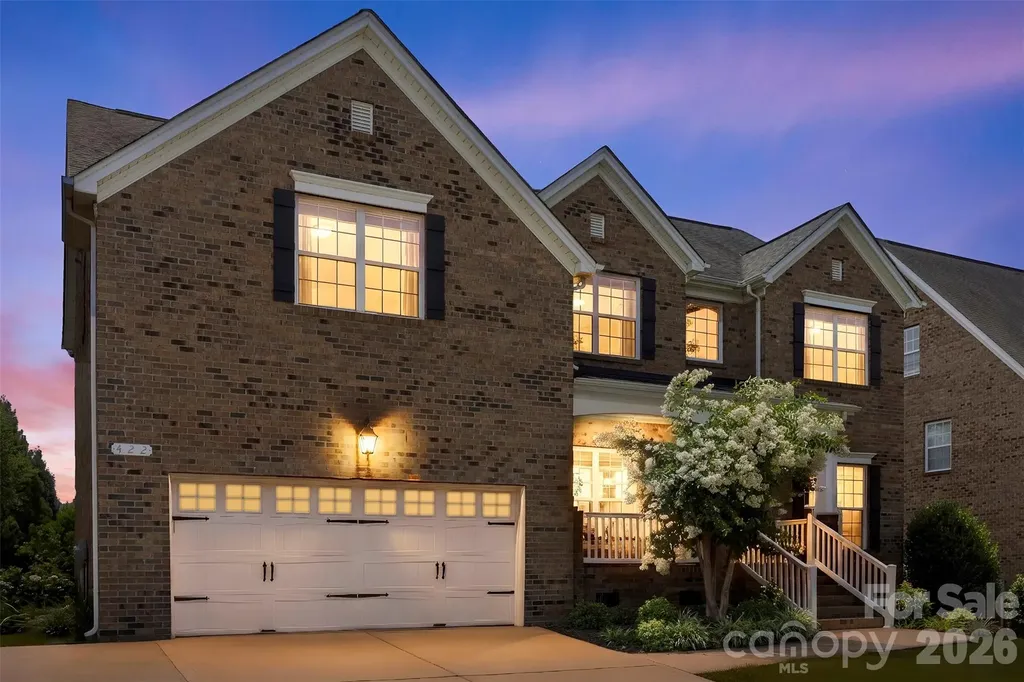
Welcome to 422 Deer Brush Lane, where generous living spaces, exceptional outdoor entertaining, and one of Waxhaw's most desirable locations come together in one incredible home. Offering 6 bedrooms and 3 full bathrooms, this thoughtfully designed residence provides the flexibility today's buyers are looking for, with plenty of room for guests, a home office, hobbies, or whatever your lifestyle demands. Inside, you'll find spacious, light-filled living areas designed for both everyday comfort and effortless entertaining. Step outside to discover an outdoor space that truly sets this home apart. The expansive covered patio creates the perfect place to relax year-round, while the adjoining uncovered patio is ideal for grilling, gathering with friends, or enjoying sunny Carolina afternoons. The private backyard sport court adds another level of fun, giving you your own space for basketball, games, and recreation just steps from your back door. Located within the highly sought-after Weddington school district, residents also enjoy outstanding neighborhood amenities including a resort-style pool, clubhouse, playground, basketball court, tennis courts, and walking areas-creating a true sense of community and an active lifestyle. Complete with a 2-car garage and an abundance of flexible living space, this home offers the perfect blend of comfort, functionality, and recreation in one of Waxhaw's most desirable communities. As an added bonus, the seller is providing a one-year home warranty with an acceptable offer, and the HVAC system was professionally serviced on May 18, offering additional peace of mind for the next owner.

Listed by Brett Carraway of Northstar Real Estate,LLC

$
$
%
$/month over payments
Federal 30-year interest rate: 6.55% last updated on Jul 16, 2026
* All Figures are estimates. Check with your bank or proposed mortgage company for actual interest rates.
This product uses the FRED® API but is not endorsed or certified by the Federal Reserve Bank of St. Louis.

Save FavoriteSchedule TourAsk A QuestionMore Details

Broker Reciprocity MLS Grid Logo © 2026 Listings courtesy of Canopy MLS as distributed by MLS GRID. IDX information is provided exclusively for consumers’ personal non-commercial use and may not be used for any purpose other than to identify prospective properties consumers may be interested in purchasing. The IDX data is deemed reliable but is not guaranteed by MLS GRID and may be subject to an end user license agreement prescribed by the Member Participant’s applicable MLS.  Based on information submitted to the MLS GRID as of July 23, 2026 9:16 PM UTC . All data is obtained from various sources and may not have been verified by broker or MLS GRID. Supplied Open House Information is subject to change without notice. All information should be independently reviewed and verified for accuracy. Properties may or may not be listed by the office/agent presenting the information. Some IDX listings have been excluded from this website.