and narrow your search. If you have fewer than 200 results, you can save your search.

Fairview NC

r=5917-5928
100 Kinloch Lane Clyde NC 28721

Clyde, NC100 Kinloch Lane

Price$815,000

Est. Mortgage: $/month

Active With Contract

MLS Number CAR4305971

  • Residential
  • Bedrooms 4
  • Bathroom 3
  • Square Feet 3,102
  • Acreage 0.85

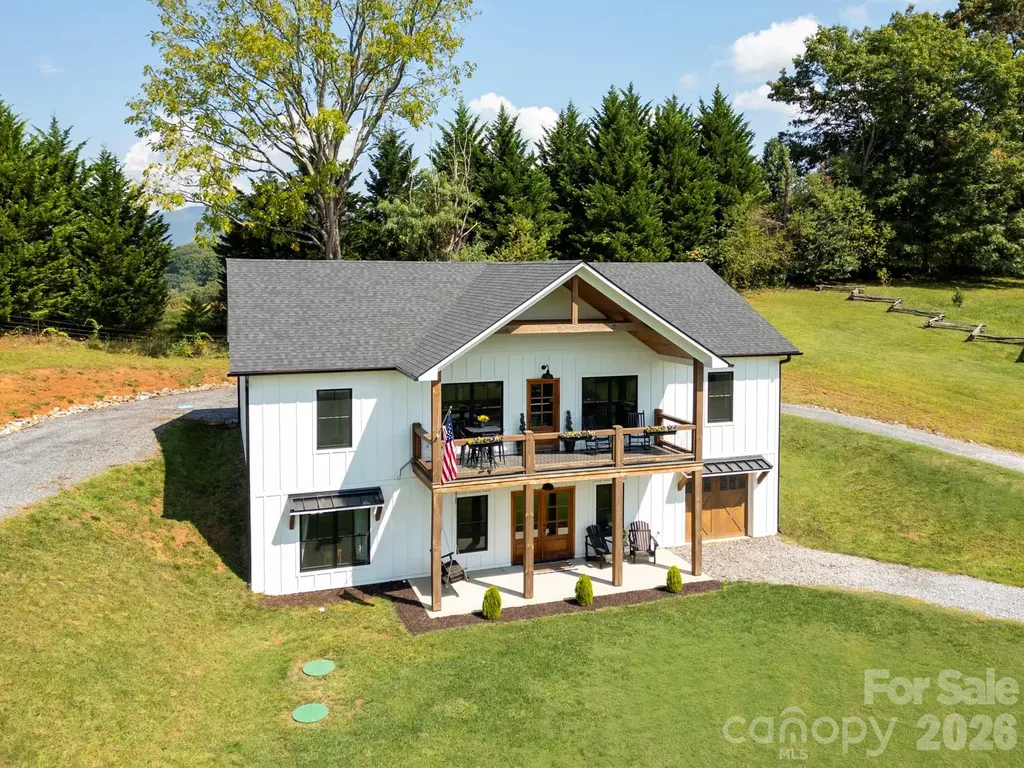
Welcome to this stunning newer-construction retreat in the heart of Haywood County. Built in 2021, this 4-bedroom, 3-bathroom home offers 2,858 square feet of thoughtfully designed living space that perfectly balances comfort, style, and functionality. From the moment you arrive, you'll feel the peace and privacy of the countryside-yet enjoy the convenience of being only minutes from downtown Waynesville and a quick connection to I-40 for Asheville, Knoxville, or beyond. Step inside to a bright, open floor plan that instantly impresses. The vaulted ceilings with exposed beams, wide-plank hardwood floors, and walls of windows bring in abundant natural light and highlight the home's modern farmhouse charm. At the heart of the home, the gourmet kitchen is a true showstopper: quartz countertops, a copper farmhouse sink, stainless steel appliances, custom cabinetry, and a large island with seating for four-perfect for gathering with family and friends. A walk-in pantry with a rustic sliding door adds both function and character. The kitchen flows seamlessly into the spacious family room, where a stone fireplace with a reclaimed wood mantel creates the perfect centerpiece. Whether you're hosting holiday gatherings or enjoying quiet evenings by the fire, this space is warm and inviting. The adjacent dining area offers plenty of room for entertaining, with direct access to the covered porch where you can soak in expansive mountain views. The main-level primary suite is a private sanctuary, complete with a spa-inspired en-suite bath and generous closet space. Three additional bedrooms and well-appointed baths ensure plenty of room for family, guests, or a home office. Downstairs, the finished lower level provides a versatile bonus space-ideal as a media room, game room, or second living area. With direct outdoor access, it's perfect for both entertaining and everyday living. Outdoor living is just as special here. A covered porch invites you to relax and take in the sweeping views of the mountains and rolling countryside, while the landscaped yard provides space to garden, play, or simply breathe in the fresh mountain air. Additional highlights include a two-car garage, energy-efficient construction, and timeless finishes that make this home move-in ready. This is more than a house-it's a lifestyle. A place where every detail has been crafted to create comfort, beauty, and connection to the surrounding mountains. Whether you're seeking a full-time residence or a luxurious getaway, this Haywood County gem offers the perfect blend of modern luxury and Appalachian charm. Don't miss your chance to make it yours. Showings begin Friday September 26th

Listed by Patrick McDowell of Keller Williams Great Smokies

$
$
%
$/month over payments
Federal 30-year interest rate: 6.55% last updated on Jul 16, 2026
* All Figures are estimates. Check with your bank or proposed mortgage company for actual interest rates.
This product uses the FRED® API but is not endorsed or certified by the Federal Reserve Bank of St. Louis.

Virtual TourSave FavoriteSchedule TourAsk A QuestionMore Details
158 Eagles Landing Drive Mooresville NC 28117

MLS Number CAR4385468

  • Residential
  • Bedrooms 5
  • Bathroom 5
  • Square Feet 3,567
  • Acreage 0.23

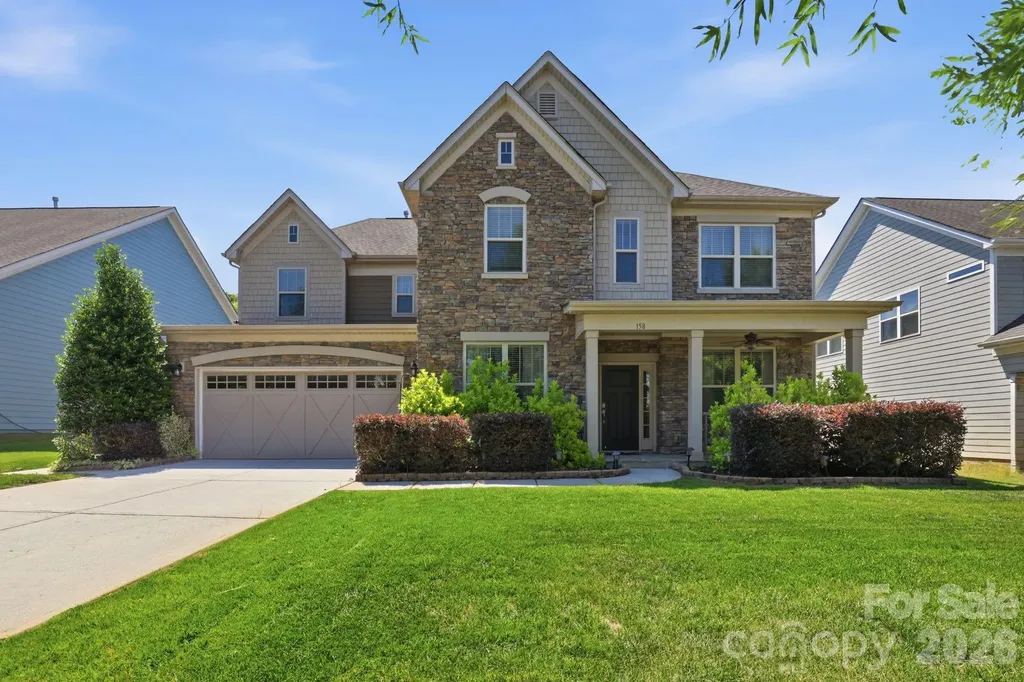
Rare Triple-Suite Estate in Trillium: 5-BR Luxury with 3 Private En-Suites, Chef's Kitchen & Modern Updates The ultimate in privacy and flexible living. This meticulously maintained Taylor Morrison estate in Mooresville's premier Trillium community offers a rare and highly sought-after floor plan featuring three full-bedroom suites. With a private first-floor en-suite bedroom retreat plus two additional en-suite bedrooms on the second level, this home is perfectly designed for multigenerational families, long-term guests, or a premium home office setup. An additional room on the main level that can be a dedicated office facing an elegant formal dining room. At the heart of this open-concept home is a chef's dream Gourmet kitchen. Featuring premium granite countertops, a professional double oven, a gas cooktop, and a walk-in butler's pantry, it's built for hosting. The kitchen flows effortlessly into the light-filled great room, a sunroom, and a spacious breakfast area. Skip the "new build" wait and move into a home already upgraded with high-end, future-proof systems: Integrated Tesla EV Charging Station in the garage, Whole-House Water Filtration & Softener System for pristine water quality, pre-wired for a Generator, Smart In-Ground Irrigation to keep the professional landscaping lush year-round, High-speed fiber optic internet. The house is thoughtfully upgraded with custom organization solutions and accessible features. Your private retreat awaits outside, complete with a custom outdoor kitchen and elegant gazebo. It's the perfect space for Lake Norman summer nights or weekend BBQs. Located minutes from Lake Norman boat launches, I-77, and upscale Mooresville dining, YMCA, and shopping. The community offers peaceful walking trails, a neighborhood pond, and a playground, all with a manageable semi-annual HOA.

Listed by Doaa El Gamel of Mooresville Realty LLC

$
$
%
$/month over payments
Federal 30-year interest rate: 6.55% last updated on Jul 16, 2026
* All Figures are estimates. Check with your bank or proposed mortgage company for actual interest rates.
This product uses the FRED® API but is not endorsed or certified by the Federal Reserve Bank of St. Louis.

Virtual TourSave FavoriteSchedule TourAsk A QuestionMore Details
7011 Edenderry Drive Charlotte NC 28270

Charlotte, NC7011 Edenderry Drive

Price$815,000

Est. Mortgage: $/month

MLS Number CAR4397470

  • Residential
  • Bedrooms 4
  • Bathroom 3
  • Square Feet 3,024
  • Acreage 0.29

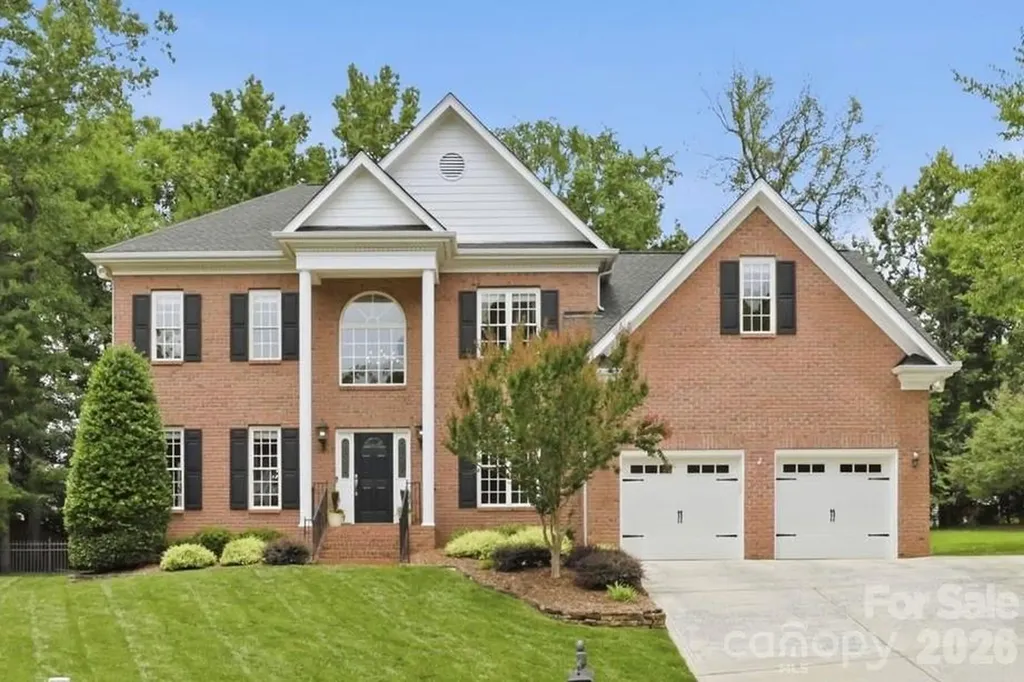
Original-owner, ALL-BRICK HOME ideally situated on a quiet CUL-DE-SAC in one of South Charlotte's most desirable communities. Thoughtfully maintained with EXTENSIVE RECENT UPDATES, this home offers timeless design, quality craftsmanship, and modern comfort. SELLER IS NOW OFFERING $5000 IN CLOSING COST CREDIT WITH AN ACCEPTABLE OFFER! An impressive two-story foyer with a hardwood staircase welcomes you into bright, open living spaces, including a step-down living room and an inviting great room with vaulted ceiling, custom built-ins, and an UPDATED FIREPLACE AND MANTEL. The eat-in kitchen features granite countertops, a center island with seating, and quality cabinetry with exceptional storage. A main-level guest suite or private home office is complemented by a beautifully RENOVATED FULL ENSUITE BATH (2024). NEWLY REFINISHED HARDWOOD FLOORS add warmth and elegance throughout the main level. Upstairs, you'll find a spacious primary suite with a LUXURIOUSLY RENOVATED BATH (2026) featuring a custom dual vanity and enlarged spa-inspired shower. Two additional bedrooms, an UPDATED FULL BATH, and an expansive loft open to the great room provide flexible living space. Outdoors, a PRIVATE SCREENED PORCH with vaulted ceiling opens to a peaceful, FULLY FENCED BACKYARD. An EXPANSIVE PAVER PATIO with firepit gathering area and natural gas hookup for grilling creates an ideal setting for entertaining or unwinding. A full-yard irrigation system with a weather-smart controller simplifies lawn maintenance. MAJOR RECENT UPDATES provide peace of mind: NEW UPSTAIRS CARPET (2026), downstairs HVAC (2025), gas WATER HEATER (2024), architectural ROOF (2021), and a NEW CRAWL SPACE VAPOR BARRIER (2026). Additional highlights include whole-house audio, central vacuum, wired internet with battery backup, an oversized garage with exceptional storage, and extended driveway for additional parking. Ideally located just minutes from the Arboretum, downtown Matthews, Promenade, and Waverly, with CONVENIENT ACCESS TO I-485 via the Weddington Road interchange. ZONED FOR HIGHLY RATED SCHOOLS: PROVIDENCE SPRING, JM ROBINSON, PROVIDENCE HS.

Listed by Rachel Kocher of Coldwell Banker Realty

$
$
%
$/month over payments
Federal 30-year interest rate: 6.55% last updated on Jul 16, 2026
* All Figures are estimates. Check with your bank or proposed mortgage company for actual interest rates.
This product uses the FRED® API but is not endorsed or certified by the Federal Reserve Bank of St. Louis.

Virtual TourSave FavoriteSchedule TourAsk A QuestionMore Details
252 & 254 Shope Creek Road Asheville NC 28805
Active With Contract

MLS Number CAR4391112

  • Residential
  • Bedrooms 4
  • Bathroom 3
  • Square Feet 2,525
  • Acreage 1.4

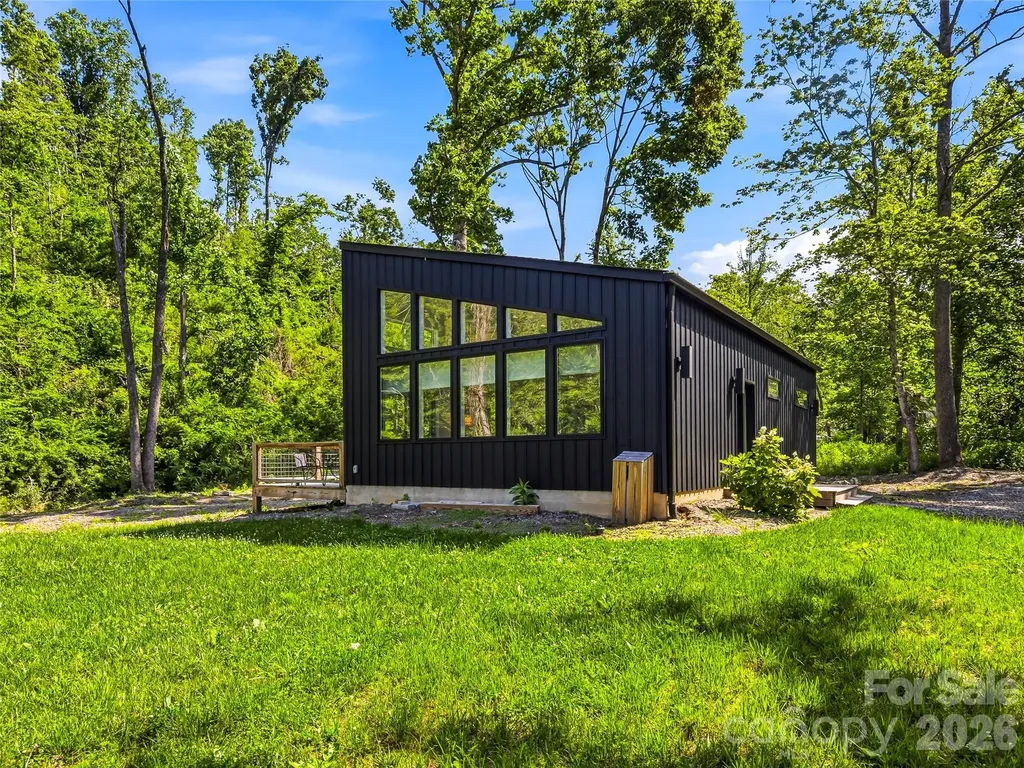
Rare dual-home property in the heart of East Asheville's sought-after Shope Creek corridor. Nestled among the natural beauty of the Blue Ridge Mountains, this unique offering includes two separate residences-252 Shope Creek Road and 254 Shope Creek Road-providing exceptional flexibility for multi-generational living, income-producing opportunities, guest accommodations, or a private retreat. The main residence at 252 Shope Creek Road features 3 bedrooms, 2 bathrooms, guest space, fitness room, or hobby area. The second home at 254 Shope Creek Road offers 1 bedroom and 1 bathroom, and a versatile bonus room, creating an ideal setup for extended family, short or long-term rental income, or a private guest cottage. Outside, enjoy the peaceful mountain setting with plenty of room to relax and unwind. The secondary residence includes a hot tub and fire pit, perfect for gathering with friends, enjoying cool mountain evenings, and taking in the surrounding natural beauty. As an added bonus, all furnishings in both homes are included with the sale, offering a truly turnkey opportunity for homeowners, investors, or those seeking an effortless transition into mountain living. Located just minutes from downtown Asheville, this property offers the perfect balance of privacy and convenience. Explore nearby hiking and biking trails, access the Blue Ridge Parkway, visit the gardens and trails of the North Carolina Arboretum, or enjoy Asheville's renowned restaurants, breweries, farmers markets, and vibrant arts scene. Shope Creek's scenic surroundings provide a tranquil backdrop while keeping you close to everything that makes Asheville such a desirable place to live and visit. Whether you're searching for an investment opportunity, a family compound, or a versatile property with multiple living options, this rare two-home offering presents endless possibilities in one of East Asheville's most desirable locations.

Listed by Mary Liske and Jessica VanDyke of Looking Glass Realty AVL LLC

$
$
%
$/month over payments
Federal 30-year interest rate: 6.55% last updated on Jul 16, 2026
* All Figures are estimates. Check with your bank or proposed mortgage company for actual interest rates.
This product uses the FRED® API but is not endorsed or certified by the Federal Reserve Bank of St. Louis.

Virtual TourSave FavoriteSchedule TourAsk A QuestionMore Details
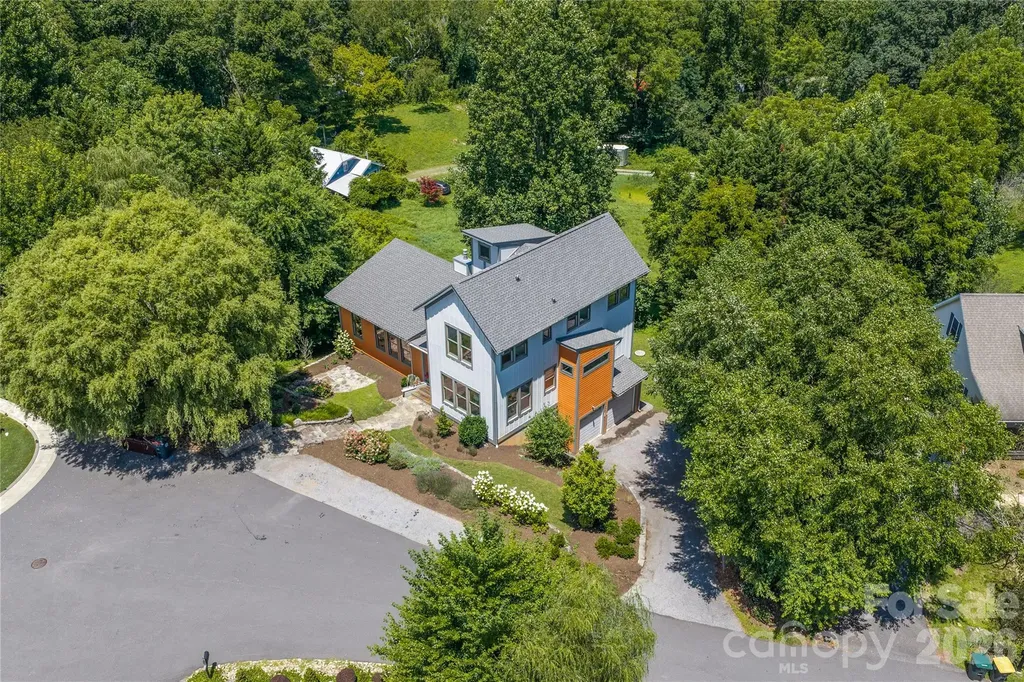
31 Grey River Run Woodfin NC 28804

Woodfin, NC31 Grey River Run

Price$815,000

Est. Mortgage: $/month

Open House

MLS Number CAR4403960

  • Residential
  • Next Open House: Sat 07/25 2:00 pm. to 4:00 pm.
  • Bedrooms 4
  • Bathroom 4
  • Square Feet 3,012

*SHOWINGS BEGIN FRIDAY, JULY 24th* This gorgeous, custom-designed, one-owner, home sits in a quiet neighborhood perched above the French Broad River, only minutes from downtown Asheville. Highlights include: NEW roof, NEW exterior paint, walnut hardwood floors (harvested in Madison County and milled locally), energy-efficient geothermal HVAC system with three-zone climate control, and abundant windows that fill the home with natural light. A large primary suite is on the main level, with 3 generous sized bedrooms upstairs. The lower level has a huge bonus room that could serve multiple functions. Each level features a full bathroom, plus a half bath on the main. The wide 2-car garage allow plenty of space for cars and extra storage. At the entrance to the neighborhood, you'll find Taylor's Wave-a world-class whitewater wave projected to be completed in fall 2026-along with the Ledges Whitewater River Park, offering a walking trail and picnic areas. This growing area of Woodfin along the French Broad River features a coffee shop, two breweries, and a local barbecue restaurant. Experience the perfect blend of quality craftsmanship, modern efficiency, and convenience in this unique property!

Listed by Robin Mehler of Town and Mountain Realty

$
$
%
$/month over payments
Federal 30-year interest rate: 6.55% last updated on Jul 16, 2026
* All Figures are estimates. Check with your bank or proposed mortgage company for actual interest rates.
This product uses the FRED® API but is not endorsed or certified by the Federal Reserve Bank of St. Louis.

Save FavoriteSchedule TourAsk A QuestionMore Details
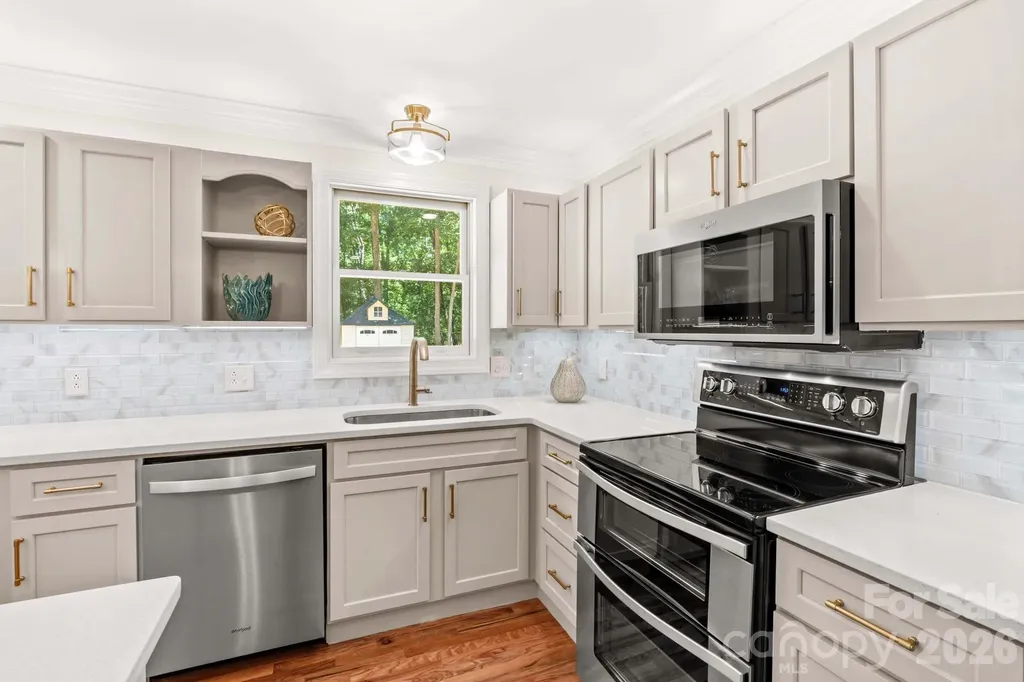
4455 Moose Road China Grove NC 28023

China Grove, NC4455 Moose Road

Price$815,000

Est. Mortgage: $/month

MLS Number CAR4386057

  • Residential
  • Bedrooms 3
  • Bathroom 6
  • Square Feet 3,947
  • Acreage 3

Beautifully renovated inside and out, this move-in ready custom estate is a rare jewel privately nestled on 3 scenic wooded acres in Rowan County/China Grove, just minutes from I-85 and nearby conveniences. Originally built in 1988, the home has been thoughtfully expanded and enhanced over the years, creating a true private sanctuary offering 3 bedrooms, 5.5 baths, 3,947 finished sq ft, plus 1,496 sq ft of unheated basement space. The heart of the home features a spectacular new 1,000 sq ft family room overlooking the woods, seamlessly connected by new patios and brick walkways. The light and airy remodeled kitchen showcases quartz countertops, premium stainless Whirlpool appliances, custom maple shaker cabinetry, LED lighting, Delta champagne bronze fixtures, gold hardware, and abundant prep space. Perfect for entertaining, the spacious den highlights a restored retro oak bar crafted from vintage local bank cabinetry. Open living spaces feature refinished hardwoods, updated lighting, and beautifully renovated baths with custom finishes throughout. Every bedroom offers an en-suite bath, while the luxurious primary suite features a remodeled bedroom and stunning walk-in shower. The guest bath offers a stylish mid-century modern feel with a custom dresser vanity. The expansive basement includes 2 flex/bonus rooms, a remodeled full bath, workshop with drive-in garage access, laundry sink, radon system, and new LVP flooring. Exterior improvements include new architectural shingles and gutters (2025), asphalt driveway, landscaping, lighting, and more. Peaceful country living with exceptional privacy and modern comfort!

Listed by Teresa Rufty of TMR Realty,Inc.

$
$
%
$/month over payments
Federal 30-year interest rate: 6.55% last updated on Jul 16, 2026
* All Figures are estimates. Check with your bank or proposed mortgage company for actual interest rates.
This product uses the FRED® API but is not endorsed or certified by the Federal Reserve Bank of St. Louis.

Virtual TourSave FavoriteSchedule TourAsk A QuestionMore Details
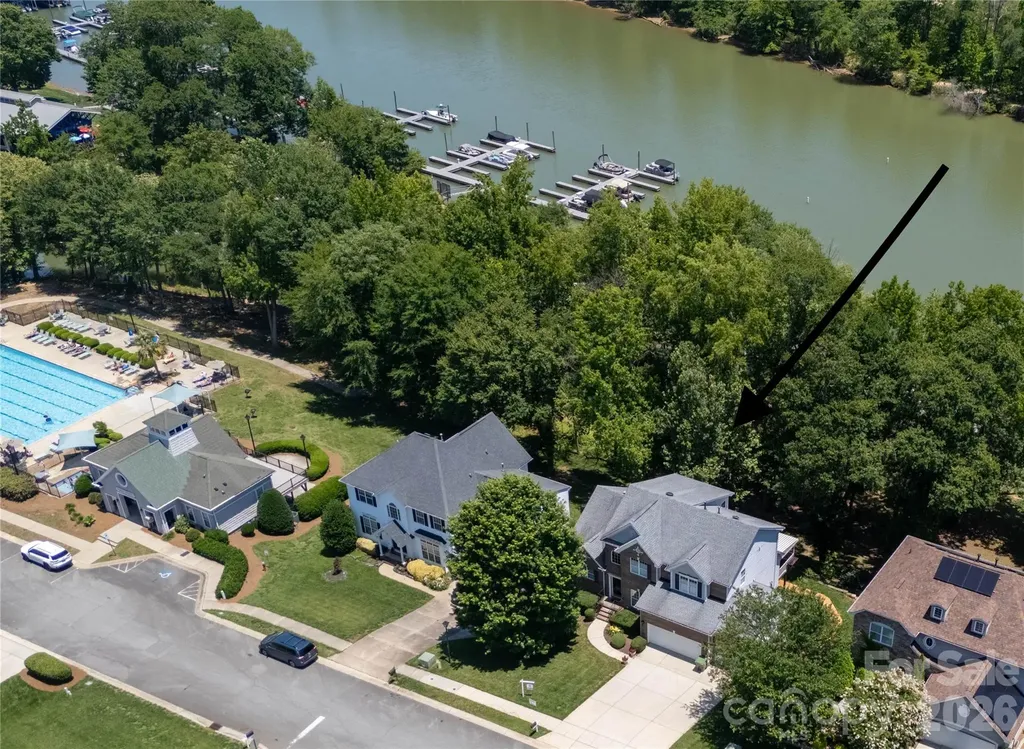
152 Lighthouse Road Mount Holly NC 28120

Mount Holly, NC152 Lighthouse Road

Price$814,900

Est. Mortgage: $/month

MLS Number CAR4389508

  • Residential
  • Bedrooms 5
  • Bathroom 4
  • Square Feet 3,376
  • Acreage 0.42

Picture this. You walk down your own pathway deck, drop a kayak or canoe in at your private launch, and paddle across the Catawba straight to the US National Whitewater Center. That is morning around here. And the views. Two stories of glass frame the river, and they hold up even in summer when the trees fill in. Prefer to see the bottom of the water? The community pool sits just two houses away. Inside, the home lives easy. The primary suite is on the main level, with real hardwood floors throughout. The two-story great room opens to those river views and centers on a gas fireplace. The kitchen works as hard as you do, with granite counters, an island, a desk area, a gas cooktop, and a large pantry. Upstairs holds three spacious bedrooms, including one oversized room with excellent water views of its own. There is room for everybody and everything. The basement is set up as a large workshop and storage area, with shelving that stays. It also includes a separate in-law suite with its own entrance from outside or inside, a chair lift on the interior stairs, tile and hardwood floors, a compact kitchen, a spacious separate bedroom, and two patio areas for soaking in the river views. Out front, a three-car garage brings storage shelving and dedicated lifejacket storage, because on this river you will use it.

Listed by Leigh Brown of One Community Real Estate

$
$
%
$/month over payments
Federal 30-year interest rate: 6.55% last updated on Jul 16, 2026
* All Figures are estimates. Check with your bank or proposed mortgage company for actual interest rates.
This product uses the FRED® API but is not endorsed or certified by the Federal Reserve Bank of St. Louis.

Virtual TourSave FavoriteSchedule TourAsk A QuestionMore Details
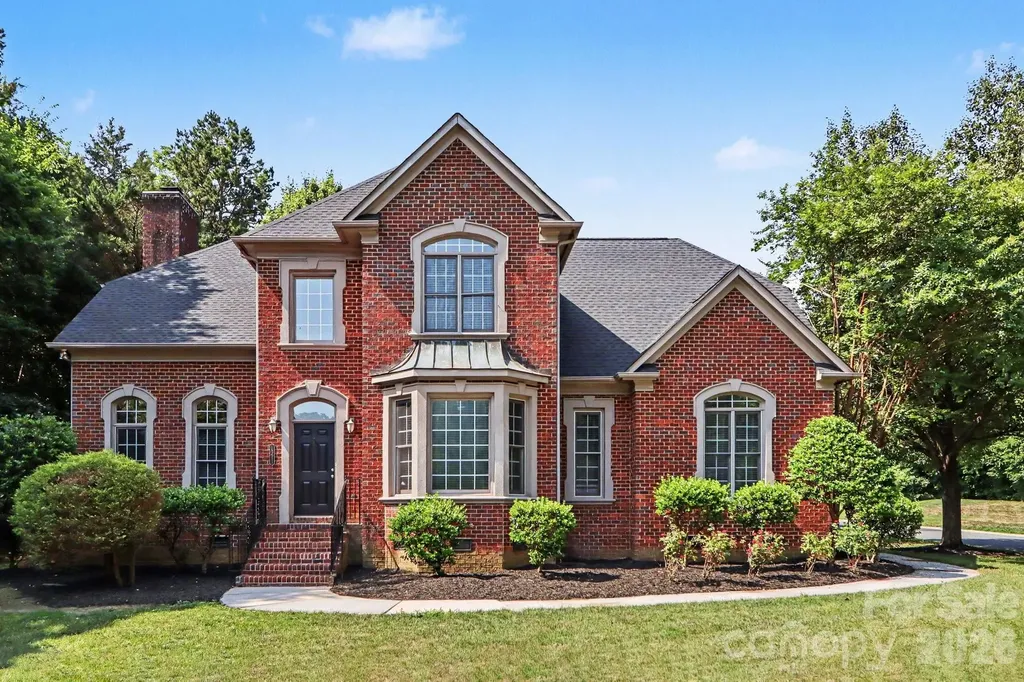
18611 Reflection Rock Court Davidson NC 28036

MLS Number CAR4383453

  • Residential
  • Bedrooms 4
  • Bathroom 3
  • Square Feet 2,800
  • Acreage 0.26

This move-in ready 4-bedroom, 2.5-bathroom home is located in the desirable River Run neighborhood, perfectly situated on a quiet cul-de-sac.The interior features a seamless open floor plan that integrates a huge living area, complete with a cozy fireplace as its centerpiece. The updated kitchen is a functional and stylish highlight, boasting granite countertops and stainless steel appliances. The home's layout is finished with a mix of carpet and wood flooring, and includes a dedicated laundry room for added convenience.The primary suite offers a private retreat featuring a large walk-in closet. Outside, the premium fenced lot provides a secure and private space that backs to greenspace, offering peaceful views. As a unique bonus, a robotic lawn mower is included with the home to maintain the yard effortlessly. The property also features an attached 2-car garage.Located in a vibrant community, Avery Park offers residents access to a dog park, playground, community garden, and the Plum Creek Greenway for miles of walking and biking trails. This prime location provides an easy commute and is just minutes away from Hough High, Bailey Middle, Bailey Road Park, downtown Davidson, Birkdale Village, and Lake Norman.Schedule your private showing today!

Listed by Robert Salmons of Entera Realty LLC

$
$
%
$/month over payments
Federal 30-year interest rate: 6.55% last updated on Jul 16, 2026
* All Figures are estimates. Check with your bank or proposed mortgage company for actual interest rates.
This product uses the FRED® API but is not endorsed or certified by the Federal Reserve Bank of St. Louis.

Save FavoriteSchedule TourAsk A QuestionMore Details
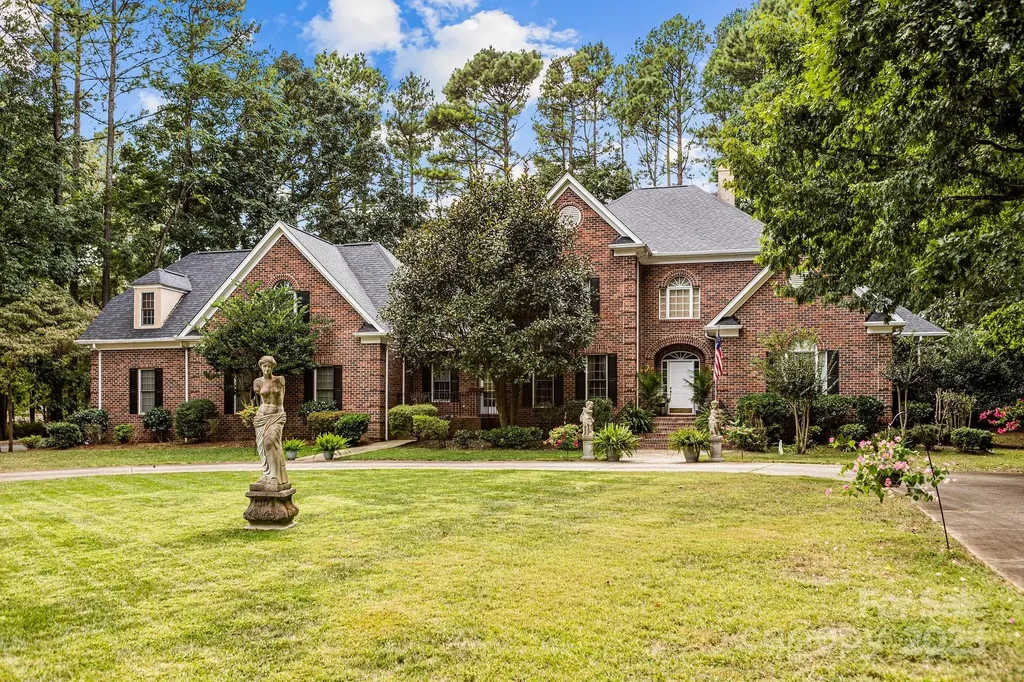
115 W Glenview Drive Salisbury NC 28147

Salisbury, NC115 W Glenview Drive

Price$814,500

Est. Mortgage: $/month

MLS Number CAR4301352

  • Residential
  • Bedrooms 4
  • Bathroom 5
  • Square Feet 5,056
  • Acreage 0.97

115 W Glenview makes a lasting impression from the moment you arrive, with impeccable curb appeal and lush, professionally designed landscaping gracing both the front and rear grounds. The setting is warm and welcoming, hinting at the elegance that awaits inside. Step through the doors to discover a thoughtfully curated floor plan where comfort meets refined style. At the heart of the home, a dramatic two-story great room rises with light and architectural presence, creating an airy, sophisticated space ideal for both grand entertaining and intimate evenings at home. The chef's kitchen is as functional as it is beautiful, appointed with abundant cabinetry, and a charming breakfast nook bathed in natural light. Just beyond, the formal dining room offers an elegant backdrop for holiday gatherings and memorable celebrations. The main-level primary suite is a private sanctuary, featuring a spa-inspired en-suite bath designed for relaxation and rejuvenation. Upstairs, three generously proportioned bedrooms and a full bath provide exceptional space and comfort for family or guests. A secondary staircase unveils a versatile private living area-perfectly suited for an in-law suite, executive home office, or expansive bonus retreat. Outdoor living is equally captivating, with meticulously maintained grounds offering a serene setting for entertaining, gardening, or simply unwinding beneath the open sky. Completing the property is an attached three-car garage, dual driveways for added convenience, and the added assurance of a new roof installed in 2023. Nestled within a quiet, welcoming neighborhood while remaining just moments from everyday conveniences, 115 W Glenview is a residence that beautifully balances elegance, functionality, and timeless appeal-ready to welcome you home.

Listed by Cathy Griffin of Century 21 Towne and Country

$
$
%
$/month over payments
Federal 30-year interest rate: 6.55% last updated on Jul 16, 2026
* All Figures are estimates. Check with your bank or proposed mortgage company for actual interest rates.
This product uses the FRED® API but is not endorsed or certified by the Federal Reserve Bank of St. Louis.

Save FavoriteSchedule TourAsk A QuestionMore Details
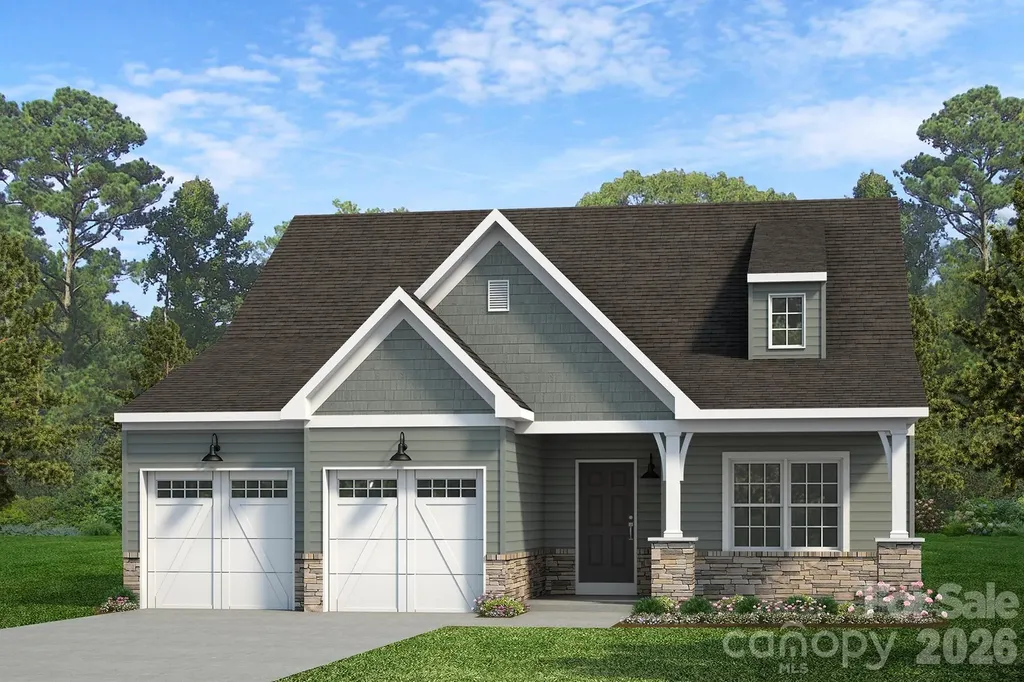
Lot 109 Mayes Meadow Drive Cornelius NC 28078

MLS Number CAR4217945

  • Residential
  • Bedrooms 3
  • Bathroom 3
  • Square Feet 2,468
  • Acreage 0.18

Welcome to Preserve at Mayes Meadow, a new community of homes in Cornelius, NC. Preserve at Mayes Meadow offers the ideal space to create your dream home, tailored to your lifestyle. Enjoy over 6 acres of preserved space with walking trails and two stunning 200-year-old heritage trees. The Woodford is a 3 beds and 2.5 bath floorplan. Inside the Foyer you are greeted by a private Study space on one side, the stairs to the second floor and Basement as well as a Powder Room on the other side. As you continue, you reach a spacious Family Room and Kitchen and Dining Room. Right off the Kitchen is the entry area with access to the garage, first-floor Laundry Room, and coat closet. This floorplan also features a first-floor Owner's Suite with a walk-in closet, and ensuite full bath. Upstairs, there are two additional bedrooms separated by a spacious Loft and a full bathroom.

Listed by Sydney Mundell of BSI Builder Services

$
$
%
$/month over payments
Federal 30-year interest rate: 6.55% last updated on Jul 16, 2026
* All Figures are estimates. Check with your bank or proposed mortgage company for actual interest rates.
This product uses the FRED® API but is not endorsed or certified by the Federal Reserve Bank of St. Louis.

Save FavoriteSchedule TourAsk A QuestionMore Details
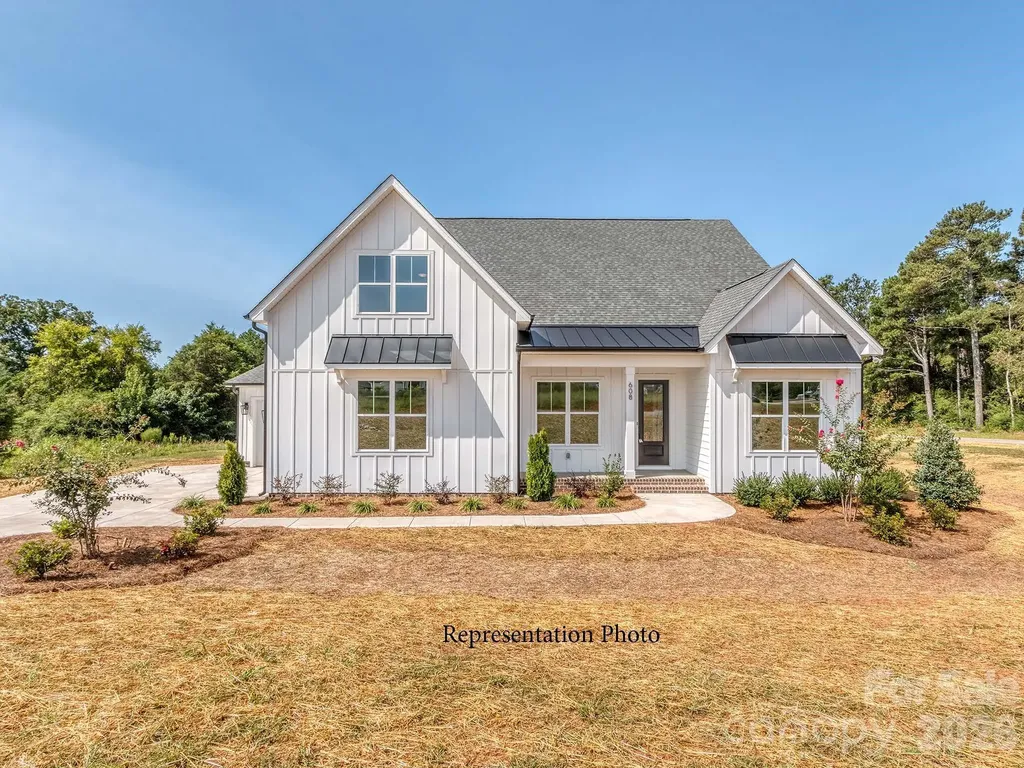
0 Rehobeth Road Waxhaw NC 28173

Waxhaw, NC0 Rehobeth Road

Price$812,900

Est. Mortgage: $/month

MLS Number CAR4382860

  • Residential
  • Bedrooms 4
  • Bathroom 4
  • Square Feet 2,862
  • Acreage 2.02

NEW CONSTRUCTION!!! 2 ACRE Homesite!!! Rehobeth Ridge is an Enclave of 13 Large Homesites!! This Listing features the "Southport Plan"....Spacious Ranch Style New Home!!! Primary Suite and true Guest Suite on main level. This plan has it all...work from home Study, Large open Kitchen, Family, and Dining Room. 10' ceilings throughout main level. Kitchen boasts all the desired features...built in stainless steel appliances...gas cooktop, wall oven and microwave...large designer island...and a walk-in pantry! You will appreciate your oversized laundry/mud room. Privately tucked upstairs you will find Large Bonus Room, additional bedroom and full bath. Enjoy entertaining on the covered deck overlooking private yard on the 2 Acre homesite. All homes have side load garages with 3 Car Garages available. Or we will build you an additional dethatched garage for your hobbies/workshop. Builder has 13 homesites in the community....Ranch, Primary Down and 2 Story Floorplans available. We have wooded acre+ lots!!!

Listed by Michael Jones of ProStead Realty

$
$
%
$/month over payments
Federal 30-year interest rate: 6.55% last updated on Jul 16, 2026
* All Figures are estimates. Check with your bank or proposed mortgage company for actual interest rates.
This product uses the FRED® API but is not endorsed or certified by the Federal Reserve Bank of St. Louis.

Save FavoriteSchedule TourAsk A QuestionMore Details
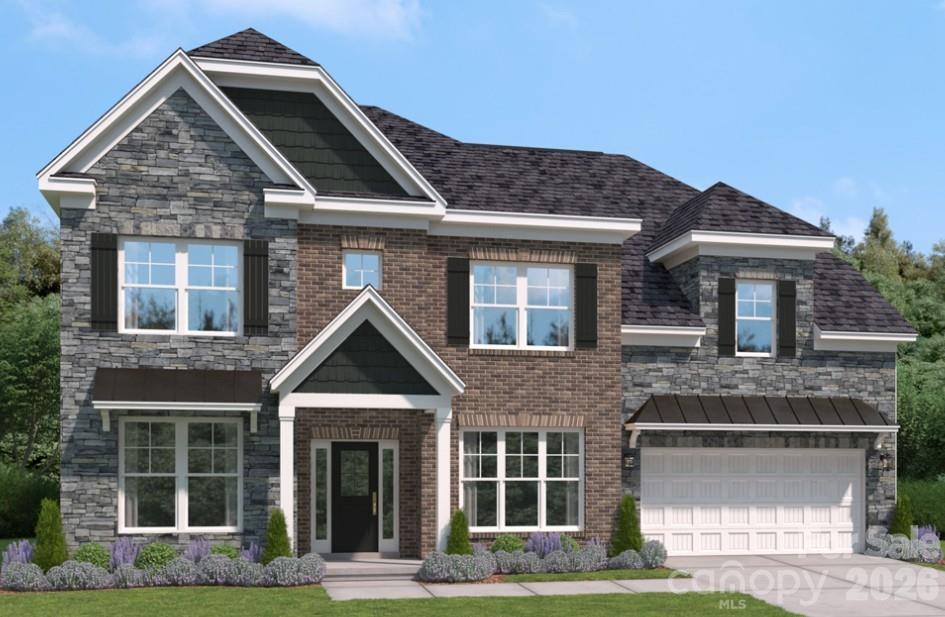
103 Coronado Avenue Matthews NC 28104

Matthews, NC103 Coronado Avenue

Price$812,175

Est. Mortgage: $/month

Pending

MLS Number CAR4357206

  • Residential
  • Bedrooms 5
  • Bathroom 5
  • Square Feet 4,485
  • Acreage 0.27

Welcome to the SENECA, a beautifully crafted 4,485 sq. ft. single-family home located in a sought-after new Union County community in vibrant Matthews. Thoughtfully designed for today's lifestyle, this 5-bedroom, 4.5-bath residence offers generous living spaces paired with modern sophistication. The gourmet kitchen stands out with a gas cooktop, designer-style cabinet hood, and an oversized island-ideal for entertaining or casual dining. The expansive primary suite serves as a private retreat, featuring a vaulted ceiling, a cozy sitting area, and a spa-inspired bath. Designer finishes and intentional details throughout the home create a seamless blend of elegance and functionality, while a bright sunroom adds additional living space. Enjoy nearby parks, scenic walking trails, and community sidewalks that promote outdoor living and connection. With its prime location and refined design, the SENECA will be ready to welcome you home this August-schedule your private tour today!

Listed by Maria Bansal of SM North Carolina Brokerage LLC

$
$
%
$/month over payments
Federal 30-year interest rate: 6.55% last updated on Jul 16, 2026
* All Figures are estimates. Check with your bank or proposed mortgage company for actual interest rates.
This product uses the FRED® API but is not endorsed or certified by the Federal Reserve Bank of St. Louis.

Save FavoriteSchedule TourAsk A QuestionMore Details

Broker Reciprocity MLS Grid Logo © 2026 Listings courtesy of Canopy MLS as distributed by MLS GRID. IDX information is provided exclusively for consumers’ personal non-commercial use and may not be used for any purpose other than to identify prospective properties consumers may be interested in purchasing. The IDX data is deemed reliable but is not guaranteed by MLS GRID and may be subject to an end user license agreement prescribed by the Member Participant’s applicable MLS.  Based on information submitted to the MLS GRID as of July 23, 2026 10:18 PM UTC . All data is obtained from various sources and may not have been verified by broker or MLS GRID. Supplied Open House Information is subject to change without notice. All information should be independently reviewed and verified for accuracy. Properties may or may not be listed by the office/agent presenting the information. Some IDX listings have been excluded from this website.