and narrow your search. If you have fewer than 200 results, you can save your search.

Fairview NC

r=6049-6060
844 Neff Court Fort Mill SC 29715

Fort Mill, SC844 Neff Court

Price$799,999

Est. Mortgage: $/month

Open House

MLS Number CAR4374598

  • Residential
  • Next Open House: Sat 07/25 12:00 pm. to 2:00 pm.
  • Bedrooms 6
  • Bathroom 5
  • Square Feet 4,081

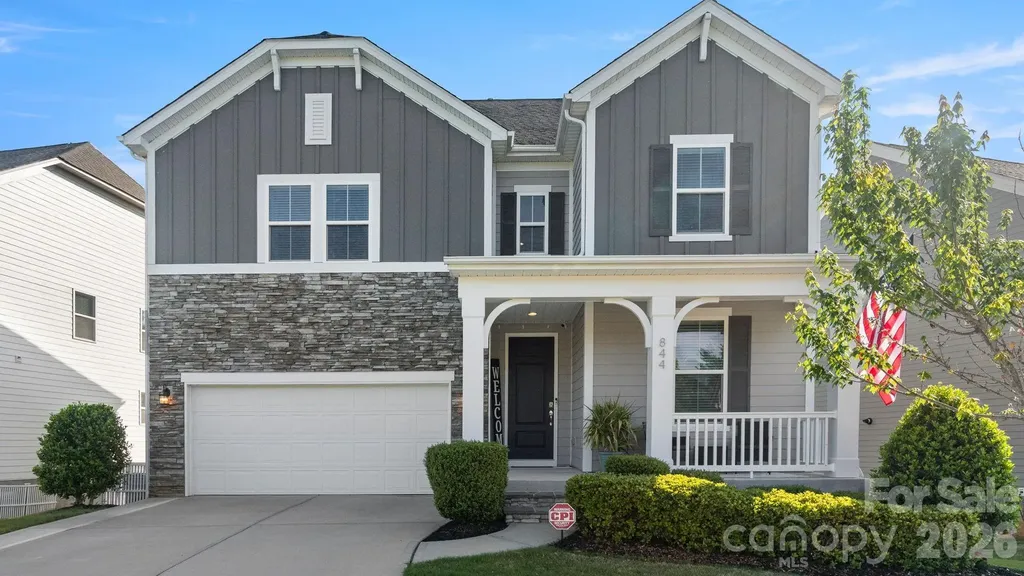
Welcome to this stunning six-bedroom, five-bathroom home in the highly sought-after Massey community-perfectly positioned on a private, tree-lined lot and just a steps to the neighborhood elementary school. Designed for both comfort and functionality, this spacious home offers an ideal layout with generous living areas, well-appointed bedrooms, and plenty of room to grow. The finished basement provides additional living and entertaining space, while also featuring a large unfinished storage room-perfect for keeping everything organized or creating future expansion. Step outside to enjoy a fully fenced backyard that truly sets this home apart. Whether you're entertaining or relaxing, the thoughtfully designed upper and lower patios offer multiple outdoor living spaces surrounded by peaceful natural views. With its unbeatable combination of size, location, and privacy, this home delivers everything today's buyers are looking for in Massey.

Listed by Paul Arini of Premier South

$
$
%
$/month over payments
Federal 30-year interest rate: 6.58% last updated on Jul 23, 2026
* All Figures are estimates. Check with your bank or proposed mortgage company for actual interest rates.
This product uses the FRED® API but is not endorsed or certified by the Federal Reserve Bank of St. Louis.

Save FavoriteSchedule TourAsk A QuestionMore Details

120 Carter Cove Road Asheville NC 28804

Asheville, NC120 Carter Cove Road

Price$799,999

Est. Mortgage: $/month

MLS Number CAR4370241

  • Residential
  • Bedrooms 4
  • Bathroom 3
  • Square Feet 3,121
  • Acreage 4.1

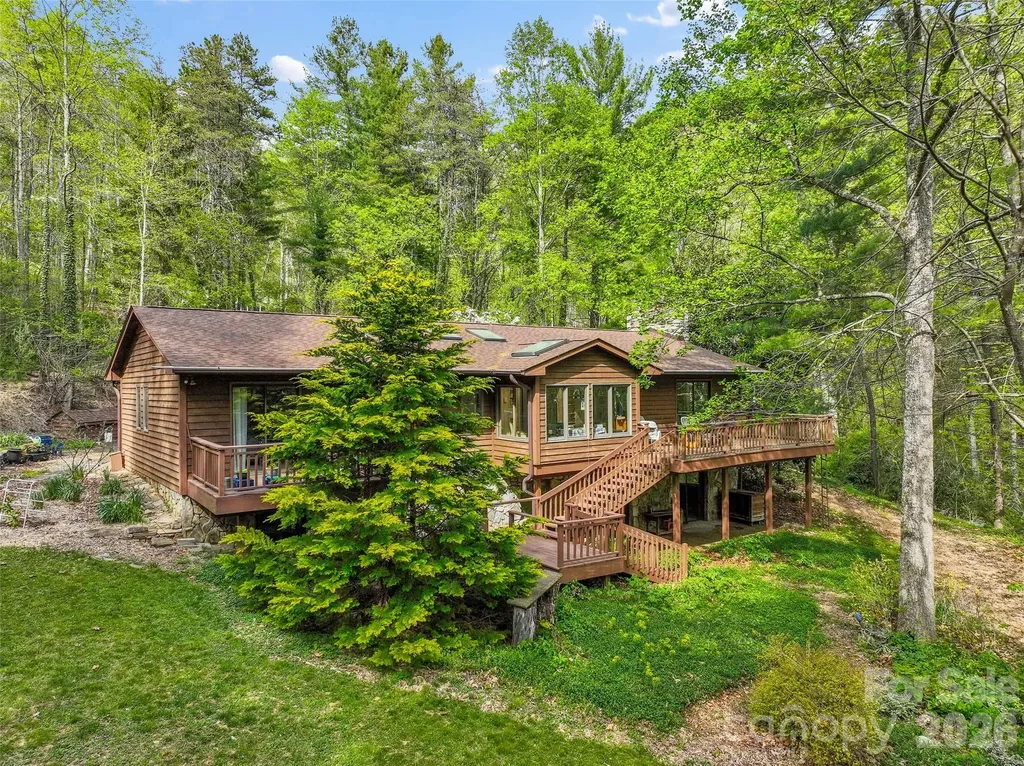
Once in a lifetime opportunity to own 4.1 peaceful acres close to the Blue Ridge Parkway yet only 5 minutes from the Fresh Market and Asheville Country Club. Architect designed cedar house with one-level living, multiple decks and a partially finished full basement. The great stone fireplace beckons you to gather in the sunken living room, and is visible from the dining area and kitchen as well. A sunroom ringed with windows is set off the kitchen. In the back of the house, three bedrooms and two full baths await cosmetic updates. The sprawling full basement features a daylight family room with wood stove, laundry, fourth bedroom, and a full bath. The resident Master Gardener spent years preparing this magical yard for you. Specimen plants and trees, and pathways wind all around the gently sloping property. So peaceful ... yet families may enjoy the close proximity to the library, Asheville Catholic & Jones Elementary. Lots of room to spread out. The house is currently on septic and well, ensuring low bills, but connections are available near the street for city water and sewer. The house was annexed years ago to be within city limits - a location so desirable a former Asheville mayor chose Carter Cove to build his own house. Relax or renovate - the choice is yours at a house priced significantly below the new tax value.

Listed by Jennifer Vogel of Howard Hanna Beverly-Hanks Asheville-North

$
$
%
$/month over payments
Federal 30-year interest rate: 6.58% last updated on Jul 23, 2026
* All Figures are estimates. Check with your bank or proposed mortgage company for actual interest rates.
This product uses the FRED® API but is not endorsed or certified by the Federal Reserve Bank of St. Louis.

Save FavoriteSchedule TourAsk A QuestionMore Details

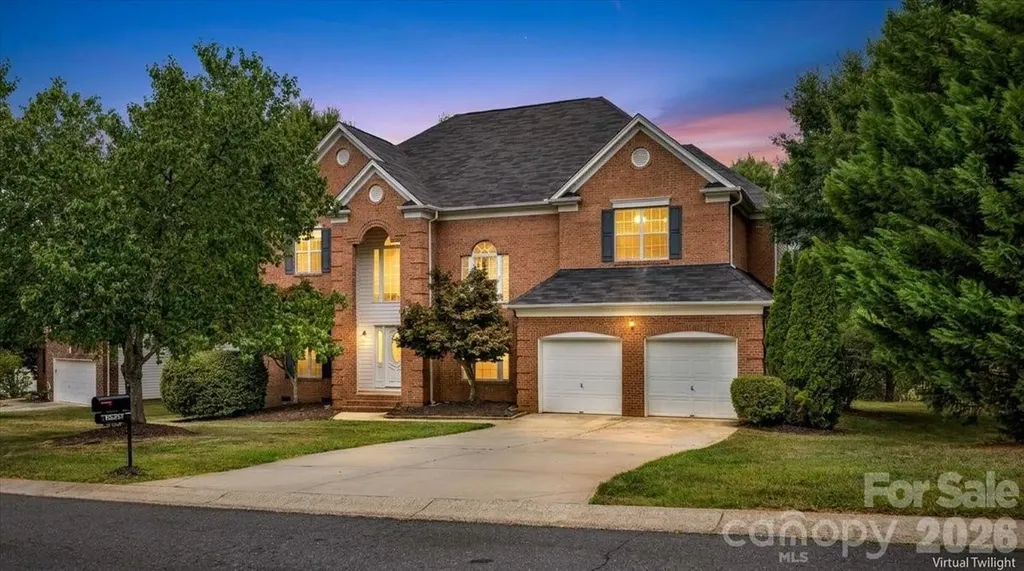
163 Monteray Oaks Circle Fort Mill SC 29715

MLS Number CAR4386895

  • Residential
  • Bedrooms 4
  • Bathroom 3
  • Square Feet 2,811
  • Acreage 0.51

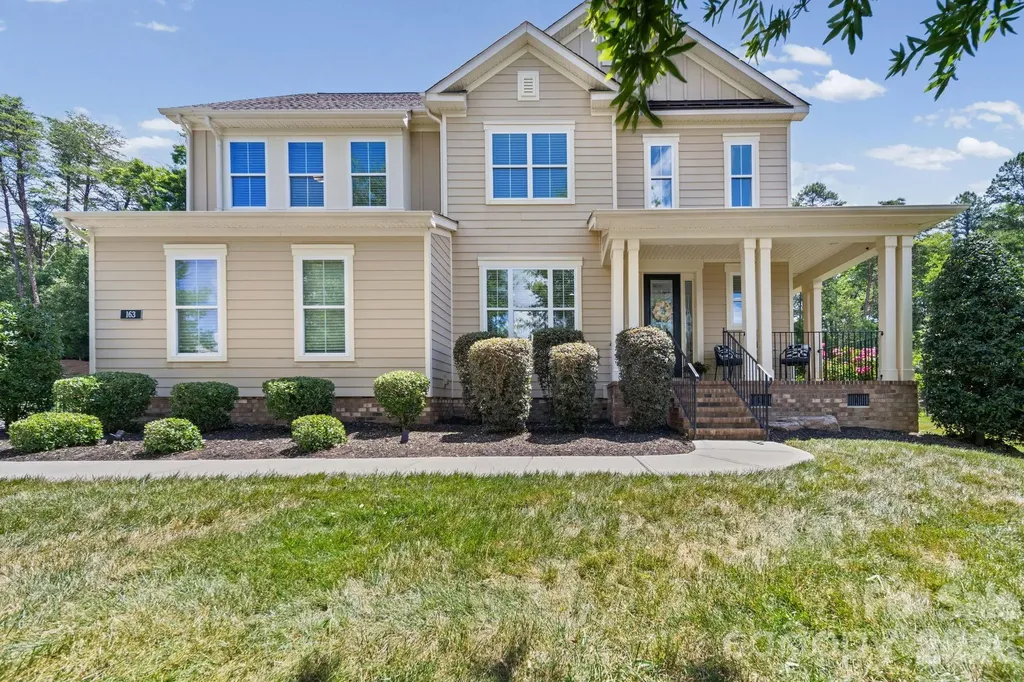
Located on a private half-acre homesite in highly desirable Forest at Fort Mill, this beautifully updated home blends modern comfort with exceptional indoor and outdoor living. Recent improvements-including fresh interior paint, new carpeting, a widened driveway, added walkway, enhanced landscaping, and newly planted privacy trees-complement an inviting, light-filled floor plan designed for today's lifestyle. The main level features a private guest bedroom with a full bath, a dedicated home office, and a spacious dining area filled with natural light. At the heart of the home is a well-appointed chef's kitchen with a large granite island, abundant cabinetry, gas cooktop, double ovens, and generous workspace that flows seamlessly into the main living area. Upstairs, the spacious primary suite offers a peaceful retreat with a luxurious en-suite bath and an oversized custom walk-in closet. Two additional bedrooms, a generously sized loft, and a hall bath with dual vanities provide flexible space for family, guests, hobbies, or a second living area. Step outside to your own backyard oasis. The fully fenced yard showcases a custom heated saltwater pool with an attached spa, expansive paver patio, fire pit, and screened porch-creating the perfect setting for relaxing or entertaining year-round. The oversized three-car garage offers 2 EV charging stations. Located in one of Fort Mill's most desirable communities, this home offers the perfect blend of comfort, functionality, and resort-style outdoor living.

Listed by Marie DeMartino of Helen Adams Realty

$
$
%
$/month over payments
Federal 30-year interest rate: 6.58% last updated on Jul 23, 2026
* All Figures are estimates. Check with your bank or proposed mortgage company for actual interest rates.
This product uses the FRED® API but is not endorsed or certified by the Federal Reserve Bank of St. Louis.

Virtual TourSave FavoriteSchedule TourAsk A QuestionMore Details

133 Greenbriar Road Beech Mountain NC 28604

MLS Number CAR4400899

  • Residential
  • Bedrooms 3
  • Bathroom 3
  • Square Feet 2,383
  • Acreage 0.32

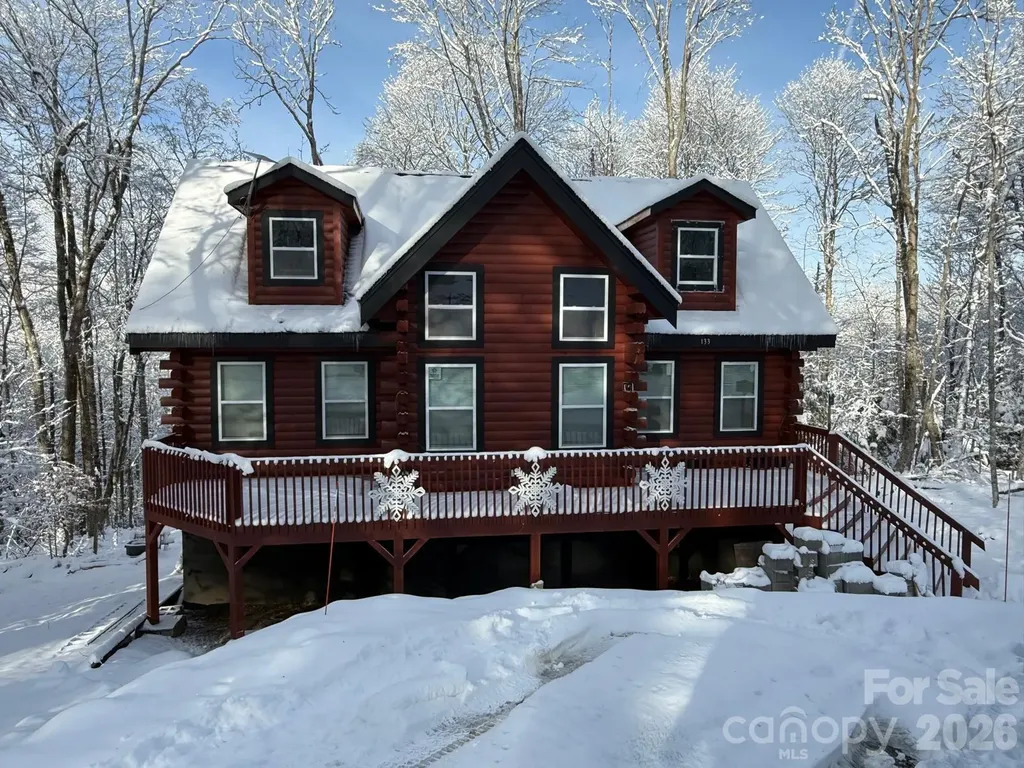
Escape to the ultimate mountain lifestyle at 133 Greenbriar Road. This stunning 3-bedroom, 2.5-bathroom authentic log cabin perfectly blends rustic High Country charm with modern comfort. Nestled in the heart of beautiful Beech Mountain, NC, this property is nestled in a peaceful sanctuary surrounded by nature. Whether you are looking for a serene full-time residence, a weekend getaway, or a lucrative STR rental, this home delivers the quintessential mountain experience.

Listed by Craig Tribus of Beycome Brokerage Realty LLC

$
$
%
$/month over payments
Federal 30-year interest rate: 6.58% last updated on Jul 23, 2026
* All Figures are estimates. Check with your bank or proposed mortgage company for actual interest rates.
This product uses the FRED® API but is not endorsed or certified by the Federal Reserve Bank of St. Louis.

Save FavoriteSchedule TourAsk A QuestionMore Details

545 Glen Walk Drive Fort Mill SC 29708

Fort Mill, SC545 Glen Walk Drive

Price$799,999

Est. Mortgage: $/month

Open House

MLS Number CAR4406009

  • Residential
  • Next Open House: Sun 07/26 1:00 pm. to 3:00 pm.
  • Bedrooms 4
  • Bathroom 3
  • Square Feet 2,806

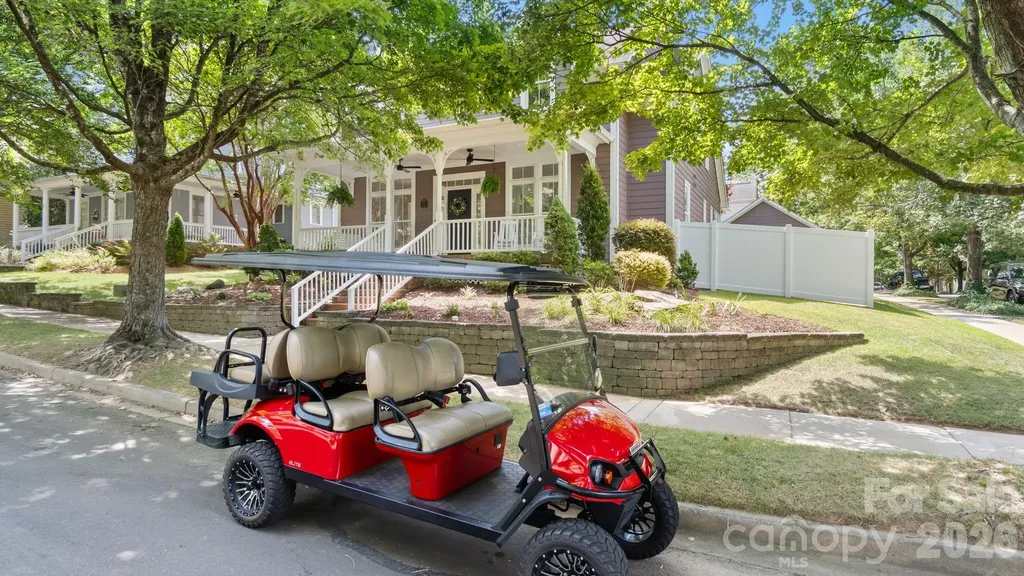
Welcome to 545 Glen Walk Drive, a beautifully updated 4-bedroom, 2.5-bath home in the heart of highly sought-after Baxter Village. Featuring a first-floor owner's suite, this exceptional home perfectly blends timeless charm with modern luxury while overlooking one of the community's most picturesque green spaces and fountain. Start your mornings on the expansive front porch, complete with a relaxing porch swing and app-controlled LED lighting, or unwind in the private backyard featuring premium PVC fencing with three access gates, refreshed landscaping, vibrant seasonal gardens, and a four-zone irrigation system for easy maintenance. Inside, you'll find a home that has been thoughtfully refreshed with fresh interior paint, brand-new carpet in the bedrooms and on the stairs, stylish new light fixtures and ceiling fans, new blinds throughout, and professionally tinted windows for added comfort and energy efficiency. The kitchen is designed for both everyday living and entertaining, with all appliances conveying, a custom pantry, and a three-stage water filtration system. The main-level owner's suite has been completely transformed into a luxurious retreat, featuring a spa-inspired custom bathroom with a Toto bidet and an incredible custom walk-in closet complete with built-in cabinetry, pull-out laundry bins, a valet bar, and a built-in phone charging station. Additional highlights include an updated powder room, a brand-new Navien tankless water heater (2026), Ecobee smart thermostats and a Ring video doorbell As an added bonus, the seller is willing to discuss including an EZGO Elite 6-seat lithium golf cart with an accepted offer, making it even easier to enjoy everything Baxter Village has to offer. Located just moments from Baxter Village's shops, restaurants, walking trails, parks, pools, and top-rated Fort Mill schools, this meticulously upgraded home offers the perfect combination of comfort, style, and location. Don't miss your opportunity to make 545 Glen Walk Drive your next home!

Listed by Paul Arini of Premier South

$
$
%
$/month over payments
Federal 30-year interest rate: 6.58% last updated on Jul 23, 2026
* All Figures are estimates. Check with your bank or proposed mortgage company for actual interest rates.
This product uses the FRED® API but is not endorsed or certified by the Federal Reserve Bank of St. Louis.

Save FavoriteSchedule TourAsk A QuestionMore Details

1402 Ashe Meadow Drive Indian Trail NC 28079
Open House

MLS Number CAR4403555

  • Residential
  • Next Open House: Sat 07/25 10:00 am. to 11:00 am.
  • Bedrooms 5
  • Bathroom 5
  • Square Feet 4,455

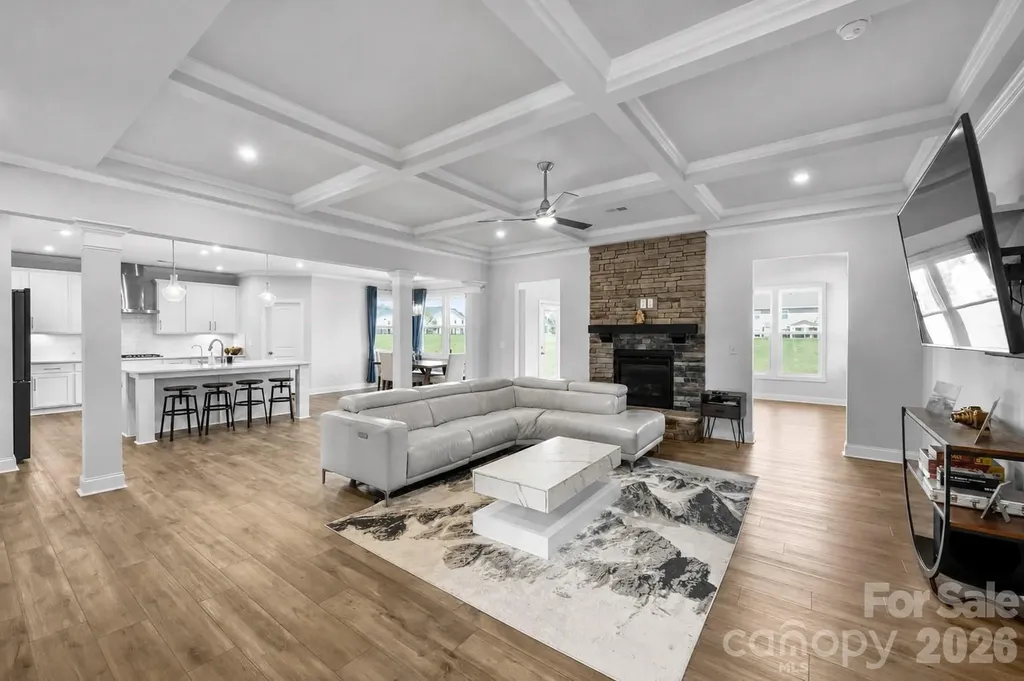
Where Your Next Chapter Has More Room to Grow. Some homes are measured by their square footage. The best ones are remembered for the way they make life easier. Built in 2023, this thoughtfully designed five-bedroom, 4.5-bath home offers more than 4,400 square feet of flexible living designed to adapt as your life evolves. Whether you're working from home, welcoming overnight guests, accommodating multigenerational living, or simply looking for room to spread out, every space has been created with purpose. A dramatic two-story foyer sets the tone, leading into bright, open living spaces highlighted by coffered ceilings, quality trim work, and a raised-hearth fireplace. At the heart of the home, the kitchen naturally brings everyone together, featuring a large conversation island, quartz countertops, a gas cooktop, double wall ovens, a generous walk-in pantry, abundant cabinetry, and a butler's pantry connecting seamlessly to the formal dining room. The breakfast area is surrounded by windows that fill the space with natural light, while the oversized sunroom extends the home's everyday living space, creating another inviting place to gather, relax, or simply enjoy the day. Rather than simply offering larger rooms, this home was designed to create better living. The open gathering spaces keep family and friends connected while thoughtfully placed private retreats provide everyone a place to work, recharge, or unwind. The floor plan continues to impress with a private office featuring French doors, a main-level guest suite with an ensuite bath, generously sized secondary bedrooms, an expansive bonus room, and the everyday convenience of an upper-level laundry room. Upstairs, the primary suite is a true retreat with elevated ceilings, a comfortable sitting area, three walk-in closets, and a crisp white spa-inspired bath designed to begin and end each day in comfort. Situated on a generous homesite in Ashe Meadows, this home combines the advantages of newer construction with low HOA dues and convenient access to I-485, shopping, dining, and everyday conveniences. Just minutes from Olde Sycamore Golf Club, you'll also enjoy convenient access to one of the area's premier golf destinations. If you've been comparing homes throughout the Mint Hill-Indian Trail corridor, you'll quickly discover why this home stands out. It offers more than 4,400 square feet, a floor plan designed for the way today's families live, and the confidence that comes with owning a home built in 2023-all at a price point where many competing homes are 15 to 25 years older. It's the kind of value buyers recognize the moment they walk through the front door.

Listed by Scott Russo of The McDevitt Agency
$
$
%
$/month over payments
Federal 30-year interest rate: 6.58% last updated on Jul 23, 2026
* All Figures are estimates. Check with your bank or proposed mortgage company for actual interest rates.
This product uses the FRED® API but is not endorsed or certified by the Federal Reserve Bank of St. Louis.

Save FavoriteSchedule TourAsk A QuestionMore Details

2757 Parkway Avenue Charlotte NC 28208

Charlotte, NC2757 Parkway Avenue

Price$799,999

Est. Mortgage: $/month

Open House

MLS Number CAR4353410

  • Residential
  • Next Open House: Sat 07/25 1:00 pm. to 4:00 pm.
  • Bedrooms 4
  • Bathroom 3
  • Square Feet 2,660

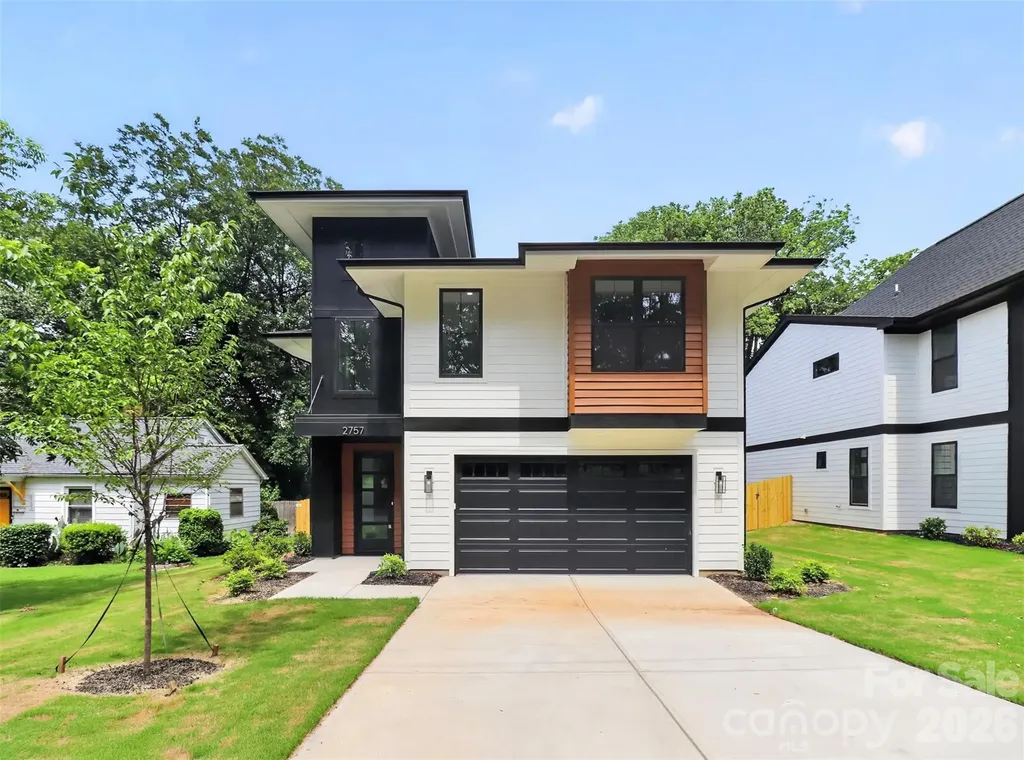
Experience prime Enderly Park location in this brand new build and enjoy seasonal view of Uptown from the front yard. This beautifully designed modern residence is currently complete and move in ready, offering you the rare opportunity to be the first owner to enjoy this spectacular build from KO Construction. On a large quarter-acre lot, enjoy prime location in Enderly Park with easy access to nearby retail and restaurants. Step inside to an open, spacious living area that flows seamlessly into a large gourmet kitchen and dining space - perfect for entertaining. Elevated modern finishes impress at every turn: beautiful engineered hardwood floors throughout, custom-level tile in the kitchen and bathrooms, and sleek, high-end selections that elevate the entire home. All kitchen appliances are included! Prepare to be wowed by the primary suite - an expansive retreat with generous space and luxurious details. The home features a convenient two-car garage, sodded front yard, and a fully fenced backyard. Complete with a builder warranty for complete peace of mind. Don't miss your chance to own a brand-new home in one of Charlotte's most desirable up-and-coming areas! Qualifies for an attractive lending program with incentives, please inquire for more details or to schedule a showing. FreeMoreWest and Thrift Road districts are home to beloved local spots like Pinky's Westside Grill, Noble Smoke, Town Brewing Co., Restaurant Constance, and Pizza Baby. You're also steps from Front Porch Sundays-one of Charlotte's premier open-air community markets featuring local artisans, live music, and food vendors.

Listed by Jake Meinberg of Costello Real Estate and Investments LLC

$
$
%
$/month over payments
Federal 30-year interest rate: 6.58% last updated on Jul 23, 2026
* All Figures are estimates. Check with your bank or proposed mortgage company for actual interest rates.
This product uses the FRED® API but is not endorsed or certified by the Federal Reserve Bank of St. Louis.

Save FavoriteSchedule TourAsk A QuestionMore Details

2763 Parkway Avenue Charlotte NC 28208

Charlotte, NC2763 Parkway Avenue

Price$799,999

Est. Mortgage: $/month

Open House

MLS Number CAR4381125

  • Residential
  • Next Open House: Sat 07/25 1:00 pm. to 4:00 pm.
  • Bedrooms 4
  • Bathroom 3
  • Square Feet 2,720

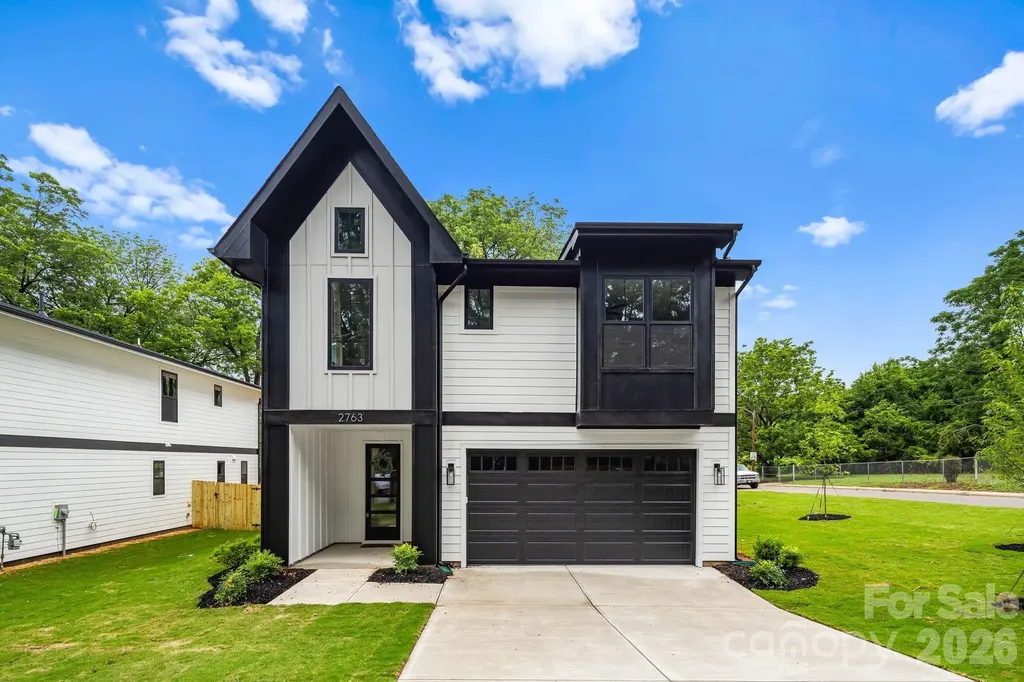
This beautifully designed modern residence is currently complete and move in ready, offering you the rare opportunity to be the first owner to enjoy this spectacular build from KO Construction. On a sizable corner lot, enjoy prime location with easy access to nearby retail and restaurants. Enderly Park delivers one of Charlotte's strongest combinations of lifestyle and location. Just minutes from Uptown, this is more than a beautiful home-it's your chance to become part of one of Charlotte's most dynamic neighborhoods. FreeMoreWest and Thrift Road districts are home to beloved local spots like Pinky's Westside Grill, Noble Smoke, Town Brewing Co., Restaurant Constance, and Pizza Baby. You're also steps from Front Porch Sundays-one of Charlotte's premier open-air community markets featuring local artisans, live music, and food vendors. Step inside to an open, spacious living area that flows seamlessly into a large gourmet kitchen and dining space - perfect for entertaining. Elevated modern finishes impress at every turn: beautiful engineered hardwood floors throughout, custom-level tile in the kitchen and bathrooms, and sleek, high-end selections that elevate the entire home. All kitchen appliances are included! Prepare to be wowed by the primary suite - an expansive retreat with generous space and luxurious details. The home features a convenient two-car garage, sodded front yard, and a fully fenced backyard. Complete with a builder warranty for complete peace of mind. Don't miss your chance to own a brand-new home in one of Charlotte's most desirable up-and-coming areas! This home qualifies for an attractive lending program with incentives, please inquire for more details.

Listed by Jake Meinberg of Costello Real Estate and Investments LLC

$
$
%
$/month over payments
Federal 30-year interest rate: 6.58% last updated on Jul 23, 2026
* All Figures are estimates. Check with your bank or proposed mortgage company for actual interest rates.
This product uses the FRED® API but is not endorsed or certified by the Federal Reserve Bank of St. Louis.

Save FavoriteSchedule TourAsk A QuestionMore Details

3031 Mathis Drive Charlotte NC 28208

Charlotte, NC3031 Mathis Drive

Price$799,999

Est. Mortgage: $/month

Open House

MLS Number CAR4394538

  • Residential
  • Next Open House: Sat 07/25 1:00 pm. to 4:00 pm.
  • Bedrooms 4
  • Bathroom 3
  • Square Feet 2,635

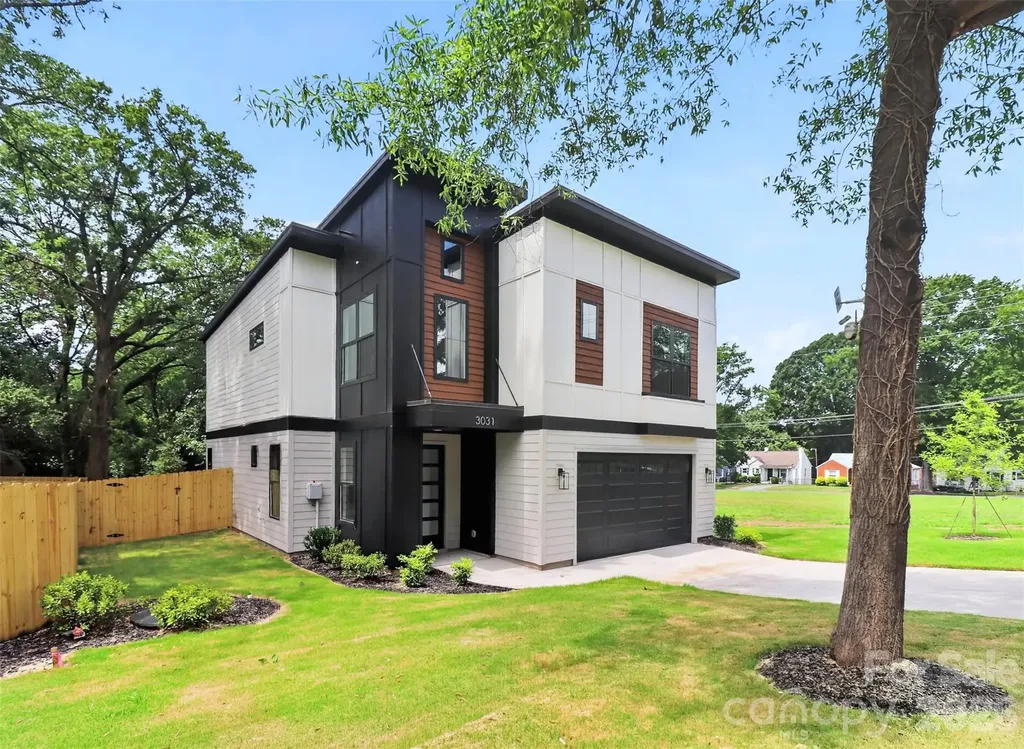
This beautifully designed modern residence is currently complete and move in ready, offering you the rare opportunity to be the first owner to enjoy this spectacular build from KO Construction. On a large quarter-acre lot, enjoy prime location in Enderly Park with easy access to nearby retail and restaurants. Step inside to an open, spacious living area that flows seamlessly into a large gourmet kitchen and dining space - perfect for entertaining. Elevated modern finishes impress at every turn: beautiful engineered hardwood floors throughout, custom-level tile in the kitchen and bathrooms, and sleek, high-end selections that elevate the entire home. All kitchen appliances are included! Prepare to be wowed by the primary suite - an expansive retreat with generous space and luxurious details. The home features a convenient two-car garage, sodded front yard, and a fully fenced backyard. Complete with a builder warranty for complete peace of mind. Don't miss your chance to own a brand-new home in one of Charlotte's most desirable up-and-coming areas! This home qualifies for an attractive lending program with incentives, please inquire for more details or to schedule a showing. FreeMoreWest and Thrift Road districts are home to beloved local spots like Pinky's Westside Grill, Noble Smoke, Town Brewing Co., Restaurant Constance, and Pizza Baby. You're also steps from Front Porch Sundays-one of Charlotte's premier open-air community markets featuring local artisans, live music, and food vendors.

Listed by Jake Meinberg of Costello Real Estate and Investments LLC

$
$
%
$/month over payments
Federal 30-year interest rate: 6.58% last updated on Jul 23, 2026
* All Figures are estimates. Check with your bank or proposed mortgage company for actual interest rates.
This product uses the FRED® API but is not endorsed or certified by the Federal Reserve Bank of St. Louis.

Save FavoriteSchedule TourAsk A QuestionMore Details

12616 Bannock Drive Charlotte NC 28277

Charlotte, NC12616 Bannock Drive

Price$799,999

Est. Mortgage: $/month

MLS Number CAR4402383

  • Residential
  • Bedrooms 4
  • Bathroom 3
  • Square Feet 3,185
  • Acreage 0.42

Exceptional space, flexibility and location come together in this impressive Glenfinnan home, offering 4 bedrooms, 3 full baths on a beautiful homesite in the heart of Ballantyne. With a thoughtful floor plan, generous room sizes and a highly desirable South Charlotte setting, this home delivers the space and versatility today's buyers are looking for. The main level features a private bedroom and full bath, ideal for guests, multigenerational living or extended stays. Formal living and dining spaces, a dedicated office or study, and a spacious great room create an excellent balance of everyday comfort and entertaining space. The kitchen includes a center island, pantry and breakfast area with an easy connection to the main living areas. Upstairs, the spacious primary suite offers a private sitting area and walk-in closet, while two additional bedrooms and a large bonus room provide flexibility for a media room, playroom, fitness area or second home office. Beautifully refinished hardwood floors add warmth and character throughout the home. Additional highlights include main-level laundry, surround sound, an expanded concrete driveway, attached two-car garage, architectural-shingle roof and in-ground irrigation. Outside, mature trees, a covered rear porch and deck create a private setting for outdoor dining, entertaining and relaxation. Located in the established Glenfinnan community with sidewalks and streetlights, the home is assigned to Ballantyne Elementary, Community House Middle and Ardrey Kell High. It is also conveniently located near Ballantyne's shopping, dining, parks, medical facilities, corporate centers and I-485. A compelling opportunity to secure substantial square footage, a flexible floor plan, a generous homesite and a sought-after 28277 location.

Listed by Kamal Dawra and Lakhan Khushalani of K.M.D. Realty Inc.

$
$
%
$/month over payments
Federal 30-year interest rate: 6.58% last updated on Jul 23, 2026
* All Figures are estimates. Check with your bank or proposed mortgage company for actual interest rates.
This product uses the FRED® API but is not endorsed or certified by the Federal Reserve Bank of St. Louis.

Virtual TourSave FavoriteSchedule TourAsk A QuestionMore Details

12206 Anne Blount Alley Huntersville NC 28078
Coming Soon

MLS Number CAR4406662

  • Residential
  • Bedrooms 4
  • Bathroom 4
  • Square Feet 3,048
  • Acreage 0.16

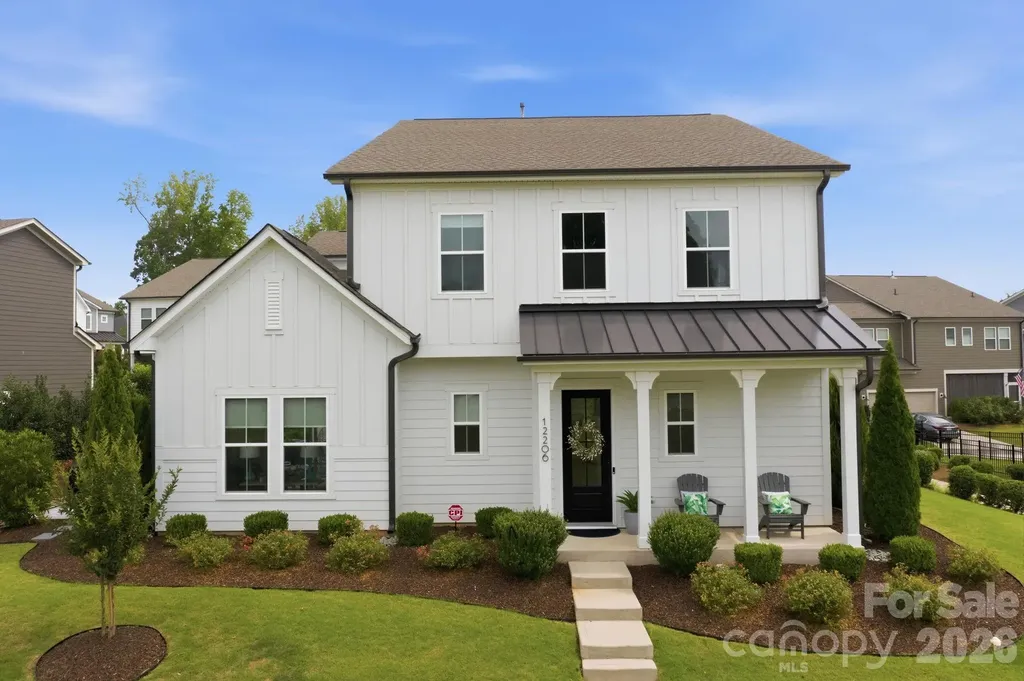
Welcome home! From the moment you step through the front door, you'll appreciate the sightlines that extend from the front door all the way to the back patio. The 10 foot ceilings throughout the first floor as well as all the windows, gives you a warm, open flow filled with abundant natural light. Just off the foyer is a versatile flex room that can easily serve as a 4th bedroom, home office, playroom, or guest space, conveniently located next to a full bath. This room has a nice closet as well as double door to access the side patio. The spacious family room features an electric fireplace and double doors that open to the rear patio-perfect for enjoying your morning coffee or relaxing with friends. At the heart of the home is the beautifully designed kitchen, offering generous counter space, a large center island, a lighted walk-in pantry, and a five-burner gas range. The kitchen opens to the breakfast and dining areas, family room, and both outdoor patios, creating the perfect space for everyday living and entertaining. The dining area comfortably accommodates an eight-person table, with additional outdoor dining space just steps away through double doors onto the patio for larger gatherings. A beautiful staircase leads to a spacious loft, along with two secondary bedrooms, one bedroom has its own private bath and additional hall bath for the 3rd bedroom and loft. The owner's suite is bright and spacious, highlighted by a tray ceiling and ceiling fan. The luxurious owner's bath includes a dual-sink vanity, oversized walk-in shower, private water closet, and a large walk-in closet. Ideally located off Mayes Road between Huntersville, Davidson, and Cornelius, this community offers exceptional convenience. Enjoy nearby shopping, including a new Publix, restaurants, gas stations, and everyday conveniences. Charming downtown Davidson is just minutes away, where you'll find the library, local restaurants, ice cream shops, scenic walking trails, and unforgettable holiday festivities. With quick access to both I-77 and I-85, commuting and travel are easy. We welcome you and hope you enjoy your tour!

Listed by Kandi Lowe of Realty One Group Revolution

$
$
%
$/month over payments
Federal 30-year interest rate: 6.58% last updated on Jul 23, 2026
* All Figures are estimates. Check with your bank or proposed mortgage company for actual interest rates.
This product uses the FRED® API but is not endorsed or certified by the Federal Reserve Bank of St. Louis.

Save FavoriteSchedule TourAsk A QuestionMore Details

919 Mankey Drive Huntersville NC 28078

Huntersville, NC919 Mankey Drive

Price$799,990

Est. Mortgage: $/month

Pending

MLS Number CAR4241261

  • Residential
  • Bedrooms 6
  • Bathroom 6
  • Square Feet 3,889
  • Acreage 0.19

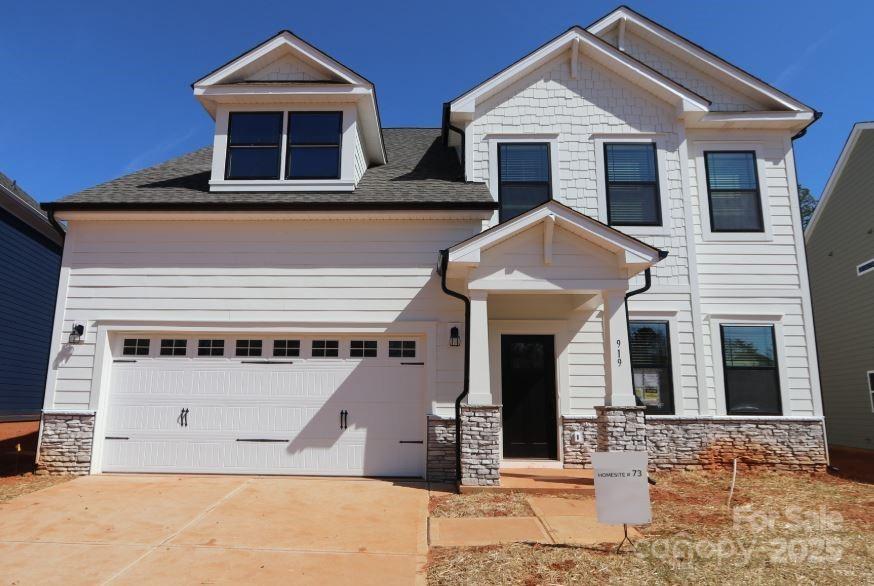
Welcome to the Blair! This beautiful 6bed, 5.5bath home boasts all the modern features you could dream of. Walking in, you are greeted with a homey foyer with a formal dining room off to the side. The space opens up to your family room, kitchen & breakfast area. The family room is completed with a cozy fireplace for those cold winter nights. The kitchen houses a spacious island, stainless steel appliances & a gorgeous wood hood above the range. You'll notice the main level has easy maintainable EVP flooring, as well as, beautiful crown molding & 5" baseboard throughout the main living spaces. Finishing this level you have a private guest suite. On the second level, there are 3 additional bedrooms, 2 bathrooms, a loft & laundry room before entering your owners suite. The suite is donned with a tray ceiling, crown molding & LED lights. The owners bath has a spa-like shower with seating & 2 separate shower heads. Finally, the 3rd floor houses a private 6th bedroom & bath. Welcome home!

Listed by Alan Beulah of M/I Homes

$
$
%
$/month over payments
Federal 30-year interest rate: 6.58% last updated on Jul 23, 2026
* All Figures are estimates. Check with your bank or proposed mortgage company for actual interest rates.
This product uses the FRED® API but is not endorsed or certified by the Federal Reserve Bank of St. Louis.

Save FavoriteSchedule TourAsk A QuestionMore Details

Broker Reciprocity MLS Grid Logo © 2026 Listings courtesy of Canopy MLS as distributed by MLS GRID. IDX information is provided exclusively for consumers’ personal non-commercial use and may not be used for any purpose other than to identify prospective properties consumers may be interested in purchasing. The IDX data is deemed reliable but is not guaranteed by MLS GRID and may be subject to an end user license agreement prescribed by the Member Participant’s applicable MLS.  Based on information submitted to the MLS GRID as of July 24, 2026 12:17 PM UTC . All data is obtained from various sources and may not have been verified by broker or MLS GRID. Supplied Open House Information is subject to change without notice. All information should be independently reviewed and verified for accuracy. Properties may or may not be listed by the office/agent presenting the information. Some IDX listings have been excluded from this website.