and narrow your search. If you have fewer than 200 results, you can save your search.

Fairview NC

r=6061-6072
12206 Anne Blount Alley Huntersville NC 28078
Coming Soon

MLS Number CAR4406662

  • Residential
  • Bedrooms 4
  • Bathroom 4
  • Square Feet 3,048
  • Acreage 0.16

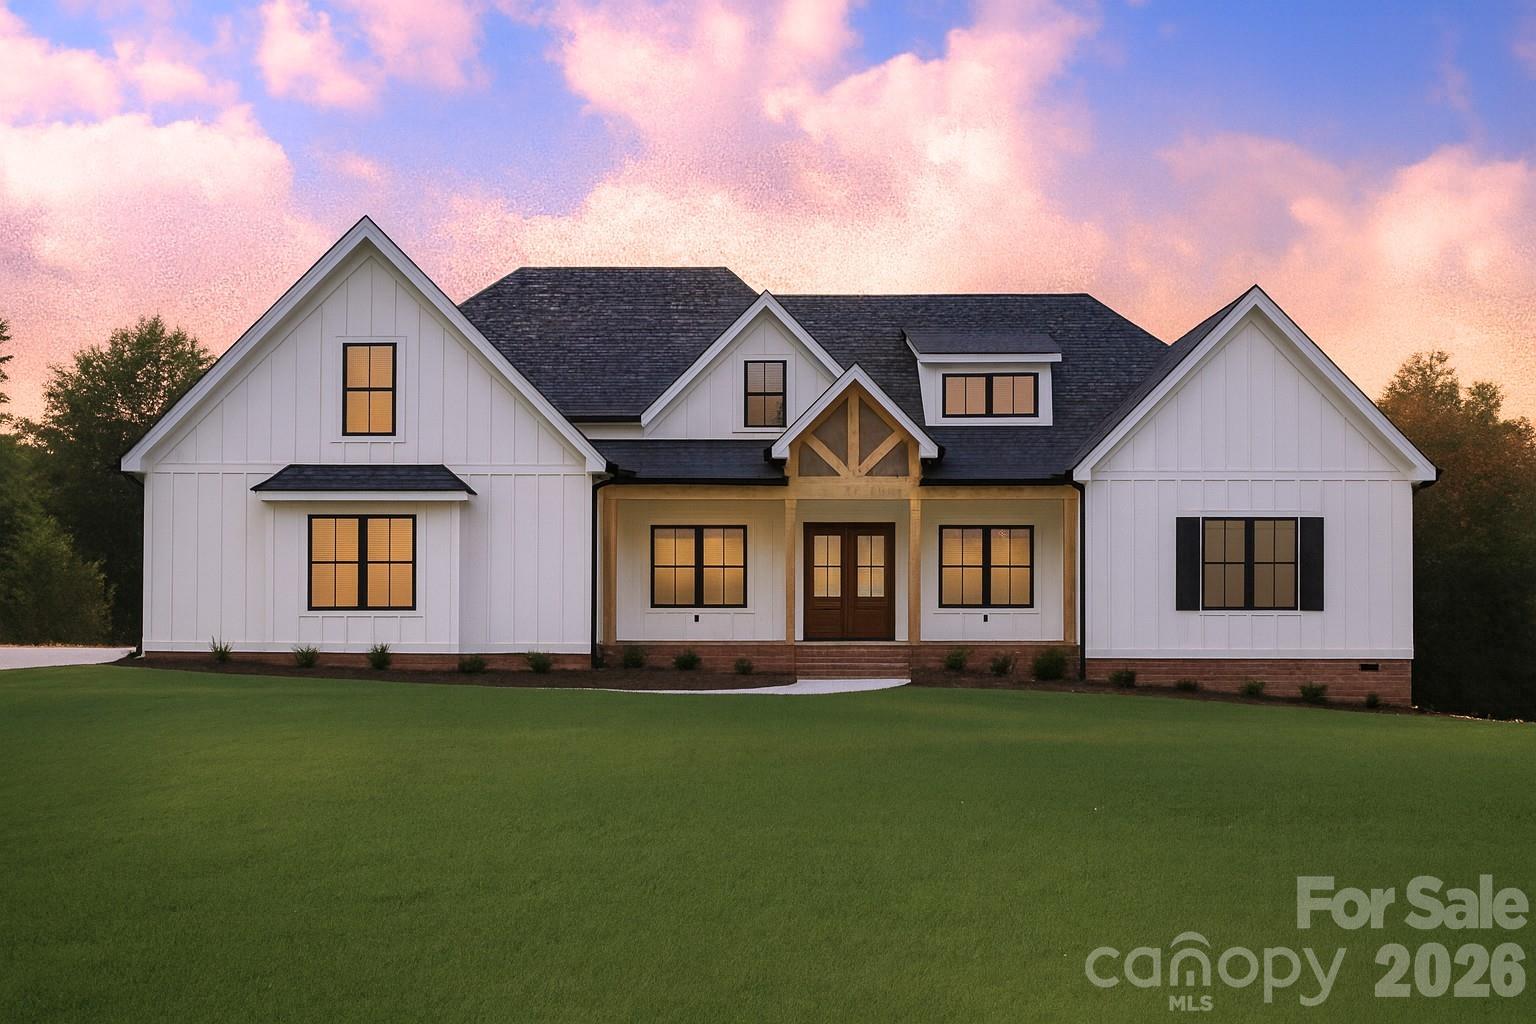
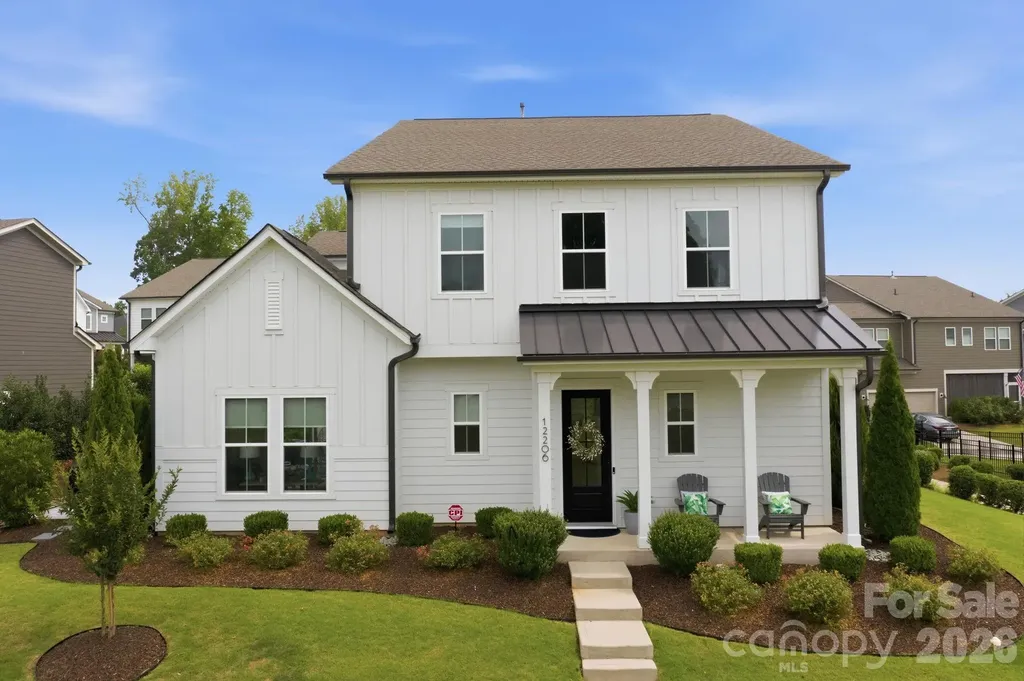
Welcome home! From the moment you step through the front door, you'll appreciate the sightlines that extend from the front door all the way to the back patio. The 10 foot ceilings throughout the first floor as well as all the windows, gives you a warm, open flow filled with abundant natural light. Just off the foyer is a versatile flex room that can easily serve as a 4th bedroom, home office, playroom, or guest space, conveniently located next to a full bath. This room has a nice closet as well as double door to access the side patio. The spacious family room features an electric fireplace and double doors that open to the rear patio-perfect for enjoying your morning coffee or relaxing with friends. At the heart of the home is the beautifully designed kitchen, offering generous counter space, a large center island, a lighted walk-in pantry, and a five-burner gas range. The kitchen opens to the breakfast and dining areas, family room, and both outdoor patios, creating the perfect space for everyday living and entertaining. The dining area comfortably accommodates an eight-person table, with additional outdoor dining space just steps away through double doors onto the patio for larger gatherings. A beautiful staircase leads to a spacious loft, along with two secondary bedrooms, one bedroom has its own private bath and additional hall bath for the 3rd bedroom and loft. The owner's suite is bright and spacious, highlighted by a tray ceiling and ceiling fan. The luxurious owner's bath includes a dual-sink vanity, oversized walk-in shower, private water closet, and a large walk-in closet. Ideally located off Mayes Road between Huntersville, Davidson, and Cornelius, this community offers exceptional convenience. Enjoy nearby shopping, including a new Publix, restaurants, gas stations, and everyday conveniences. Charming downtown Davidson is just minutes away, where you'll find the library, local restaurants, ice cream shops, scenic walking trails, and unforgettable holiday festivities. With quick access to both I-77 and I-85, commuting and travel are easy. We welcome you and hope you enjoy your tour!

Listed by Kandi Lowe of Realty One Group Revolution
$
$
%
$/month over payments
Federal 30-year interest rate: 6.58% last updated on Jul 23, 2026
* All Figures are estimates. Check with your bank or proposed mortgage company for actual interest rates.
This product uses the FRED® API but is not endorsed or certified by the Federal Reserve Bank of St. Louis.

Save FavoriteSchedule TourAsk A QuestionMore Details

919 Mankey Drive Huntersville NC 28078

Huntersville, NC919 Mankey Drive

Price$799,990

Est. Mortgage: $/month

Pending

MLS Number CAR4241261

  • Residential
  • Bedrooms 6
  • Bathroom 6
  • Square Feet 3,889
  • Acreage 0.19

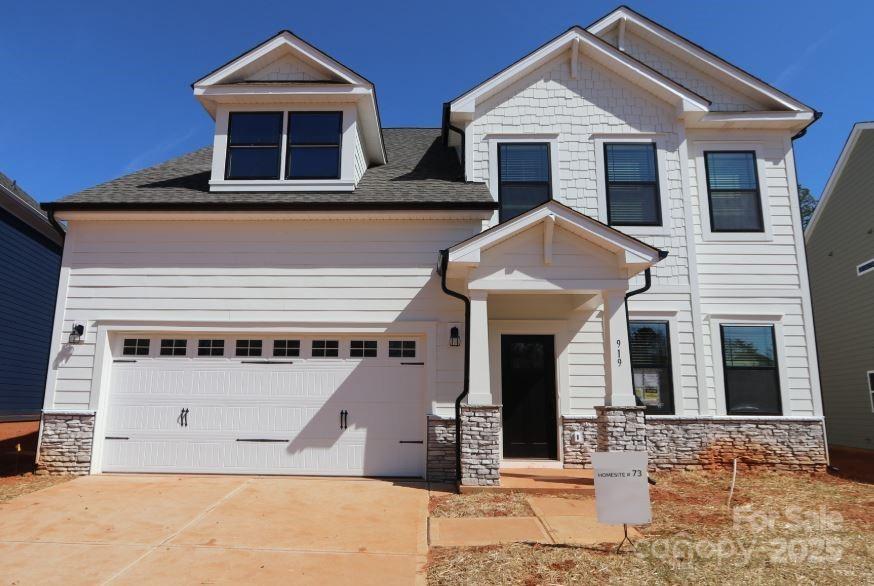
Welcome to the Blair! This beautiful 6bed, 5.5bath home boasts all the modern features you could dream of. Walking in, you are greeted with a homey foyer with a formal dining room off to the side. The space opens up to your family room, kitchen & breakfast area. The family room is completed with a cozy fireplace for those cold winter nights. The kitchen houses a spacious island, stainless steel appliances & a gorgeous wood hood above the range. You'll notice the main level has easy maintainable EVP flooring, as well as, beautiful crown molding & 5" baseboard throughout the main living spaces. Finishing this level you have a private guest suite. On the second level, there are 3 additional bedrooms, 2 bathrooms, a loft & laundry room before entering your owners suite. The suite is donned with a tray ceiling, crown molding & LED lights. The owners bath has a spa-like shower with seating & 2 separate shower heads. Finally, the 3rd floor houses a private 6th bedroom & bath. Welcome home!

Listed by Alan Beulah of M/I Homes

$
$
%
$/month over payments
Federal 30-year interest rate: 6.58% last updated on Jul 23, 2026
* All Figures are estimates. Check with your bank or proposed mortgage company for actual interest rates.
This product uses the FRED® API but is not endorsed or certified by the Federal Reserve Bank of St. Louis.

Save FavoriteSchedule TourAsk A QuestionMore Details

123 Haywood Street Asheville NC 28801

MLS Number CAR4397413

  • Condo
  • Bedrooms 1
  • Bathroom 2
  • Square Feet 1,016

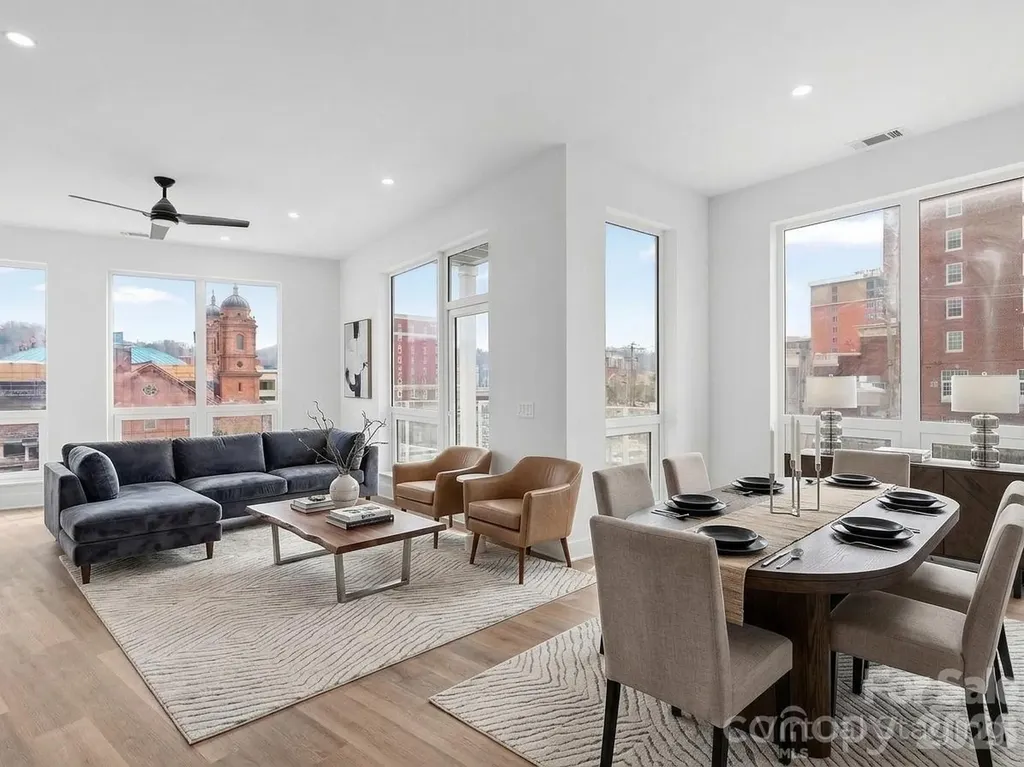
Discover elevated urban living at One23 Haywood, where modern design and an unbeatable downtown Asheville location come together seamlessly. This thoughtfully designed 1-bedroom, 2 full bathroom residence with a versatile flex space offers a rare and highly functional layout, ideal for both everyday living and hosting guests. Expansive floor-to-ceiling windows fill the home with natural light while showcasing beautiful year-round mountain views, creating a bright and inviting atmosphere throughout. The open-concept living, dining, and kitchen areas are designed with both style and functionality in mind, featuring clean lines and contemporary finishes that elevate the space. The primary suite offers a comfortable retreat, while the additional full bathroom provides added convenience-perfect for guests or shared living. The flex space adds exceptional versatility, easily serving as a home office, guest accommodations, or a creative studio. Enjoy your own private balcony, perfect for relaxing or entertaining while taking in the vibrant surroundings. Located in the heart of downtown Asheville, just one block from the iconic Grove Arcade, this residence offers exceptional walkability to the city's best dining, shopping, and entertainment. Residents of One23 Haywood enjoy a curated lifestyle with concierge service and a secure community environment. Located within Asheville's designated short-term rental overlay district, this residence allows for short-term rentals, making it an exceptional opportunity for both personal use and investment. For investors, Towns Management can provide short-term rental performance data, offering valuable insight for those looking to add to their portfolio. Experience modern, flexible living at One23 Haywood, where thoughtful design meets convenience and style in the center of it all.

Listed by Brooke Allen of Walnut Cove Realty/Allen Tate/Beverly-Hanks

$
$
%
$/month over payments
Federal 30-year interest rate: 6.58% last updated on Jul 23, 2026
* All Figures are estimates. Check with your bank or proposed mortgage company for actual interest rates.
This product uses the FRED® API but is not endorsed or certified by the Federal Reserve Bank of St. Louis.

Save FavoriteSchedule TourAsk A QuestionMore Details

2517 Mabel Lane Monroe NC 28110

Monroe, NC2517 Mabel Lane

Price$799,990

Est. Mortgage: $/month

MLS Number CAR4327123

  • Residential
  • Bedrooms 5
  • Bathroom 5
  • Square Feet 3,900
  • Acreage 1.08

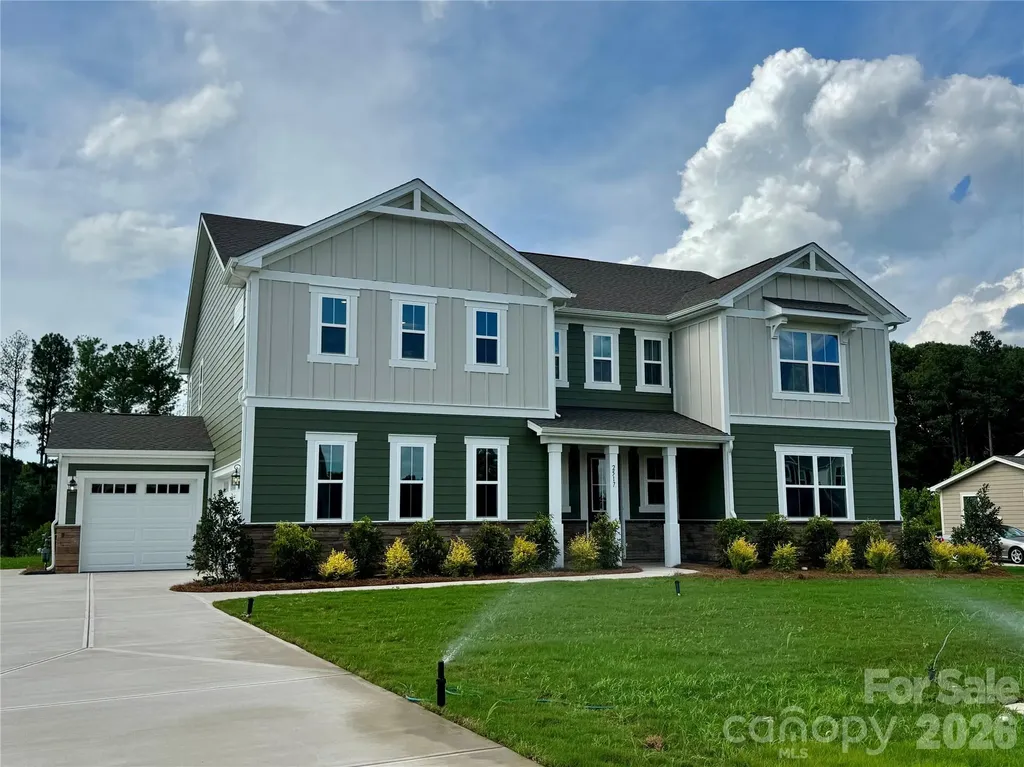
Choose this Prescott and own the forever home of your dreams! Your brand new, 3-car garage home will be situated on a wooded homesite that is just over 1 acre, in an exclusive boutique community of only 38 residences. Whether you're upsizing from 2,500 square feet or downsizing from 6,000, the Prescott offers the perfect fit with its 5 spacious bedrooms and 4.5 bathrooms. The chef's kitchen features abundant cabinetry, a large island with seating for up to 5, and an oversized walk-in pantry. Just off the kitchen, a 16 x 16' screened-in porch offers serene views of your beautiful tree-filled backdrop. The expansive backyard is a blank canvas for your dream outdoor kitchen, in-ground pool, English garden-or whatever else you envision! The 3-car garage provides ample space for both vehicles and storage for your lawnmower and other garden tools. Upstairs, you have 4 bedrooms plus a spacious loft that would make a great movie lounge. The upstairs closets in this home are a must-see! Don't miss the opportunity to own this elegant and spacious home that checks every box!

Listed by Alisha Kasing of Mattamy Carolina Corporation

$
$
%
$/month over payments
Federal 30-year interest rate: 6.58% last updated on Jul 23, 2026
* All Figures are estimates. Check with your bank or proposed mortgage company for actual interest rates.
This product uses the FRED® API but is not endorsed or certified by the Federal Reserve Bank of St. Louis.

Save FavoriteSchedule TourAsk A QuestionMore Details

348 Triple Ponds Court Clover SC 29710
Pending

MLS Number CAR4345495

  • Residential
  • Bedrooms 4
  • Bathroom 4
  • Square Feet 3,247
  • Acreage 1.41

Welcome to Edmunds Farm and this spectacular lot featuring 2 ponds with fishing doc. This unique find is set up for our most popular plan The Asher. The Asher boasts a striking blend of modern architecture and timeless elegance. The vaulted Great room opens up to a chefs kitchen that is a culinary masterpiece, designed for both functionality and grandeur. Featuring a massive center island, luxury countertops, stainless steel appliances, 5 burner gas cooktop. The spa inspired primary bath is a serine retreat designed for ultimate relaxation. Vaulted, oversized rear deck will allow for hours of outdoor entertainment overlooking the two ponds and true privacy.

Listed by Karrie Smith of Carolina Homes Connection,LLC

$
$
%
$/month over payments
Federal 30-year interest rate: 6.58% last updated on Jul 23, 2026
* All Figures are estimates. Check with your bank or proposed mortgage company for actual interest rates.
This product uses the FRED® API but is not endorsed or certified by the Federal Reserve Bank of St. Louis.

Save FavoriteSchedule TourAsk A QuestionMore Details

906 Rocky Cove Lane Denton NC 27239

Denton, NC906 Rocky Cove Lane

Price$799,900

Est. Mortgage: $/month

MLS Number CAR4314838

  • Residential
  • Bedrooms 3
  • Bathroom 4
  • Square Feet 3,850
  • Acreage 2.59

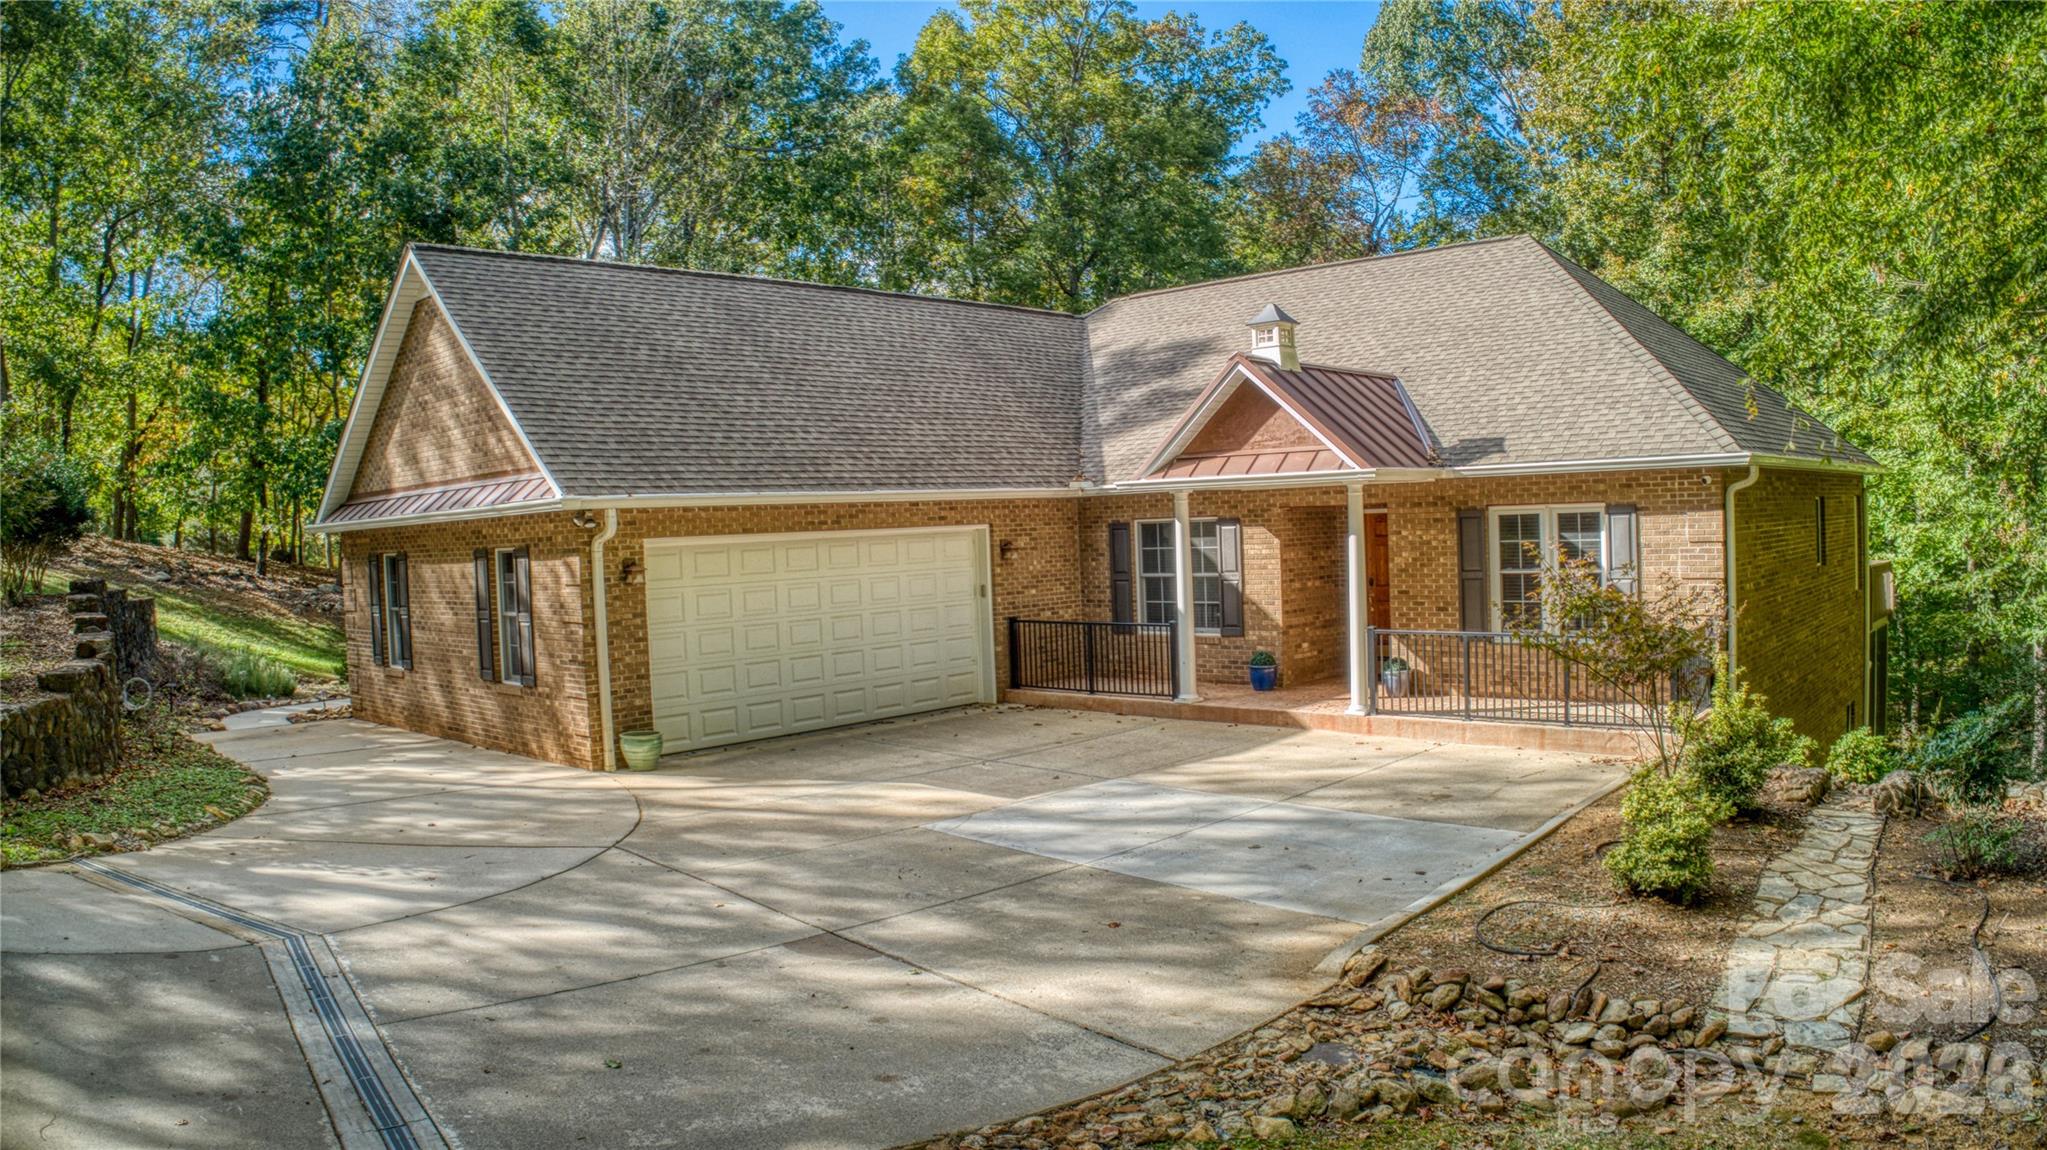
Welcome to 906 Rocky Cove Ln -Nestled within the gated community of The Springs, this beautiful 3-bedroom, 3.5-bath home is set on 2.59 acres with lake views and deeded boat slip.Step inside to discover hardwood flooring, vaulted and tray ceilings, and a wood-burning fireplace. The spacious primary suite offers a peaceful retreat with walk-in shower, and garden tub..Enjoy morning coffee or evening sunsets from the inviting sunroom or choose between two decks overlooking the water. The natural stone walkways and retaining walls that surround the home blend perfectly with the tranquil setting.The fully finished lower level offers endless possibilities-featuring a potential 4th bedroom, full bath, kitchen, office, workshop, and a gas log fireplace, making it ideal for guests, multigenerational living, or a home business setup.Whether you're looking for a weekend retreat or a full-time residence, this property offers the perfect blend of comfort, privacy, and access to lake life.

Listed by Chris Jones of Charles Jones Realty Inc

$
$
%
$/month over payments
Federal 30-year interest rate: 6.58% last updated on Jul 23, 2026
* All Figures are estimates. Check with your bank or proposed mortgage company for actual interest rates.
This product uses the FRED® API but is not endorsed or certified by the Federal Reserve Bank of St. Louis.

Save FavoriteSchedule TourAsk A QuestionMore Details

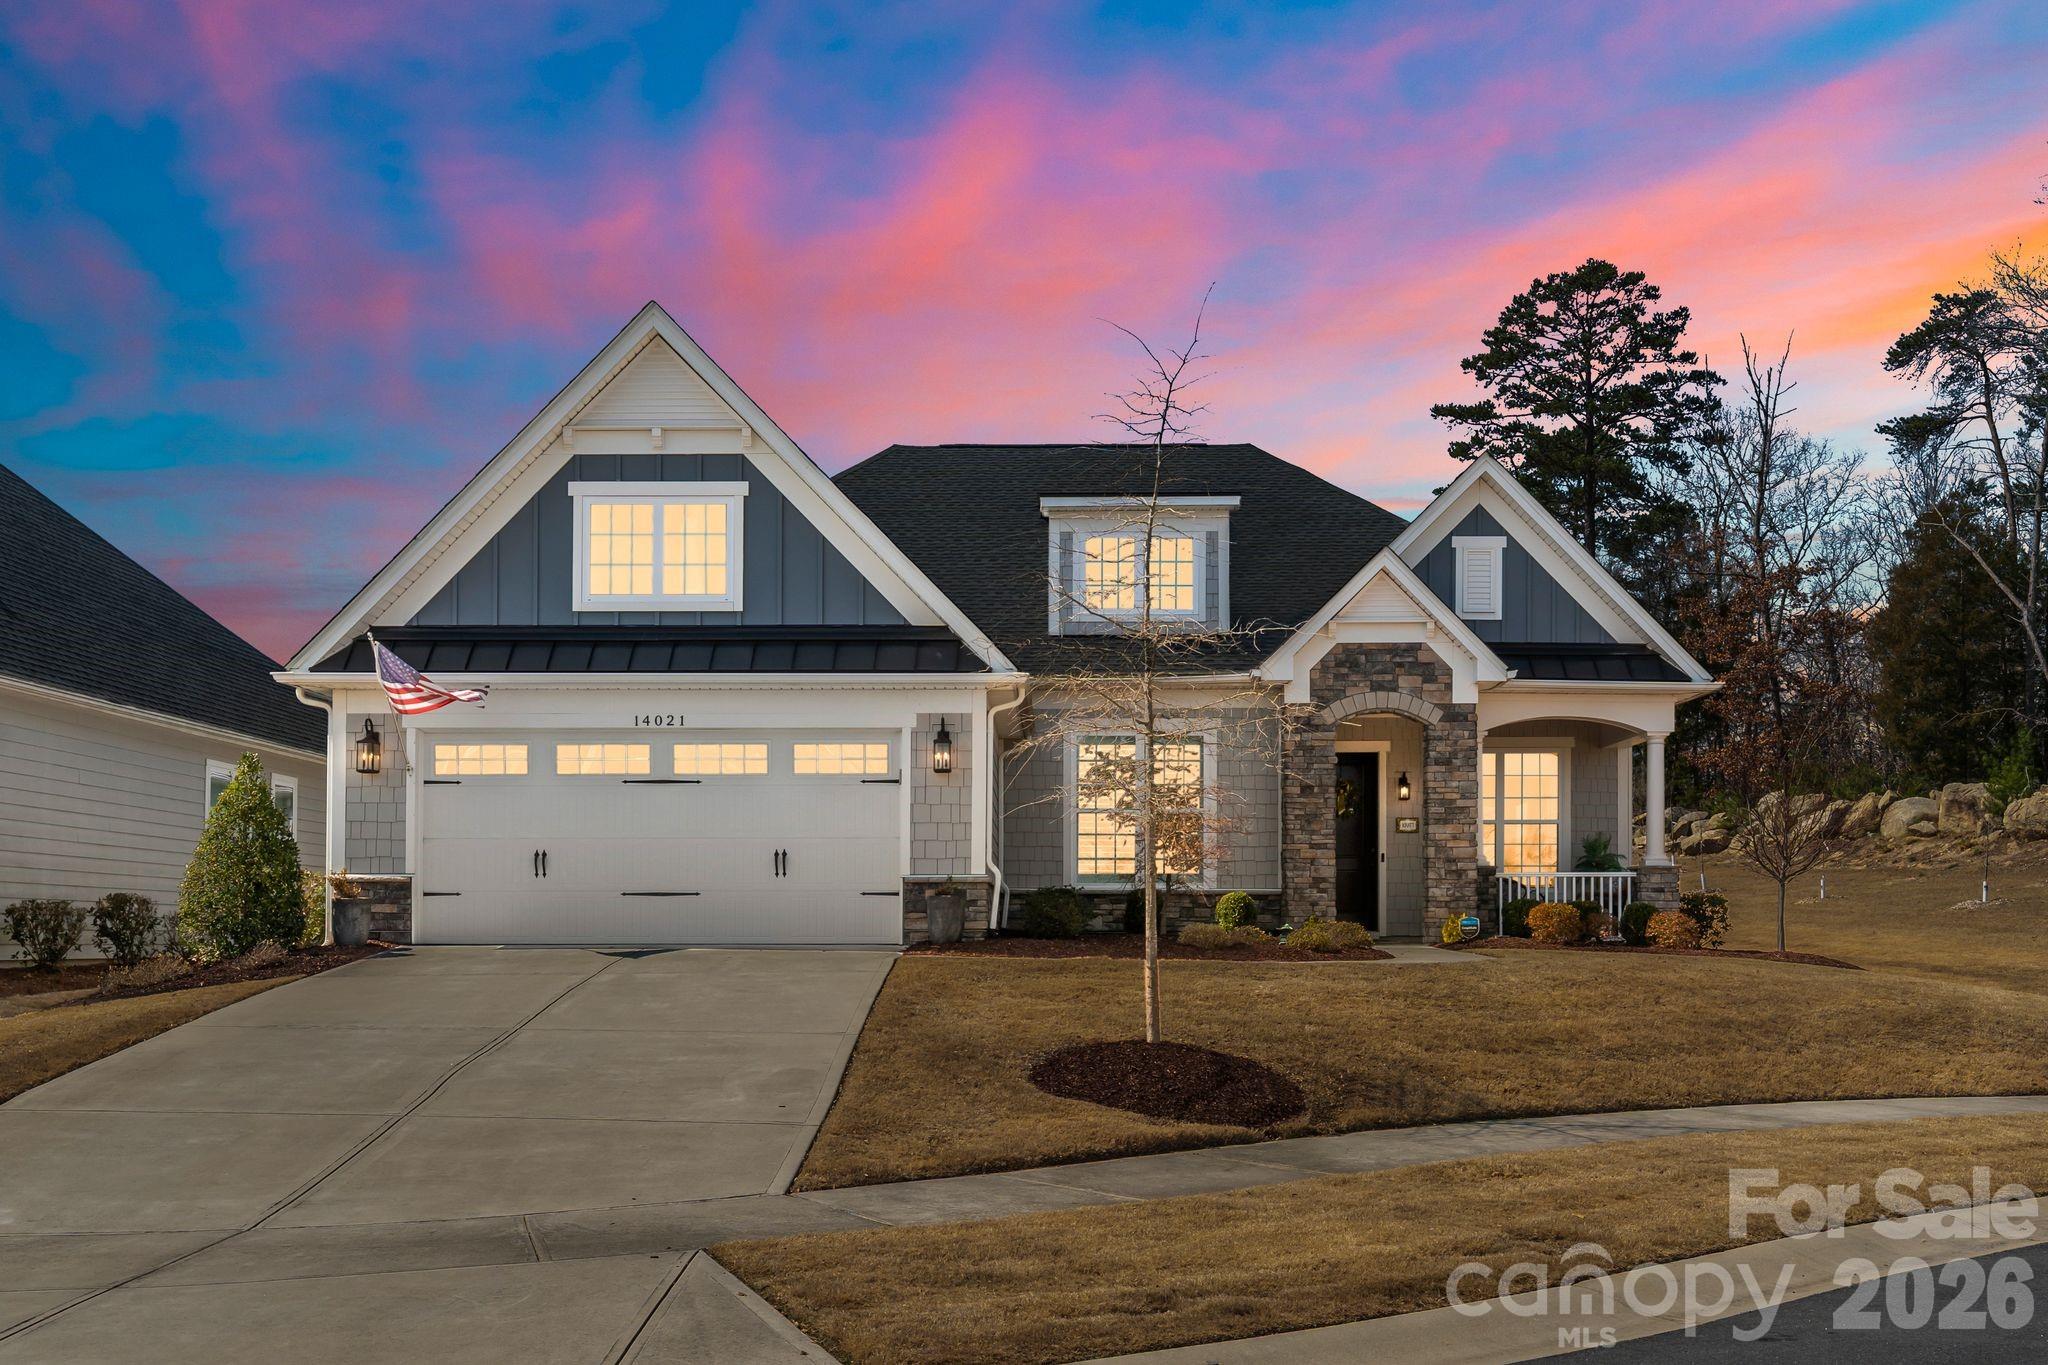
14021 Little Spring Court Charlotte NC 28278
Pending

MLS Number CAR4350247

  • Residential
  • Bedrooms 3
  • Bathroom 3
  • Square Feet 2,300
  • Acreage 0.19

Located in the Regency at Palisades community near Lake Wylie, this 2020 Toll Brothers-built single-level residence offers 2,300 square feet of curated design and functional elegance on a 0.19-acre cul-de-sac homesite in Charlotte, North Carolina. Seasonal peek-a-boo views of Lake Wylie can be enjoyed from the front yard, with lake access, marinas and outdoor recreation just minutes away, making this an exceptional opportunity for buyers seeking Charlotte real estate near Lake Wylie. The interior reflects a professionally curated aesthetic with layered textures, tailored millwork and cohesive designer selections throughout. Engineered hardwood flooring spans the main living areas, complemented by upgraded lighting fixtures and custom wallpaper installations that create visual continuity from room to room. The open-concept great room centers around a gas fireplace and flows seamlessly into the chef's kitchen, designed for both everyday living and entertaining. Quartz countertops, KitchenAid appliances, a gas range and wall oven with integrated microwave anchor the space, while custom pantry cabinetry enhances storage and organization. The kitchen overlooks the living area and dining space, reinforcing the home's connected layout. Just off the eat-in kitchen, a private office provides a dedicated work-from-home environment with views of the backyard, offering separation from the main living areas while maintaining natural light and privacy. Multi-sliding glass doors extend the interior to a screened sun porch with integrated lighting and ceiling fan, creating a true indoor-outdoor living experience. An additional patio beyond the porch provides expanded entertaining space and overlooks a private backyard setting. The primary suite features a tray ceiling and backyard views. The spa-style bath includes a double vanity with seated vanity station, an oversized walk-in shower and custom built-in shelving within the primary closet. Ceiling speakers, ceiling fans and custom closet build-outs further enhance functionality. Every finish has been intentionally selected to create a refined yet livable environment. The two-car garage offers convenience and additional storage. Regency at Palisades provides resort-style amenities including bocce ball, tennis courts, swimming and a clubhouse. This Charlotte home offers close proximity to Lake Wylie, shopping, dining and commuter access while maintaining the privacy of a cul-de-sac location.

Listed by Tina Bisson and Ashley Bisson of Premier Sotheby's International Realty

$
$
%
$/month over payments
Federal 30-year interest rate: 6.58% last updated on Jul 23, 2026
* All Figures are estimates. Check with your bank or proposed mortgage company for actual interest rates.
This product uses the FRED® API but is not endorsed or certified by the Federal Reserve Bank of St. Louis.

Virtual TourSave FavoriteSchedule TourAsk A QuestionMore Details

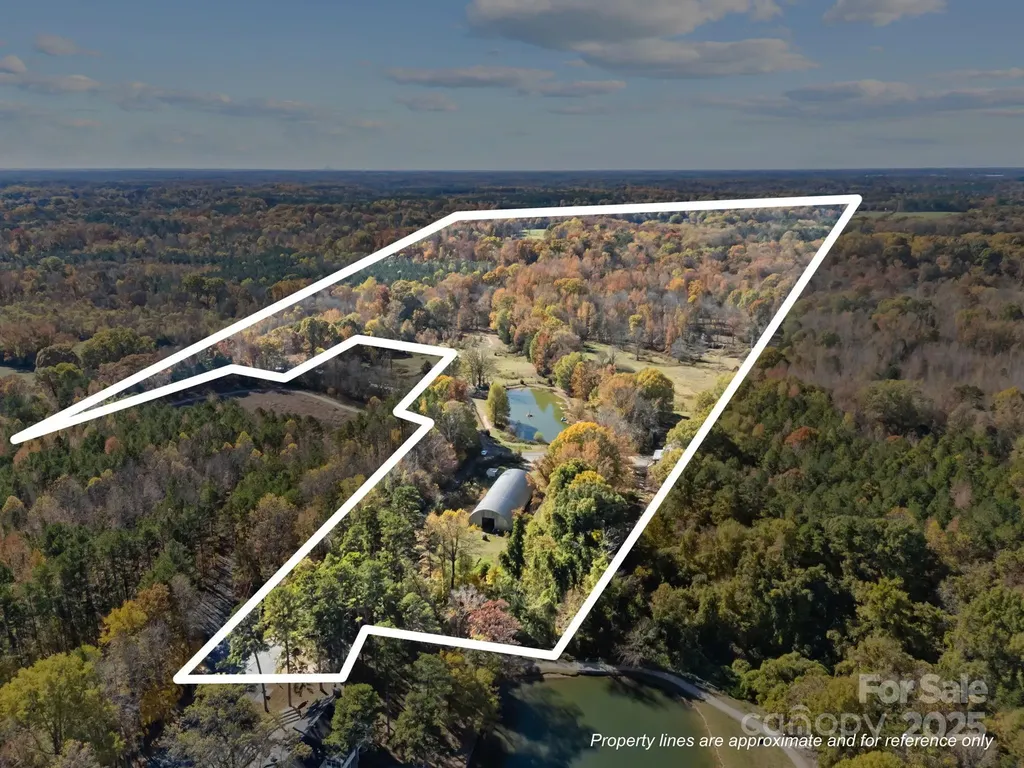
3178 Foxford Drive Concord NC 28025

Concord, NC3178 Foxford Drive

Price$799,900

Est. Mortgage: $/month

MLS Number CAR4323148

  • Residential
  • Bedrooms 7
  • Bathroom 5
  • Square Feet 3,219
  • Acreage 23.09

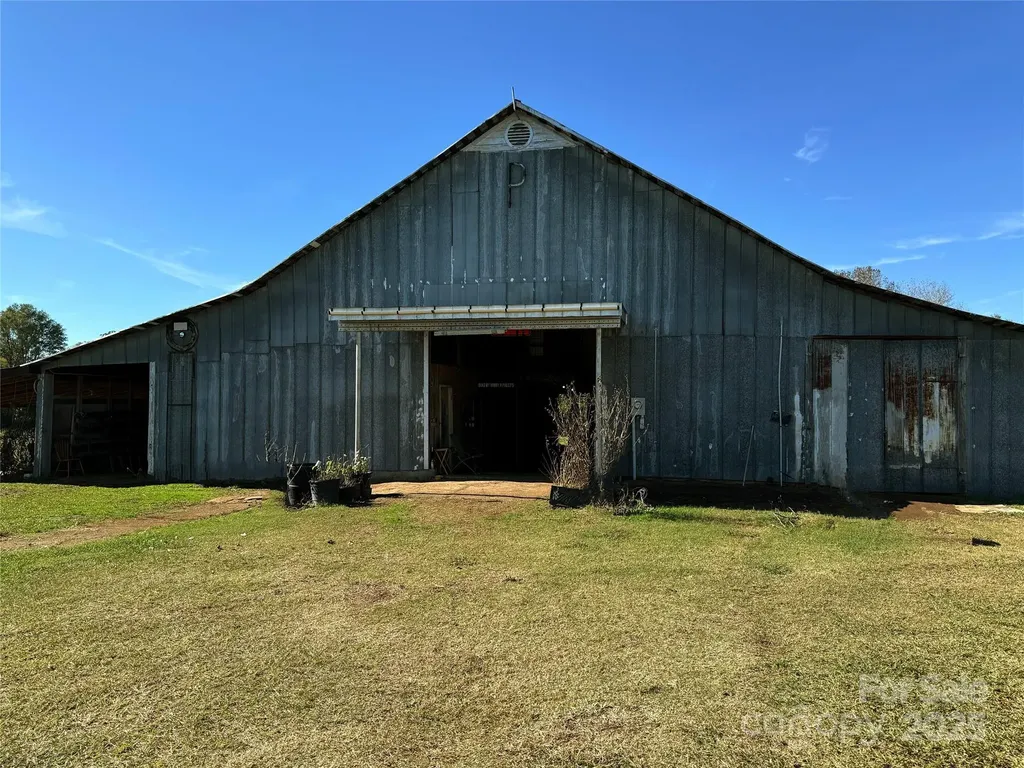
Discover a truly one-of-a-kind opportunity with this 23-acre property located inside Cabarrus County's Camp T.N. Spencer Park, accessed through the park's gated entrance. This rare find features a 1999 log home as the main residence plus two additional income-producing rentals, offering exceptional versatility. The land includes a 6000 sq ft barn with 11 stalls, open pastures, a pond, and endless possibilities for farming, horses, retreats, or investment use. Enjoy the privacy of being outside the city limits while still close to area conveniences. Properties like this are nearly impossible to find-don't miss your chance to own a unique slice of Cabarrus County. SHOWINGS BY APPOINTMENT ONLY.

Listed by Amanda Cody of HOMETOWN REALTY PROS LLC

$
$
%
$/month over payments
Federal 30-year interest rate: 6.58% last updated on Jul 23, 2026
* All Figures are estimates. Check with your bank or proposed mortgage company for actual interest rates.
This product uses the FRED® API but is not endorsed or certified by the Federal Reserve Bank of St. Louis.

Virtual TourSave FavoriteSchedule TourAsk A QuestionMore Details

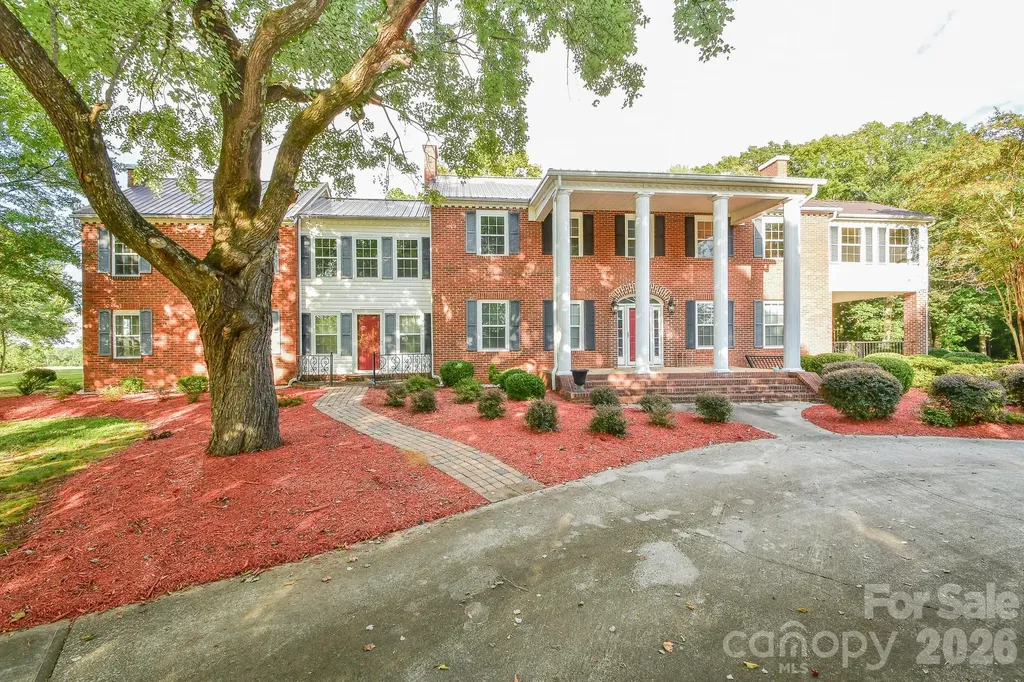
1814 Highway 601 Highway N Pageland SC 29728

MLS Number CAR4385498

  • Residential
  • Bedrooms 8
  • Bathroom 3
  • Square Feet 6,803
  • Acreage 5

This colonial-style home, constructed in the 1950s, exudes elegance and showcases meticulous attention to detail both inside and out. Nestled on approximately 5 acres, it offers 8 bedrooms, 3 bathrooms, 2 living rooms, a dining room, an oversized flex room, and a spacious basement. Additionally, there is a separate area that can serve as a mother-in-law suite, complete with its own entrance. The side porch and patio provide delightful spaces for entertaining. With remarkable curb appeal. This home is truly timeless! Seize the opportunity to make this piece of history your own!

Listed by Brian Benton of Emerald Pointe Realty

$
$
%
$/month over payments
Federal 30-year interest rate: 6.58% last updated on Jul 23, 2026
* All Figures are estimates. Check with your bank or proposed mortgage company for actual interest rates.
This product uses the FRED® API but is not endorsed or certified by the Federal Reserve Bank of St. Louis.

Save FavoriteSchedule TourAsk A QuestionMore Details

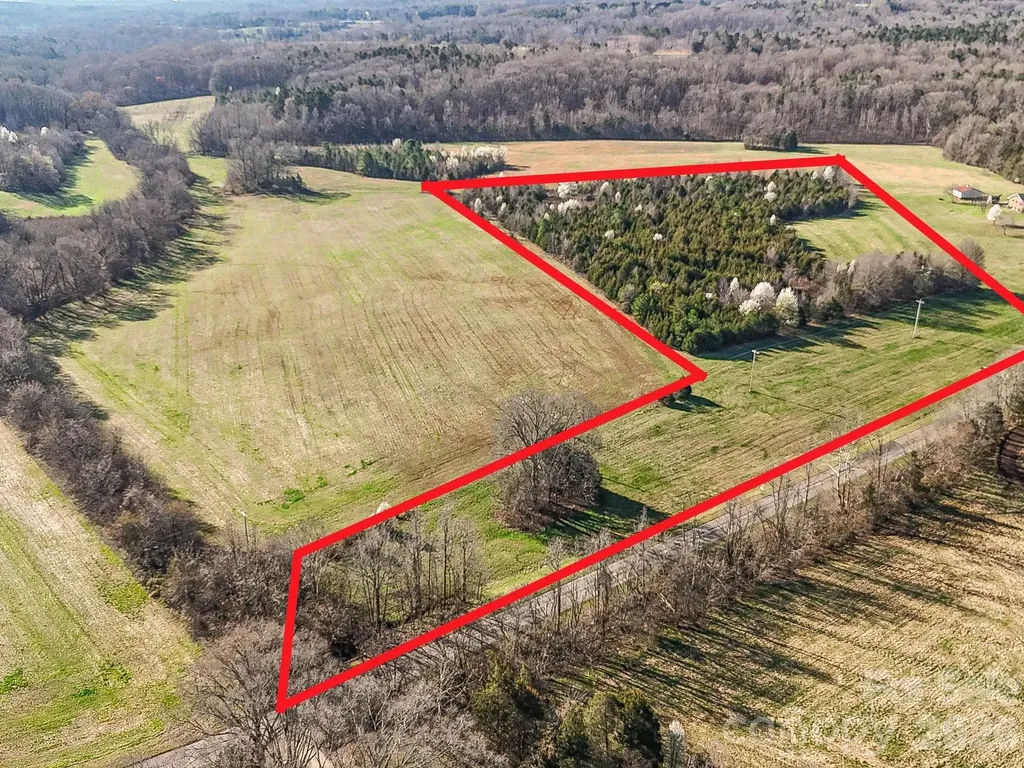
13.32 Patterson Farm Road Mooresville NC 28115
Active With Contract

MLS Number CAR4353323

  • Land
  • Acreage 13.32
  • County Iredell

Discover a prime 13.32-acre land opportunity in Mooresville, NC, ideally located along desirable Patterson Farm Road in the sought-after Lake Norman area. This versatile property offers exceptional development potential; perfect for a private estate, equestrian property, family compound, or potential subdivision for up to three homes (subject to approvals), as well as possible institutional uses such as a church or school. The land features a beautiful mix of open pasture and mature wooded areas, delivering both privacy and picturesque natural surroundings. With generous road frontage, the property provides excellent access, visibility, and flexibility for future plans. Enjoy the tranquility of rural living while remaining just minutes from shopping, dining, Lake Norman marinas, and convenient access to I-77 and Charlotte. With strong growth in the Mooresville real estate market, this acreage presents a rare investment opportunity to build, develop, or hold in a highly desirable location.

Listed by Matt Sarver of Keller Williams Lake Norman

$
$
%
$/month over payments
Federal 30-year interest rate: 6.58% last updated on Jul 23, 2026
* All Figures are estimates. Check with your bank or proposed mortgage company for actual interest rates.
This product uses the FRED® API but is not endorsed or certified by the Federal Reserve Bank of St. Louis.

Save FavoriteSchedule TourAsk A QuestionMore Details

325 Elis Way Fort Mill SC 29708

Fort Mill, SC325 Elis Way

Price$799,900

Est. Mortgage: $/month

Active With Contract

MLS Number CAR4383399

  • Residential
  • Bedrooms 3
  • Bathroom 3
  • Square Feet 2,307
  • Acreage 0.17

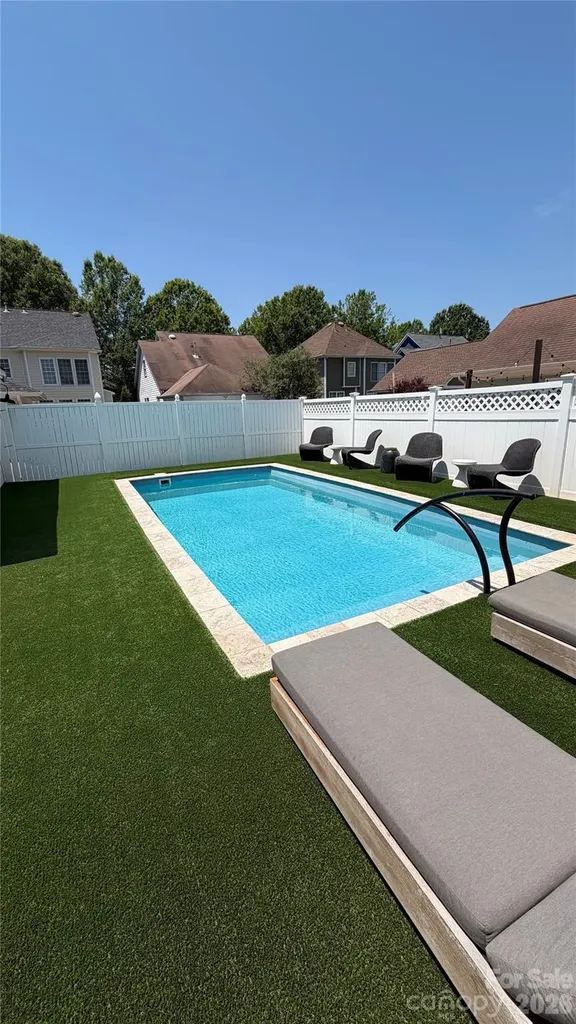
Enjoy the backyard playground of this great home! A true back-yard retreat featuring a heated saltwater pool, hot tub, 4 hole putting green and floating pet turf with concrete underneath for zero maintenance enjoyment. Perfect for relaxing, entertaining, or unwinding with family and friends. The Southern Charm of the TWO front porches is great year-round, especially with the front view of the park across the street. Serene and Relaxing view Inside you have convenience with Savant Smart Home automation that can control TV's, music and lighting throughout. The main level welcomes you with a wonderful formal dining room and sitting room complete with a Butler's Pantry & beverage refrigerator. The spacious family room boasts a Fireplace with gas logs and opens up to the rear deck and backyard creating effortless indoor/outdoor flow. Adjacent is the eat in kitchen with breakfast bar, ideal for casual meals and gatherings. Upstairs, the Primary Bedroom is a true Retreat with custom lighting in the tray ceiling and a beautifully updated spa class bathroom featuring a beautifully updated spa class shower. Two additional bedrooms share a Jack and Jill bathroom, and each has private access to the upper porch. BAXTER VILLAGE LIFESTYLE at its finest: Walking trails, The Community Center, Community Pool, Tennis Courts, Parks and the Vibrant Town Center with shops and restaurants are steps away alongside top-rated Fort Mills Schools. This gem delivers luxury, low maintenance and the ultimate in outdoor living. Don't miss your opportunity to own a piece of Baxter Village paradise!

Listed by Mary Toomey of Coldwell Banker Realty

$
$
%
$/month over payments
Federal 30-year interest rate: 6.58% last updated on Jul 23, 2026
* All Figures are estimates. Check with your bank or proposed mortgage company for actual interest rates.
This product uses the FRED® API but is not endorsed or certified by the Federal Reserve Bank of St. Louis.

Save FavoriteSchedule TourAsk A QuestionMore Details

992 S Potter Road Lancaster SC 29720

Lancaster, SC992 S Potter Road

Price$799,900

Est. Mortgage: $/month

MLS Number CAR4325655

  • Land
  • Acreage 39.8
  • County Lancaster

Drone video available 39.8 Acres of rolling farmland. This includes a Barn with elevator and 2 ponds! This peaceful setting will give you generational heritage that so many crave in today's world. Very rare Beauty. Zoned LDR County water available. Schools: Clinton Elementary A. R. Rucker Middle Lancaster High School

Listed by Donna K Knight of NorthGroup Real Estate LLC

$
$
%
$/month over payments
Federal 30-year interest rate: 6.58% last updated on Jul 23, 2026
* All Figures are estimates. Check with your bank or proposed mortgage company for actual interest rates.
This product uses the FRED® API but is not endorsed or certified by the Federal Reserve Bank of St. Louis.

Save FavoriteSchedule TourAsk A QuestionMore Details

Broker Reciprocity MLS Grid Logo © 2026 Listings courtesy of Canopy MLS as distributed by MLS GRID. IDX information is provided exclusively for consumers’ personal non-commercial use and may not be used for any purpose other than to identify prospective properties consumers may be interested in purchasing. The IDX data is deemed reliable but is not guaranteed by MLS GRID and may be subject to an end user license agreement prescribed by the Member Participant’s applicable MLS.  Based on information submitted to the MLS GRID as of July 24, 2026 1:49 PM UTC . All data is obtained from various sources and may not have been verified by broker or MLS GRID. Supplied Open House Information is subject to change without notice. All information should be independently reviewed and verified for accuracy. Properties may or may not be listed by the office/agent presenting the information. Some IDX listings have been excluded from this website.