and narrow your search. If you have fewer than 200 results, you can save your search.

Fairview NC

r=6109-6120
5424 Old Town Lane Gastonia NC 28056

Gastonia, NC5424 Old Town Lane

Price$799,900

Est. Mortgage: $/month

MLS Number CAR4372373

  • Residential
  • Bedrooms 6
  • Bathroom 5
  • Square Feet 4,824
  • Acreage 1.41

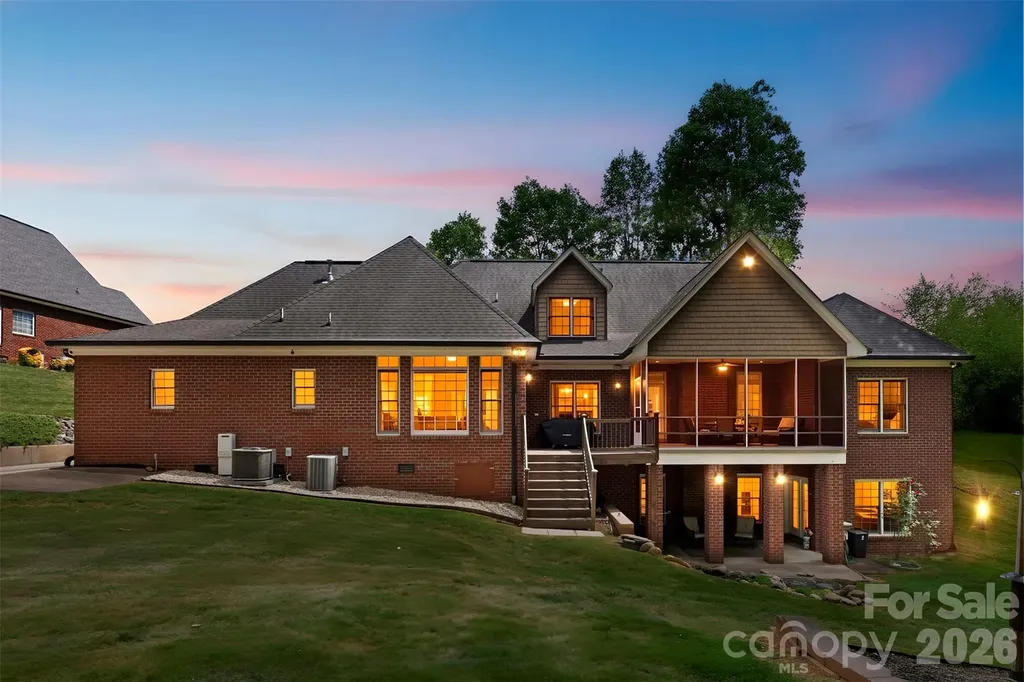
Stunning Six-Bedroom Custom Home with a Fully Finished Basement Suite on 1.41 Private Acres in Cramer Woods - Loaded with Upgrades and surrounded by top-notch schools! This exceptional custom home offers the perfect blend of luxury, function, and space. Soaring ceilings, detailed moldings, and an open-concept layout create an inviting main living area, anchored by a dual-sided fireplace that seamlessly connects indoor and outdoor living-perfect for relaxing, birdwatching, or enjoying the peaceful sounds of the in-ground koi pond waterfall. The stunning kitchen is a true showpiece, featuring granite countertops, double wall ovens, a pot filler, an oversized island with a breakfast bar, a built-in desk, and an expansive walk-in pantry with abundant cabinetry and storage. The main level includes two secondary bedrooms and a full bath, along with a spacious primary suite showcasing a lighted tray ceiling and large windows. The fully renovated primary bathroom is a true retreat, highlighted by a rare double-sided freestanding soaking tub, a glass-enclosed shower, dual vanities, and a generous walk-in closet. Upstairs offers additional bedrooms/bonus space and a full bath, along with custom built-ins, wide hallways, window seating, and endless storage throughout. The fully equipped second living quarters are ideal for multi-generational living or guests, featuring a full kitchen with granite countertops and tile backsplash, a dining area, a living room with a fireplace, a bedroom, a full bath with a double vanity, an oversized closet, an additional half bath, and a covered patio. Additional features include a safe room, tankless water heater, and a double garage with built-in cabinetry and a workbench. All of this sits on a beautifully landscaped 1.41-acre private lot complete with a fire pit, mature trees, and vibrant flowers-your own personal retreat. And the back yard is perfectly blank canvas for your dream pool! Tavel for work or for fun often? Just 12 miles or 20 minutes to Charlotte Airport!

Listed by Scottie Tyson of EXP Realty LLC

$
$
%
$/month over payments
Federal 30-year interest rate: 6.58% last updated on Jul 23, 2026
* All Figures are estimates. Check with your bank or proposed mortgage company for actual interest rates.
This product uses the FRED® API but is not endorsed or certified by the Federal Reserve Bank of St. Louis.

Virtual TourSave FavoriteSchedule TourAsk A QuestionMore Details
214 Harbor Landing Drive Mooresville NC 28117

MLS Number CAR4326069

  • Residential
  • Bedrooms 4
  • Bathroom 4
  • Square Feet 3,772
  • Acreage 1.41

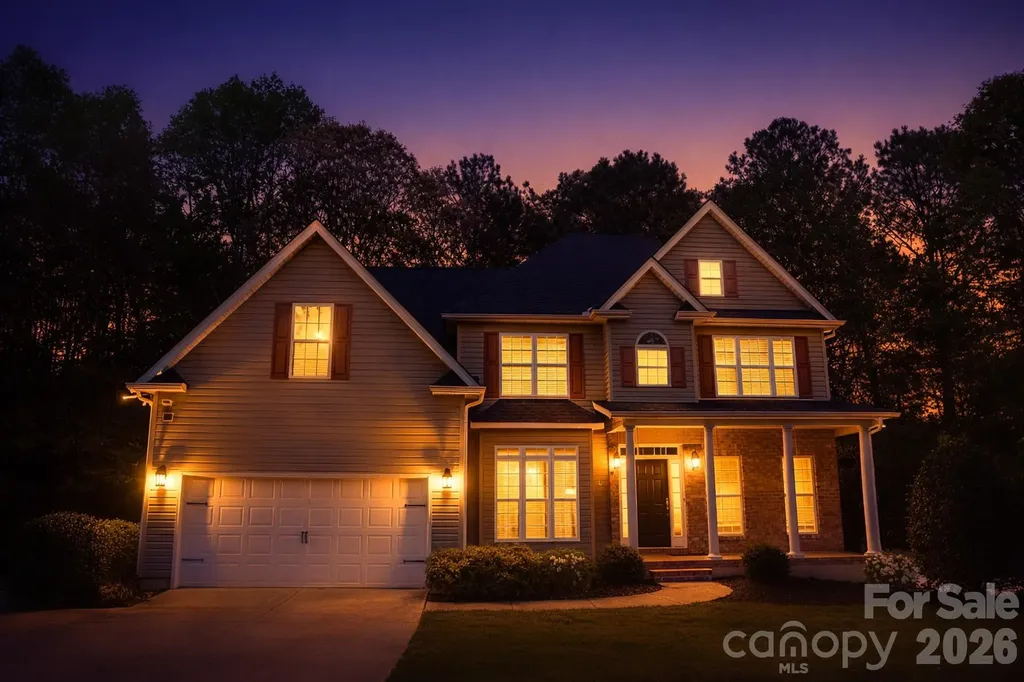
Our preferred lender is offering 1% towards closing costs for buying this home! Discover the perfect blend of comfort, privacy, and natural beauty in this stunning home near Lake Norman. The woods on the back of the home offer the space and serenity you've been searching for, along with craftsman finishes and thoughtful design throughout. Inside, you'll find an inviting open-concept main level with large windows that frame peaceful views and fill the home with natural light. The kitchen features quality finishes, ample storage, and a functional layout ideal for cooking, entertaining, or simply enjoying quiet mornings. Enjoy a secondary primary with its own en suite on the main level. The spacious bedrooms provide comfortable retreats, while the primary suite offers additional privacy and relaxation with a large walk in closet. A standout feature of this home is the fully finished basement with a prep sink and fully finished bathroom perfect for a second living area, home theater, gym, or guest space. With its own walk-out access it expands the home's versatility and entertainment potential. Step outside on your back decks to enjoy your acreage, where you'll enjoy room to roam, garden, or simply unwind. The proximity to the lake with a public boat launch adds endless recreation opportunities for boating, fishing, and kayaking. Whether you're seeking a full-time residence or a peaceful getaway, this property delivers the ideal mix of luxury, land, and versatile living spaces.

Listed by Nicole Wolfe of Century 21 Echelon

$
$
%
$/month over payments
Federal 30-year interest rate: 6.58% last updated on Jul 23, 2026
* All Figures are estimates. Check with your bank or proposed mortgage company for actual interest rates.
This product uses the FRED® API but is not endorsed or certified by the Federal Reserve Bank of St. Louis.

Virtual TourSave FavoriteSchedule TourAsk A QuestionMore Details
606 Robinson Clemmer Road Dallas NC 28034

Dallas, NC606 Robinson Clemmer Road

Price$799,900

Est. Mortgage: $/month

MLS Number CAR4405008

  • Residential
  • Bedrooms 2
  • Bathroom 1
  • Square Feet 864
  • Acreage 14.79

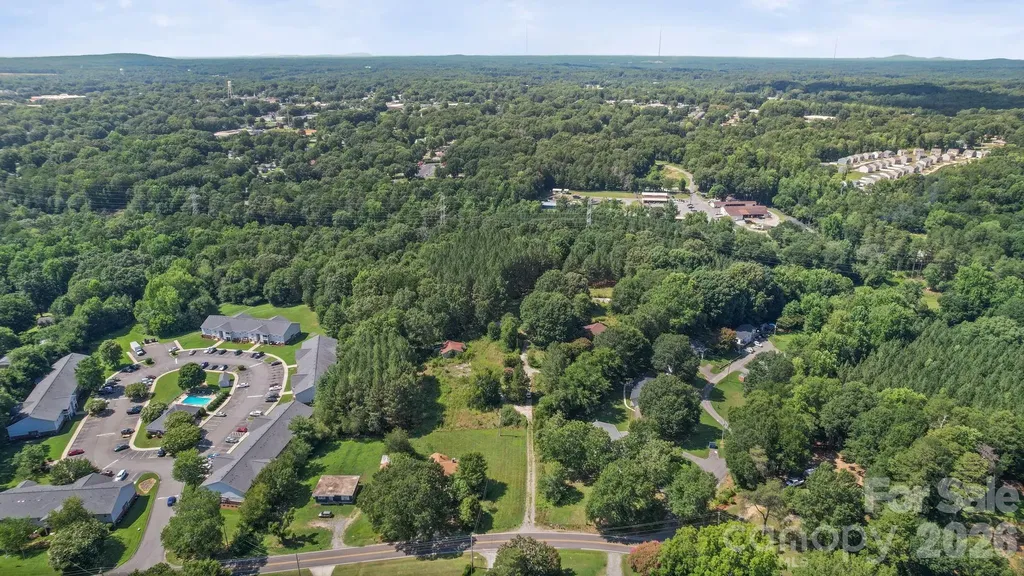
Prime Development Opportunity - 14.79 Acres in the Heart of Dallas! Rarely does a property with this combination of size, location, and potential become available. Situated on approximately 14.79 acres, this tract offers exceptional development potential in one of the area's most desirable and rapidly growing locations.

Listed by Austin Hines of Dean Carpenters Real Estate Inc.

$
$
%
$/month over payments
Federal 30-year interest rate: 6.58% last updated on Jul 23, 2026
* All Figures are estimates. Check with your bank or proposed mortgage company for actual interest rates.
This product uses the FRED® API but is not endorsed or certified by the Federal Reserve Bank of St. Louis.

Save FavoriteSchedule TourAsk A QuestionMore Details
6389 Hwy 64/90 Highway W Taylorsville NC 28681
Active With Contract

MLS Number CAR4390938

  • Residential
  • Bedrooms 4
  • Bathroom 4
  • Square Feet 3,316
  • Acreage 22.28

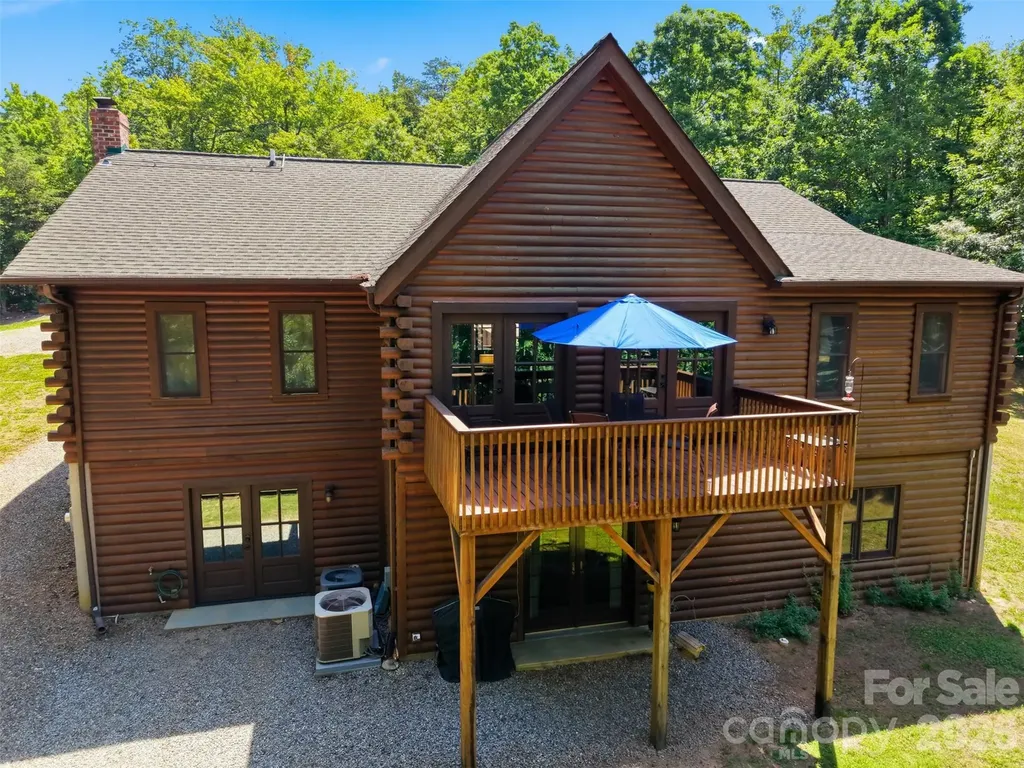
TAYLORSVILLE: 22 BEAUTIFUL ACRES~2 Ponds, Fenced pastures with a SOUTHLAND LOG HOME! Rare opportunity to own a stunning 4BR/3.5BA log home tucked away in a tranquil, private setting~ yet less than 5 miles from town! Convenient to Taylorsville, Statesville, Hickory & Lenoir. This incredible property offers fenced pastures, trails throughout the land, 2 ponds including a large stocked pond plus a smaller pond, springs/stream meandering through the property, abundant wildlife, and breathtaking natural beauty everywhere you look! Relax on the back deck overlooking the ponds and gorgeous wooded setting while enjoying the sounds of birds and nature surrounding you. The spacious home features soaring ceilings with exposed beams, beautiful wood floors, open dining/great room/kitchen layout, and a huge primary suite on the main level with large his/her walk-in closets, soaking jetted tub, stand-up shower, and double vanities. Large guest bedroom on main level. The finished basement feels like a second living quarters offering 2 bedrooms (one currently set up as a kitchenette but has closet and can easily function as a bedroom), office, den, full bath, second laundry area, large storage/garage space, wood stove, and access to the solar panel system. Detached heated 2-car garage includes a private office with bathroom and separate heat pump - perfect for working from home away from the main house! Detached workshop currently used for woodworking. Property also includes a wired tractor barn with separate well, multiple outbuildings, animal shelter, RV parking with water & power hookups, and a small target practice area. Updates include kitchen & laundry remodel in 2018 with updated kitchen appliances, solid mahogany exterior doors with beveled glass installed in 2024, paved the lower/ front driveway in 2025, chimney and wood heater added in 2015, updated heat pumps, updated water heater, solar panels added in 2015 with good energy savings since install per sellers, and house/garage stained in 2021. Two propane fireplaces add even more warmth and charm! Two wells service the property - one for the home and one for the barn/animal shed. Most basement kitchenette appliances remain along with all main level appliances and main level washer/dryer. Older survey available for review; buyers encouraged to obtain updated survey if desired. A truly one-of-a-kind mountain-style retreat perfect for homesteading, horses, recreation, multi-generational living, or peaceful country living! 6389 Hwy 64/90 Taylorsville, North Carolina! Please ask your agent for the extra notes and information (provided by listing agent).

Listed by Marissa Cooper Winstead of Cooper Southern Properties

$
$
%
$/month over payments
Federal 30-year interest rate: 6.58% last updated on Jul 23, 2026
* All Figures are estimates. Check with your bank or proposed mortgage company for actual interest rates.
This product uses the FRED® API but is not endorsed or certified by the Federal Reserve Bank of St. Louis.

Virtual TourSave FavoriteSchedule TourAsk A QuestionMore Details
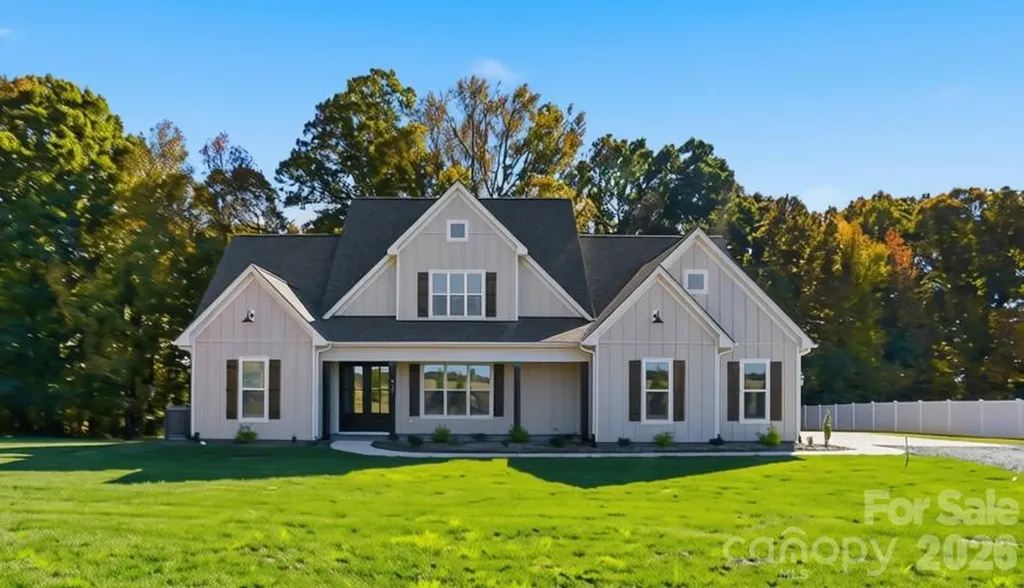
4105 Parkwood School Road Monroe NC 28112

Monroe, NC4105 Parkwood School Road

Price$799,900

Est. Mortgage: $/month

MLS Number CAR4402329

  • Residential
  • Bedrooms 4
  • Bathroom 4
  • Square Feet 3,225
  • Acreage 2.06

Some homes check boxes. This one sets a new standard. This custom farmhouse-style home on over 2 acres delivers the kind of space, craftsmanship, and move-in-ready condition that rarely comes available at this price point. From the moment you arrive, this home makes its statement. A large, covered rocking chair front porch sets the tone before you ever step inside. The main level opens to LVP flooring throughout, an open-concept layout designed for real life, and a chef's kitchen that anchors everything. Massive island. Gas range. Vent hood. Tile backsplash. New refrigerator. More storage than most kitchens dream of. It flows directly into an oversized family room with a gas fireplace, creating the kind of space families gather in and guests never want to leave. The main-level primary suite earns the word retreat. Spacious bedroom, soaking tub, large tiled shower, and an oversized walk-in closet that finally delivers the space you've been waiting for. Upstairs, the layout keeps delivering. Three additional bedrooms, including one with a private bath and two connected by a Jack-and-Jill. A large bonus room. And more than 150 square feet of walk-in storage, which is the kind of detail you only appreciate after you've lived in a home without it. The improvements here go beyond cosmetic. Commercial-grade wiring throughout most of the home and freshly painted throughout. New blinds installed throughout. A well system with UV light and arsenic filtration on a fully transferable service plan. These are the upgrades that protect a home's performance for the long run and that buyers rarely find already done. Outside is where this property truly separates itself. Over $45,000 in outdoor upgrades are already in place. A newly screened back porch with fans. A fire pit gathering area with two porch swings. White vinyl privacy fence. Mature Arborvitae creating natural seclusion. This isn't a home where buyers walk in wondering what they'll have to fix. This is the one they've been waiting for.

Listed by Jennifer Ledford of EXP Realty LLC Ballantyne

$
$
%
$/month over payments
Federal 30-year interest rate: 6.58% last updated on Jul 23, 2026
* All Figures are estimates. Check with your bank or proposed mortgage company for actual interest rates.
This product uses the FRED® API but is not endorsed or certified by the Federal Reserve Bank of St. Louis.

Virtual TourSave FavoriteSchedule TourAsk A QuestionMore Details
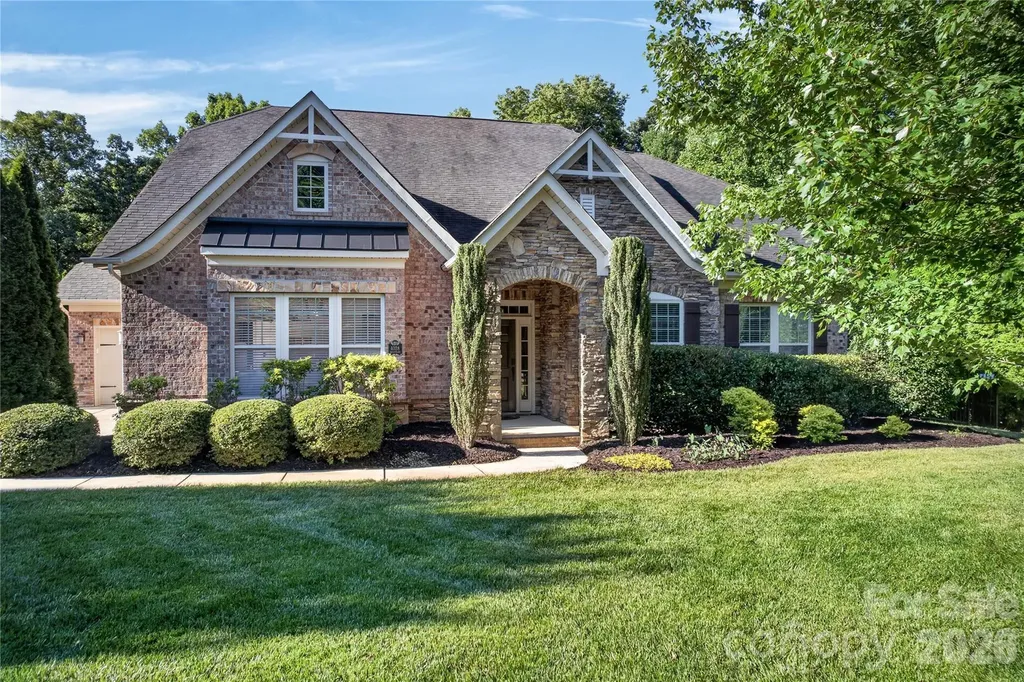
4028 Deer Track Court Mint Hill NC 28227

Mint Hill, NC4028 Deer Track Court

Price$799,900

Est. Mortgage: $/month

MLS Number CAR4397443

  • Residential
  • Bedrooms 5
  • Bathroom 4
  • Square Feet 3,628
  • Acreage 0.29

Stunning all-brick home with an elegant stone front featuring 5 spacious bedrooms and hardwood floors throughout. Designed with an open-concept floor plan, this home offers exceptional living and entertaining spaces, and includes a dedicated office, bright sunroom and a luxurious primary suite on the main level. The gourmet kitchen features a gas cooktop with hood, a large island with counter-height seating, and a bright breakfast nook that catches the beautiful morning light. The kitchen flows seamlessly into the spacious main living area, which is anchored by a stone gas fireplace. The formal dining room includes wainscoting and is highlighted by a tray ceiling. The luxurious primary suite features a spa-like en-suite bath complete with a jacuzzi tub and a huge walk in closet. Additionally, the main floor includes two more bedrooms-one if which features a pocket door to the main bath, allowing it to double as a private en suite bathroom for guests. Upstairs, you will find two large bedrooms. The larger of the two is expansive enough to easily serve as a bonus or game room, and it enjoys direct access to a full bathroom offering excellent privacy and flexibility. Ample storage is found throughout the home, including generous walk-in closets in every bedroom and a large attic storage space. Step outside into your beautifully landscaped, fully fenced backyard, which offers a peaceful and private retreat due to mature screening plants. Enjoy the stamped concrete patio, and check out the two prolific blueberry bushes. A 3-car garage provides extensive storage and convenience. Ideally located close to shopping, dining, and entertainment, this home perfectly combines premium detail with modern comfort in a highly desirable location.

Listed by Jeremy Ordan and Joe Waugh of Howard Hanna Allen Tate Charlotte South

$
$
%
$/month over payments
Federal 30-year interest rate: 6.58% last updated on Jul 23, 2026
* All Figures are estimates. Check with your bank or proposed mortgage company for actual interest rates.
This product uses the FRED® API but is not endorsed or certified by the Federal Reserve Bank of St. Louis.

Save FavoriteSchedule TourAsk A QuestionMore Details
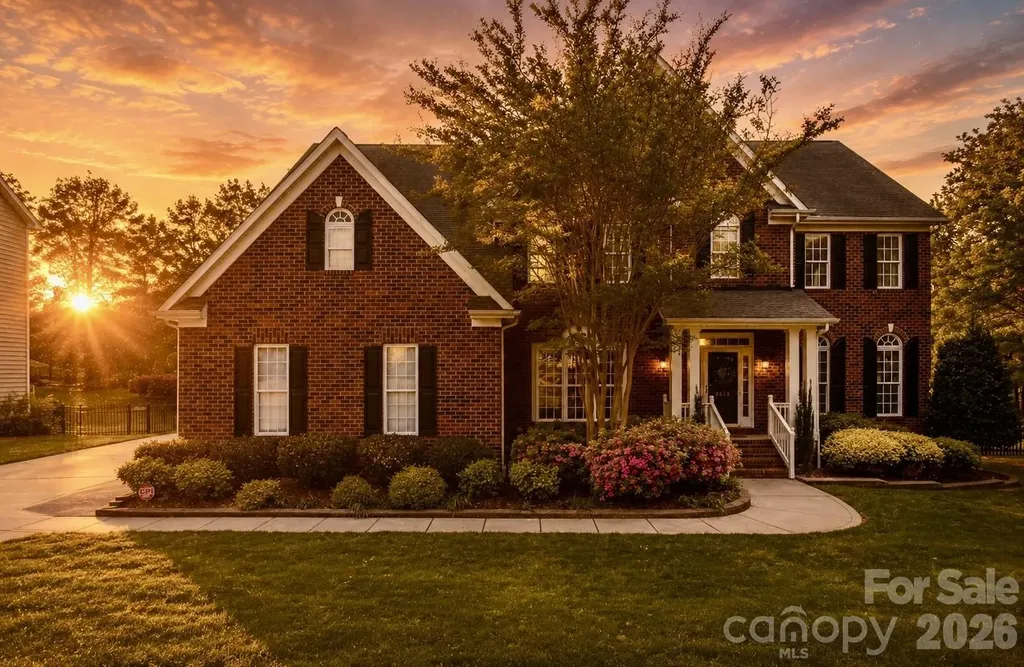
10826 Persimmon Creek Drive Mint Hill NC 28227

MLS Number CAR4368571

  • Residential
  • Bedrooms 5
  • Bathroom 4
  • Square Feet 4,638
  • Acreage 0.46

REDUCED! Bring Offers. Put your touch on this beautiful home in the highly sought after Olde Sycamore Golf Plantation, perfectly positioned along the 15th hole with breathtaking golf course views. Offering exceptional space and thoughtful design, this home is ideal for a growing family or those who love to entertain. Step inside to find hardwood floors throughout the main level, freshly painted, new carpet on second level and third level, this home is complemented by an inviting layout that includes a formal dining room, elegant living room and a private office with french door. The very spacious kitchen features a large center island, ample cabinetry and a seamless flow into the grand family room with a cozy gas fireplace. Large laundry room with extra pantry storage, utility sink and tankless hot water heater. Step from Kitchen to an incredibly large screen porch with easy breeze windows great for entertaining along with deck with trex decking - perfect for year round outdoor living while taking in the scenic views. Upstairs, the oversized primary suite is a real retreat, complete with custom closet system and primary bath featuring a soaking tub, separate shower and dual vanities. Secondary bedrooms are thoughtfully designed, including two connected by a Jack and Jill bath, one with it's own private bathroom - ideal for guest or junior suite. And other bedroom with two closets and double doors. A large bonus room on second level with attic storage adds even more flexibility. The Third level offers yet another spacious bonus room filled with natural light perfect for a media room, play room or home gym. This exceptional property combines space, style and an unbeatable golf course lot. This community offers swimming pool, pool clubhouse, tennis courts, pickleball courts, Golf course, driving range and Golf clubhouse - One of the most desirable communities in Mint Hill.

Listed by Karen Parsons of RE/MAX Executive

$
$
%
$/month over payments
Federal 30-year interest rate: 6.58% last updated on Jul 23, 2026
* All Figures are estimates. Check with your bank or proposed mortgage company for actual interest rates.
This product uses the FRED® API but is not endorsed or certified by the Federal Reserve Bank of St. Louis.

Virtual TourSave FavoriteSchedule TourAsk A QuestionMore Details
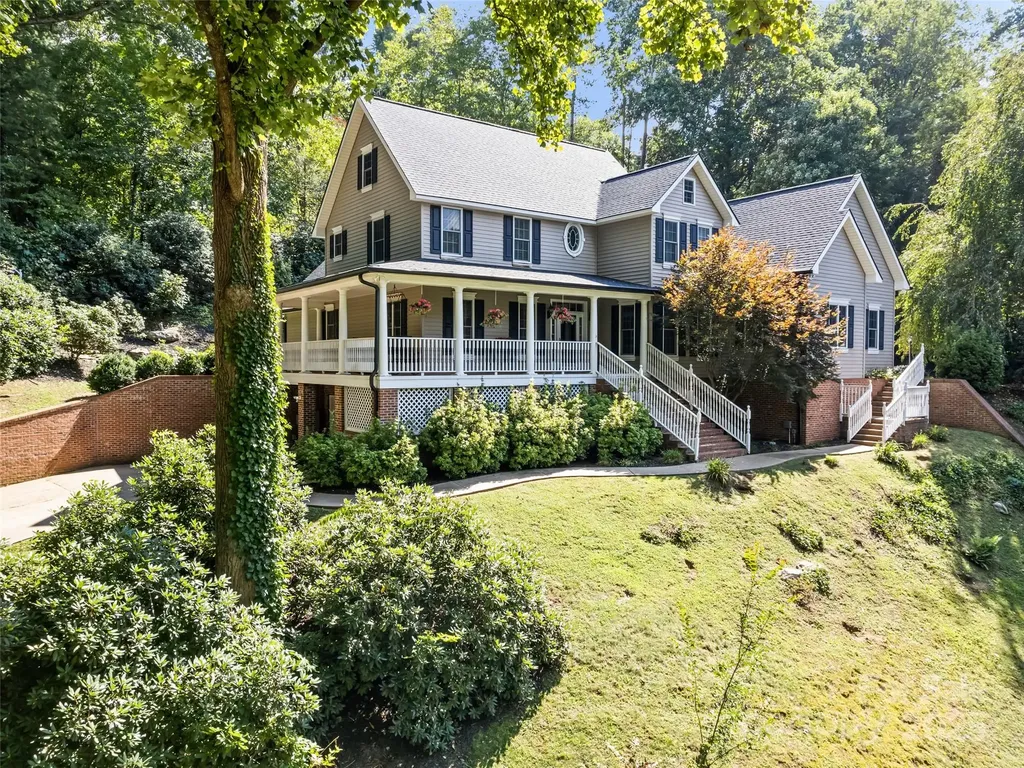
40 Panda Trail Waynesville NC 28785

Waynesville, NC40 Panda Trail

Price$799,900

Est. Mortgage: $/month

Pending

MLS Number CAR4296115

  • Residential
  • Bedrooms 4
  • Bathroom 4
  • Square Feet 4,579
  • Acreage 1.28

This executive residence captures timeless Southern elegance while offering versatile spaces designed for both everyday living and memorable entertaining. The vaulted great room impresses with soaring ceilings and French doors that open to a private backyard garden oasis featuring a waterfall and pond. The flowing layout connects the formal dining room, well-appointed kitchen, and sunny breakfast nook, with a walk-in pantry for ample storage. Dining spaces provide the perfect setting for everything from casual meals to elegant gatherings. The main-level primary suite creates a serene retreat, while the lower level is a destination for leisure and entertainment. Enjoy billiards, a poker game beside the custom wine and cigar bar, or transform the generous flex areas into a theater, wellness studio, or creative space. Outside, relaxed evenings await on the expansive wrap-around porch framed by views of lush greenery. Nestled in the sought-after Foxfire Estates, the home offers exceptional convenience-just minutes from Waynesville and Lake Junaluska, and a short 30-minute drive to Asheville, with easy access to medical, fitness, and amenities.

Listed by Michelle McElroy of Howard Hanna Beverly-Hanks Waynesville

$
$
%
$/month over payments
Federal 30-year interest rate: 6.58% last updated on Jul 23, 2026
* All Figures are estimates. Check with your bank or proposed mortgage company for actual interest rates.
This product uses the FRED® API but is not endorsed or certified by the Federal Reserve Bank of St. Louis.

Virtual TourSave FavoriteSchedule TourAsk A QuestionMore Details
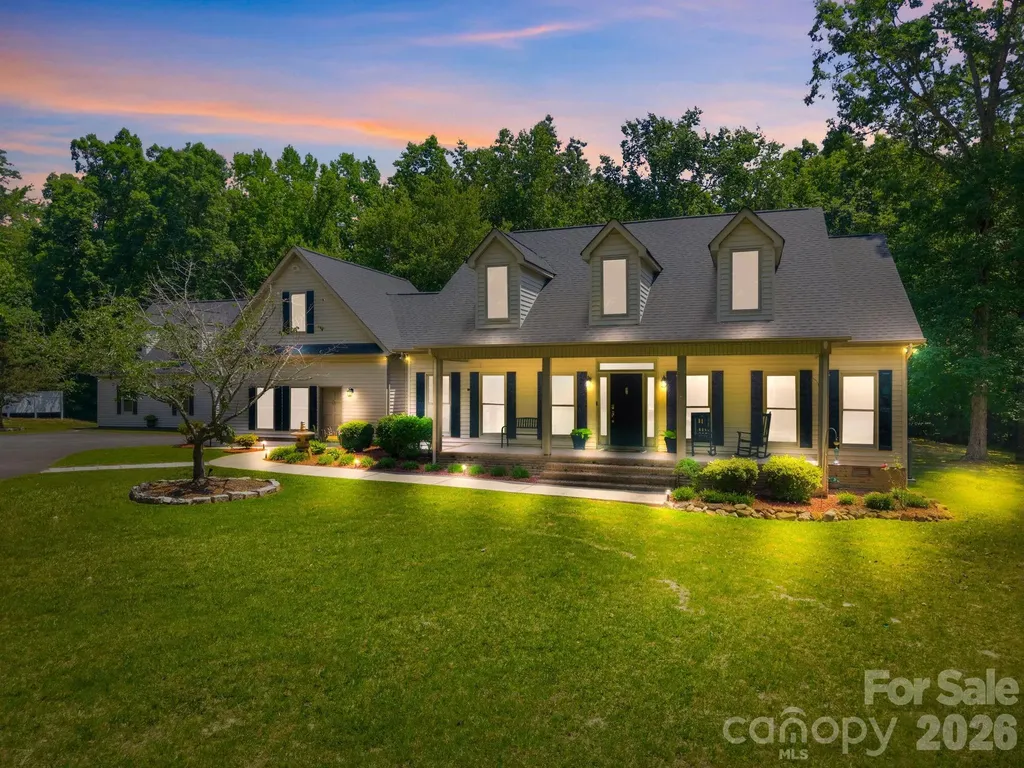
5865 Faith Road Salisbury NC 28146

Salisbury, NC5865 Faith Road

Price$799,900

Est. Mortgage: $/month

Open House

MLS Number CAR4384405

  • Residential
  • Next Open House: Sun 07/26 2:00 pm. to 4:00 pm.
  • Bedrooms 3
  • Bathroom 4
  • Square Feet 3,389

$30,000 Seller-Paid Buyer Concession Available with an Acceptable Offer! Use toward closing costs, prepaid expenses, or an interest rate buy-down (subject to lender approval). Discover the perfect blend of privacy, versatility, and country living at 5865 Faith Road! Situated on approximately 6.85 acres spanning five parcels, this exceptional property offers endless possibilities for multi-generational living, a home-based business, hobby farming, or simply enjoying peaceful surroundings. The spacious home features comfortable living areas, generous bedrooms, and beautiful views of the property's two ponds and mature landscape. A detached 5-car garage provides abundant storage for vehicles, equipment, recreational toys, or workshop space. The existing salon creates an ideal opportunity for a home business, studio, or office, while additional space offers exciting potential for a future apartment or guest suite. Whether you're relaxing by the water, gardening, entertaining family and friends, or exploring the acreage, this property offers the flexibility and lifestyle today's buyers are seeking. Conveniently located just minutes from Salisbury while offering the tranquility of country living, this one-of-a-kind property is ready for its next chapter. Seller is offering a $30,000 buyer concession with an acceptable offer-an outstanding opportunity to reduce closing costs or buy down your interest rate. Schedule your private showing today and experience everything this unique property has to offer! The front parcel provides Circa 1930's granite building that provides additional storage and adds character to the property. Total Tax value on the 5 parcels is $625,370 As an added bonus, the buyer will have the first option to purchase the neighboring double-wide situated on over an acre lot located at 5845 Faith Rd

Listed by Richard Yates and Melissa Yates of Lantern Realty & Development LLC

$
$
%
$/month over payments
Federal 30-year interest rate: 6.58% last updated on Jul 23, 2026
* All Figures are estimates. Check with your bank or proposed mortgage company for actual interest rates.
This product uses the FRED® API but is not endorsed or certified by the Federal Reserve Bank of St. Louis.

Virtual TourSave FavoriteSchedule TourAsk A QuestionMore Details
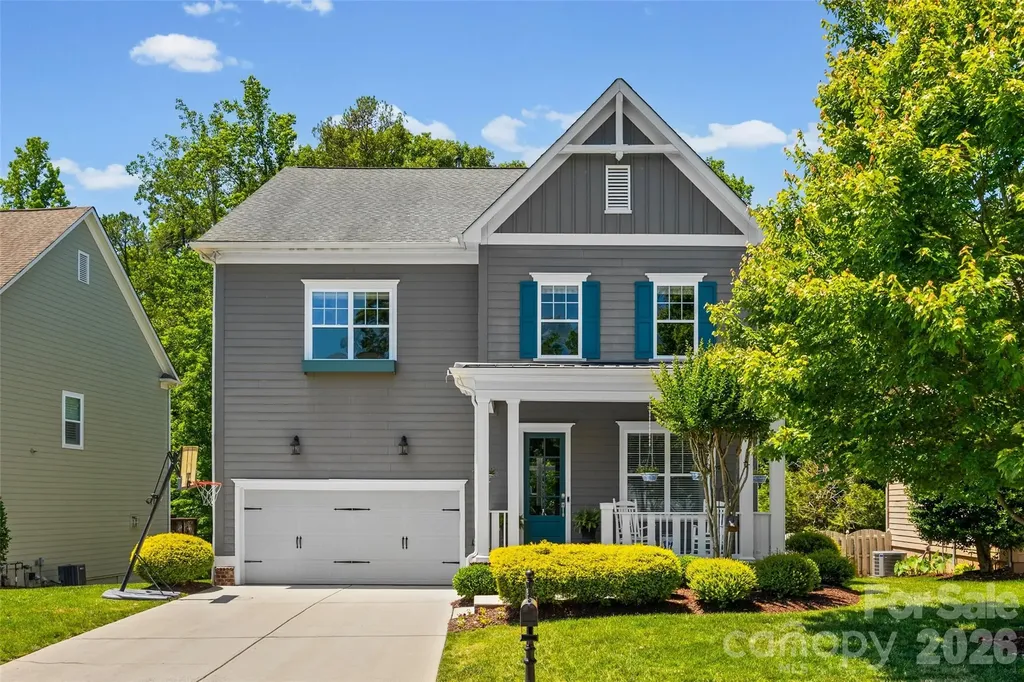
3022 Manchester Court Indian Land SC 29707
Active With Contract

MLS Number CAR4358002

  • Residential
  • Bedrooms 5
  • Bathroom 5
  • Square Feet 3,958
  • Acreage 0.21

Great Price Repositioning on this ideal Bridgemill 5 bedroom, 4.5 bath home. Rare John Wieland property offering over 3,900 sq ft, tucked away on a quiet side street leading to a cul-de-sac with a private, wooded backyard. This stunning home welcomes you with high ceilings, large windows providing abundant natural light, upscale lighting, custom built-ins throughout, motorized shades, and special details at every turn. The open floor plan offers an ideal layout for everyday living and entertaining. The kitchen features leathered countertops along the perimeter, a beautiful white quartz island, stainless steel appliances and an impressive tile backsplash. Outdoor living is just as inviting with a spacious deck, patio area, and fire pit overlooking a private backyard with serene nature views. Upstairs includes three secondary bedrooms with convenient bathroom access, a separate loft area, and a built-in desk space perfect for working from home. Wait until you see the custom laundry room, thoughtfully designed with cabinetry for storage, sink space, and a hanging rack for added functionality. The primary suite features curated design elements with custom drapes, while the primary bath offers neutral tones, dual closets, dual sinks, a tile shower, and a separate tub. The third floor is a true bonus, offering incredible flexibility with a bonus living area, a private bedroom, and a full attached bath-ideal for guests, a private suite, or additional flex space. Enjoy the Bridgemill lifestyle with community amenities including two pools, clubhouse, pocket parks, new walking trail, pickleball courts, and sidewalks, plus convenient access to Bridgemill Commons at the front of the community. Home is being sold with custom drapes.

Listed by Heather Mermell of Keller Williams Connected

$
$
%
$/month over payments
Federal 30-year interest rate: 6.58% last updated on Jul 23, 2026
* All Figures are estimates. Check with your bank or proposed mortgage company for actual interest rates.
This product uses the FRED® API but is not endorsed or certified by the Federal Reserve Bank of St. Louis.

Save FavoriteSchedule TourAsk A QuestionMore Details
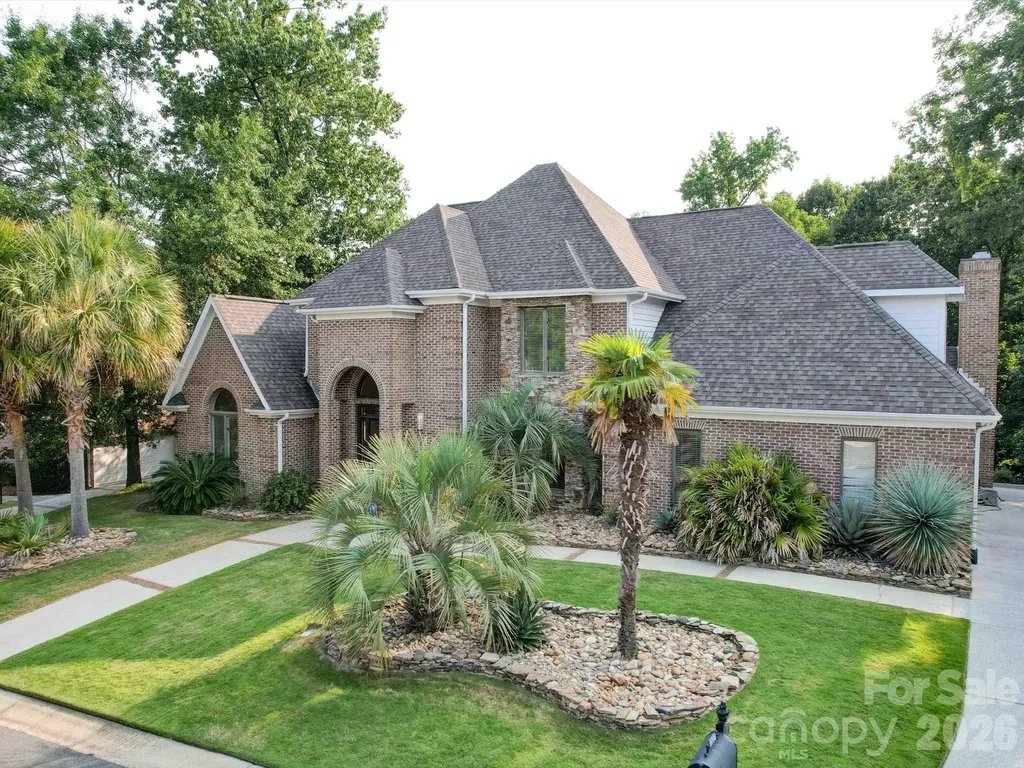
15708 Eagleview Drive Charlotte NC 28278

Charlotte, NC15708 Eagleview Drive

Price$799,900

Est. Mortgage: $/month

MLS Number CAR4375240

  • Residential
  • Bedrooms 4
  • Bathroom 4
  • Square Feet 4,000
  • Acreage 0.38

Welcome to the fabulous South Charlotte community of Riverpointe! Life's just better when you live on the lake. This home has been meticulously updated with an all new kitchen, white oak flooring, and Trex decking. The HVAC system was just replaced in 2023! There's so much to love in this home, where you can entertain the masses or sneak away to your expansive primary suite. Soak in the hot tub while burning a fire in the custom brick fireplace. For the lake lovers, boat slips are available to lease at the neighborhood marina. The neighborhood has a variety of on-site amenities including a community pool, tennis and basketball courts, and a playground for the kids! Come check this home out before it's gone!

Listed by John Hausmann of Dane Warren Real Estate

$
$
%
$/month over payments
Federal 30-year interest rate: 6.58% last updated on Jul 23, 2026
* All Figures are estimates. Check with your bank or proposed mortgage company for actual interest rates.
This product uses the FRED® API but is not endorsed or certified by the Federal Reserve Bank of St. Louis.

Save FavoriteSchedule TourAsk A QuestionMore Details
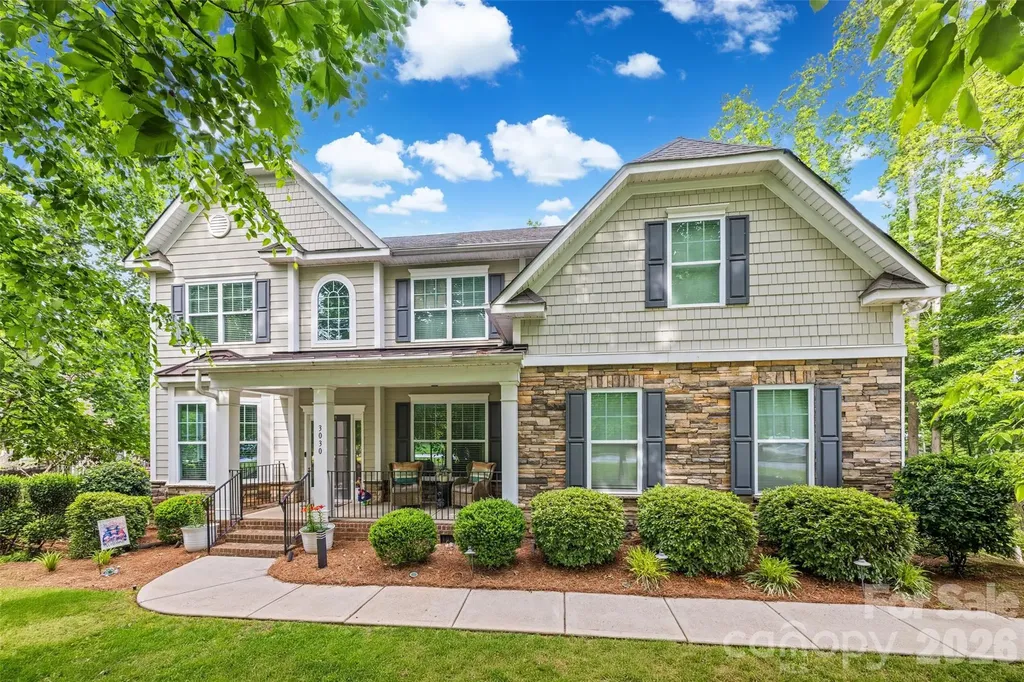
3030 Foggy Hollow Lane Clover SC 29710

Clover, SC3030 Foggy Hollow Lane

Price$799,900

Est. Mortgage: $/month

Pending

MLS Number CAR4380121

  • Residential
  • Bedrooms 5
  • Bathroom 3
  • Square Feet 3,572
  • Acreage 0.85

Absolutely stunning home in Lake Wylie, situated on a private, fenced 0.85 acre lot in the highly desirable community of The Bluffs! This beautifully designed home features an open floorplan filled with natural light, fresh paint, hardwood flooring and elegant crown molding throughout the main living areas. The two story foyer is flanked by a spacious formal dining room and a formal living room/office. The gourmet kitchen showcases granite countertops, tile backsplash, double oven, gas cooktop, stainless steel appliances, and a bright breakfast nook surrounded by windows. The open and inviting family room features coffered ceilings and a gas fireplace, the oversized walk-in pantry features cabinetry and wooden shelving, and there is a convenient main floor guest suite with a walk in closet and a full bath. Upstairs, the luxurious primary suite offers a tray ceiling, an oversized walk-in closet, and a spa-inspired bath with dual granite vanities, tile flooring, a tile shower and a garden tub. Upstairs also features a large bonus/rec room, three additional bedrooms with large windows and spacious closets, a hall bath and the laundry room. Step outside to enjoy the large screened porch, extended deck and paver patio overlooking the peaceful and private backyard with mature trees and a wooded common area behind the property. An additional custom 10x16 storage building provides excellent extra storage space. Additional upgrades include a Bosch dishwasher, a tankless water heater, in-ground irrigation, and an encapsulated crawlspace with a dehumidifier. Conveniently located in the heart of Lake Wylie with easy access to shopping, dining, and outdoor recreation, and an easy commute to Charlotte or the airport. Clover Schools, zoned for the new Lake Wylie High School, and Low South Carolina Taxes! Make this Beautiful Home YOURS!

Listed by Emma Walker and Eileen Mudrey of Better Homes and Garden Real Estate Paracle

$
$
%
$/month over payments
Federal 30-year interest rate: 6.58% last updated on Jul 23, 2026
* All Figures are estimates. Check with your bank or proposed mortgage company for actual interest rates.
This product uses the FRED® API but is not endorsed or certified by the Federal Reserve Bank of St. Louis.

Save FavoriteSchedule TourAsk A QuestionMore Details

Broker Reciprocity MLS Grid Logo © 2026 Listings courtesy of Canopy MLS as distributed by MLS GRID. IDX information is provided exclusively for consumers’ personal non-commercial use and may not be used for any purpose other than to identify prospective properties consumers may be interested in purchasing. The IDX data is deemed reliable but is not guaranteed by MLS GRID and may be subject to an end user license agreement prescribed by the Member Participant’s applicable MLS.  Based on information submitted to the MLS GRID as of July 24, 2026 7:47 PM UTC . All data is obtained from various sources and may not have been verified by broker or MLS GRID. Supplied Open House Information is subject to change without notice. All information should be independently reviewed and verified for accuracy. Properties may or may not be listed by the office/agent presenting the information. Some IDX listings have been excluded from this website.