and narrow your search. If you have fewer than 200 results, you can save your search.

Fairview NC

r=6121-6132
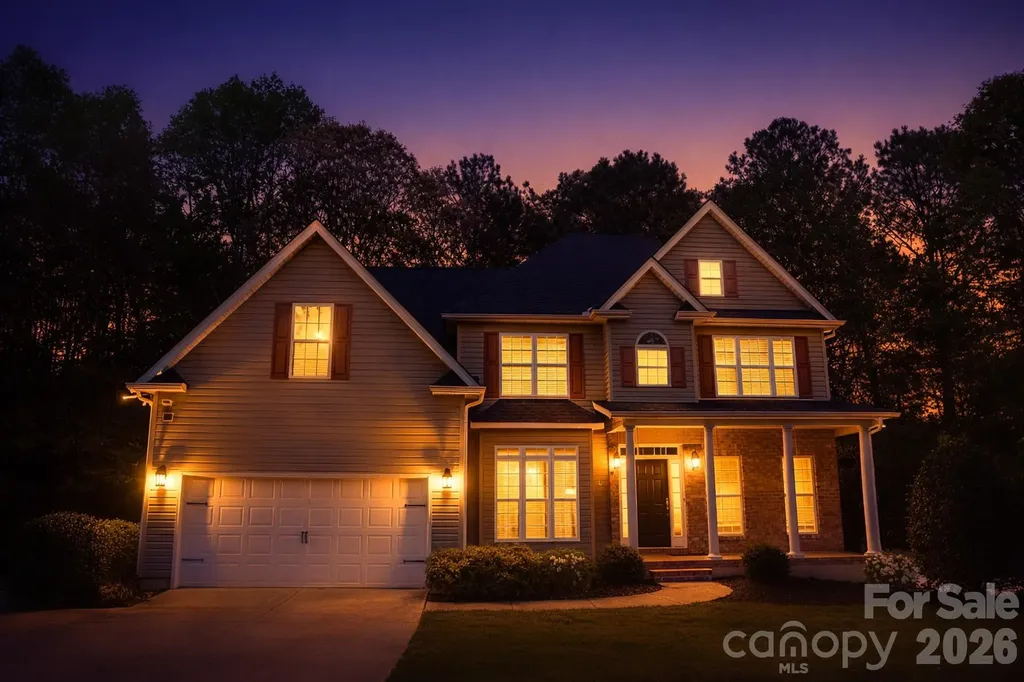
214 Harbor Landing Drive Mooresville NC 28117

MLS Number CAR4326069

  • Residential
  • Bedrooms 4
  • Bathroom 4
  • Square Feet 3,772
  • Acreage 1.41

Our preferred lender is offering 1% towards closing costs for buying this home! Discover the perfect blend of comfort, privacy, and natural beauty in this stunning home near Lake Norman. The woods on the back of the home offer the space and serenity you've been searching for, along with craftsman finishes and thoughtful design throughout. Inside, you'll find an inviting open-concept main level with large windows that frame peaceful views and fill the home with natural light. The kitchen features quality finishes, ample storage, and a functional layout ideal for cooking, entertaining, or simply enjoying quiet mornings. Enjoy a secondary primary with its own en suite on the main level. The spacious bedrooms provide comfortable retreats, while the primary suite offers additional privacy and relaxation with a large walk in closet. A standout feature of this home is the fully finished basement with a prep sink and fully finished bathroom perfect for a second living area, home theater, gym, or guest space. With its own walk-out access it expands the home's versatility and entertainment potential. Step outside on your back decks to enjoy your acreage, where you'll enjoy room to roam, garden, or simply unwind. The proximity to the lake with a public boat launch adds endless recreation opportunities for boating, fishing, and kayaking. Whether you're seeking a full-time residence or a peaceful getaway, this property delivers the ideal mix of luxury, land, and versatile living spaces.

Listed by Nicole Wolfe of Century 21 Echelon

$
$
%
$/month over payments
Federal 30-year interest rate: 6.58% last updated on Jul 23, 2026
* All Figures are estimates. Check with your bank or proposed mortgage company for actual interest rates.
This product uses the FRED® API but is not endorsed or certified by the Federal Reserve Bank of St. Louis.

Virtual TourSave FavoriteSchedule TourAsk A QuestionMore Details
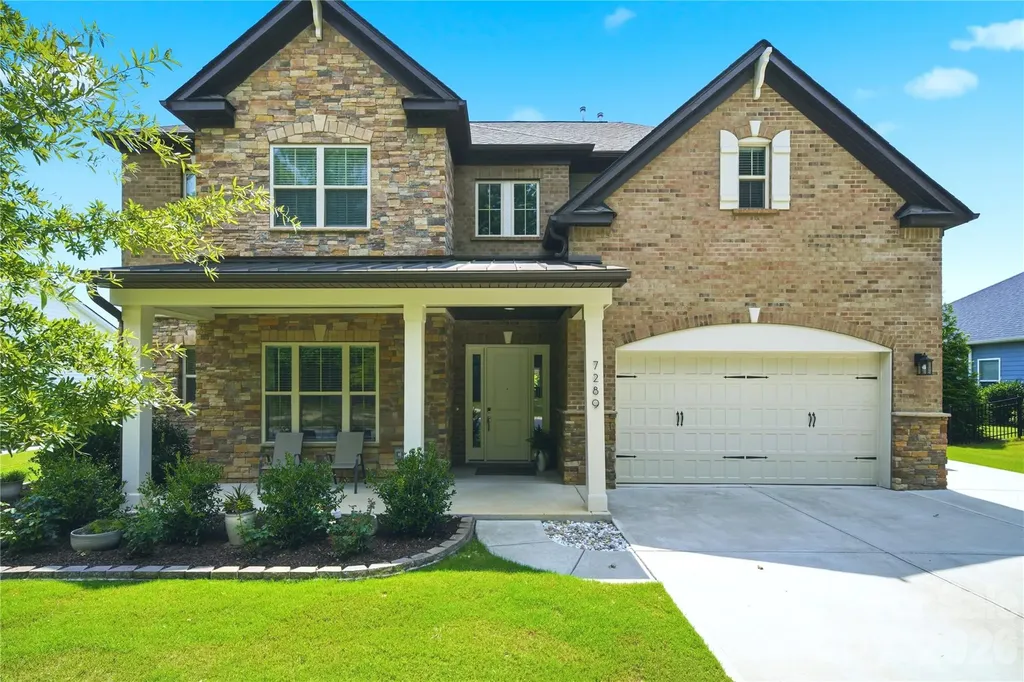
7289 Twelve Mile Creek Road Lancaster SC 29720

MLS Number CAR4401307

  • Residential
  • Bedrooms 4
  • Bathroom 3
  • Square Feet 3,279
  • Acreage 0.29

Welcome to this truly special, one-of-a-kind home featuring a beautiful stone-accented front, an exceptionally long and wide driveway, and concrete walkways surrounding the property. From the moment you step inside, the grand two-story foyer creates an impressive welcome. Gorgeous hardwood floors flow throughout the main level, while oversized windows fill the home with abundant natural light. The bright and spacious great room opens seamlessly to a chef-inspired kitchen designed for both everyday living and entertaining. The kitchen features a huge center island, an abundance of cabinetry and workspace, a dedicated coffee bar area, and an oversized walk-in pantry conveniently located just off the kitchen. The breakfast area is surrounded by large windows overlooking the beautifully landscaped backyard. Step outside to your own private backyard oasis. The expansive covered patio offers an incredible outdoor living space with plenty of room for relaxing, entertaining family and friends, and enjoying the outdoors in comfort. The covered design helps protect your outdoor furniture from the sun and rain, while the spacious, beautifully landscaped yard provides plenty of room for family activities and gatherings. The main level also features a private bedroom with access to a full bathroom, making it an ideal space for guests, extended family, or an in-law suite. Upstairs, the spacious and airy primary suite provides a peaceful private retreat. The luxurious primary bathroom features a large walk-in shower with dual shower heads, separate his-and-hers vanities, a garden tub, and two separate oversized walk-in closets. A huge loft provides flexible space for a media room, game room, home office, or additional entertainment area. Two additional generously sized bedrooms share a convenient Jack-and-Jill bathroom. Additional features include a tankless water heater, extensive storage space, beautiful landscaping, and an in-ground irrigation system. A large laundry room with a utility sink adds convenience and additional storage. Exceptionally clean, carefully maintained, and polished throughout, this home reflects true pride of ownership. From the grand interior spaces to the incredible covered patio and private backyard oasis, this is a home designed for comfortable everyday living and unforgettable gatherings with family and friends.

Listed by Alla Yaroshevich of Golden Bridge Realty,LLC

$
$
%
$/month over payments
Federal 30-year interest rate: 6.58% last updated on Jul 23, 2026
* All Figures are estimates. Check with your bank or proposed mortgage company for actual interest rates.
This product uses the FRED® API but is not endorsed or certified by the Federal Reserve Bank of St. Louis.

Save FavoriteSchedule TourAsk A QuestionMore Details
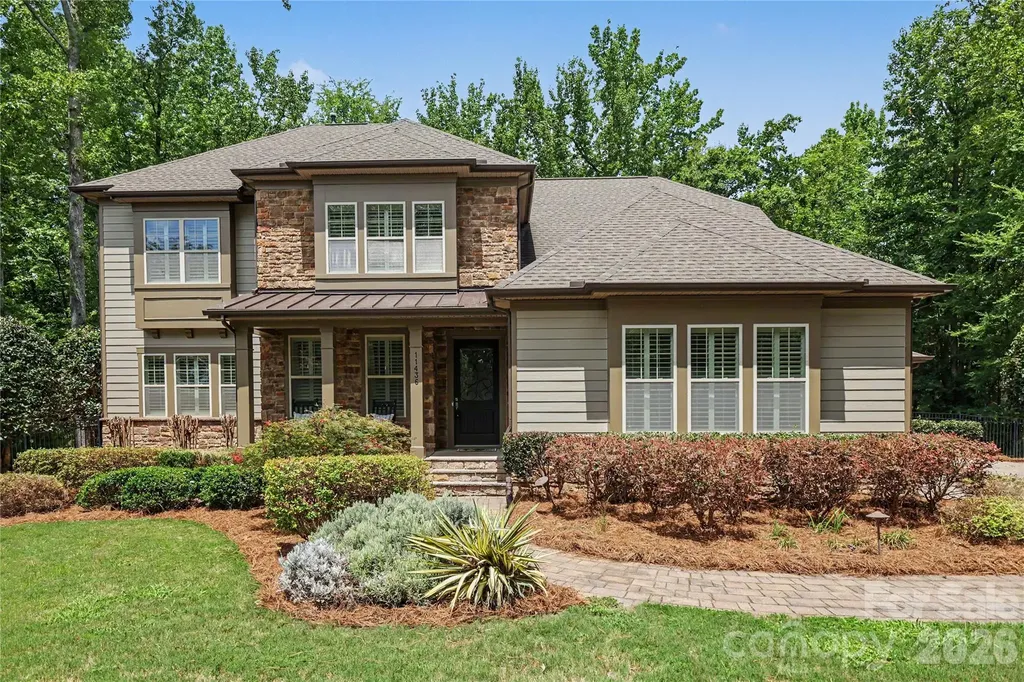
11436 Preservation Lane Charlotte NC 28278
Open House

MLS Number CAR4405788

  • Residential
  • Next Open House: Sat 07/25 1:00 pm. to 3:00 pm.
  • Bedrooms 4
  • Bathroom 4
  • Square Feet 3,716

Welcome to Chapel Cove! This former model home is the crown jewel of the neighborhood. Sitting on a half acre corner lot and featuring every upgrade imaginable, this home simply has it all. Step past your rocking chair front porch into your welcoming foyer, featuring fresh paint, soaring ceilings, and an executive office with custom wood trim. Down the hall the floor plan opens into an absolutely stunning living area, blending entertaining, family, and kitchen space. The cozy yet spacious living area features can lights, built-ins, stone mantle fireplace and tons of natural light. The chef's kitchen is perfect for hosting the whole neighborhood, featuring an oversized island, two ovens, a gas range, and floor to ceiling cabinets. The main floor primary bedroom is truly a retreat! No detail was overlooked in the en-suite bathroom. Two large separate vanities, a soaker tub, walk-in shower, private WC, and a walk-in closet that will surely impress! Upstairs you'll find a huge flex space with custom trim wall, a game room/lounge, two full bedrooms and a bathroom, and another primary bedroom with an ensuite, which could also be a bonus room! Don't miss the screened in back porch, leading to your outdoor patio and fire place patio. Chapel Cove's amenities are sure to impress: walking trails, pools, playgrounds, kayak launch, pickleball court, clubhouse and more. With close proximity to the airport, center city, the lake, and all major highways, this location and neighborhood can't be beat. Schedule your tour today!

Listed by Brett Winter of Keller Williams South Park

$
$
%
$/month over payments
Federal 30-year interest rate: 6.58% last updated on Jul 23, 2026
* All Figures are estimates. Check with your bank or proposed mortgage company for actual interest rates.
This product uses the FRED® API but is not endorsed or certified by the Federal Reserve Bank of St. Louis.

Save FavoriteSchedule TourAsk A QuestionMore Details
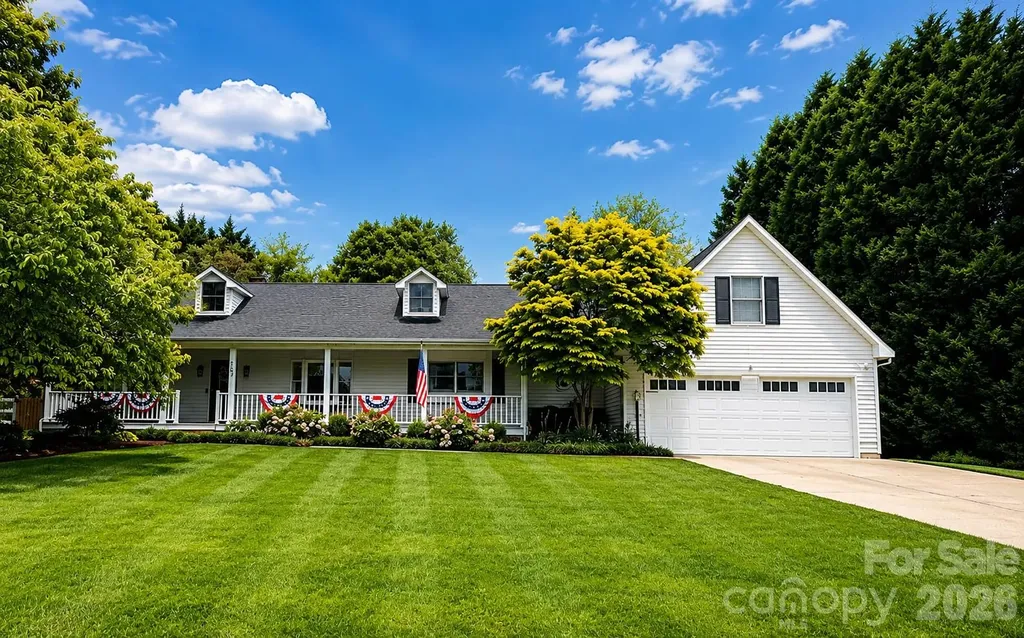
567 Canvasback Road Mooresville NC 28117

Mooresville, NC567 Canvasback Road

Price$799,900

Est. Mortgage: $/month

MLS Number CAR4401725

  • Residential
  • Bedrooms 3
  • Bathroom 4
  • Square Feet 2,800
  • Acreage 0.48

Completely remodeled and move-in ready, this beautifully updated home combines modern finishes with rare lake access for all your boating needs. The stylish kitchen features quartz countertops, a custom tile backsplash, and updated finishes throughout. Both bathrooms have been fully renovated with contemporary fixtures and finishes. The home has been completely covered with luxury vinyl plank floor and new light fixtures throughout. Step outside to enjoy the large, private backyard-perfect for relaxing, entertaining, or creating your own outdoor retreat. As an added bonus, the home includes exclusive access to a private community boat ramp and dock located directly across the street, shared by only seven homes. Major improvements include a brand-new HVAC system (2026) and a fully encapsulated crawl space with a dehumidifier for added comfort and peace of mind. Don't miss this unique opportunity-schedule your private showing today and make this exceptional property your next home!

Listed by Bryan Saldarini of EXP Realty LLC Mooresville

$
$
%
$/month over payments
Federal 30-year interest rate: 6.58% last updated on Jul 23, 2026
* All Figures are estimates. Check with your bank or proposed mortgage company for actual interest rates.
This product uses the FRED® API but is not endorsed or certified by the Federal Reserve Bank of St. Louis.

Save FavoriteSchedule TourAsk A QuestionMore Details
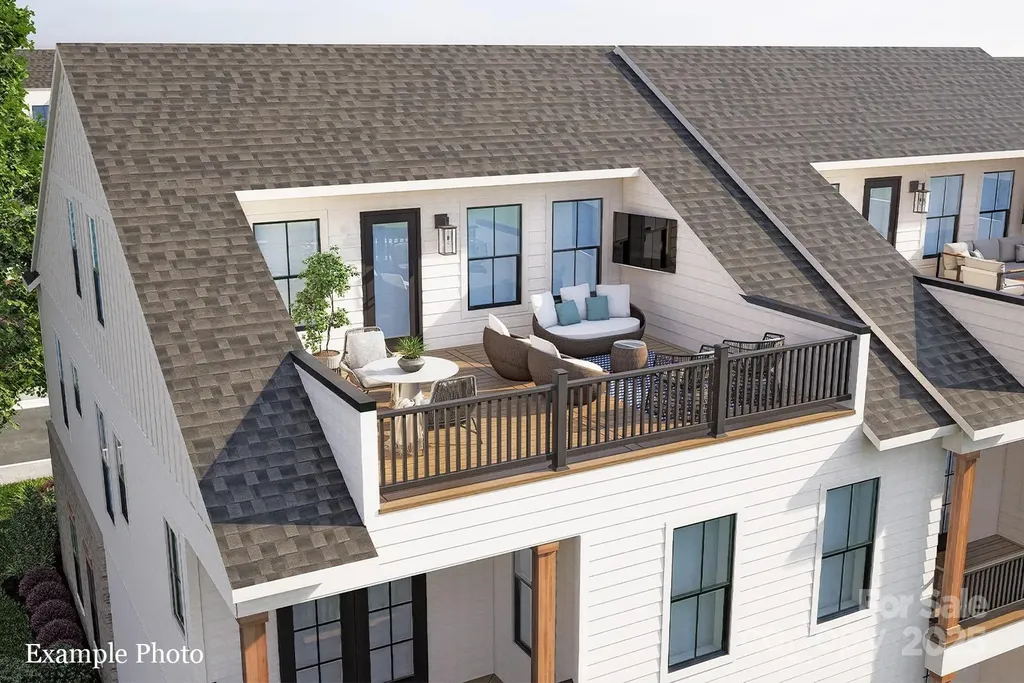
4026 Hickory Springs Lane Charlotte NC 28277
Active With Contract

MLS Number CAR4250723

  • Residential
  • Bedrooms 4
  • Bathroom 5
  • Square Feet 3,080
  • Acreage 0.06

A NEW LUXURY TOWNHOME COMMUNITY IN 28277 ZIP CODE! Enjoy an Elevated Lifestyle Surrounded by Everyday Conveniences. Own a Well Appointed, New Townhome in One of Charlotte's Most Sought-After Locations. Step inside this Low Maintenance Townhome that lives like a Single-Family Home and be ready to call it "HOME". Featuring Craftsman Style Architecture, 10' Ceilings on the 1st Floor, an Open Concept Floor Plan, Outdoor Living on EVERY level: Covered Rear Porch off the Kitchen, Covered Balcony off the Primary Bedroom & an Oversized Rooftop Terrace! 6" Hardwood Floors Throughout, Gas Fireplace, Built In Bookcases, Coffered Ceilings, Ivory Cabinets, Upgraded Quartz Countertops, Stainless Steel Kitchen Appliances including a Bosch Refrigerator, Bosch 36" Gas Range, Microwave, Bosch Dishwasher, Kitchen Tile Backsplash, Electric Car Outlet in the Garage, Epoxy Garage Floor, and More! Buy Today and Select Your Design Features AND Receive Up To $25,000 Towards Closing Costs, Lowering Your Interest Rate and/or Reducing Your Sales Price!

Listed by Debbie Micale of Hopper Communities INC

$
$
%
$/month over payments
Federal 30-year interest rate: 6.58% last updated on Jul 23, 2026
* All Figures are estimates. Check with your bank or proposed mortgage company for actual interest rates.
This product uses the FRED® API but is not endorsed or certified by the Federal Reserve Bank of St. Louis.

Save FavoriteSchedule TourAsk A QuestionMore Details
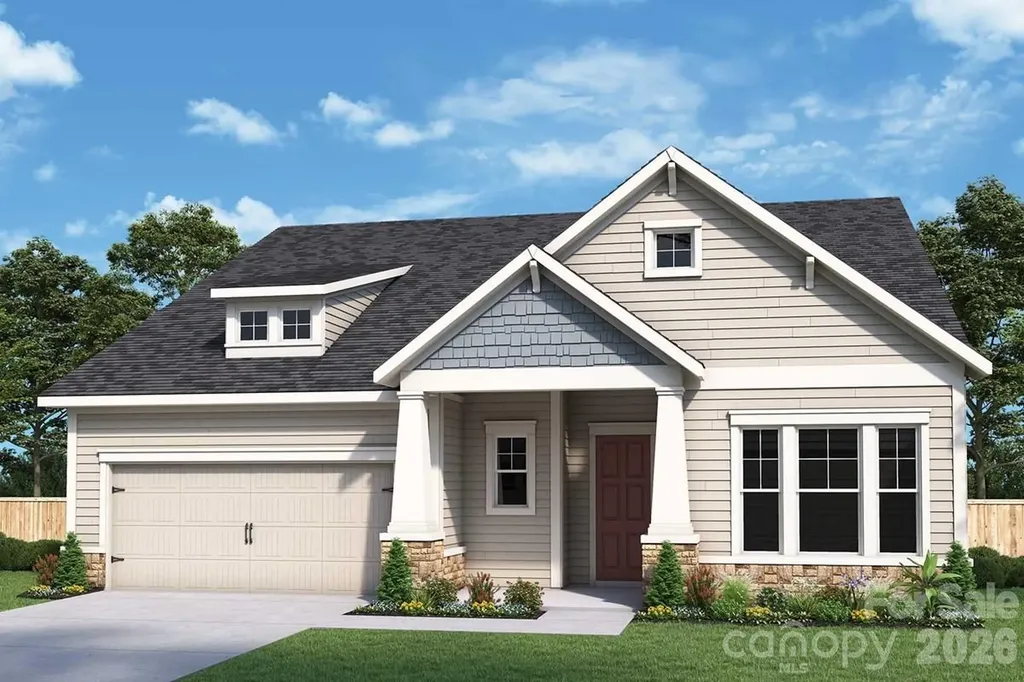
1157 Pastoral Place Waxhaw NC 28173

Waxhaw, NC1157 Pastoral Place

Price$799,885

Est. Mortgage: $/month

Open House

MLS Number CAR4372182

  • Residential
  • Next Open House: Wed 07/29 10:00 am. to 1:00 pm.
  • Bedrooms 3
  • Bathroom 4
  • Square Feet 2,639

Welcome home to this thoughtfully designed home in Waxhaw, NC. From the moment you arrive, the charm of both front and rear porches sets a welcoming tone and offers perfect spaces for relaxing or greeting neighbors. Step inside to be greeted by elegant judges paneling in the entryway, creating a refined first impression. At the heart of the home, the kitchen is ideal for entertaining guests, enjoying quiet evenings, or hosting family gatherings. Cabinetry in the dining area not only provides extra storage but also serves beautifully as a functional buffet. The Owner's Bathroom features a luxurious super shower with zero-entry access, combining spa-like comfort with practical ease. Enjoy the versatility of a second floor bonus room, full bathroom and unfinished storage.

Listed by Mary Perry and Jenny Miller of David Weekley Homes

$
$
%
$/month over payments
Federal 30-year interest rate: 6.58% last updated on Jul 23, 2026
* All Figures are estimates. Check with your bank or proposed mortgage company for actual interest rates.
This product uses the FRED® API but is not endorsed or certified by the Federal Reserve Bank of St. Louis.

Save FavoriteSchedule TourAsk A QuestionMore Details
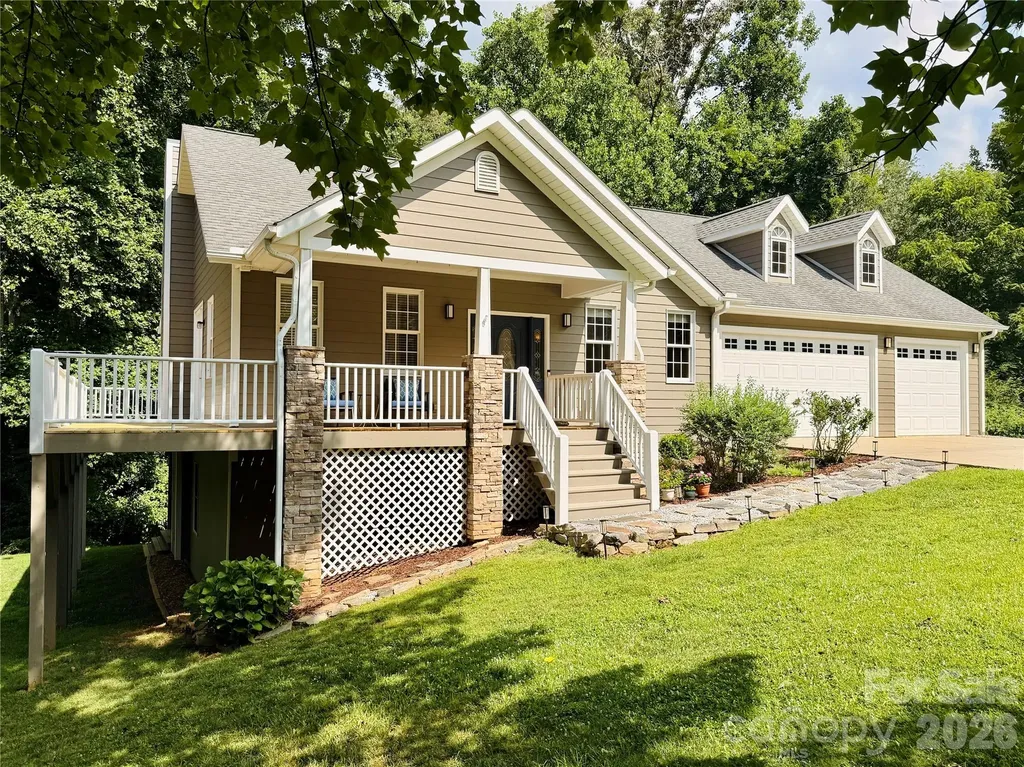
2 Birkdale Drive Weaverville NC 28787

Weaverville, NC2 Birkdale Drive

Price$799,870

Est. Mortgage: $/month

MLS Number CAR4399312

  • Residential
  • Bedrooms 3
  • Bathroom 3
  • Square Feet 3,033
  • Acreage 0.86

Enjoy the convenience of primarily main-level living in this thoughtfully designed, one-owner, well-maintained 3BR/2.5BA home nestled in a beautiful park-like setting within the desirable Reems Creek Golf Community. The main level features a spacious primary suite with a large walk-in closet and sitting area, a dedicated office, laundry room, hardwood floors, tall ceilings, and open living spaces designed for everyday living and entertaining, creating a comfortable, functional layout. The living room features a fireplace, abundant windows, and oversized French doors that bring the outdoors in and open to the expansive wraparound deck, partially covered for year-round enjoyment. The attached heated 3-car garage adds everyday convenience, offers enhanced electrical capabilities that car enthusiasts will appreciate, and provides ample space for vehicles and a golf cart. The lower level offers two additional bedrooms (one with a large walk-in closet), a full bath, a welcoming family room with a stone fireplace, and a versatile flex room ideal for exercise, play, studio, or home office. Tall ceilings and recessed lighting continue on the lower level, enhancing the home's spacious feel. Abundant storage, including a lower-level utility garage and large storage room, adds to the home's functionality. The utility garage also provides an alternative space for a golf cart, if desired. Outdoor living is a highlight, with a mature landscape creating a peaceful setting for relaxing and entertaining. Ideally located just minutes from downtown Weaverville, Asheville, shopping, dining, and recreation, this home offers comfort, flexibility, and room to spread out. The community is home to Reems Creek Golf Club, a semi-private club offering golf and social memberships, along with a clubhouse, restaurant, pool, and pickleball courts.

Listed by Amy Noack of Nest Realty Asheville

$
$
%
$/month over payments
Federal 30-year interest rate: 6.58% last updated on Jul 23, 2026
* All Figures are estimates. Check with your bank or proposed mortgage company for actual interest rates.
This product uses the FRED® API but is not endorsed or certified by the Federal Reserve Bank of St. Louis.

Virtual TourSave FavoriteSchedule TourAsk A QuestionMore Details
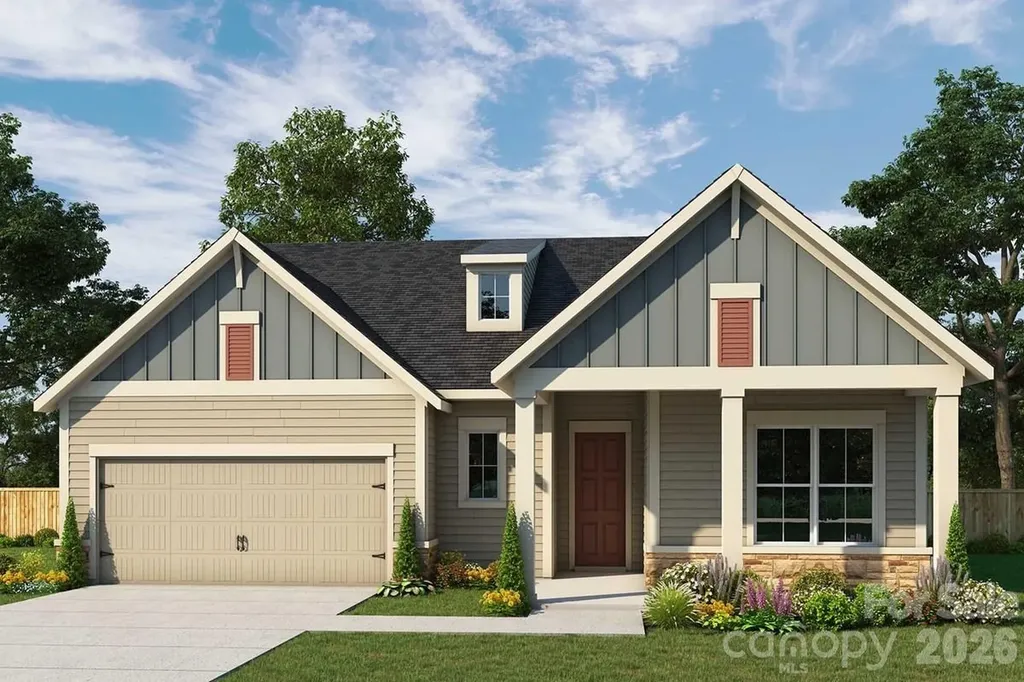
1153 Pastoral Place Waxhaw NC 28173

Waxhaw, NC1153 Pastoral Place

Price$799,668

Est. Mortgage: $/month

Open House

MLS Number CAR4377150

  • Residential
  • Next Open House: Sat 07/25 11:00 am. to 1:00 pm.
  • Bedrooms 3
  • Bathroom 4
  • Square Feet 2,630

Make your new home dreams a reality with the innovative Preserve home plan. Prepare, present, and enjoy culinary masterpieces at the contemporary kitchen island overlooking your spacious family and dining areas. A sunlit sitting area presents an impressive space to personalize to suit your lifestyle. Bring the outside in with a 9' sliding glass door from your family room to your covered porch. Two guest suites and bonus room offer versatility. It's easy to wake up on the right side of the bed in the luxurious Owner's Retreat, which includes a tray ceiling, en suite Owner's Bathroom (with tiled to the ceiling super-shower), and walk-in closet.

Listed by Mary Perry and Jenny Miller of David Weekley Homes

$
$
%
$/month over payments
Federal 30-year interest rate: 6.58% last updated on Jul 23, 2026
* All Figures are estimates. Check with your bank or proposed mortgage company for actual interest rates.
This product uses the FRED® API but is not endorsed or certified by the Federal Reserve Bank of St. Louis.

Save FavoriteSchedule TourAsk A QuestionMore Details
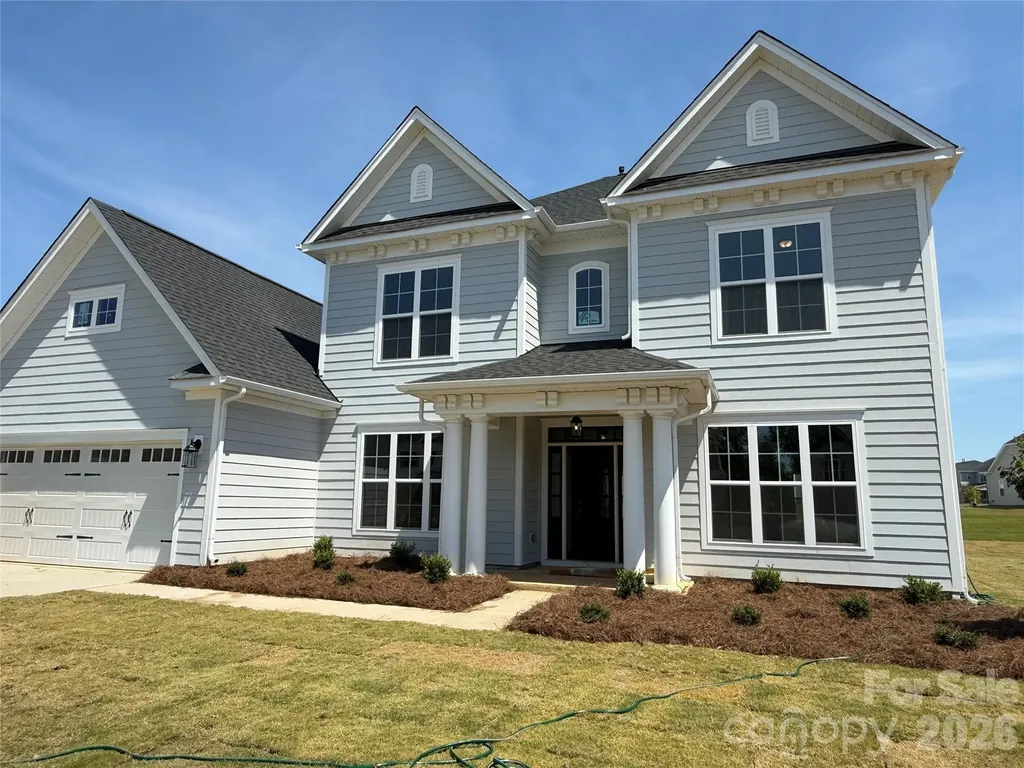
4237 Dahlia Drive Harrisburg NC 28075
Pending

MLS Number CAR4380418

  • Residential
  • Bedrooms 5
  • Bathroom 5
  • Square Feet 3,859
  • Acreage 0.35

Sought after Chandler plan on a terrific cul-de-sac home site. Grand two-story foyer at the entry. Ideal guest bed down with full bath and walk-in shower plus an additional half bath downstairs. Study/Formal living with French doors off foyer for a great work from home office. Primary bed up plus a spacious bonus room and 3 additional beds. The home's family room includes a cozy gas log fireplace and abundant windows. Rear covered patio overlooking the expansive rear yard. Large kitchen with white shaker style cabinets at perimeter and bleu painted island. Just off the kitchen is the bright and sunny breakfast room. Family room also right off kitchen for the perfect entertaining spaces. Quartz counters and quartz backsplash, and gourmet split cooking stainless appliances with a 6-burner gas rangetop and large walk-in pantry. Extra counter top space and storage with the butlers pantry just off kitchen. Mud room area to keep it all organized. Premier suite up and premier bath features a large walk-in tiled shower and separate soaking garden tub. Tons of light stained luxury vinyl plank flooring for an open and airy feel. Community amenities include a clubhouse, pool, playground and walking trails.

Listed by Jill Gadd of EHC Brokerage LP

$
$
%
$/month over payments
Federal 30-year interest rate: 6.58% last updated on Jul 23, 2026
* All Figures are estimates. Check with your bank or proposed mortgage company for actual interest rates.
This product uses the FRED® API but is not endorsed or certified by the Federal Reserve Bank of St. Louis.

Save FavoriteSchedule TourAsk A QuestionMore Details
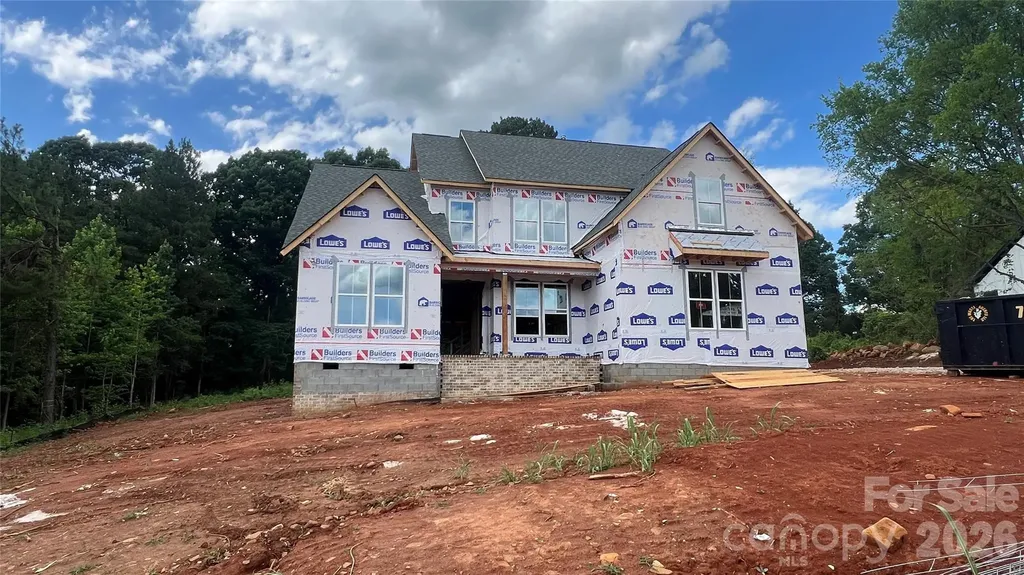
518 Edmunds Lane Clover SC 28710

Clover, SC518 Edmunds Lane

Price$799,503

Est. Mortgage: $/month

MLS Number CAR4403136

  • Residential
  • Bedrooms 4
  • Bathroom 4
  • Square Feet 3,256
  • Acreage 1.06

NEW CONSTRUCTION!!! Welcome to Edmunds Farm!!! Huge 1+ acre homesite!!! Peaceful country setting with all the conveniences just minutes away!! You will love all the features in this well appointed NEW home. Stunning Modern Farmhouse elevation with metal detail and stone. 3 Car Garage!! All the most sought after features like gourmet kitchen with large island, built in ss appliances. Quartz countertops in kitchen and all baths. Wide plank laminate hardwoods throughout the main level and Primary Bedroom. Downstairs Vaulted Primary Bedroom boasts large bath with freestanding tub and huge tile built shower with seamless glass enclosure and a large walk-in closet. Upstairs has 3 Bedroom, 2 full Baths, Loft and a Bonus Room!! Great entertaining on your back covered deck over looking your massive back yard with hardwood trees at the back.

Listed by Michael Jones of ProStead Realty

$
$
%
$/month over payments
Federal 30-year interest rate: 6.58% last updated on Jul 23, 2026
* All Figures are estimates. Check with your bank or proposed mortgage company for actual interest rates.
This product uses the FRED® API but is not endorsed or certified by the Federal Reserve Bank of St. Louis.

Save FavoriteSchedule TourAsk A QuestionMore Details
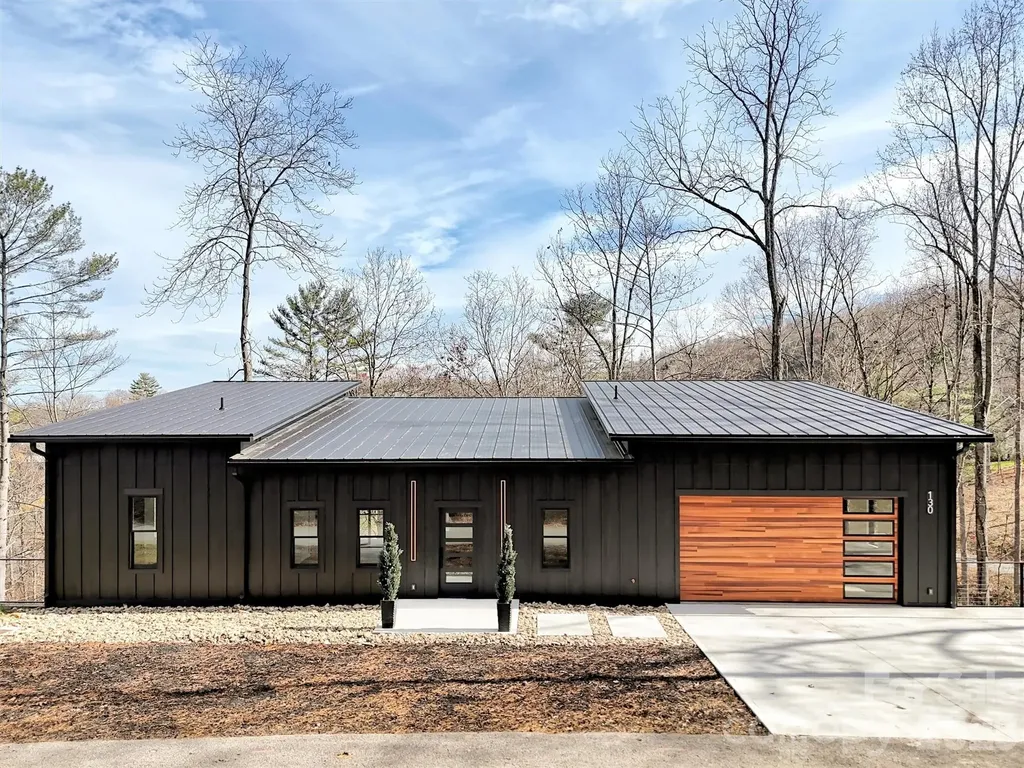
130 Midway Crossing Drive Clyde NC 28721

Clyde, NC130 Midway Crossing Drive

Price$799,500

Est. Mortgage: $/month

Active With Contract

MLS Number CAR4321878

  • Residential
  • Bedrooms 3
  • Bathroom 3
  • Square Feet 2,880
  • Acreage 1.72

MAJOR PRICE REDUCTION. Now includes an adjoining 1.01-acre parcel for over 1.7 total acres. This new 3-bedroom home in Clyde was completed in 2025 and offers long-range mountain views, flexible space, and over 2,800 square feet of finished area across two levels. The main level features a vaulted living room, designer kitchen with walk-in pantry, full-width covered deck, and a private primary suite with garden tub, dual vanity, and walk-in closet. Downstairs adds a rec room, two bedrooms, tiled bath, flex space, and a second covered deck. Interior finishes include slate and hardwood floors, custom metal accents, and an industrial Safe Door. Located in Midway Crossing near downtown Canton, Haywood Regional Medical Center, Blue Ridge Parkway access, and Papertown Coffee. Includes natural gas, wired internet, private well, and septic. Vacant and move-in ready with mountain views, acreage, and strong value after the price improvement.

Listed by Ginny Mosteller of Better Homes and Gardens Real Estate Heritage

$
$
%
$/month over payments
Federal 30-year interest rate: 6.58% last updated on Jul 23, 2026
* All Figures are estimates. Check with your bank or proposed mortgage company for actual interest rates.
This product uses the FRED® API but is not endorsed or certified by the Federal Reserve Bank of St. Louis.

Save FavoriteSchedule TourAsk A QuestionMore Details
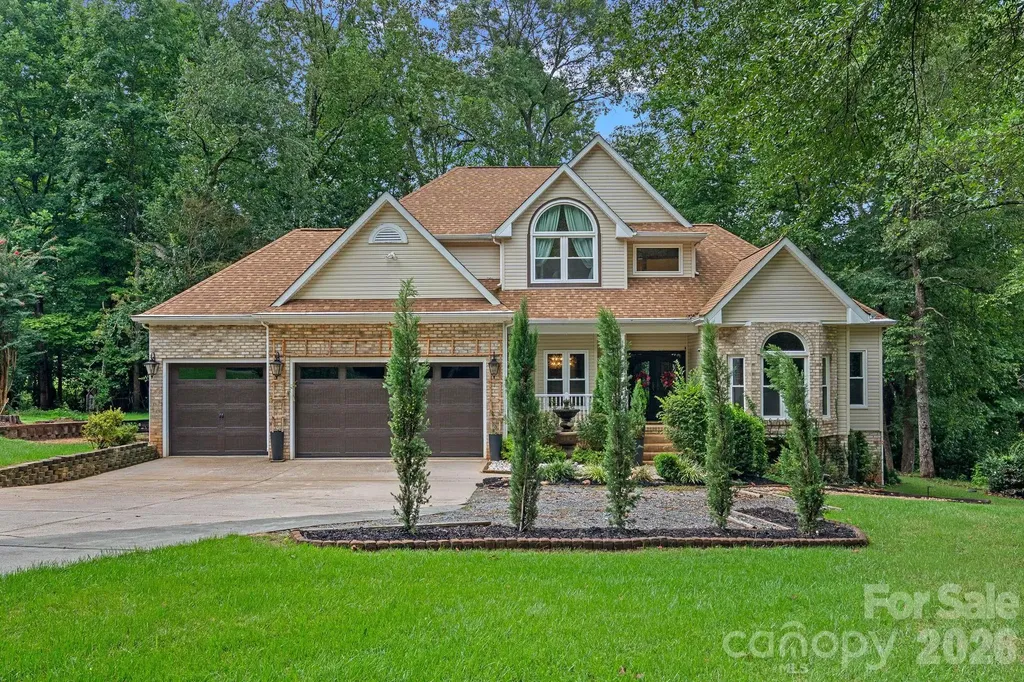
172 Tawny Bark Drive Mooresville NC 28117

Mooresville, NC172 Tawny Bark Drive

Price$799,500

Est. Mortgage: $/month

MLS Number CAR4332757

  • Residential
  • Bedrooms 4
  • Bathroom 4
  • Square Feet 5,036
  • Acreage 0.77

$80K PRICE DROP! Beautiful estate home on .77 acre boasts 4 BR, 3.5 BA with a 1 BR apartment in highly sought after Poplar Grove community consisting of 45 homes. Features include a 2nd FLOOR PRIMARY BEDROOM, FULL lower level basement 2nd Living Quarters, office, 2 kitchens and 2 laundry rooms. Main floor gourmet kitchen with granite, 42” dark walnut cabinets, island, SS appliances: 36 cu.ft 60" refrigerator, INDUCTION cooktop, wall oven, wine fridge and pot filler. Hearth room has wood burning fireplace. Also, an office, dining room, family room and half bath. Upstairs primary bedroom with electric fireplace, 3 additional bedrooms, guest bathroom. BOTH FULL BATHS UPSTAIRS UPGRADED NOW WITH NEW WHITE QUARTZ, FIXTURES, LIGHTING AND MIRRORS. Walkout basement or internal stairs to the 1890 sq ft living quarters with its own kitchen, laundry room, full bath, great room, bonus room and a huge primary bedroom. The private entrance has it's own covered porch and vine covered patio. Outside, your own private tree lined, oasis awaits you. The large sun room overlooks your pond with an open deck adjacent. The screened Gazebo has an outdoor brick fireplace, hot tub and sitting area, fire pit and large shed. Apartment furnishings and hut tub can be purchased separately.

Listed by Marc Sarkis of Sark Realty

$
$
%
$/month over payments
Federal 30-year interest rate: 6.58% last updated on Jul 23, 2026
* All Figures are estimates. Check with your bank or proposed mortgage company for actual interest rates.
This product uses the FRED® API but is not endorsed or certified by the Federal Reserve Bank of St. Louis.

Save FavoriteSchedule TourAsk A QuestionMore Details

Broker Reciprocity MLS Grid Logo © 2026 Listings courtesy of Canopy MLS as distributed by MLS GRID. IDX information is provided exclusively for consumers’ personal non-commercial use and may not be used for any purpose other than to identify prospective properties consumers may be interested in purchasing. The IDX data is deemed reliable but is not guaranteed by MLS GRID and may be subject to an end user license agreement prescribed by the Member Participant’s applicable MLS.  Based on information submitted to the MLS GRID as of July 24, 2026 9:16 PM UTC . All data is obtained from various sources and may not have been verified by broker or MLS GRID. Supplied Open House Information is subject to change without notice. All information should be independently reviewed and verified for accuracy. Properties may or may not be listed by the office/agent presenting the information. Some IDX listings have been excluded from this website.